
24 Ariel Ln, Dover, De 19904
Virtual TourNewly Listed
Open House
Courtesy: Atlantic Five Realty,
David Vasso
Appliances
Washer, Dryer, RefrigeratorBedrooms
3
Full Bath
3
Rooms
Loft, Bathroom 3
Living Area
1968 sq/ft
Fireplace(s)
1
Interior Features
General
MLS
Dekt2049912
Community
Nobles Pond
Price
$393,562.00
Price/SQft
$199.98
HOA Fee
$175.00
HOA Fee Frequency
Monthly
Exterior
Pool
Yes - Community
District
CAPITAL
Nobles Pond
MLS
Dekt2049912
$393,562
3 Bed
3 Bath
- Tax Total Living Area:
- 1968 sq. ft.
- Lot Size:
- 0.12 acres
HOA: $175 Monthly
Open Houses for 24 Ariel Ln
Mon
24
10:00 am - 5:00 pm
Wed
26
10:00 am - 5:00 pm
Thu
27
10:00 am - 5:00 pm
Fri
28
10:00 am - 5:00 pm
Sat
29
10:00 am - 5:00 pm
Please visit the model home for open house access. Realtors must accompany clients on their first visit to the community.
Listed 6 days ago
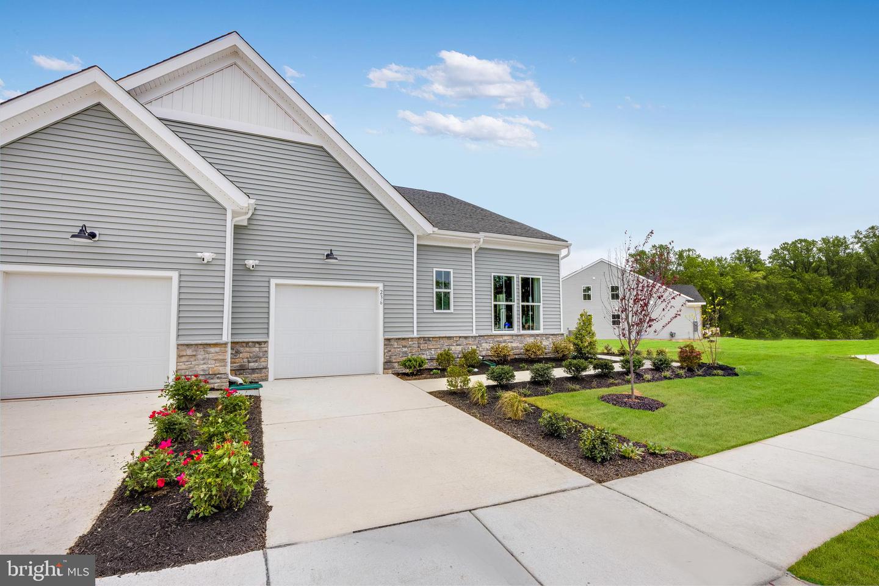
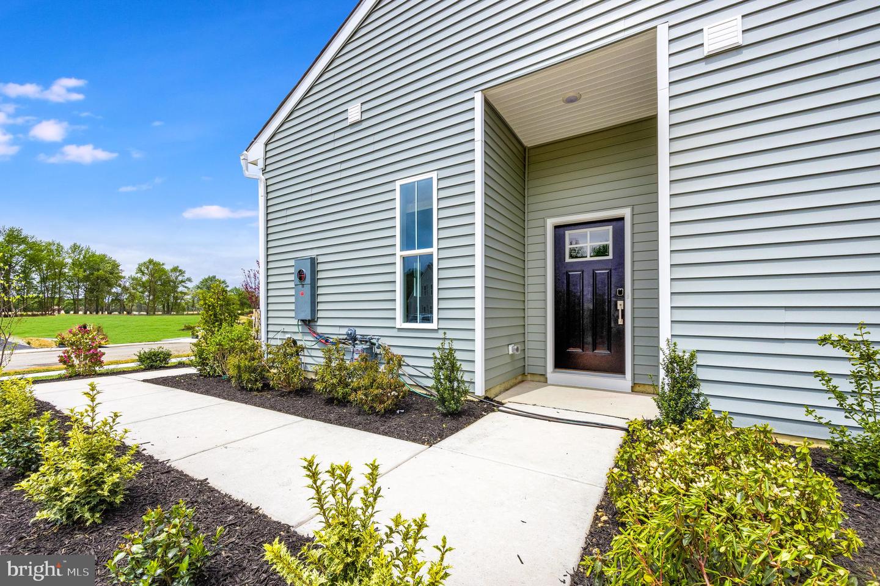
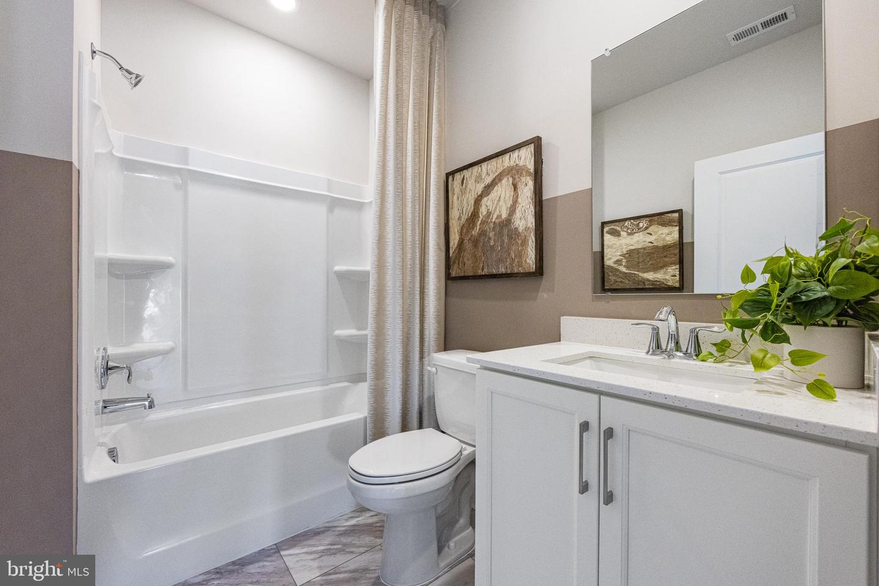
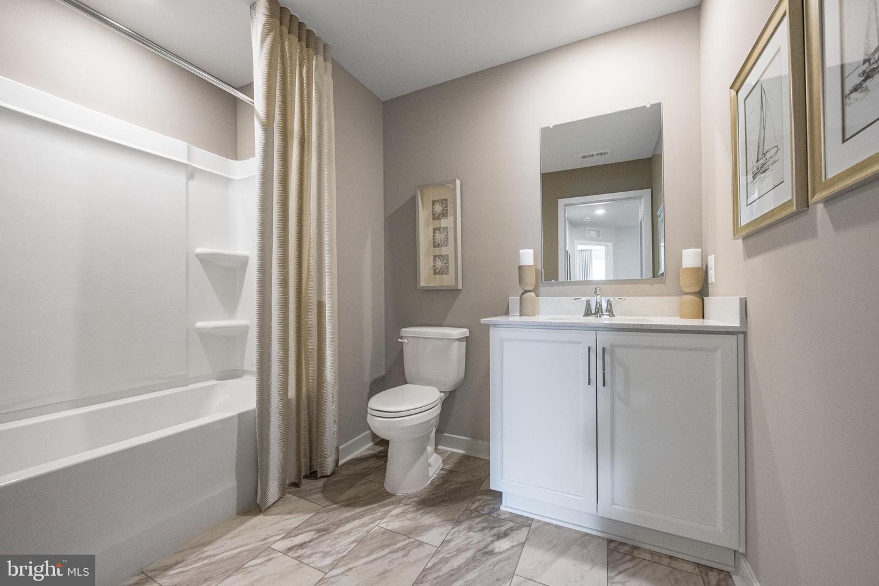
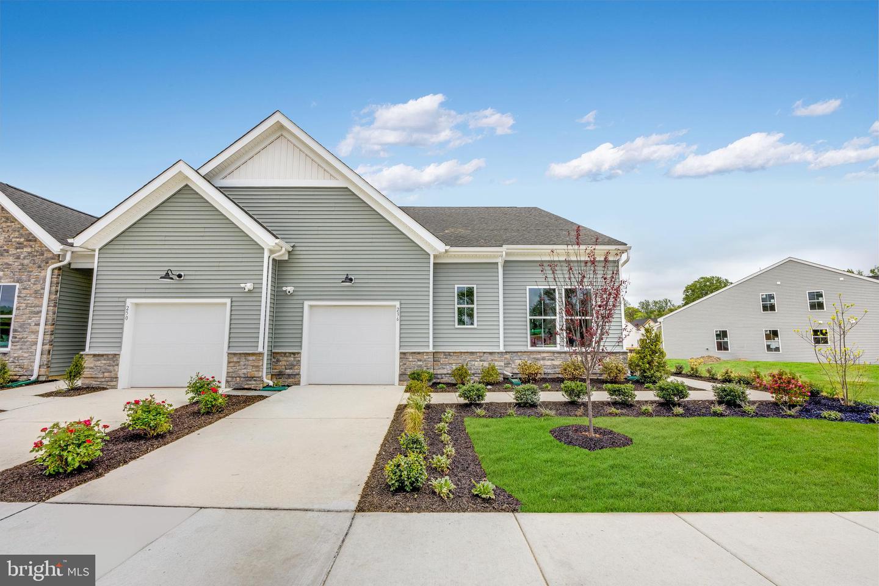
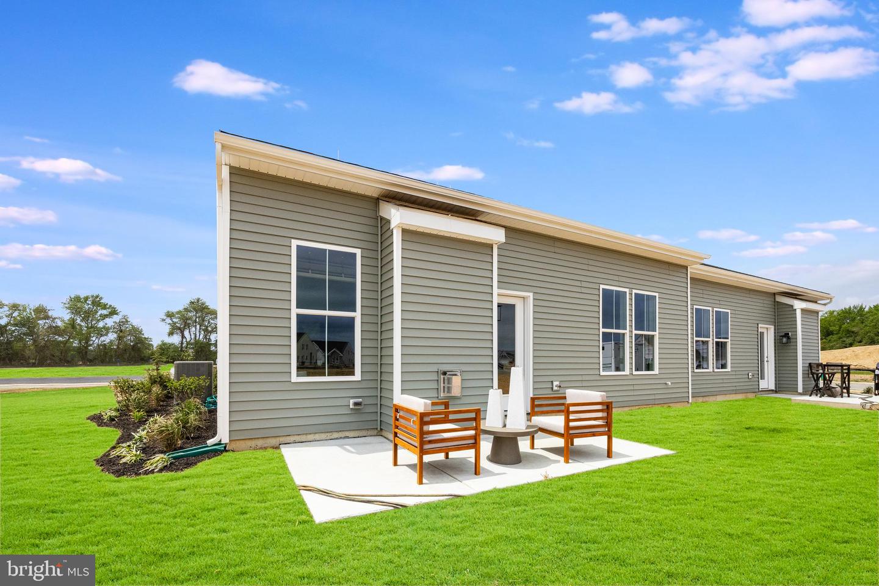
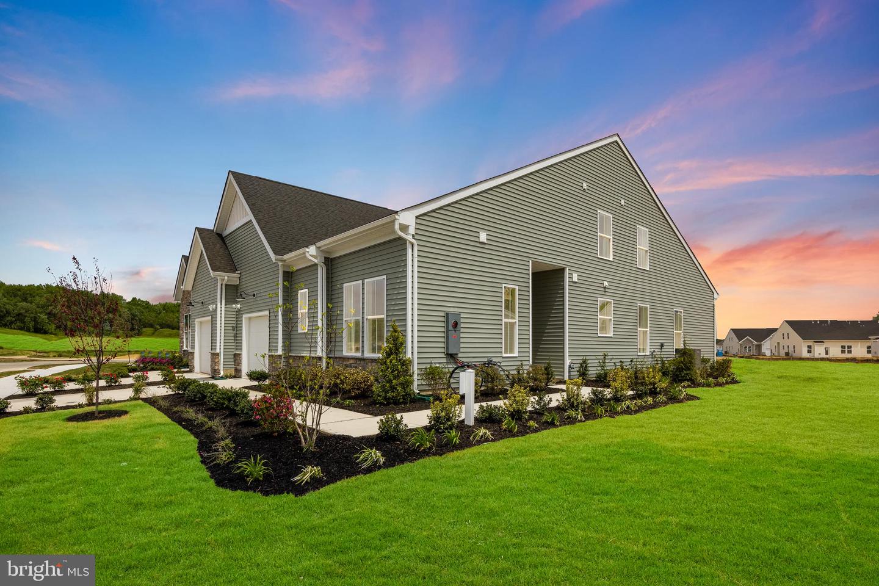
**NOVEMBER MOVE-IN** Welcome to 24 Ariel Lane boasting the Beacon II floorplan, a beautiful 3-bedroom, 3-bath carriage home offering just under 2,000 square feet of smart, comfortable living space designed to make life easy from day one.
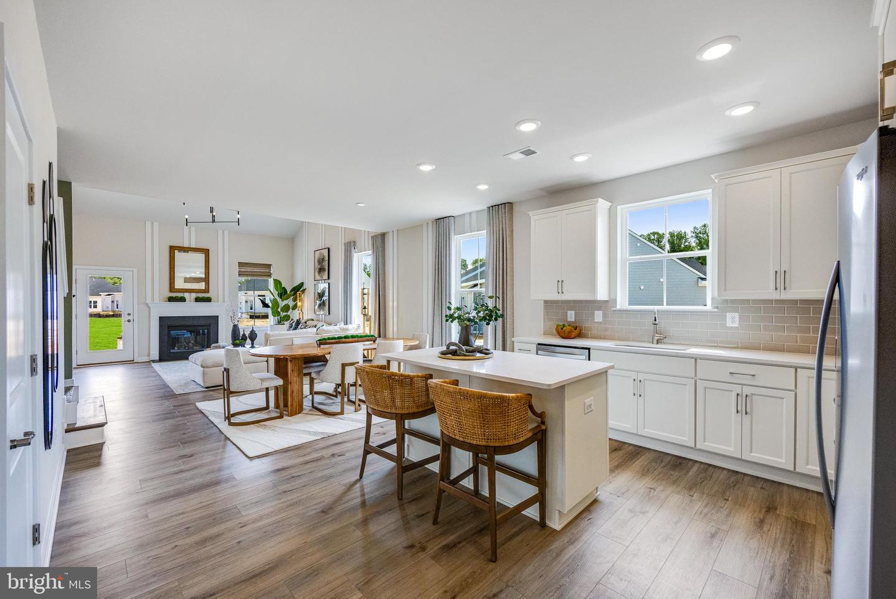

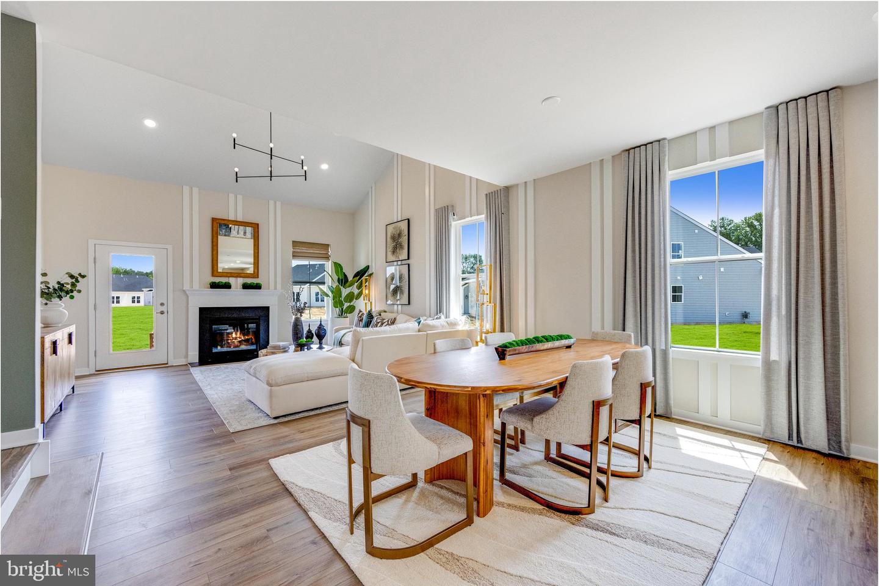
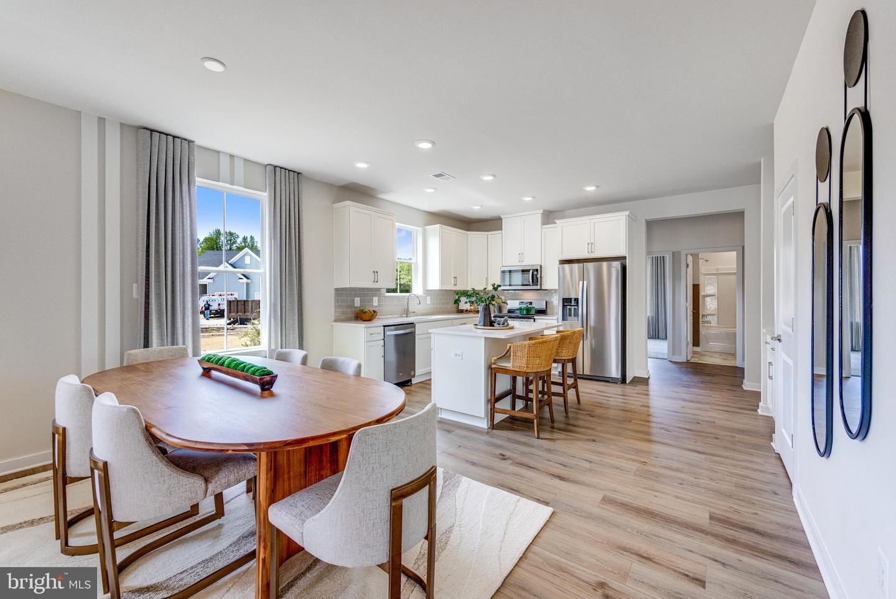
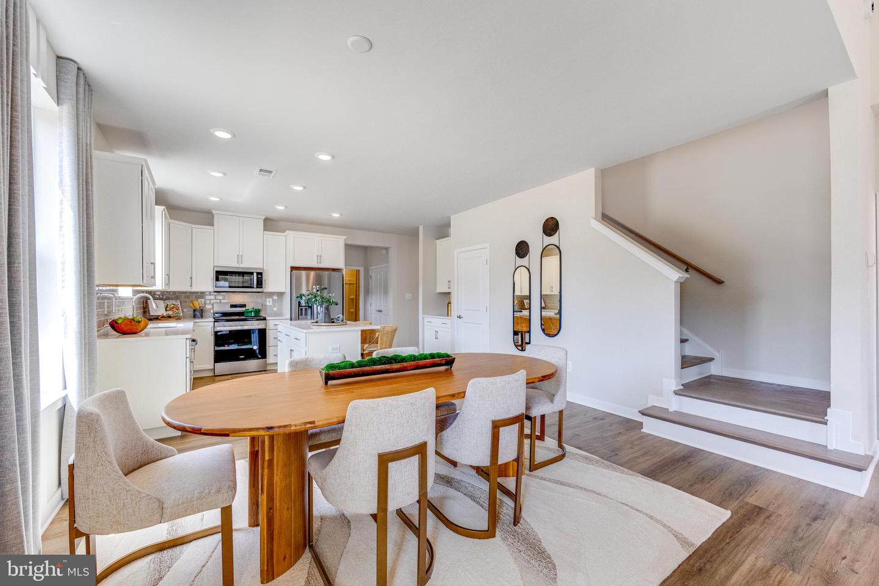
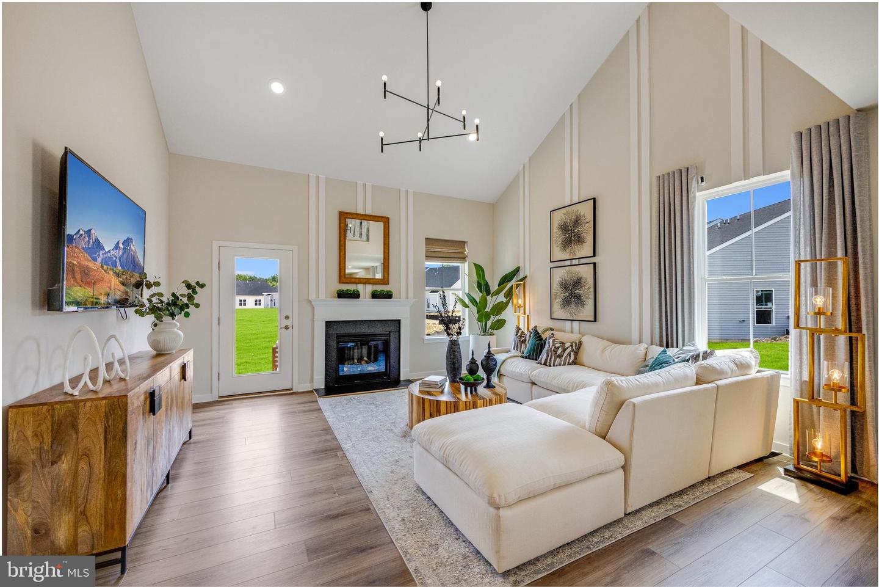
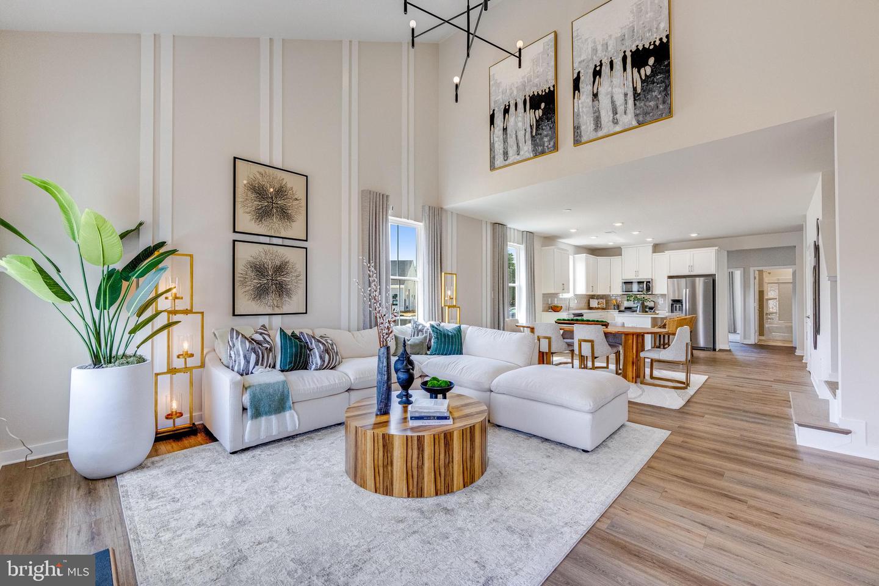
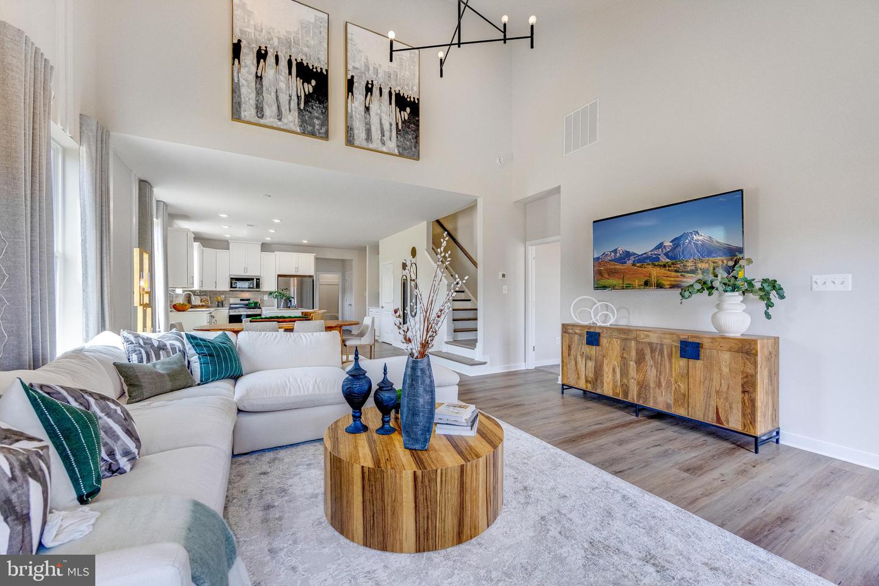
This beautifully designed two-story home offers a luxurious yet comfortable layout with thoughtful spaces for both everyday living and entertaining. The open-concept floorplan creates an easy flow between the kitchen, dining area, and Great Room, making gatherings with family and friends effortless.
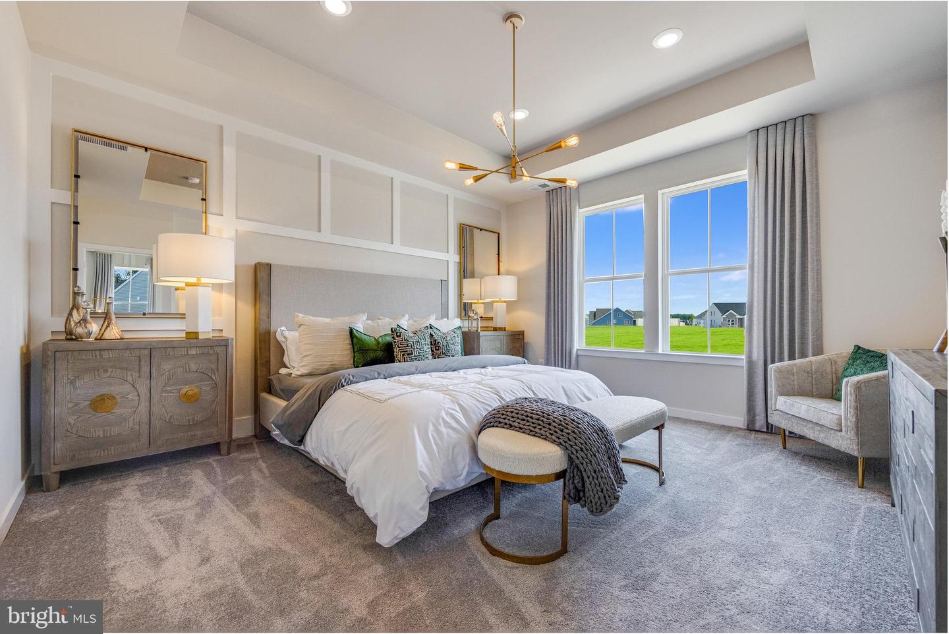
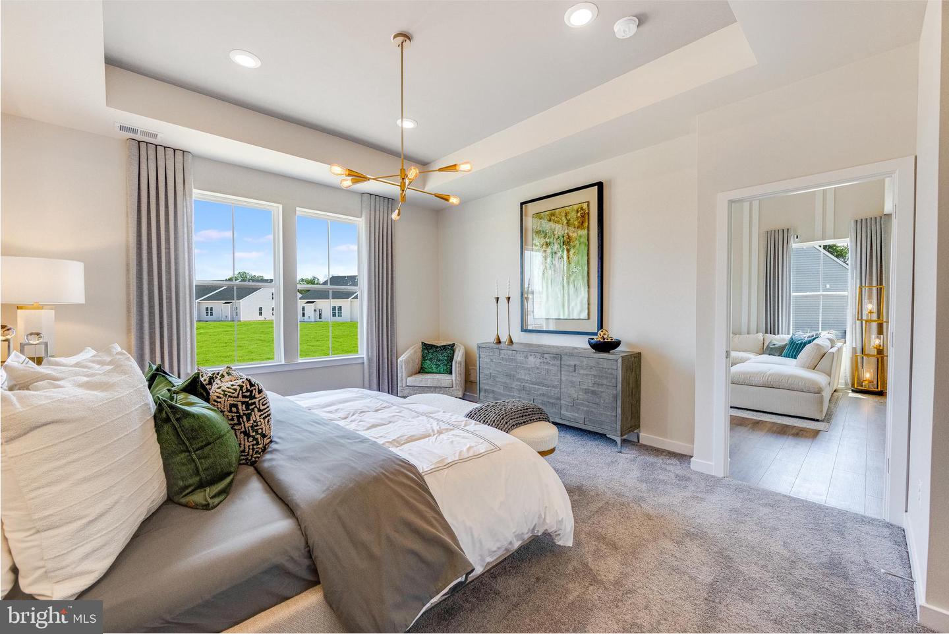
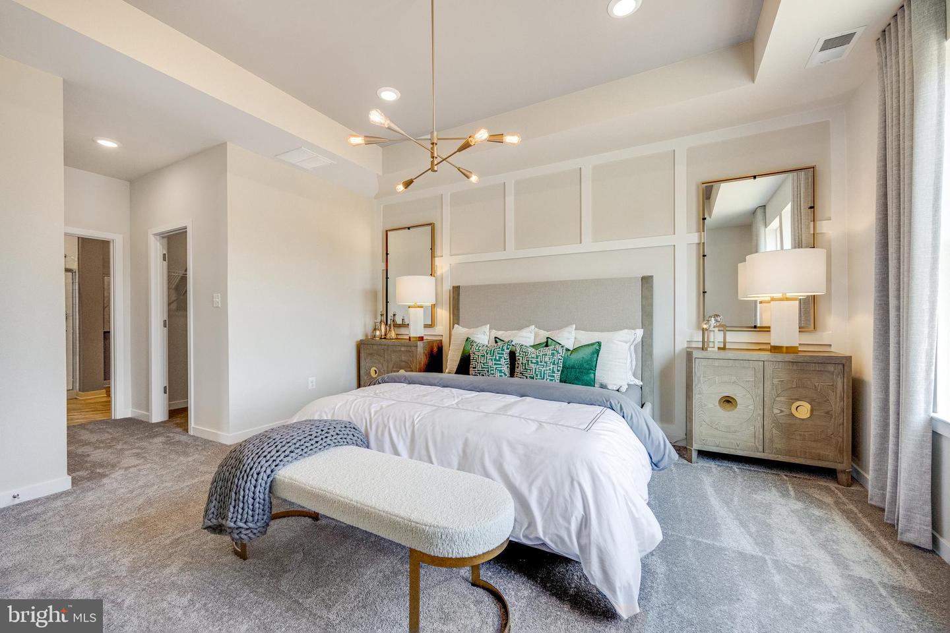
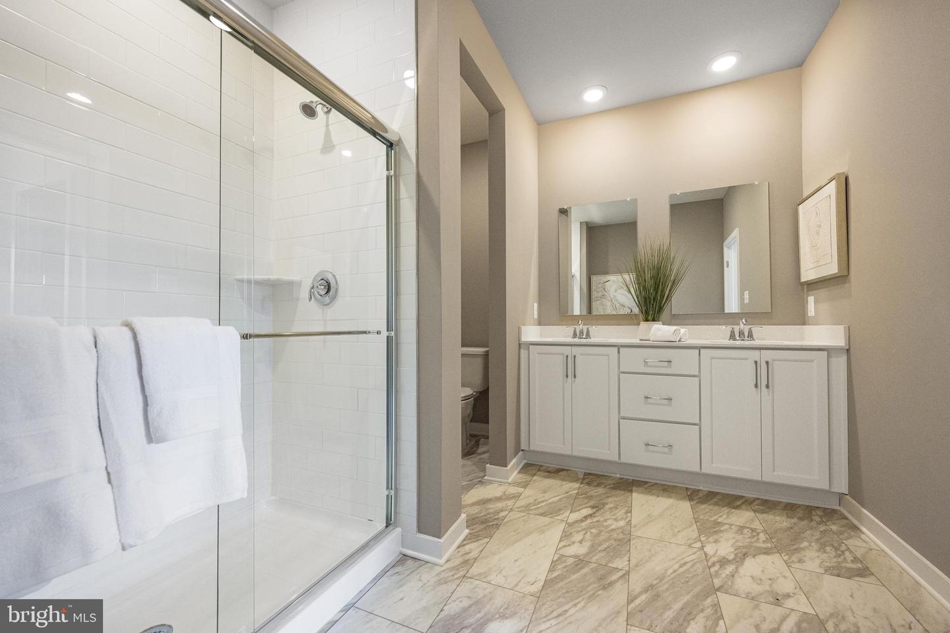
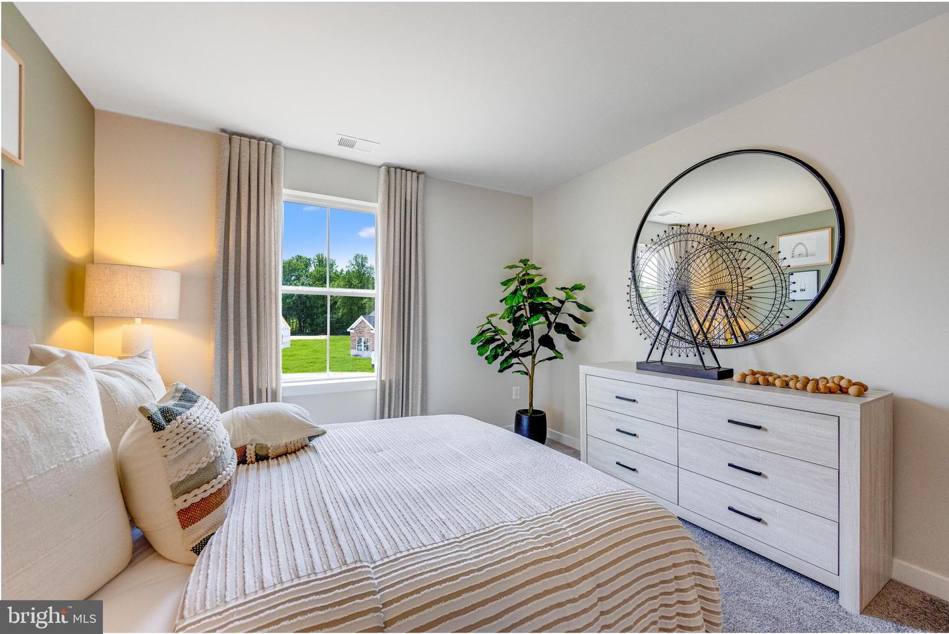
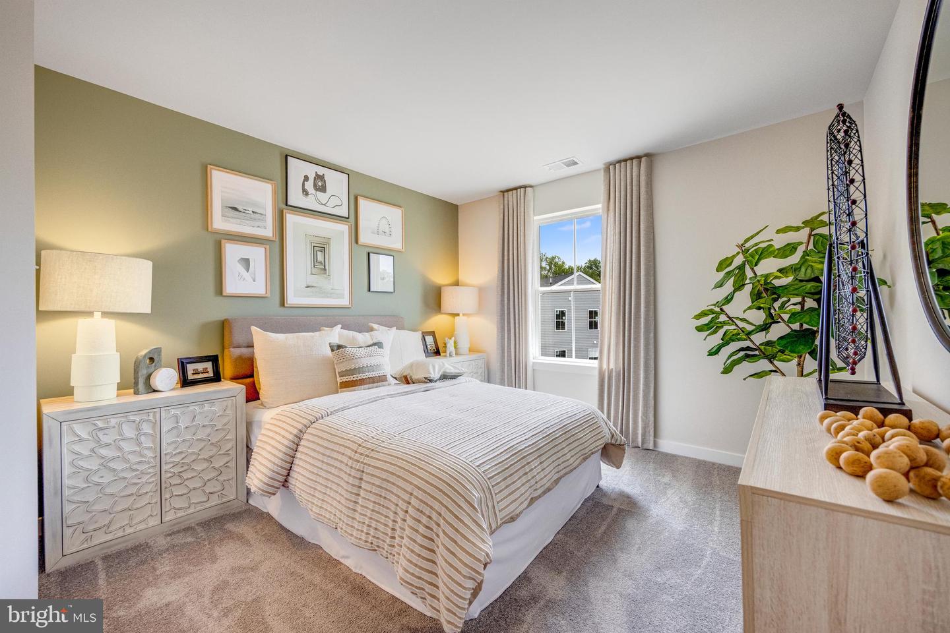
The first floor features two spacious bedrooms, along with a private owner’s suite tucked into the back corner for added privacy. The owner’s bedroom features an elegant tray ceiling, while the en-suite bathroom and walk-in closet provide the comfort and convenience of a true retreat.
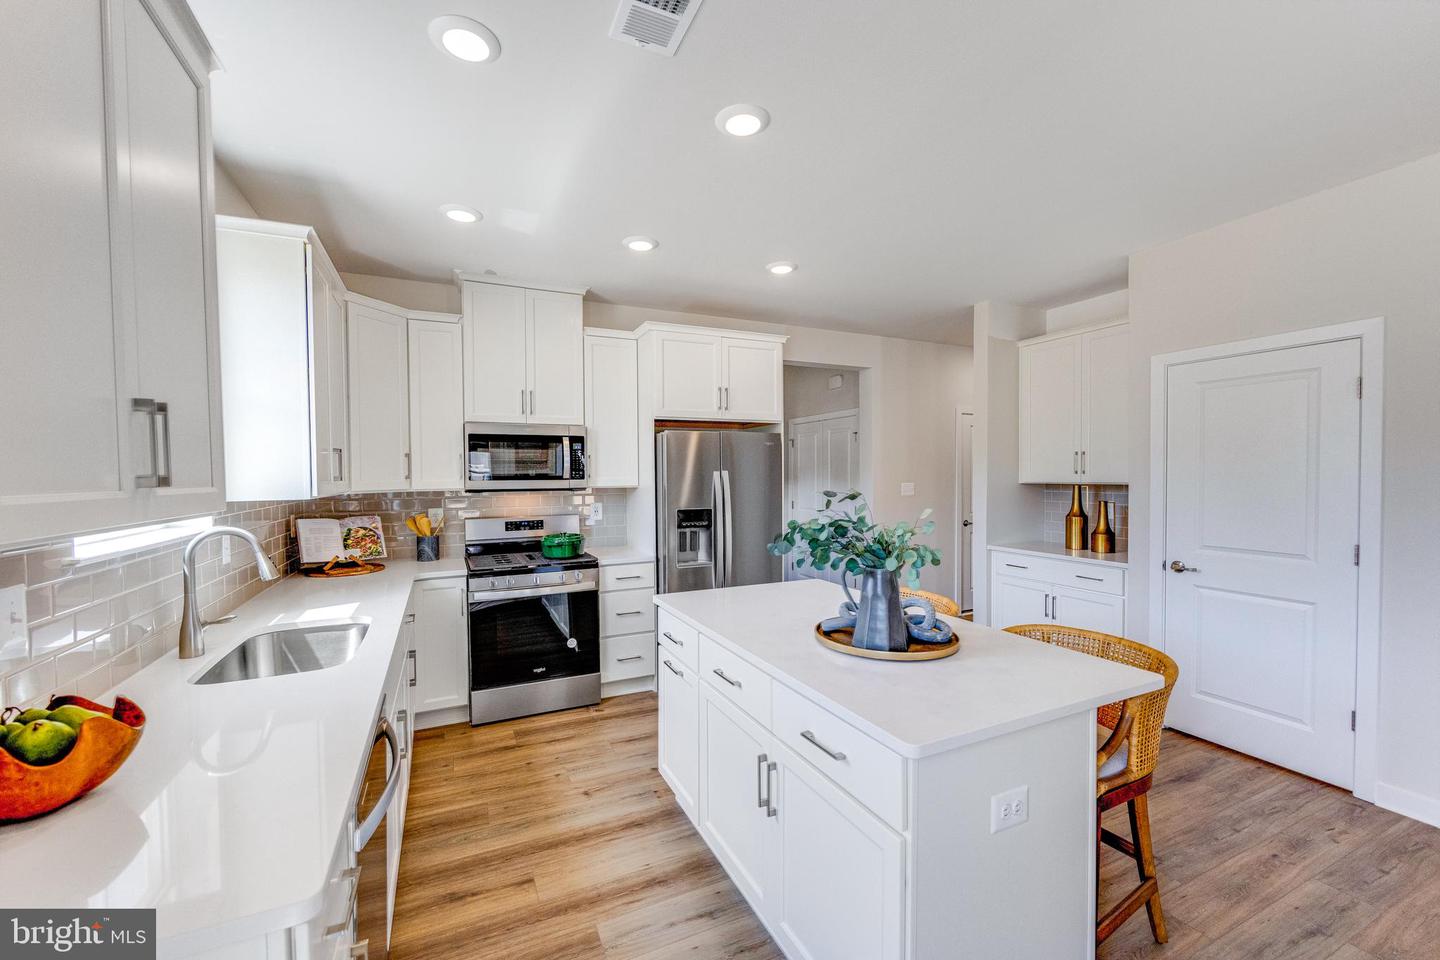
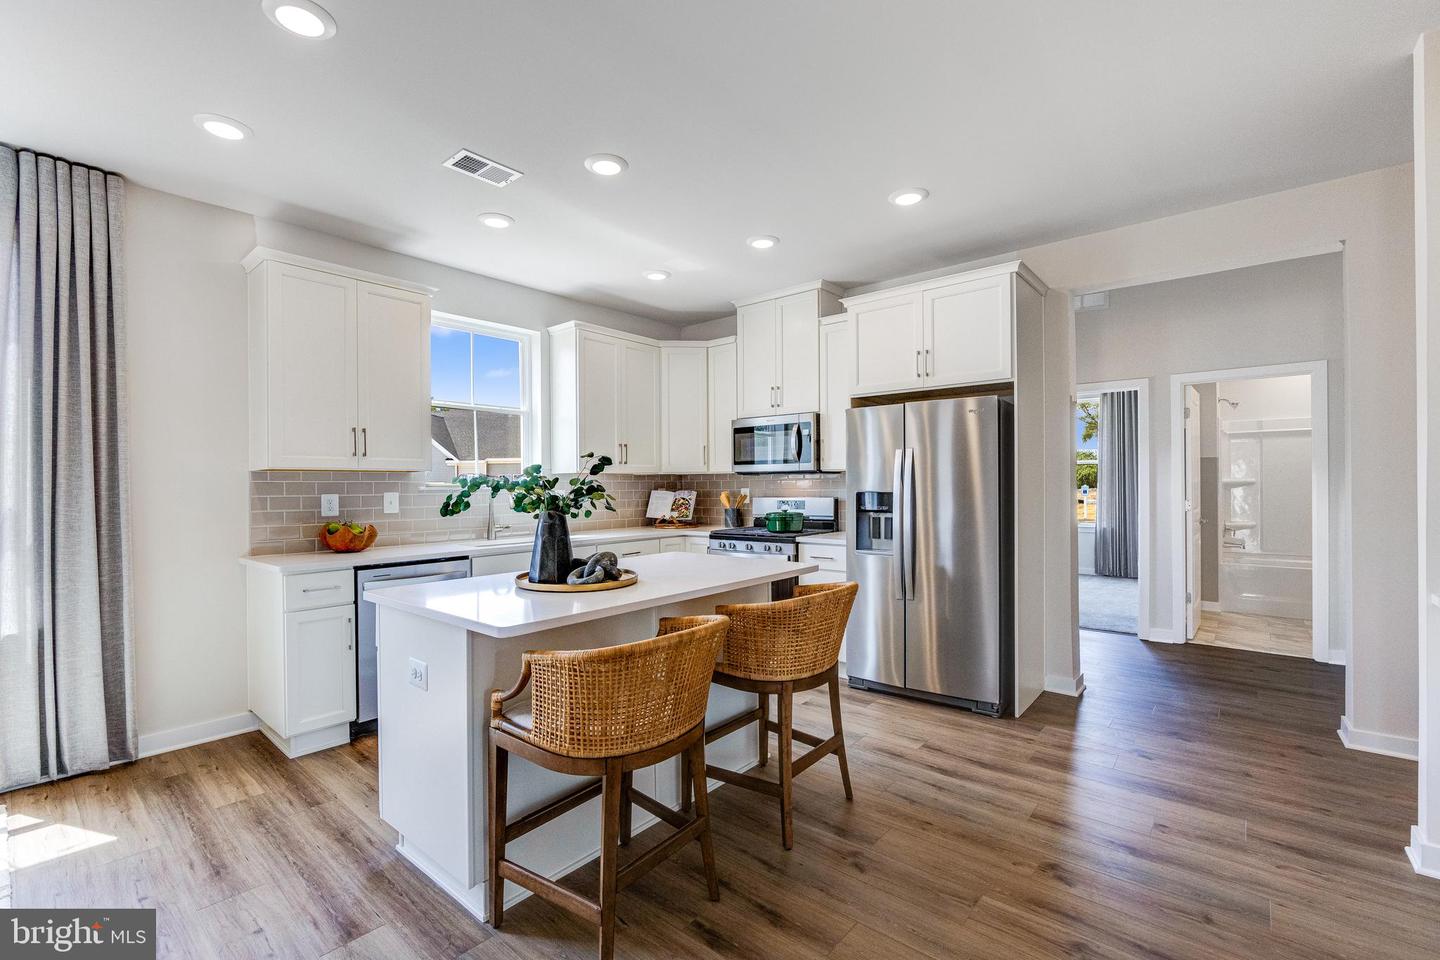
At the heart of the home, the kitchen showcases white cabinets, Carrara Breve countertops, and an Urban Putty-colored backsplash. The adjacent Great Room features a fireplace, creating a warm and inviting space to relax or entertain.
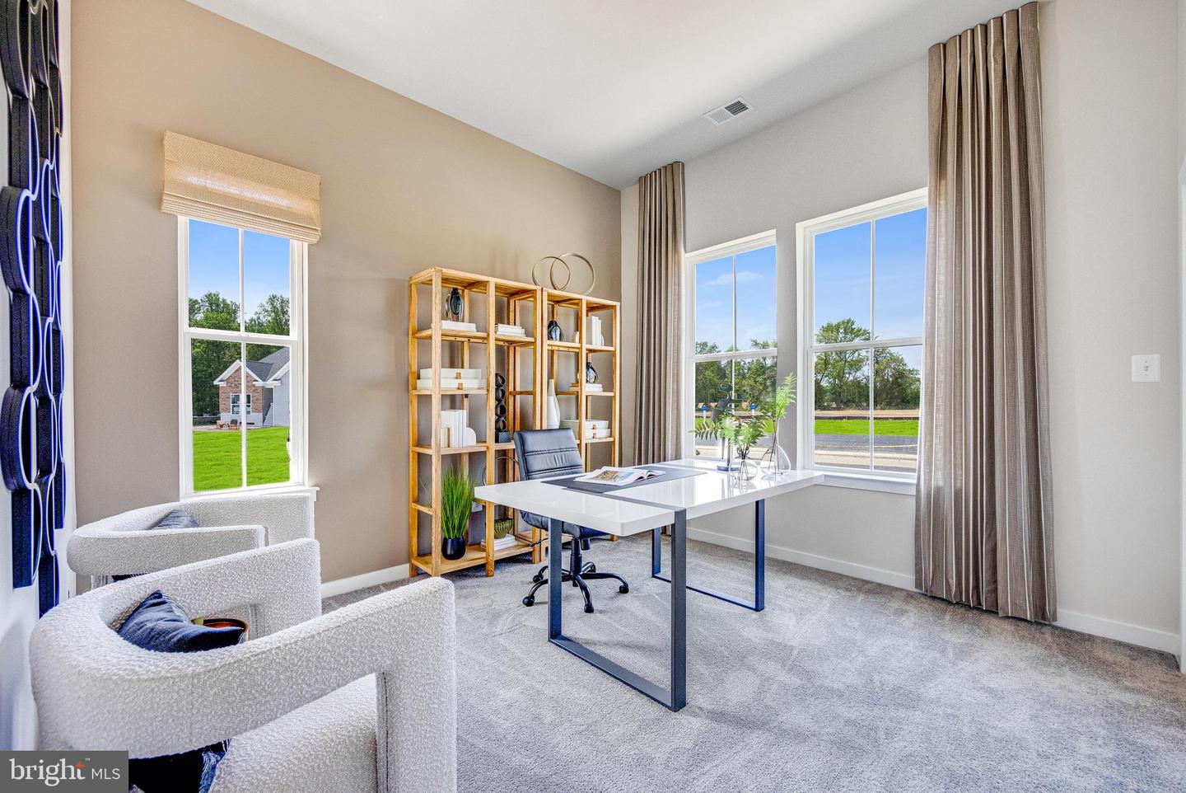
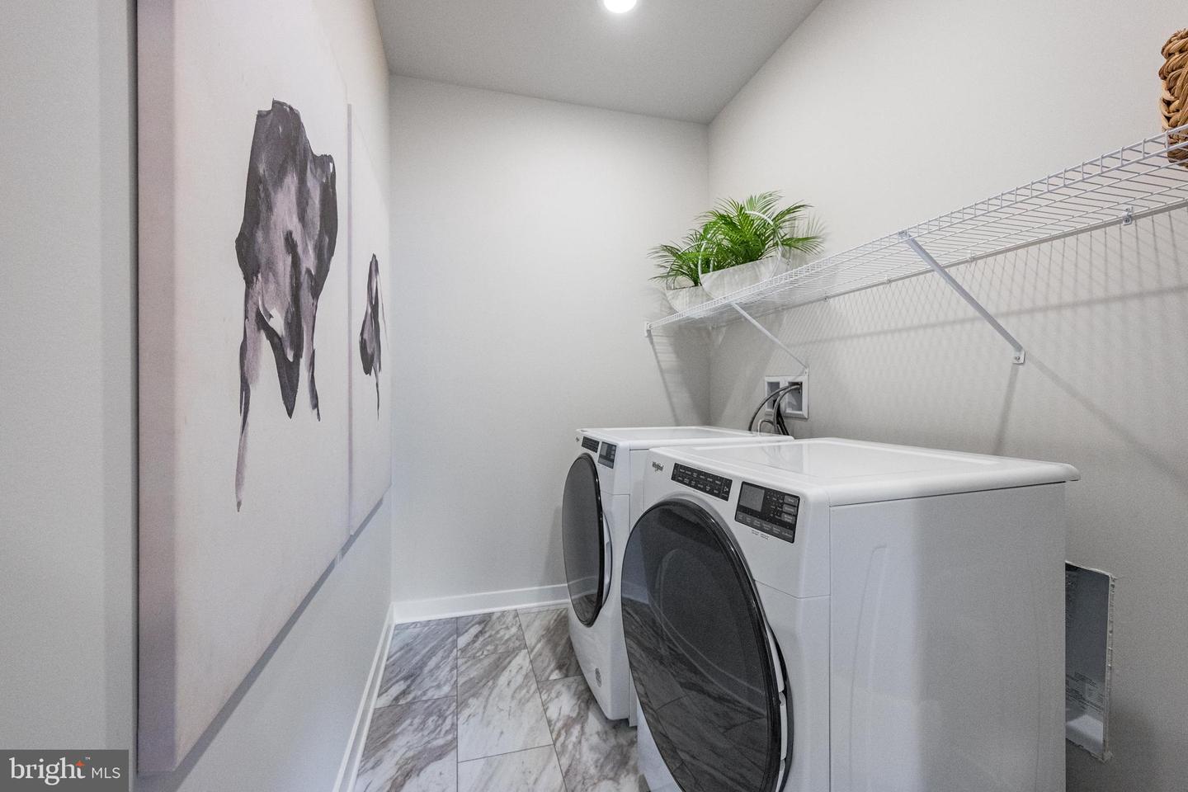
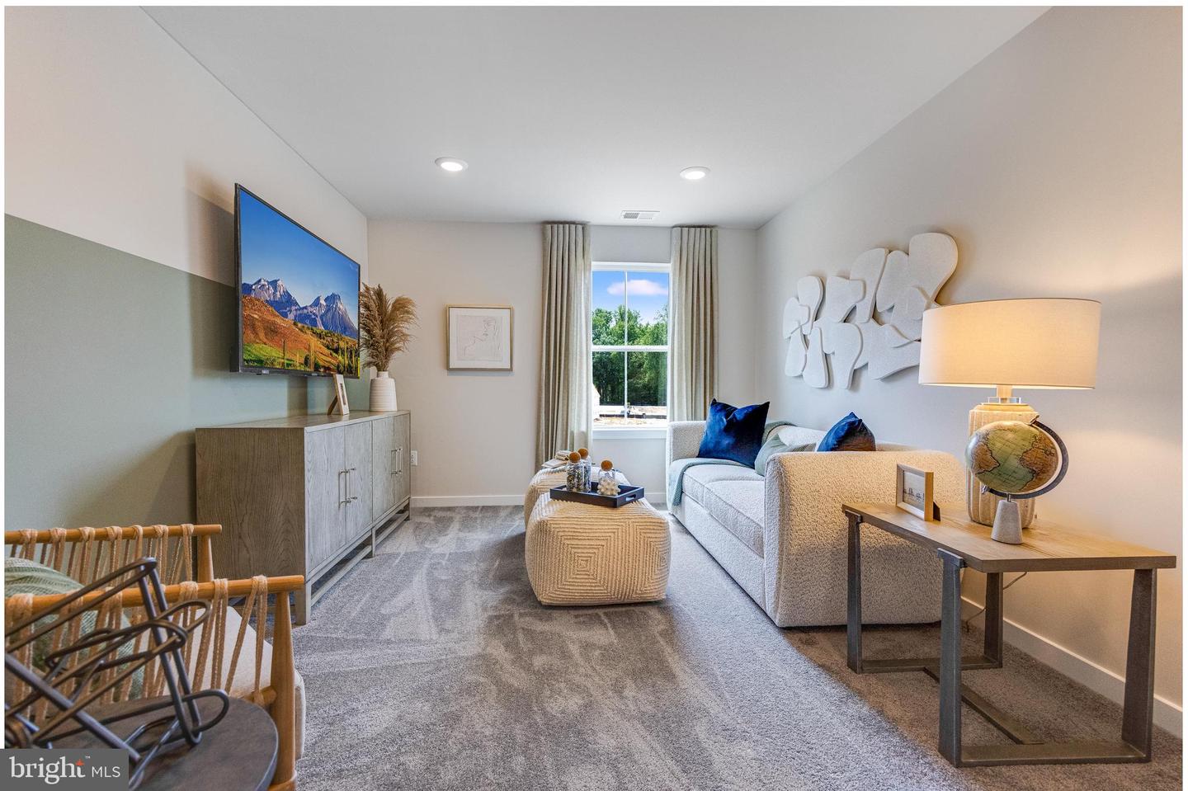
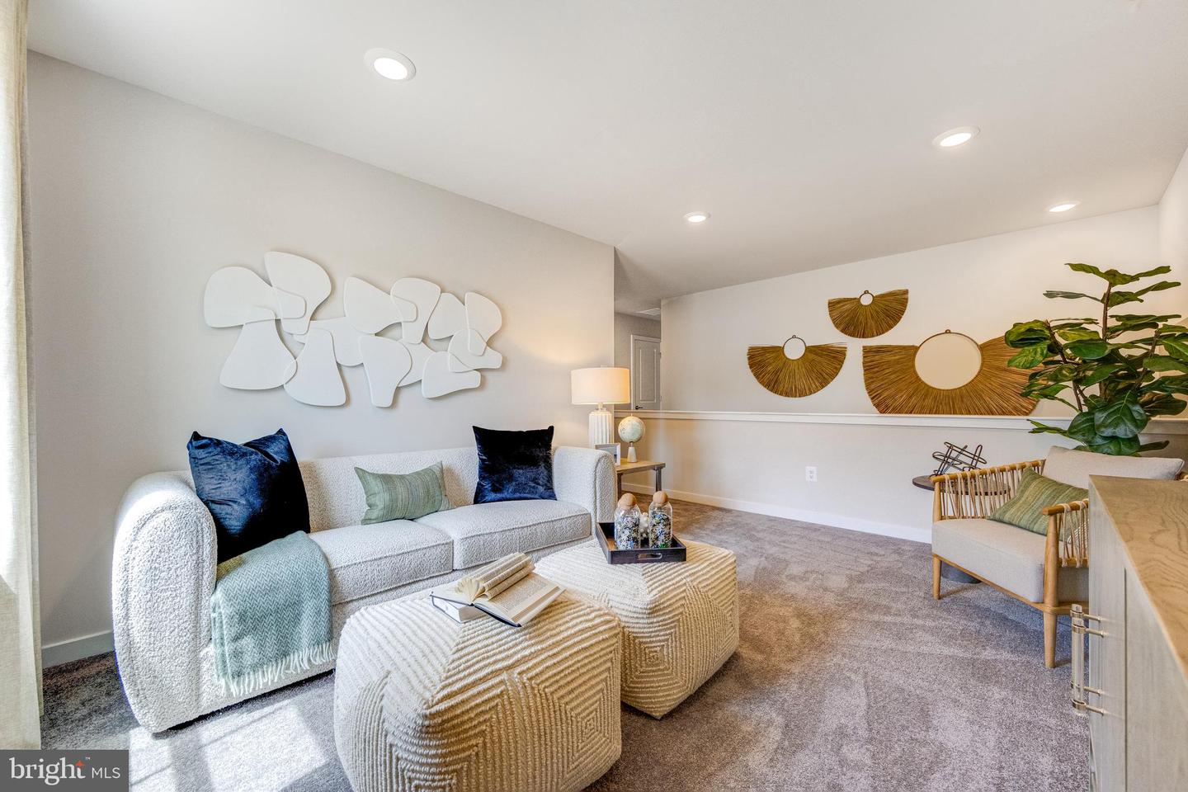
Upstairs, a versatile loft offers additional living space that can be used as a second living room, media area, home office, or playroom. A spacious storage room adds convenience, and an optional third bedroom and full bathroom are available for those seeking additional space. A front-load washer and dryer are also included for added everyday convenience.
With its flexible layout, stylish finishes, and thoughtful design, this home offers a comfortable blend of functionality and modern living.
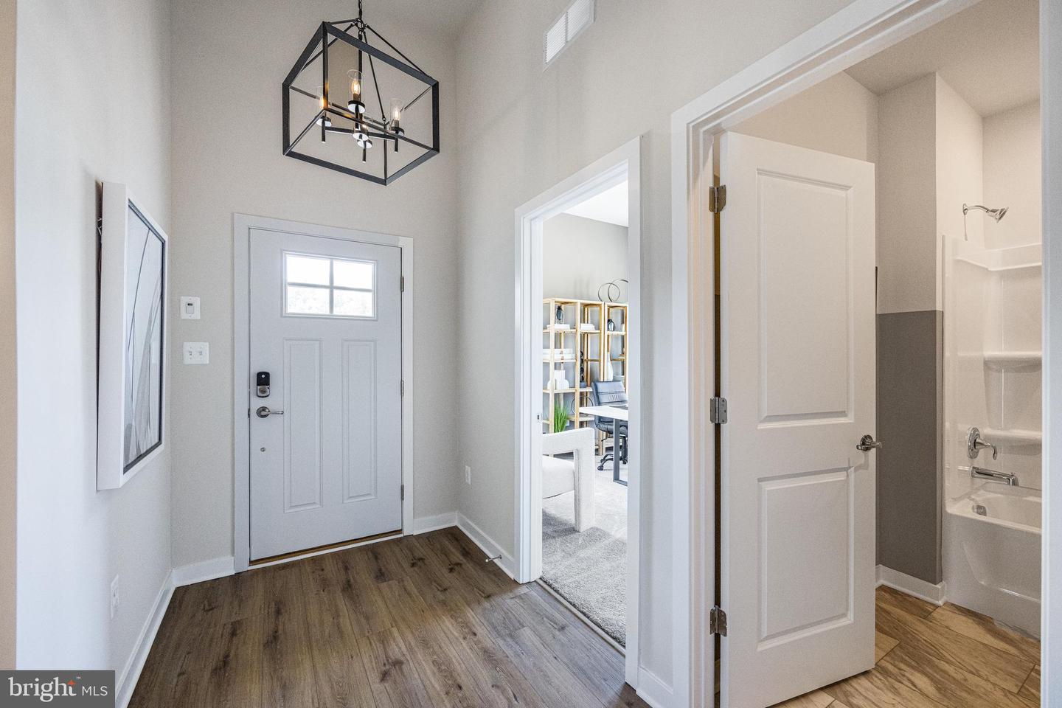
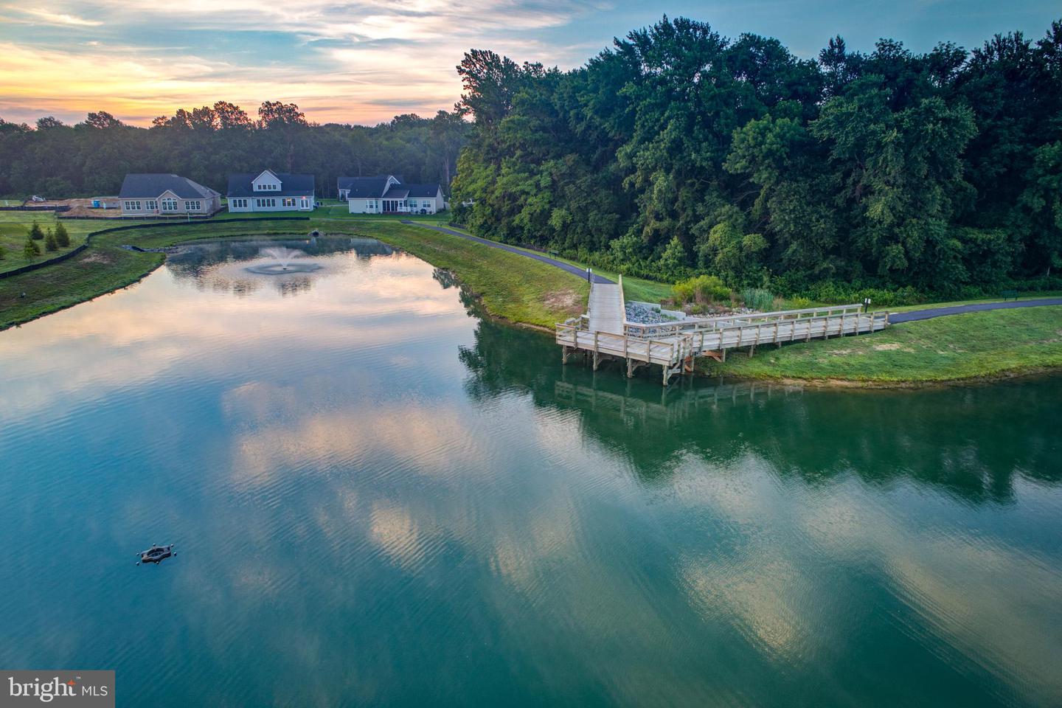
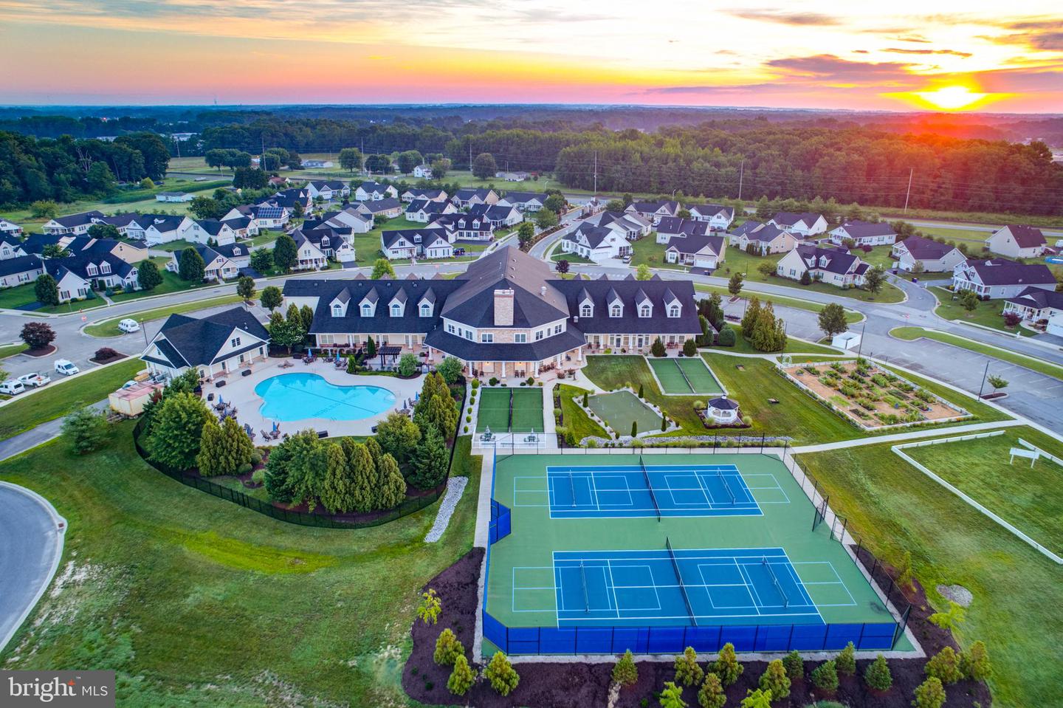

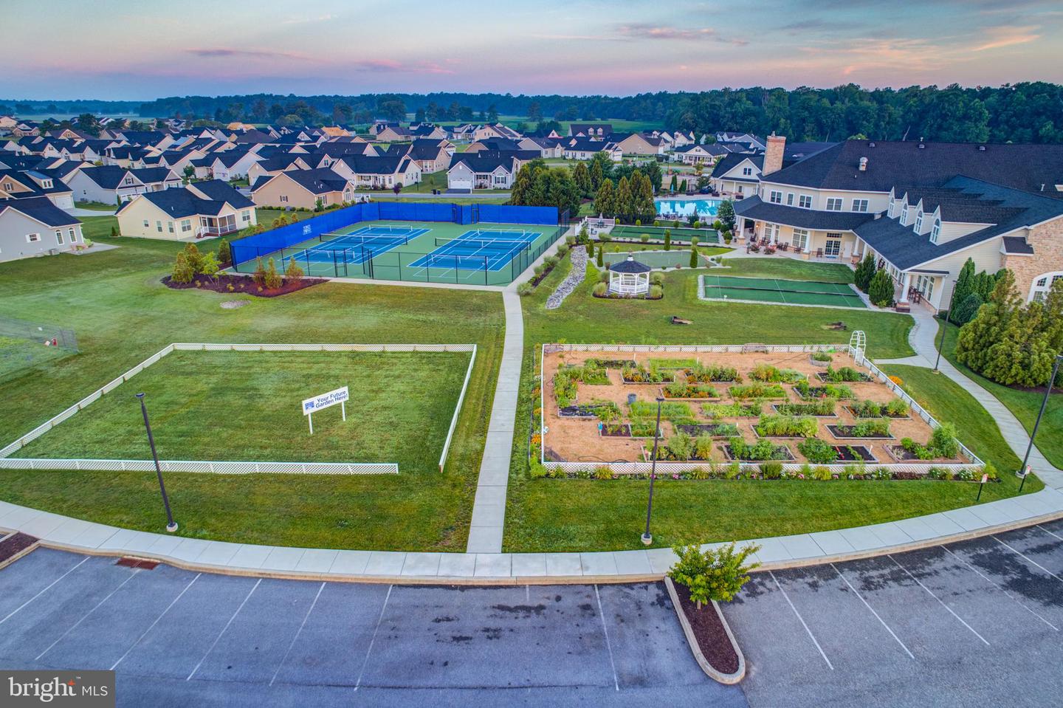
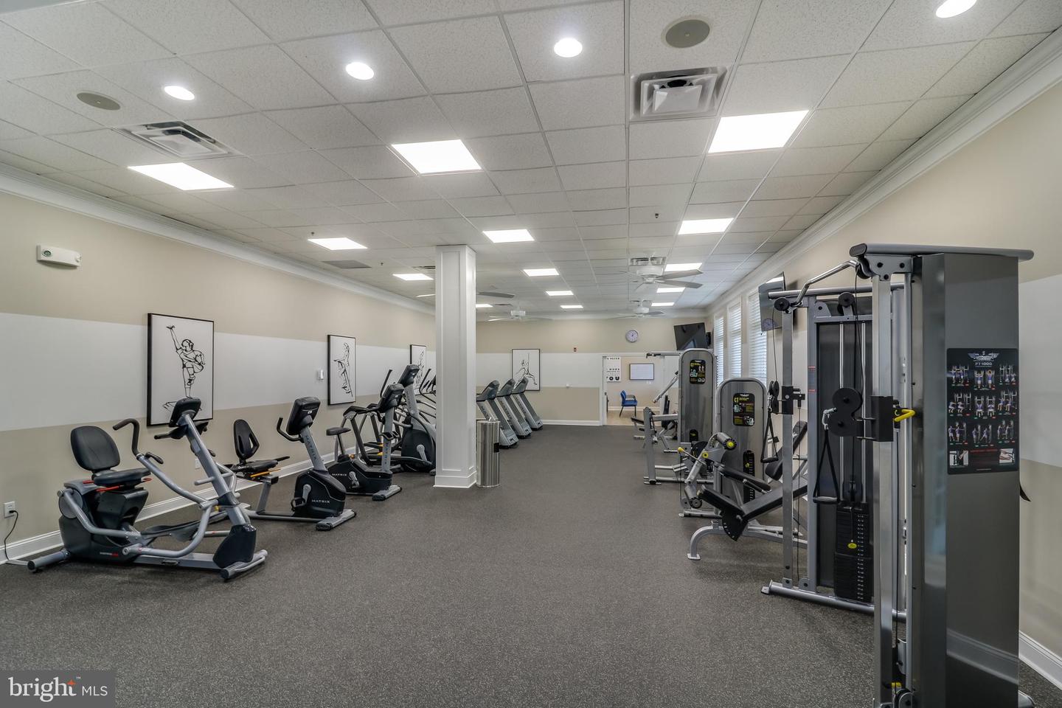
About the Noble's Pond lifestyle: Enjoy your exquisite clubhouse, featuring a club room, Ballroom with a catering kitchen, fitness center, conservatory room, library, billiards, and more! Outdoor amenities include tennis and pickleball courts, a community garden and a salt water pool. *Photos are of model home. Please see new home consultant for details and final finishes. If using a Realtor, clients must acknowledge their representation during their first interaction with Lennar, AND the Realtor must accompany them on their first visit. Appointments are highly encouraged to maximize your customer experience! Taxes assessed after settlement. Please visit the model home at 233 Cosmos Lane for open houses and self-guided tours.*
This beautifully designed two-story home offers a luxurious yet comfortable layout with thoughtful spaces for both everyday living and entertaining. The open-concept floorplan creates an easy flow between the kitchen, dining area, and Great Room, making gatherings with family and friends effortless.
The first floor features two spacious bedrooms, along with a private owner’s suite tucked into the back corner for added privacy. The owner’s bedroom features an elegant tray ceiling, while the en-suite bathroom and walk-in closet provide the comfort and convenience of a true retreat.
At the heart of the home, the kitchen showcases white cabinets, Carrara Breve countertops, and an Urban Putty-colored backsplash. The adjacent Great Room features a fireplace, creating a warm and inviting space to relax or entertain.
Upstairs, a versatile loft offers additional living space that can be used as a second living room, media area, home office, or playroom. A spacious storage room adds convenience, and an optional third bedroom and full bathroom are available for those seeking additional space. A front-load washer and dryer are also included for added everyday convenience.
With its flexible layout, stylish finishes, and thoughtful design, this home offers a comfortable blend of functionality and modern living.
About the Noble's Pond lifestyle: Enjoy your exquisite clubhouse, featuring a club room, Ballroom with a catering kitchen, fitness center, conservatory room, library, billiards, and more! Outdoor amenities include tennis and pickleball courts, a community garden and a salt water pool. *Photos are of model home. Please see new home consultant for details and final finishes. If using a Realtor, clients must acknowledge their representation during their first interaction with Lennar, AND the Realtor must accompany them on their first visit. Appointments are highly encouraged to maximize your customer experience! Taxes assessed after settlement. Please visit the model home at 233 Cosmos Lane for open houses and self-guided tours.*
Similar Listings
Newly Listed
Open House
Forest Landing - Ellendale
$393,530
3 Bed
2 Bath
- Tax Total Living Area:
- 1857 sq. ft.
Listed 6 days ago
Courtesy: Atlantic Five Realty
MLS Desu2118596
PendingVirtual Tour
Magnolia Estates
$393,790
3 Bed
2 Bath
- Tax Total Living Area:
- 1558 sq. ft.
Listed 87 days ago
Courtesy: D.r. Horton Realty Of Delaware, Llc
MLS Dekt2047550
PendingVirtual Tour
Millville By The Sea
$393,990
3 Bed
2 Bath
1 Hf. Bath
- Tax Total Living Area:
- 1657 sq. ft.
Listed 133 days ago
Courtesy: D.r. Horton Realty Of Delaware, Llc
MLS Desu2109536
PendingVirtual Tour
Forty Nine Pines
$393,000
3 Bed
2 Bath
1 Hf. Bath
- Tax Total Living Area:
- 2285 sq. ft.
Listed 67 days ago
Courtesy: Empower Real Estate, Llc
MLS Dekt2048124
Virtual TourNewly Listed
Millville By The Sea
$392,990
3 Bed
2 Bath
1 Hf. Bath
- Tax Total Living Area:
- 1676 sq. ft.
Listed 6 days ago
Courtesy: D.r. Horton Realty Of Delaware, Llc
MLS Desu2118602
Nobles Pond
$392,900
2 Bed
2 Bath
- Tax Total Living Area:
- 1260 sq. ft.
Listed 203 days ago
Courtesy: Re/max Associates-hockessin
MLS Dekt2044114
Hunters Mill Estates
$394,900
3 Bed
2 Bath
- Tax Total Living Area:
- 1822 sq. ft.
Listed 23 days ago
Courtesy: Re/max Associates
MLS Desu2117448
Pending
Sea Spray Village
$394,900
3 Bed
2 Bath
- Tax Total Living Area:
- 1575 sq. ft.
Listed 93 days ago
Courtesy: Exp Realty, Llc
MLS Desu2112598
Baywood
$394,900
3 Bed
2 Bath
- Tax Total Living Area:
- 2100 sq. ft.
Listed 119 days ago
Courtesy: Baywood Homes Llc
MLS Desu2110622
Virtual Tour
The Commons At Radish Farm
$394,900
3 Bed
2 Bath
- Tax Total Living Area:
- 1509 sq. ft.
Listed 128 days ago
Courtesy: Iron Valley Real Estate Premier
MLS Desu2109422
Citation Meadows
$394,990
3 Bed
2 Bath
- Tax Total Living Area:
- 1361 sq. ft.
Listed 87 days ago
Courtesy: Cape Realty
MLS Desu2112944
Wetherby
$394,990
3 Bed
2 Bath
- Tax Total Living Area:
- 1464 sq. ft.
Listed 228 days ago
Courtesy: Drb Group Realty, Llc
MLS Desu2102254




