
422 Delaware Ave, Millsboro, De 19966
Newly Listed
Courtesy: Indian River Land Co,
Lisa Hershelman
Appliances
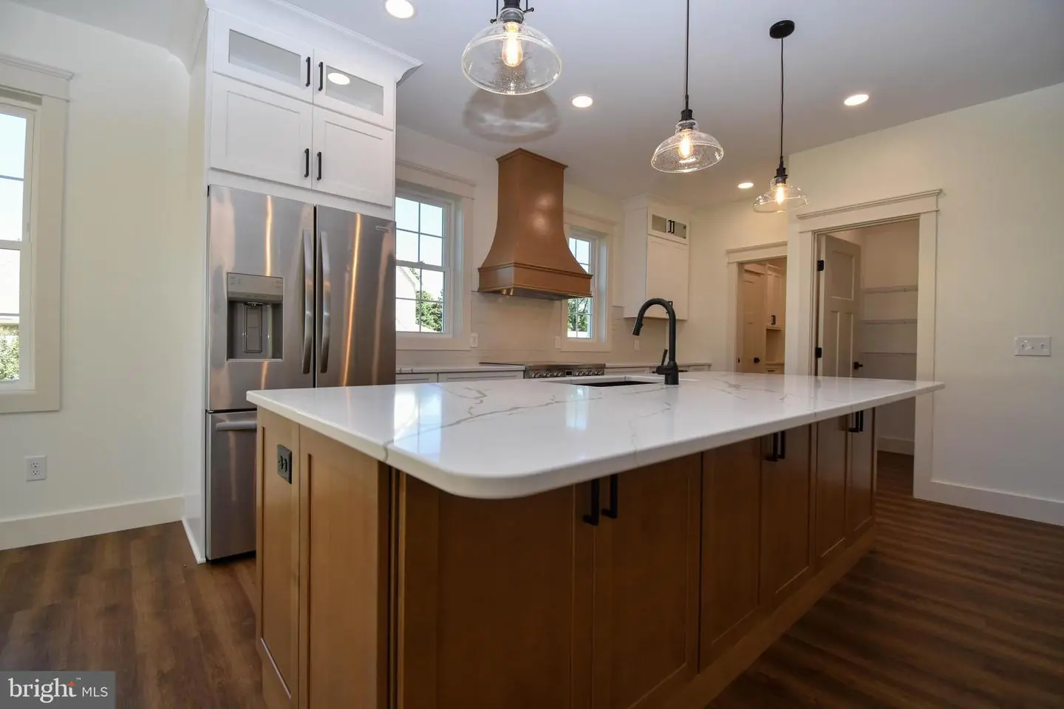
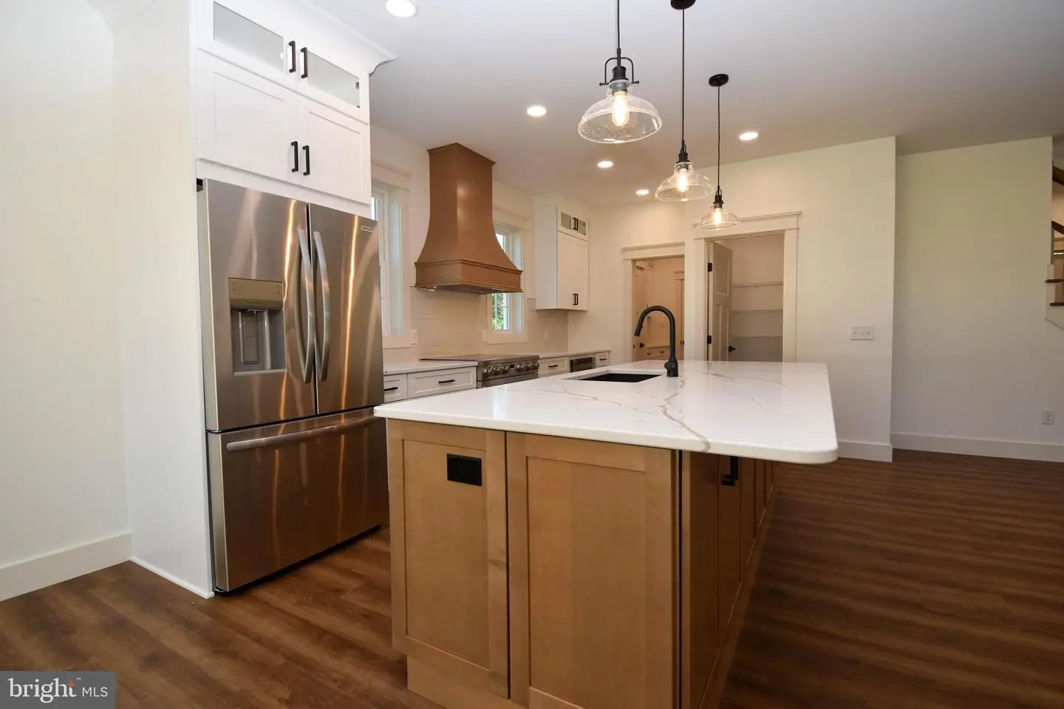
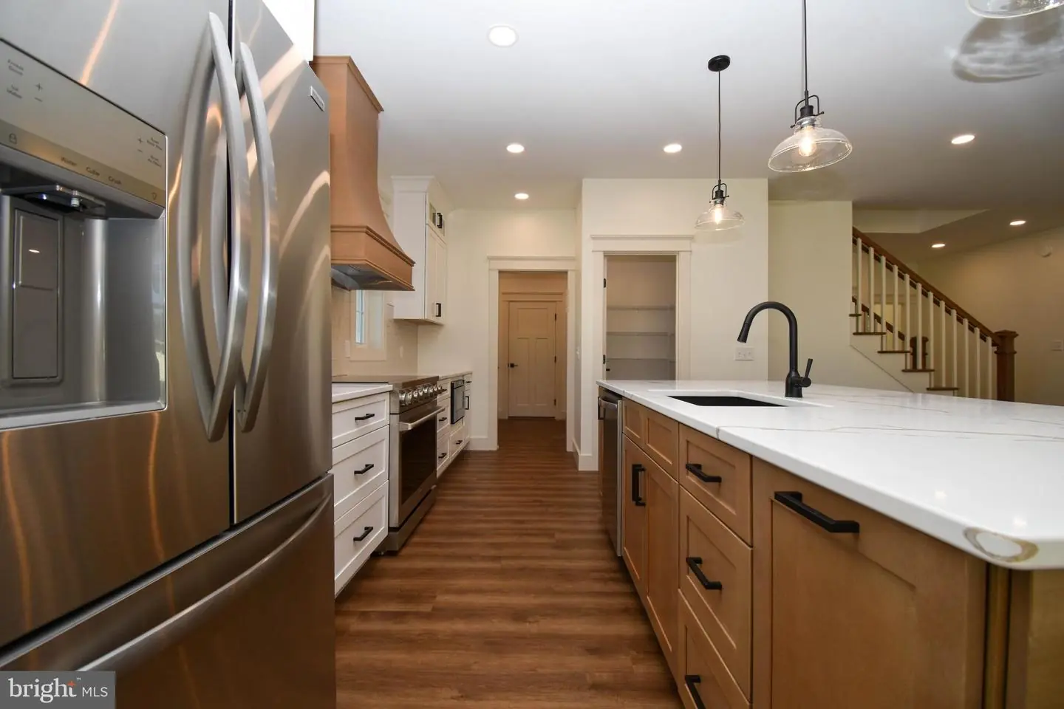
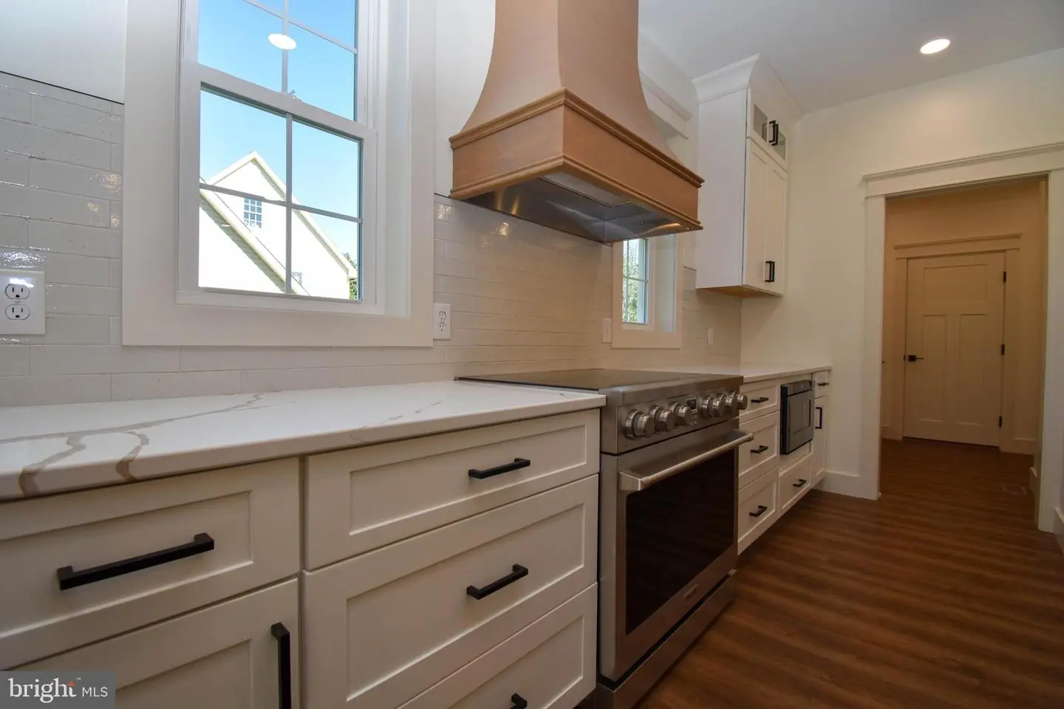
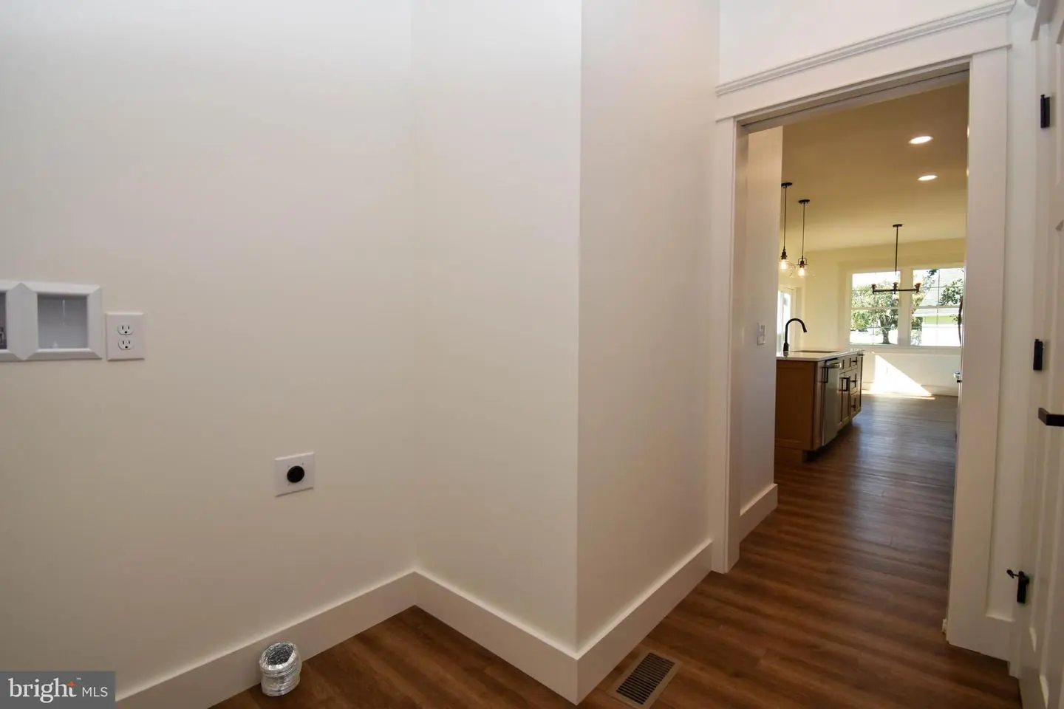
Dishwasher, Microwave, Oven/Range - Electric, Range Hood, Refrigerator, Washer/Dryer Hookups Only, Water HeaterBedrooms
3
Full Bath
2
Half Bath
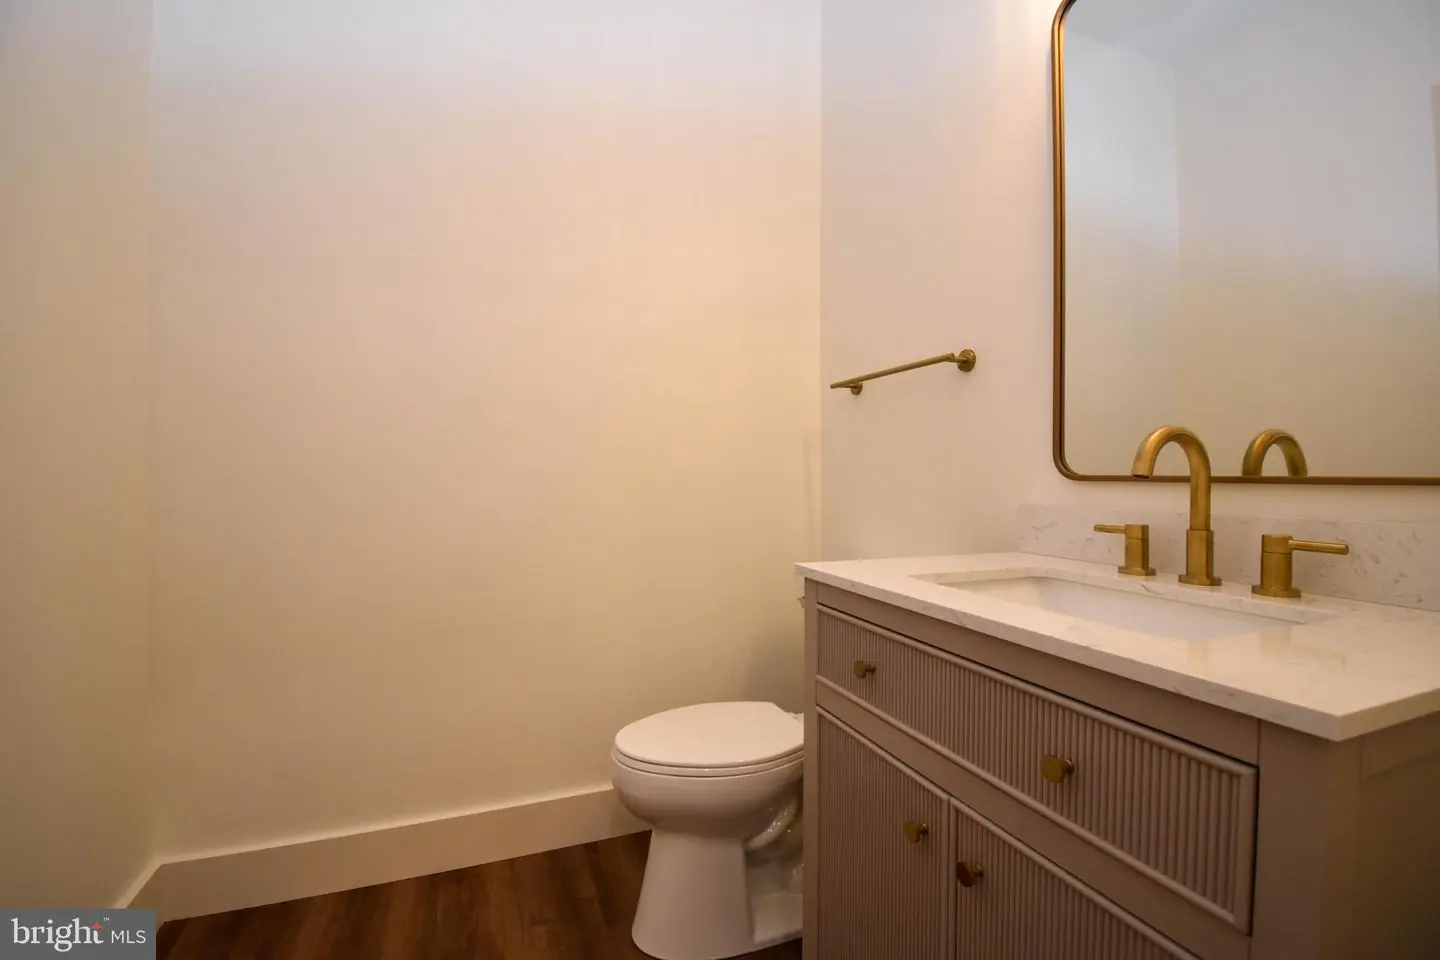
1
Laundry
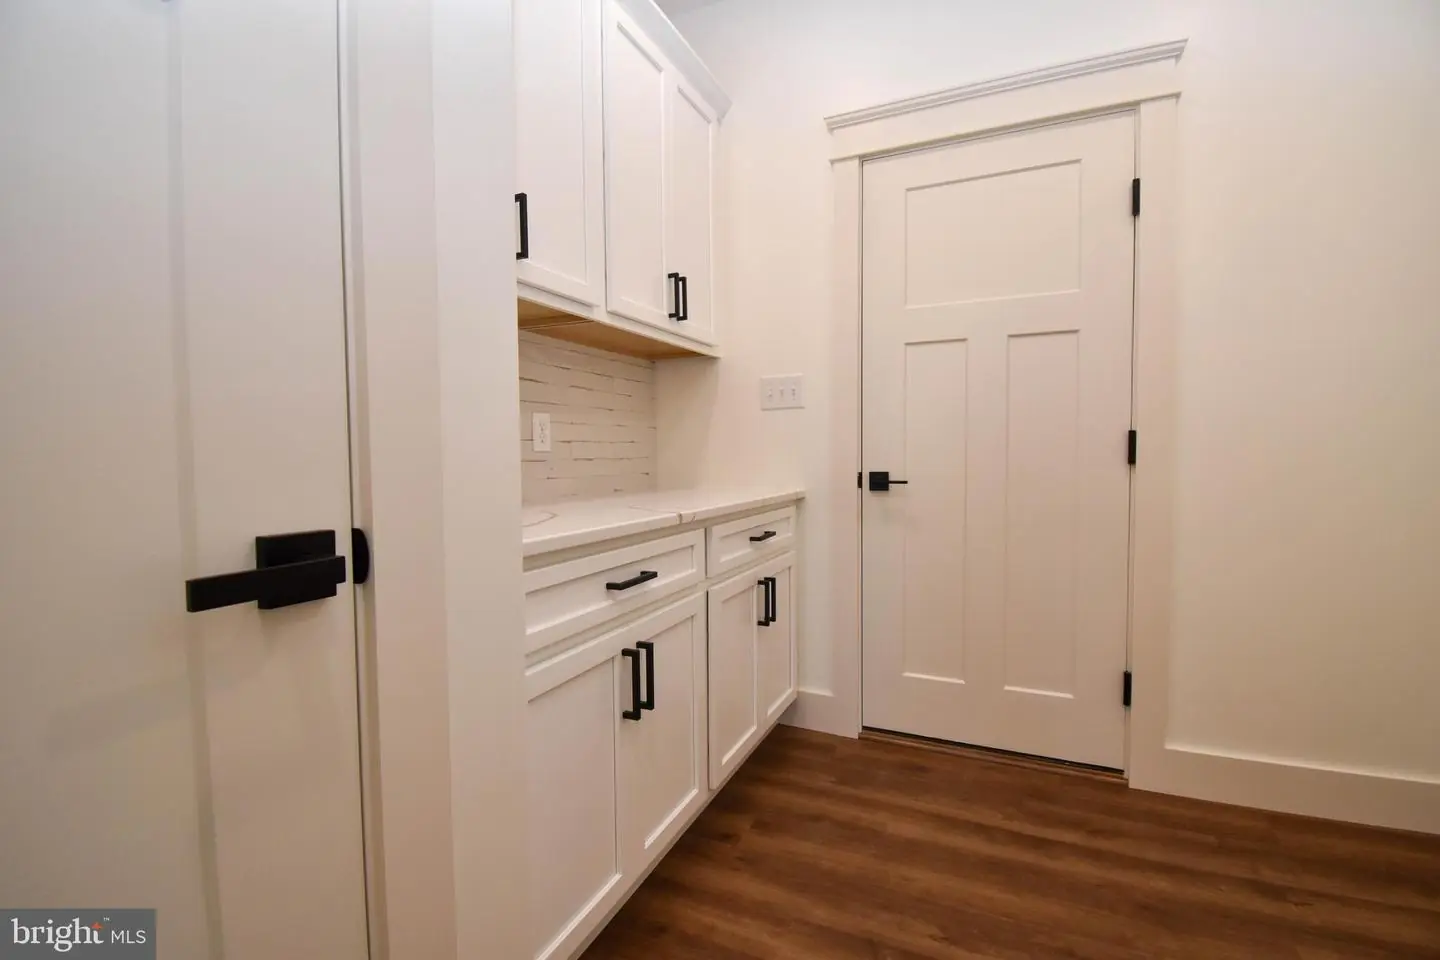
Main Floor
Living Area
2750 sq/ft
Interior Features
- Bathroom - Soaking Tub
- Bathroom - Walk-In Shower
- Ceiling Fan(s)
- Dining Area
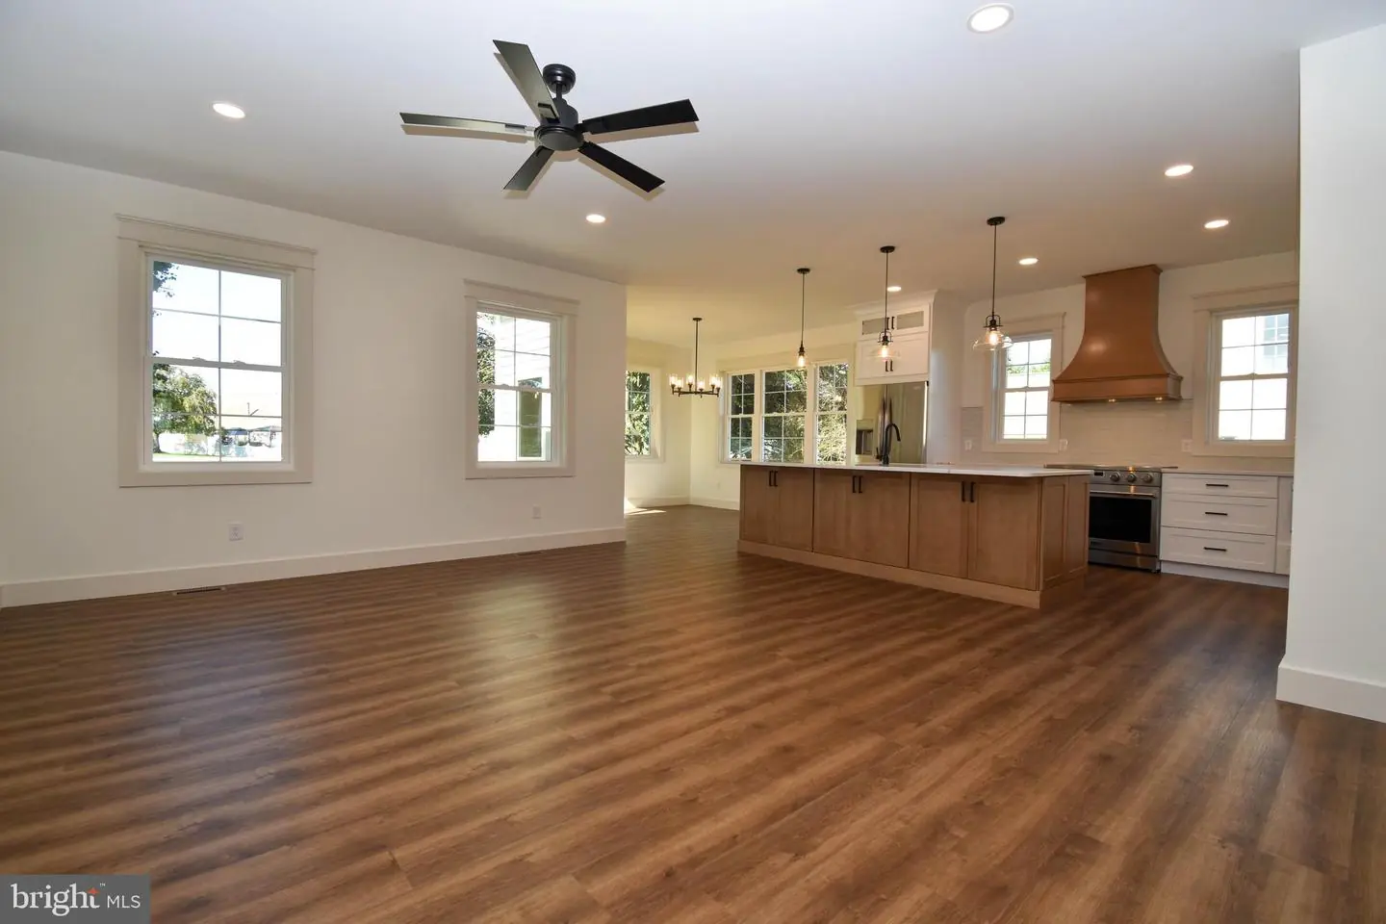
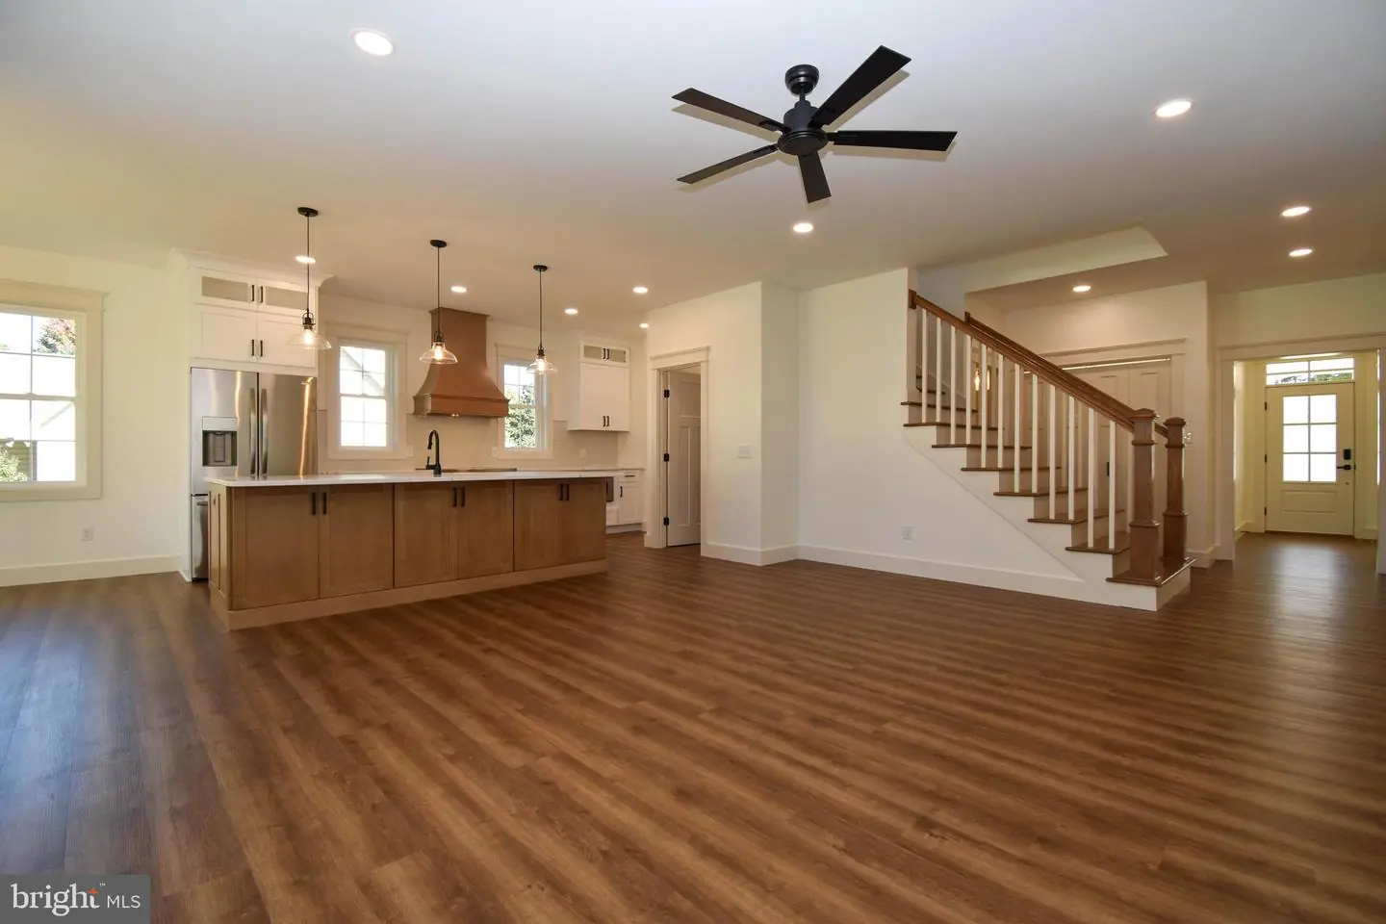
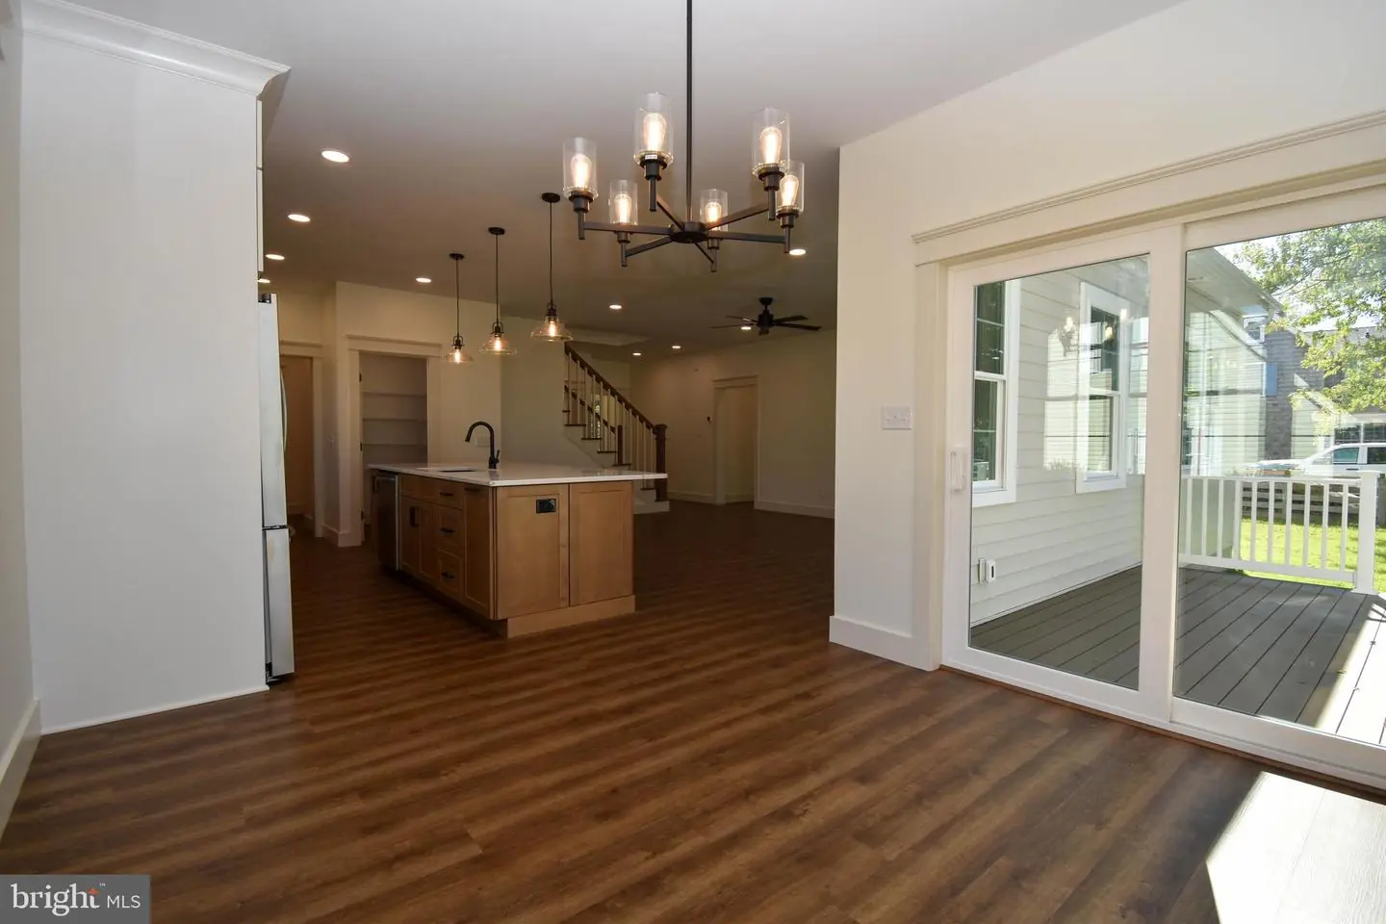
- Floor Plan - Open
- Kitchen - Island
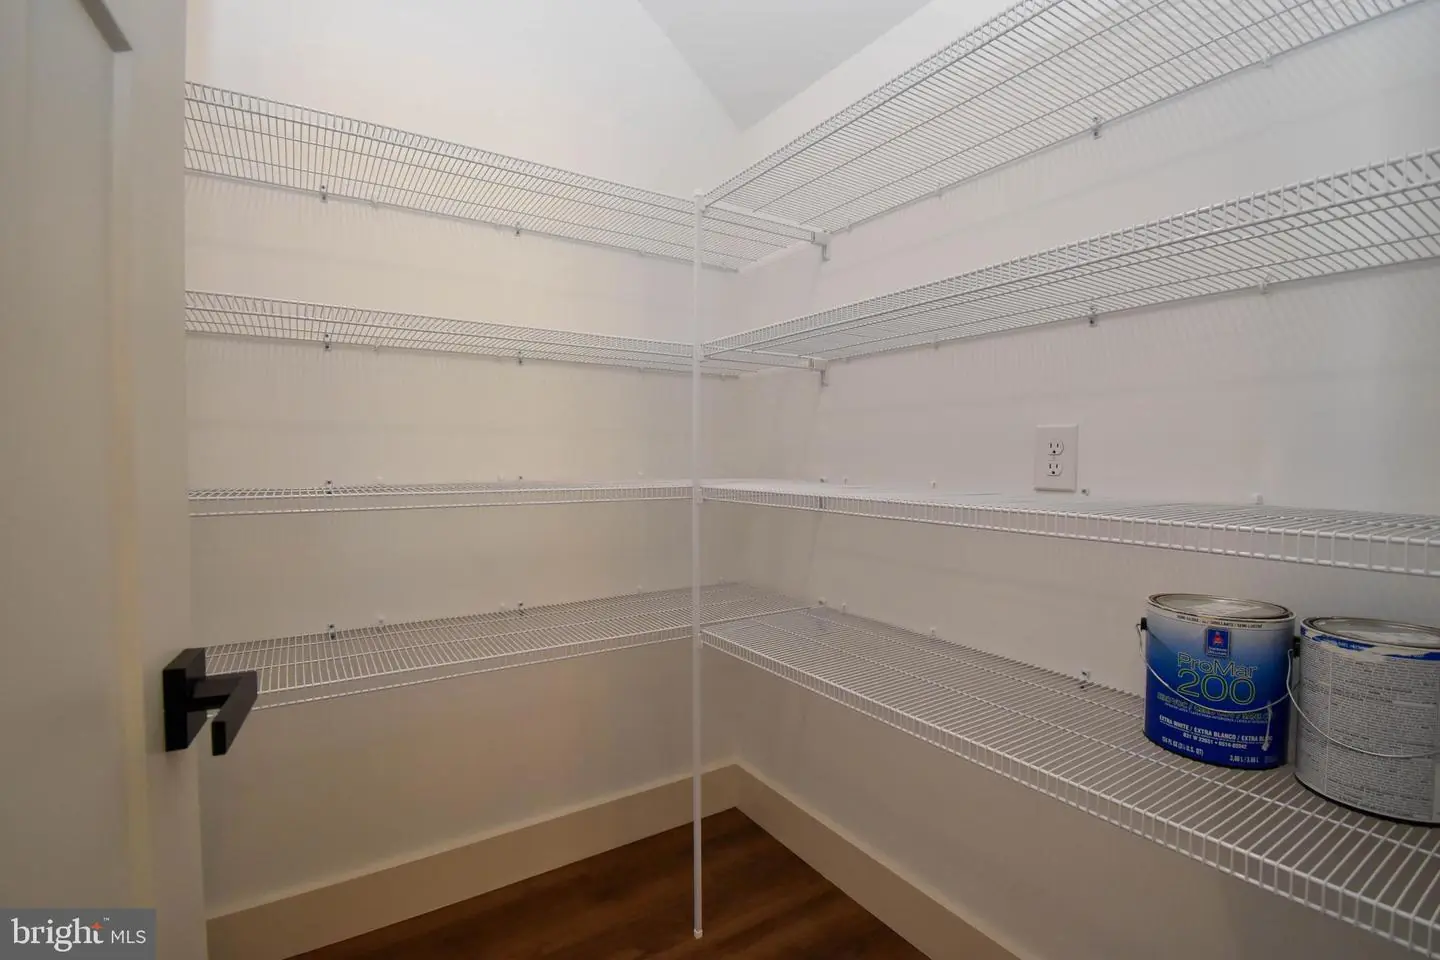
- Pantry
- Primary Bath(s)
- Recessed Lighting
- Upgraded Countertops
- Walk-in Closet(s)
General
MLS
Desu2122502
Community
None Available
Price
$599,000.00
Price/SQft
$217.82
Area And Schools
School Tax
$149.00
District
INDIAN RIVER
MLS
Desu2122502
$599,000
3 Bed
2 Bath
1 Hf. Bath
- Tax Total Living Area:
- 2750 sq. ft.
- Lot Size:
- 0.34 acres
Listed 2 days ago
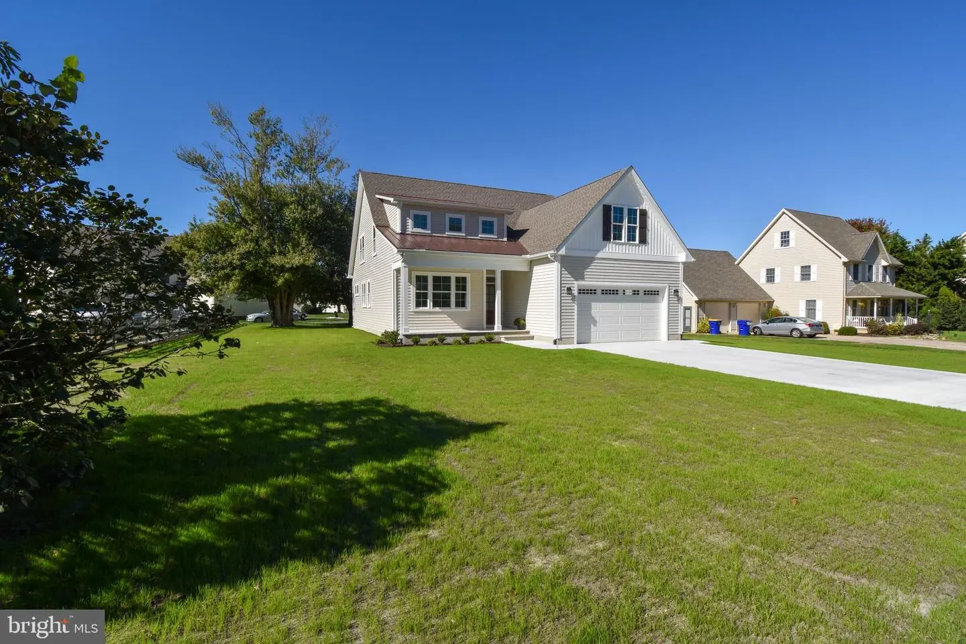
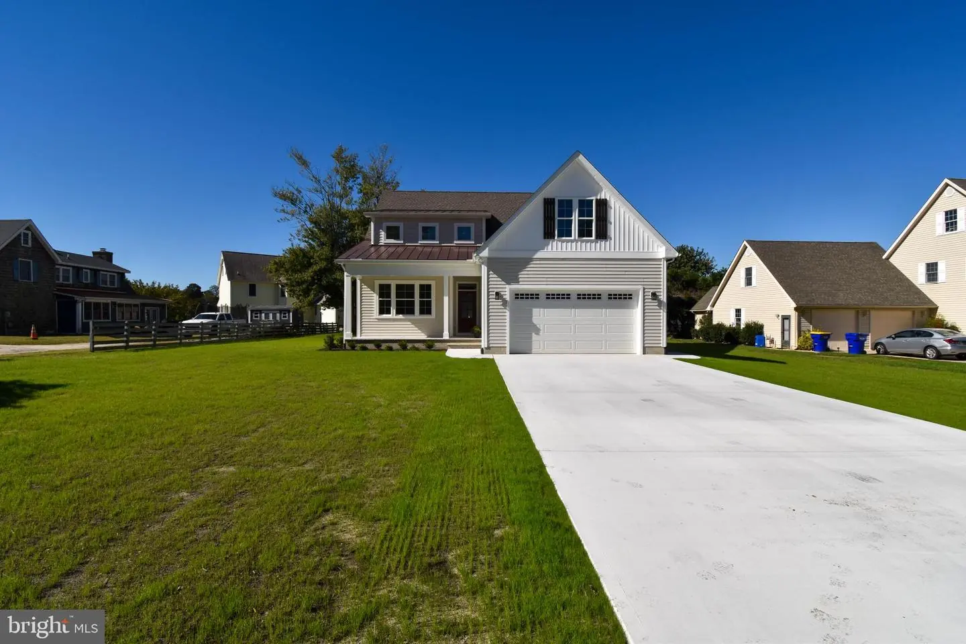
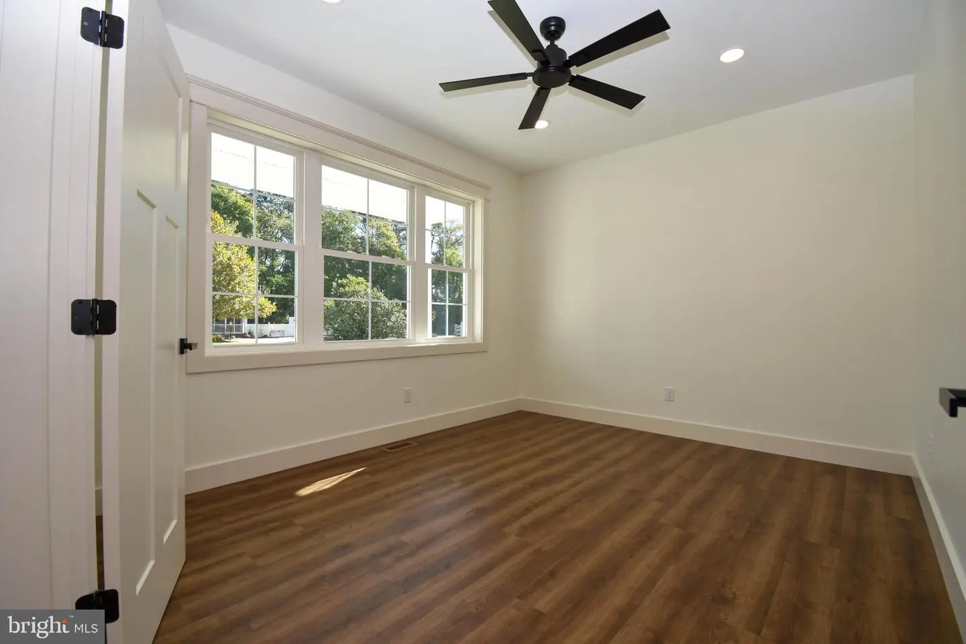
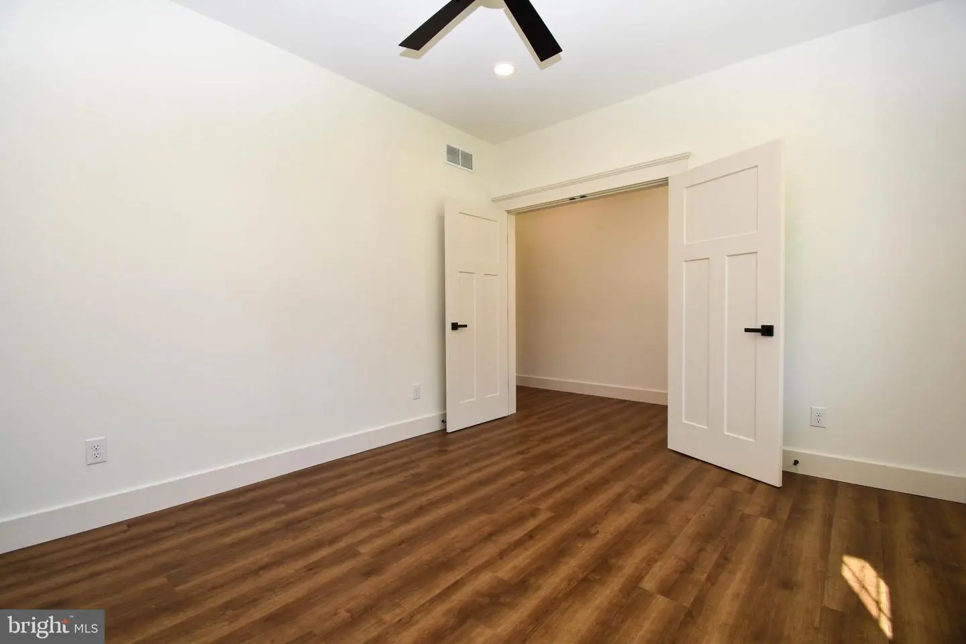
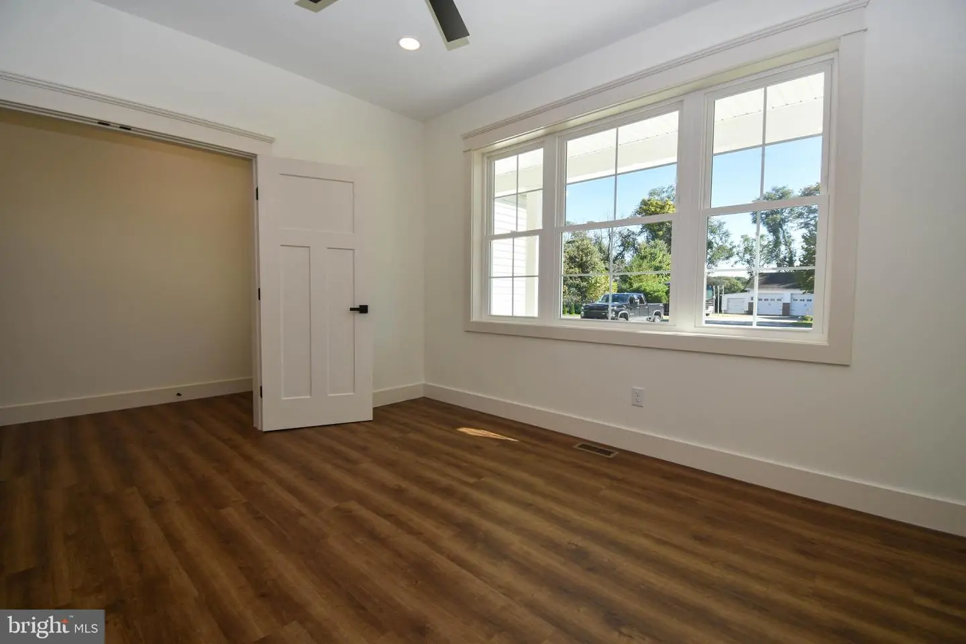
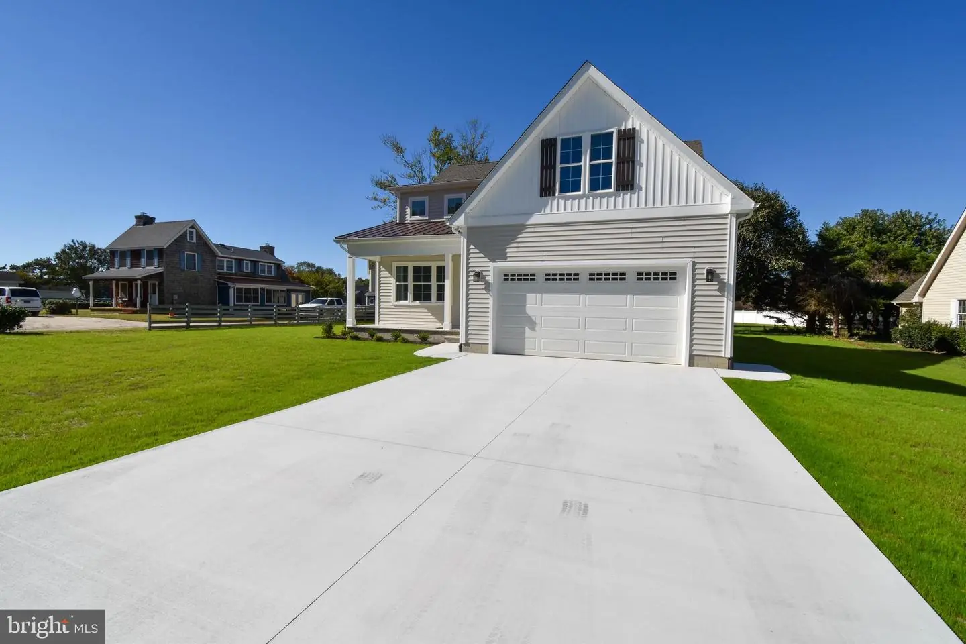
Welcome home to this beautifully completed 3 bedroom home, built by a respected local contractor known for quality craftsmanship. Offering a thoughtful layout and a variety of hard-to-find features, this home combines comfort, style, and functionality.
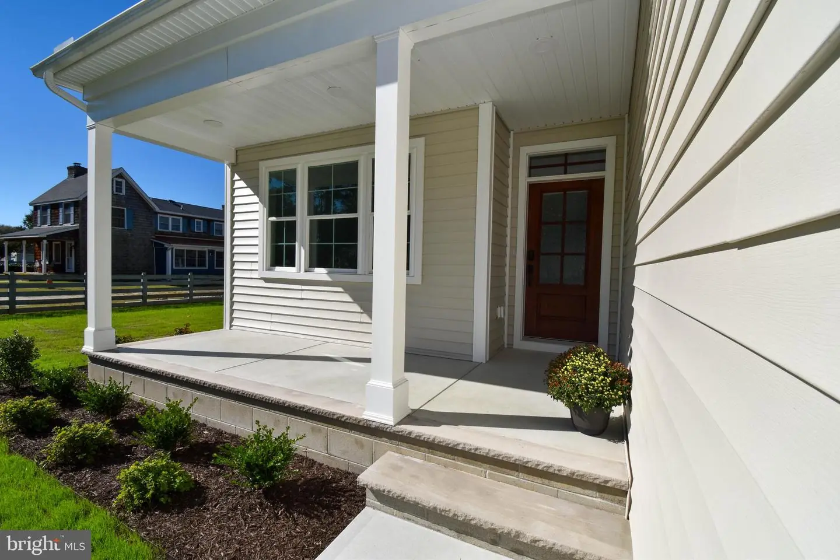
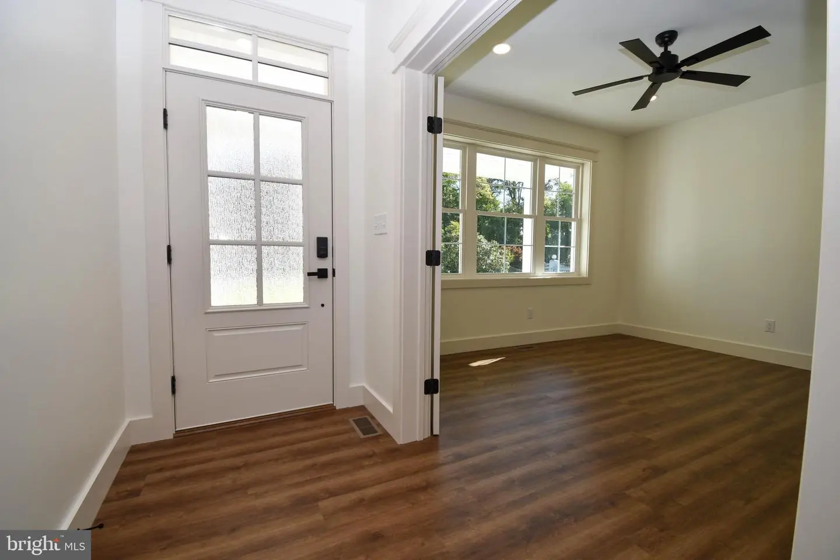
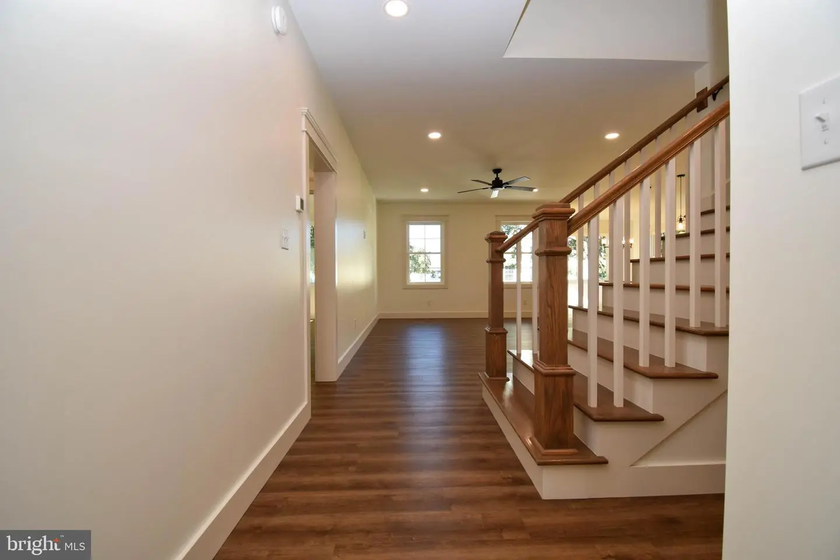
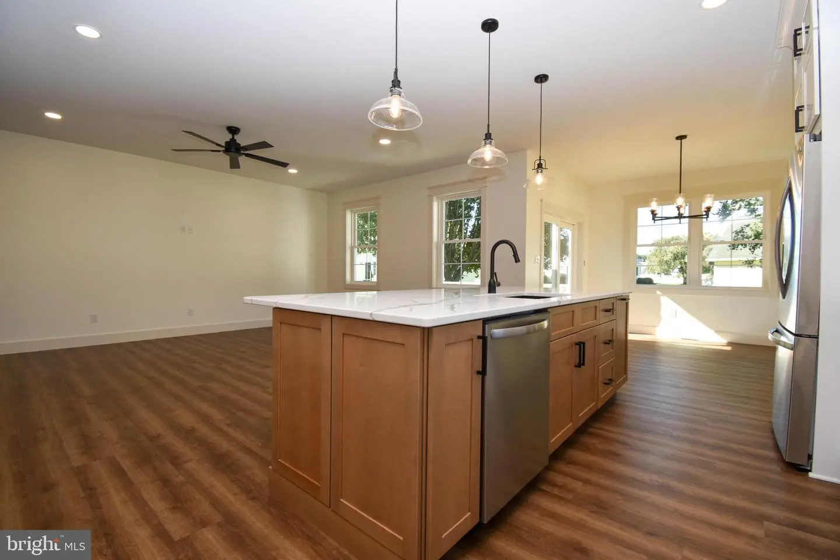
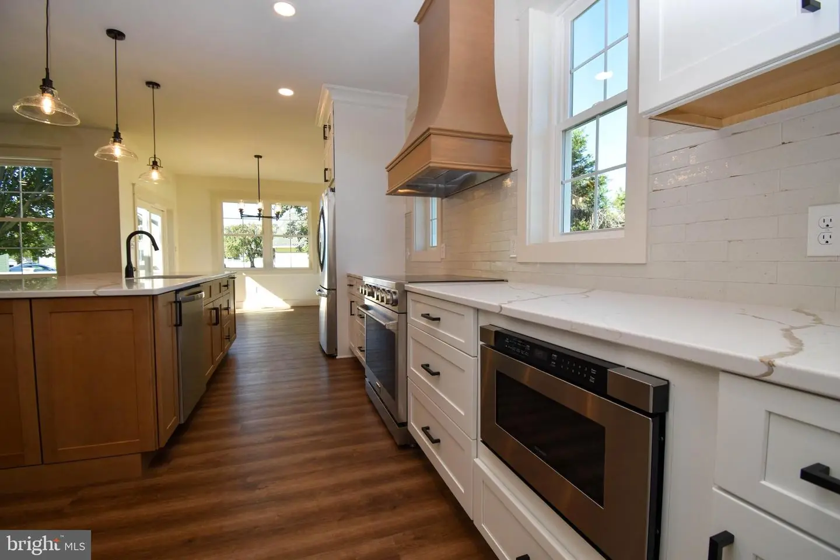
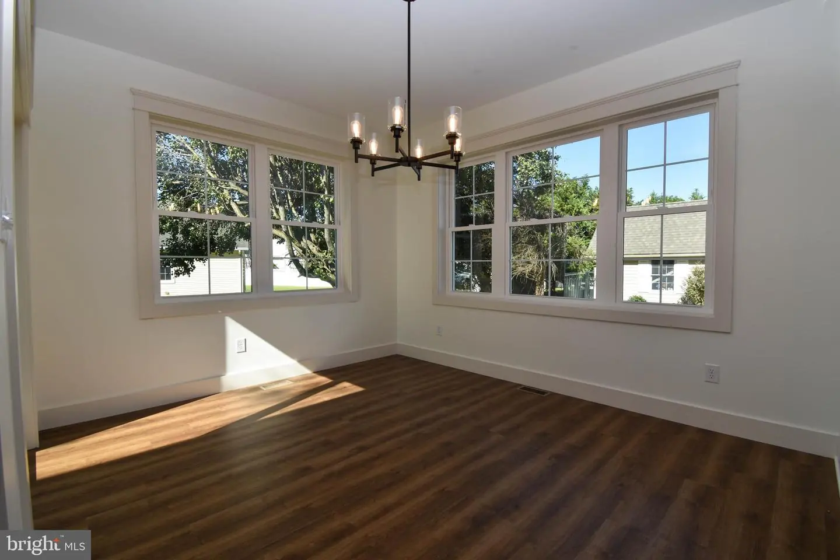
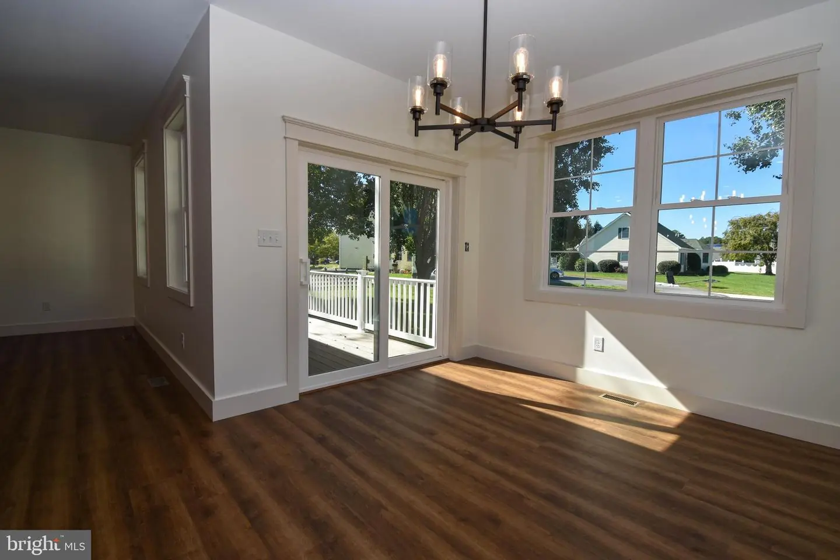
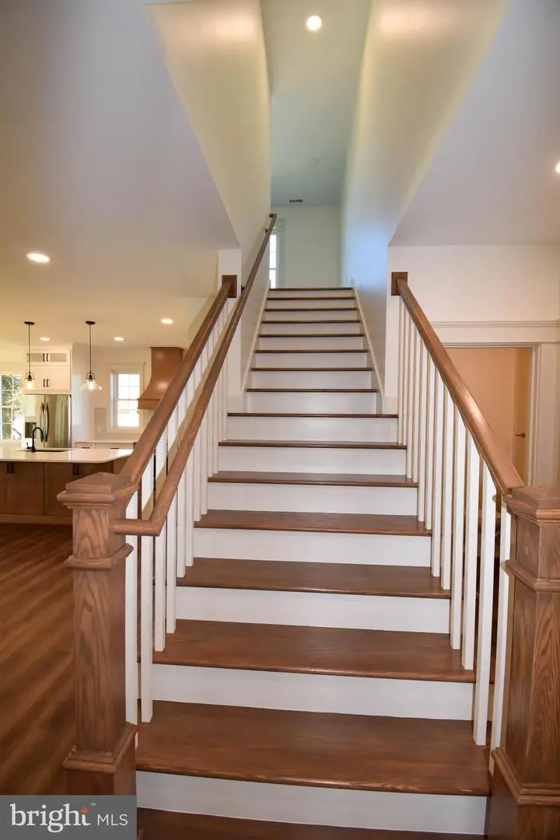
Step inside to an inviting entry foyer, with a private study tucked behind double doors, an ideal space for a home office or quiet retreat. The main living area opens to a spacious living room and a bright, airy kitchen featuring all appliances, a large center island, and a dedicated dining area, perfect for everyday living and entertaining.
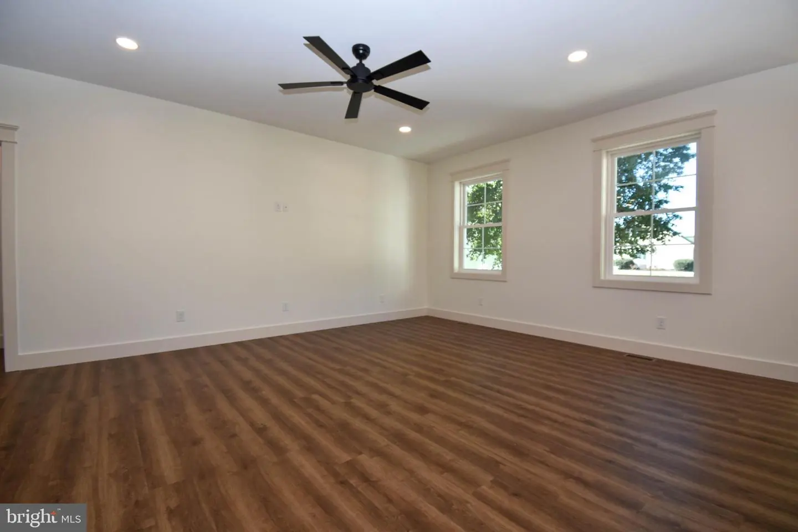
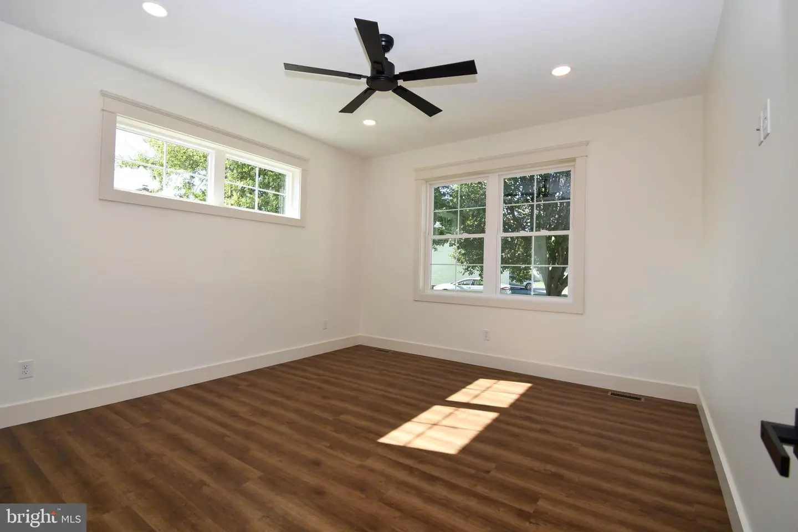
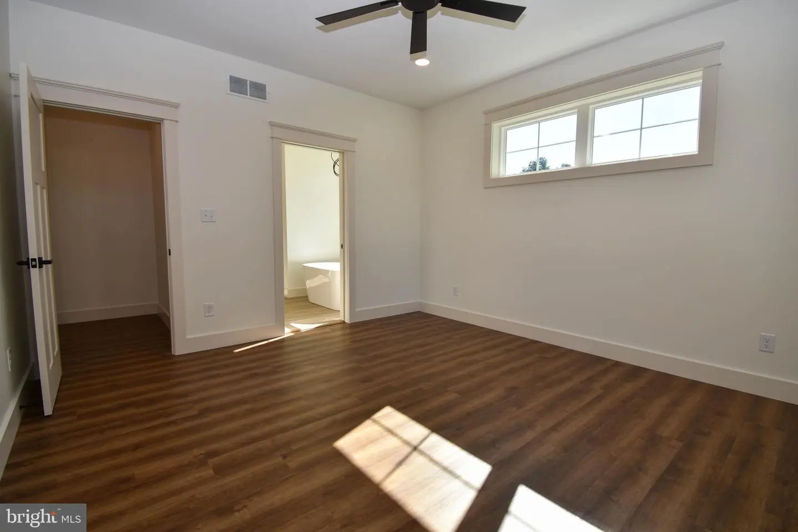
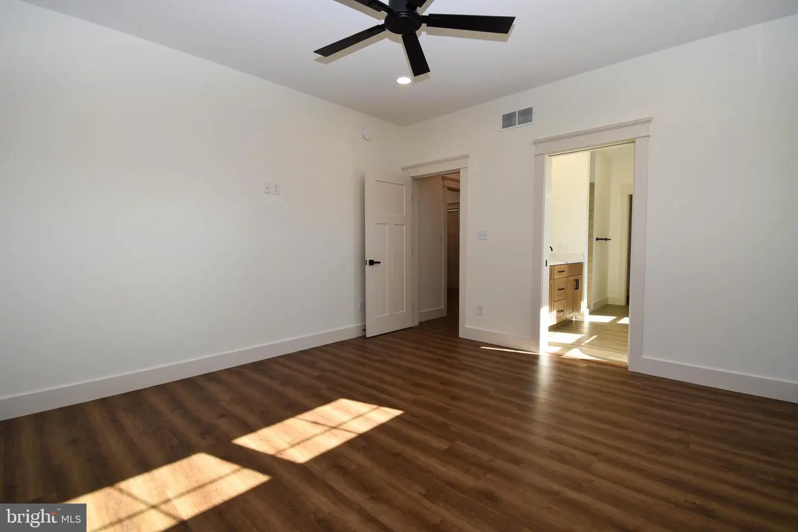
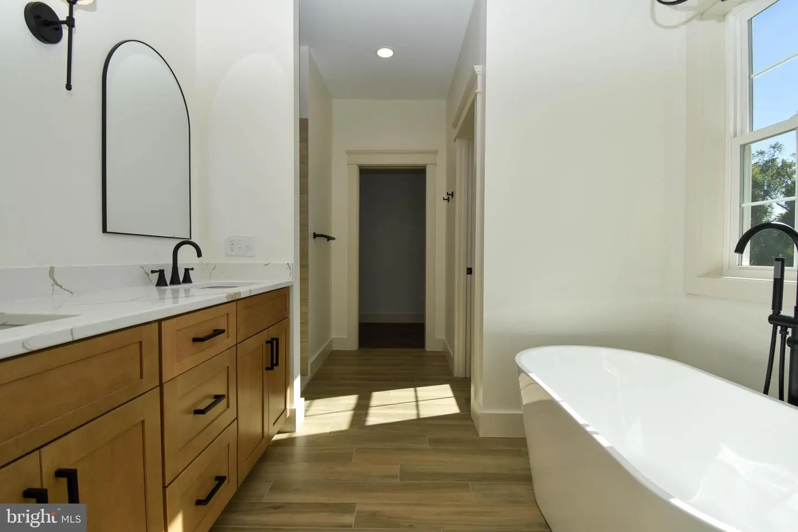
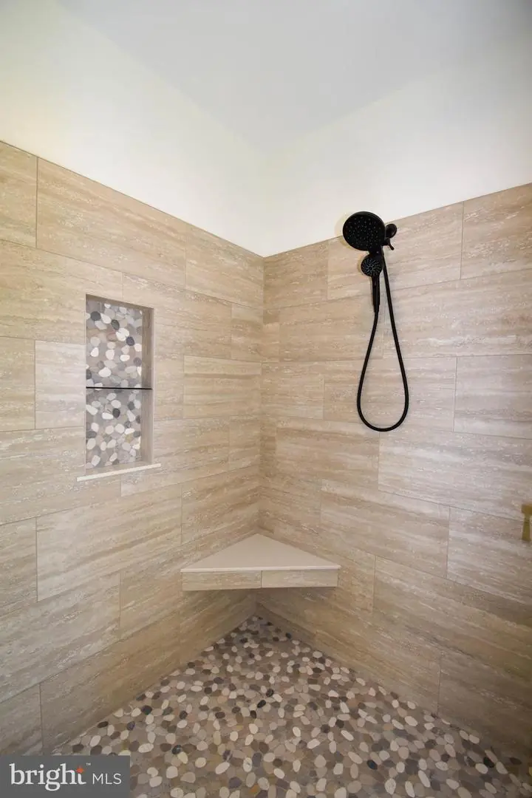
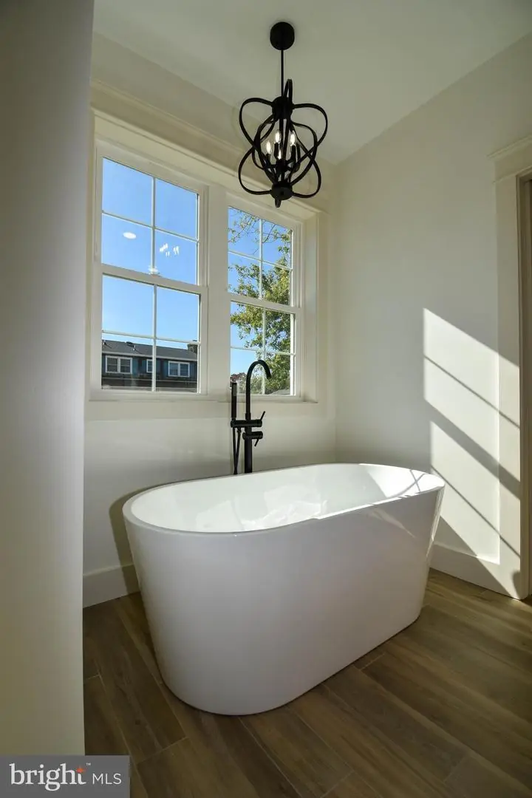
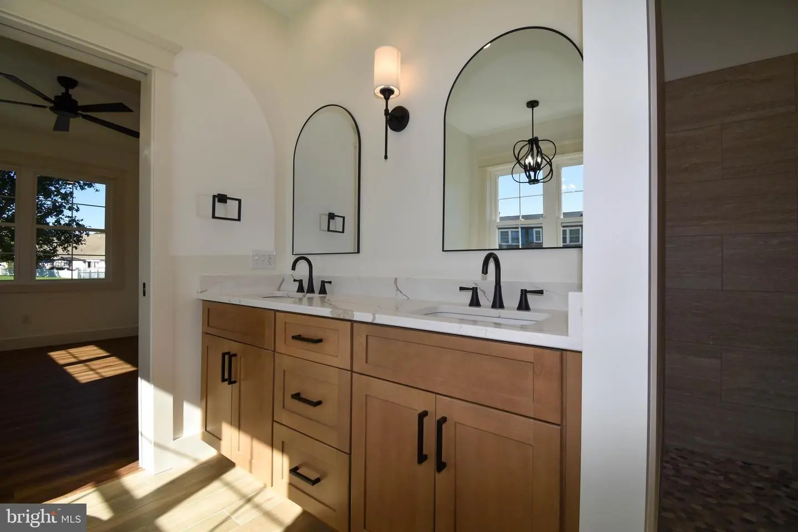
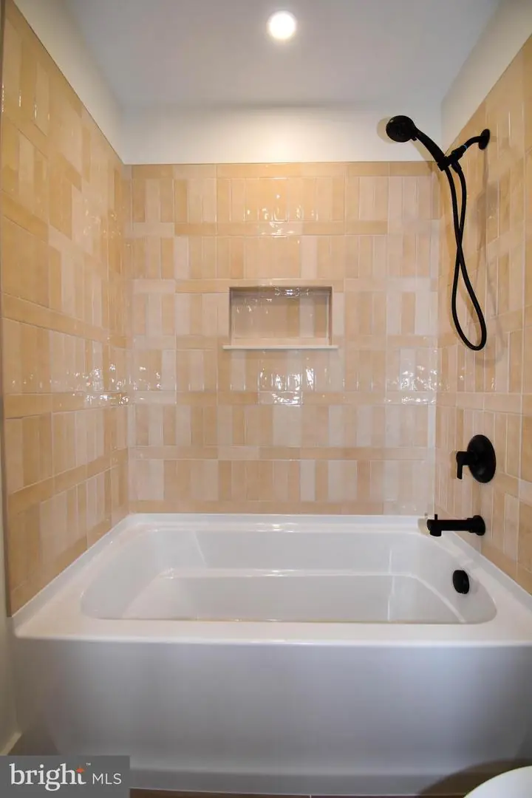
The first floor primary suite offers convenience and comfort, complete with an en-suite bathroom featuring double sinks, a freestanding soaking tub, and a walk-in tiled shower.
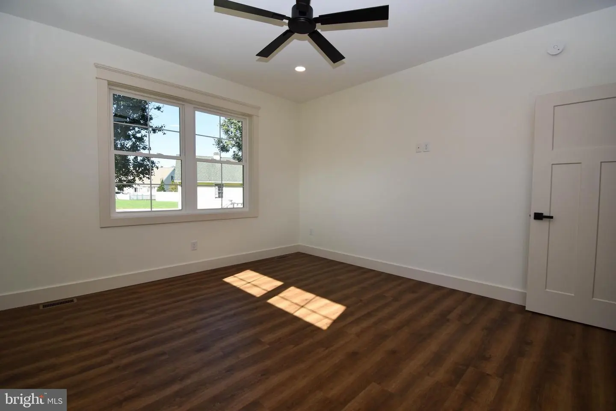
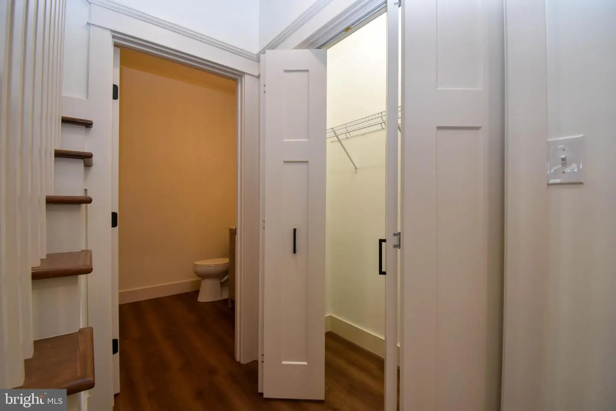
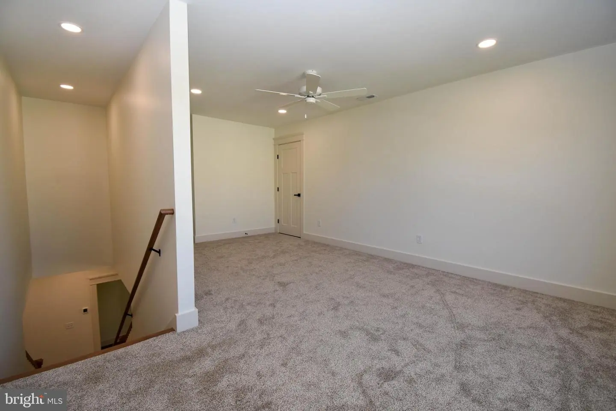
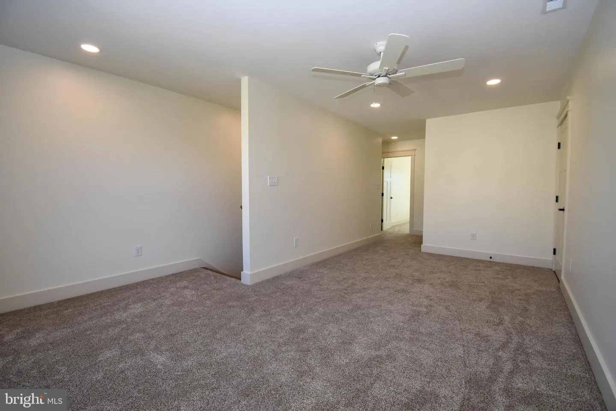
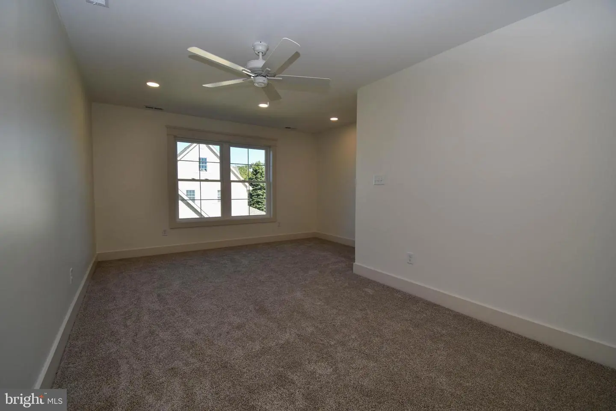
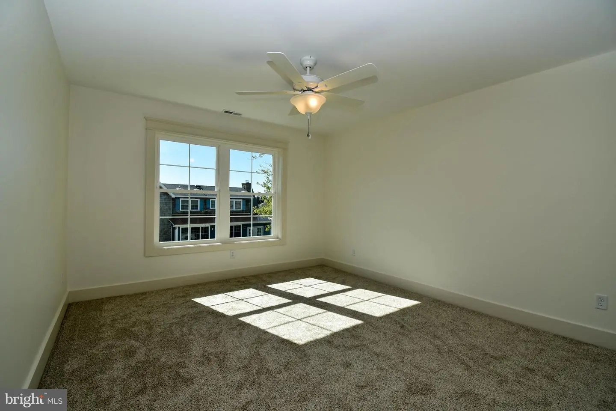
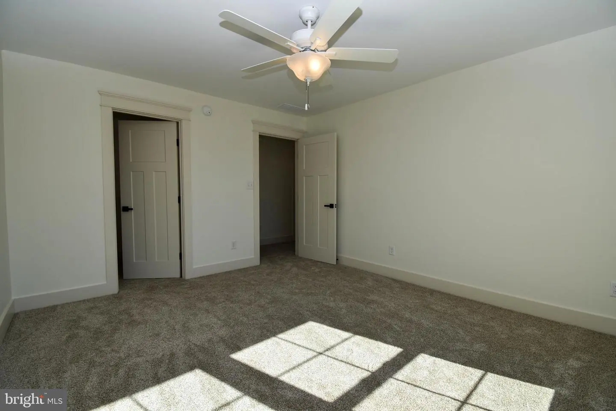
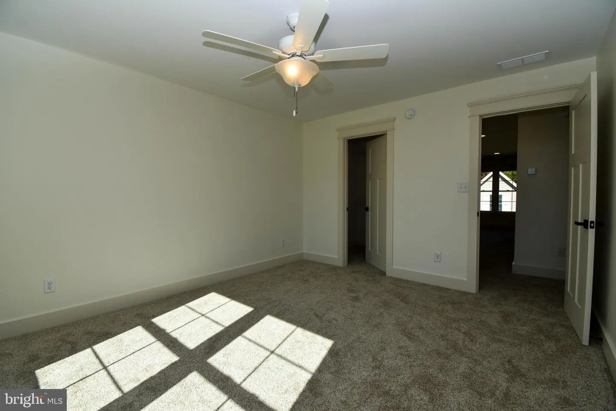
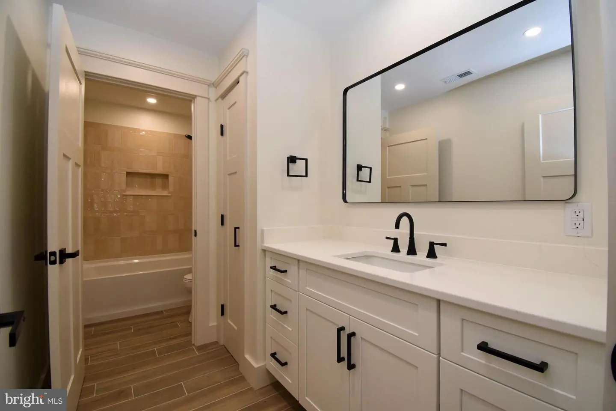
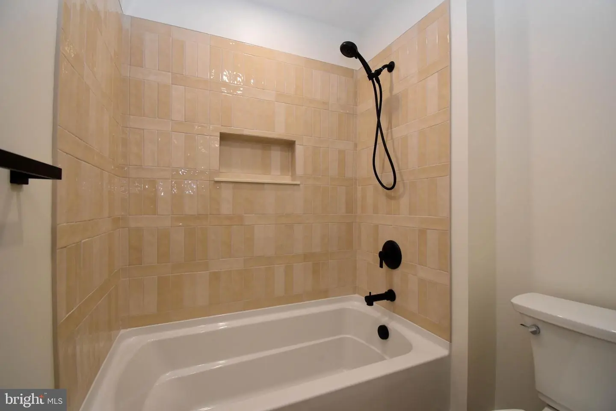
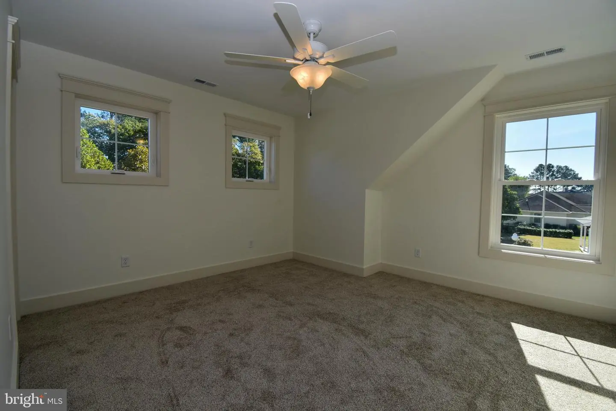
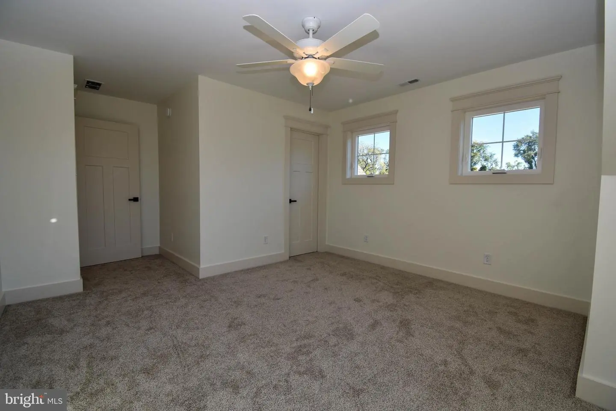
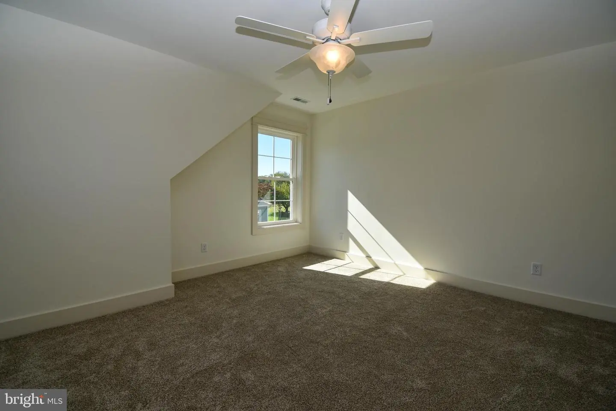
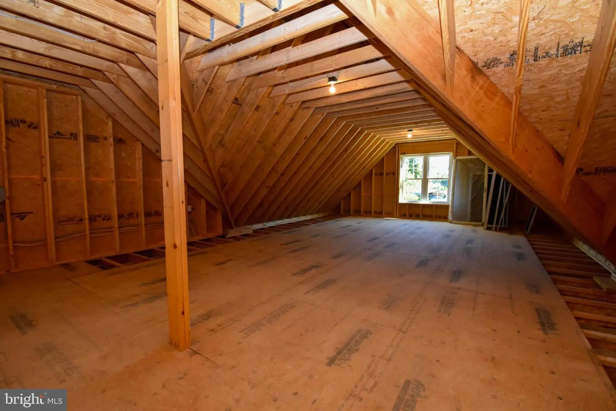
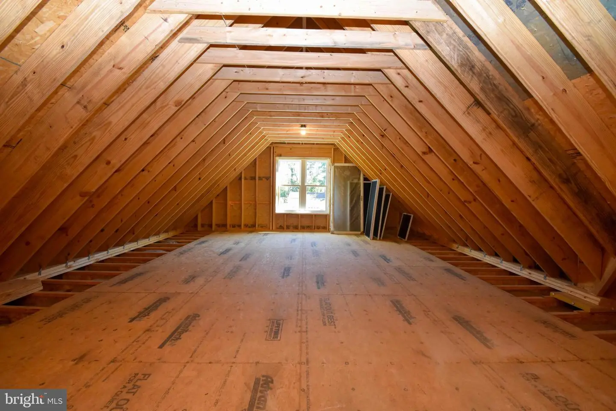
Upstairs, you'll find a spacious loft, two generously sized secondary bedrooms, each with a walk-in closet, a full bathroom, and a walk-in attic with excellent potential for conversion into additional living space or a bonus room.
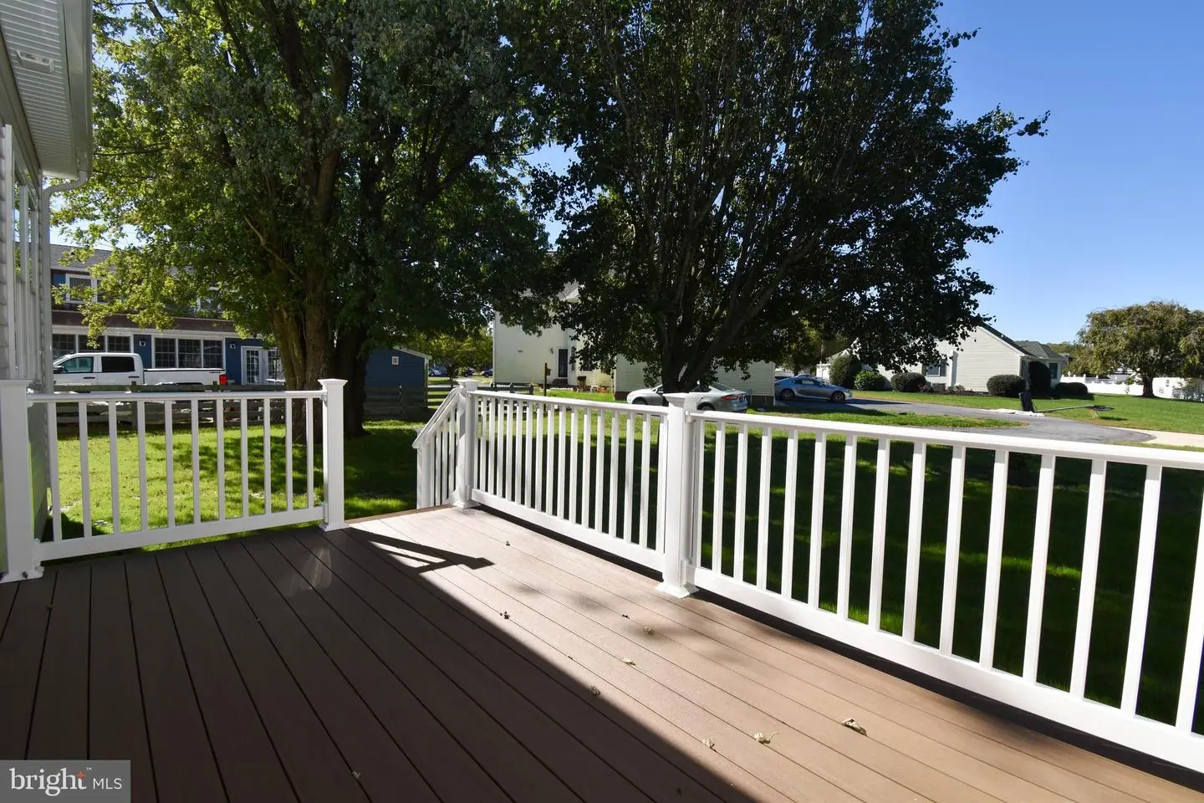
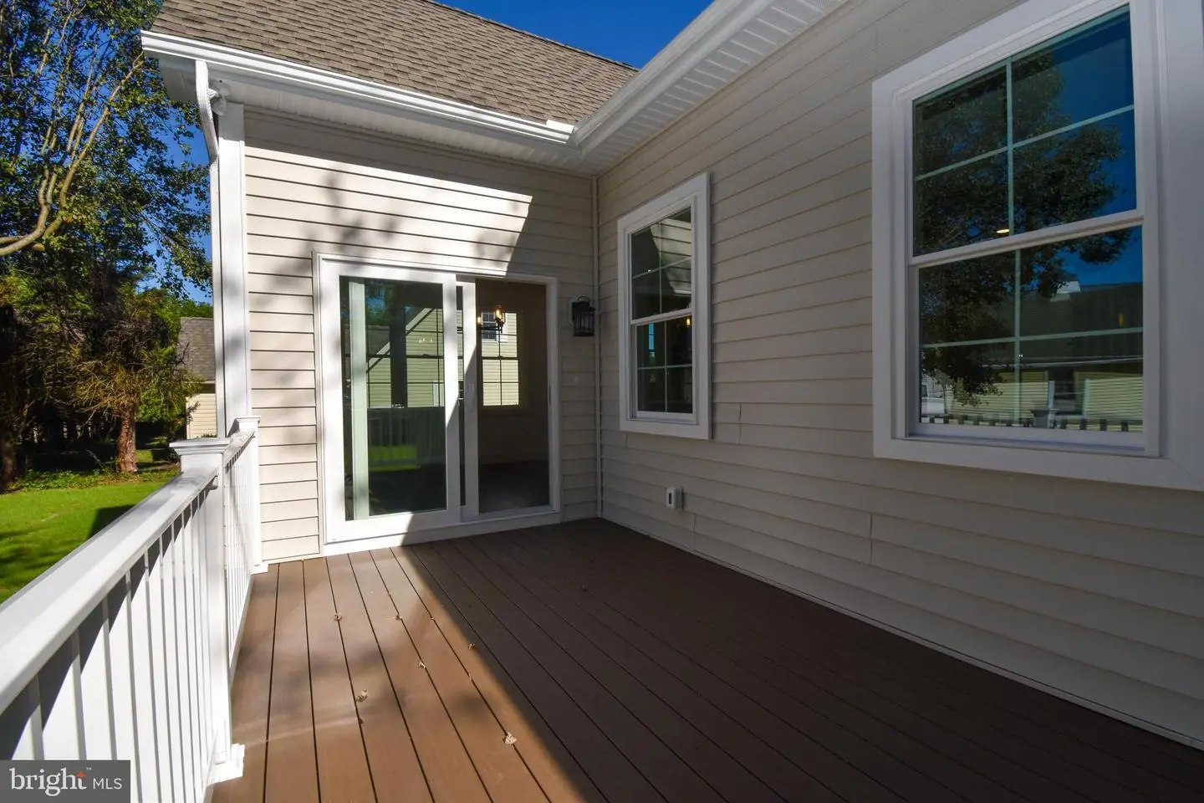
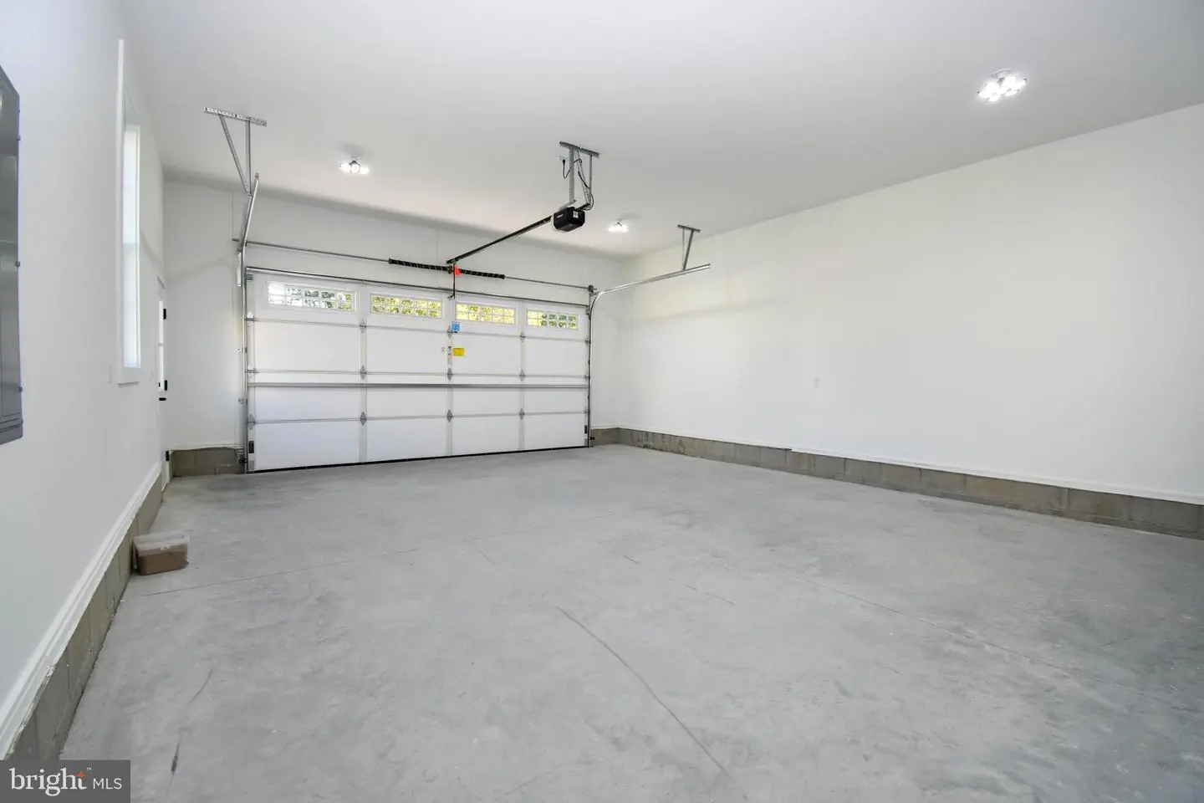
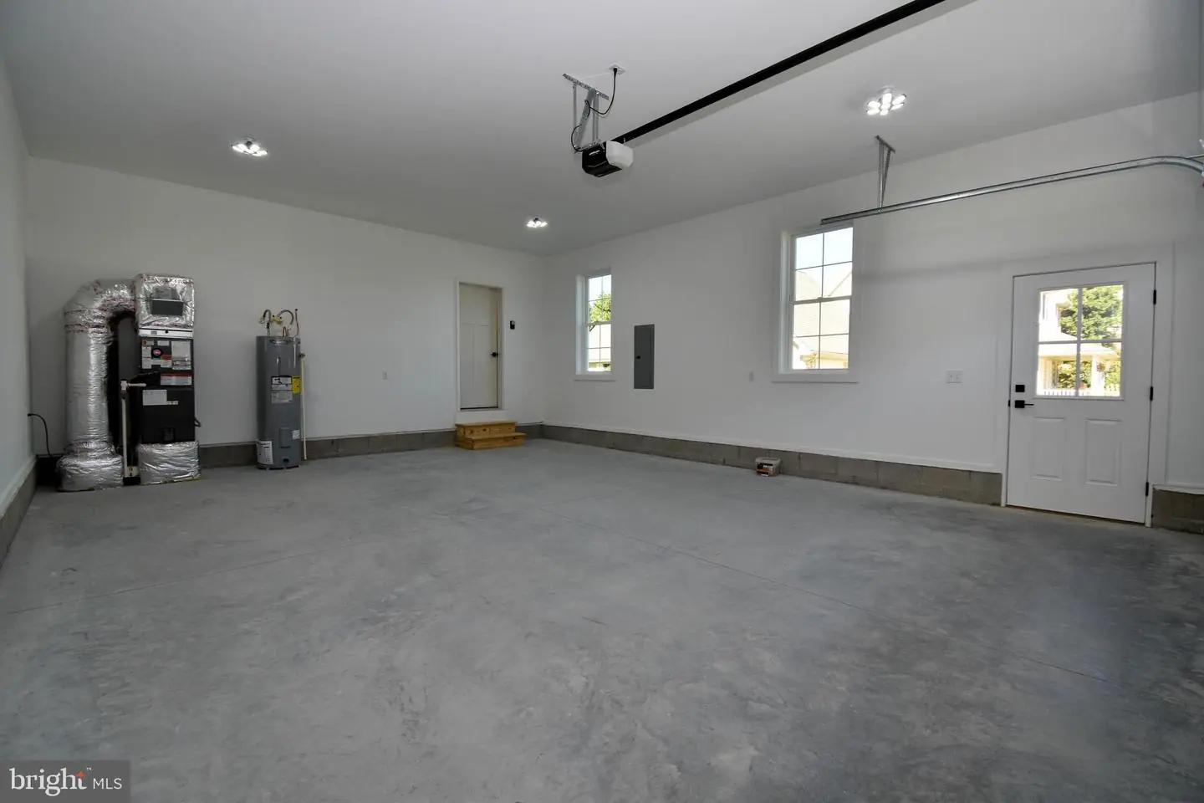
Outdoor and additional features include a rear deck with durable composite decking, an oversized attached two car garage, and a concrete driveway.
With its quality construction, spacious layout, and versatile living spaces, this beautiful new home is ready to welcome you. Welcome home!
Similar Listings
Bayview Landing
$599,000
3 Bed
3 Bath
- Tax Total Living Area:
- 2811 sq. ft.
Listed 30 days ago
Courtesy: Keller Williams Realty
MLS Desu2118872
Virtual Tour
Wyndam
$599,000
4 Bed
3 Bath
- Tax Total Living Area:
- 2450 sq. ft.
Listed 41 days ago
Courtesy: Monument Sotheby's International Realty
MLS Desu2120332
Pending
Forest Landing
$599,000
4 Bed
2 Bath
1 Hf. Bath
- Tax Total Living Area:
- 3110 sq. ft.
Listed 43 days ago
Courtesy: Northrop Realty
MLS Desu2116248
$599,000
2 Bed
1 Bath
- Tax Total Living Area:
- 700 sq. ft.
Listed 44 days ago
Courtesy: R&r Commercial Realty
MLS Desu2120196
Virtual Tour
Walden
$599,000
3 Bed
2 Bath
- Tax Total Living Area:
- 2082 sq. ft.
Listed 59 days ago
Courtesy: Monument Sotheby's International Realty
MLS Desu2118998
Bishops Landing
$599,000
4 Bed
3 Bath
1 Hf. Bath
- Tax Total Living Area:
- 2900 sq. ft.
Listed 61 days ago
Courtesy: Long & Foster Real Estate, Inc.
MLS Desu2118930
Pending
$599,000
4 Bed
3 Bath
- Tax Total Living Area:
- 2100 sq. ft.
Listed 84 days ago
Courtesy: Keller Williams Realty
MLS Desu2115992
Virtual Tour
$599,000
3 Bed
1 Bath
1 Hf. Bath
- Tax Total Living Area:
- 1348 sq. ft.
Listed 94 days ago
Courtesy: Long & Foster Real Estate, Inc.
MLS Dekt2049030
Pending
Bridgewater
$599,000
4 Bed
3 Bath
- Tax Total Living Area:
- 2910 sq. ft.
Listed 102 days ago
Courtesy: Atlantic Five Realty
MLS Desu2116018
Under Contract
Eagle Crest
$599,000
4 Bed
2 Bath
1 Hf. Bath
- Tax Total Living Area:
- 2200 sq. ft.
Listed 122 days ago
Courtesy: Exp Realty, Llc
MLS Desu2114720
Meadows At Bayard
$599,000
3 Bed
2 Bath
- Tax Total Living Area:
- 2100 sq. ft.
Listed 126 days ago
Courtesy: Bryan Realty Group
MLS Desu2114552
Under Contract
Estates At Milton Crossing
$599,000
4 Bed
3 Bath
- Tax Total Living Area:
- 2655 sq. ft.
Listed 204 days ago
Courtesy: Northrop Realty
MLS Desu2107184


