
15130 Willow Wood Ct, Millville, De 19967
PendingVirtual Tour
Courtesy: D.r. Horton Realty Of Delaware, Llc,
Conrad J Heilman Iii
Appliances
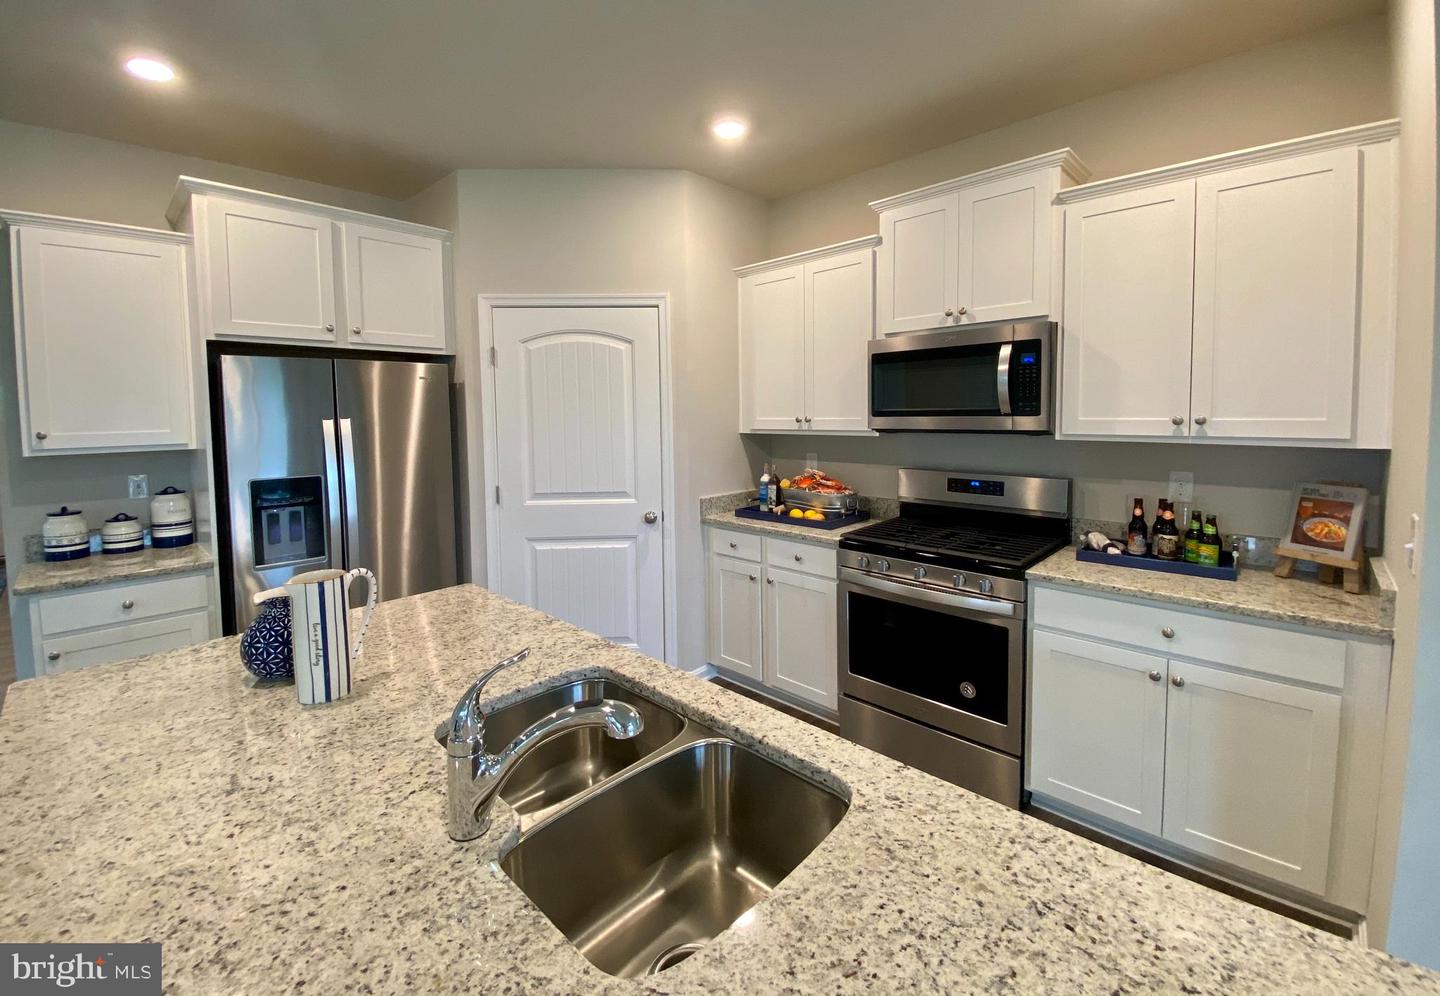
Dishwasher, Disposal, Energy Efficient Appliances, Microwave, Oven/Range - Gas, Stainless Steel Appliances, Water Heater - TanklessBedrooms
2
Full Bath
2
Laundry
Main Floor, Hookup
Rooms
Office
Living Area
1748 sq/ft
Fireplace(s)
1
Fireplace Features
Gas/propane
Flooring
Carpet, Laminate Plank
Interior Features
- Carpet
- Entry Level Bedroom
- Floor Plan - Open
- Kitchen - Eat-In
- Pantry
- Primary Bath(s)
- Recessed Lighting
- Bathroom - Stall Shower
- Bathroom - Tub Shower
- Upgraded Countertops
- Walk-in Closet(s)
- Window Treatments
- Kitchen - Island
- Dining Area
General
MLS
Desu2105196
Community
Millville By The Sea
Price
$447,790.00
Price/SQft
$256.17
HOA Fee
$319.00
HOA Fee Frequency
Monthly
Accessibility Features
2+ Access Exits
Exterior
Pool
Yes - Community
Millville By The Sea
MLS
Desu2105196
$447,790
2 Bed
2 Bath
- Tax Total Living Area:
- 1748 sq. ft.
- Lot Size:
- 0.15 acres
HOA: $319 Monthly
Listed 189 days ago
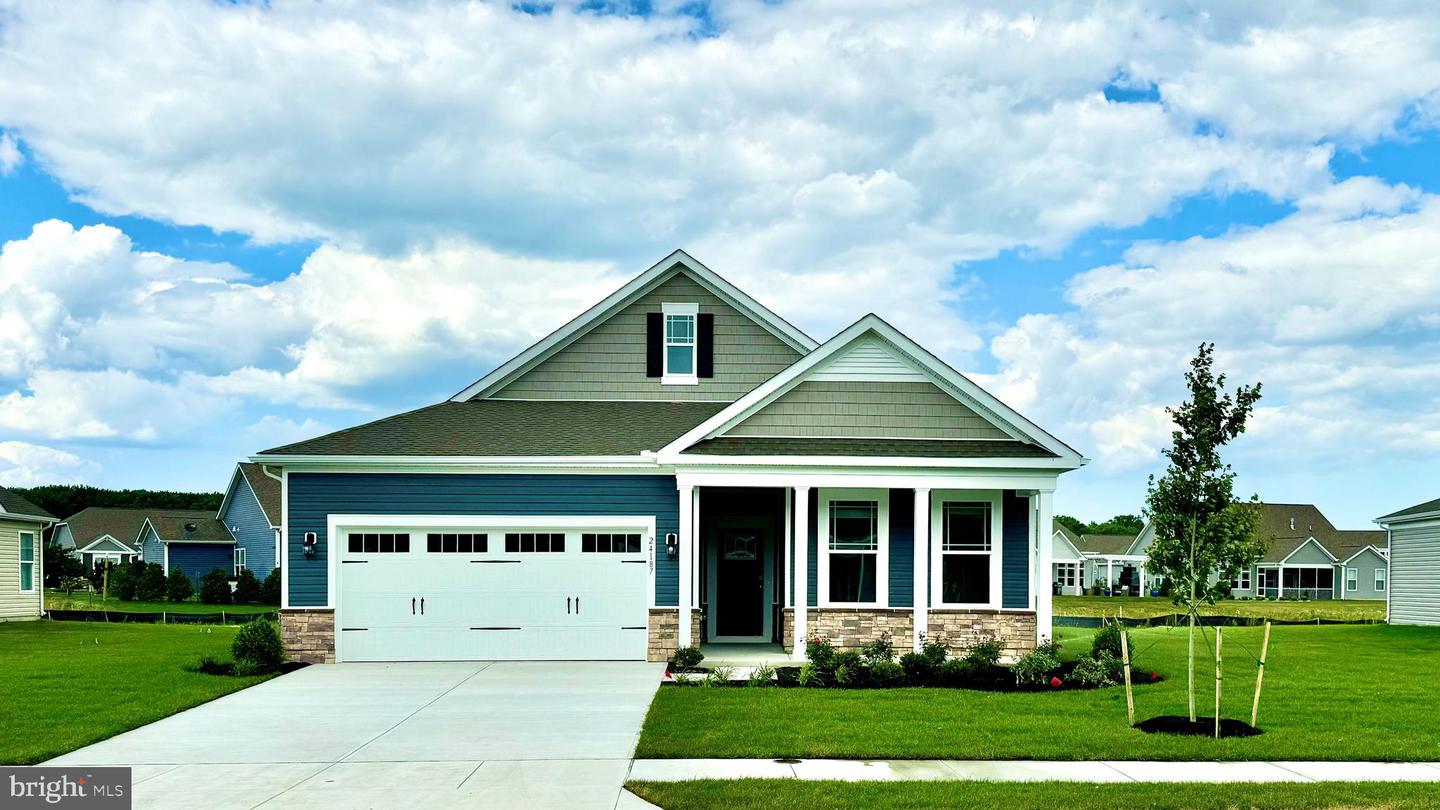
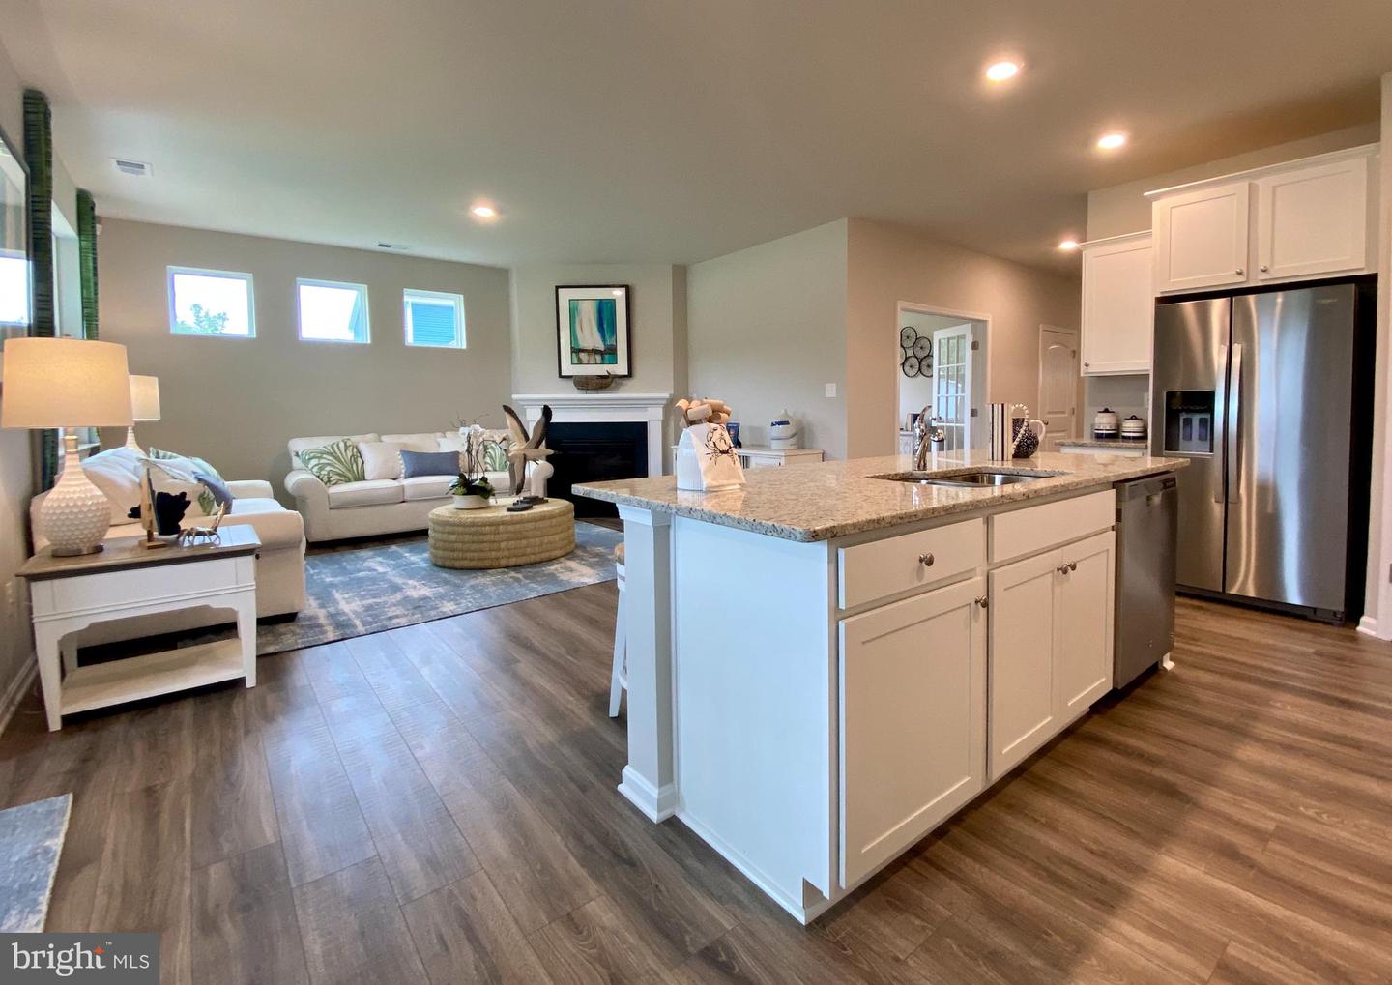
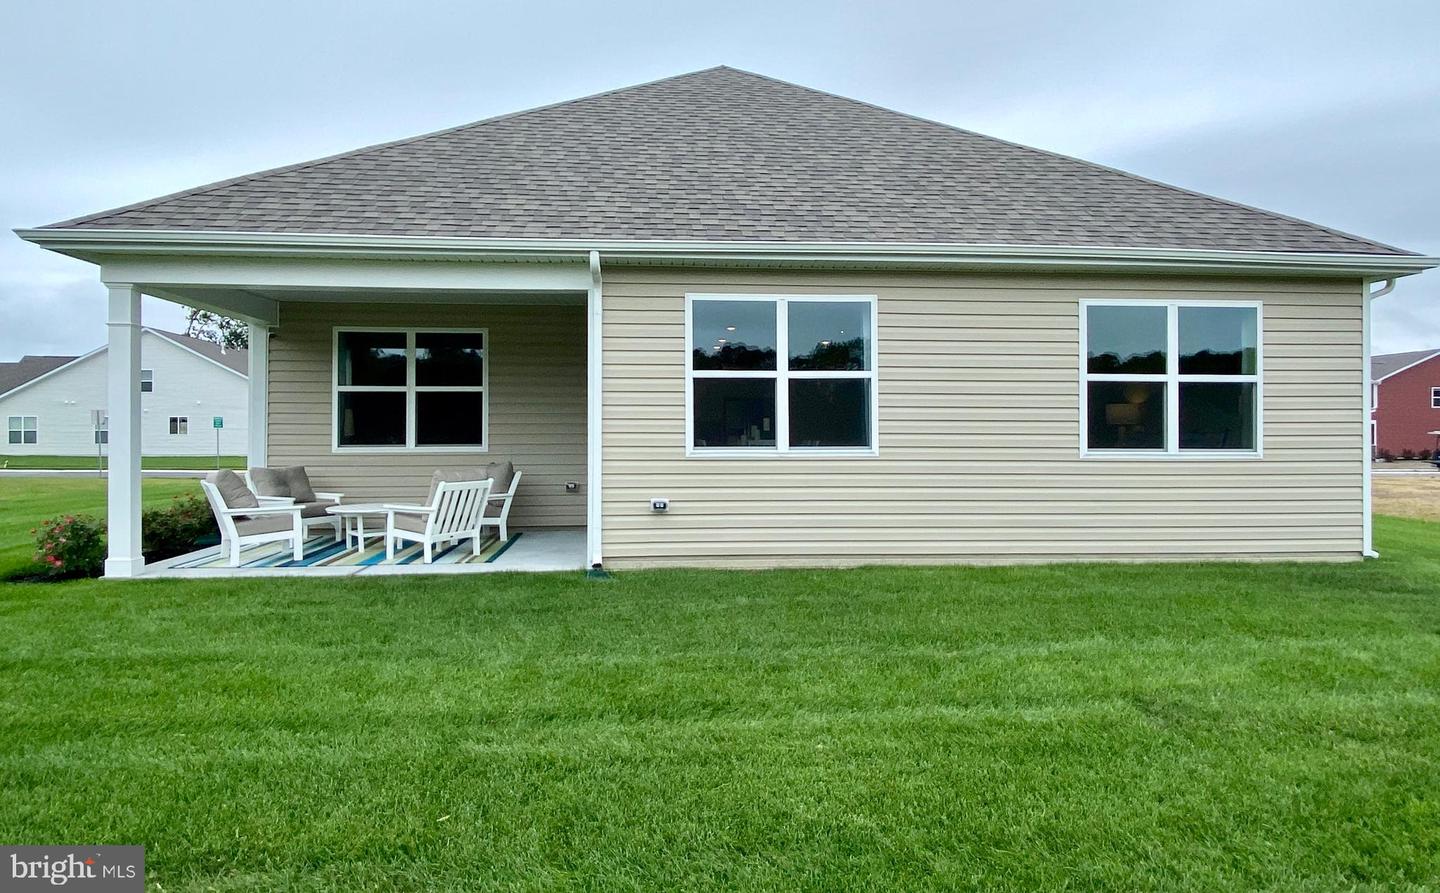
Discover 15130 Willow Wood Court, a new home in the amenity rich, Belle Shoal village at Millville by the Sea in Millville, DE.
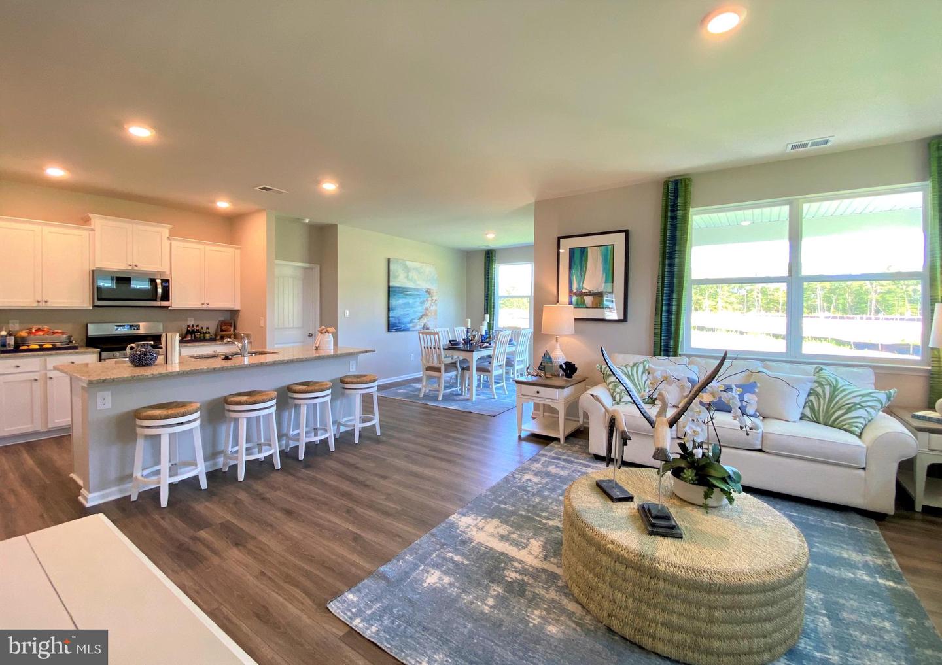
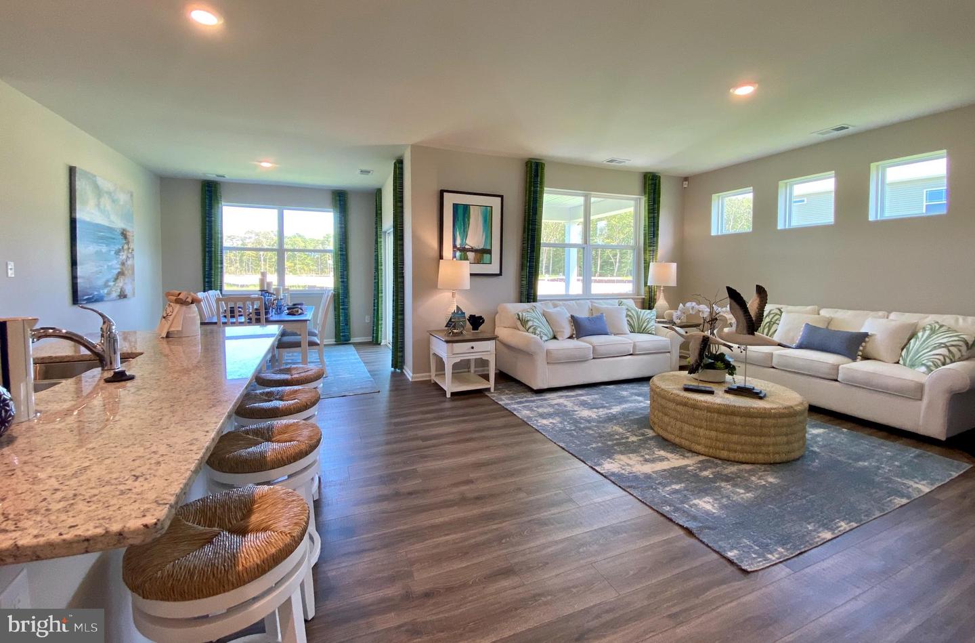
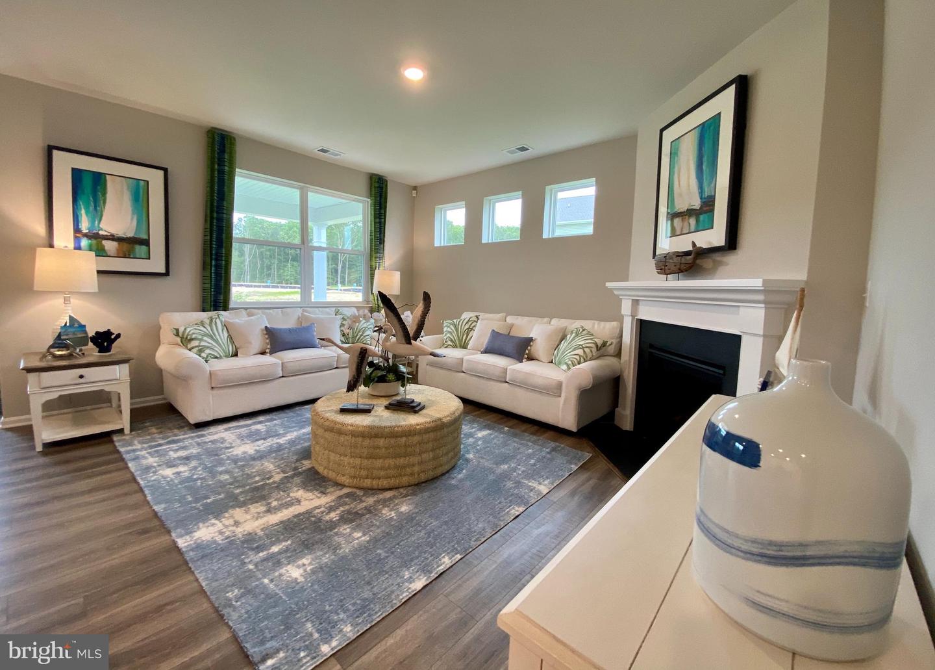
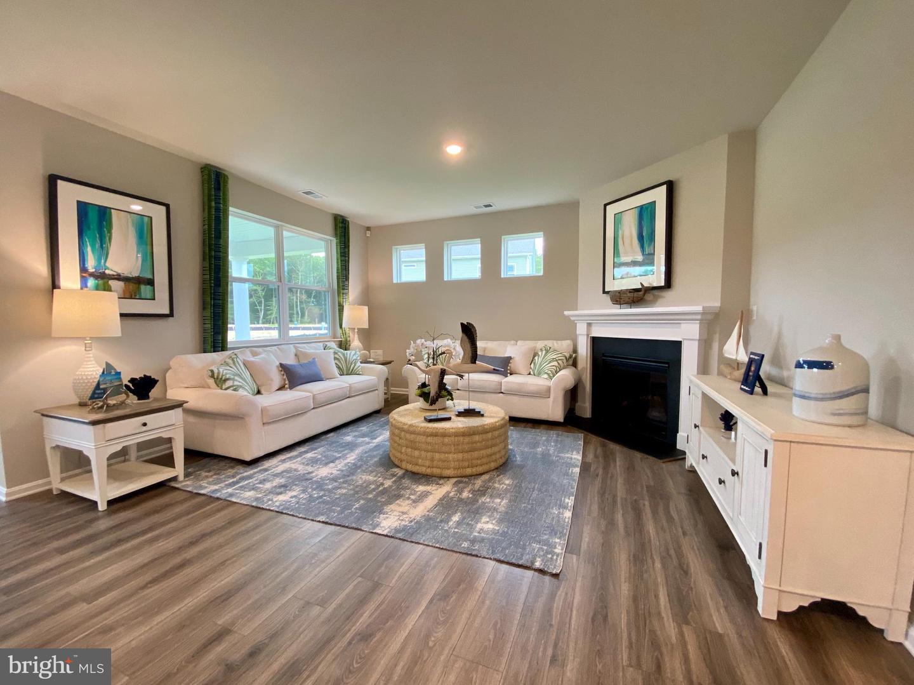
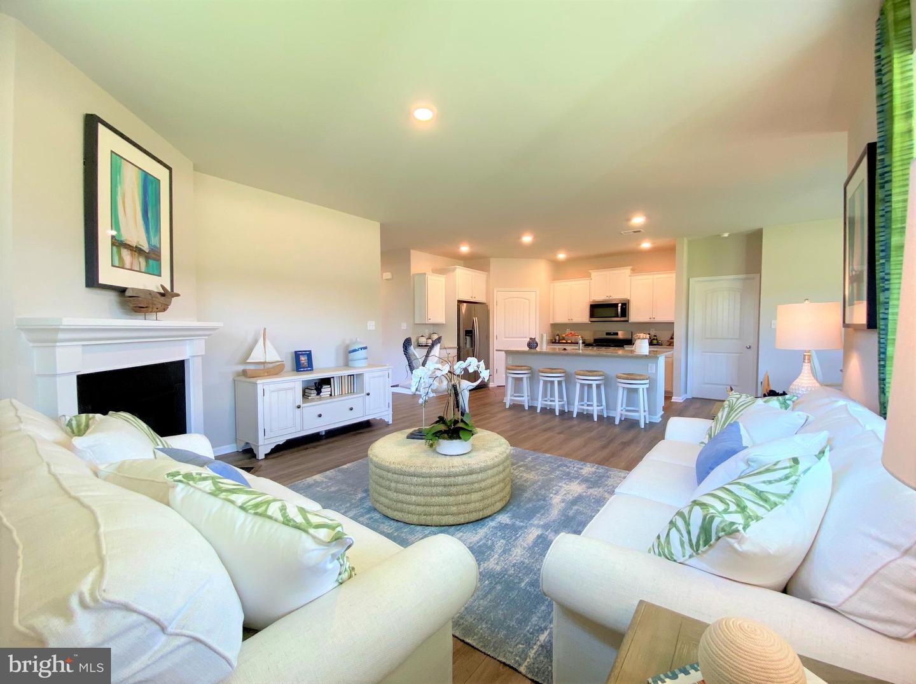
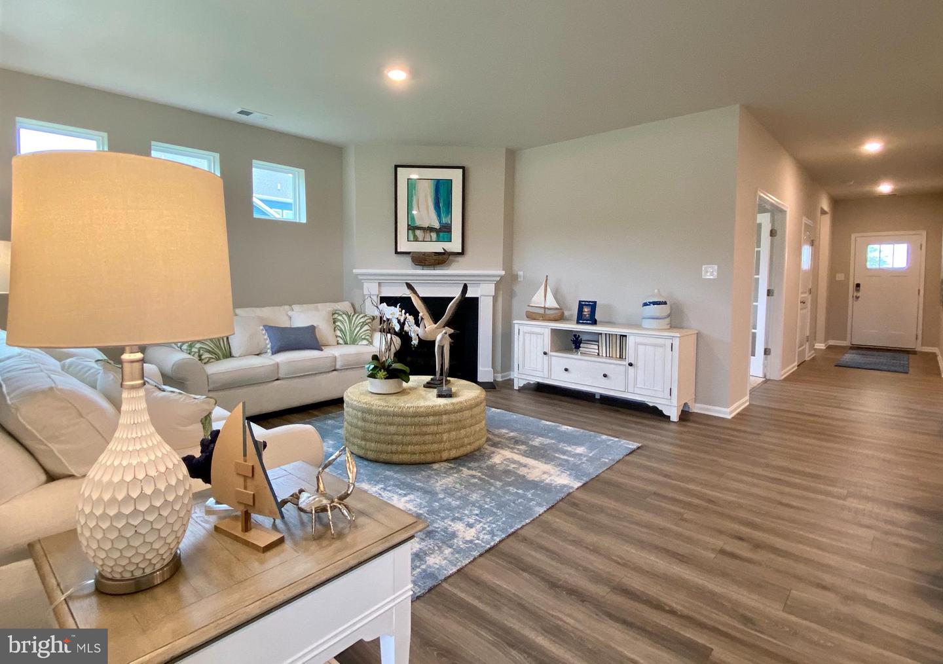
This 1,748 square foot, open-concept ranch home offers two bedrooms, a flex room, two bathrooms, 9’ ceilings, a gas fireplace, and a two-car garage.
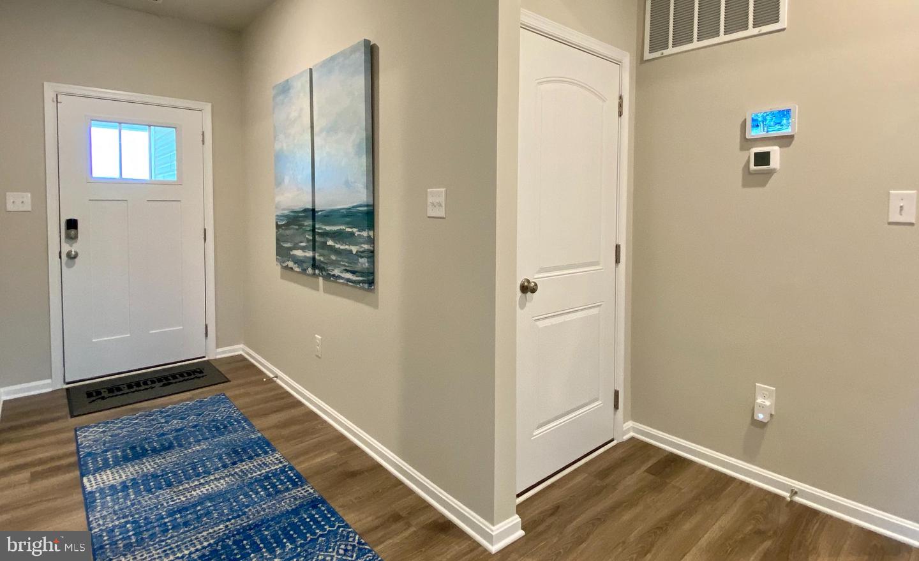
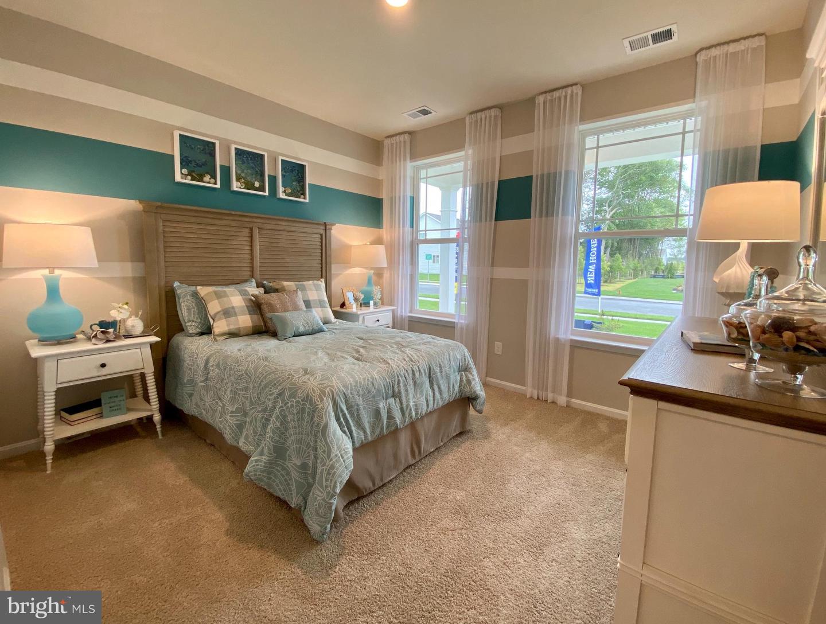
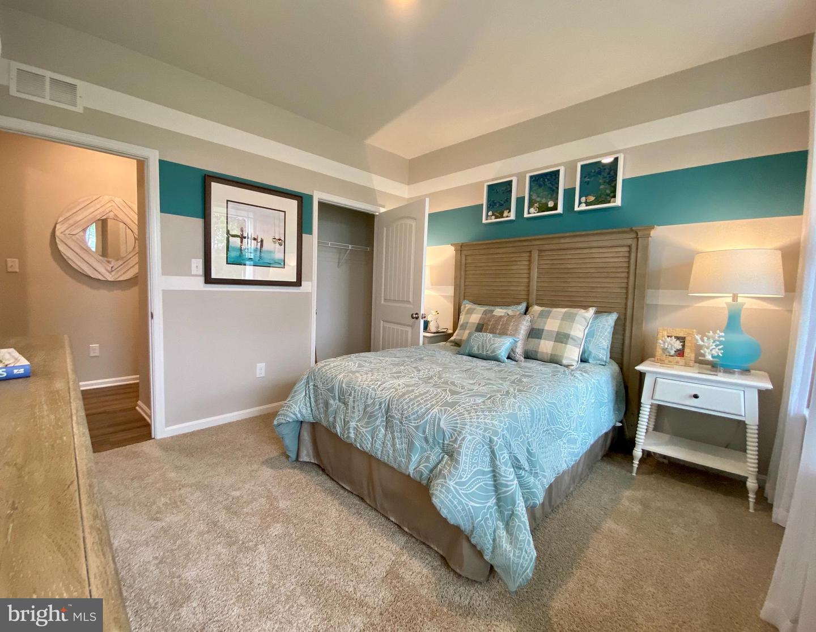
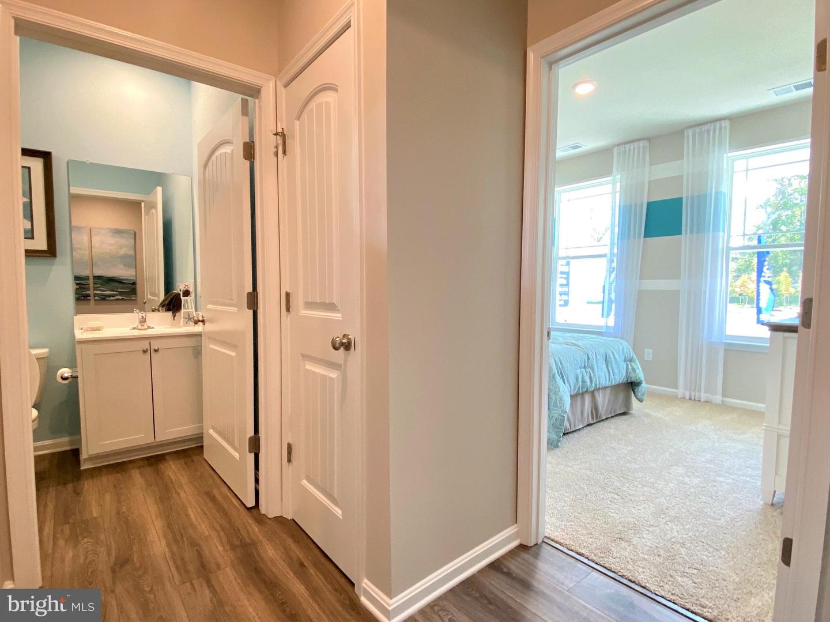
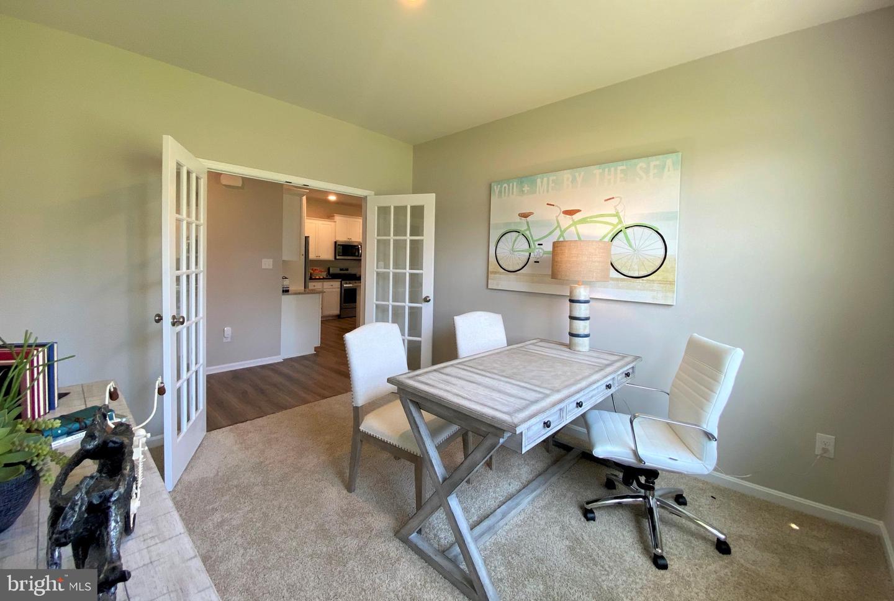
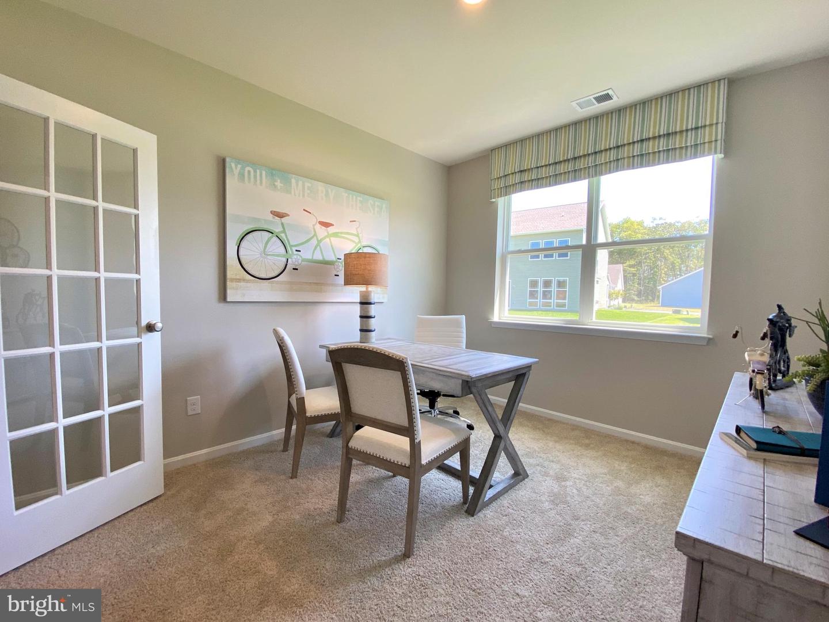
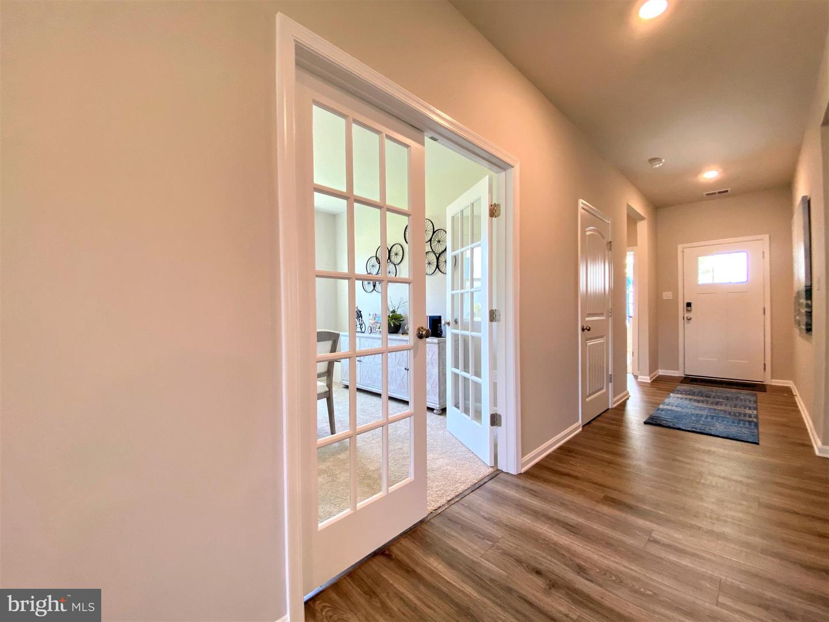
A welcoming foyer leads you to the spacious guest bedroom with a closet, the guest bathroom and a linen closet. The inviting flex room with stylish French doors is a versatile space with an abundance of natural light.
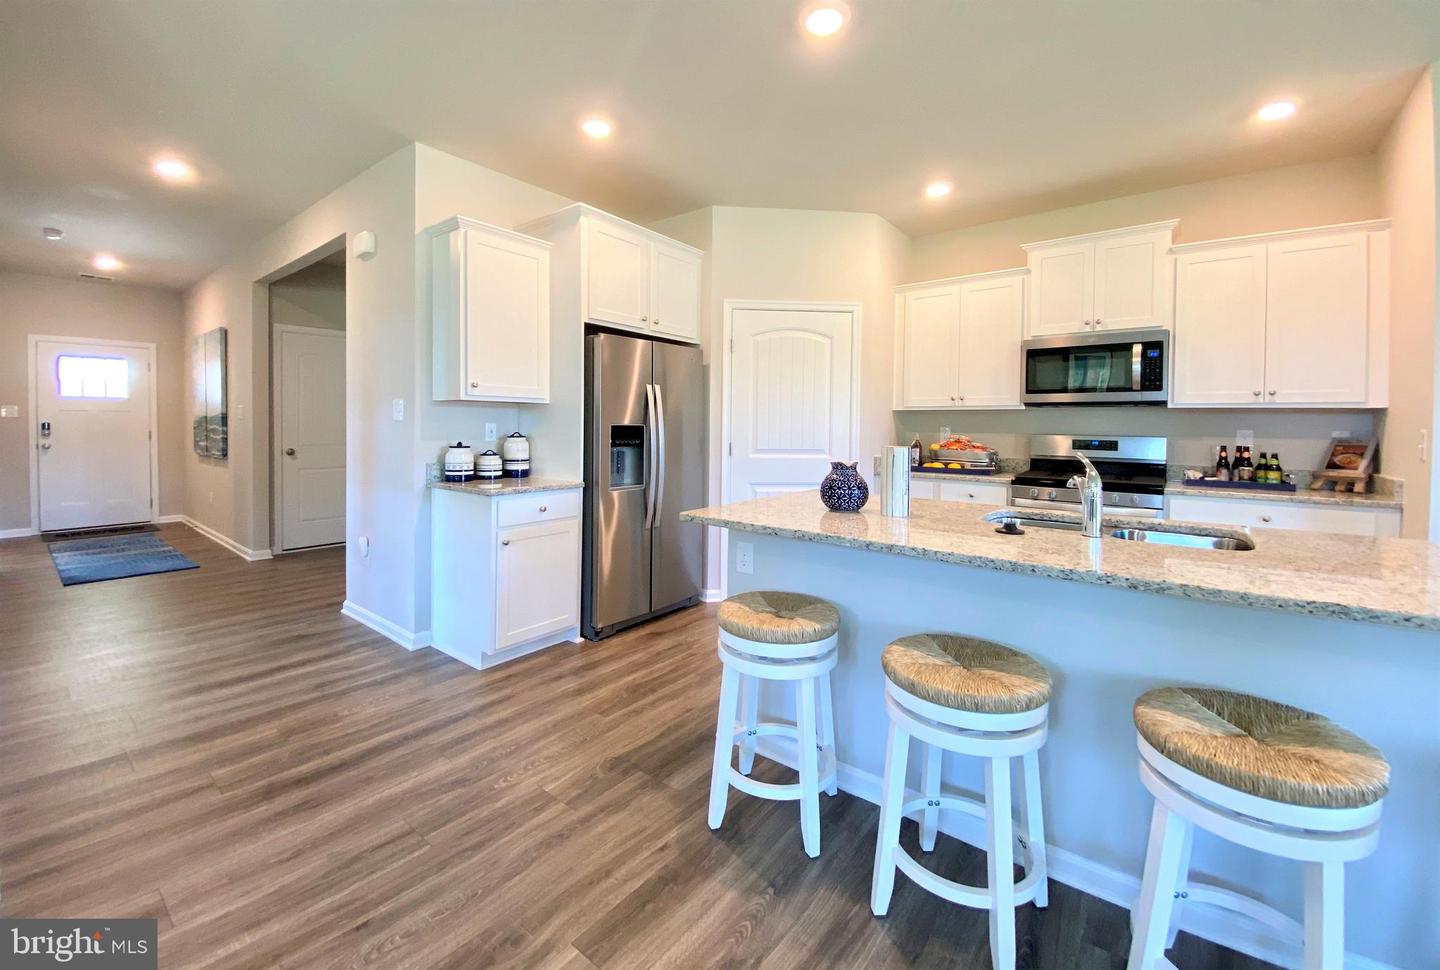
The home's well-designed kitchen features classic soft-close white cabinets, quartz countertops, a generous walk-in pantry, an oversized island and stainless-steel appliances. The kitchen is open to the ample living room and dining room.
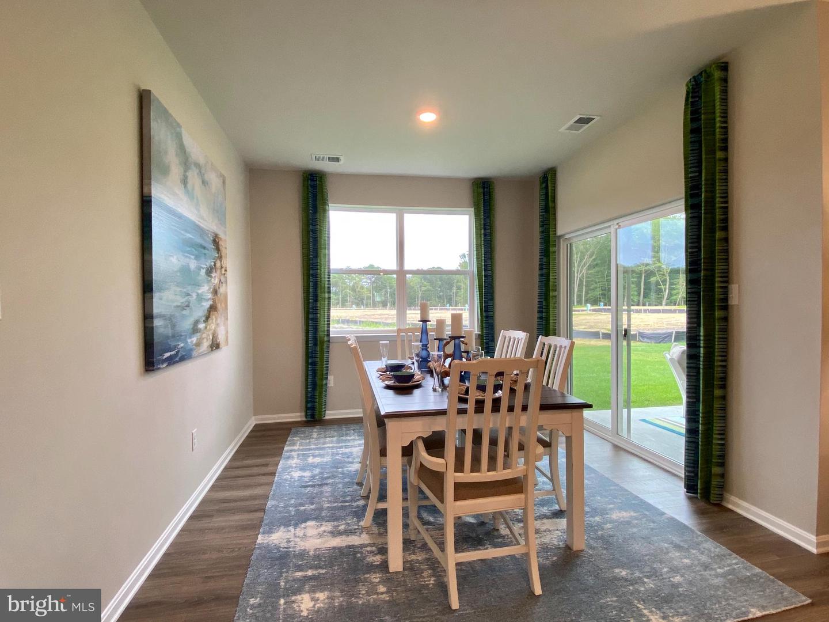
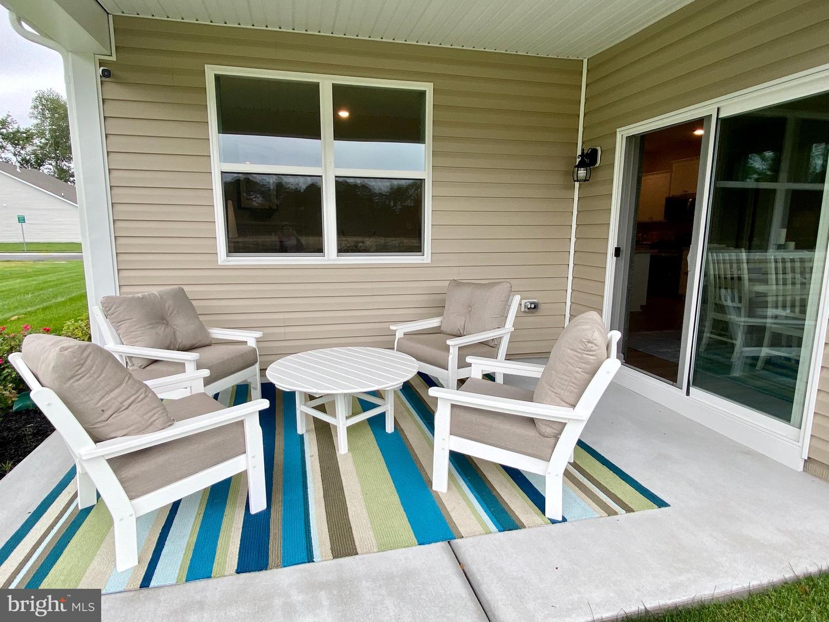
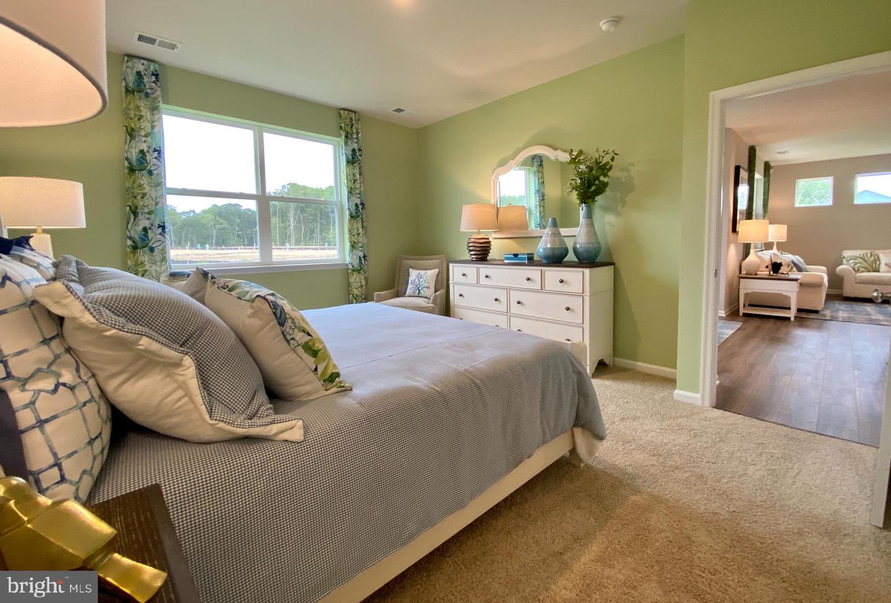
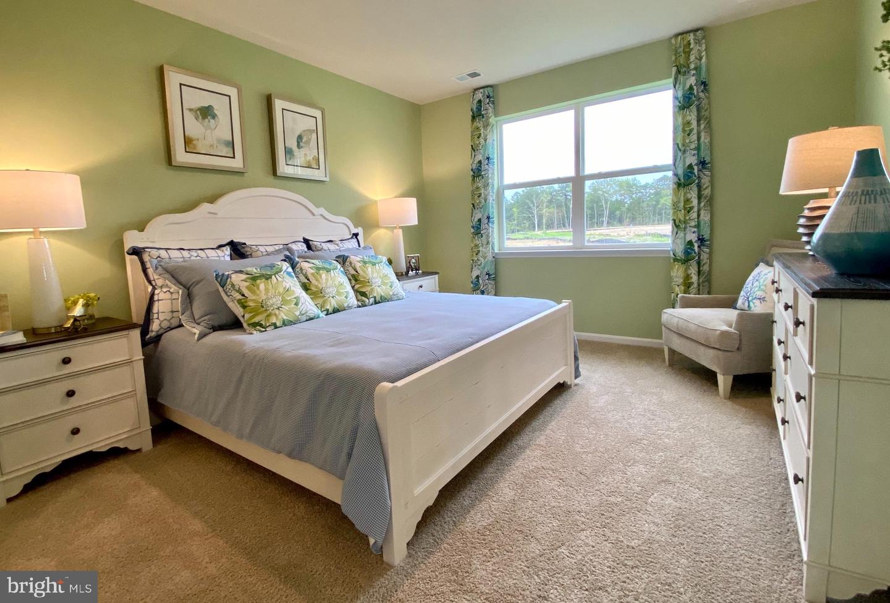
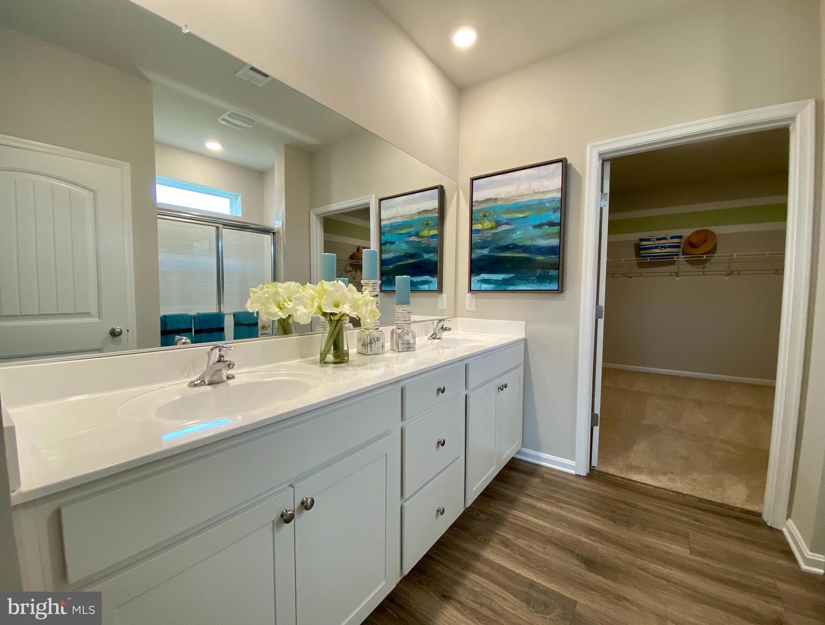
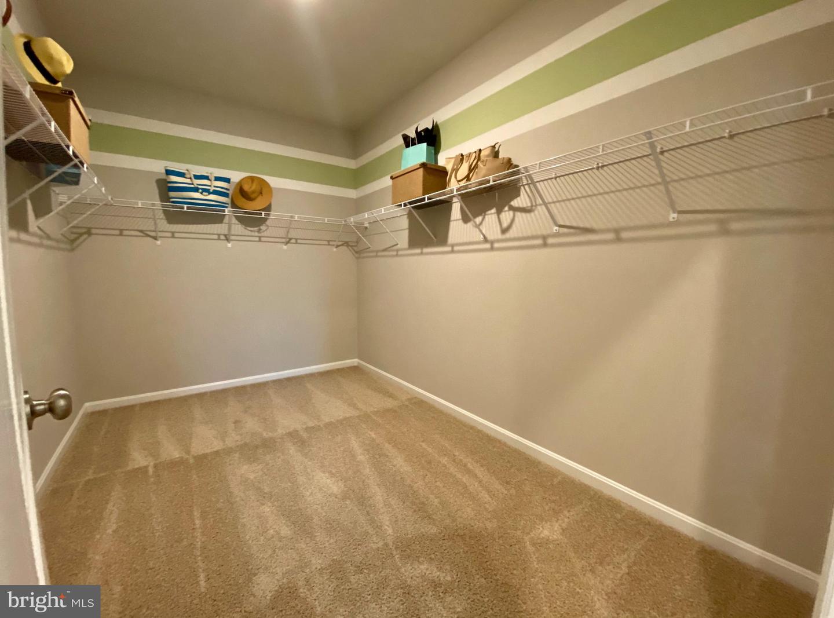
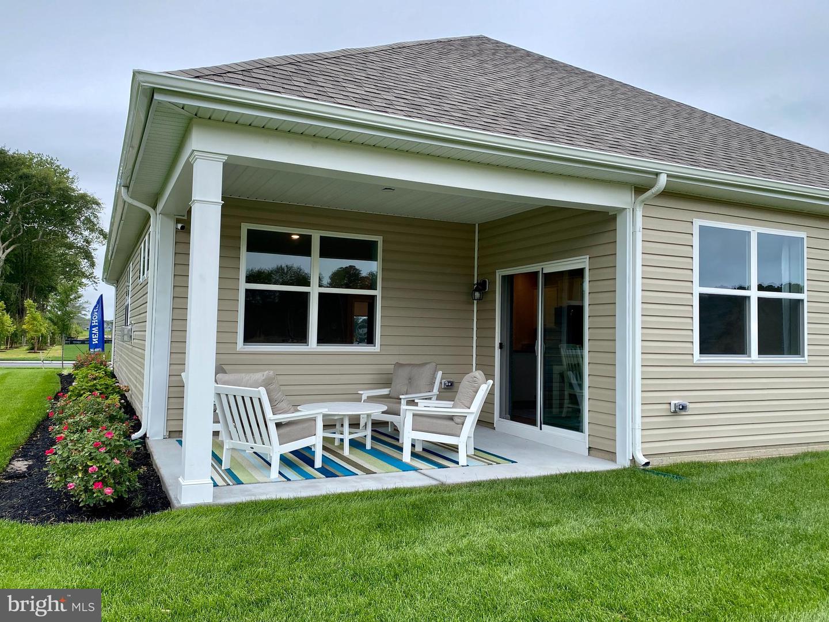
Enjoy evenings with friends outside on your oversized screen porch located off the dining area. The large owner’s suite is a retreat in the back of the home; its private bathroom has a substantial double bowl vanity, shower and linen closet and the impressive walk-in closet is must-see. Tucked away, the laundry room and a coat closet are located just off the two-car garage.
This home includes a fully sodded, landscaped and irrigated lawn, white window treatments and the exclusive Smart Home® package through ADT.
Pictures, artist renderings, photographs, colors, features, and sizes are for illustration purposes only and will vary from the homes as built. Image representative of plan only and may vary as built. Images are of model home and include custom design features that may not be available in other homes. Furnishings and decorative items not included with home purchase.
This 1,748 square foot, open-concept ranch home offers two bedrooms, a flex room, two bathrooms, 9’ ceilings, a gas fireplace, and a two-car garage.
A welcoming foyer leads you to the spacious guest bedroom with a closet, the guest bathroom and a linen closet. The inviting flex room with stylish French doors is a versatile space with an abundance of natural light.
The home's well-designed kitchen features classic soft-close white cabinets, quartz countertops, a generous walk-in pantry, an oversized island and stainless-steel appliances. The kitchen is open to the ample living room and dining room.
Enjoy evenings with friends outside on your oversized screen porch located off the dining area. The large owner’s suite is a retreat in the back of the home; its private bathroom has a substantial double bowl vanity, shower and linen closet and the impressive walk-in closet is must-see. Tucked away, the laundry room and a coat closet are located just off the two-car garage.
This home includes a fully sodded, landscaped and irrigated lawn, white window treatments and the exclusive Smart Home® package through ADT.
Pictures, artist renderings, photographs, colors, features, and sizes are for illustration purposes only and will vary from the homes as built. Image representative of plan only and may vary as built. Images are of model home and include custom design features that may not be available in other homes. Furnishings and decorative items not included with home purchase.
Similar Listings
Silver Woods
$447,990
3 Bed
2 Bath
1 Hf. Bath
- Tax Total Living Area:
- 2267 sq. ft.
Listed 35 days ago
Courtesy: Long & Foster Real Estate, Inc.
MLS Desu2116480
Somerton Chase
$447,170
3 Bed
3 Bath
- Tax Total Living Area:
- 2387 sq. ft.
Listed 19 days ago
Courtesy: Atlantic Five Realty
MLS Desu2117710
Alderleaf Meadows
$447,000
3 Bed
3 Bath
- Tax Total Living Area:
- 1368 sq. ft.
Listed 124 days ago
Courtesy: Keller Williams Realty
MLS Desu2109878
Sold
$446,600
3 Bed
2 Bath
- Tax Total Living Area:
- 1546 sq. ft.
Sold 09/16/2024
Courtesy: Jack Lingo - Lewes
MLS Desu2045836
Newly Listed
Hearthstone Manor
$449,000
3 Bed
2 Bath
- Tax Total Living Area:
- 1744 sq. ft.
Listed 3 days ago
Courtesy: Elevated Real Estate Solutions
MLS Desu2118350
Newly Listed
Mitchell Acres
$449,000
3 Bed
2 Bath
- Tax Total Living Area:
- 1900 sq. ft.
Listed 9 days ago
Courtesy: Coldwell Banker Realty
MLS Desu2118316
Creek Falls Farm
$449,000
3 Bed
2 Bath
- Tax Total Living Area:
- 1439 sq. ft.
Listed 23 days ago
Courtesy: Long & Foster Real Estate, Inc.
MLS Desu2117430
Virtual Tour
$449,000
3 Bed
1 Bath
1 Hf. Bath
- Tax Total Living Area:
- 1582 sq. ft.
Listed 28 days ago
Courtesy: Keller Williams Realty
MLS Desu2115998
Virtual Tour
Azalea Woods
$449,000
3 Bed
2 Bath
- Tax Total Living Area:
- 2059 sq. ft.
Listed 39 days ago
Courtesy: Patterson-schwartz-rehoboth
MLS Desu2116302
Swann Estates
$449,000
3 Bed
2 Bath
- Tax Total Living Area:
- 1816 sq. ft.
Listed 45 days ago
Courtesy: Re/max Point Realty
MLS Desu2115912
Benson
$449,000
3 Bed
2 Bath
1 Hf. Bath
- Tax Total Living Area:
- 2142 sq. ft.
Listed 46 days ago
Courtesy: Keller Williams Realty Central-delaware
MLS Desu2115880
Deerwood (7)
$449,000
3 Bed
2 Bath
- Tax Total Living Area:
- 1780 sq. ft.
Listed 54 days ago
Courtesy: Berkshire Hathaway Homeservices Penfed Realty
MLS Desu2115110
Create an account
Save your favorite listings to view them later from multiple
devices by creating an account today or sign in.




