
23776 Pembroke Ln, Millville, De 19967
Virtual TourNewly Listed
Courtesy: Keller Williams Realty,
Brigit R Taylor
Appliances
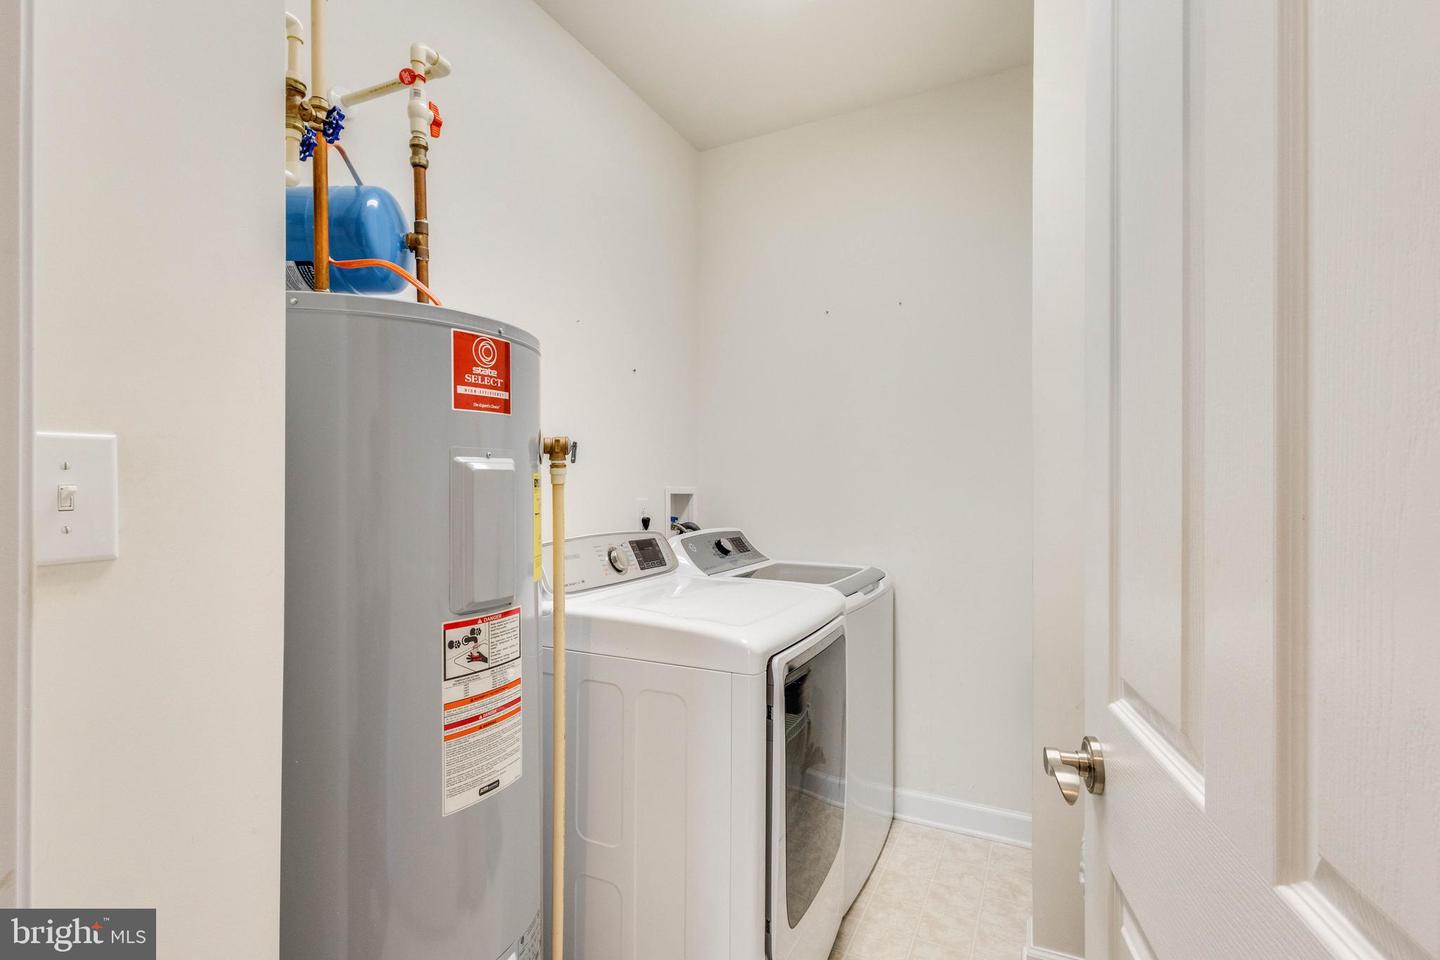
Oven/Range - Electric, Exhaust Fan, Refrigerator, Icemaker, Dishwasher, Disposal, Microwave, Washer, Dryer, Water HeaterBedrooms
3
Full Bath
3
Laundry
Main Floor
Rooms
Living Room, Primary Bedroom, Bedroom 2, Bedroom 3, Kitchen, Foyer, Laundry, Loft, Office, Bathroom 1, Bathroom 2, Primary Bathroom
Living Area
2183 sq/ft
Fireplace(s)
1
Fireplace Features
Gas/propane
Interior Features
- Kitchen - Eat-In
- Kitchen - Island
- Pantry
- Entry Level Bedroom
- Window Treatments
- Ceiling Fan(s)
General
MLS
Desu2118334
Community
Millville By The Sea
Price
$534,900.00
Price/SQft
$245.03
HOA Fee
$259.00
HOA Fee Frequency
Monthly
Accessibility Features
2+ Access Exits
Area And Schools
School Tax
$952.00
Exterior
Pool
Yes - Personal, Yes - Community
District
INDIAN RIVER
Millville By The Sea
MLS
Desu2118334
$534,900
3 Bed
3 Bath
- Tax Total Living Area:
- 2183 sq. ft.
- Lot Size:
- 0.14 acres
HOA: $259 Monthly
Listed 2 days ago
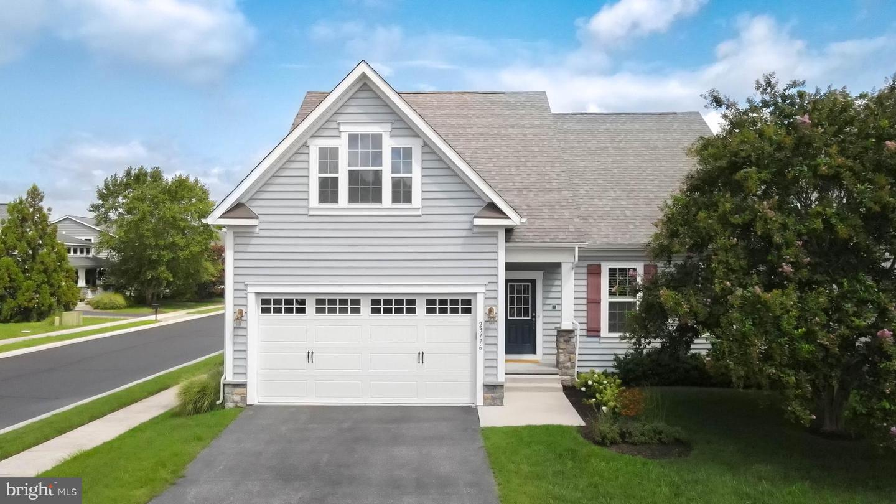
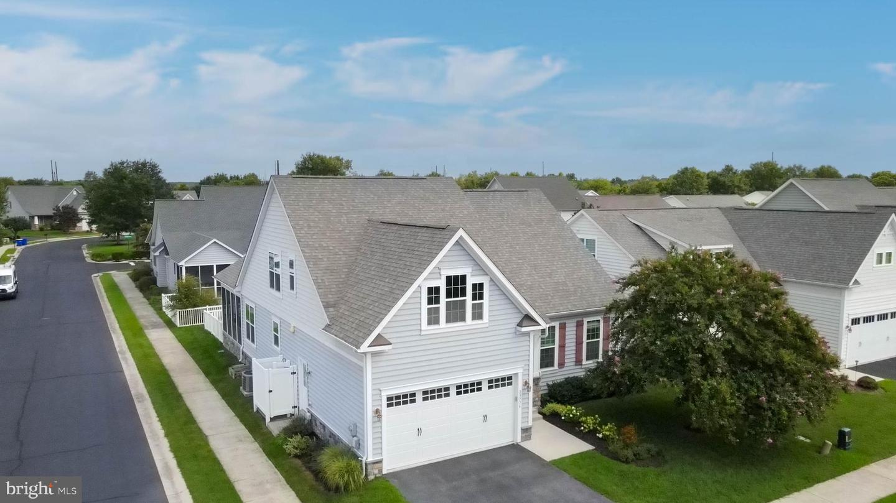
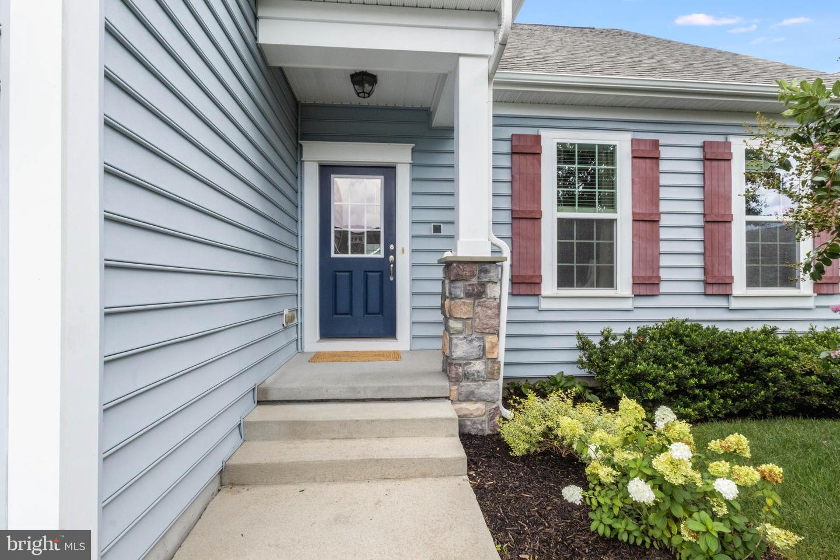
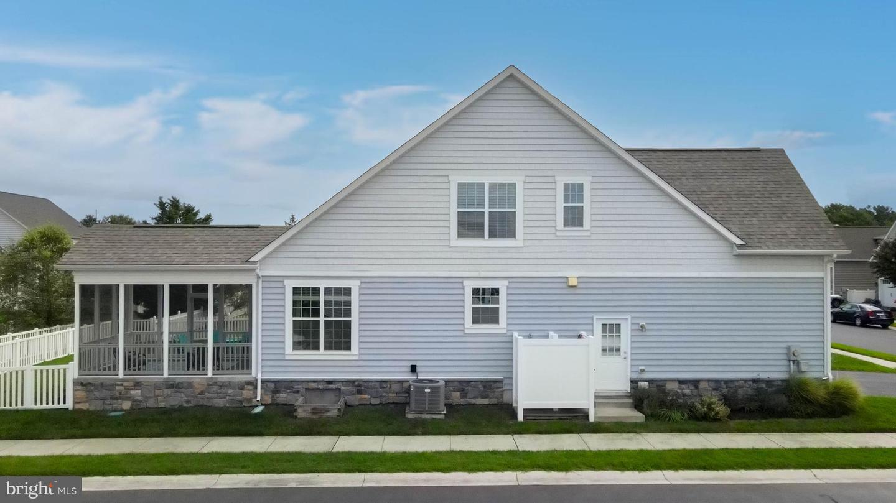
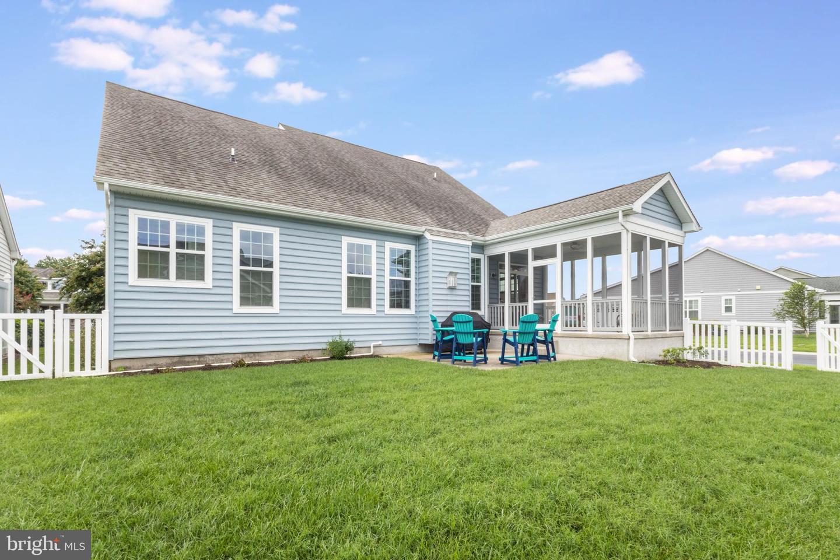
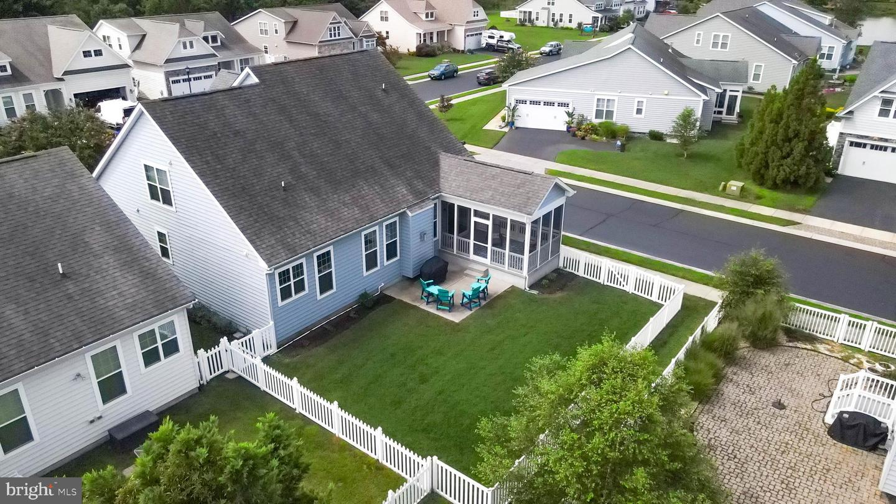
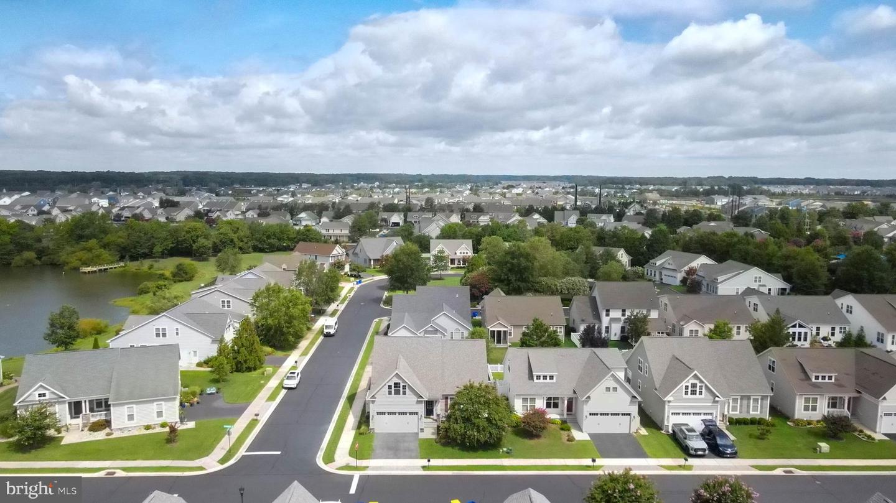
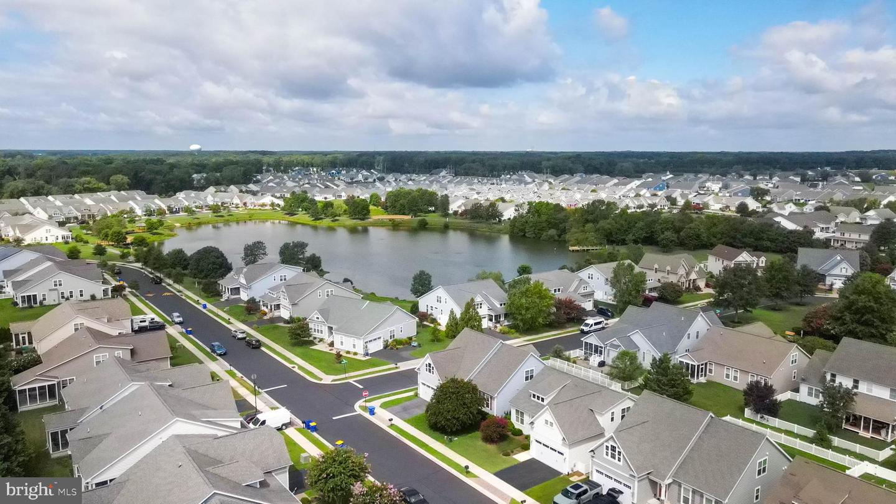
Welcome to resort-style coastal living at 23776 Pembroke Lane in the sought-after community of Millville by the Sea! Set on a corner lot, this beautifully designed two-level home offers single-level living with a main-level primary suite, plus a spacious, flexible layout with thoughtful features both inside and out.
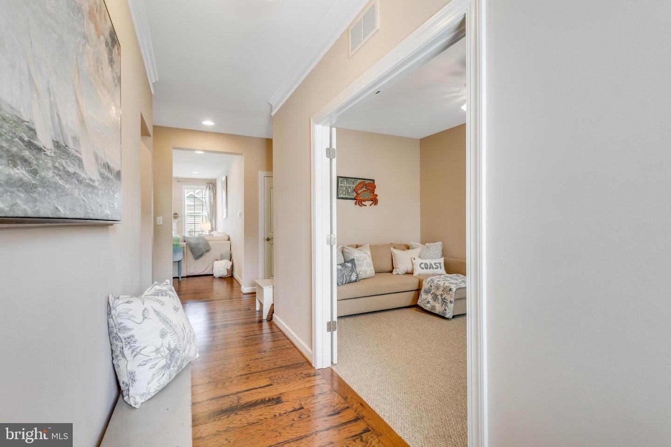
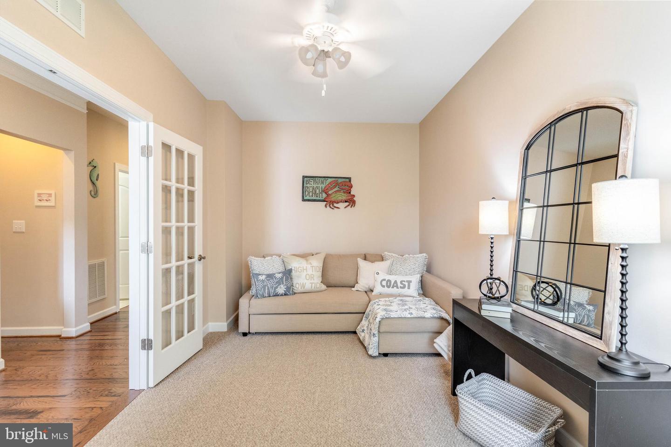
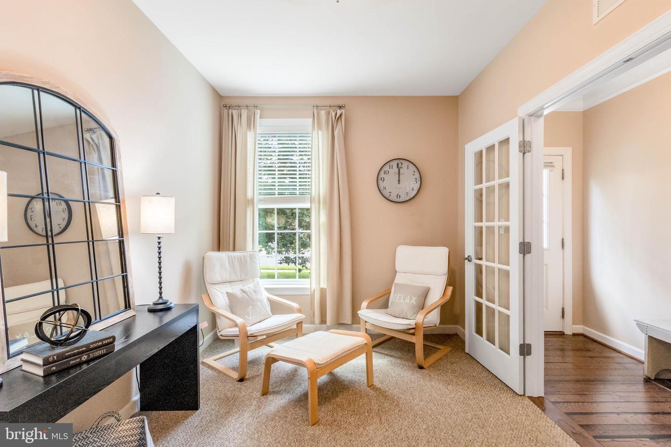
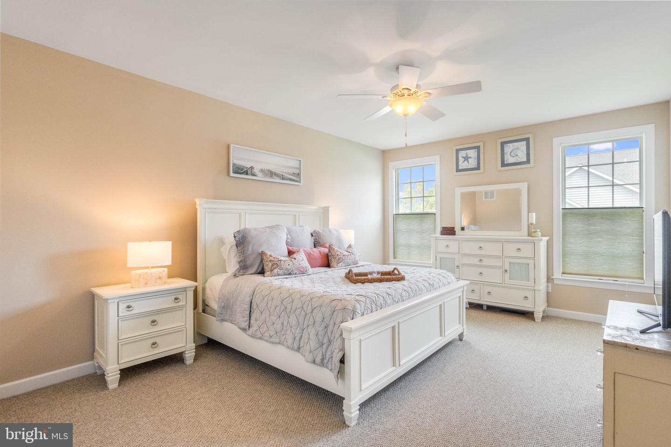
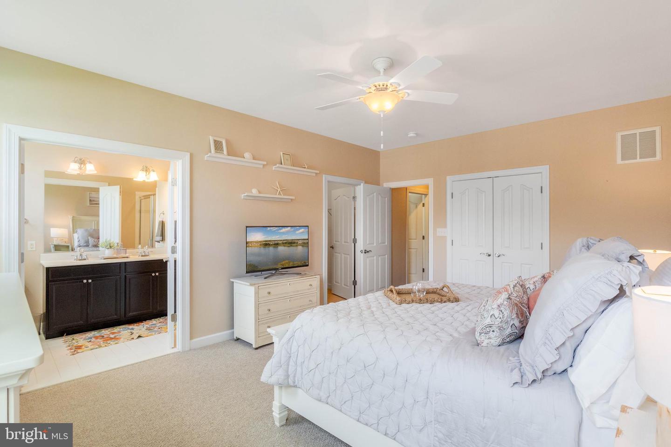
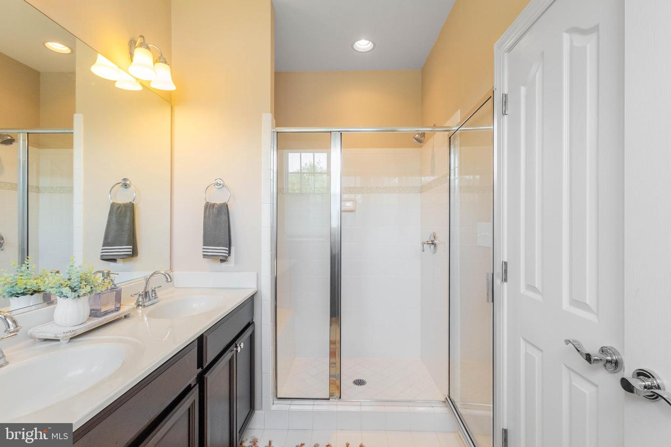
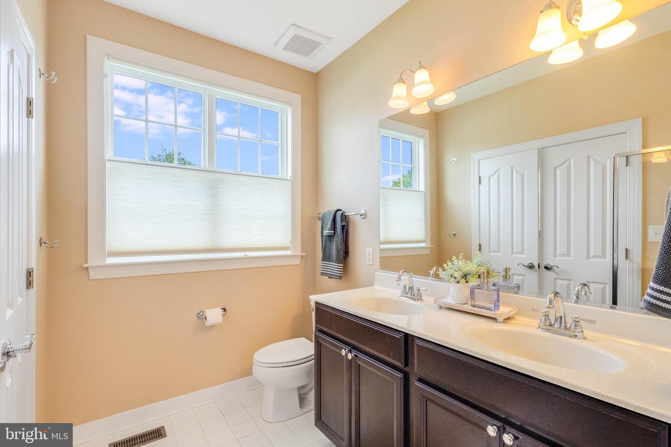
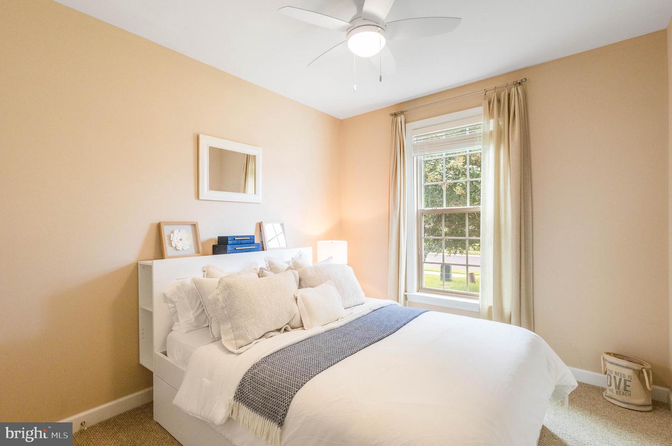
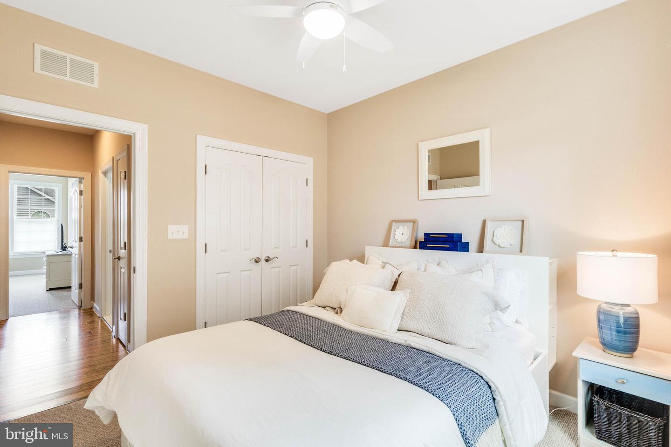
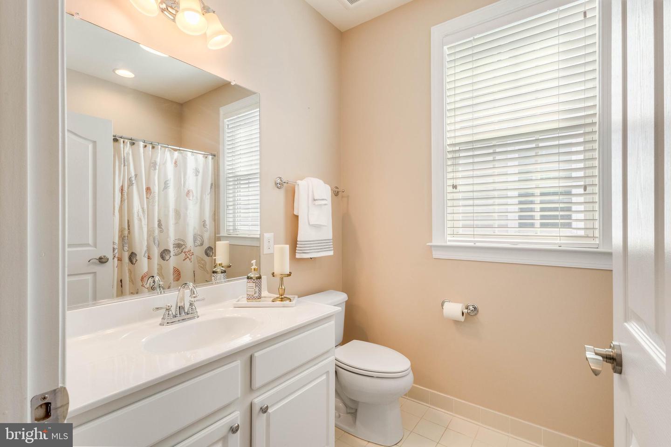
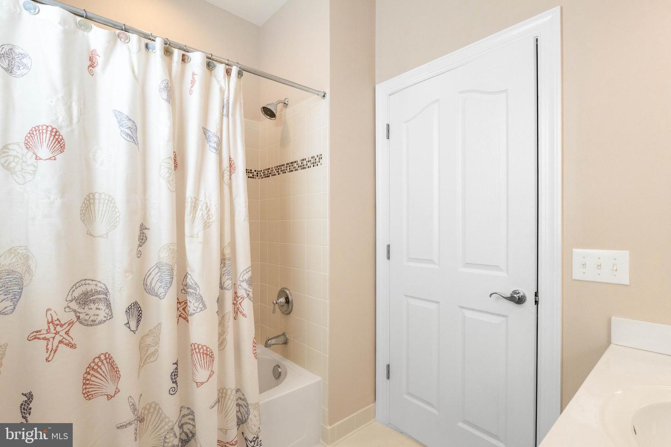
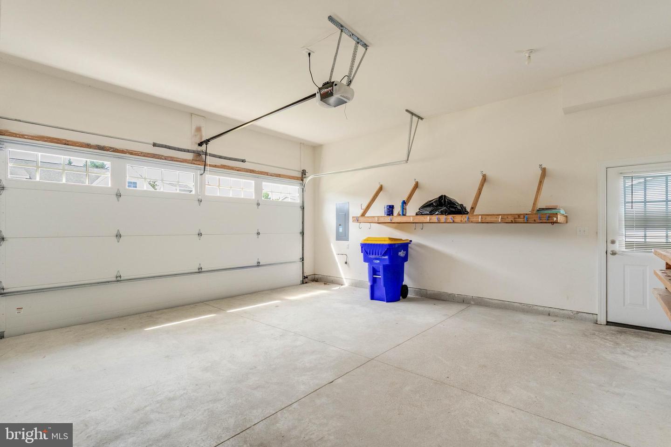
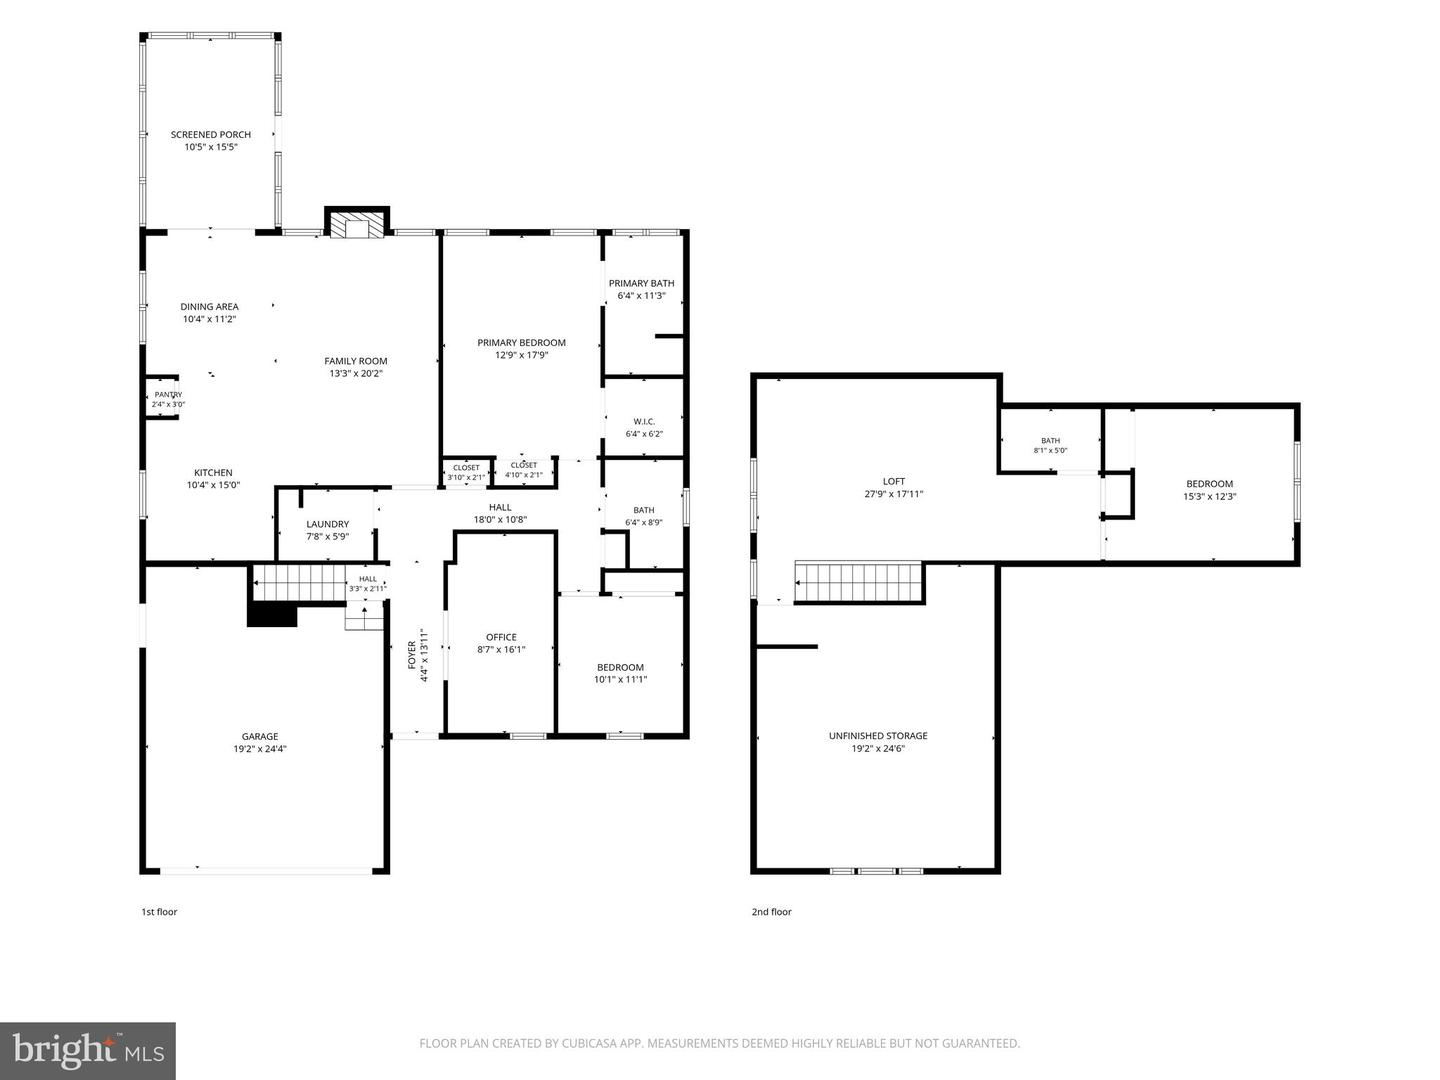
The main-level primary suite offers a private retreat with a walk-in closet, additional closet, and ensuite bathroom with a stall shower. A second bedroom and full hallway bathroom complete the main level, along with a versatile flex room featuring a double window and glass French doors — ideal as a home office, den, or additional bedroom — a convenient laundry room, and direct access to the attached garage.
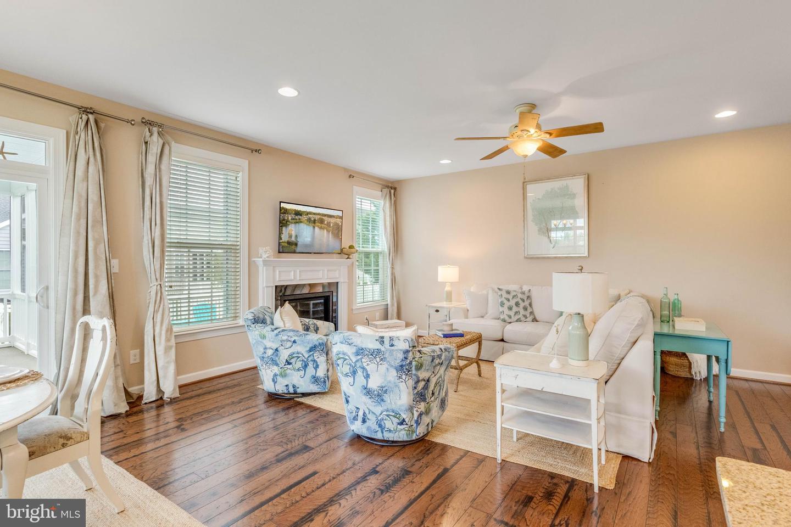
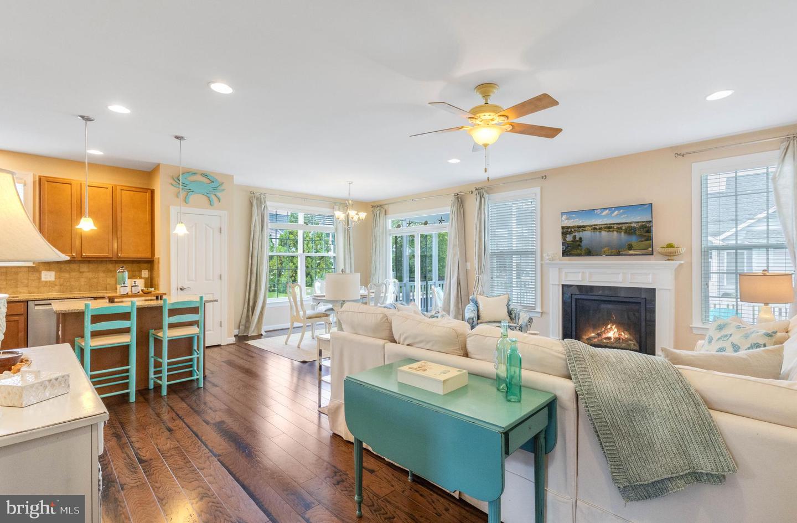
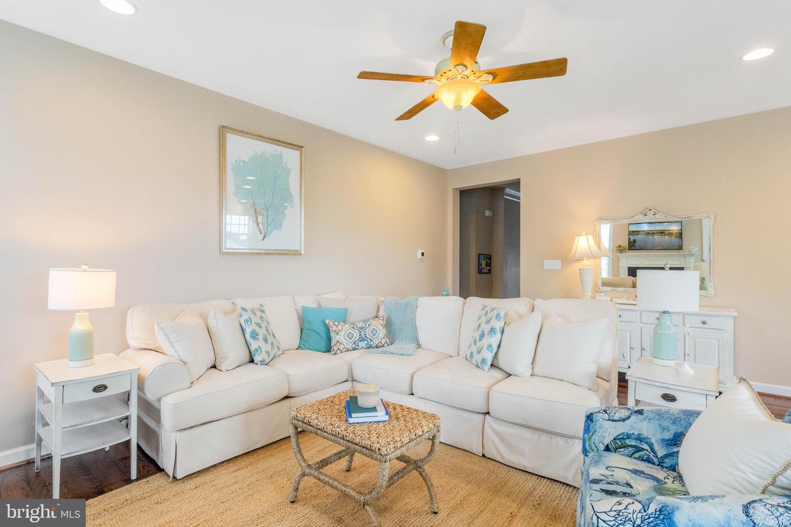
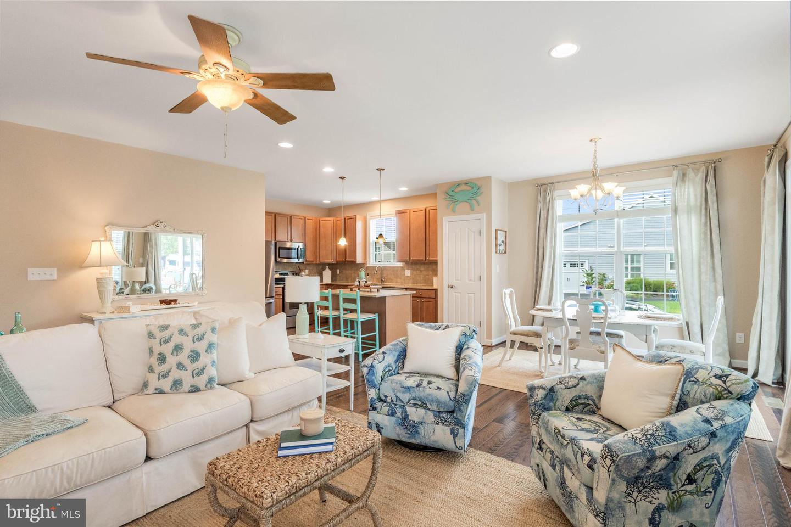
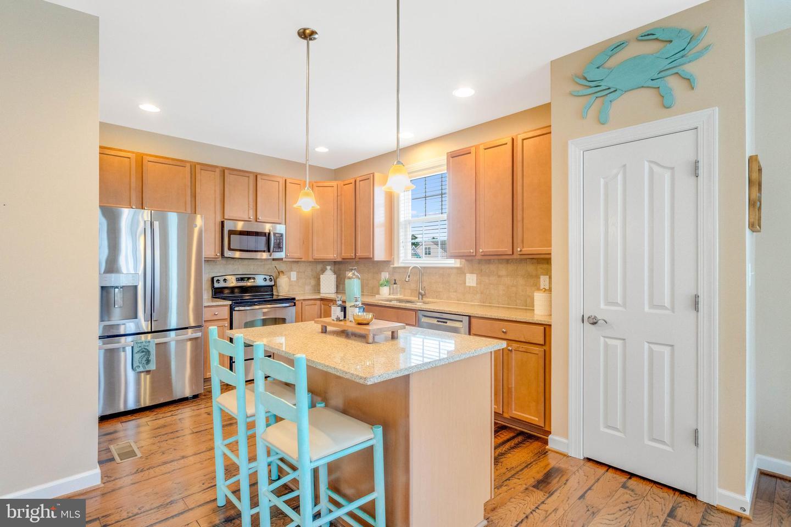
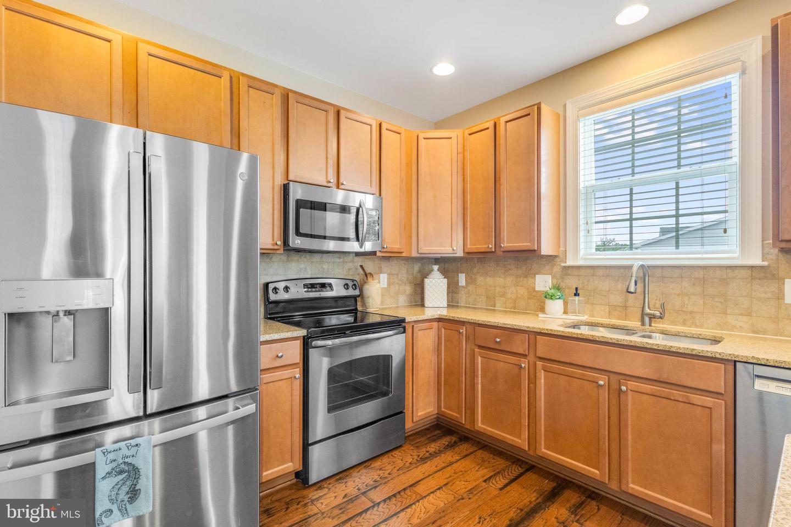
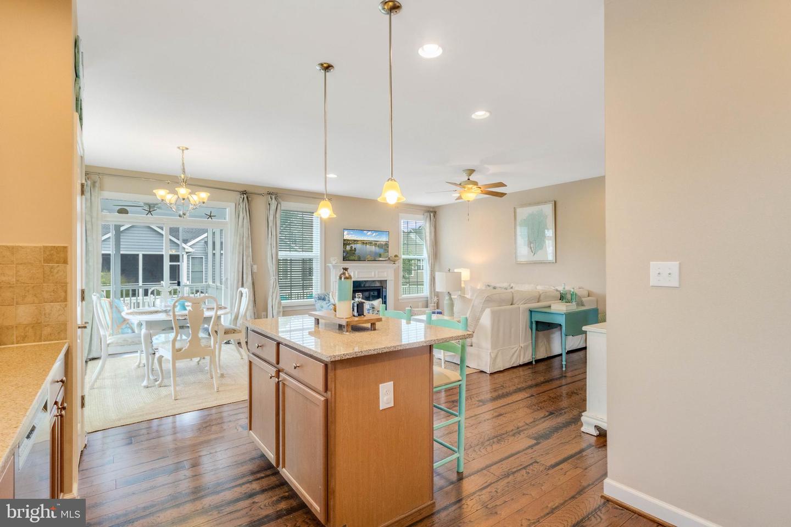
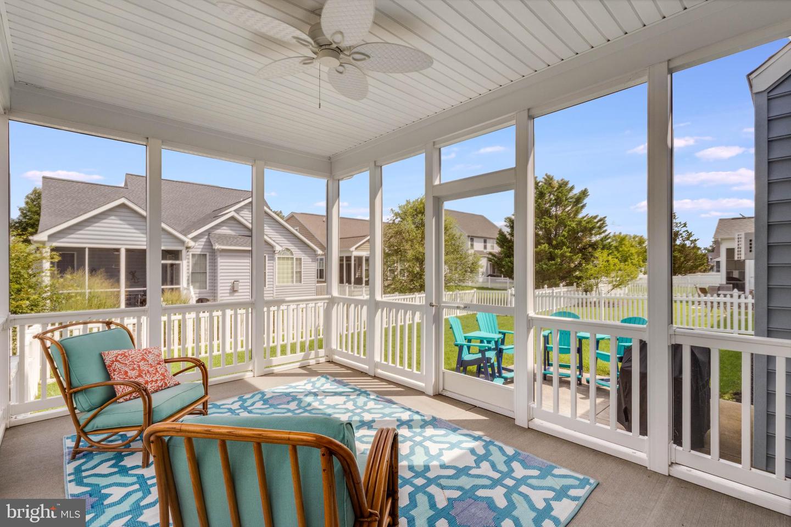
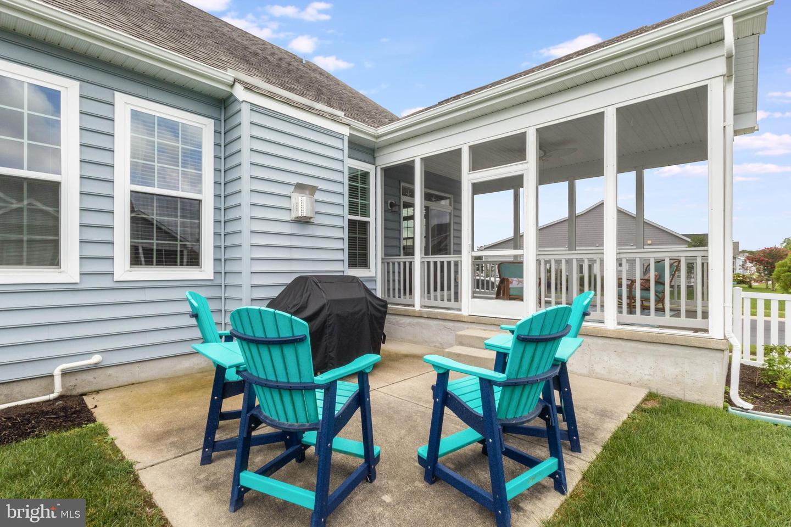
The open-concept living and dining areas create an inviting space for everyday living and entertaining, complete with a cozy fireplace and recessed lighting. The adjoining kitchen is both stylish and functional, featuring stainless steel appliances, granite countertops, a center island, and pantry. Just beyond the living area, a bright screened porch provides the perfect spot to enjoy your morning coffee or unwind at the end of the day.
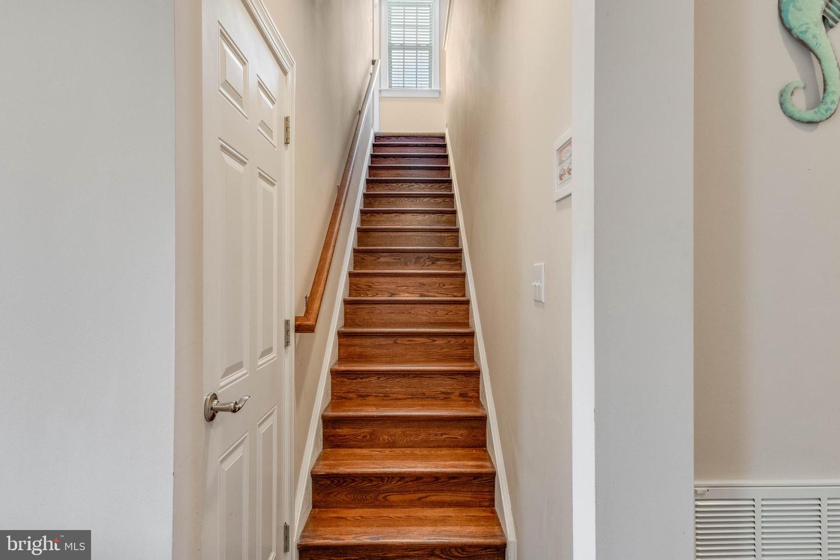
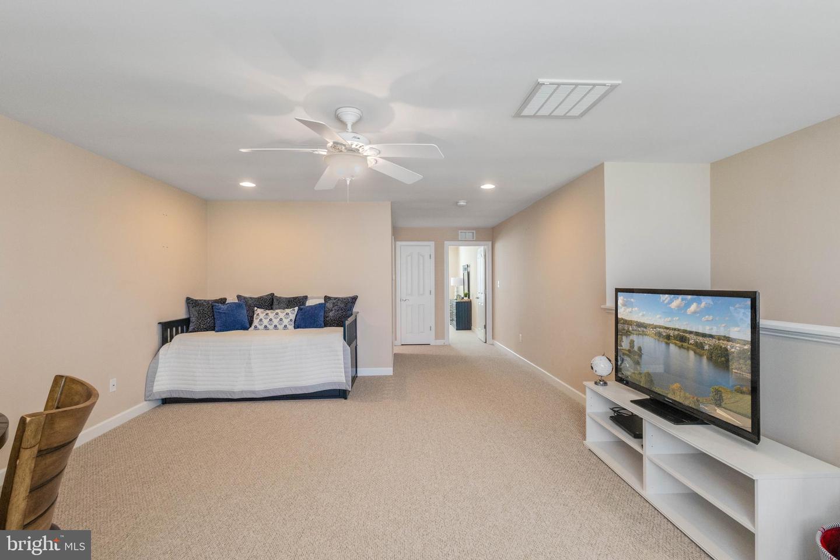
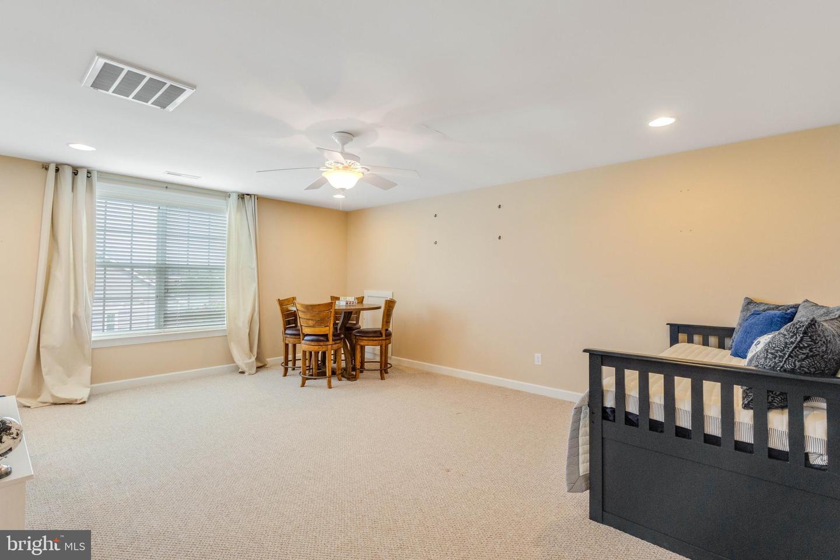
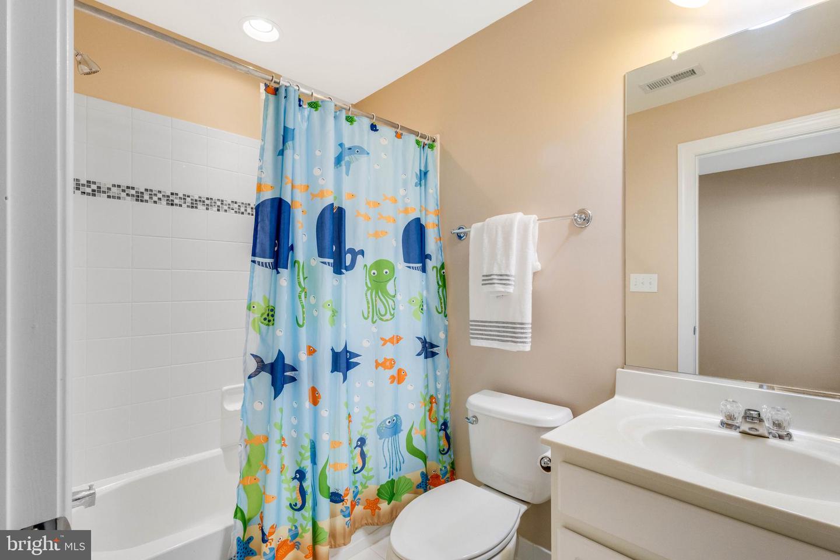
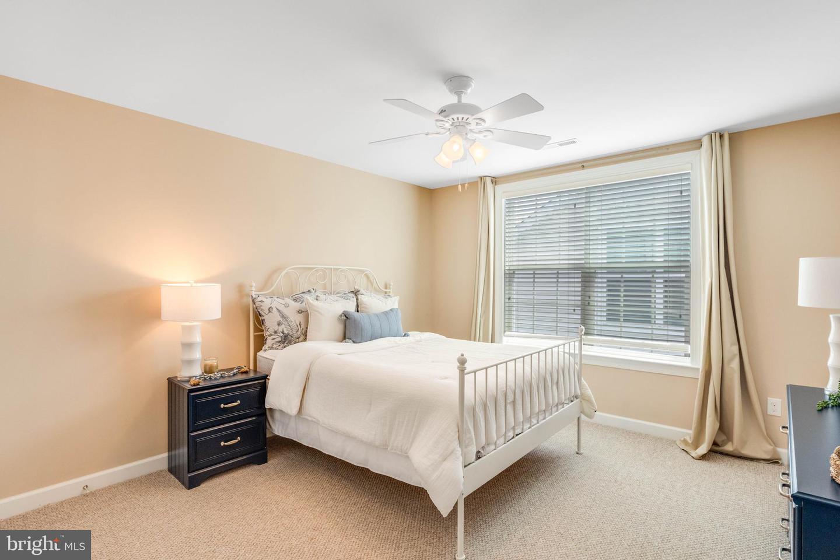
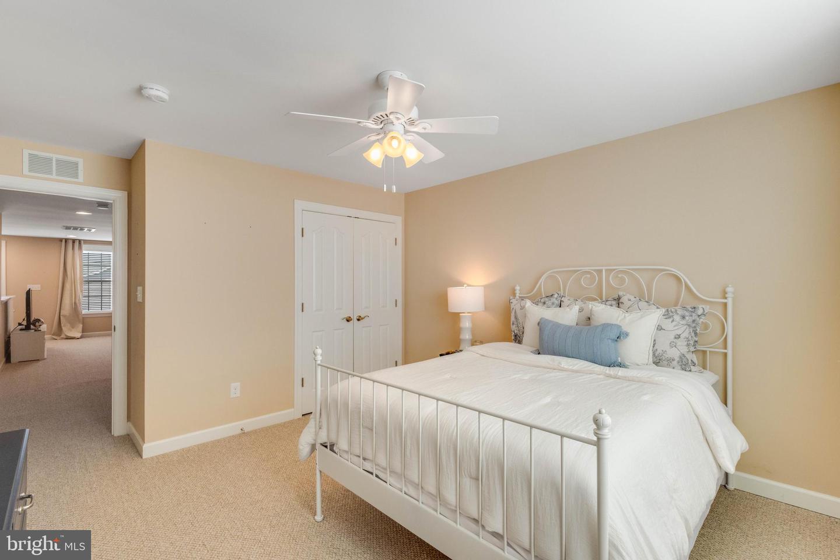
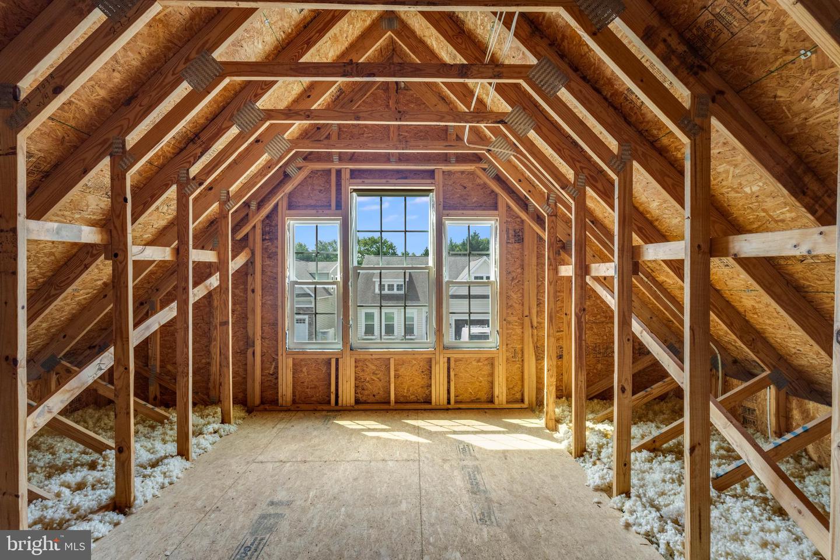
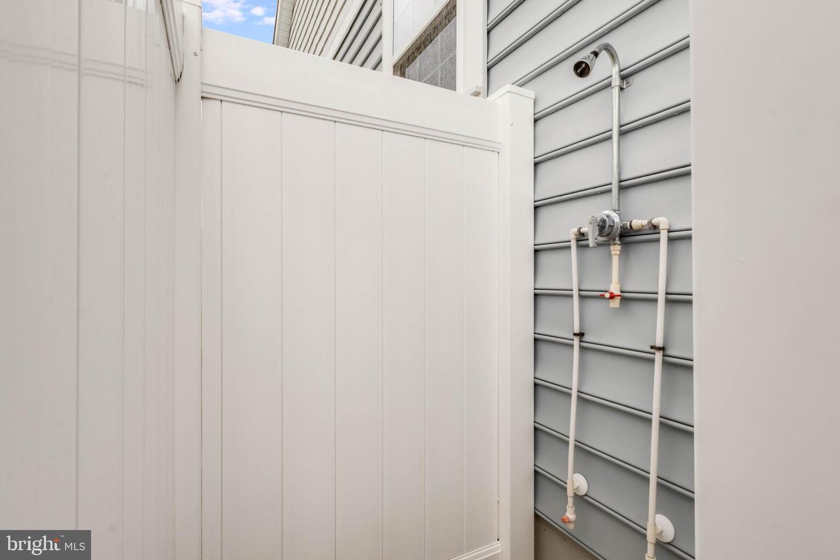
Upstairs, a versatile loft offers additional living or flex space, while another bedroom and full bathroom provide a comfortable private area for guests. An unfinished attic adds valuable storage and offers potential for future expansion. Outside features an outdoor shower and a fully fenced rear yard with a patio.
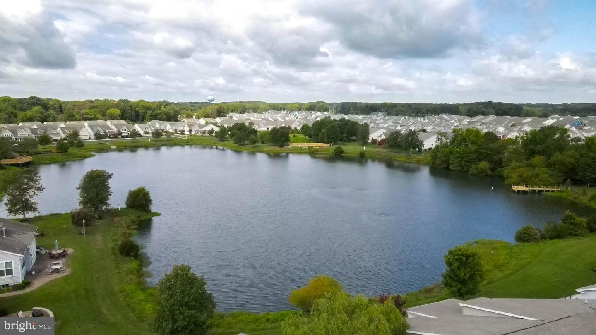
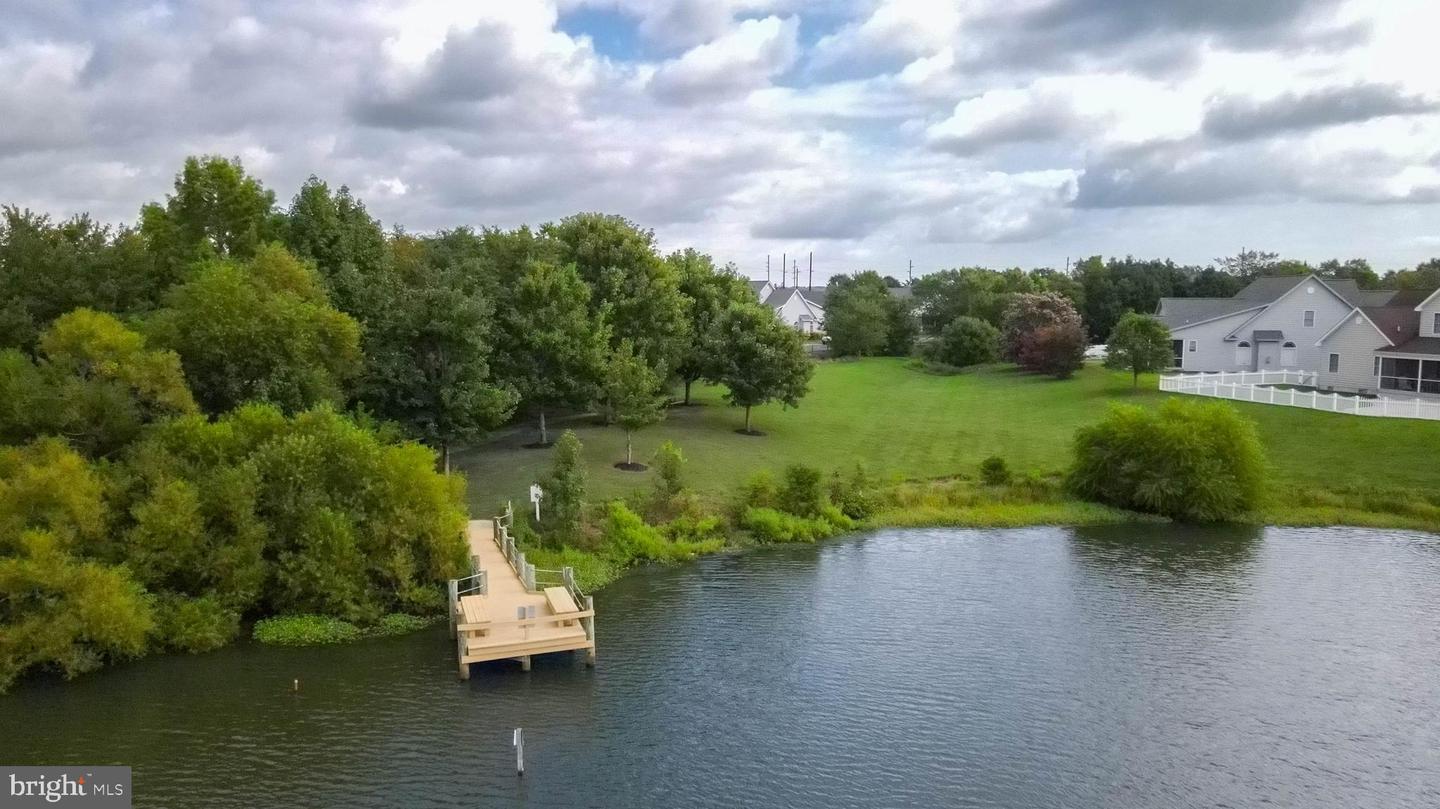
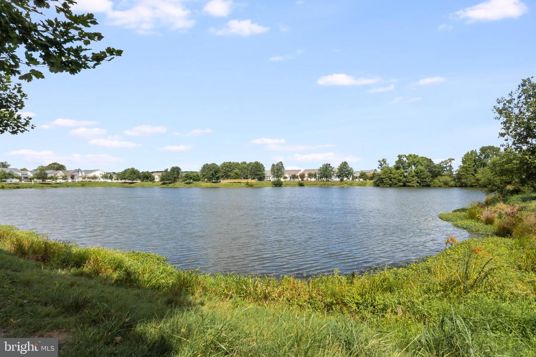
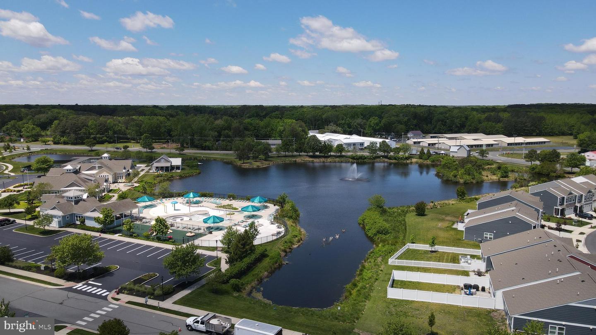
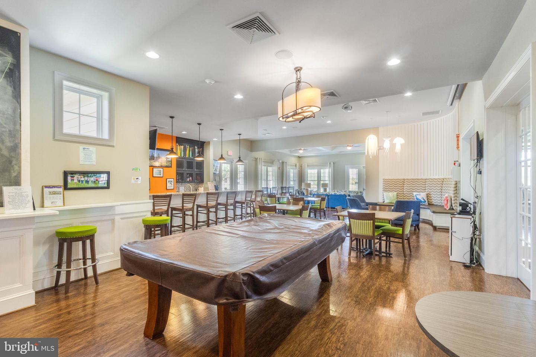
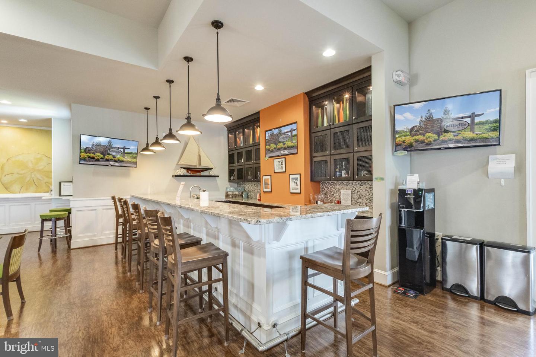
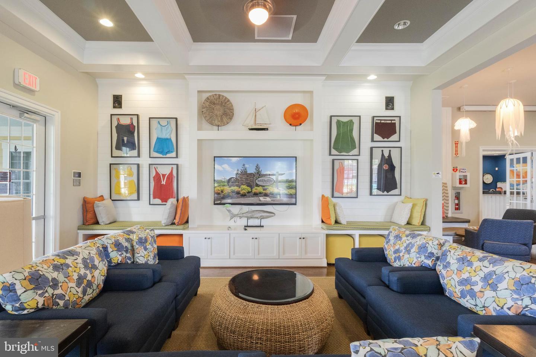
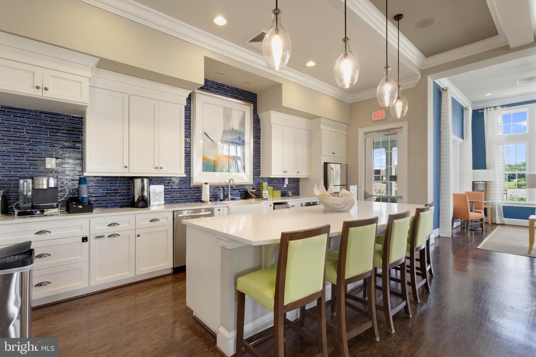
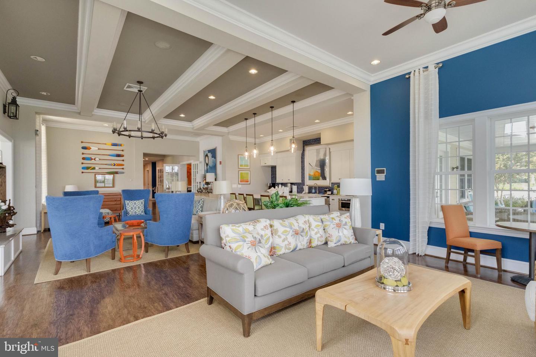
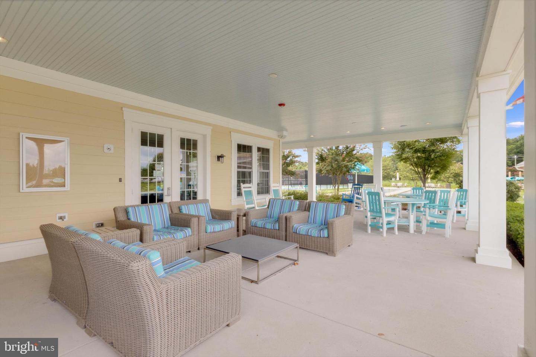
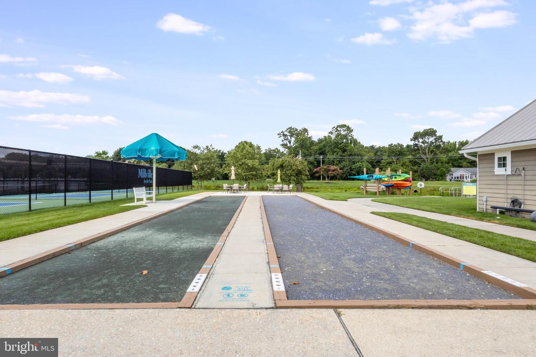
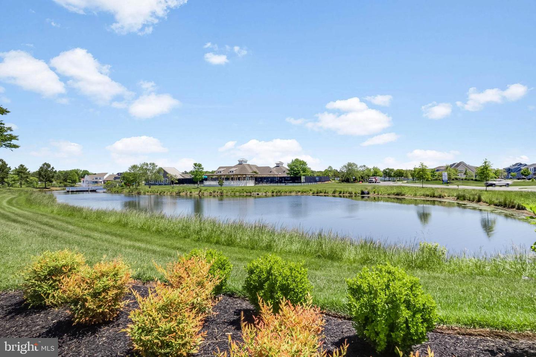
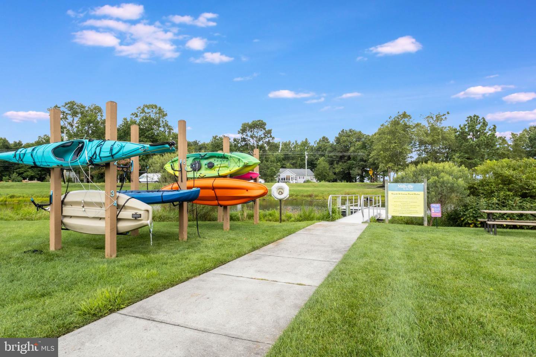
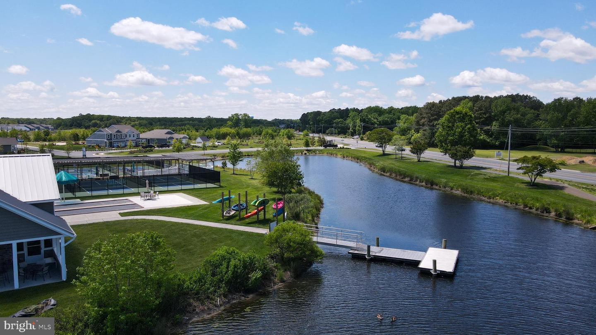
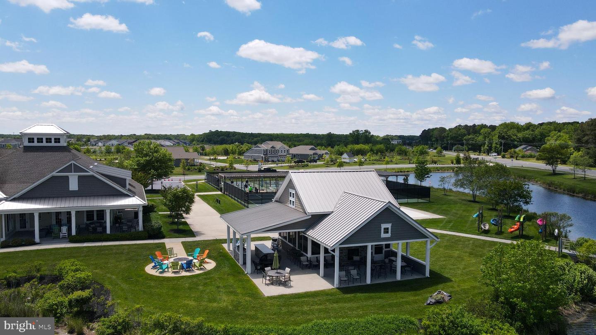
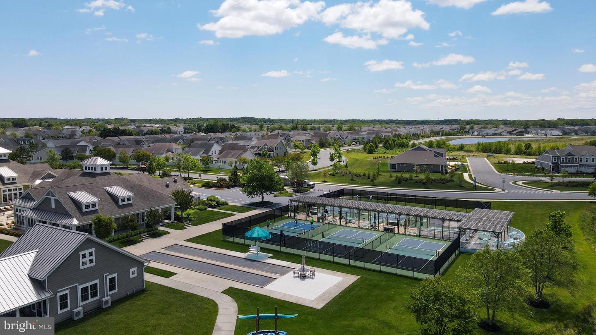
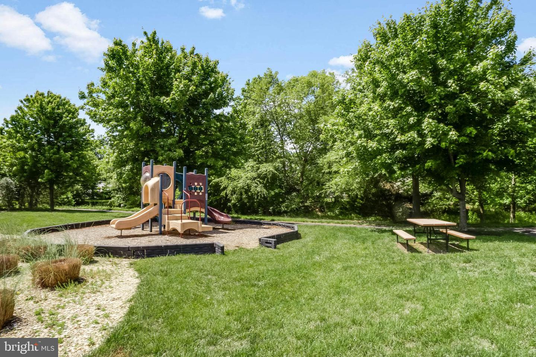
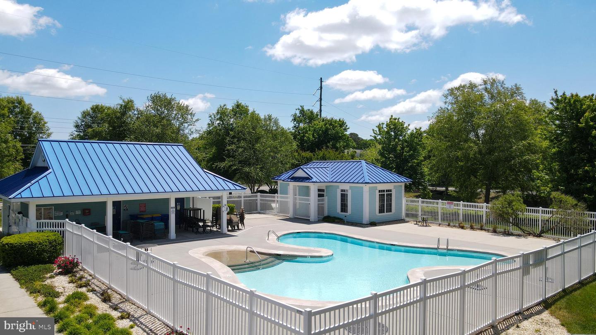
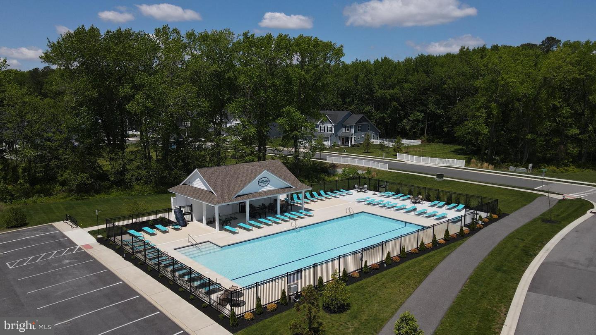
Residents enjoy an impressive array of amenities, including three swimming pools with a dedicated lap pool and splash pad, fitness center, clubhouse, pickleball and bocce courts, scenic walking trails, kayak launch, and peaceful fishing ponds and lakes. The community even features an on-site Crab Shack and seasonal beach shuttle, making it easy to trade home comforts for sand and surf. With its versatile floor plan, inviting outdoor spaces, and exceptional community amenities, 23776 Pembroke Lane offers the perfect blend of comfort, convenience, and coastal living.
The main-level primary suite offers a private retreat with a walk-in closet, additional closet, and ensuite bathroom with a stall shower. A second bedroom and full hallway bathroom complete the main level, along with a versatile flex room featuring a double window and glass French doors — ideal as a home office, den, or additional bedroom — a convenient laundry room, and direct access to the attached garage.
The open-concept living and dining areas create an inviting space for everyday living and entertaining, complete with a cozy fireplace and recessed lighting. The adjoining kitchen is both stylish and functional, featuring stainless steel appliances, granite countertops, a center island, and pantry. Just beyond the living area, a bright screened porch provides the perfect spot to enjoy your morning coffee or unwind at the end of the day.
Upstairs, a versatile loft offers additional living or flex space, while another bedroom and full bathroom provide a comfortable private area for guests. An unfinished attic adds valuable storage and offers potential for future expansion. Outside features an outdoor shower and a fully fenced rear yard with a patio.
Residents enjoy an impressive array of amenities, including three swimming pools with a dedicated lap pool and splash pad, fitness center, clubhouse, pickleball and bocce courts, scenic walking trails, kayak launch, and peaceful fishing ponds and lakes. The community even features an on-site Crab Shack and seasonal beach shuttle, making it easy to trade home comforts for sand and surf. With its versatile floor plan, inviting outdoor spaces, and exceptional community amenities, 23776 Pembroke Lane offers the perfect blend of comfort, convenience, and coastal living.
Similar Listings
Newly Listed
Woodridge
$534,900
3 Bed
2 Bath
- Tax Total Living Area:
- 2056 sq. ft.
Listed 14 days ago
Courtesy: Nexthome Tomorrow Realty
MLS Desu2117304
Hawthorne
$534,900
3 Bed
3 Bath
1 Hf. Bath
- Tax Total Living Area:
- 2400 sq. ft.
Listed 95 days ago
Courtesy: Re/max Eagle Realty
MLS Desu2112324
Lightship Cove
$534,900
3 Bed
2 Bath
Listed 179 days ago
Courtesy: Keller Williams Realty
MLS Desu2105318
Bethany Bay
$534,900
4 Bed
4 Bath
- Tax Total Living Area:
- 1166 sq. ft.
Listed 305 days ago
Courtesy: Northrop Realty
MLS Desu2099270
Pending
Plantation Lakes
$534,900
4 Bed
3 Bath
1 Hf. Bath
- Tax Total Living Area:
- 4336 sq. ft.
Listed 346 days ago
Courtesy: Berkshire Hathaway Homeservices Penfed Realty
MLS Desu2092724
Sold
Breezewood
$534,900
3 Bed
2 Bath
- Tax Total Living Area:
- 1355 sq. ft.
Sold 11/07/2025
Courtesy: Jack Lingo - Rehoboth
MLS Desu2093176
Pending
Cardinal Grove
$534,900
3 Bed
2 Bath
- Tax Total Living Area:
- 1906 sq. ft.
Listed 809 days ago
Courtesy: Compass
MLS Desu2064078
Cypress Creek Estates
$534,990
4 Bed
2 Bath
1 Hf. Bath
- Tax Total Living Area:
- 2981 sq. ft.
Listed 123 days ago
Courtesy: Drb Group Realty, Llc
MLS Desu2110438
Virtual Tour
Estates At Milton Crossing
$534,990
3 Bed
2 Bath
1 Hf. Bath
- Tax Total Living Area:
- 2172 sq. ft.
Listed 250 days ago
Courtesy: Cape Realty
MLS Desu2101944
Under ContractVirtual Tour
Woodfield Preserve
$534,999
3 Bed
2 Bath
1 Hf. Bath
- Tax Total Living Area:
- 2181 sq. ft.
Listed 116 days ago
Courtesy: Berkshire Hathaway Homeservices Penfed Realty - Op
MLS Desu2110662
Bethany Bay
$535,000
4 Bed
4 Bath
- Tax Total Living Area:
- 1833 sq. ft.
Listed 26 days ago
Courtesy: Coldwell Banker Realty
MLS Desu2117086
Windmill Woods
$535,000
3 Bed
3 Bath
1 Hf. Bath
- Tax Total Living Area:
- 2245 sq. ft.
Listed 60 days ago
Courtesy: Northrop Realty
MLS Desu2114100




