
22492 Ridgecrest Dr, Milton, De 19968
Newly Listed
Courtesy: Nexthome Tomorrow Realty,
Alison Bailey
Appliances
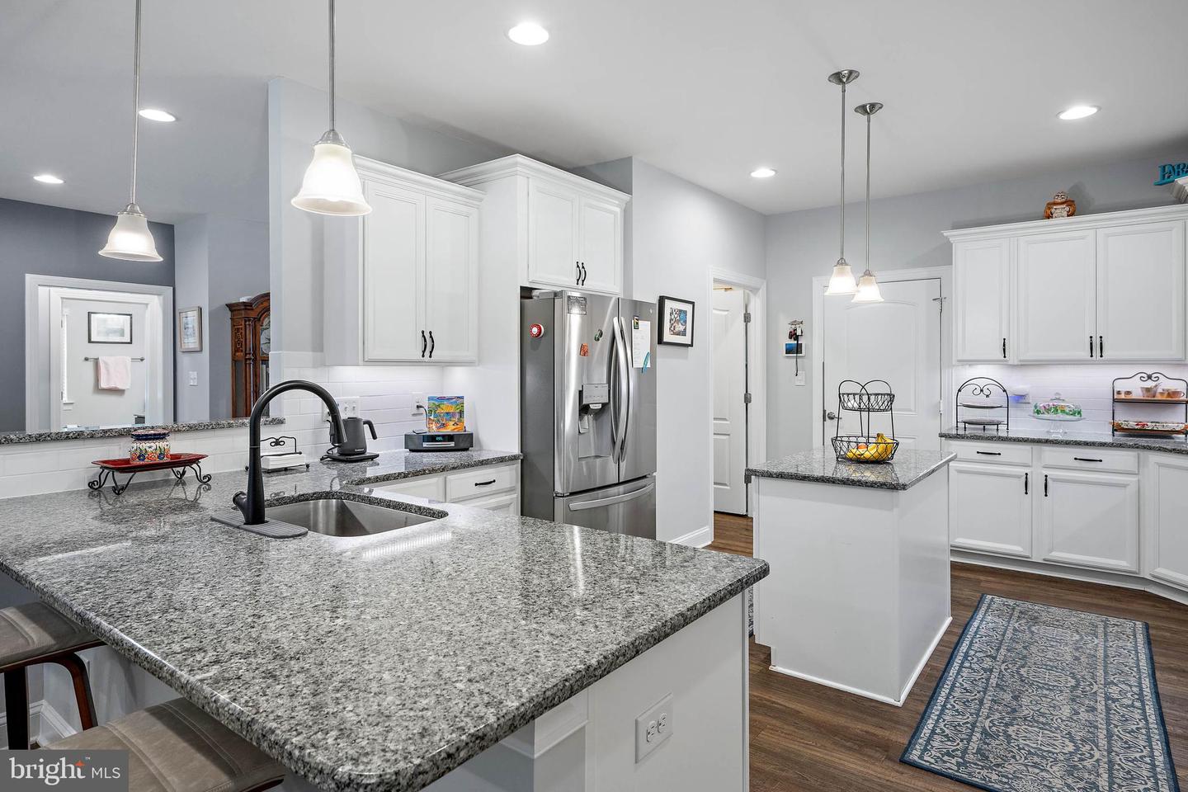
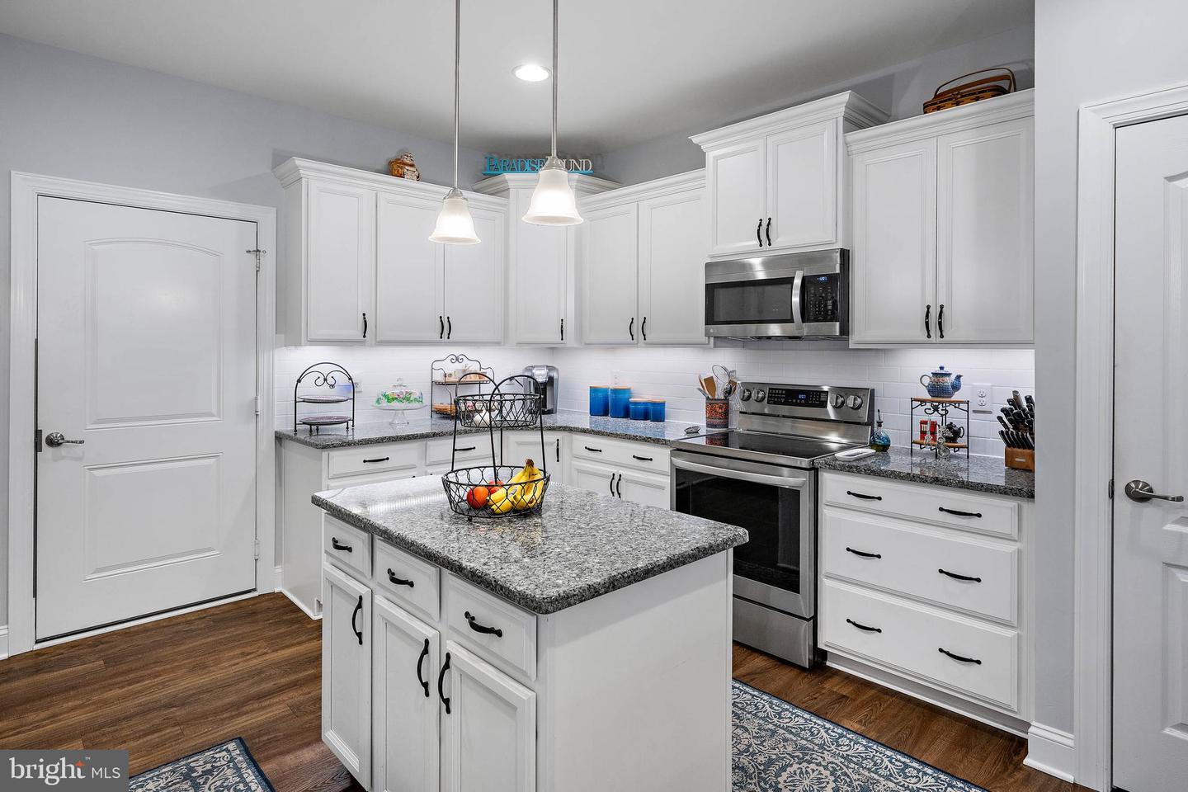
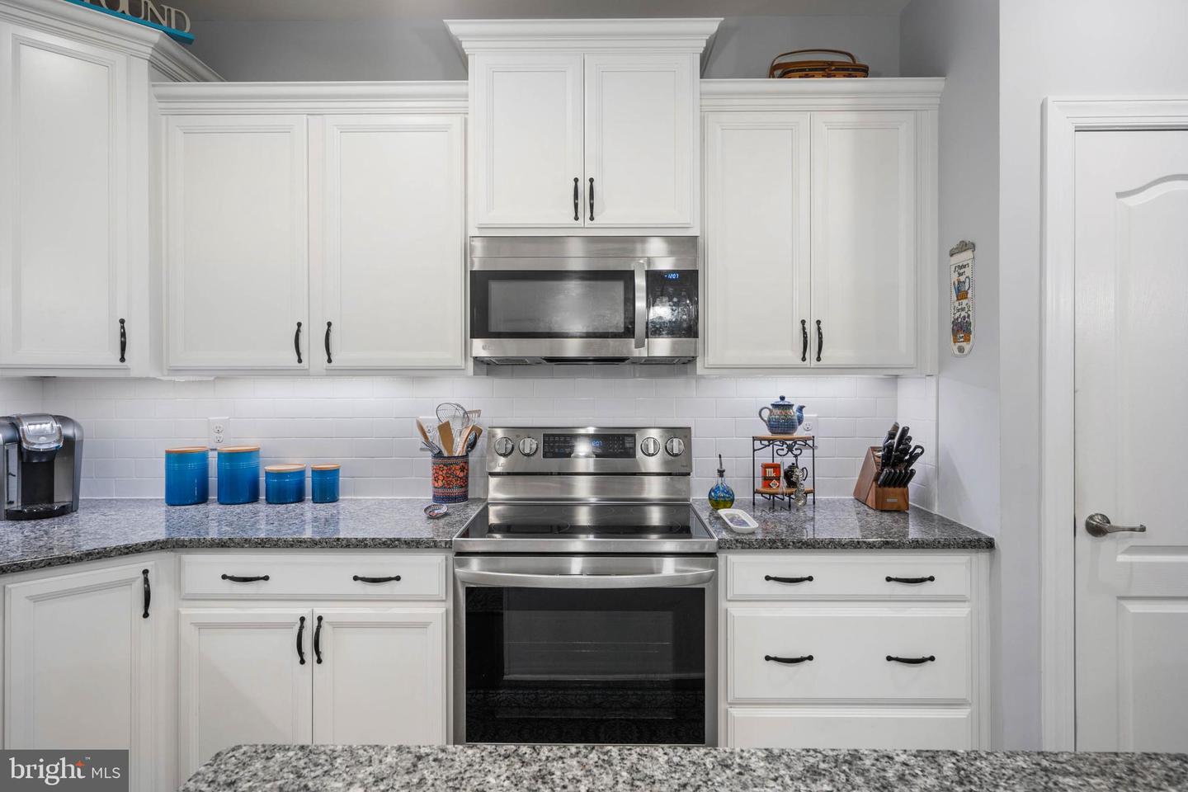
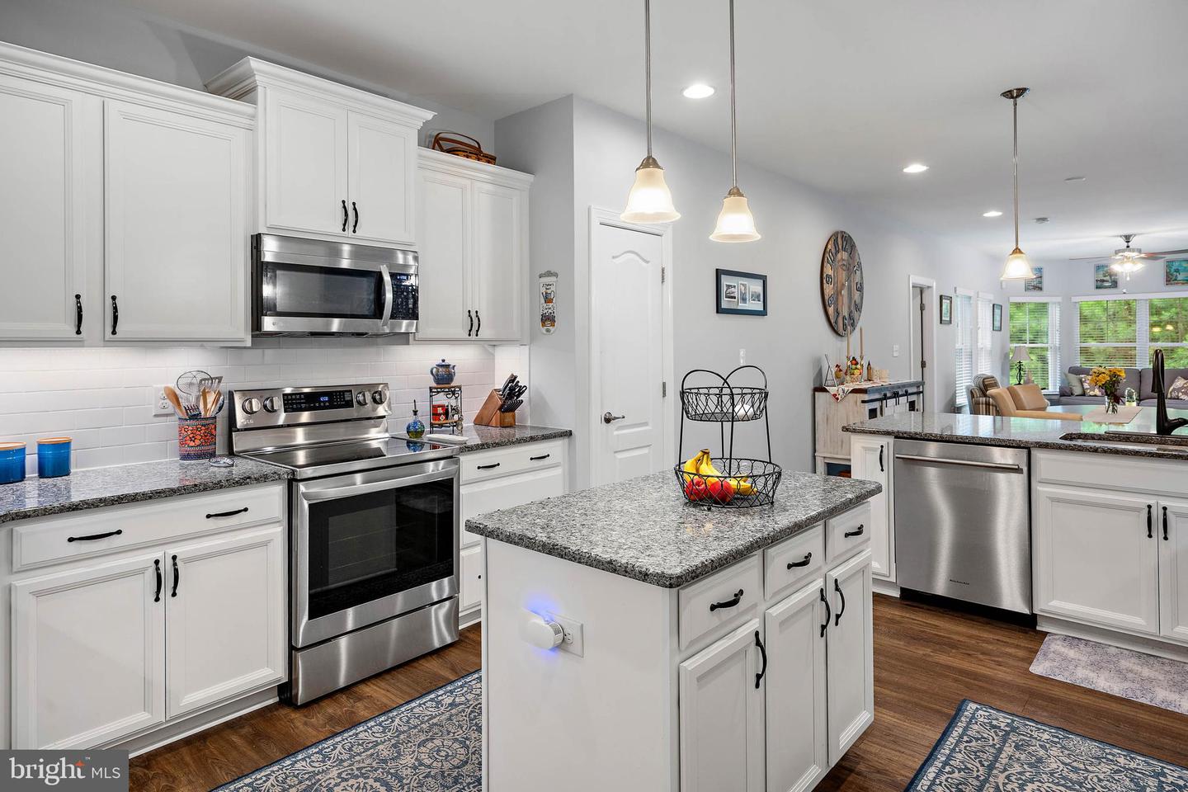
Central Vacuum, Dishwasher, Disposal, Dryer, Instant Hot Water, Oven - Self Cleaning, Oven/Range - Electric, Microwave, Water Heater - Tankless, Washer, Stainless Steel Appliances, Energy Efficient AppliancesBedrooms
3
Full Bath
2
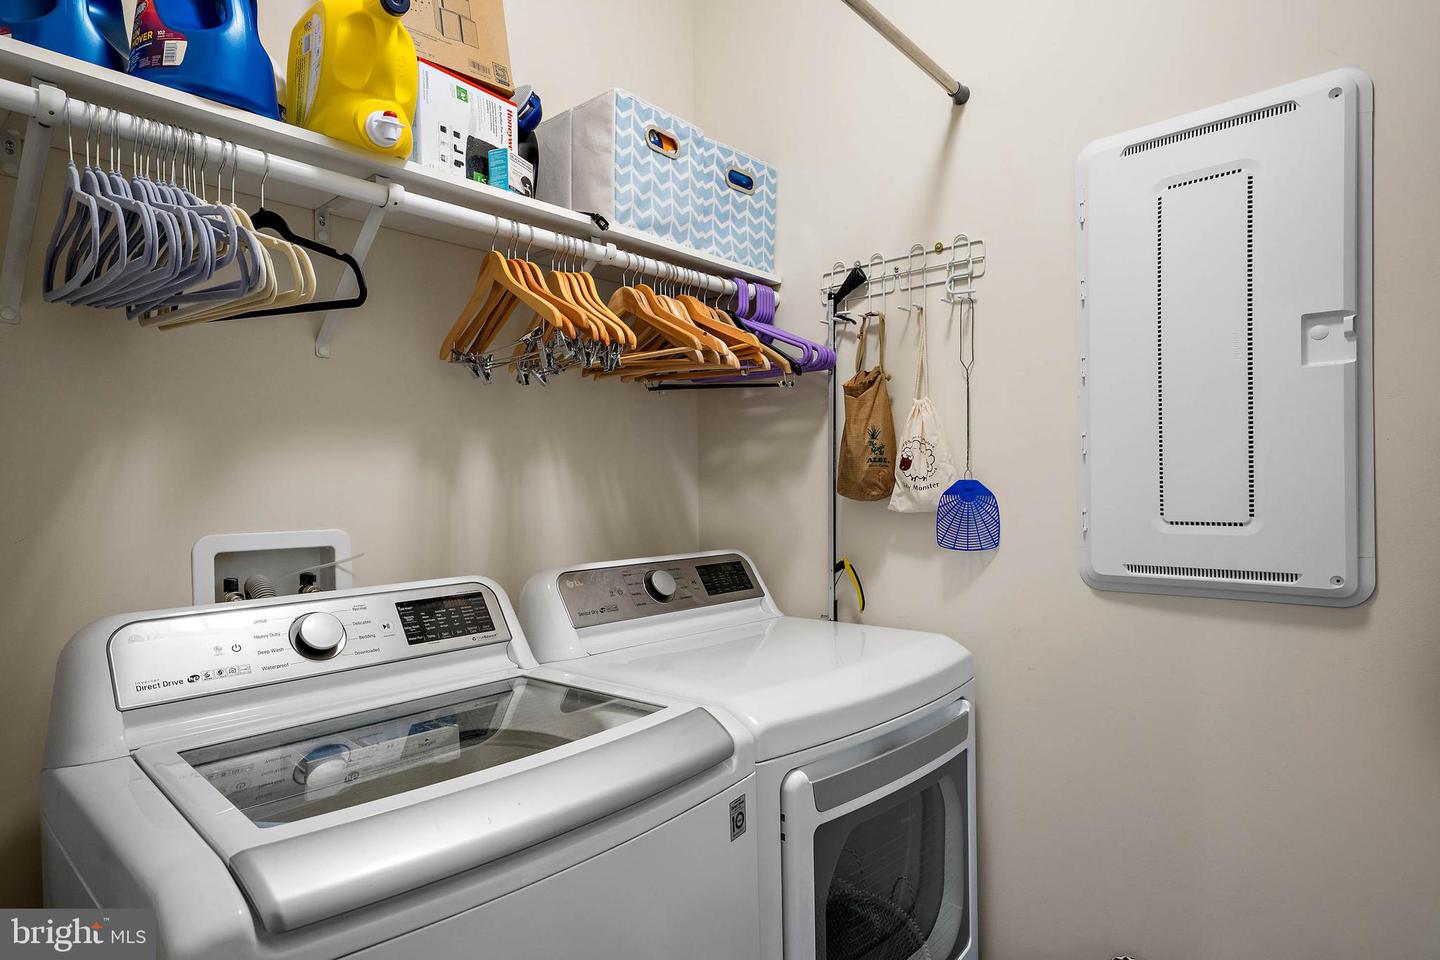
Laundry
Main Floor
Rooms
Primary Bedroom
Living Area
2056 sq/ft
Flooring
Carpet, Luxury Vinyl Plank
Interior Features
- Attic
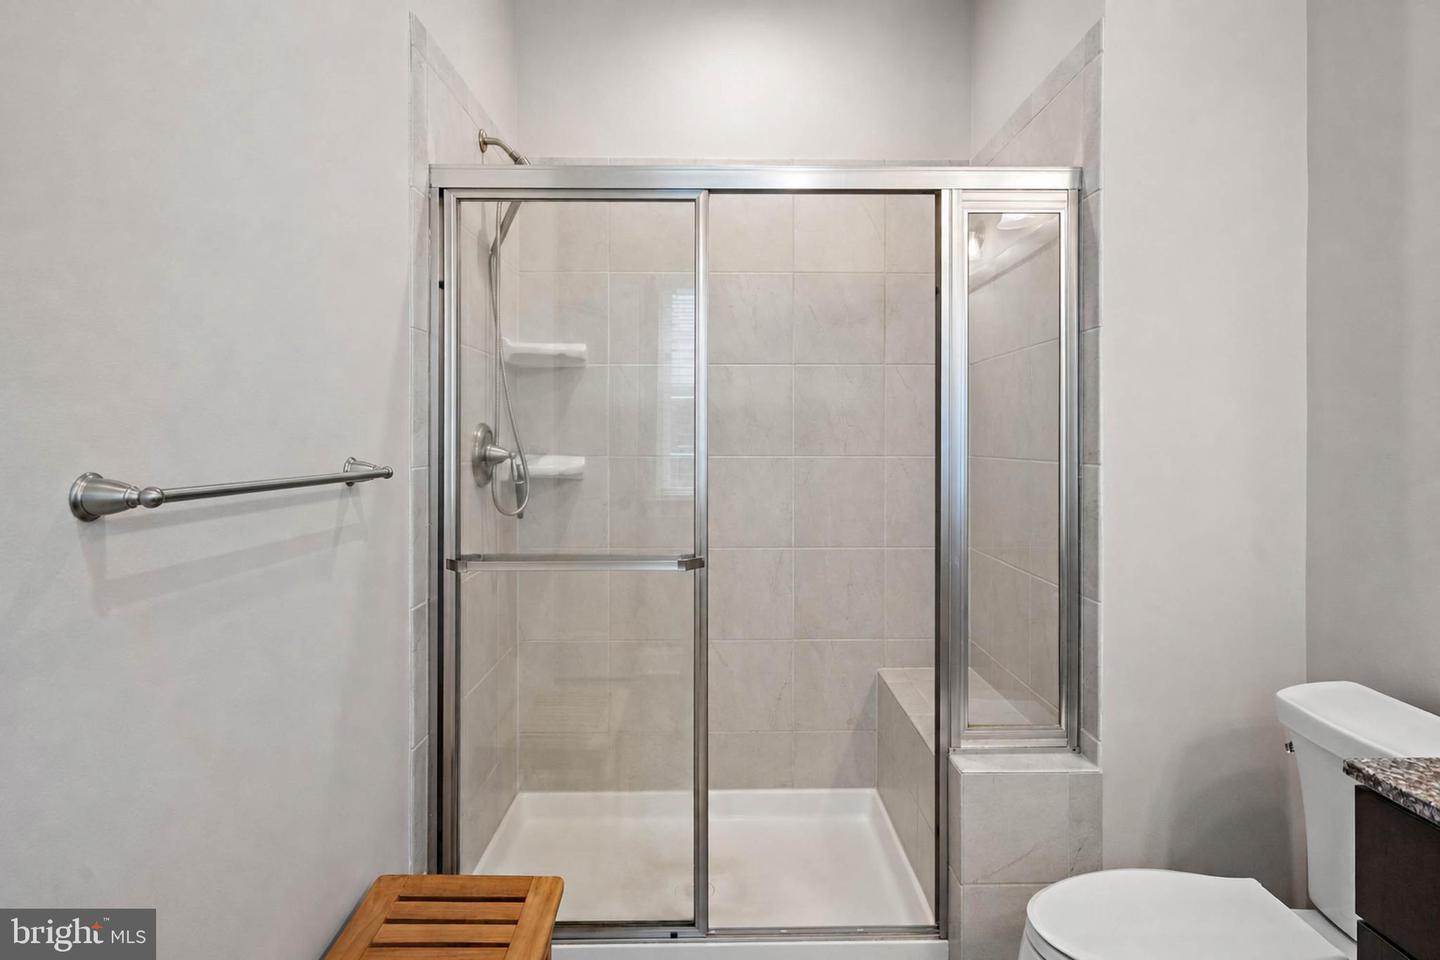
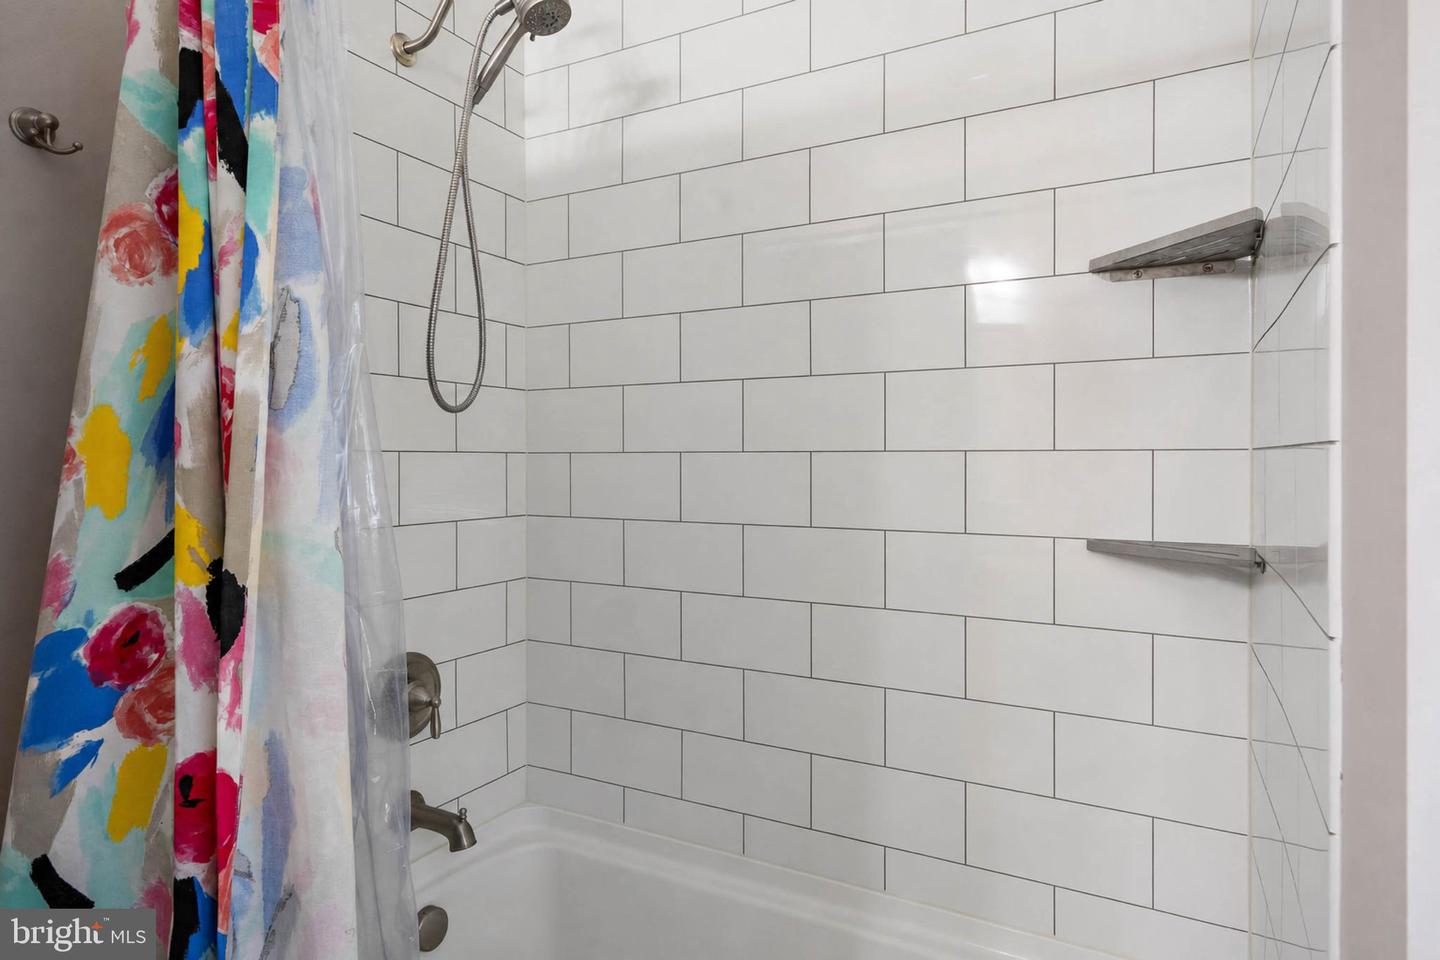
- Bathroom - Stall Shower
- Bathroom - Tub Shower
- Bathroom - Walk-In Shower
- Breakfast Area
- Butlers Pantry
- Carpet
- Ceiling Fan(s)
- Central Vacuum
- Dining Area
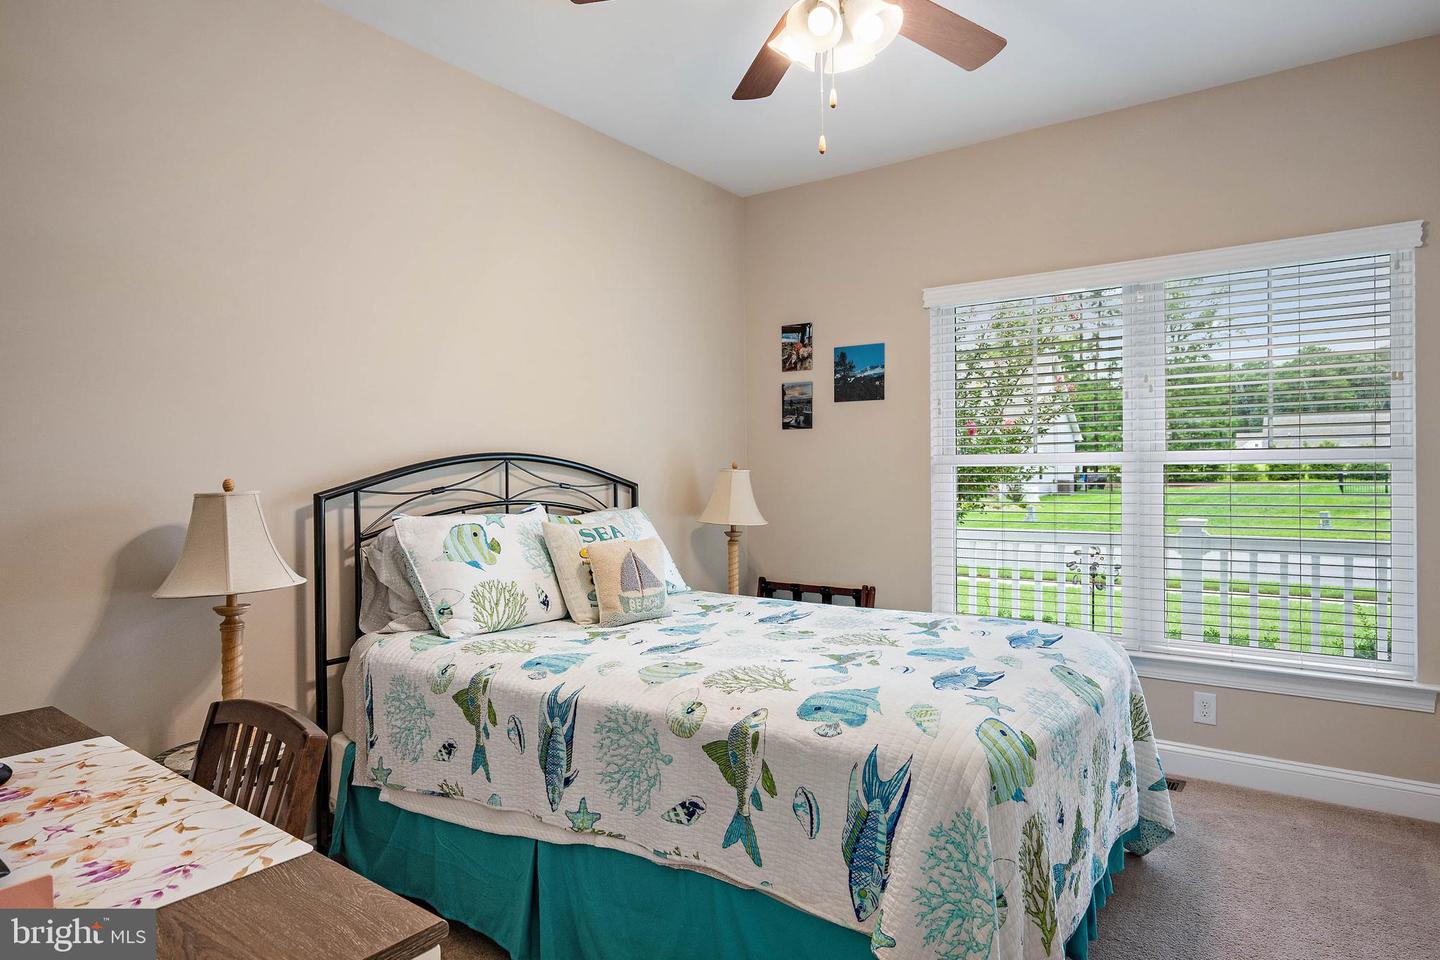
- Entry Level Bedroom
- Family Room Off Kitchen
- Floor Plan - Open
- Kitchen - Gourmet
- Pantry
- Primary Bath(s)
- Recessed Lighting
- Sprinkler System
- Upgraded Countertops
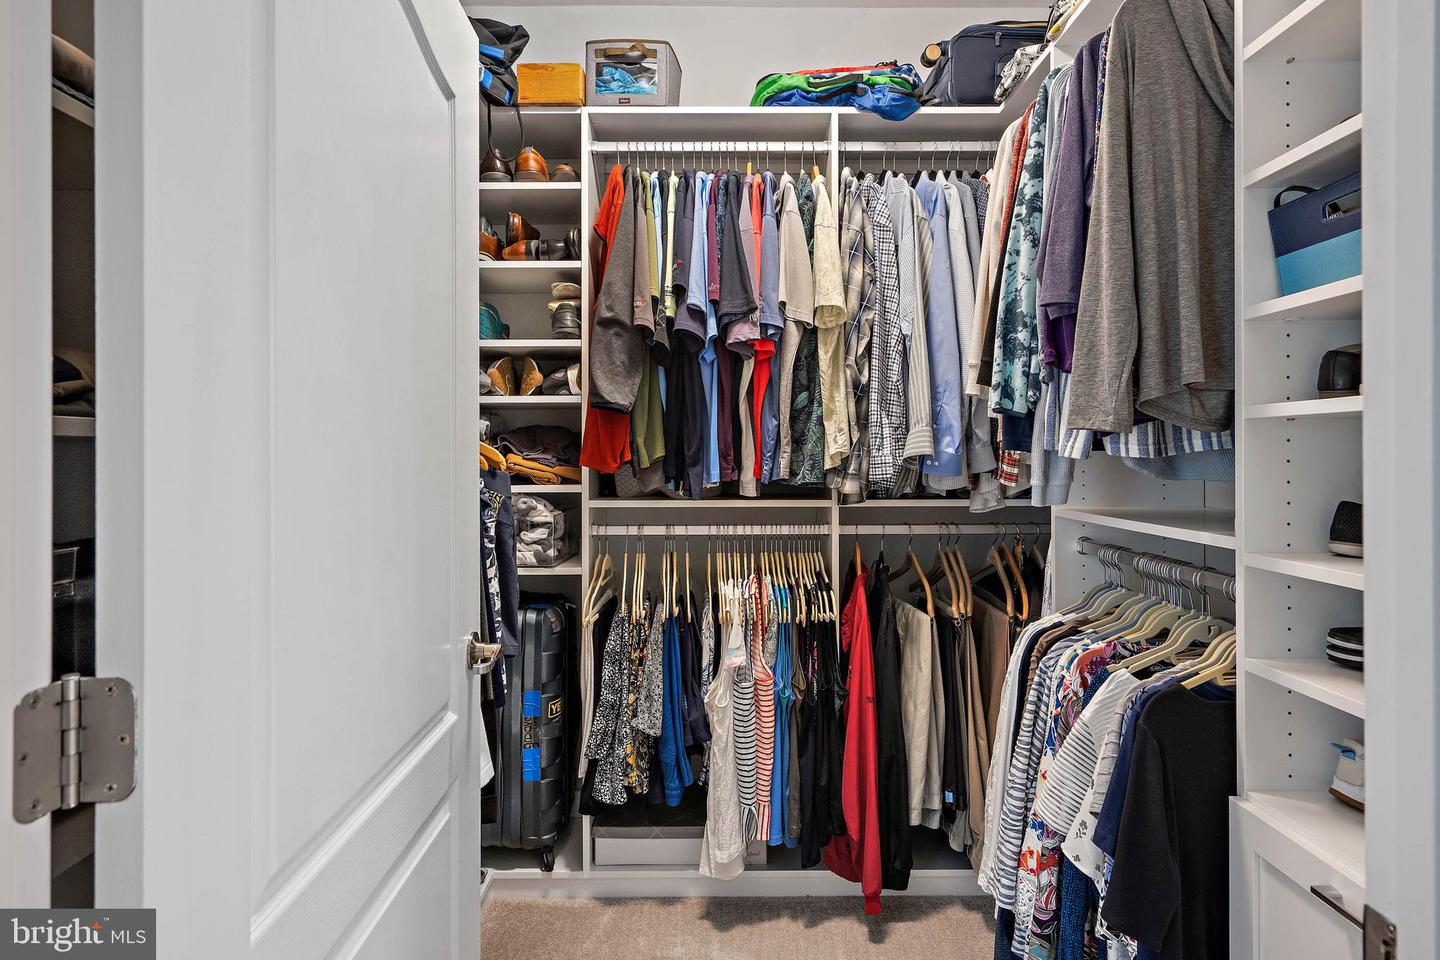
- Walk-in Closet(s)
General
MLS
Desu2117304
Community
Woodridge
Price
$534,900.00
Price/SQft
$260.17
HOA Fee
$229.00
HOA Fee Frequency
Monthly
Accessibility Features
Doors - Swing In, Level Entry - Main
Area And Schools
School Tax
$939.00
Exterior
Pool
Yes - Community
Woodridge
MLS
Desu2117304
$534,900
3 Bed
2 Bath
- Tax Total Living Area:
- 2056 sq. ft.
- Lot Size:
- 0.17 acres
HOA: $229 Monthly
Listed 14 days ago
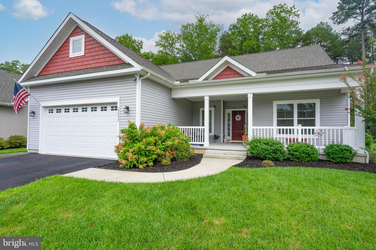
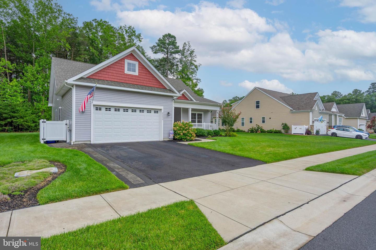
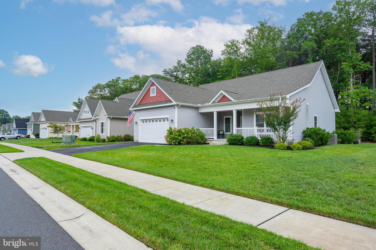
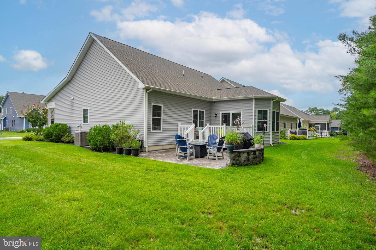
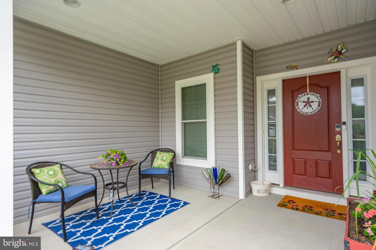
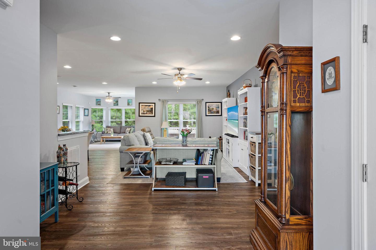
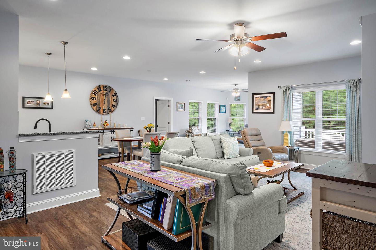
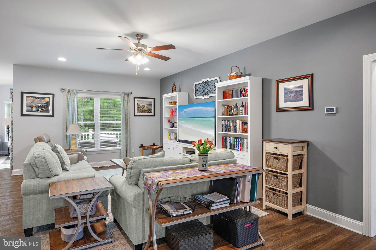
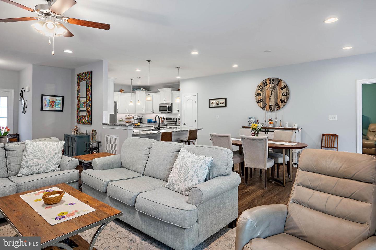
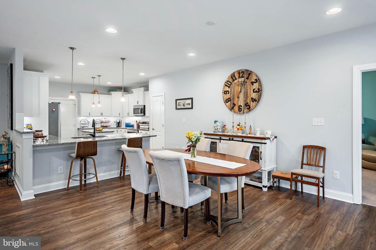
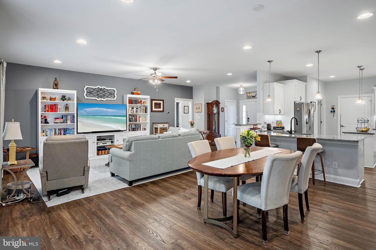
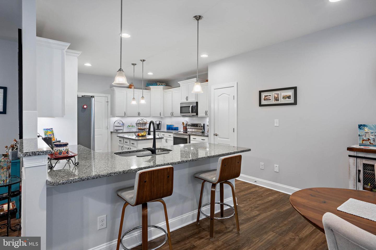
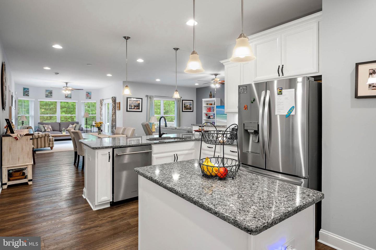
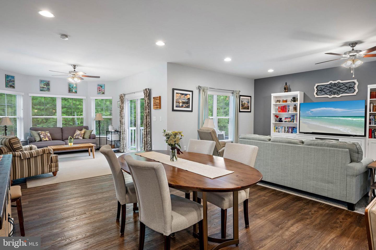
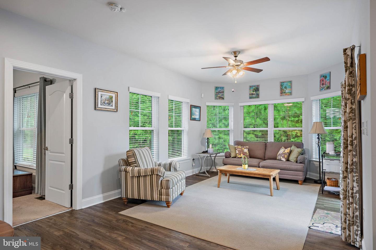
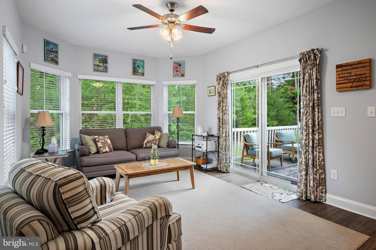
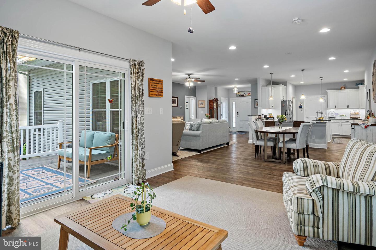
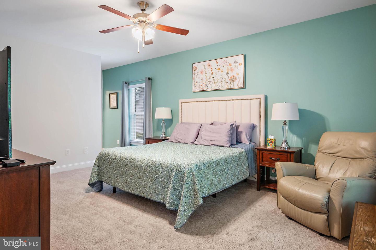
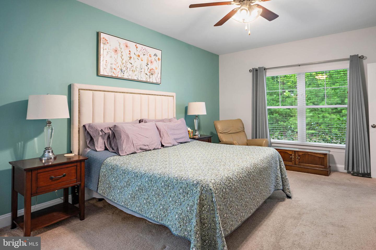
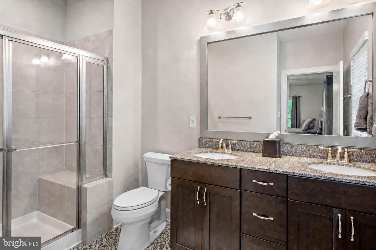
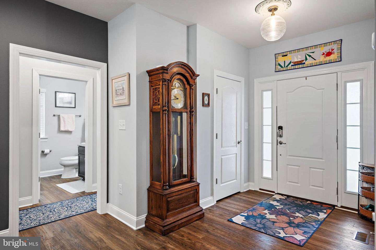
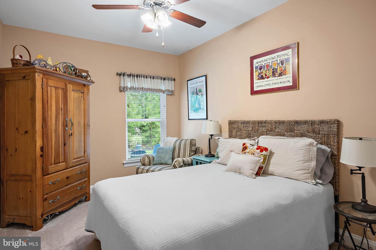
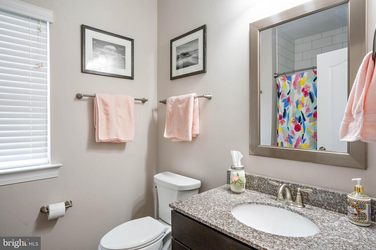
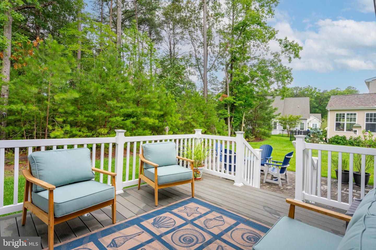
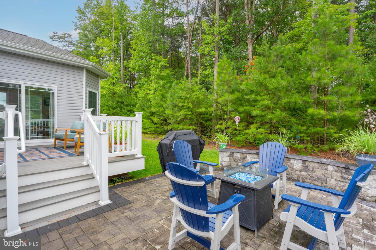
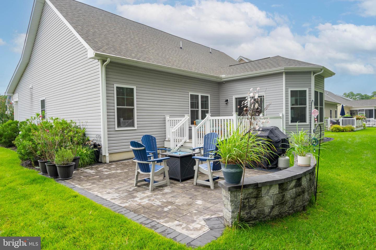
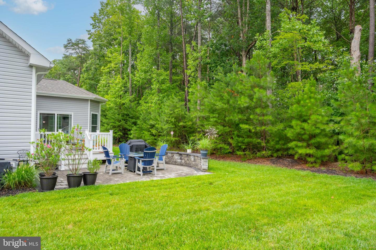
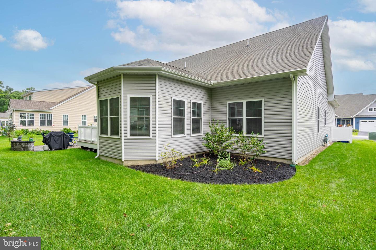
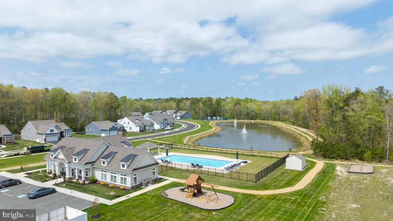
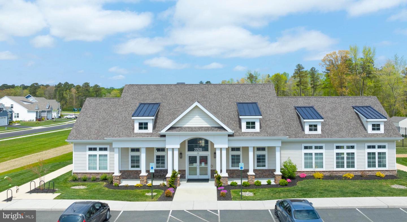
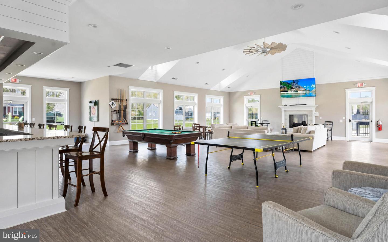
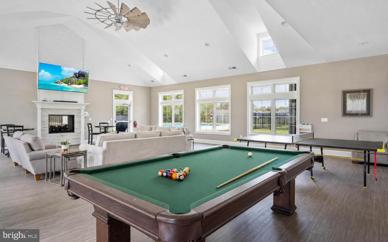
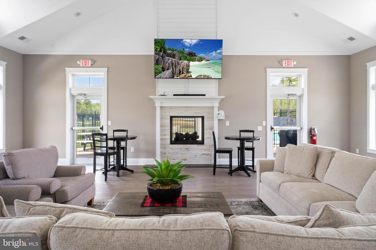
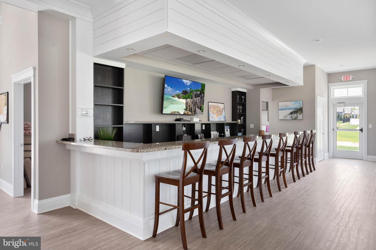
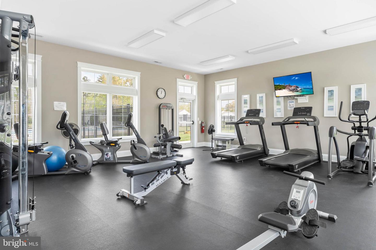
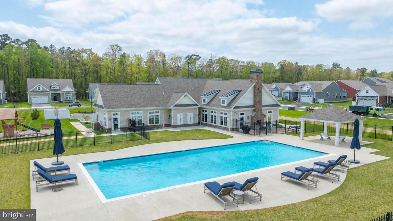
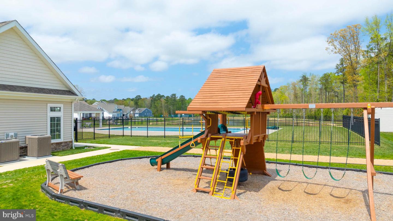
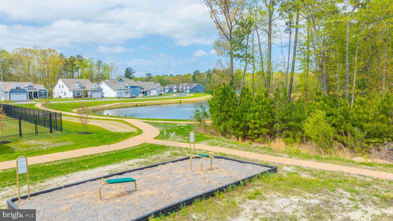
Experience effortless coastal living in this meticulously maintained award-winning 6 year young energy efficient Vandelay model home featuring a 4' rear extension across the back of the home and a bright and sunny morning room. Large windows bathe the interior with light and the inviting entryway welcomes you home. A spacious owners suite includes a large walk-in custom designed "California closet", private bath and plenty of room for a king sized bed and reading chair. Designed for entertaining, the open-concept layout seamlessly connects the great room, dining area, sunroom and kitchen all backing to a peaceful wooded setting. The heart of the home features a chef inspired kitchen with stainless steel appliances, pantry, granite counter tops and breakfast bar with abundant storage and prep space. Two additional bedrooms share a hall bath on the opposite side of the home offering privacy for guests and family. The oversized two car garage is well organized with custom fit-out, pull down steps to additional storage area and access to the conditioned crawl space. Relax on the front porch and enjoy the serene beauty and privacy of the mature woods off the back deck and beautifully designed paver patio and hardscape. Woodbridge's fully equipped clubhouse with bar, kitchen and entertainment room is the gathering spot for meetings and social events. It features a workout room, pool and ping pong tables, library, comfy seating around the fireplace and three large-screen TV's. The clubhouse opens onto a beautiful large gated pool, and a playground is available for children's enjoyment. Residents enjoy the walking trails, and nearby bike trails, award winning beaches, tax-free shopping, fine dining and entertainment.
Similar Listings
Virtual TourNewly Listed
Millville By The Sea
$534,900
3 Bed
3 Bath
- Tax Total Living Area:
- 2183 sq. ft.
Listed 2 days ago
Courtesy: Keller Williams Realty
MLS Desu2118334
Hawthorne
$534,900
3 Bed
3 Bath
1 Hf. Bath
- Tax Total Living Area:
- 2400 sq. ft.
Listed 95 days ago
Courtesy: Re/max Eagle Realty
MLS Desu2112324
Lightship Cove
$534,900
3 Bed
2 Bath
Listed 179 days ago
Courtesy: Keller Williams Realty
MLS Desu2105318
Pending
Plantation Lakes
$534,900
4 Bed
3 Bath
1 Hf. Bath
- Tax Total Living Area:
- 4336 sq. ft.
Listed 346 days ago
Courtesy: Berkshire Hathaway Homeservices Penfed Realty
MLS Desu2092724
Sold
Breezewood
$534,900
3 Bed
2 Bath
- Tax Total Living Area:
- 1355 sq. ft.
Sold 11/07/2025
Courtesy: Jack Lingo - Rehoboth
MLS Desu2093176
Pending
Cardinal Grove
$534,900
3 Bed
2 Bath
- Tax Total Living Area:
- 1906 sq. ft.
Listed 809 days ago
Courtesy: Compass
MLS Desu2064078
Cypress Creek Estates
$534,990
4 Bed
2 Bath
1 Hf. Bath
- Tax Total Living Area:
- 2981 sq. ft.
Listed 123 days ago
Courtesy: Drb Group Realty, Llc
MLS Desu2110438
Virtual Tour
Estates At Milton Crossing
$534,990
3 Bed
2 Bath
1 Hf. Bath
- Tax Total Living Area:
- 2172 sq. ft.
Listed 250 days ago
Courtesy: Cape Realty
MLS Desu2101944
Under ContractVirtual Tour
Woodfield Preserve
$534,999
3 Bed
2 Bath
1 Hf. Bath
- Tax Total Living Area:
- 2181 sq. ft.
Listed 116 days ago
Courtesy: Berkshire Hathaway Homeservices Penfed Realty - Op
MLS Desu2110662
Windmill Woods
$535,000
3 Bed
3 Bath
1 Hf. Bath
- Tax Total Living Area:
- 2245 sq. ft.
Listed 60 days ago
Courtesy: Northrop Realty
MLS Desu2114100
Cattail Creek
$535,000
4 Bed
3 Bath
- Tax Total Living Area:
- 3225 sq. ft.
Listed 75 days ago
Courtesy: Crown Homes Real Estate
MLS Dekt2047840
Virtual Tour
Woods Cove
$535,000
3 Bed
3 Bath
1 Hf. Bath
- Tax Total Living Area:
- 2208 sq. ft.
Listed 81 days ago
Courtesy: Keller Williams Realty
MLS Desu2113222
Create an account
Save your favorite listings to view them later from multiple
devices by creating an account today or sign in.




