
39131 Sail Away Ln, Millville, De 19967
Virtual TourNewly Listed
Courtesy: Redfin Corporation,
Jason Lesko
Appliances
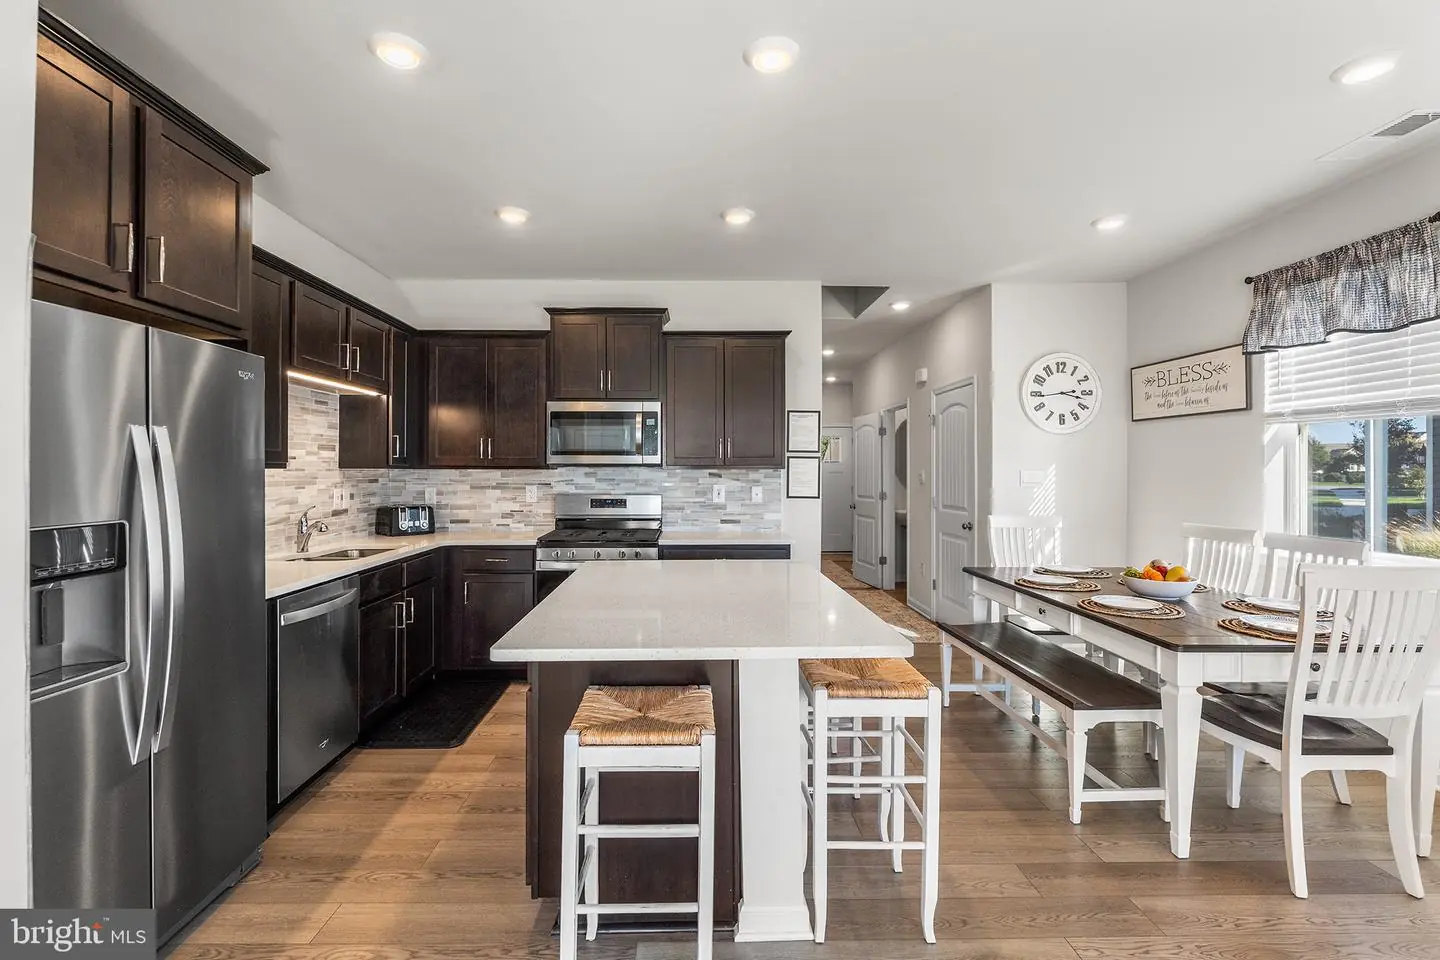
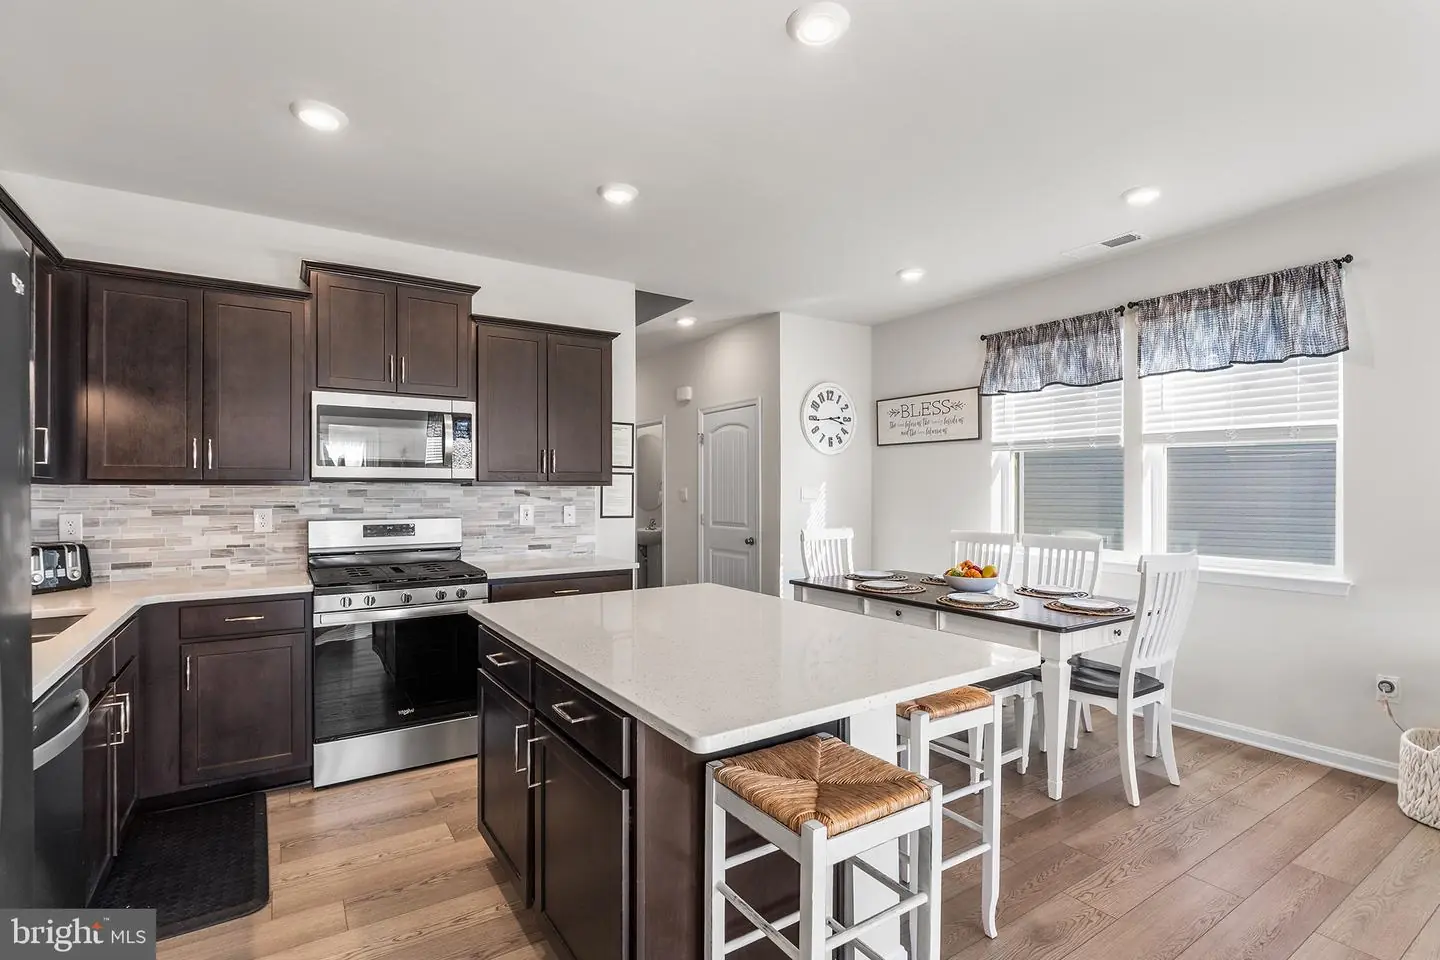
Built-In Microwave, Dishwasher, Oven/Range - Gas, Oven - Self Cleaning, Refrigerator, Stainless Steel Appliances, Washer, DryerBedrooms
3
Full Bath
2
Half Bath
1
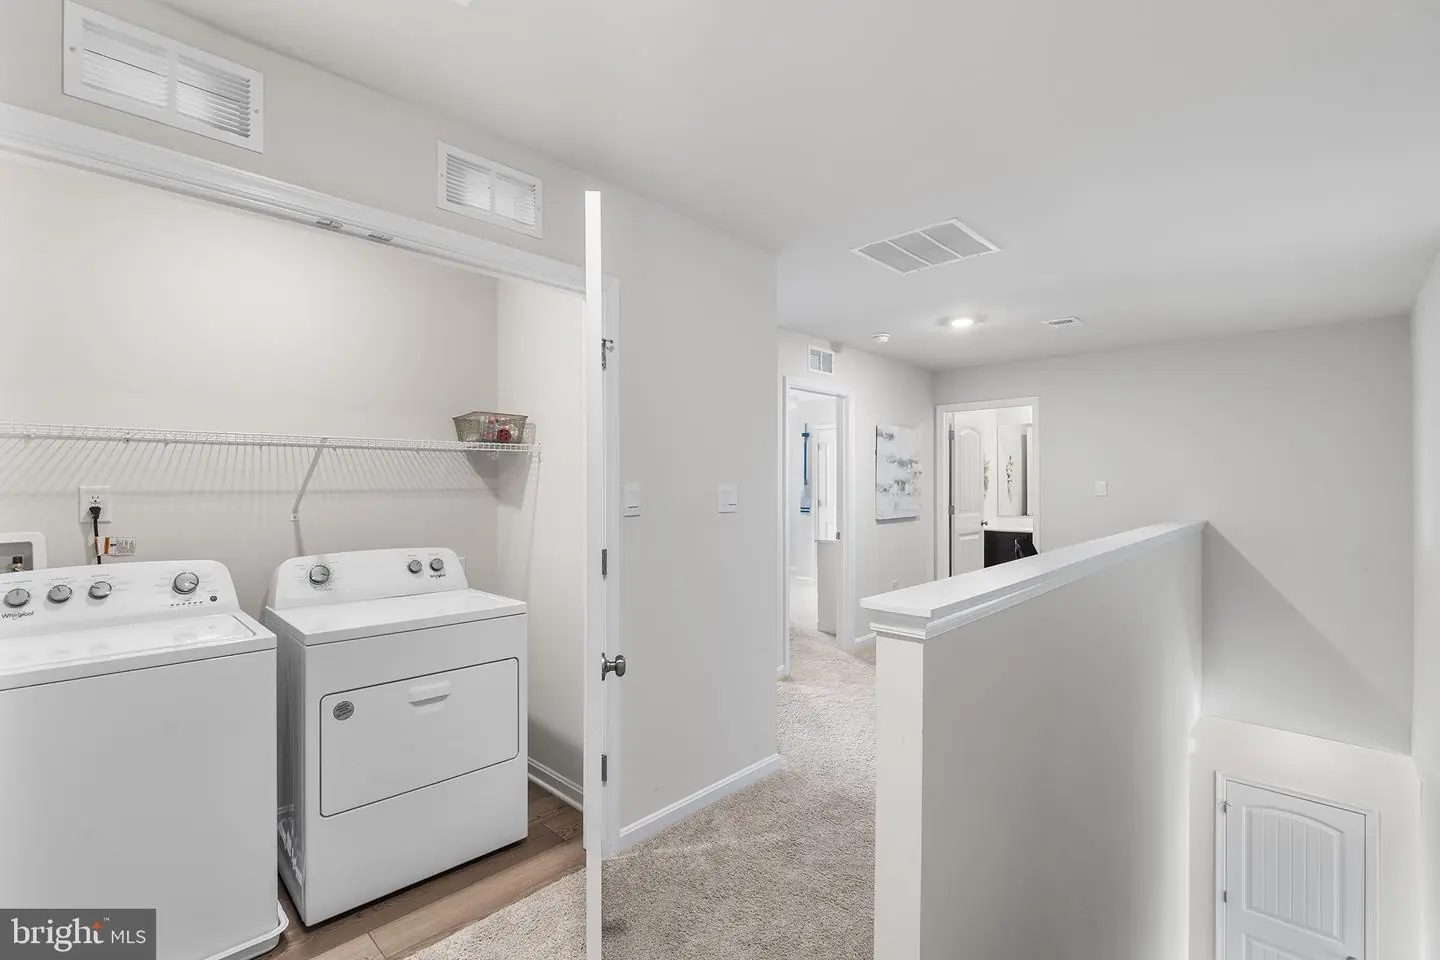
Laundry
Upper Floor
Rooms
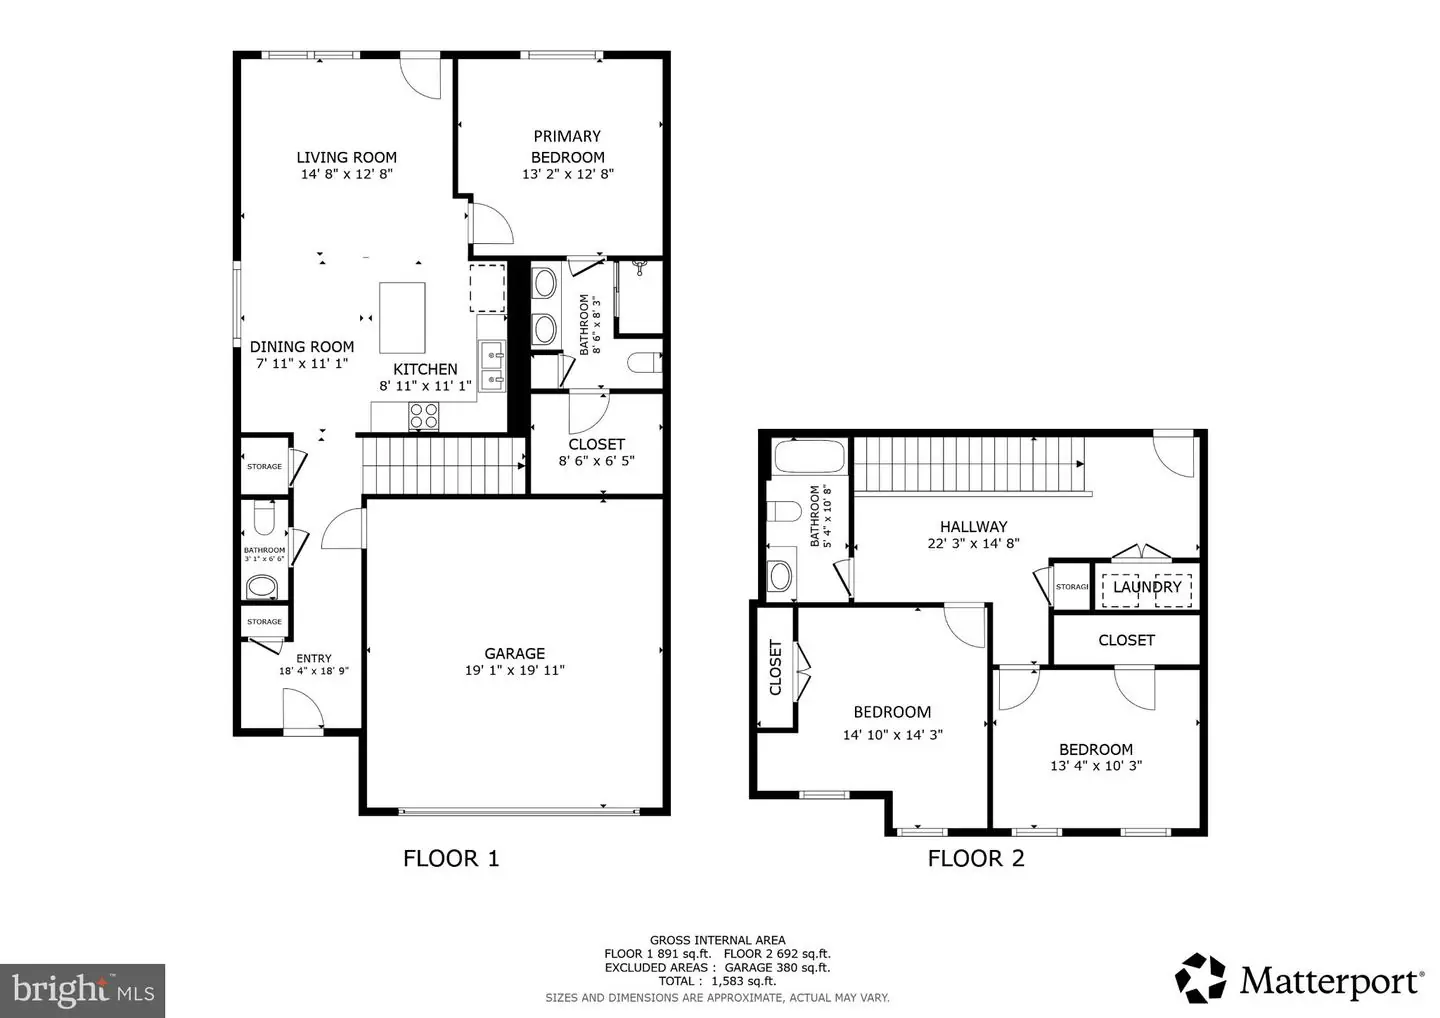
Living Room, Dining Room, Primary Bedroom, Bedroom 2, Bedroom 3, Kitchen, Foyer, Laundry, Loft, Primary Bathroom, Full Bath, Half Bath
Living Area
1676 sq/ft
Interior Features
- Kitchen - Island
- Pantry
General
MLS
Desu2122438
Community
Millville By The Sea
Price
$450,000.00
Price/SQft
$268.50
HOA Fee
$319.00
HOA Fee Frequency
Monthly
Area And Schools
School Tax
$743.00
Exterior
Pool
Yes - Community
District
INDIAN RIVER
Millville By The Sea
MLS
Desu2122438
$450,000
3 Bed
2 Bath
1 Hf. Bath
- Tax Total Living Area:
- 1676 sq. ft.
- Lot Size:
- 0.11 acres
HOA: $319 Monthly
Listed 7 days ago
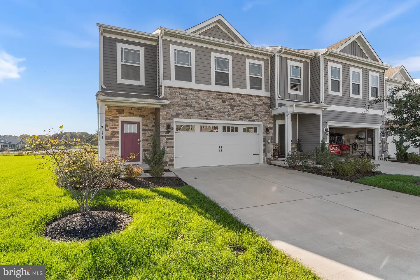
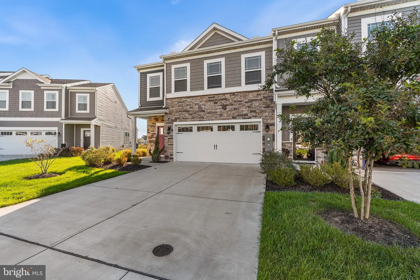
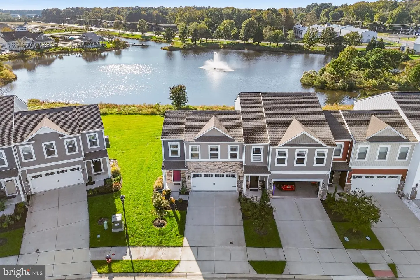
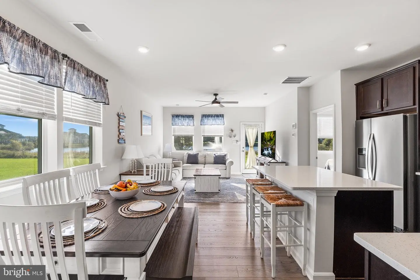
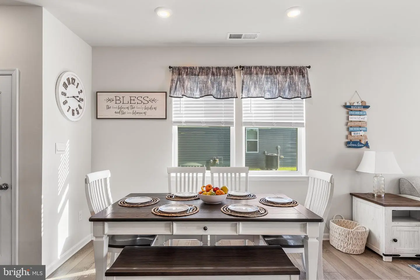
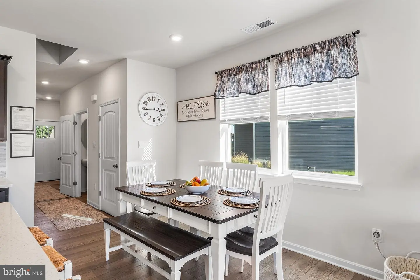
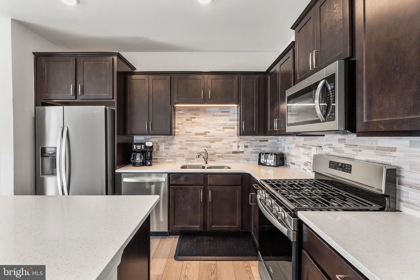
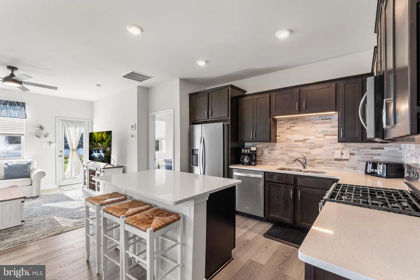
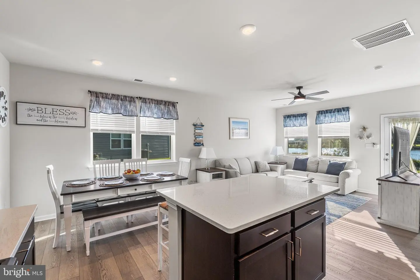
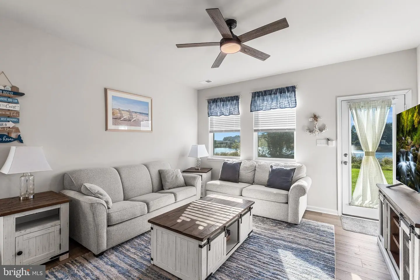
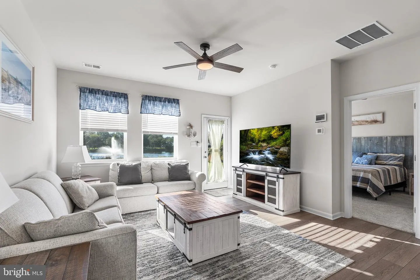
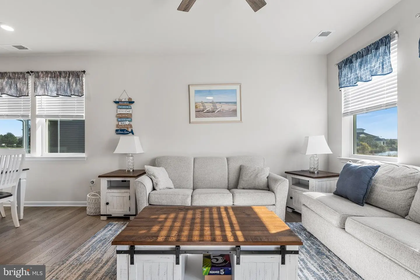
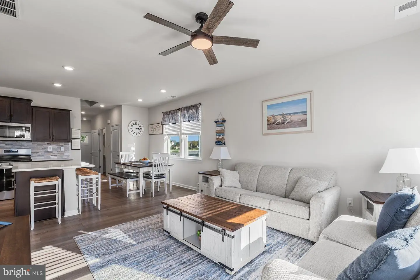
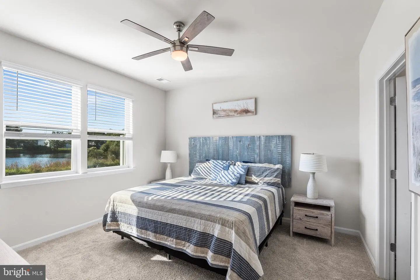
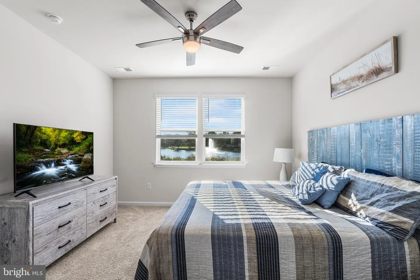
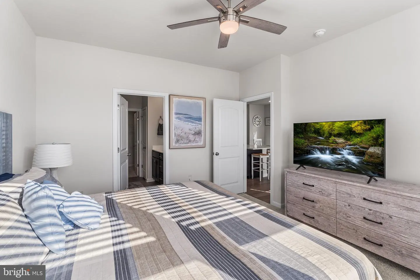
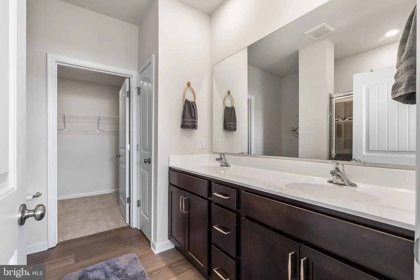
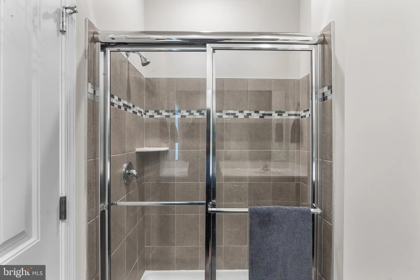
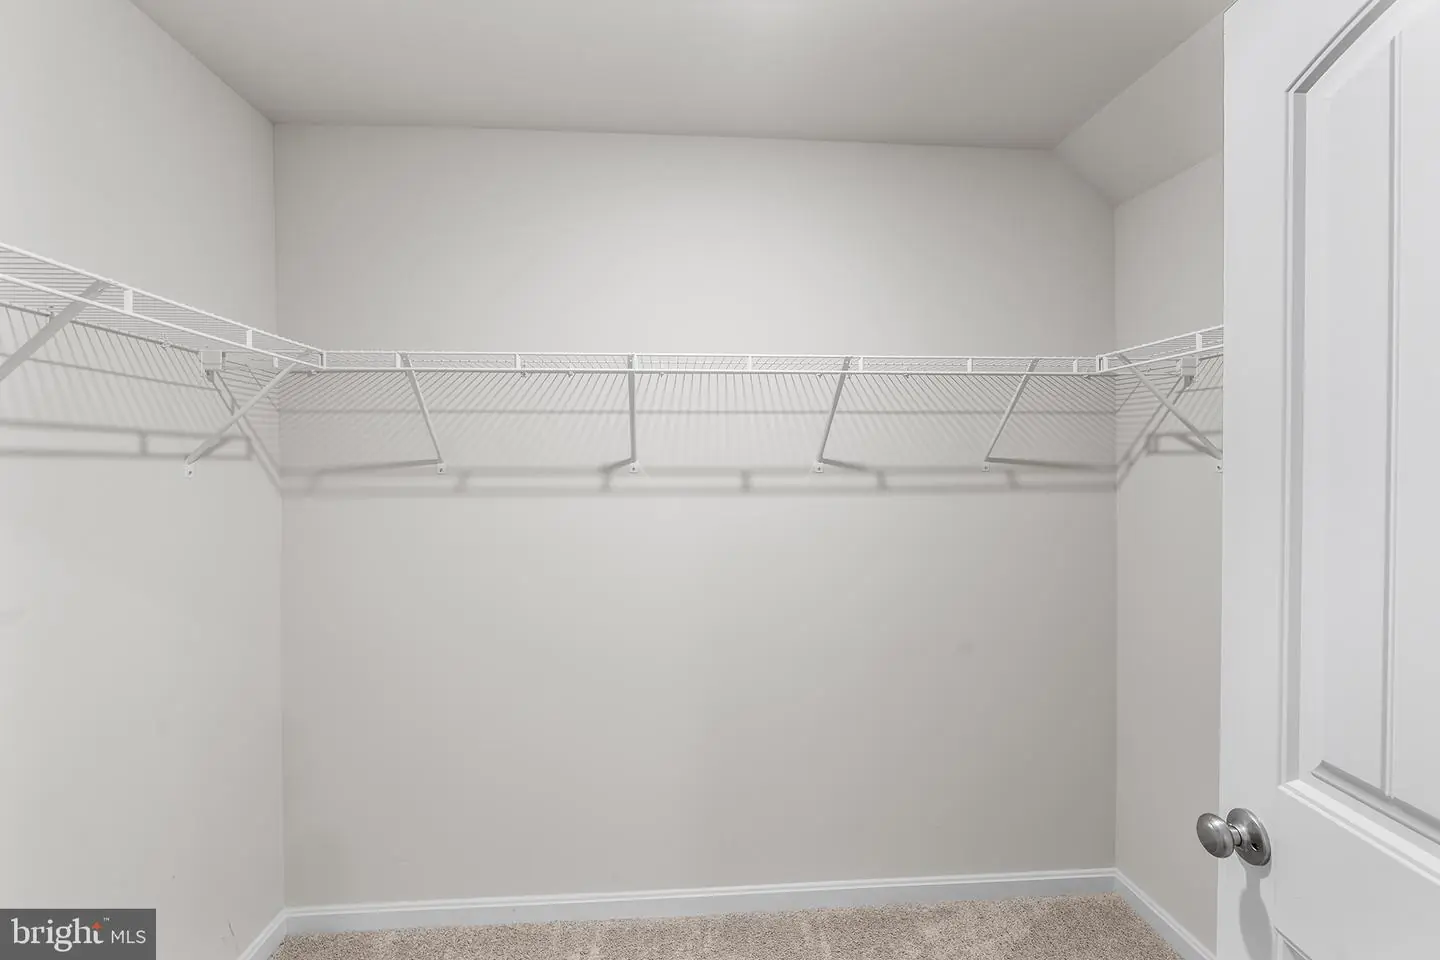
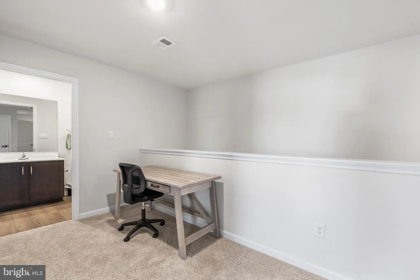
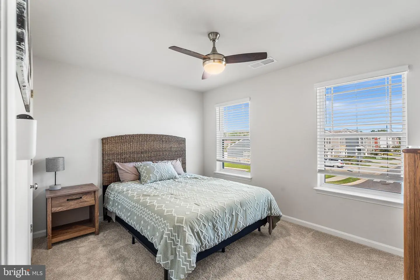
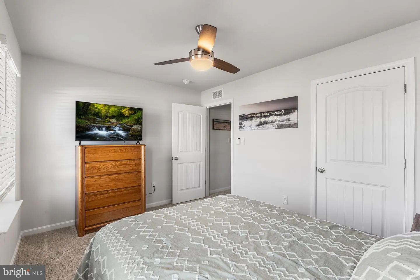
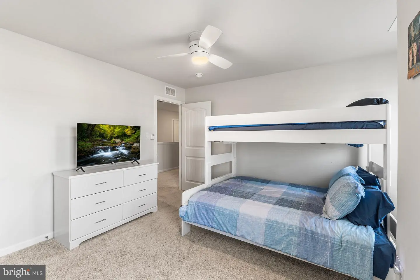
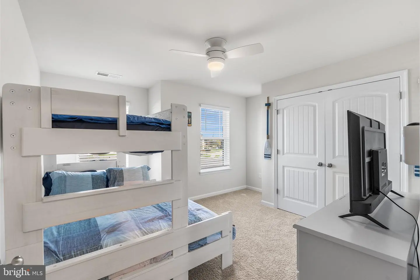
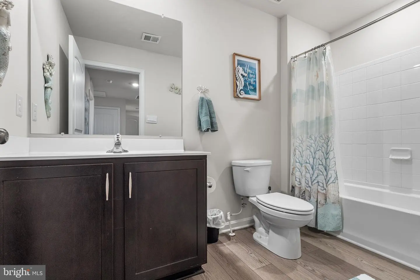
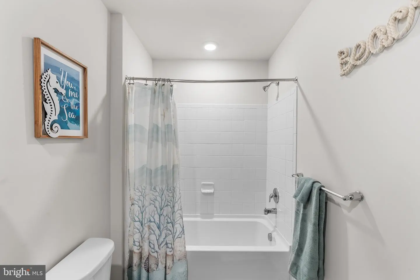
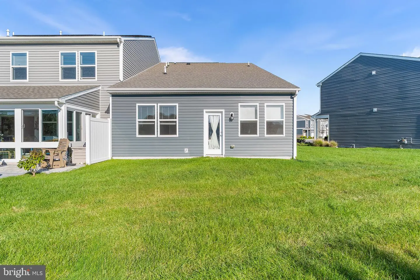
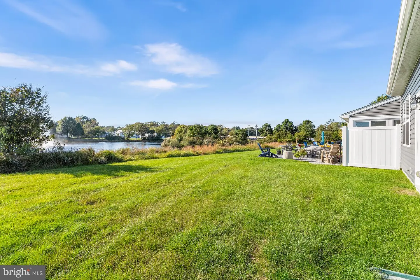
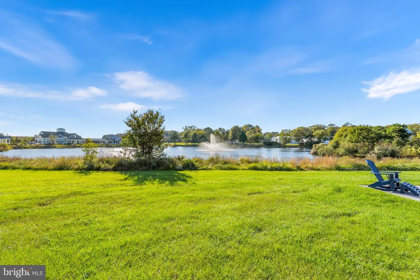
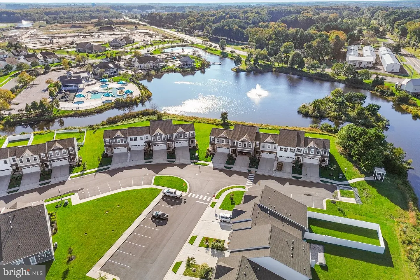
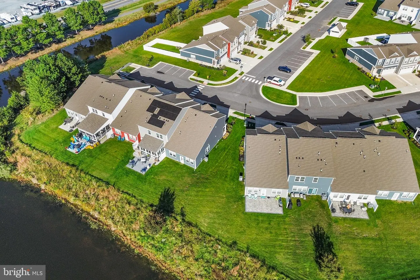
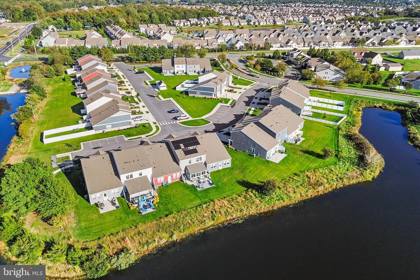
Nestled in the desirable community of Millville by the Sea, this light-filled 3-bedroom, 2.5-bath end-unit townhome comes fully furnished with modern neutral decor and paint, offering a move-in ready retreat just four miles from the beach. The thoughtfully designed main level features an eat-in kitchen complete with a center island, soft-close cabinetry, sleek stainless steel appliances, an over-the-sink light, and a stylish backsplash. Flowing seamlessly from the kitchen, the generous, brightly lit living room provides serene direct views of the pond and fountain, opening up to a private rear yard where you can relax by the water. Tucked conveniently off the living room is the primary bedroom with an en-suite bath, while the upper level hosts two additional spacious bedrooms, a full bath, and a second-floor laundry setup. Comfort and convenience abound with four ceiling fans with remotes, an HOA-maintained full-yard irrigation system (including seasonal startup and winterization), and access to world-class community amenities. Enjoy quick and easy access to the community pool, clubhouse, and fitness center, take the seasonal shuttle straight to the beach, or spend your days utilizing the catch-and-release fishing pond, kayak docking, crab shack, pickleball courts, and scenic walking trails. Mortgage savings may be available for buyers of this listing.
Similar Listings
Newly Listed
Villages At Red Mill Pond
$450,000
3 Bed
2 Bath
1 Hf. Bath
- Tax Total Living Area:
- 1484 sq. ft.
Listed 6 days ago
Courtesy: Coldwell Banker Realty
MLS Desu2122496
Coming Soon
$450,000
3 Bed
2 Bath
1 Hf. Bath
- Tax Total Living Area:
- 1720 sq. ft.
Listed 11 days ago
Courtesy: Exp Realty, Llc
MLS Dekt2051430
Newly Listed
Open House
$450,000
4 Bed
2 Bath
- Tax Total Living Area:
- 1288 sq. ft.
Listed 13 days ago
Courtesy: Iron Valley Real Estate Premier
MLS Desu2122120
Newly Listed
$450,000
3 Bed
2 Bath
1 Hf. Bath
- Tax Total Living Area:
- 2527 sq. ft.
Listed 14 days ago
Courtesy: Barksdale & Affiliates Realty
MLS Dekt2050964
Forty Nine Pines
$450,000
4 Bed
2 Bath
1 Hf. Bath
- Tax Total Living Area:
- 2776 sq. ft.
Listed 19 days ago
Courtesy: Century 21 Emerald
MLS Dekt2048422
Pending
Mill Pond
$450,000
3 Bed
3 Bath
- Tax Total Living Area:
- 2500 sq. ft.
Listed 20 days ago
Courtesy: Coldwell Banker Realty
MLS Desu2121714
Virtual TourVacation Rental
Open House
Swann Keys
$450,000
4 Bed
2 Bath
- Tax Total Living Area:
- 1440 sq. ft.
Listed 34 days ago
Courtesy: Keller Williams Realty
MLS Desu2120824
Satterfield
$450,000
3 Bed
2 Bath
- Tax Total Living Area:
- 2250 sq. ft.
Listed 36 days ago
Courtesy: First Coast Realty Llc
MLS Dekt2050700
Virtual Tour
Four Seasons At Hatteras Hills
$450,000
3 Bed
2 Bath
- Tax Total Living Area:
- 1686 sq. ft.
Listed 41 days ago
Courtesy: Redfin Corporation
MLS Dekt2050550
Under Contract
Countryside Court North
$450,000
3 Bed
2 Bath
- Tax Total Living Area:
- 1456 sq. ft.
Listed 41 days ago
Courtesy: Compass
MLS Desu2120302
Virtual Tour
Oakmont Estates
$450,000
3 Bed
2 Bath
- Tax Total Living Area:
- 1944 sq. ft.
Listed 53 days ago
Courtesy: Coldwell Banker Realty
MLS Desu2119348
Under ContractVirtual Tour
Marina At Peppers Creek
$450,000
3 Bed
2 Bath
- Tax Total Living Area:
- 1870 sq. ft.
Listed 55 days ago
Courtesy: Keller Williams Realty
MLS Desu2118524
Create an account
Save your favorite listings to view them later from multiple
devices by creating an account today or sign in.


