
10 Circle Dr E, Milton, De 19968
Virtual TourNewly Listed
Open House
Courtesy: Iron Valley Real Estate Premier,
Melissa L Squier
Appliances
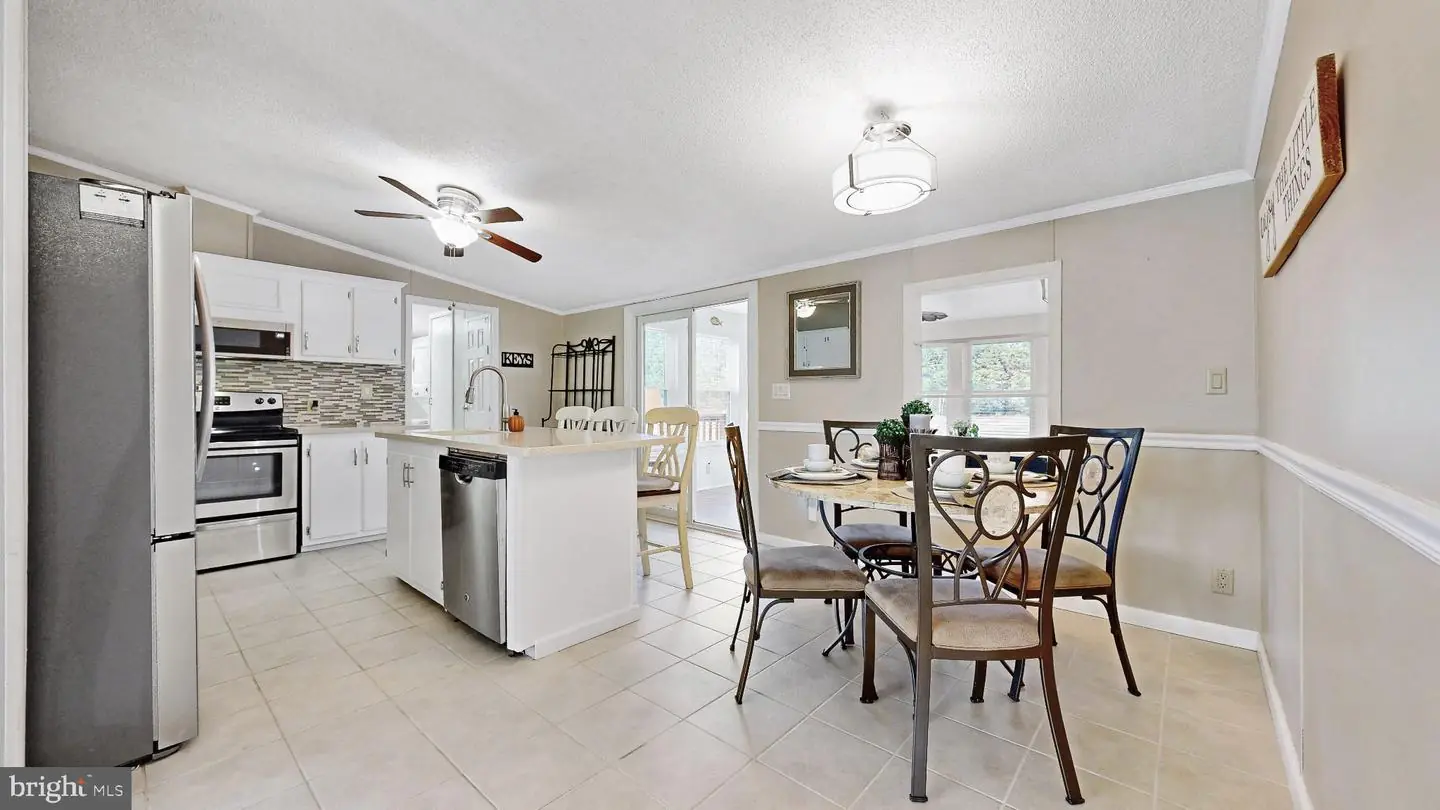
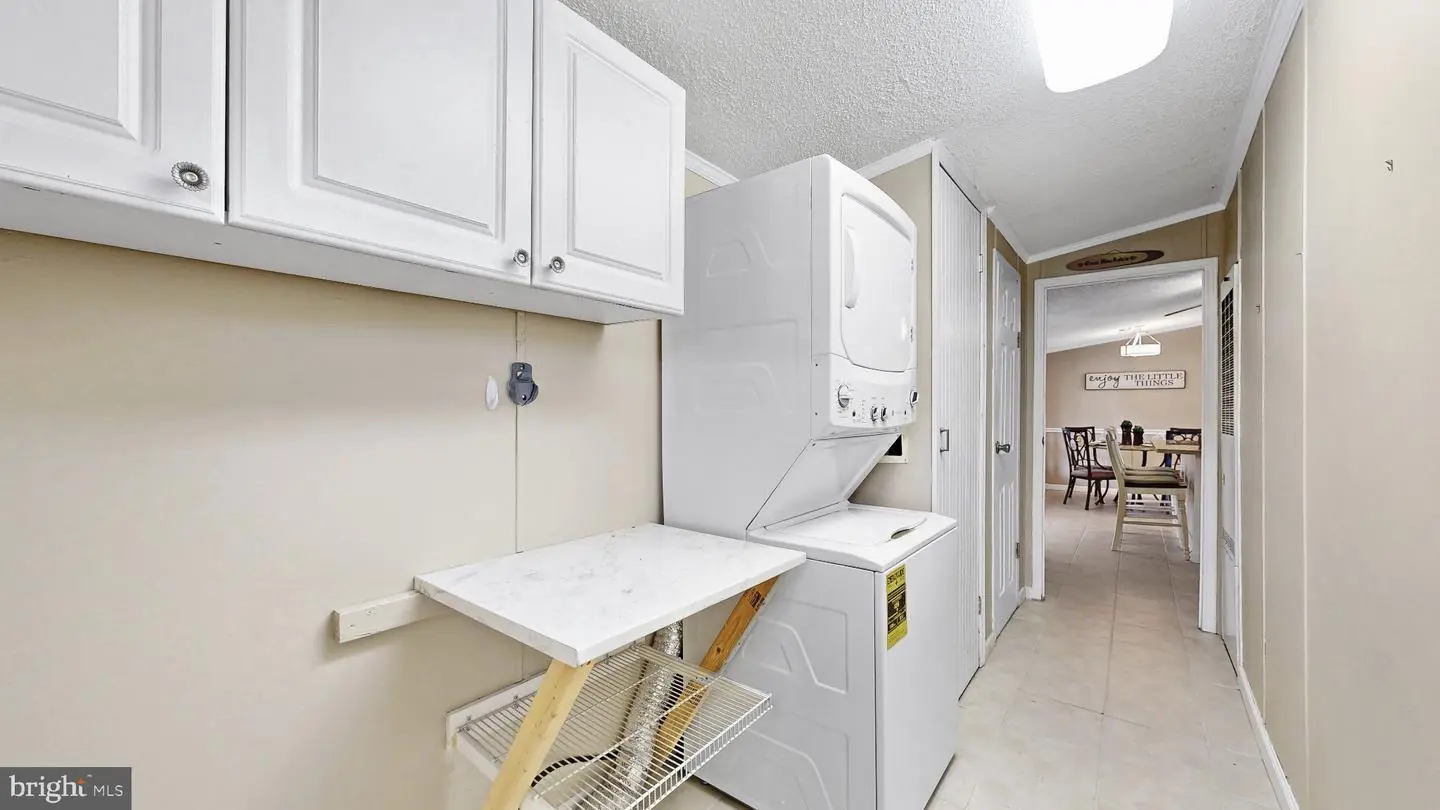
Dishwasher, Microwave, Oven/Range - Electric, Refrigerator, Stainless Steel Appliances, Washer/Dryer StackedBedrooms
3
Full Bath
2
Laundry
Has Laundry
Rooms
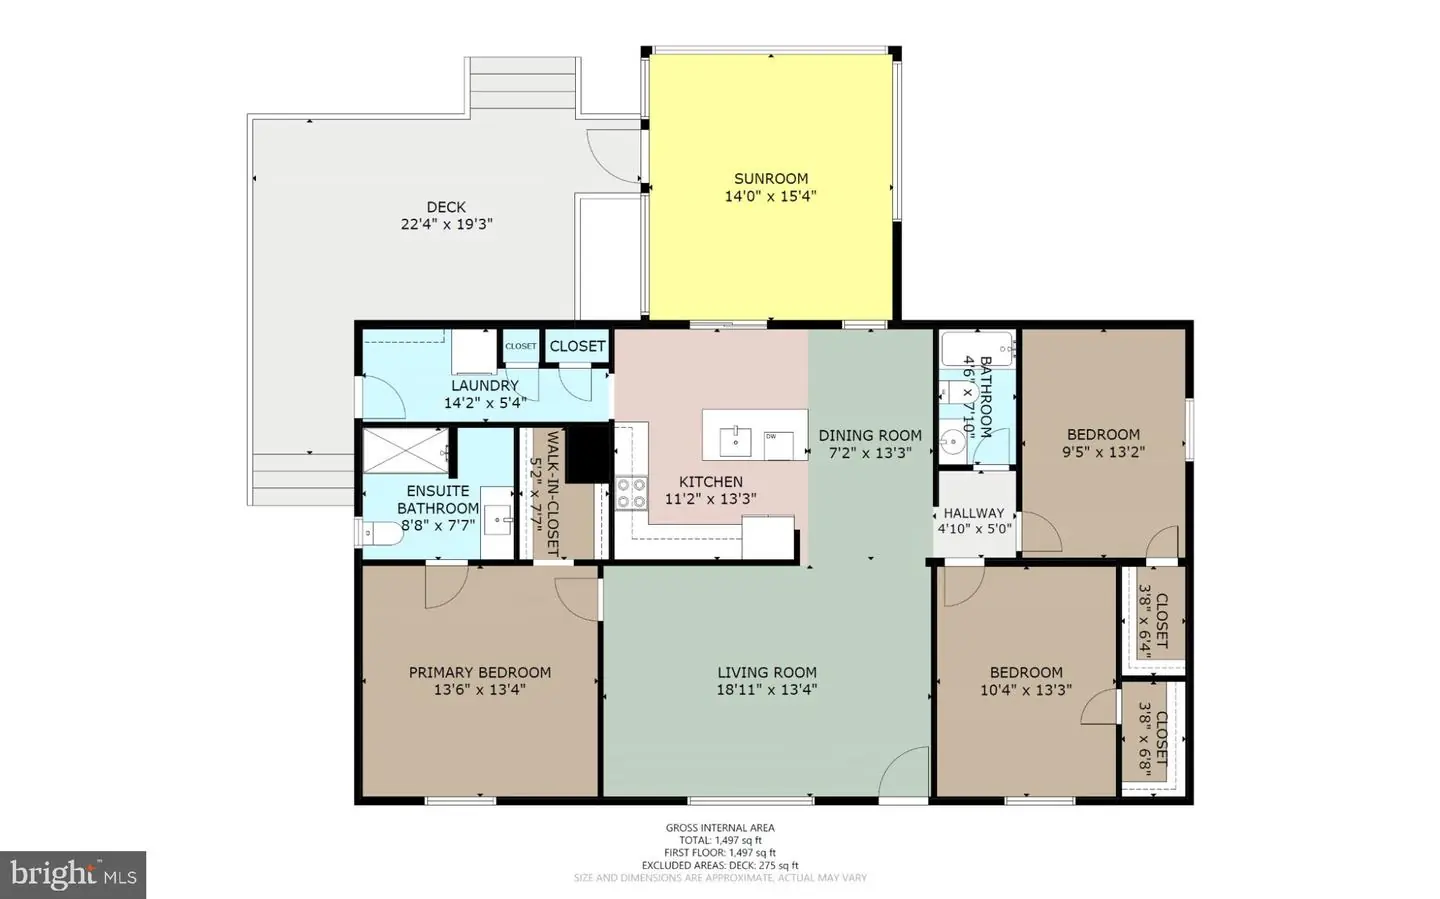
Living Room, Primary Bedroom, Bedroom 2, Bedroom 3, Kitchen, Sun/florida Room, Laundry, Bathroom 2, Primary Bathroom
Living Area
1456 sq/ft
Flooring
Carpet, Ceramic Tile, Luxury Vinyl Plank
Interior Features
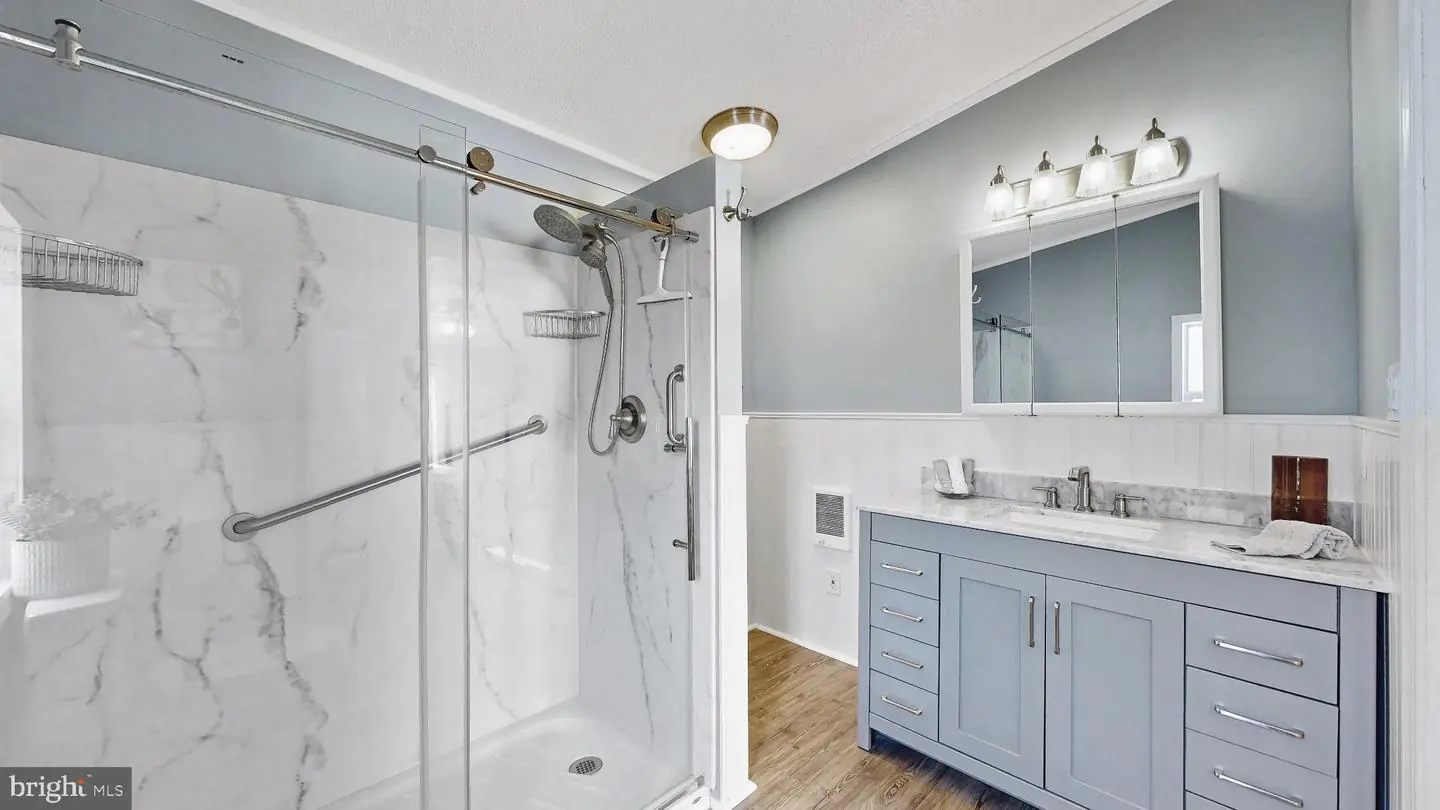
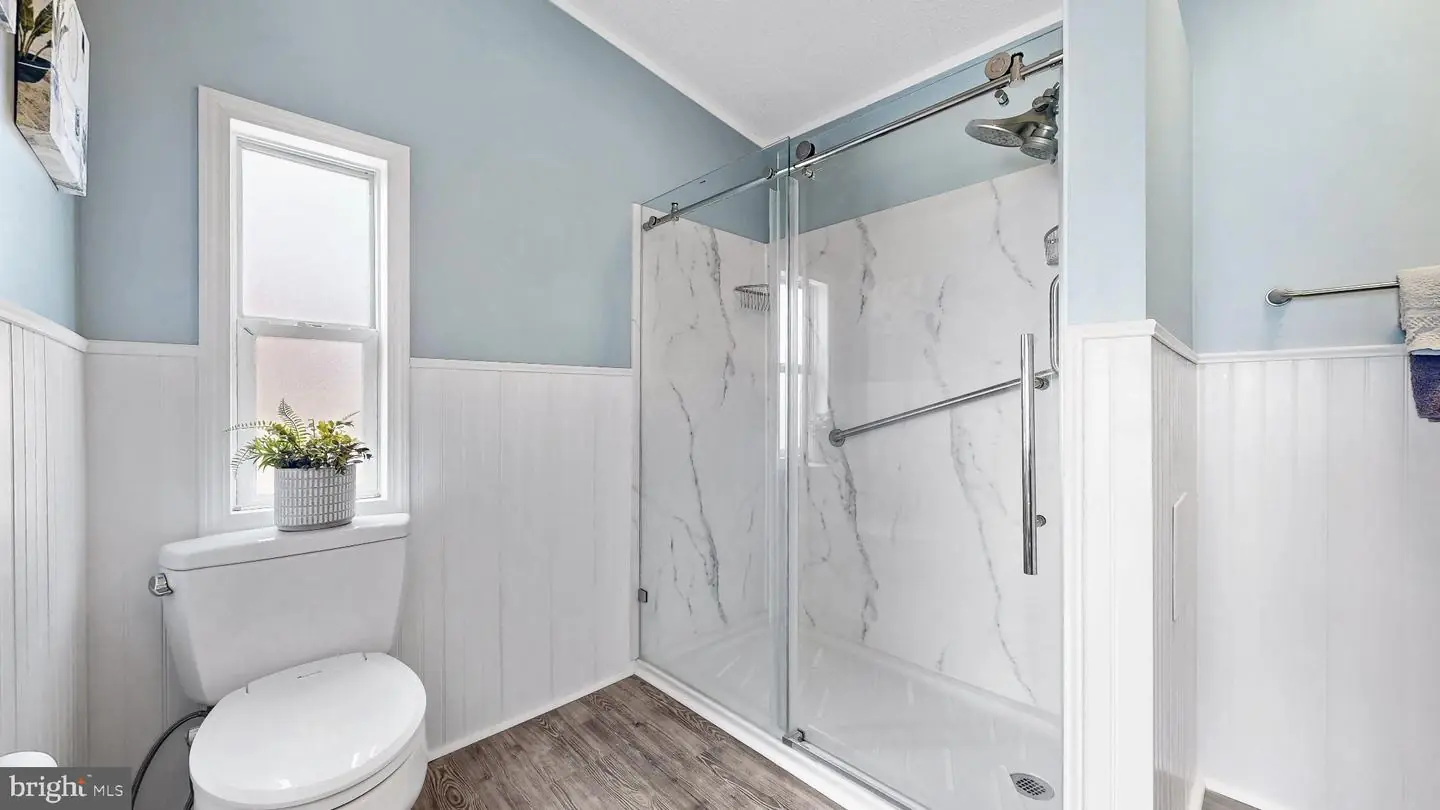
- Bathroom - Walk-In Shower
- Bathroom - Tub Shower
- Carpet
- Ceiling Fan(s)
- Combination Kitchen/Dining
- Crown Moldings
- Kitchen - Island
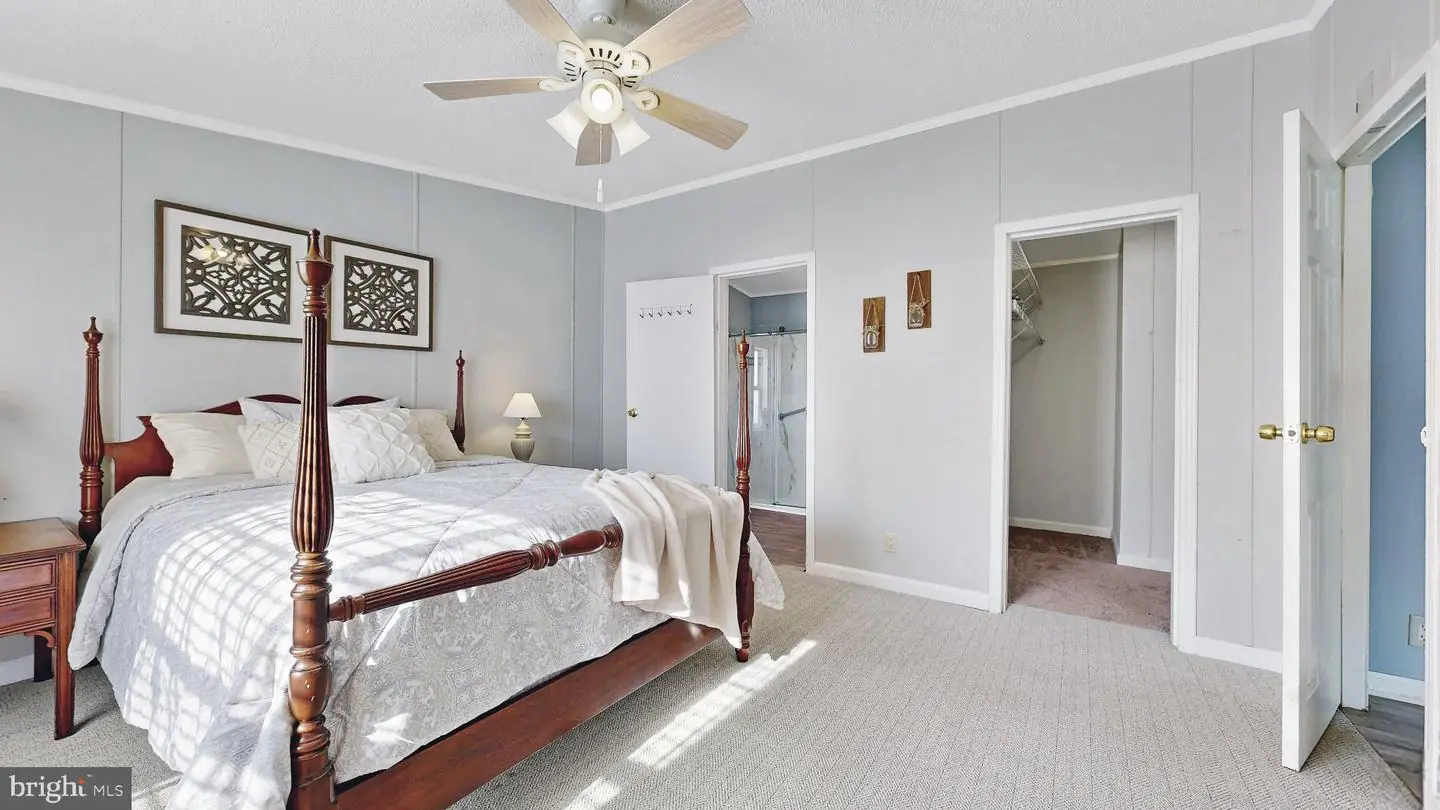
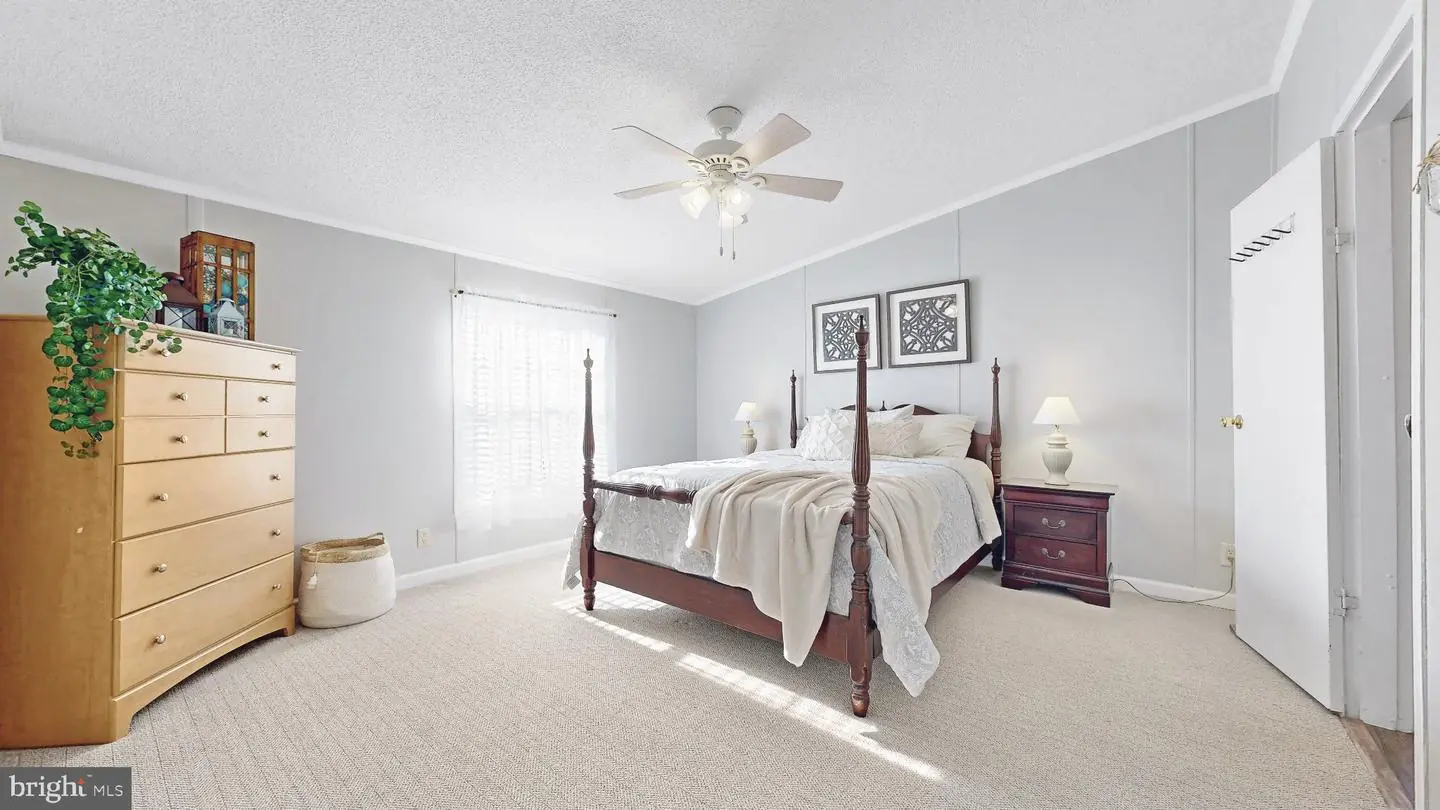
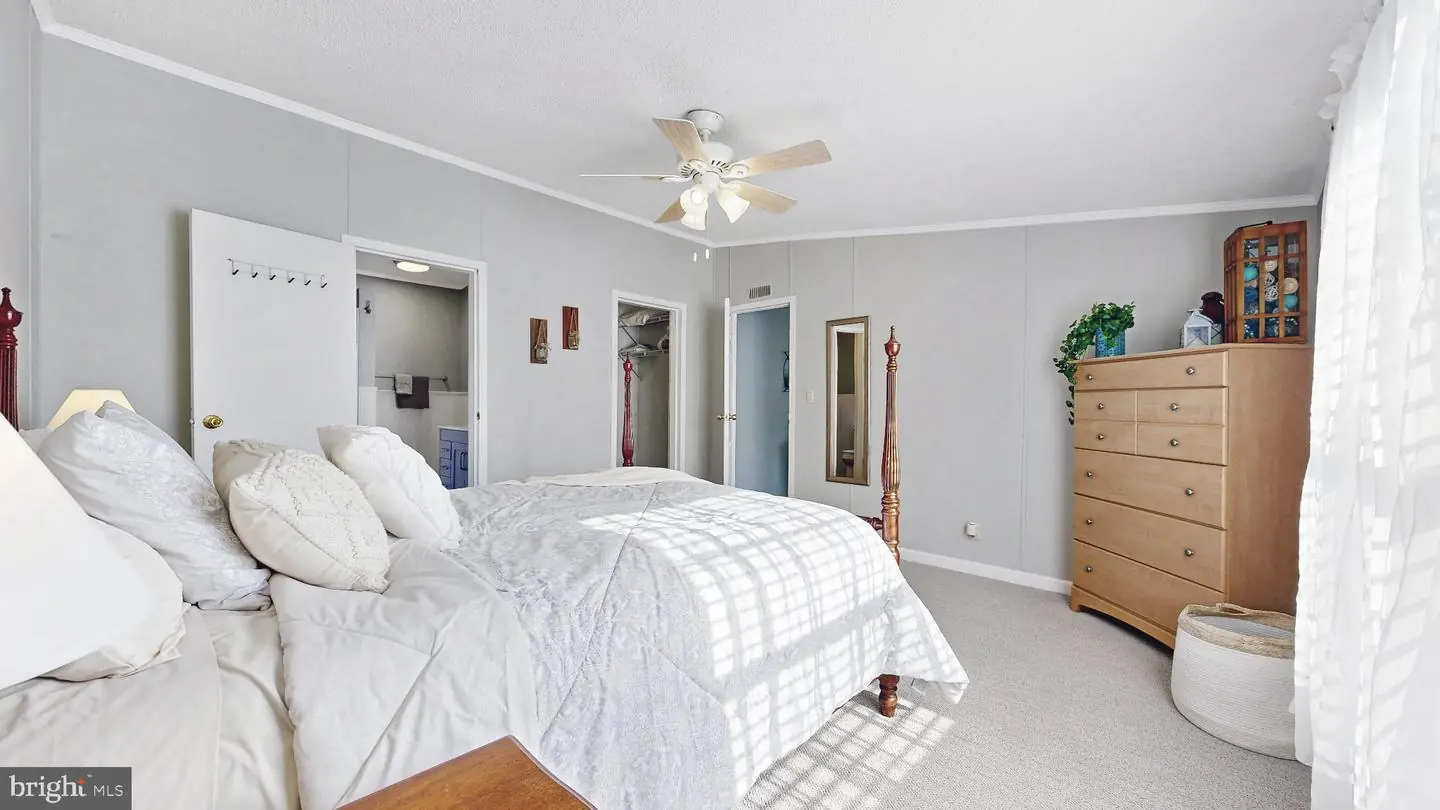
- Primary Bath(s)
- Walk-in Closet(s)
General
MLS
Desu2124100
Community
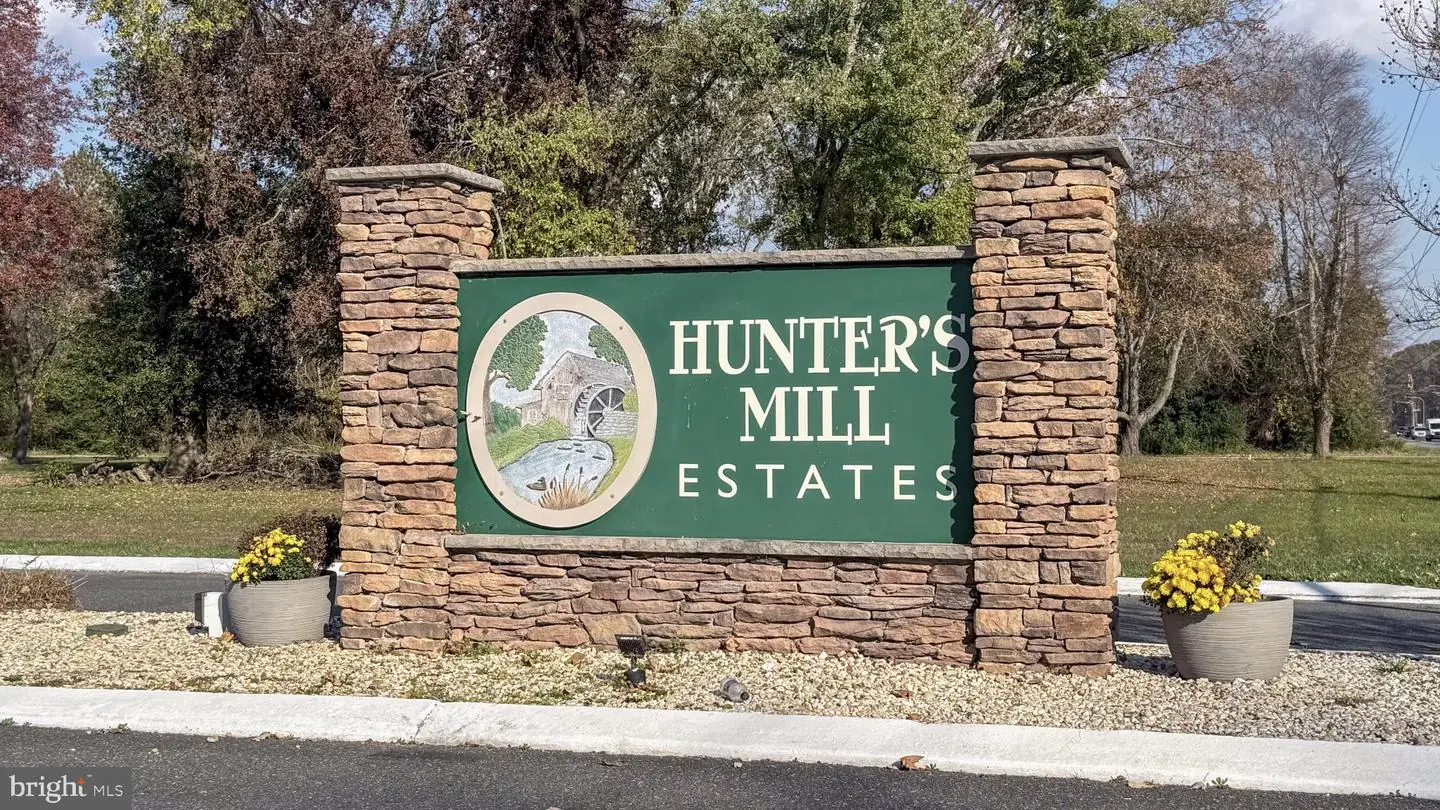
Hunters Mill Estates
Price
$379,900.00
Price/SQft
$260.92
HOA Fee
$200.00
HOA Fee Frequency
Annually
Accessibility Features
2+ Access Exits
Area And Schools
School Tax
$626.00
Hunters Mill Estates
MLS
Desu2124100
$379,900
3 Bed
2 Bath
- Tax Total Living Area:
- 1456 sq. ft.
- Lot Size:
- 0.57 acres
HOA: $200 Annually
Open Houses for 10 Circle Dr E
Sat
28
11:00 am - 1:00 pm
Listed 3 days ago
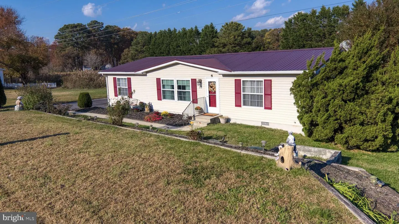
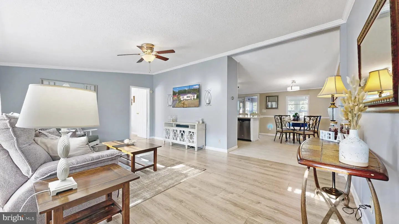
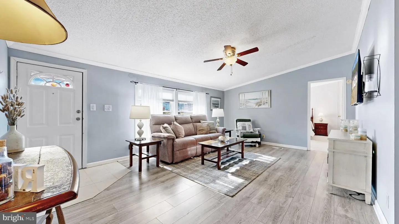
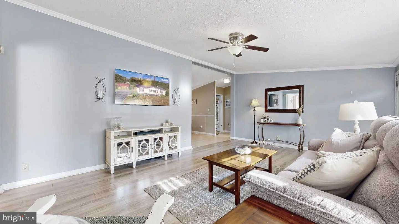
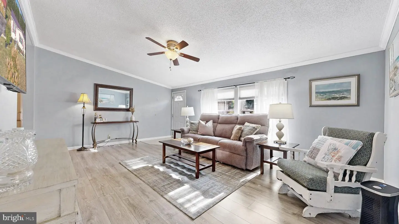
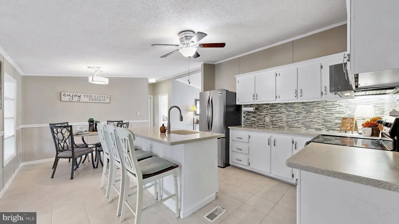
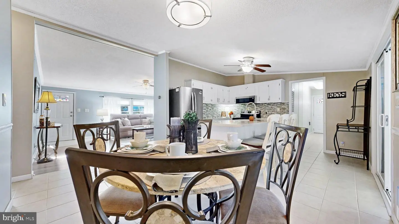
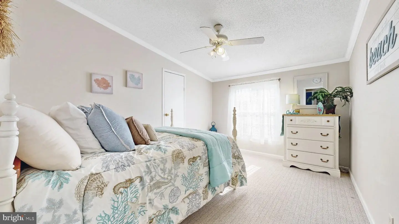
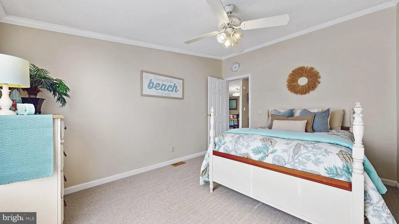
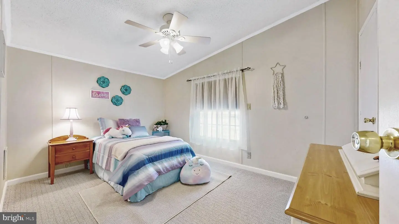
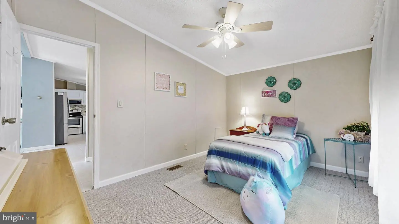
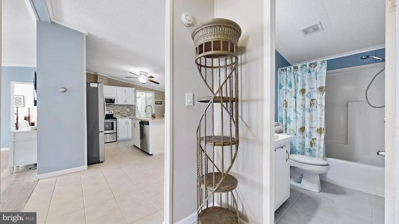
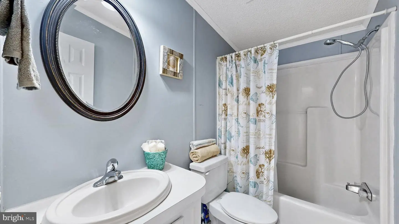
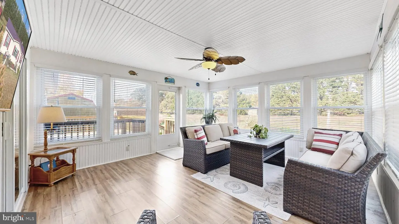
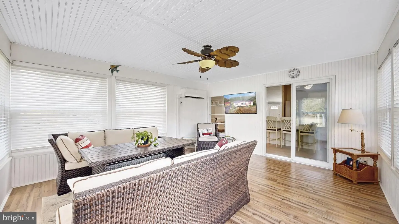
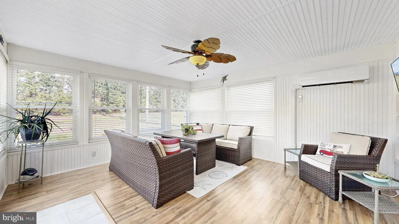
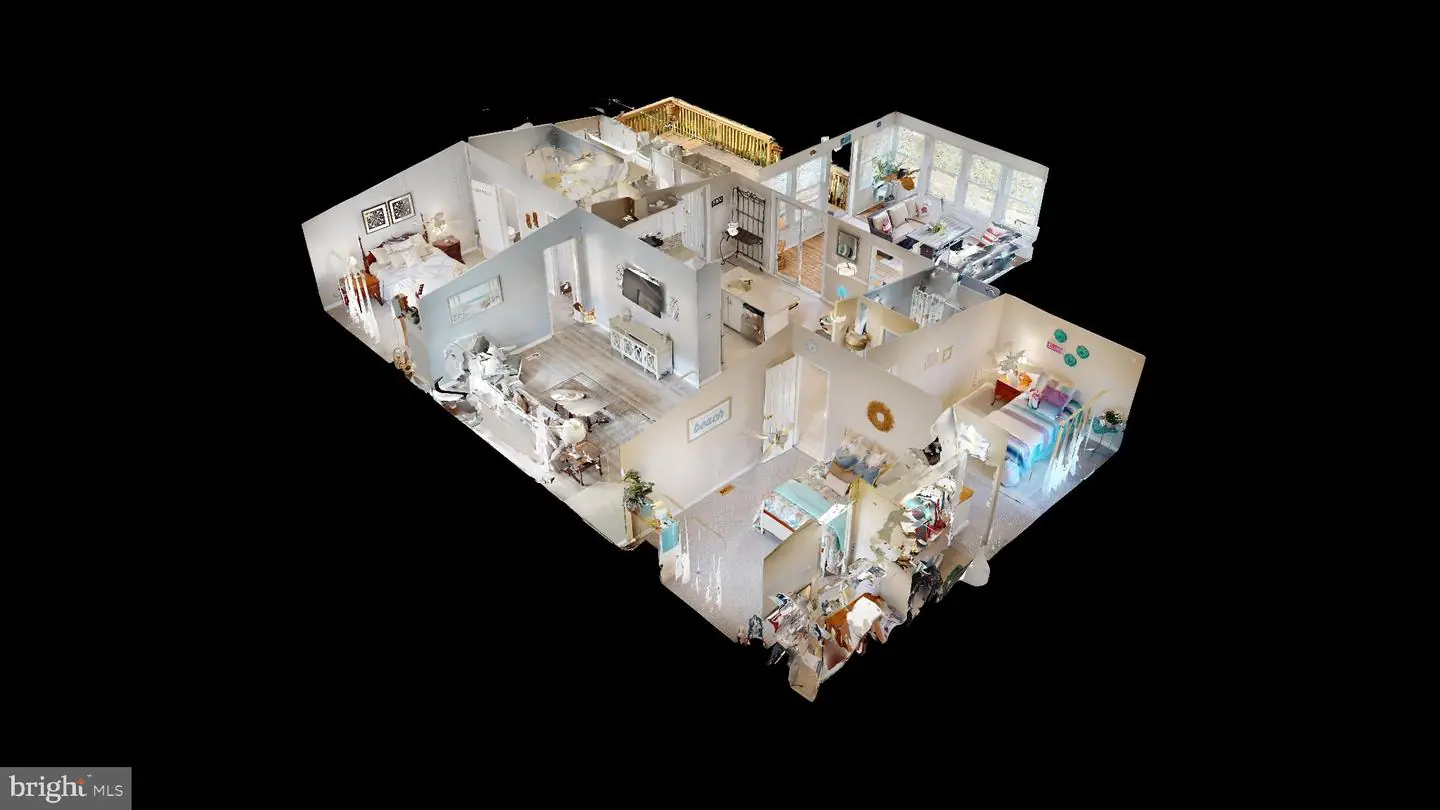
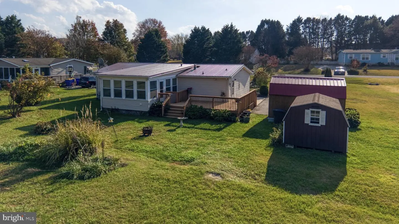
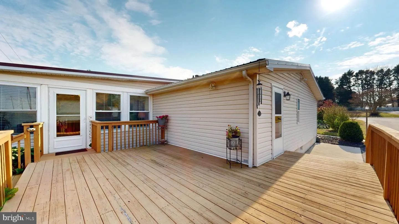
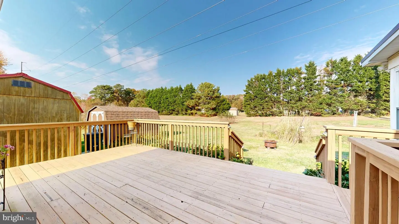
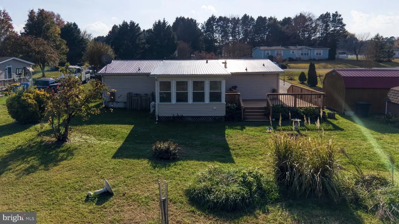
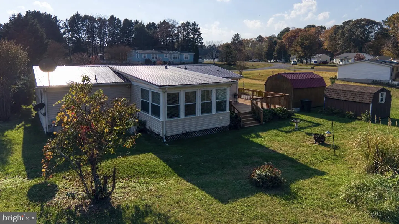
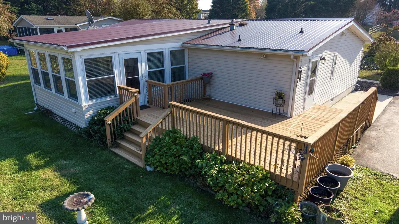
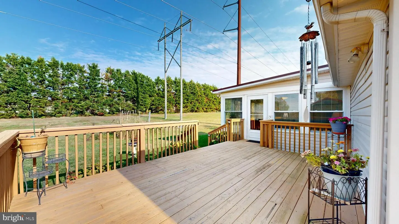
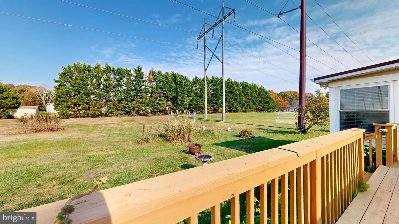
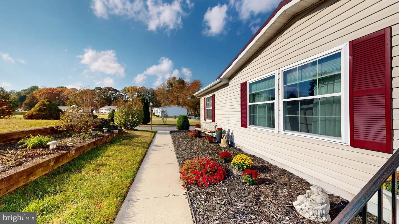
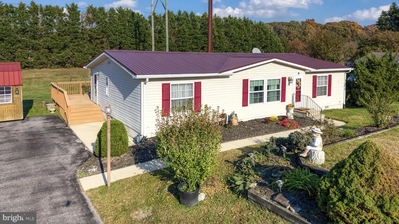
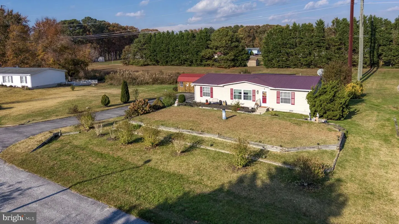
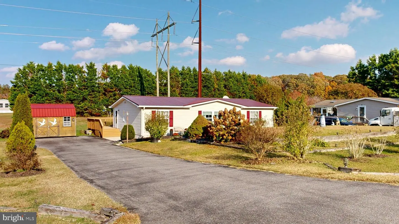
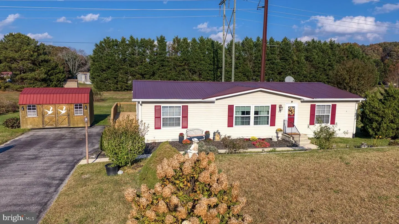
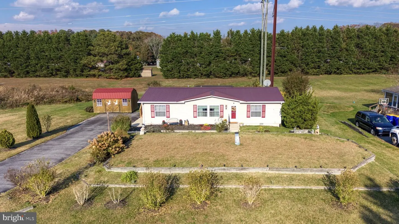
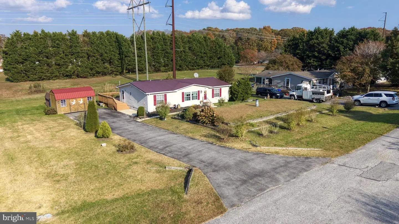
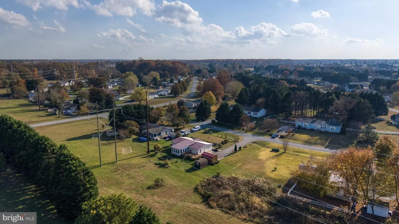
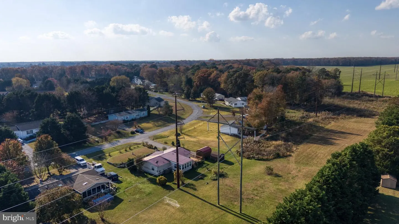
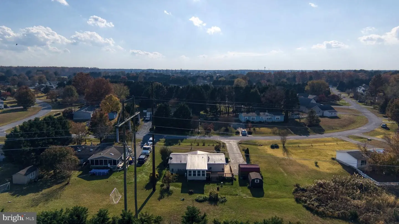
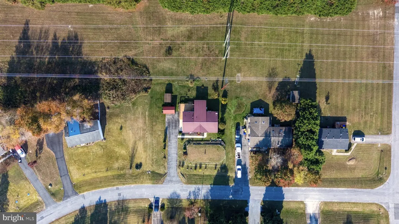
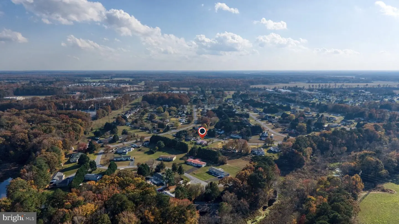
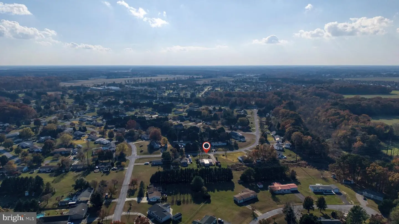
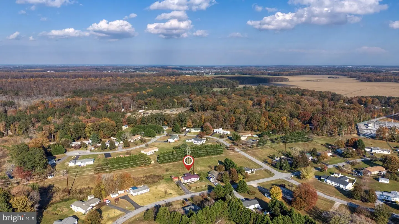
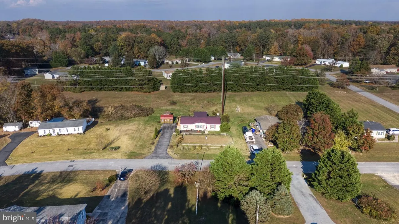
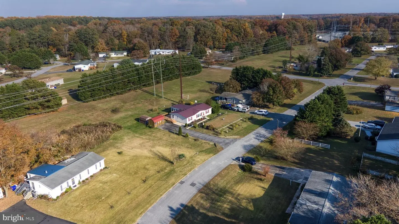
Nestled in the serene community of Hunters Mill Estates, this charming home offers a perfect blend of comfort and functionality. With three spacious bedrooms and two full bathrooms, this residence is designed for easy living. The kitchen boasts a central island and stainless steel appliances, making meal prep a delight. Retreat to the primary suite, complete with a walk-in closet and a well-appointed bathroom featuring a walk-in shower. You're sure to love the large sunroom complete with a split unit for added comfort. To go along with the recent updates to the primary bathroom and kitchen, and the addition of the sunroom, a new metal roof was installed in 2017, the windows were replaced in 2020 and the crawlspace is also encapsulated! Step outside to enjoy the expansive 0.57-acre lot, which backs onto open common areas and lush trees, providing a tranquil backdrop for outdoor activities. The deck invites you to unwind and soak in the natural beauty surrounding your home. Two outbuildings offer extra storage or potential for a workshop. Experience the warmth and charm of this delightful property, where every detail has been thoughtfully considered for your comfort and enjoyment.
Similar Listings
Newly Listed
Plantations
$379,900
3 Bed
3 Bath
- Tax Total Living Area:
- 1574 sq. ft.
Listed 5 days ago
Courtesy: Compass
MLS Desu2124286
Newly Listed
$379,900
3 Bed
2 Bath
- Tax Total Living Area:
- 1656 sq. ft.
Listed 12 days ago
Courtesy: Crown Homes Real Estate
MLS Desu2123694
Virtual Tour
Bethany Bay
$379,900
2 Bed
2 Bath
- Tax Total Living Area:
- 1300 sq. ft.
Listed 16 days ago
Courtesy: Coldwell Banker Realty
MLS Desu2123480
PendingVirtual Tour
Pelican Point
$379,900
3 Bed
2 Bath
- Tax Total Living Area:
- 1447 sq. ft.
Listed 34 days ago
Courtesy: Keller Williams Realty
MLS Desu2122400
Under Contract
Seabrook Village
$379,900
3 Bed
2 Bath
1 Hf. Bath
- Tax Total Living Area:
- 2756 sq. ft.
Listed 66 days ago
Courtesy: Elevated Real Estate Solutions
MLS Dekt2050650
Pending
Patriots Glen
$379,900
3 Bed
2 Bath
- Tax Total Living Area:
- 1576 sq. ft.
Listed 70 days ago
Courtesy: Keller Williams Select Realtors Of Annapolis
MLS Desu2119514
Verona Woods
$379,900
3 Bed
2 Bath
- Tax Total Living Area:
- 1600 sq. ft.
Listed 78 days ago
Courtesy: Myers Realty
MLS Dekt2050304
Banks Acres
$379,900
4 Bed
2 Bath
- Tax Total Living Area:
- 1404 sq. ft.
Listed 80 days ago
Courtesy: Northrop Realty
MLS Desu2119544
Woods At Burton Pond
$379,900
3 Bed
2 Bath
- Tax Total Living Area:
- 1709 sq. ft.
Listed 129 days ago
Courtesy: Bhhs Fox & Roach-greenville
MLS Desu2115790
Ashland
$379,900
2 Bed
2 Bath
- Tax Total Living Area:
- 1796 sq. ft.
Listed 133 days ago
Courtesy: Empower Real Estate, Llc
MLS Dekt2048660
Spring Meadow
$379,900
2 Bed
2 Bath
- Tax Total Living Area:
- 1382 sq. ft.
Listed 149 days ago
Courtesy: Real Broker Llc
MLS Dekt2048344
Dickinson Creek
$379,900
3 Bed
2 Bath
1 Hf. Bath
- Tax Total Living Area:
- 1935 sq. ft.
Listed 208 days ago
Courtesy: Totally Distinctive Realty
MLS Dekt2046520


