
15050 Sandpiper Rd, Milton, De 19968
Pending
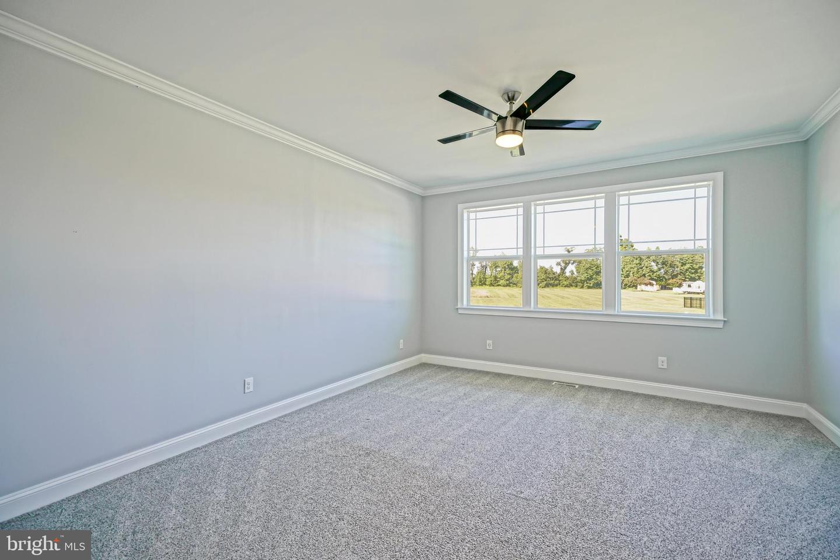
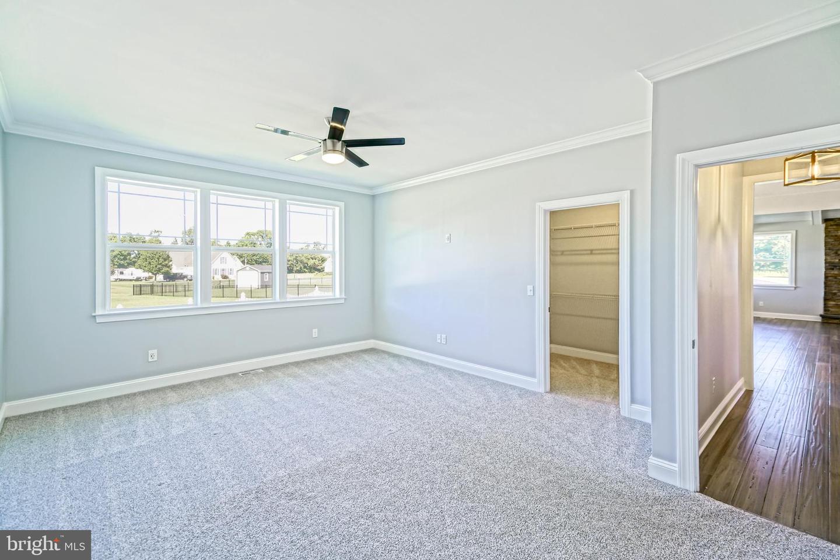
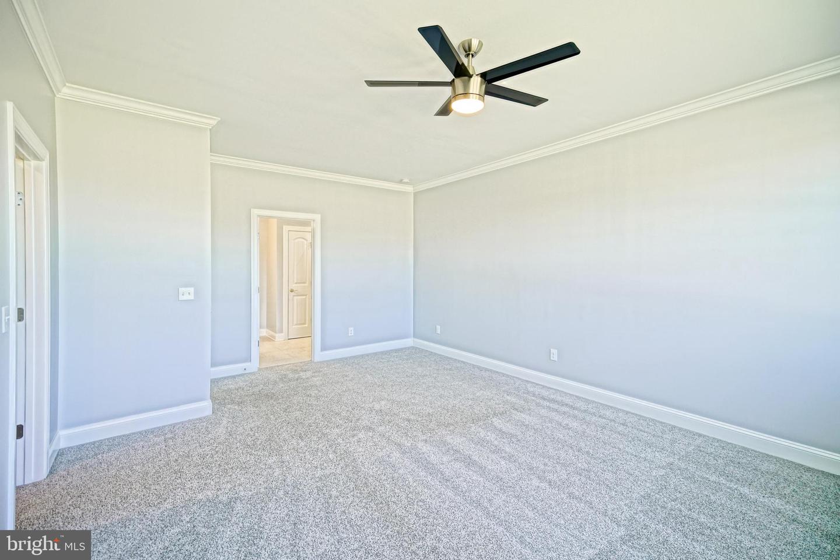
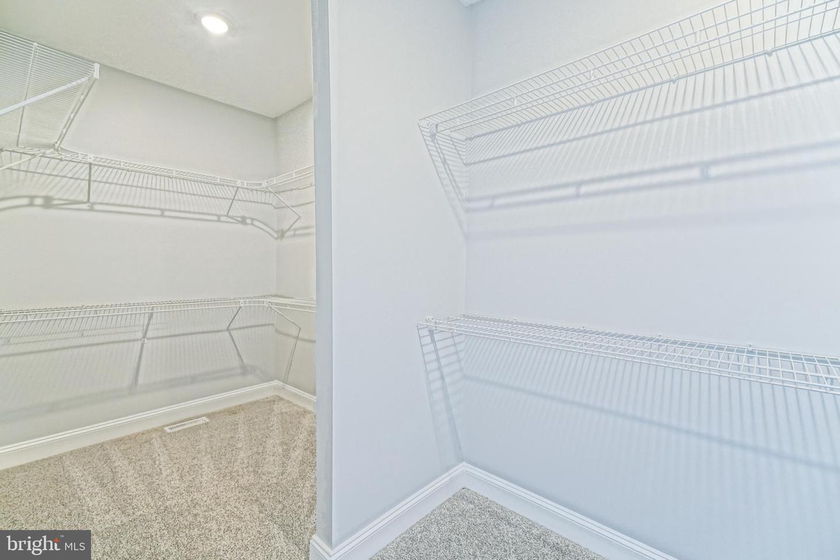
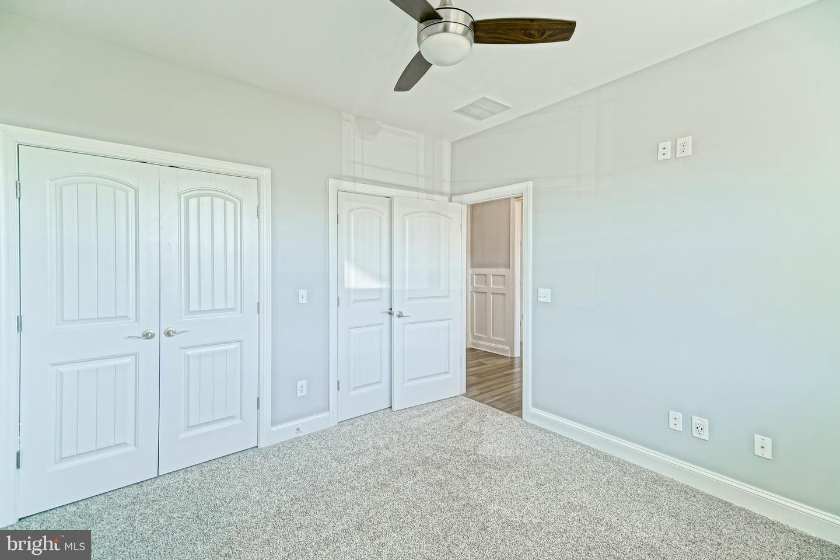
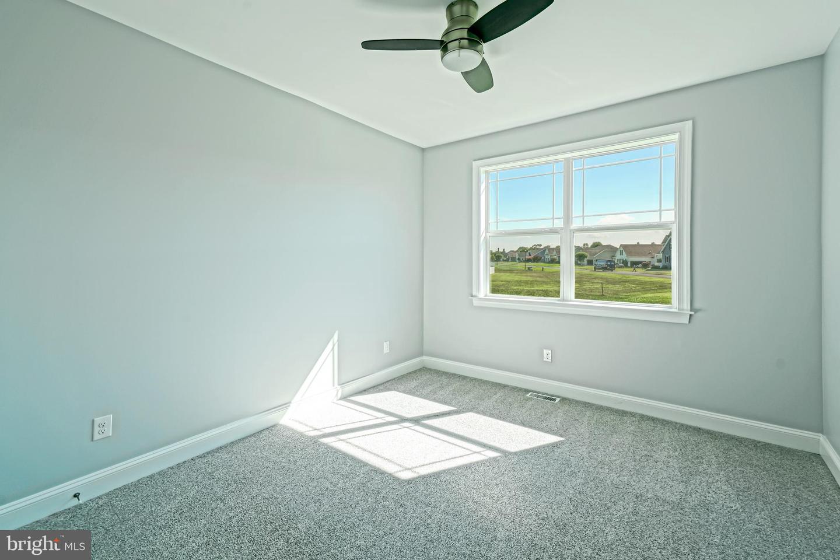
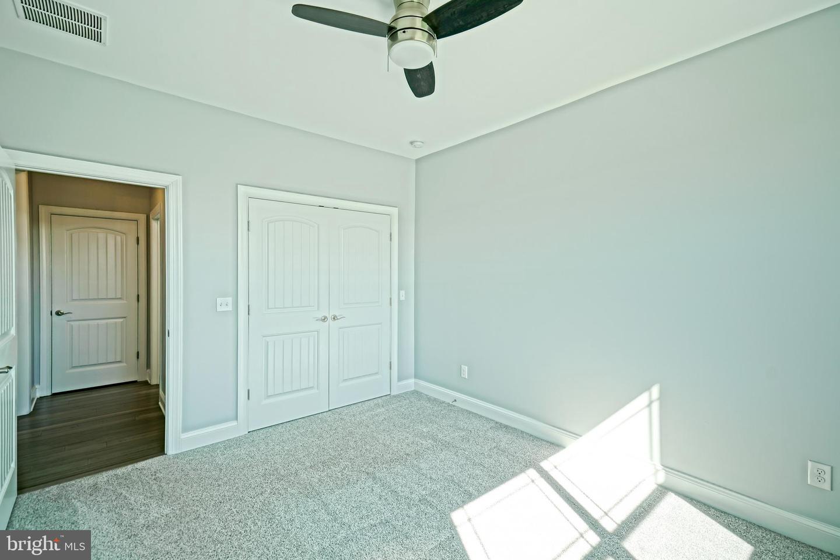
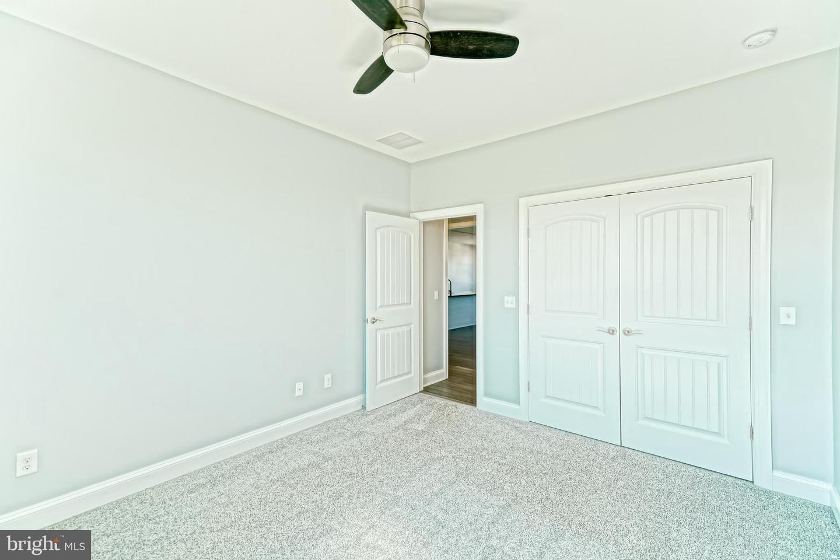
Courtesy: Berkshire Hathaway Homeservices Penfed Realty,
Lee Ann Wilkinson
Appliances
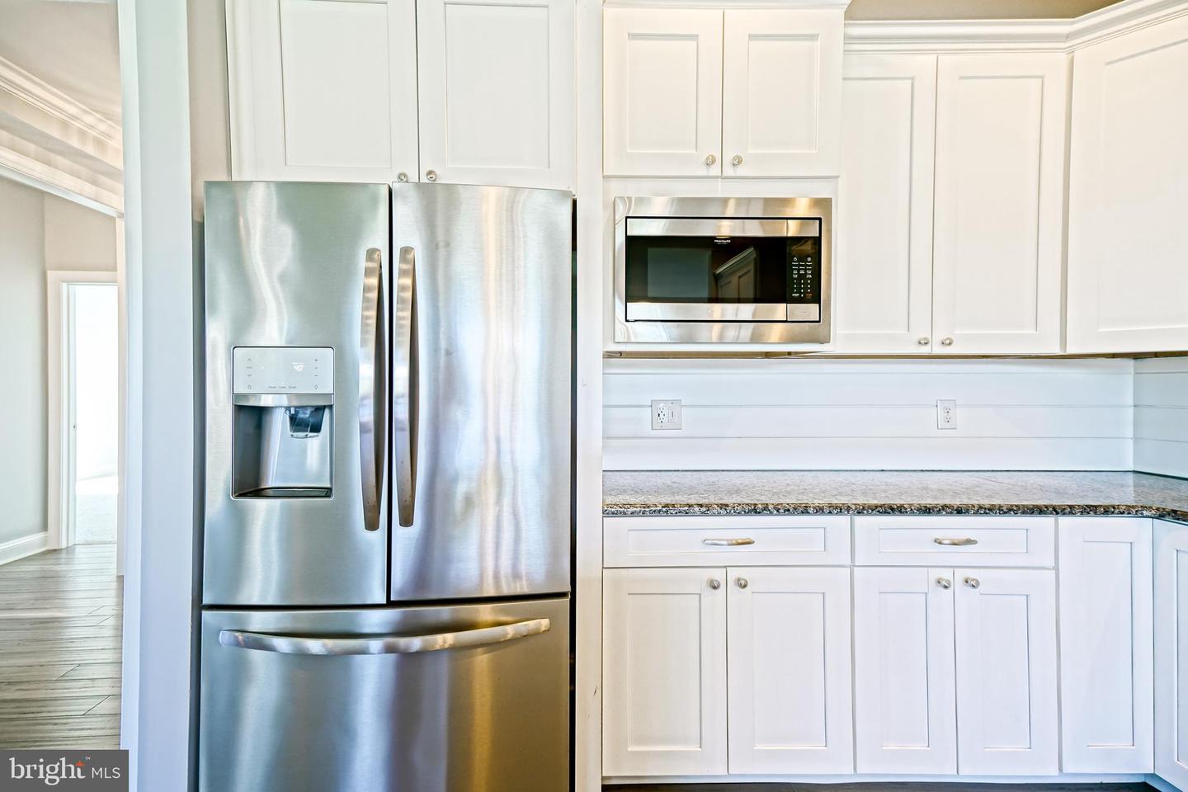
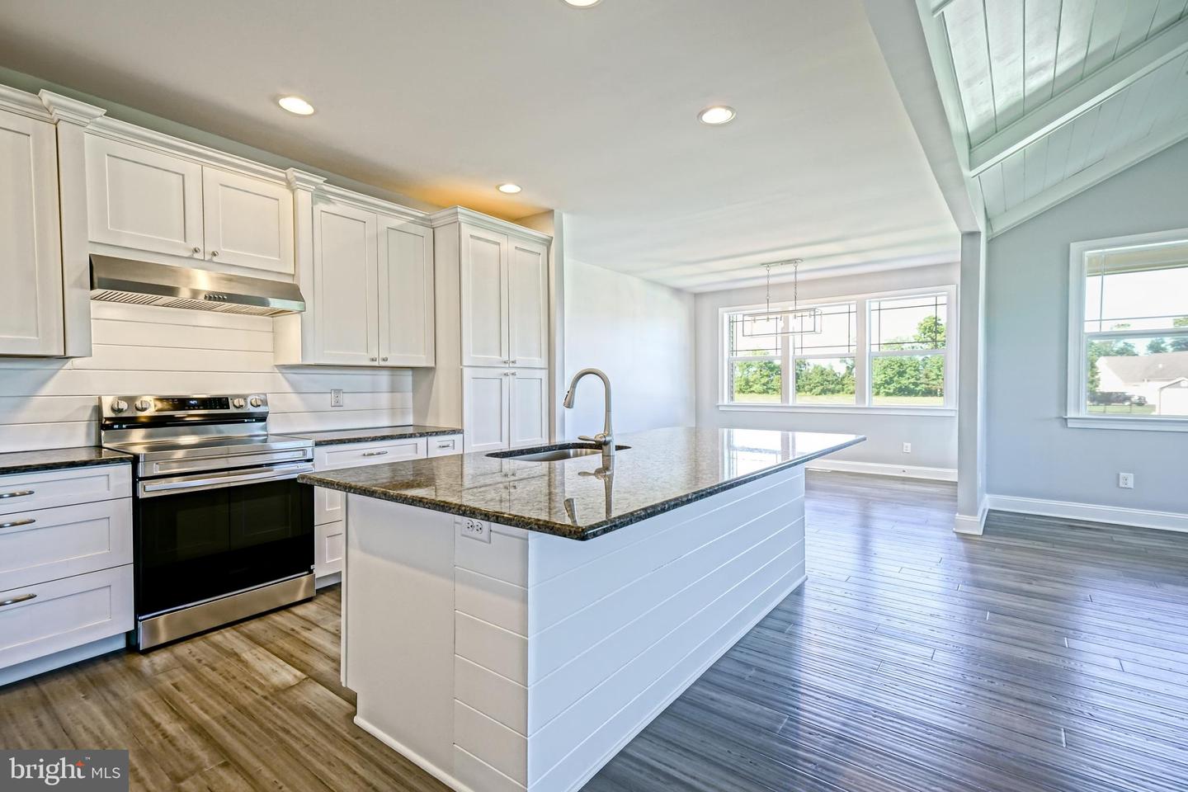
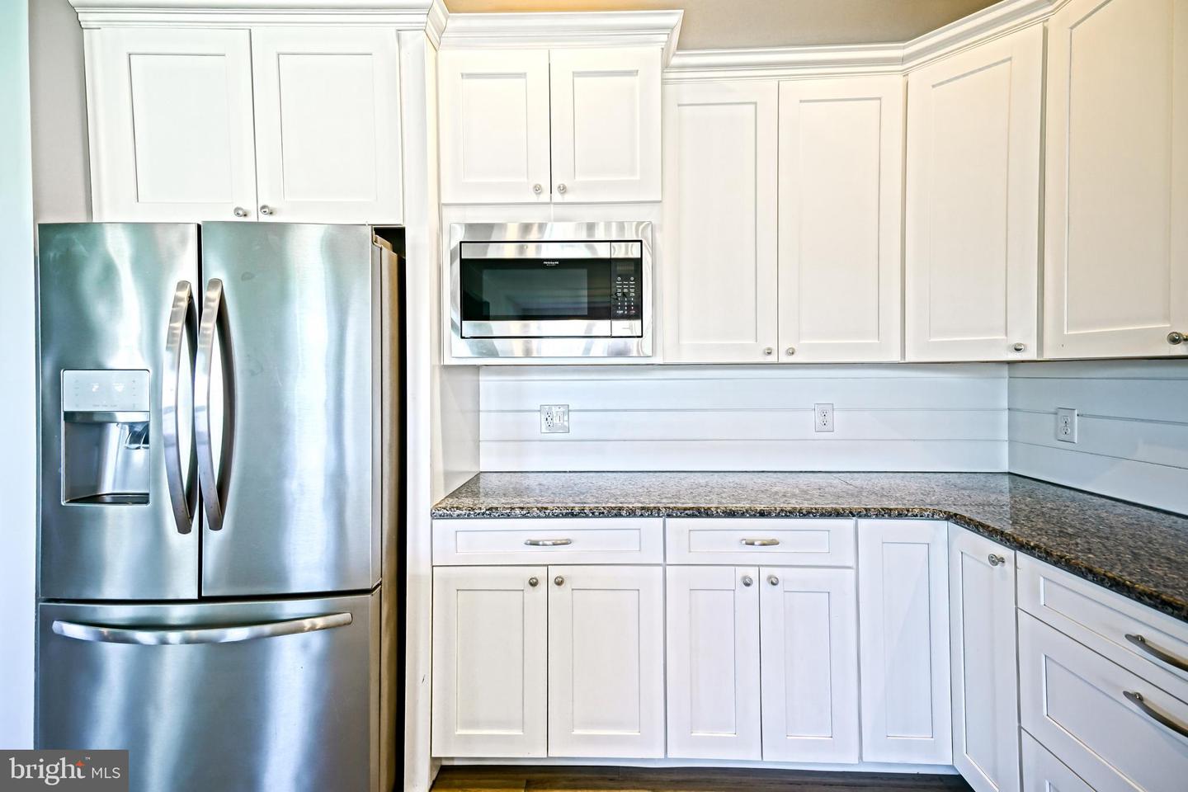
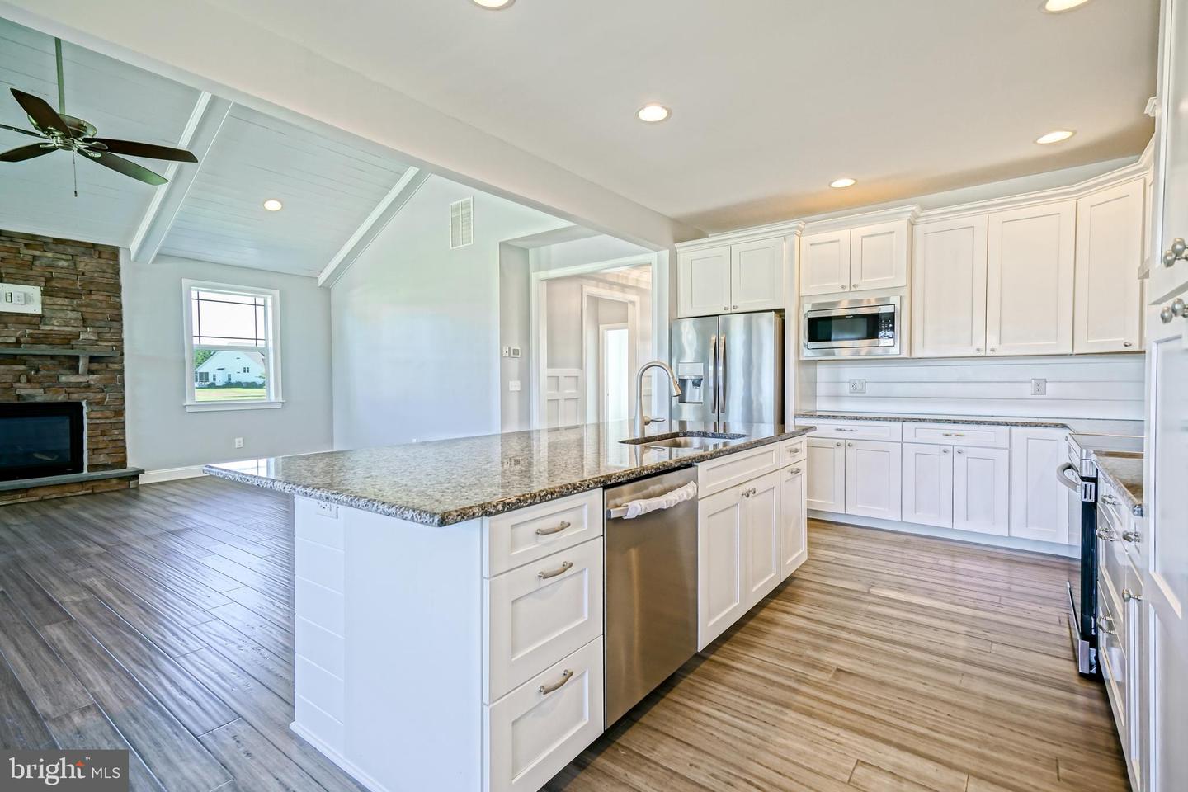
Dishwasher, Microwave, Oven/Range - Electric, Refrigerator, Range Hood, Stainless Steel Appliances, Washer/Dryer Hookups Only, Water Heater - TanklessBedrooms
3
Full Bath
3
Laundry
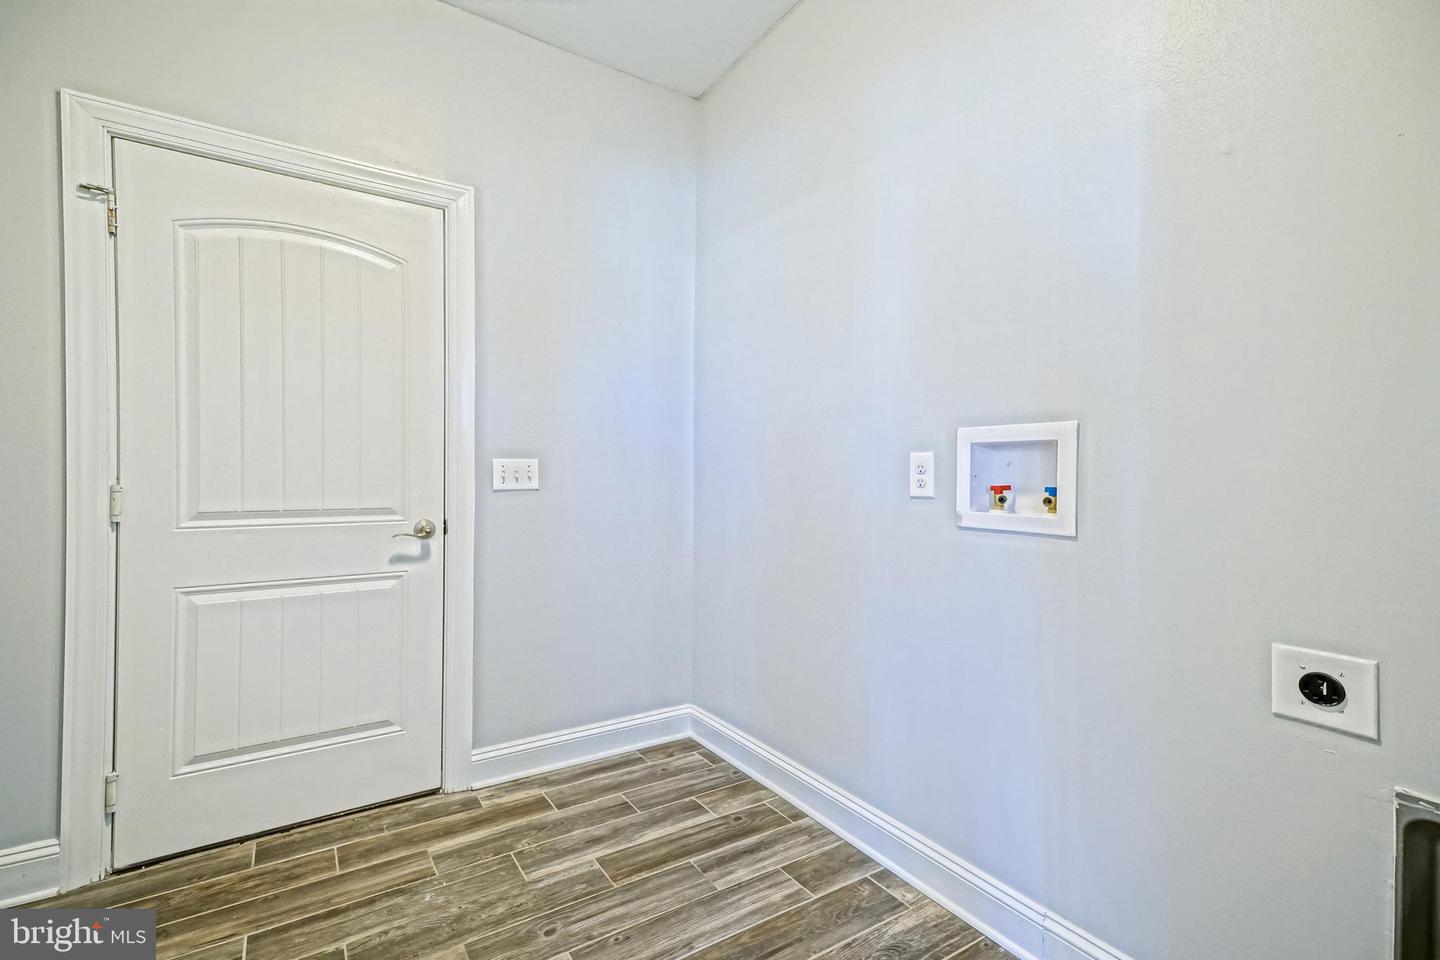
Hookup, Main Floor
Rooms
Living Room, Dining Room, Primary Bedroom, Kitchen, Laundry, Bonus Room, Primary Bathroom, Full Bath, Additional Bedroom
Living Area
2285 sq/ft
Fireplace(s)
1
Fireplace Features
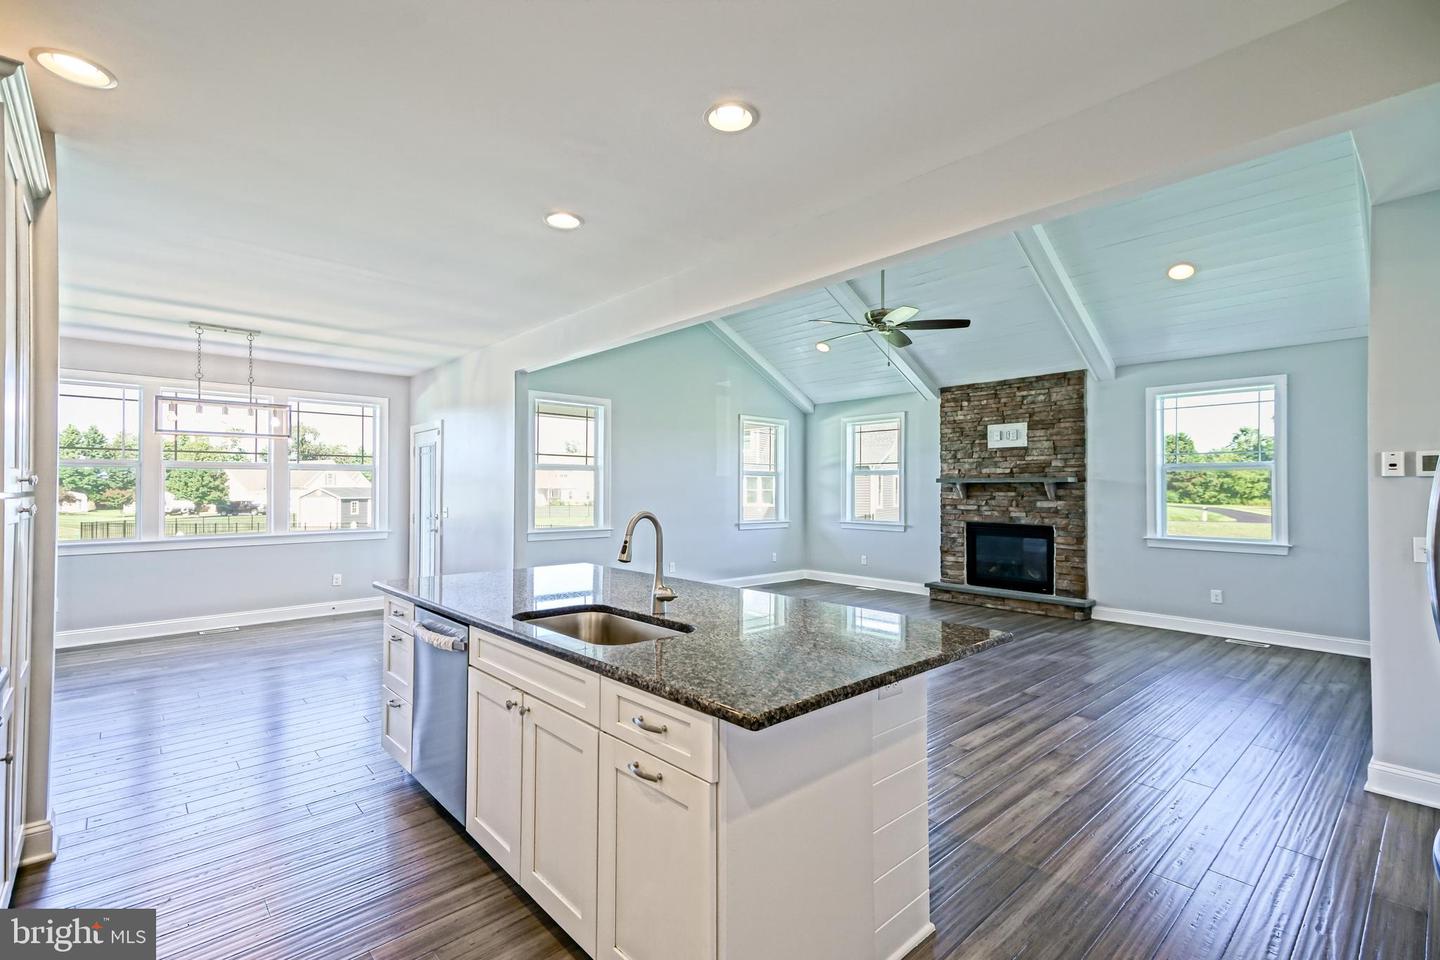
Gas/propane, Stone
Flooring
Luxury Vinyl Plank, Tile/brick, Carpet
Interior Features
- Attic
- Bathroom - Tub Shower
- Bathroom - Walk-In Shower
- Carpet
- Ceiling Fan(s)
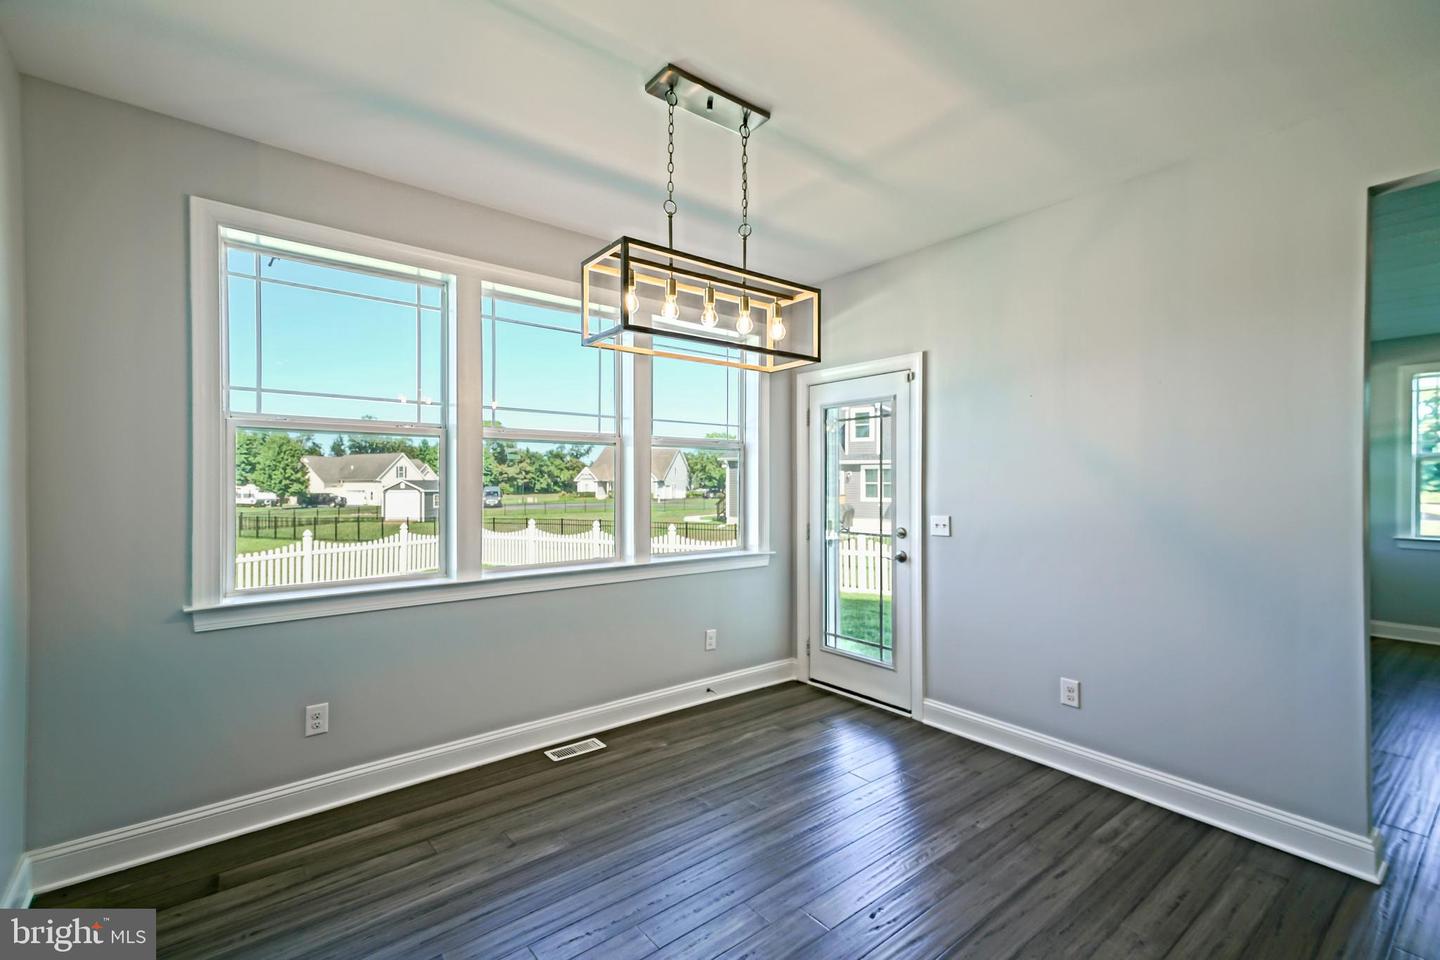
- Dining Area
- Entry Level Bedroom
- Floor Plan - Open
- Kitchen - Island
- Primary Bath(s)
- Recessed Lighting
- Upgraded Countertops
- Walk-in Closet(s)
General
MLS
Desu2113914
Community
Osprey Landing
Price
$519,000.00
Price/SQft
$227.13
HOA Fee
$769.00
HOA Fee Frequency
Annually
Area And Schools
School Tax
$851.00
District
CAPE HENLOPEN
Osprey Landing
MLS
Desu2113914
$519,000
3 Bed
3 Bath
- Tax Total Living Area:
- 2285 sq. ft.
- Lot Size:
- 0.98 acres
HOA: $769 Annually
Listed 42 days ago
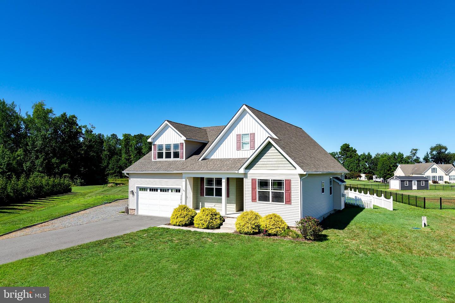
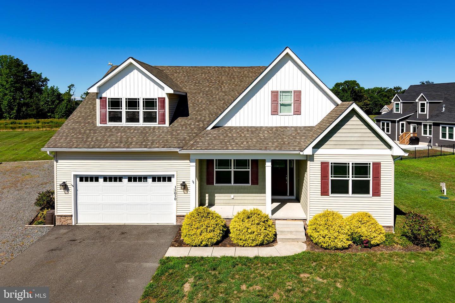
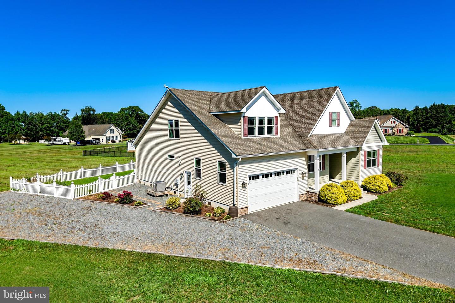
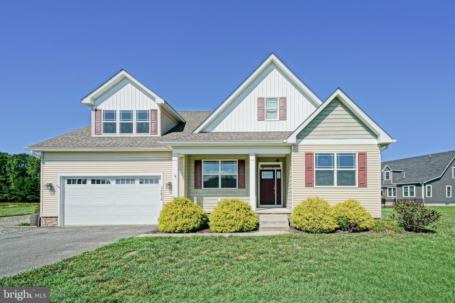
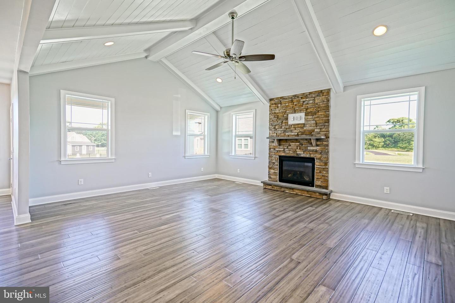
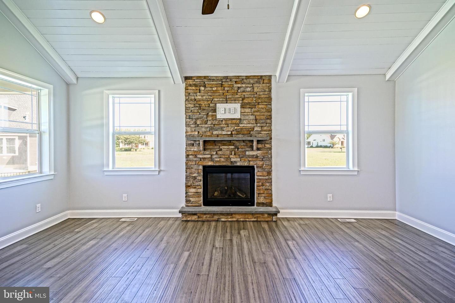
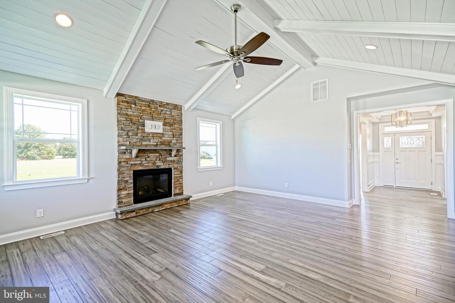
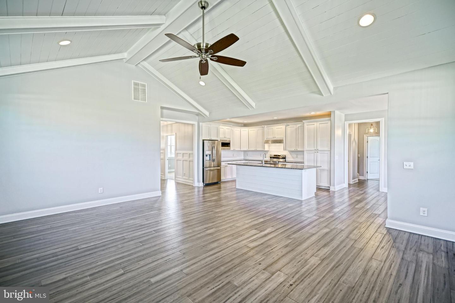
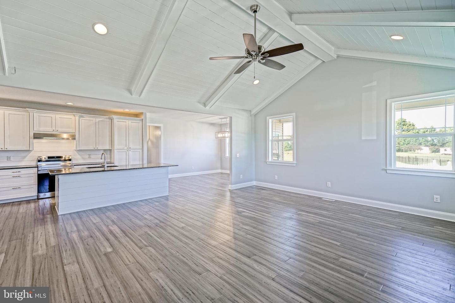
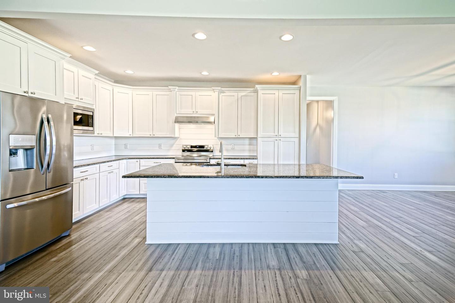
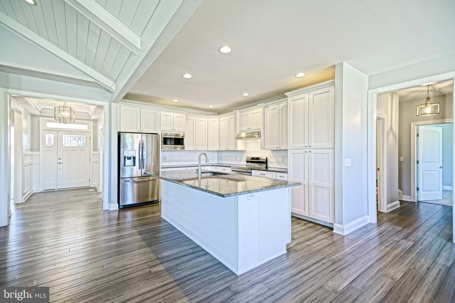
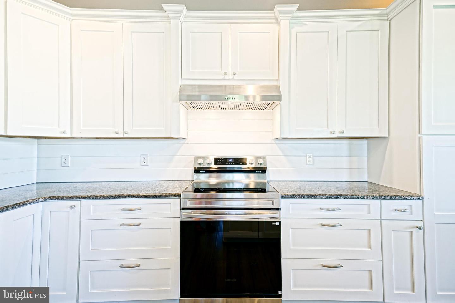
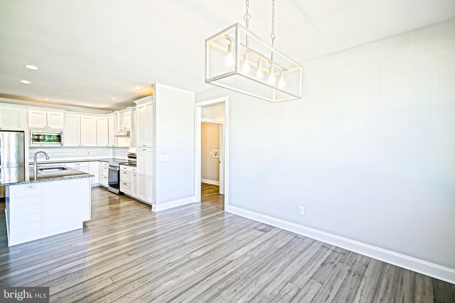
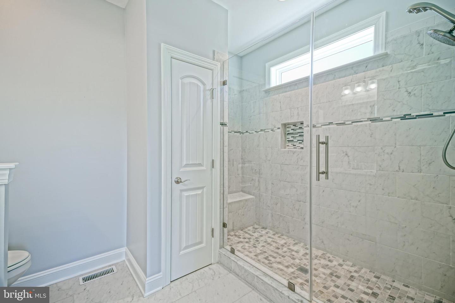
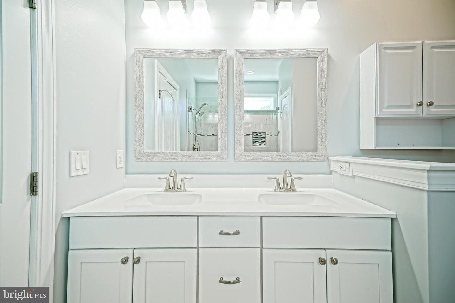
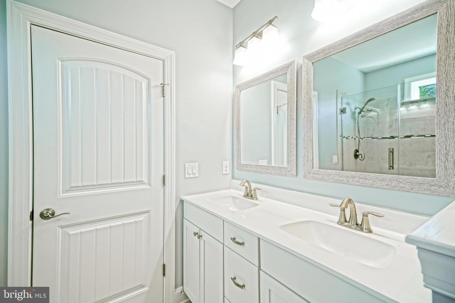
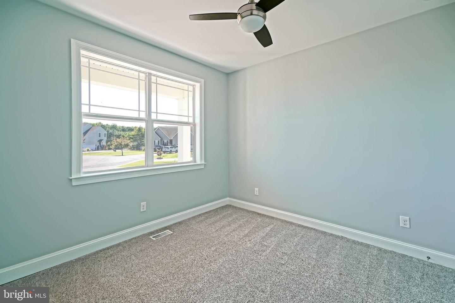
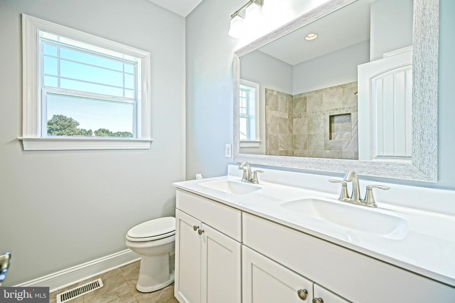
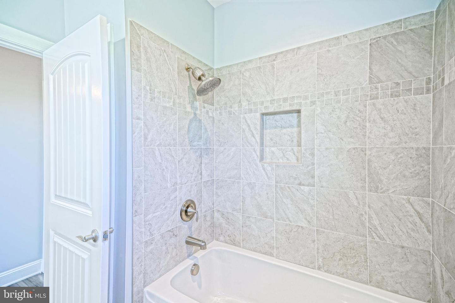
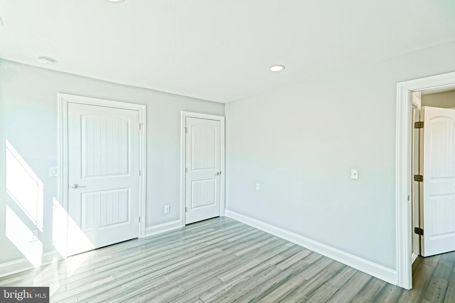
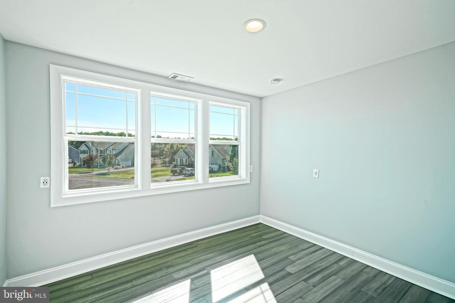
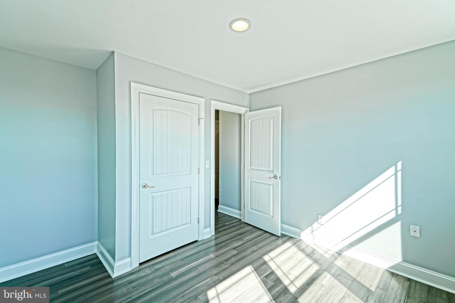
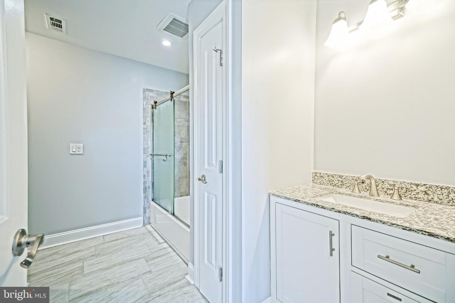
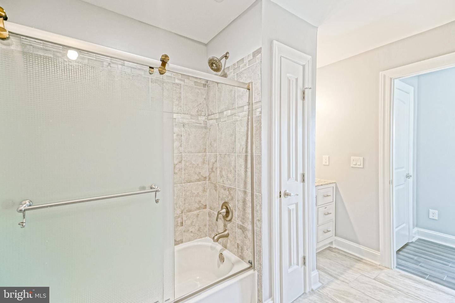
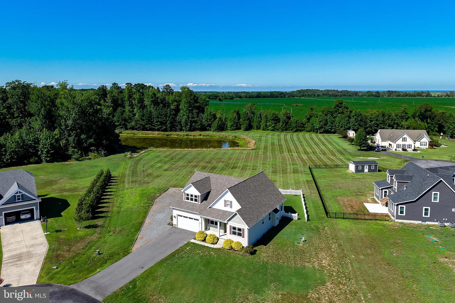
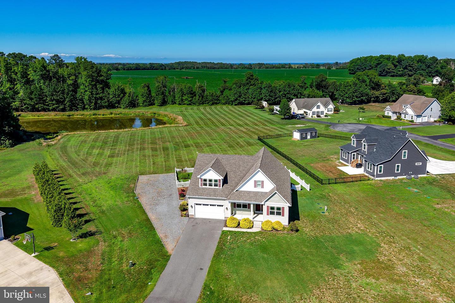
COASTAL CHARM IN OSPREY LANDING! This move-in ready home effortlessly blends modern elegance with a relaxed beach-inspired vibe, starting in the living room with a cathedral ceiling featuring beautiful white shiplap details and rustic exposed beams. A floor-to-ceiling stone-accented fireplace anchors the room, creating a spectacular focal point for cozy evenings. The open-concept layout flows seamlessly into a gourmet chef's kitchen outfitted with bright white cabinetry, premium granite countertops, updated stainless steel appliances, and an expansive center island with breakfast bar seating. Perfect for flexible living, the home boasts 3+ bedrooms and 3 full baths, with the main floor housing three spacious bedrooms and two full baths, including the luxurious primary retreat featuring a generously sized walk-in closet and a spa-like en suite bathroom complete with double vanities and a custom-tiled walk-in shower. Upstairs, you will find two versatile bonus rooms that could easily be customized to fit your needs; perfectly suited for dedicated office spaces, hobby rooms, or additional guest bedrooms, complemented by a third full bath.
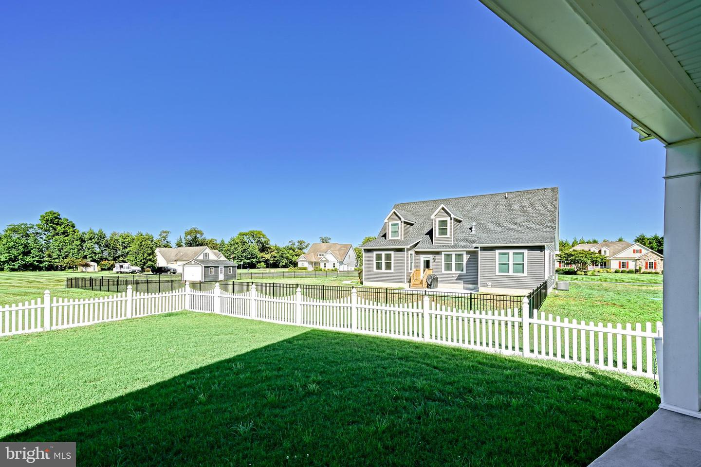
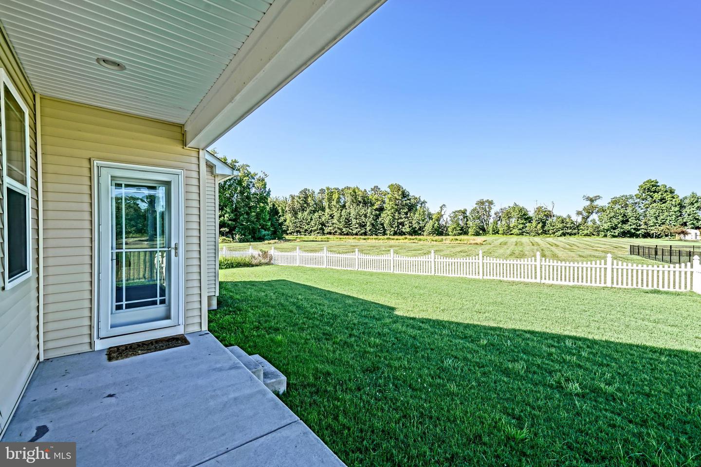
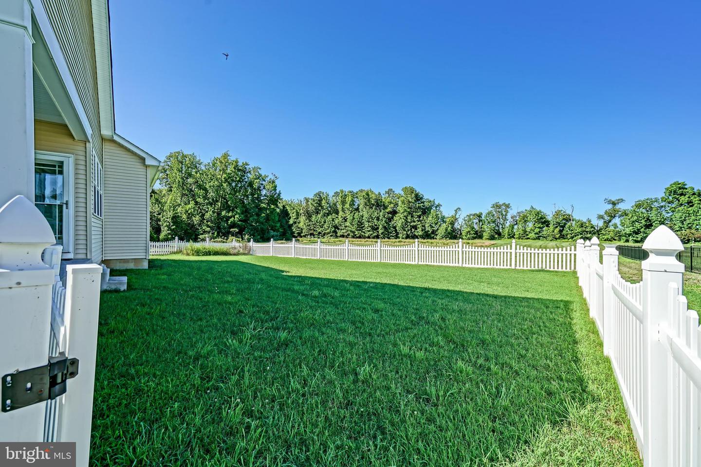
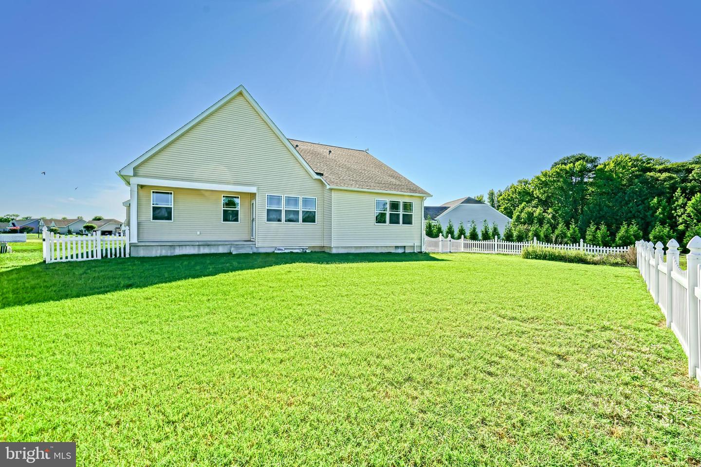
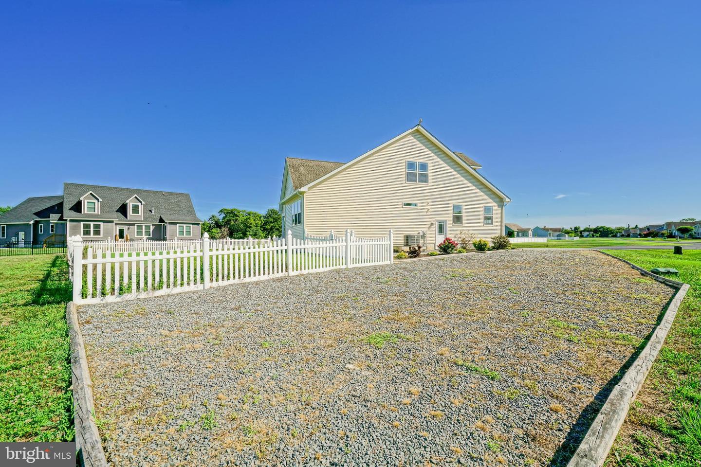
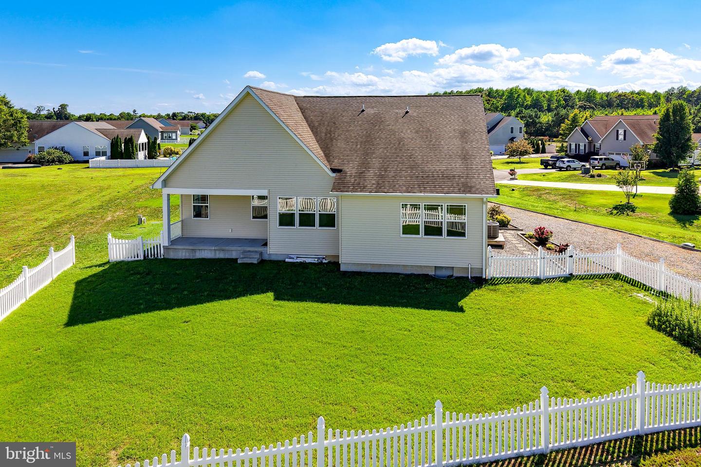
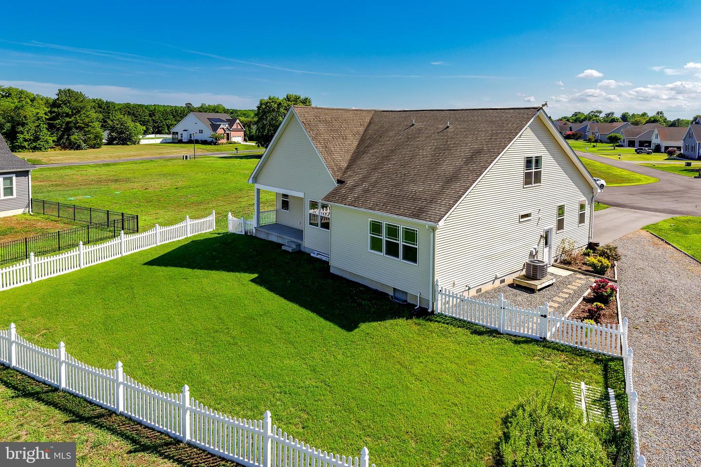
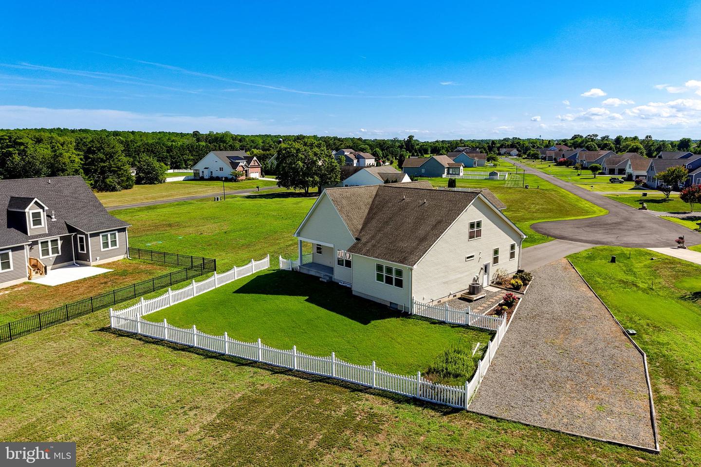
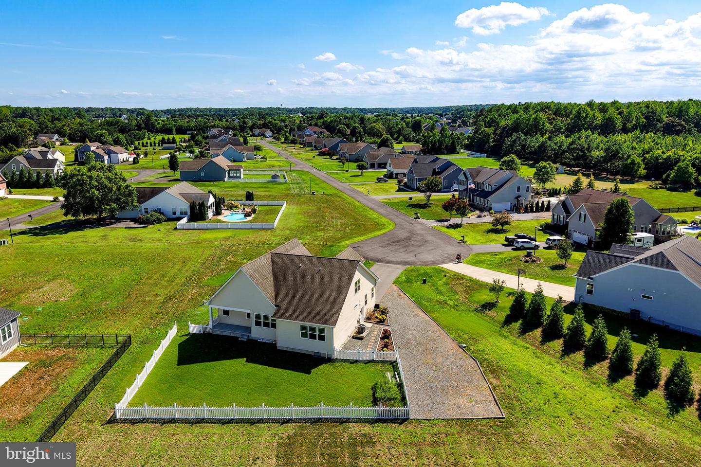
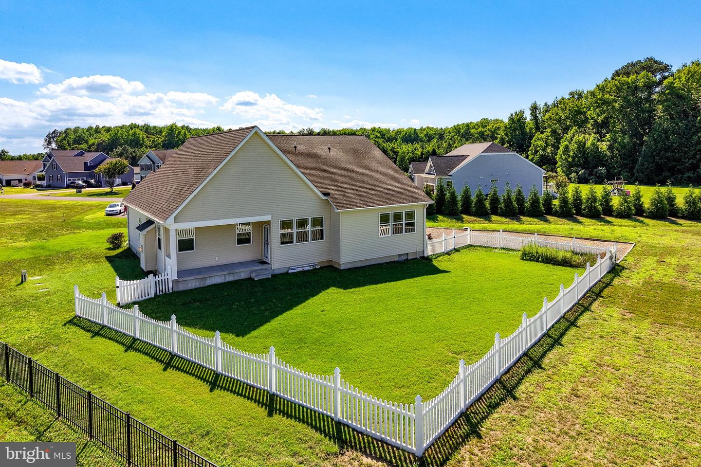
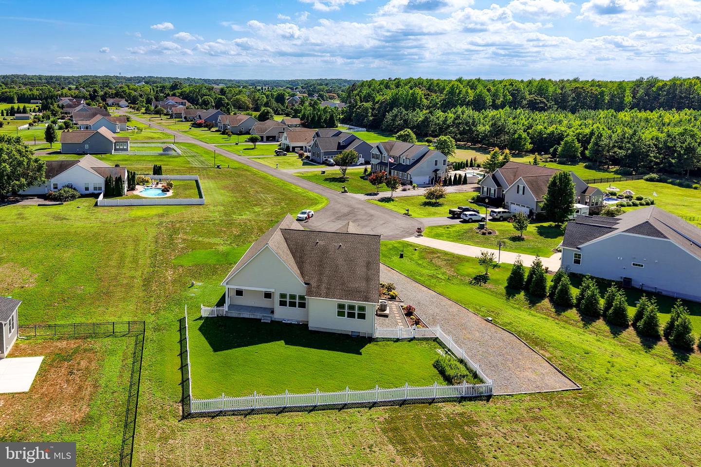
Step outside to discover your own private backyard paradise, where a large, fully fenced lawn offers a massive playground for pets and families alike. Whether you are hosting a summer barbecue or relaxing with your morning coffee, the covered back porch provides a peaceful vantage point over the beautifully maintained grounds. Nestled in a prime location just minutes from local amenities, outdoor enthusiasts will love the less than 2 miles, easy drive to the Oyster Rocks Road boat launch for instant access to Delaware's scenic waterways. Don't miss your chance to own this turnkey piece of the coast, schedule your showing today!
Step outside to discover your own private backyard paradise, where a large, fully fenced lawn offers a massive playground for pets and families alike. Whether you are hosting a summer barbecue or relaxing with your morning coffee, the covered back porch provides a peaceful vantage point over the beautifully maintained grounds. Nestled in a prime location just minutes from local amenities, outdoor enthusiasts will love the less than 2 miles, easy drive to the Oyster Rocks Road boat launch for instant access to Delaware's scenic waterways. Don't miss your chance to own this turnkey piece of the coast, schedule your showing today!
Similar Listings
Newly Listed
$519,000
3 Bed
2 Bath
- Tax Total Living Area:
- 1840 sq. ft.
Listed 14 days ago
Courtesy: Keller Williams Realty
MLS Desu2118010
Newly Listed
Longacre Village
$519,000
4 Bed
3 Bath
- Tax Total Living Area:
- 2533 sq. ft.
Listed 14 days ago
Courtesy: Myers Realty
MLS Dekt2049706
Sold
Beachfield
$519,000
3 Bed
2 Bath
- Tax Total Living Area:
- 1414 sq. ft.
Sold 07/24/2026
Courtesy: Jack Lingo - Rehoboth
MLS Desu2112470
Virtual Tour
Northridge
$519,000
3 Bed
3 Bath
2 Hf. Bath
- Tax Total Living Area:
- 3249 sq. ft.
Listed 103 days ago
Courtesy: Patterson-schwartz-dover
MLS Dekt2047090
Millville By The Sea
$519,000
3 Bed
3 Bath
1 Hf. Bath
- Tax Total Living Area:
- 2500 sq. ft.
Listed 115 days ago
Courtesy: Berkshire Hathaway Homeservices Penfed Realty
MLS Desu2110578
Pending
Resrv Chestnut Ridge
$519,500
4 Bed
3 Bath
1 Hf. Bath
- Tax Total Living Area:
- 3800 sq. ft.
Listed 161 days ago
Courtesy: Re/max Horizons
MLS Dekt2045322
Under Contract
Windmill Woods
$519,900
3 Bed
3 Bath
- Tax Total Living Area:
- 2400 sq. ft.
Listed 35 days ago
Courtesy: Long & Foster Real Estate, Inc.
MLS Desu2116294
Virtual Tour
River Bend
$519,900
3 Bed
2 Bath
- Tax Total Living Area:
- 3163 sq. ft.
Listed 64 days ago
Courtesy: Houwzer, Llc
MLS Desu2113986
Virtual Tour
Wagamons West Shores
$519,900
3 Bed
2 Bath
- Tax Total Living Area:
- 1883 sq. ft.
Listed 73 days ago
Courtesy: Redfin Corp
MLS Desu2112962
Under ContractVirtual Tour
Courseys Point
$519,900
4 Bed
3 Bath
- Tax Total Living Area:
- 3600 sq. ft.
Listed 86 days ago
Courtesy: Bryan Realty Group
MLS Dekt2047528
Ingram Village
$519,900
4 Bed
3 Bath
- Tax Total Living Area:
- 2362 sq. ft.
Listed 88 days ago
Courtesy: Sell Your Home Services
MLS Desu2112854
Courseys Point
$519,900
3 Bed
2 Bath
- Tax Total Living Area:
- 1730 sq. ft.
Listed 104 days ago
Courtesy: Homezu By Simple Choice
MLS Dekt2047040




