
204 Lake Dr, Milton, De 19968
SoldVirtual Tour
Courtesy: Patterson-schwartz-rehoboth,
Gina Cockerille
Appliances
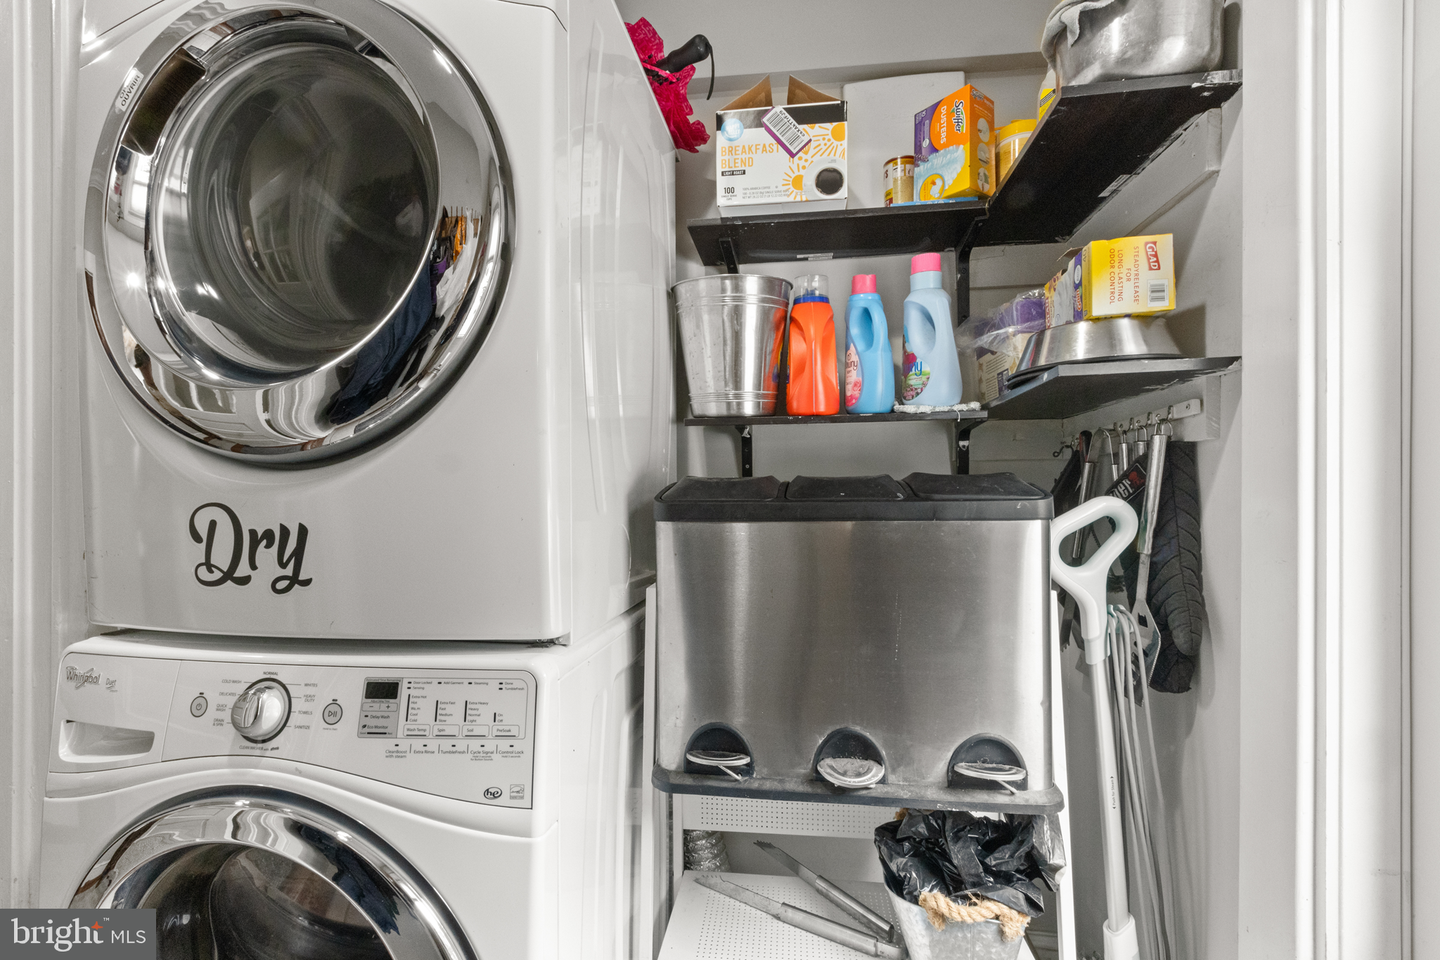
Dishwasher, Dryer, Exhaust Fan, Humidifier, Icemaker, Microwave, Range Hood, Refrigerator, Washer, Water HeaterBedrooms
4
Full Bath
3
Laundry
Main Floor
Living Area
2082 sq/ft
Fireplace(s)
1
Fireplace Features
Wood
Flooring
Hardwood
Interior Features
- Attic
- Ceiling Fan(s)
- Combination Kitchen/Dining
- Kitchen - Eat-In
General
MLS
Desu2098962
Community
None Available
Price
$799,900.00
Price/SQft
$384.20
Accessibility Features
2+ Access Exits
Area And Schools
School Tax
$761.00
District
CAPE HENLOPEN
MLS
Desu2098962
$799,900
4 Bed
3 Bath
- Tax Total Living Area:
- 2082 sq. ft.
- Lot Size:
- 0.49 acres
Sold 12/18/2025
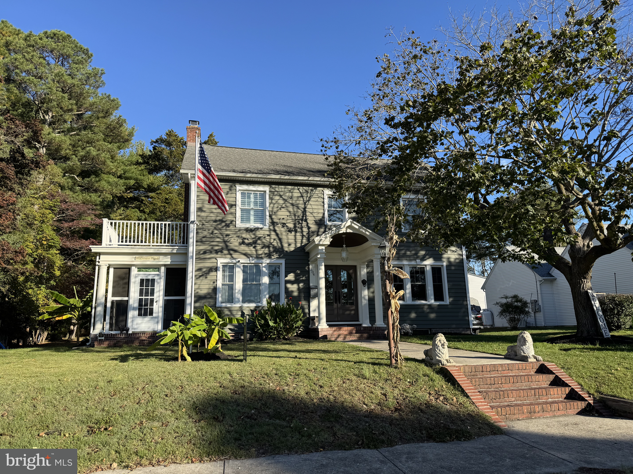
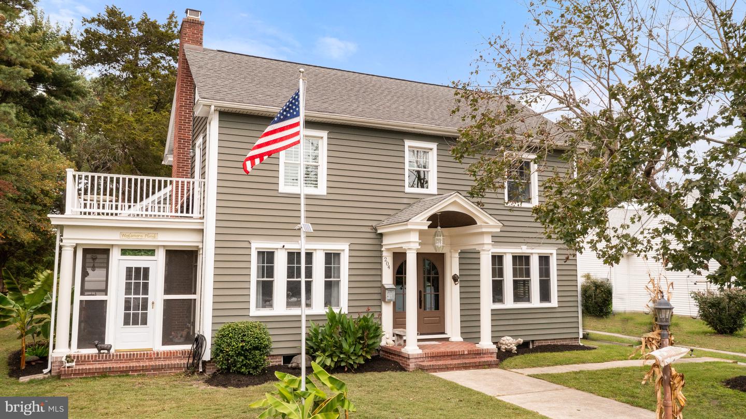
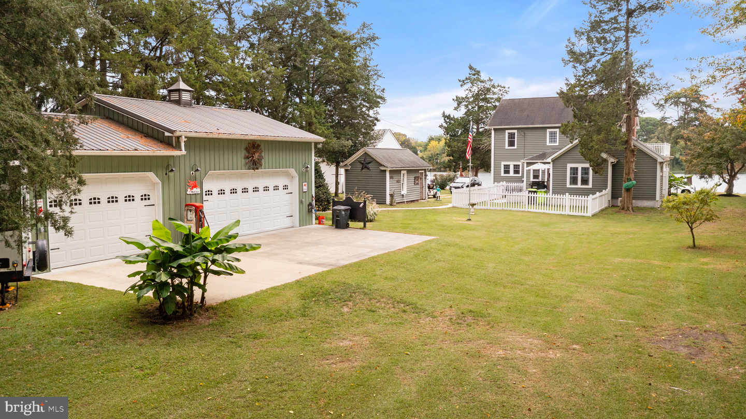
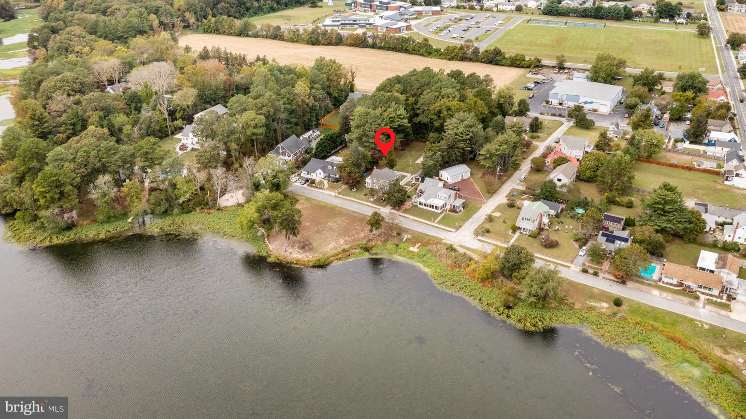
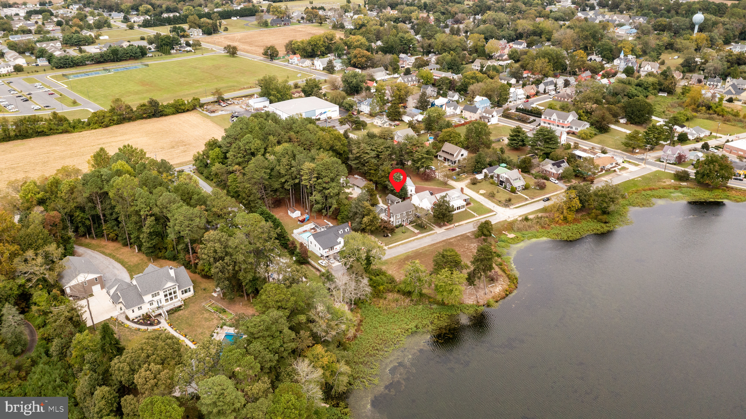
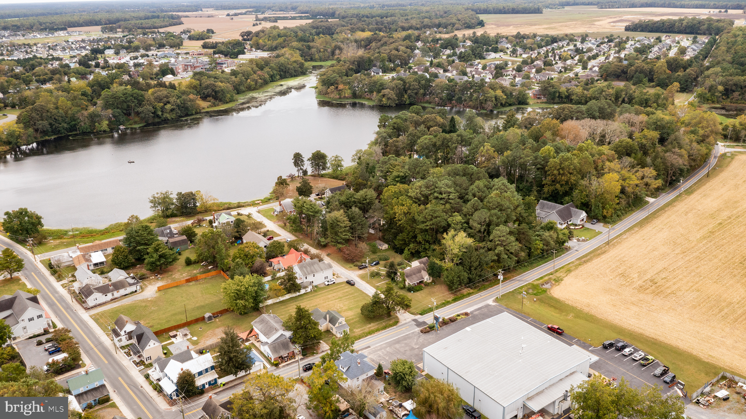
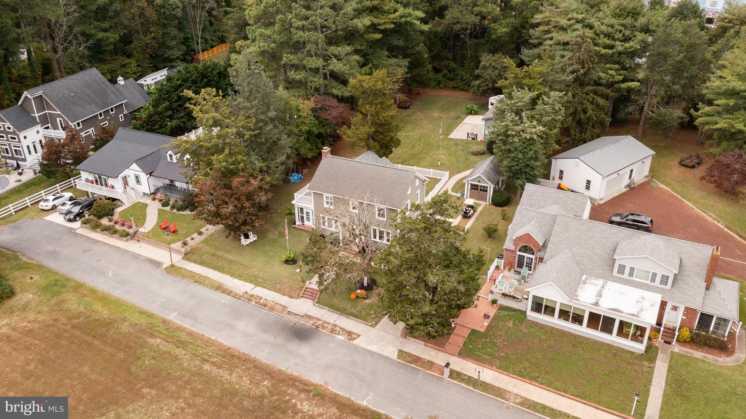
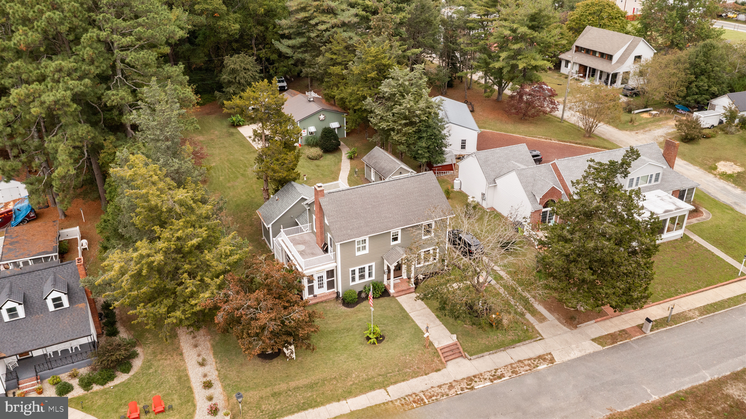
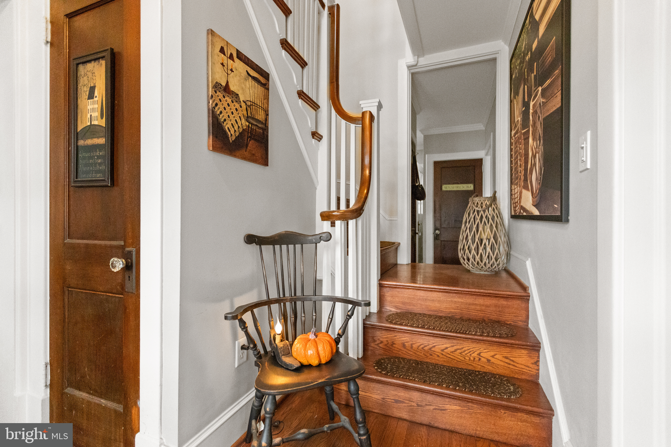
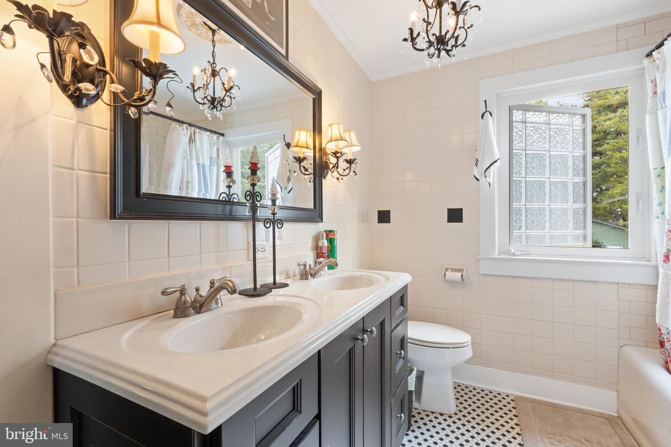
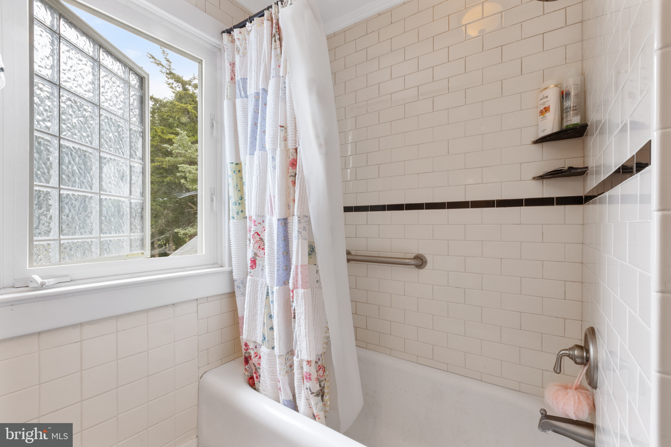
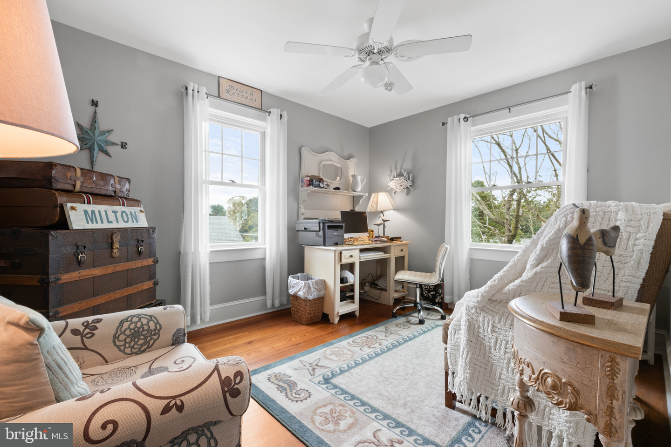
* Highly Motivated Seller * Welcome to this exquisite Colonial-style residence in the heart of Milton, Delaware, where timeless architecture seamlessly blends with modern sophistication, all while capturing serene views of Wagamons Pond.
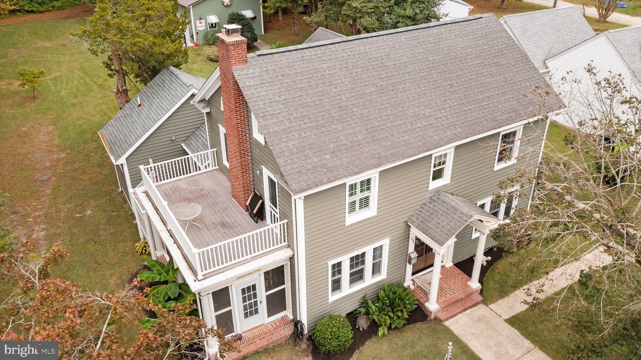
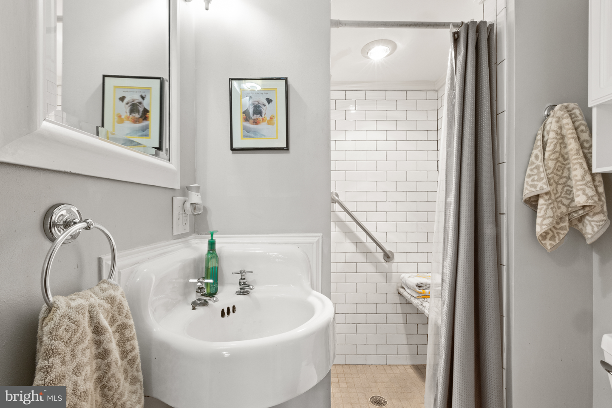
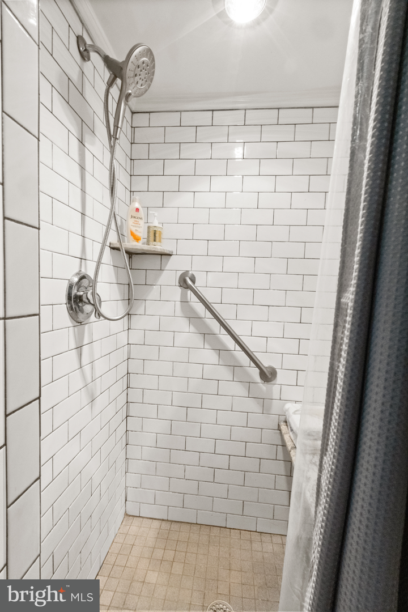
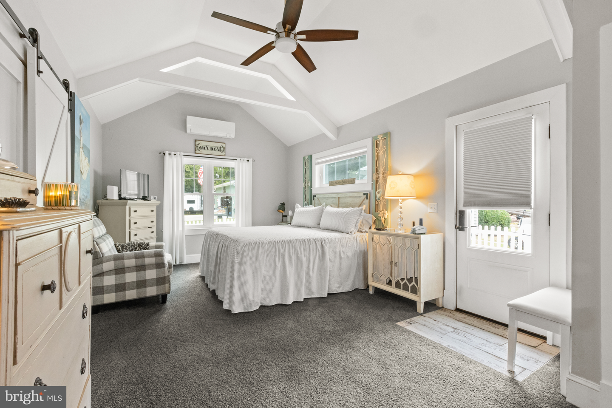
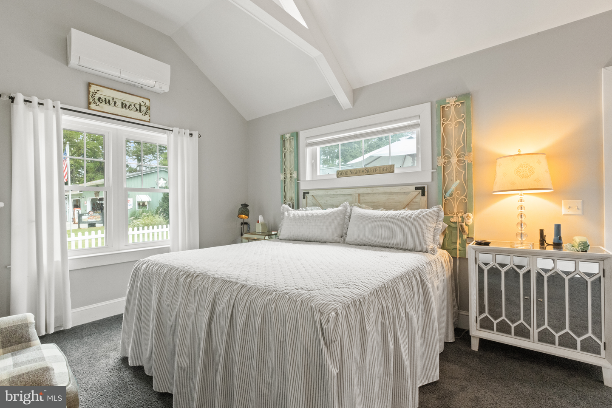
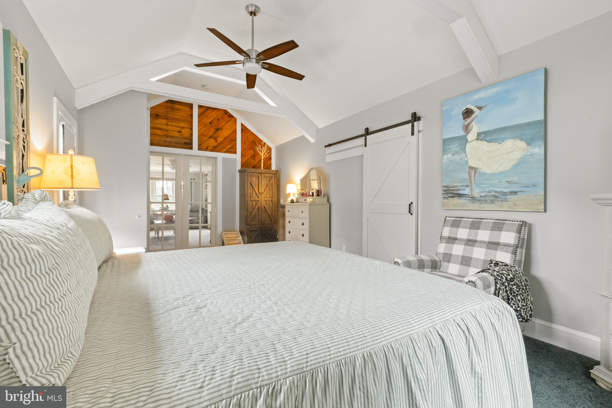
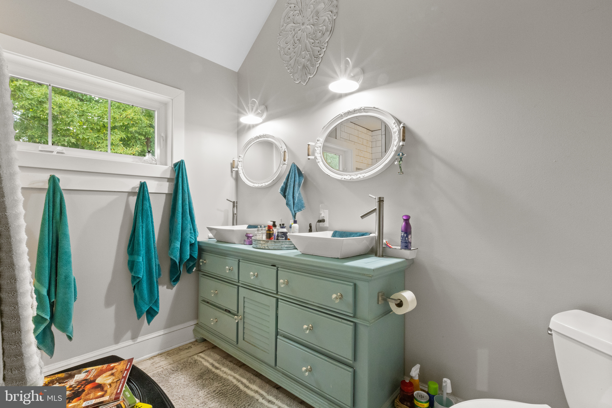
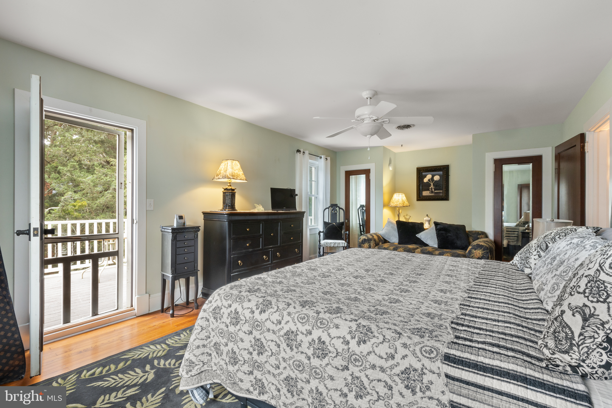
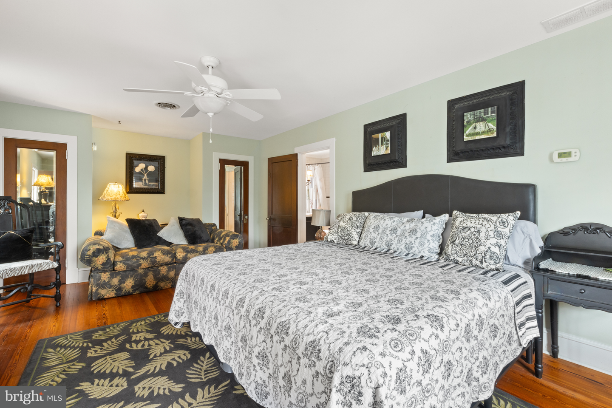
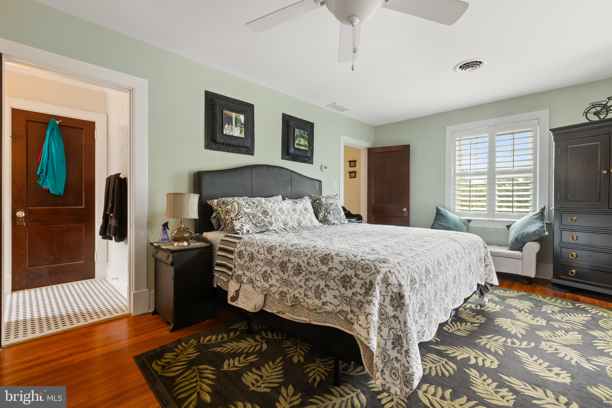
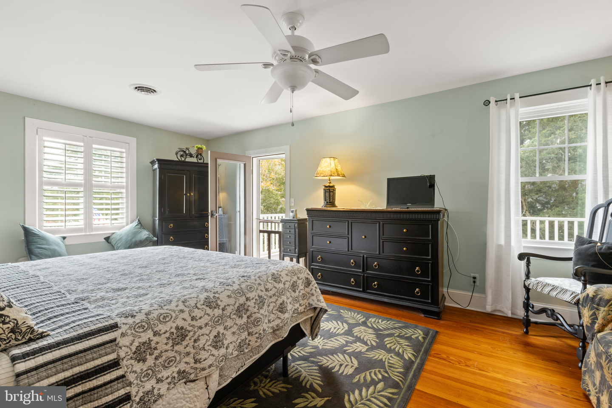
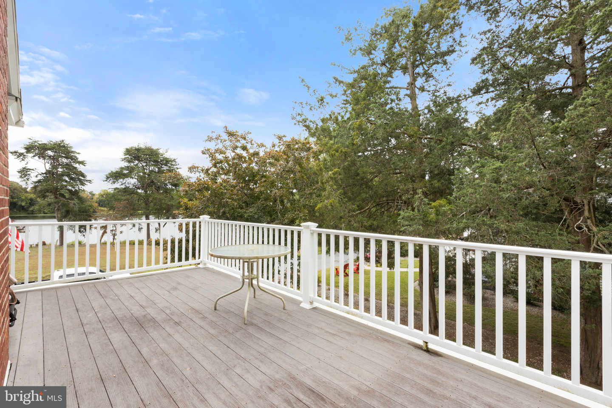
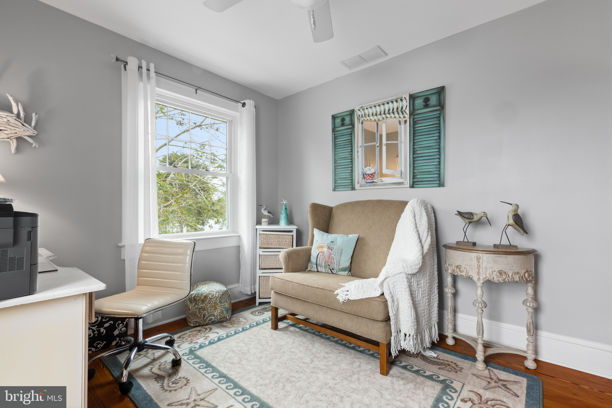
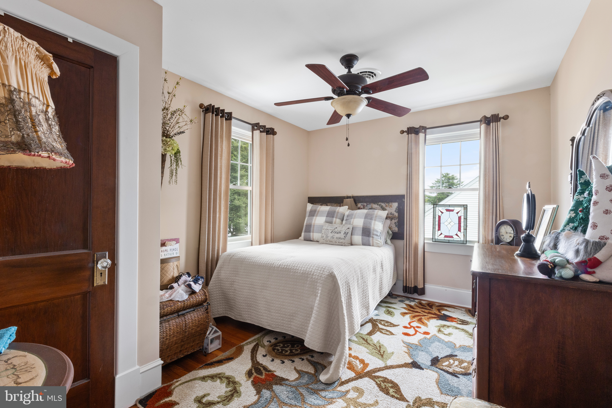
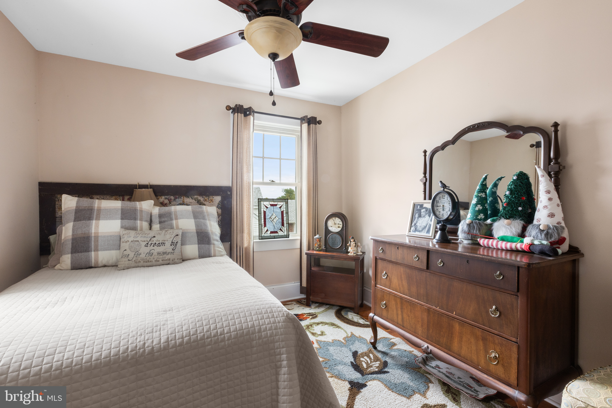
This beautifully appointed 4-bedroom, 3-bath home offers exceptional comfort and versatility, including two primary suites, one conveniently located on the main level and another upstairs featuring a private balcony with tranquil pond views.
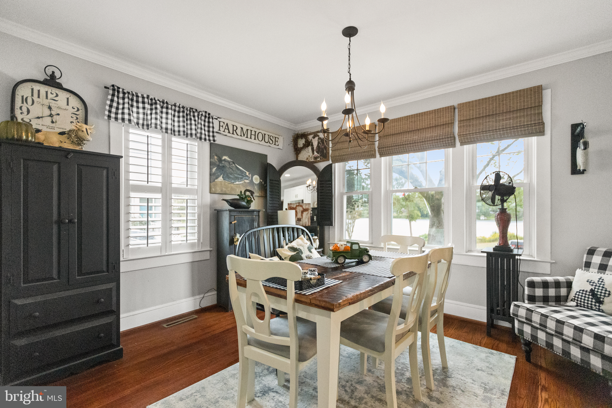
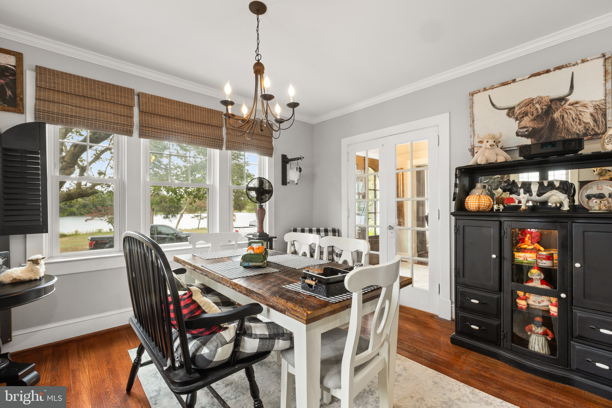
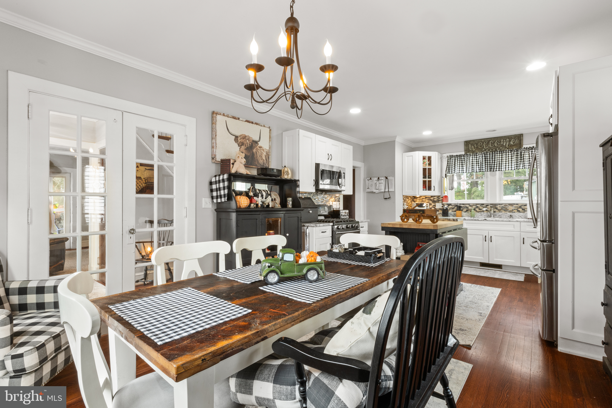
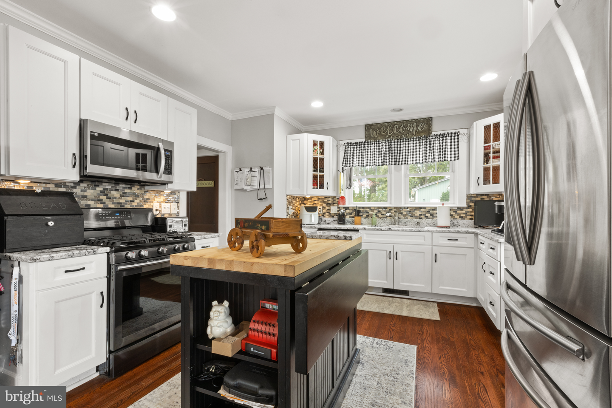
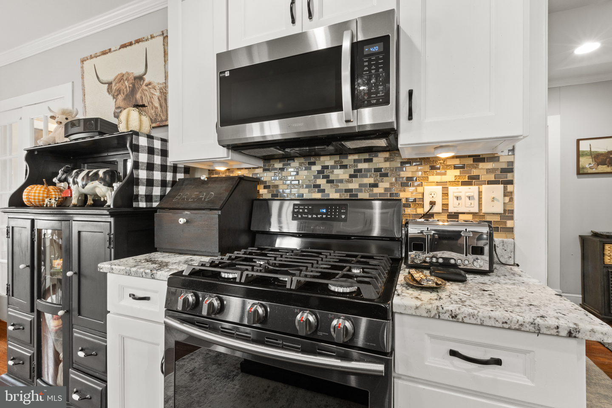
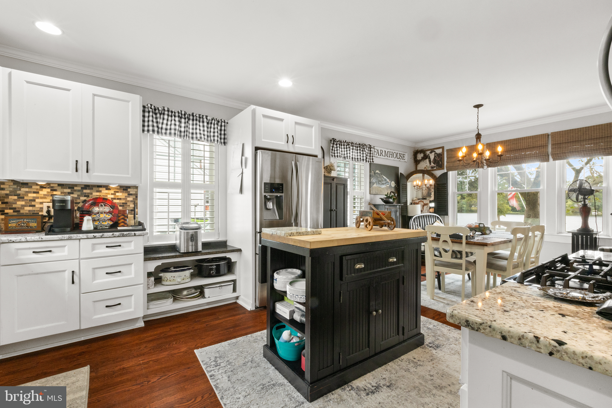
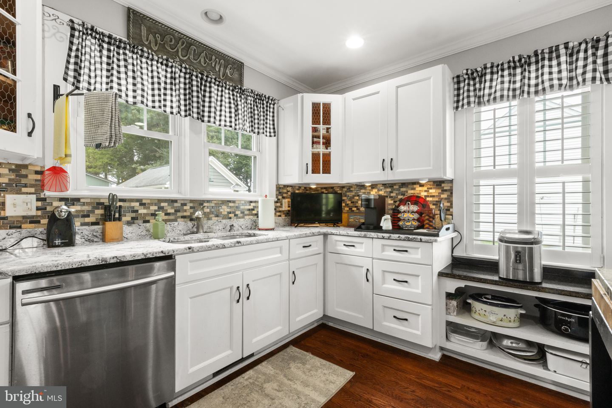
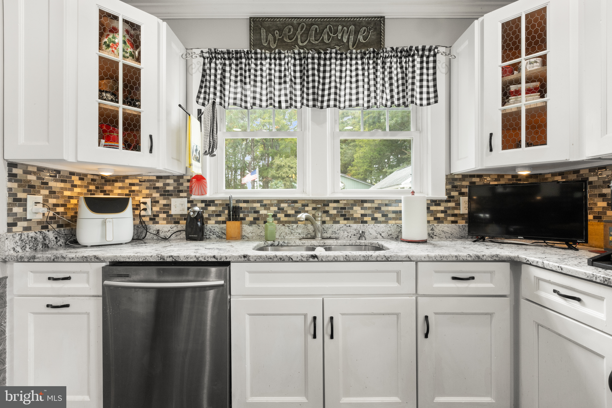
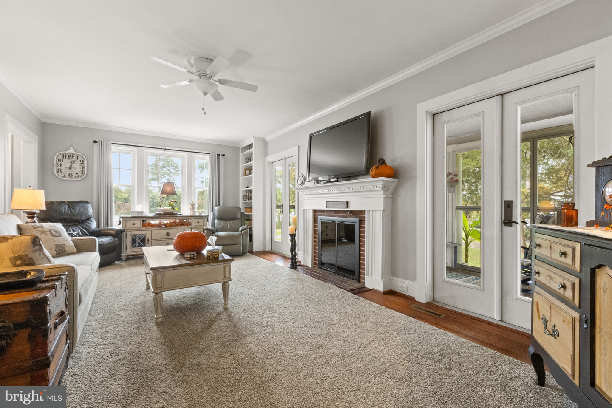
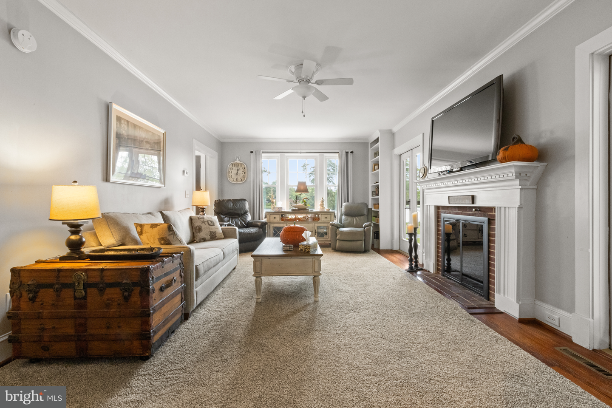
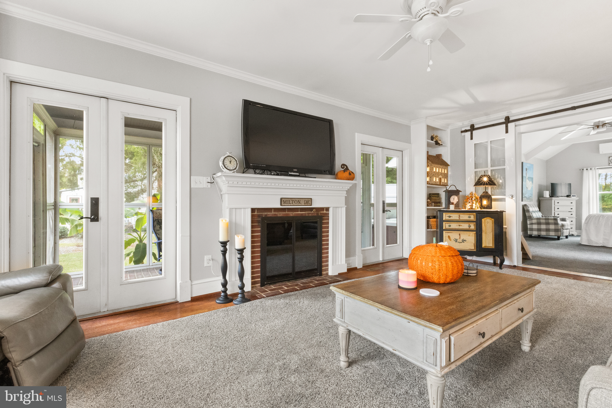
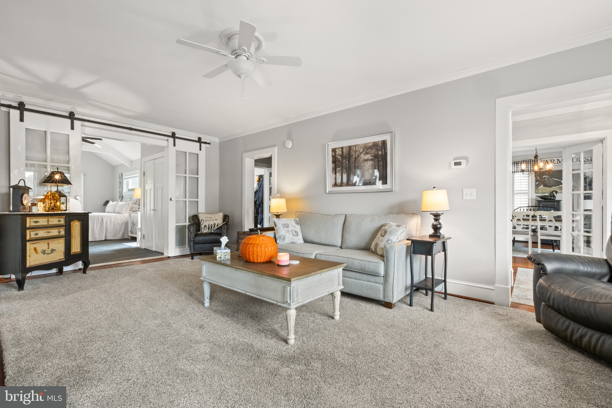
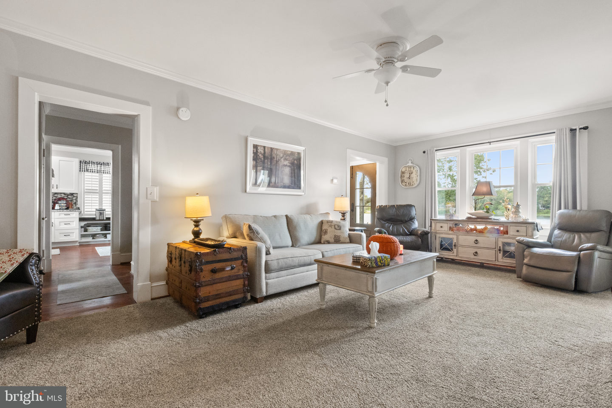
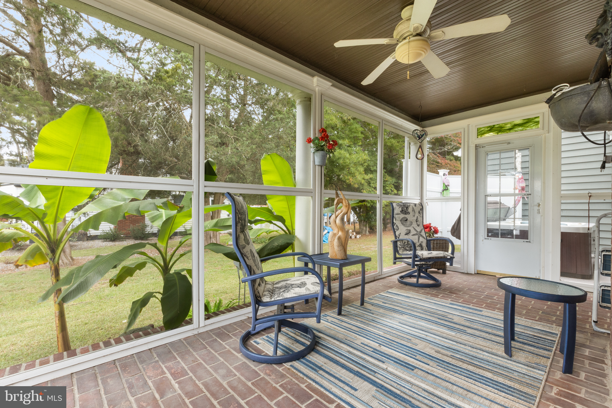
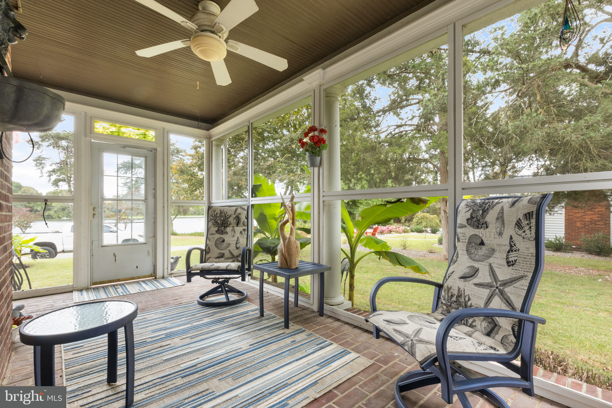
Inside, you’ll find a spacious and inviting living area anchored by a wood-burning fireplace with dual access to the screened-in porch, the perfect setting for morning coffee or evening gatherings. The open-concept kitchen and dining area provide an ideal flow for entertaining, complete with modern appliances and generous space for culinary creativity.
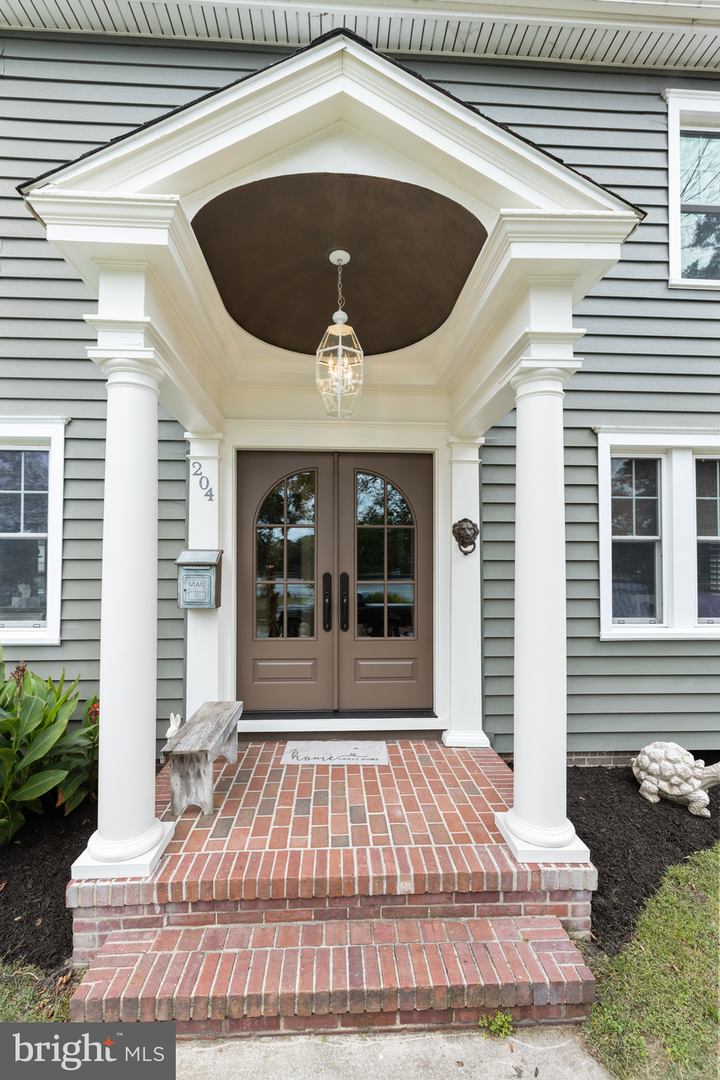
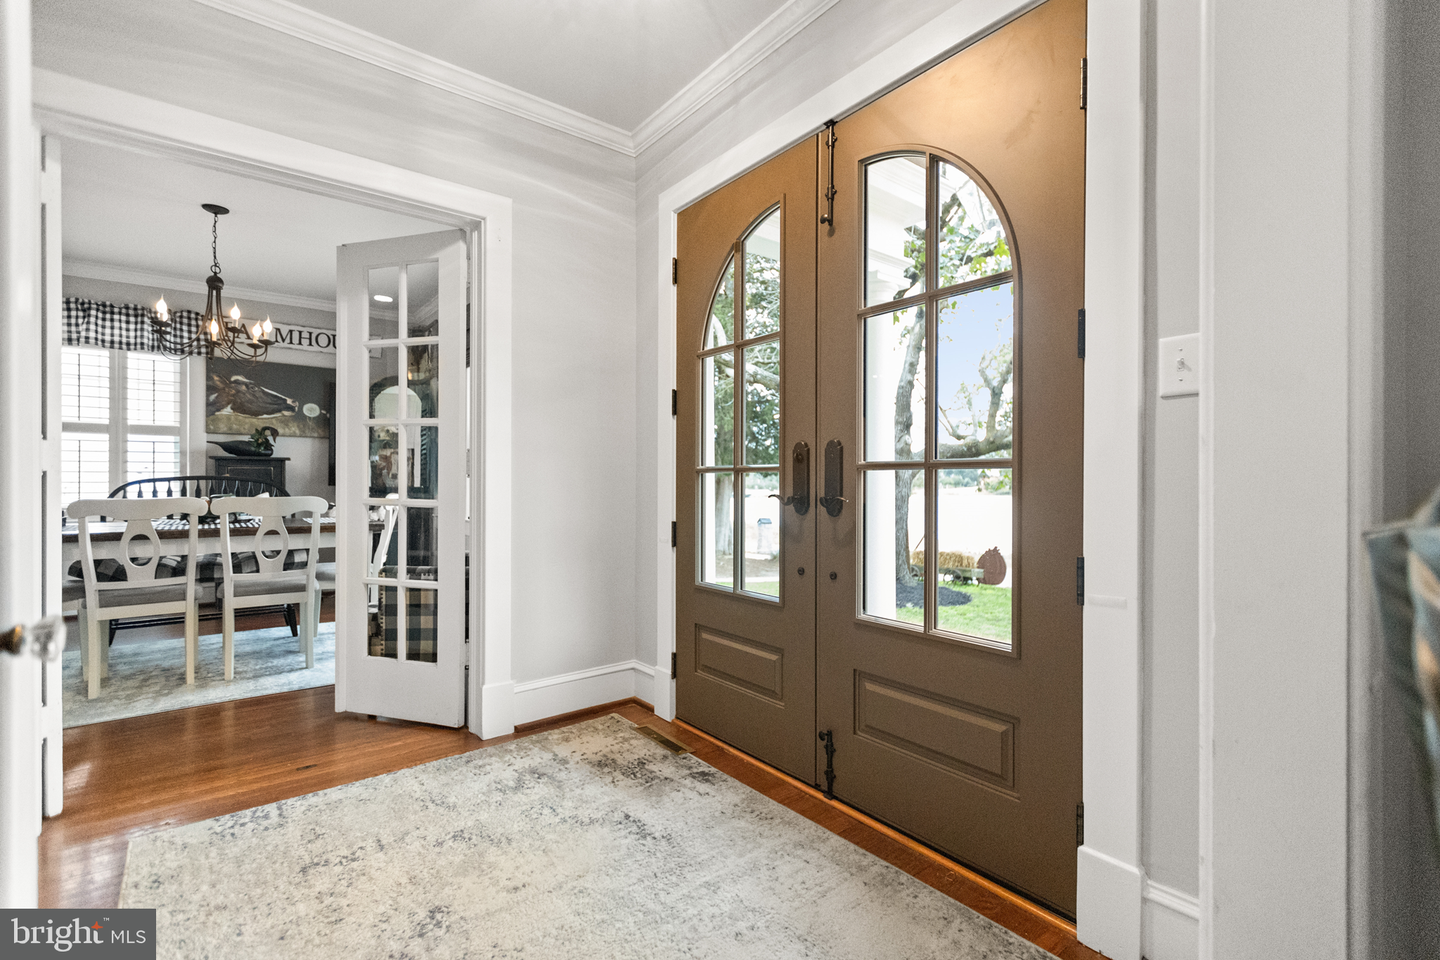
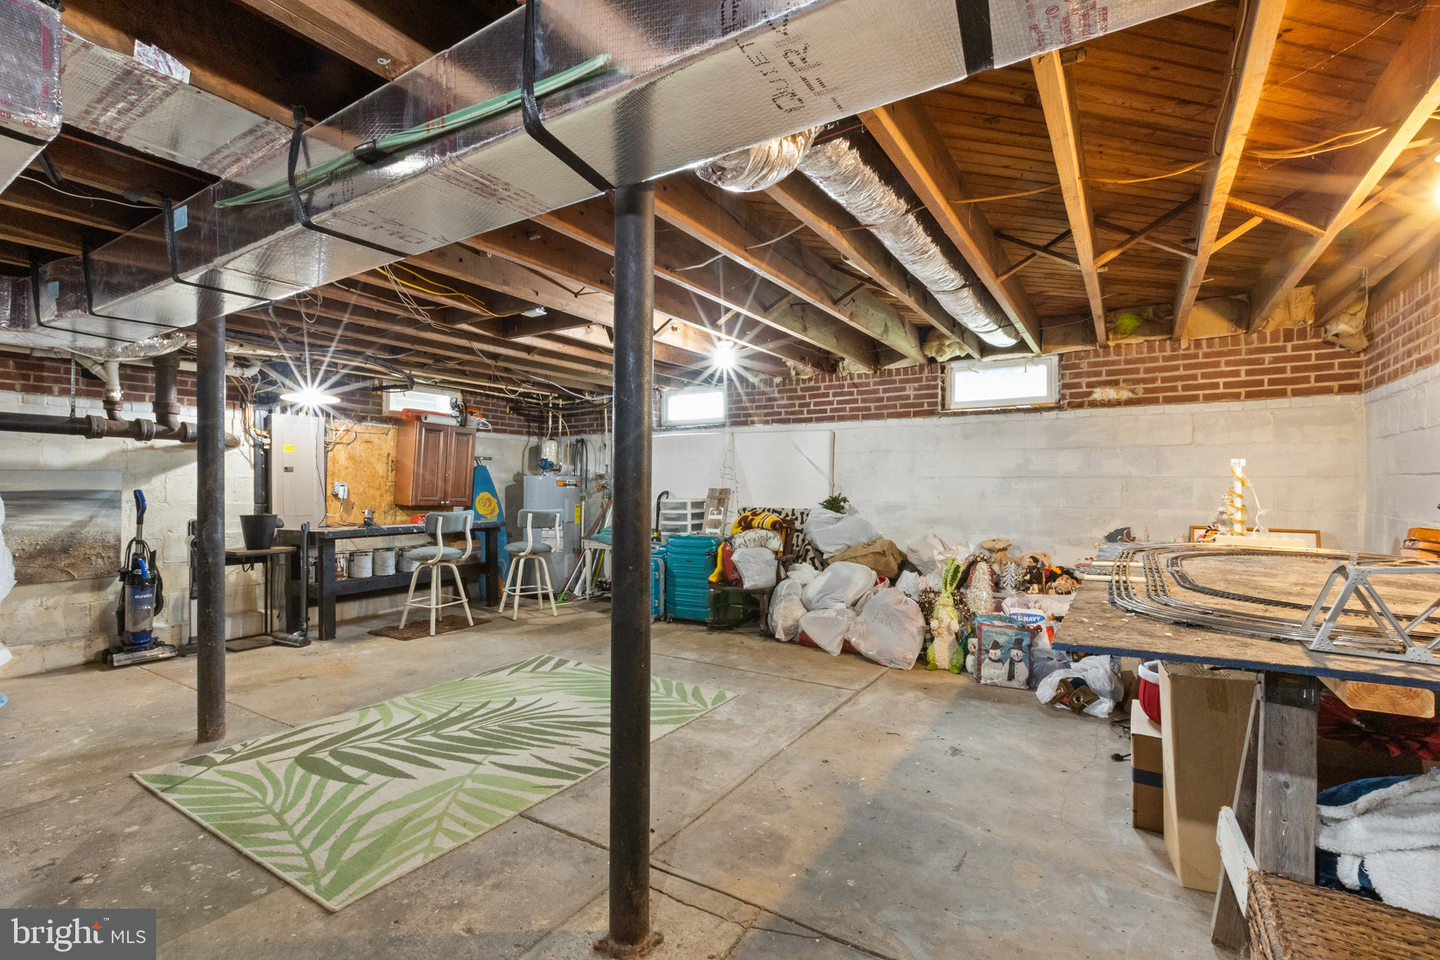
Notable interior details include an unfinished basement for future customization, an attic for additional storage, and ceiling fans throughout to enhance comfort. A true showpiece entryway, the brand-new custom Masterpiece Premium front door , crafted to fit 85.25” x 65.25” welcomes guests with style and distinction.
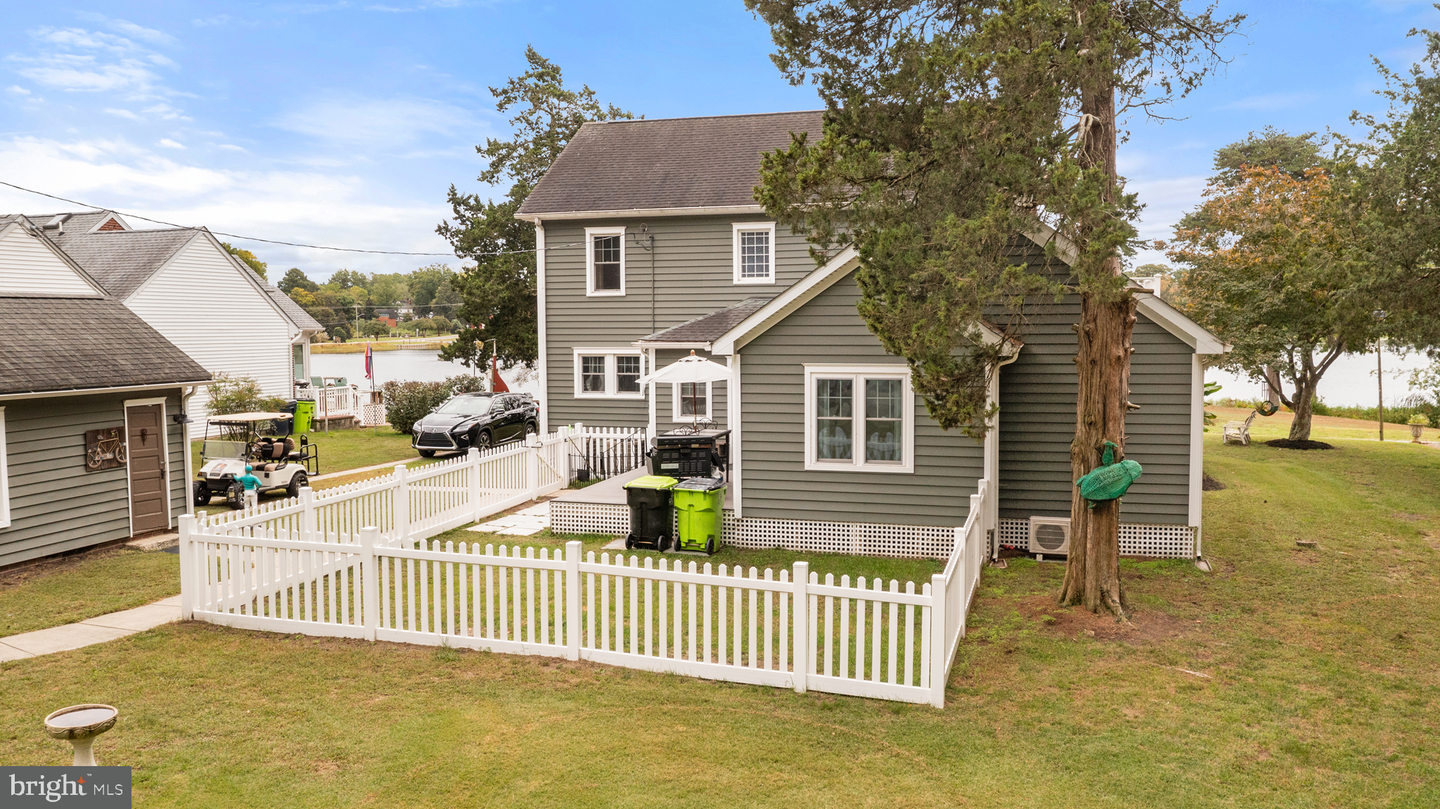
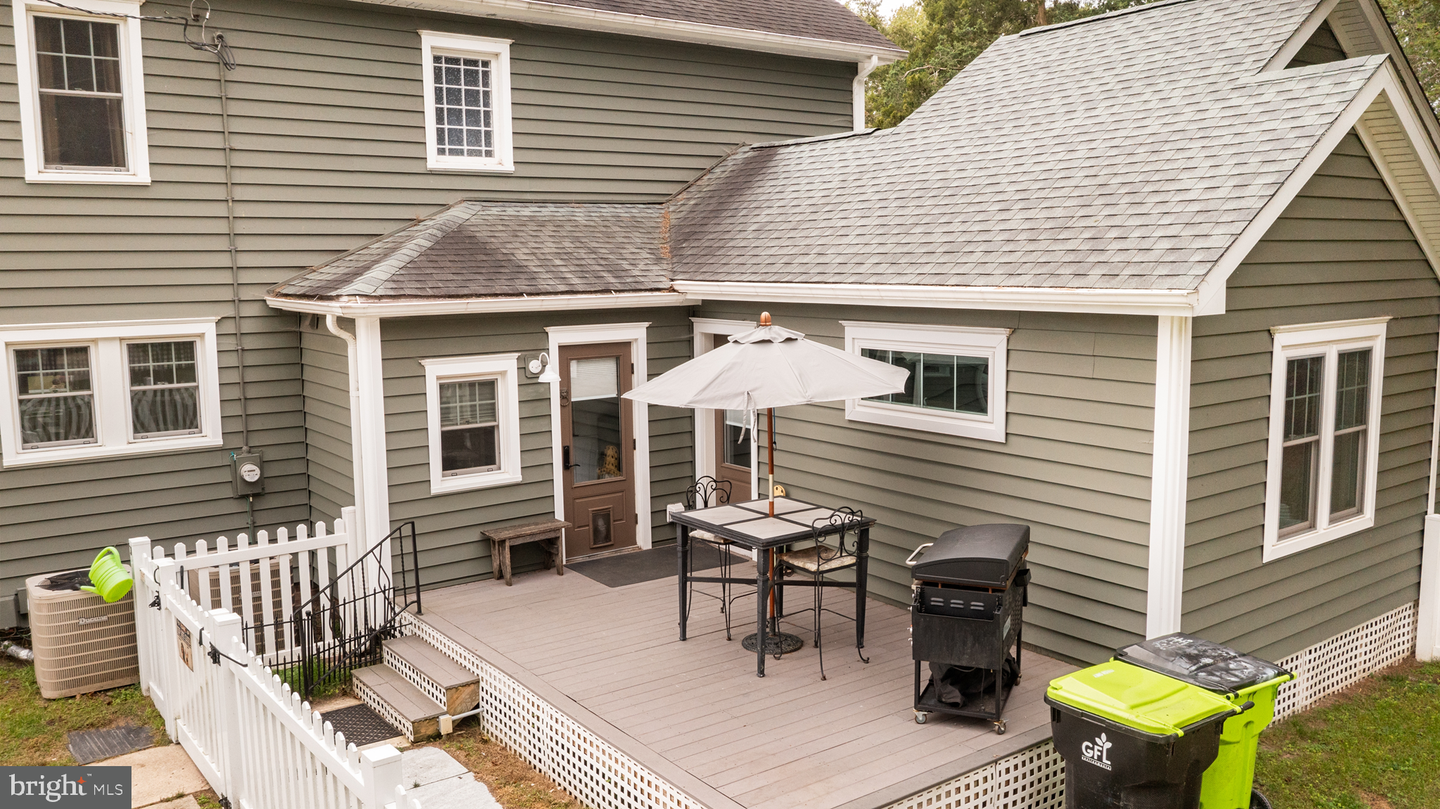
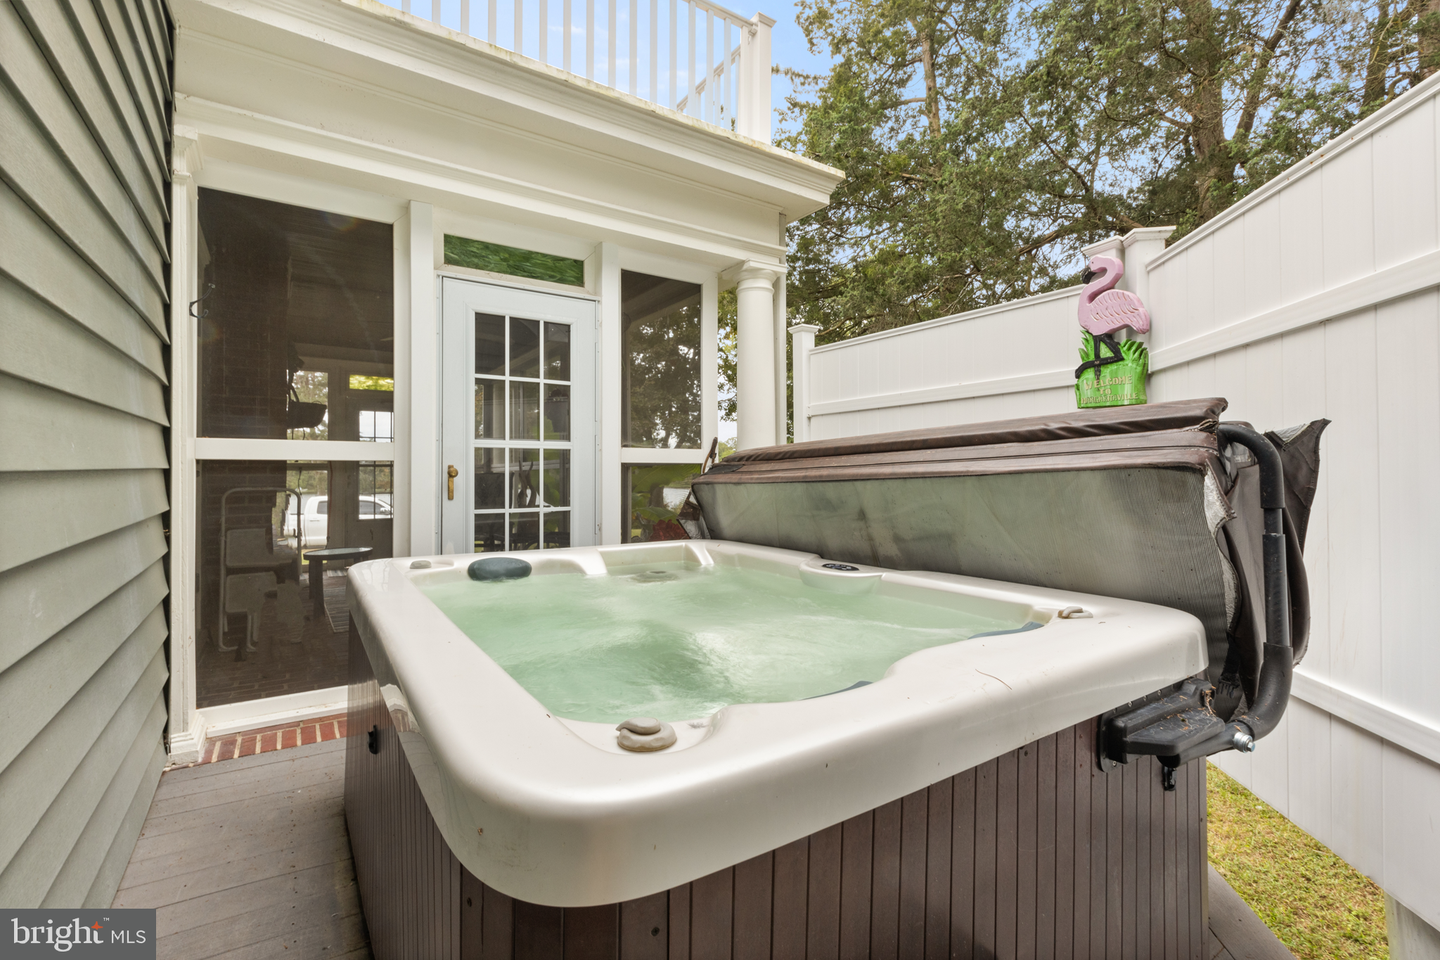
Step outside to a fenced-in backyard, featuring a relaxing hot tub and ample space for outdoor enjoyment.
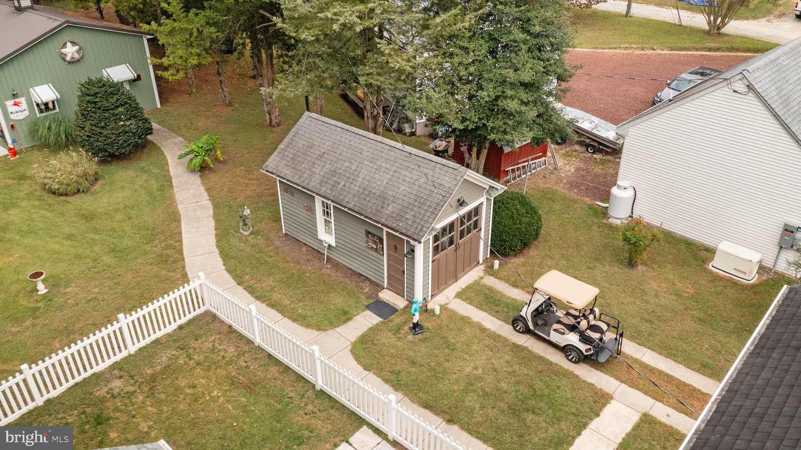
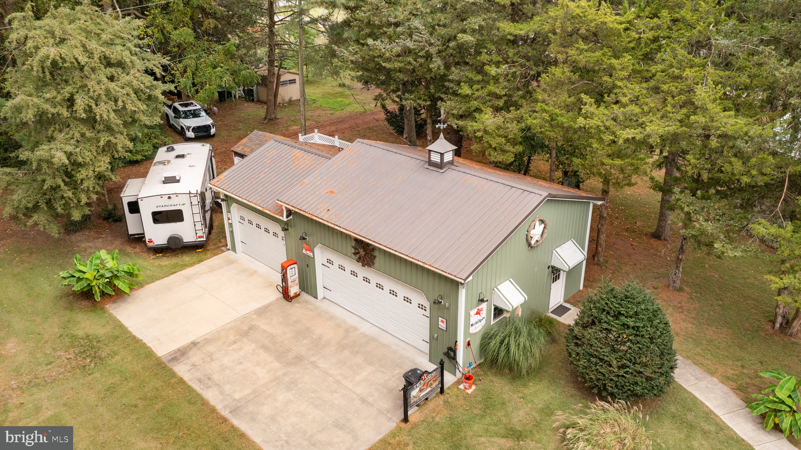
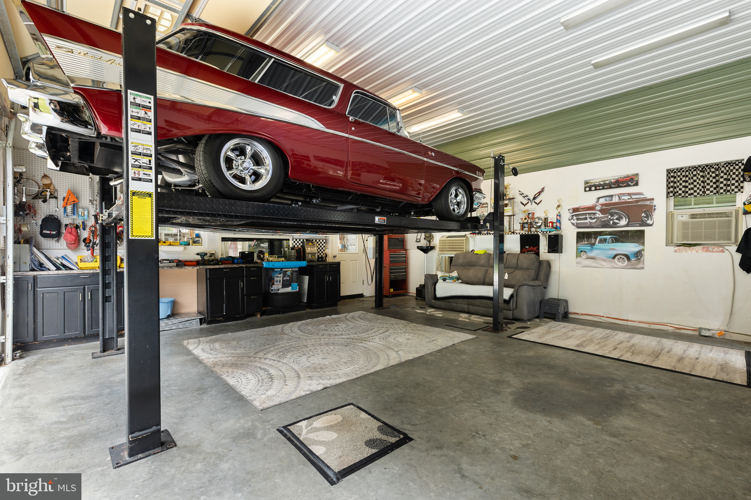
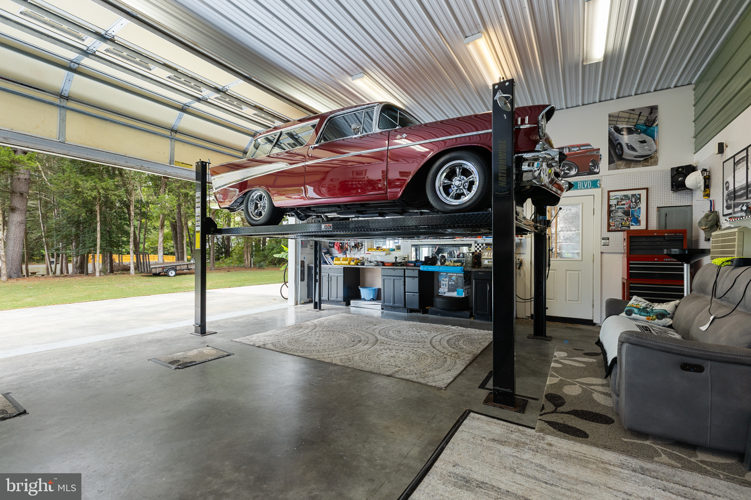
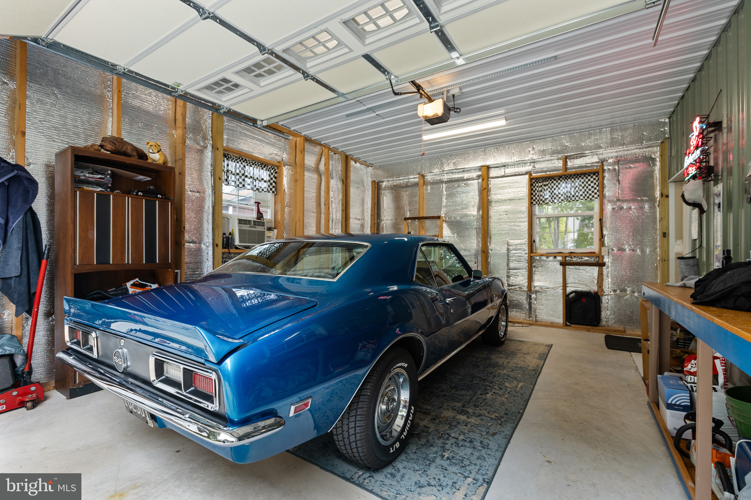
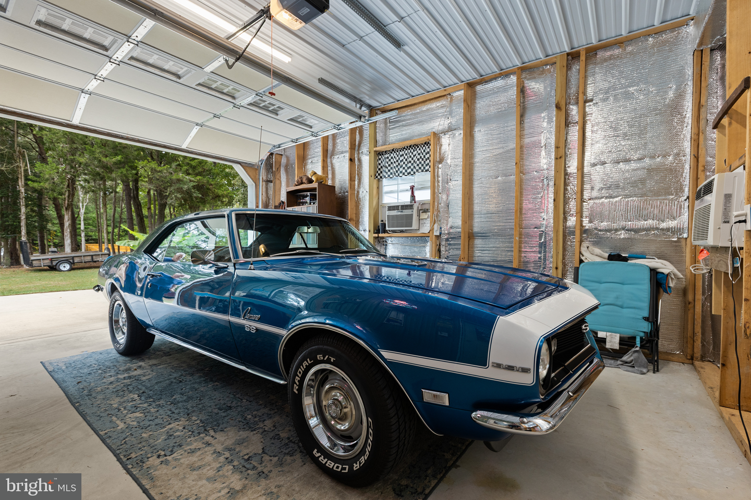
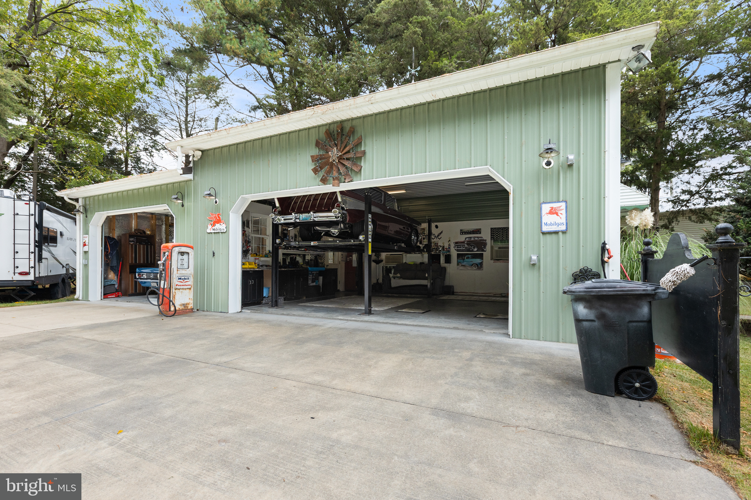
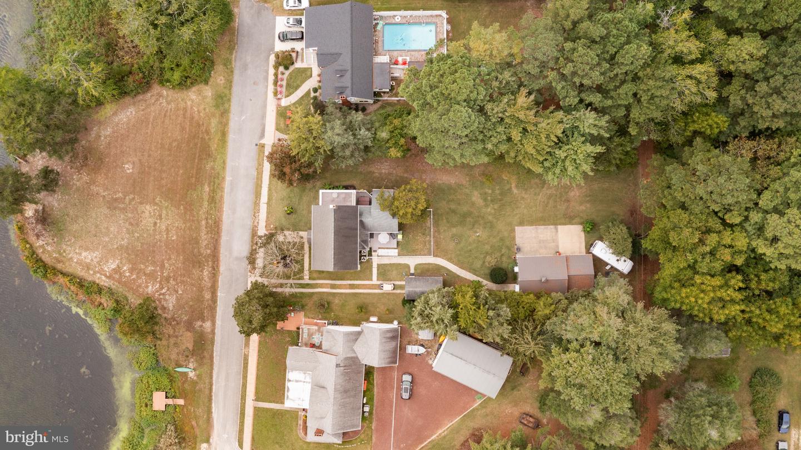
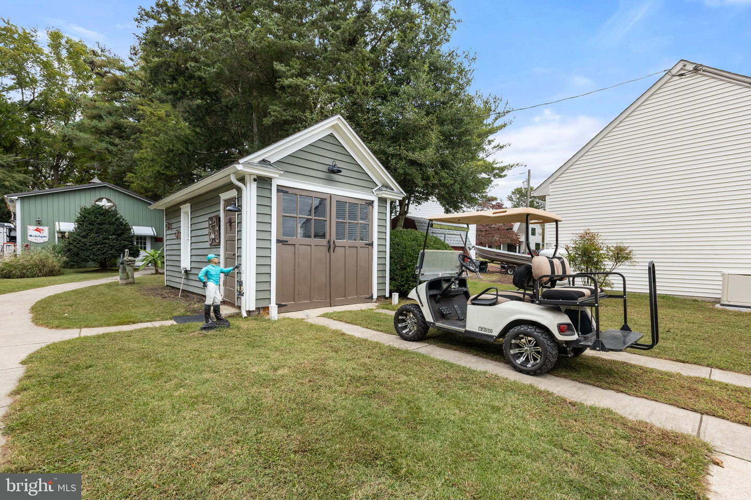
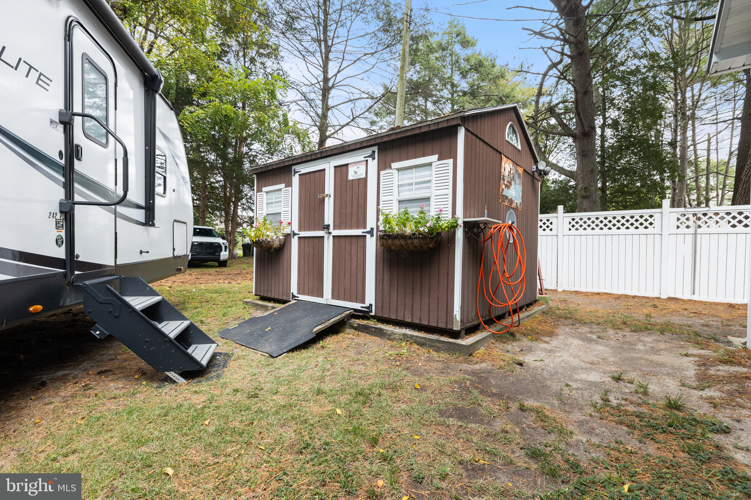
Car enthusiasts and hobbyists will appreciate the garage/pole barn, which feature a separate 200-amp service, fully drywalled right side, and insulation in both garages. The space is wired for a generator, providing seamless backup power when needed. A separate shed offers even more storage options.
Enjoy central air conditioning and efficient heat pump systems ensuring year-round comfort, all while being just minutes from Milton’s boutique shopping, dining, and historic charm.
This beautifully appointed 4-bedroom, 3-bath home offers exceptional comfort and versatility, including two primary suites, one conveniently located on the main level and another upstairs featuring a private balcony with tranquil pond views.
Inside, you’ll find a spacious and inviting living area anchored by a wood-burning fireplace with dual access to the screened-in porch, the perfect setting for morning coffee or evening gatherings. The open-concept kitchen and dining area provide an ideal flow for entertaining, complete with modern appliances and generous space for culinary creativity.
Notable interior details include an unfinished basement for future customization, an attic for additional storage, and ceiling fans throughout to enhance comfort. A true showpiece entryway, the brand-new custom Masterpiece Premium front door , crafted to fit 85.25” x 65.25” welcomes guests with style and distinction.
Step outside to a fenced-in backyard, featuring a relaxing hot tub and ample space for outdoor enjoyment.
Car enthusiasts and hobbyists will appreciate the garage/pole barn, which feature a separate 200-amp service, fully drywalled right side, and insulation in both garages. The space is wired for a generator, providing seamless backup power when needed. A separate shed offers even more storage options.
Enjoy central air conditioning and efficient heat pump systems ensuring year-round comfort, all while being just minutes from Milton’s boutique shopping, dining, and historic charm.
Similar Listings
Newly Listed
Pilottown Village
$799,900
4 Bed
2 Bath
1 Hf. Bath
- Tax Total Living Area:
- 3016 sq. ft.
Listed 3 days ago
Courtesy: Berkshire Hathaway Homeservices Penfed Realty
MLS Desu2115162
Virtual Tour
Ocean View Beach Club
$799,900
5 Bed
3 Bath
1 Hf. Bath
- Tax Total Living Area:
- 2832 sq. ft.
Listed 27 days ago
Courtesy: Monument Sotheby's International Realty
MLS Desu2118874
Breakwater
$799,900
5 Bed
4 Bath
1 Hf. Bath
- Tax Total Living Area:
- 4007 sq. ft.
Listed 31 days ago
Courtesy: Long & Foster Real Estate, Inc.
MLS Desu2118818
Under Contract
Kings Creek Cc
$799,900
4 Bed
2 Bath
1 Hf. Bath
- Tax Total Living Area:
- 3360 sq. ft.
Listed 38 days ago
Courtesy: Berkshire Hathaway Homeservices Penfed Realty
MLS Desu2118392
Redden Ridge
$799,900
4 Bed
3 Bath
- Tax Total Living Area:
- 3397 sq. ft.
Listed 53 days ago
Courtesy: Northrop Realty
MLS Desu2117096
Villages At Red Mill Pond
$799,900
5 Bed
3 Bath
1 Hf. Bath
- Tax Total Living Area:
- 3902 sq. ft.
Listed 61 days ago
Courtesy: Berkshire Hathaway Homeservices Penfed Realty
MLS Desu2116100
Under Contract
Mallard Point
$799,900
4 Bed
2 Bath
1 Hf. Bath
- Tax Total Living Area:
- 3147 sq. ft.
Listed 105 days ago
Courtesy: Berkshire Hathaway Homeservices Penfed Realty
MLS Desu2112902
Pilottown Village
$799,900
5 Bed
3 Bath
- Tax Total Living Area:
- 2078 sq. ft.
Listed 105 days ago
Courtesy: Berkshire Hathaway Homeservices Penfed Realty
MLS Desu2113058
Love Creek Woods
$799,900
4 Bed
3 Bath
- Tax Total Living Area:
- 3100 sq. ft.
Listed 121 days ago
Courtesy: Berkshire Hathaway Homeservices Penfed Realty
MLS Desu2112094
Virtual Tour
$799,900
4 Bed
2 Bath
1 Hf. Bath
- Tax Total Living Area:
- 4400 sq. ft.
Listed 122 days ago
Courtesy: Weichert, Realtors - Beach Bound
MLS Desu2110918
Virtual Tour
Coastal Club
$799,900
4 Bed
3 Bath
1 Hf. Bath
- Tax Total Living Area:
- 2826 sq. ft.
Listed 122 days ago
Courtesy: Keller Williams Realty
MLS Desu2111920
Virtual Tour
$799,900
4 Bed
4 Bath
- Tax Total Living Area:
- 2500 sq. ft.
Listed 233 days ago
Courtesy: Coldwell Banker Premier - Lewes
MLS Desu2103992




