
31727 Carmine Dr, Rehoboth Beach, De 19971
Under Contract
Courtesy: Northrop Realty,
Cheryl Difonzo
Appliances
Built-In Microwave, Cooktop, Dishwasher, Disposal, Dryer, Energy Efficient Appliances, Exhaust Fan, Freezer, Icemaker, Oven - Wall, Oven/Range - Gas, Range Hood, Refrigerator, Stainless Steel Appliances, Washer, Water Dispenser, Water Heater - TanklessBedrooms
4
Full Bath
3
Laundry
Main Floor
Rooms
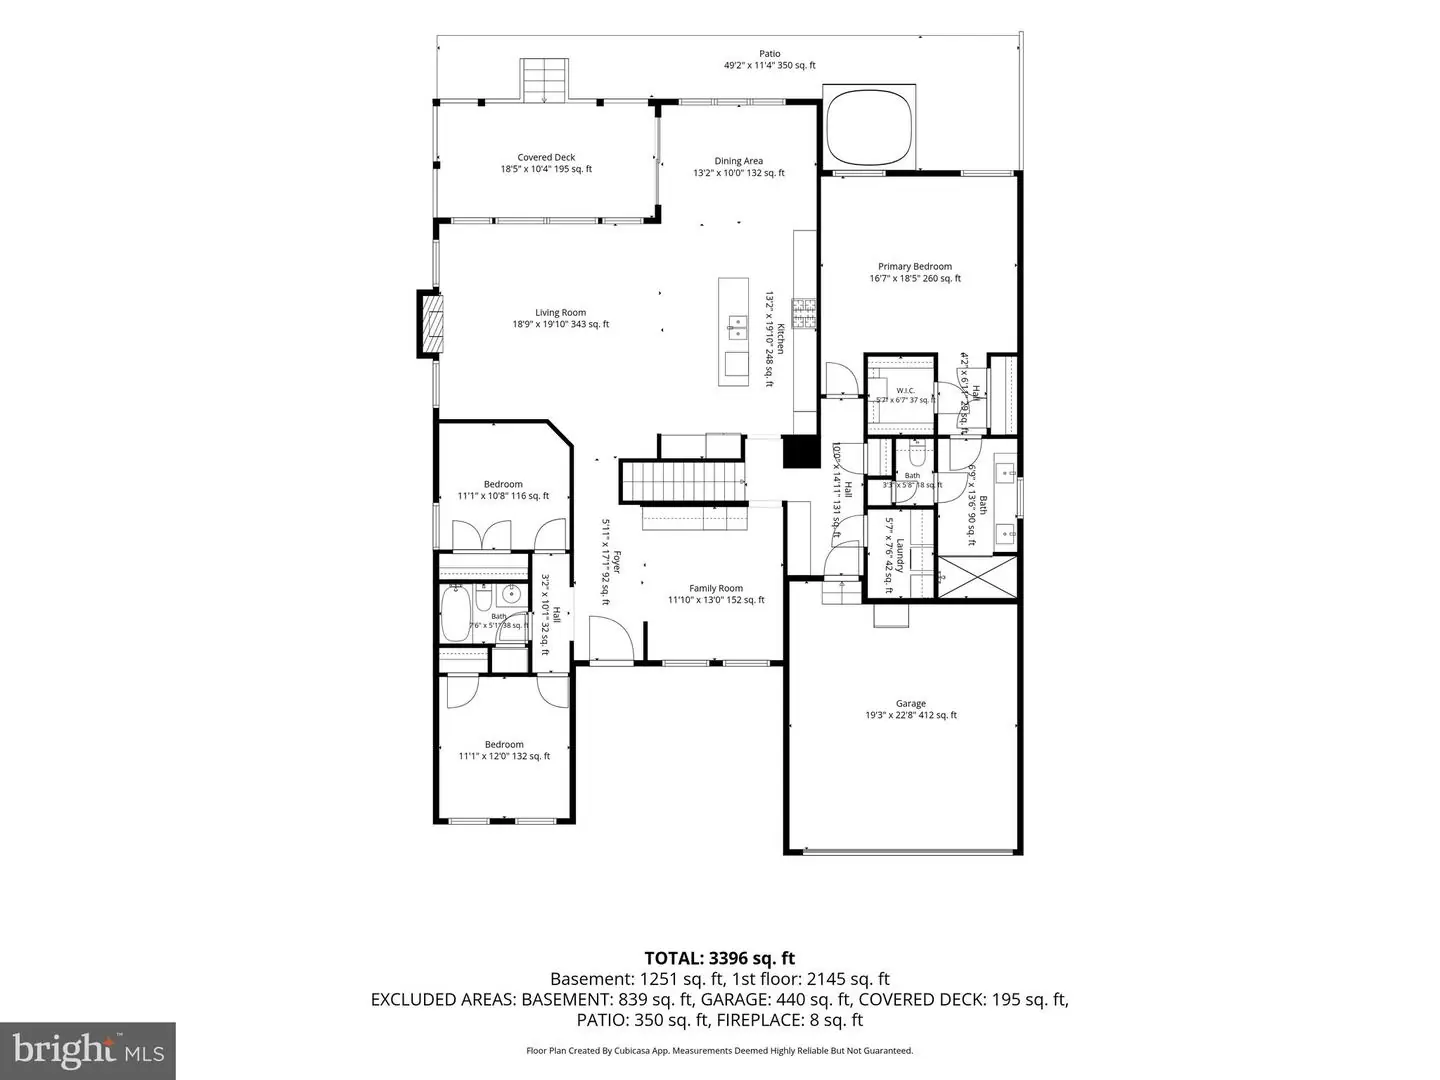
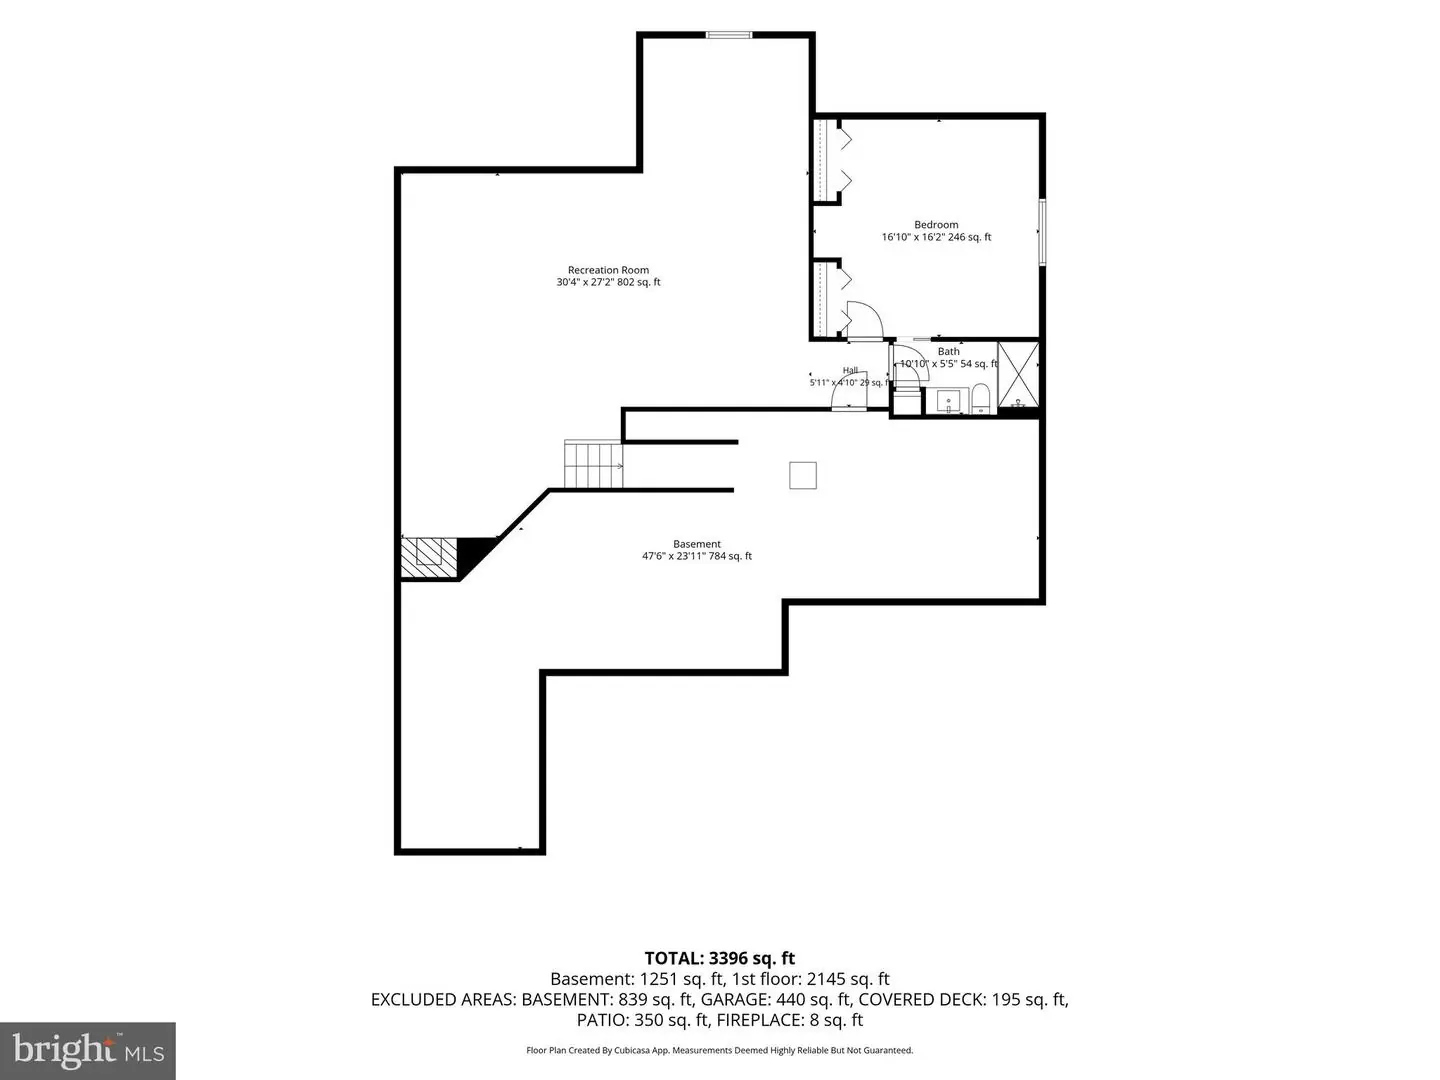
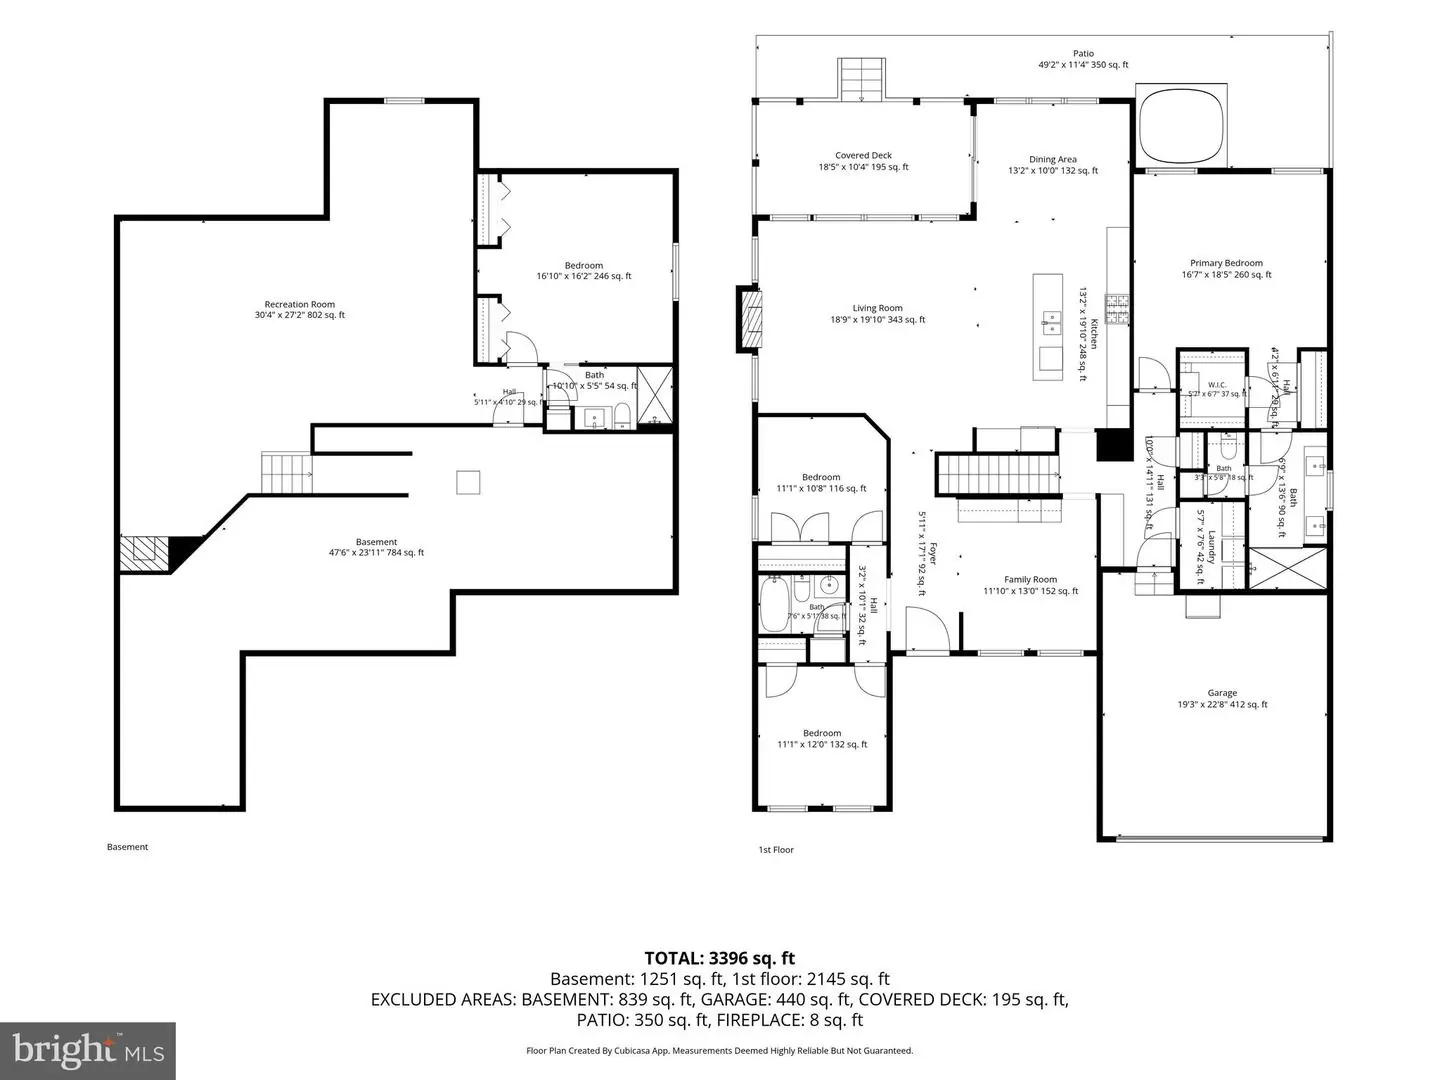
Living Room, Dining Room, Primary Bedroom, Bedroom 2, Bedroom 3, Bedroom 4, Kitchen, Family Room, Foyer, Laundry, Mud Room, Recreation Room, Storage Room
Living Area
3397 sq/ft
Fireplace(s)
1
Fireplace Features
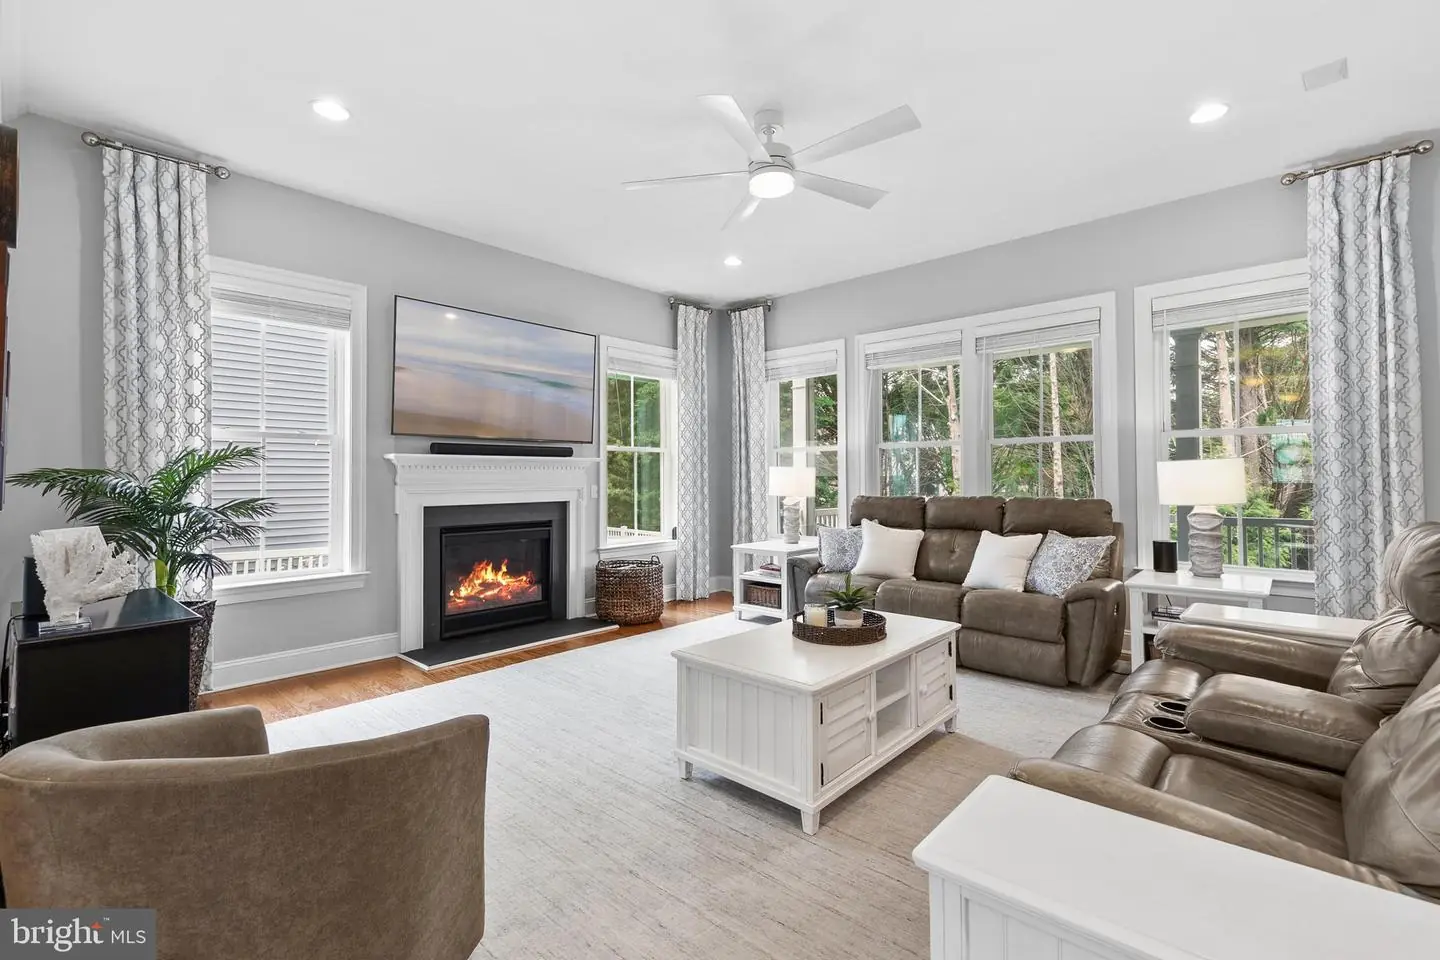
Mantel(s), Gas/propane
Flooring
Ceramic Tile, Luxury Vinyl Plank, Partially Carpeted
Interior Features
- Built-Ins
- Breakfast Area
- Carpet
- Ceiling Fan(s)
- Combination Dining/Living
- Combination Kitchen/Dining
- Combination Kitchen/Living
- Crown Moldings
- Dining Area
- Entry Level Bedroom
- Floor Plan - Open
- Kitchen - Gourmet
- Kitchen - Island
- Pantry
- Primary Bath(s)
- Recessed Lighting
- Upgraded Countertops
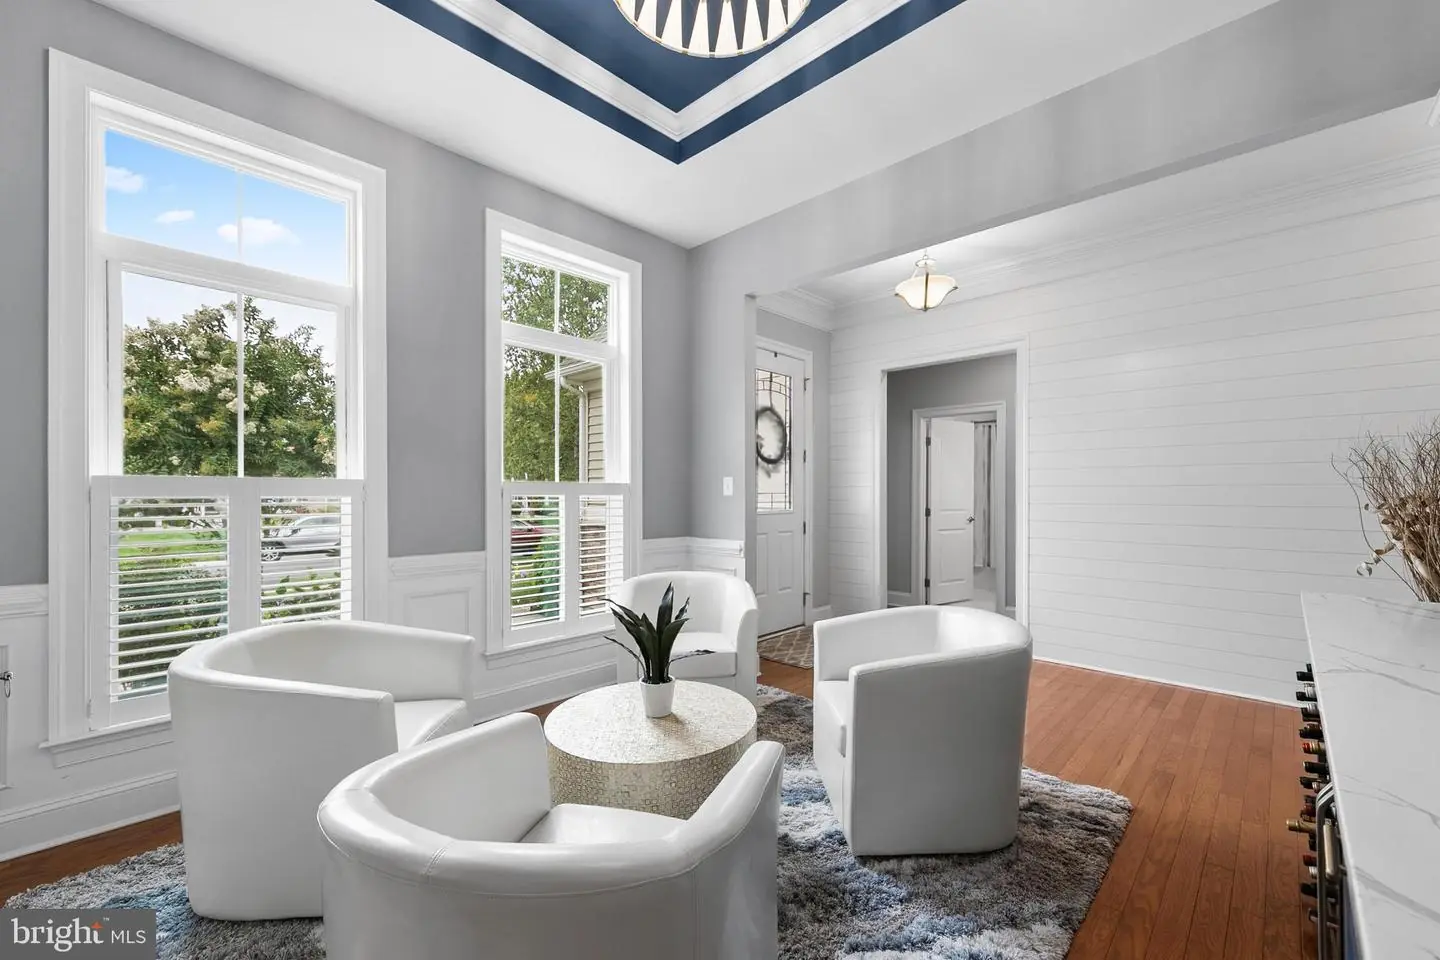
- Wainscotting
- Walk-in Closet(s)
- Wet/Dry Bar
- Window Treatments
- Wood Floors
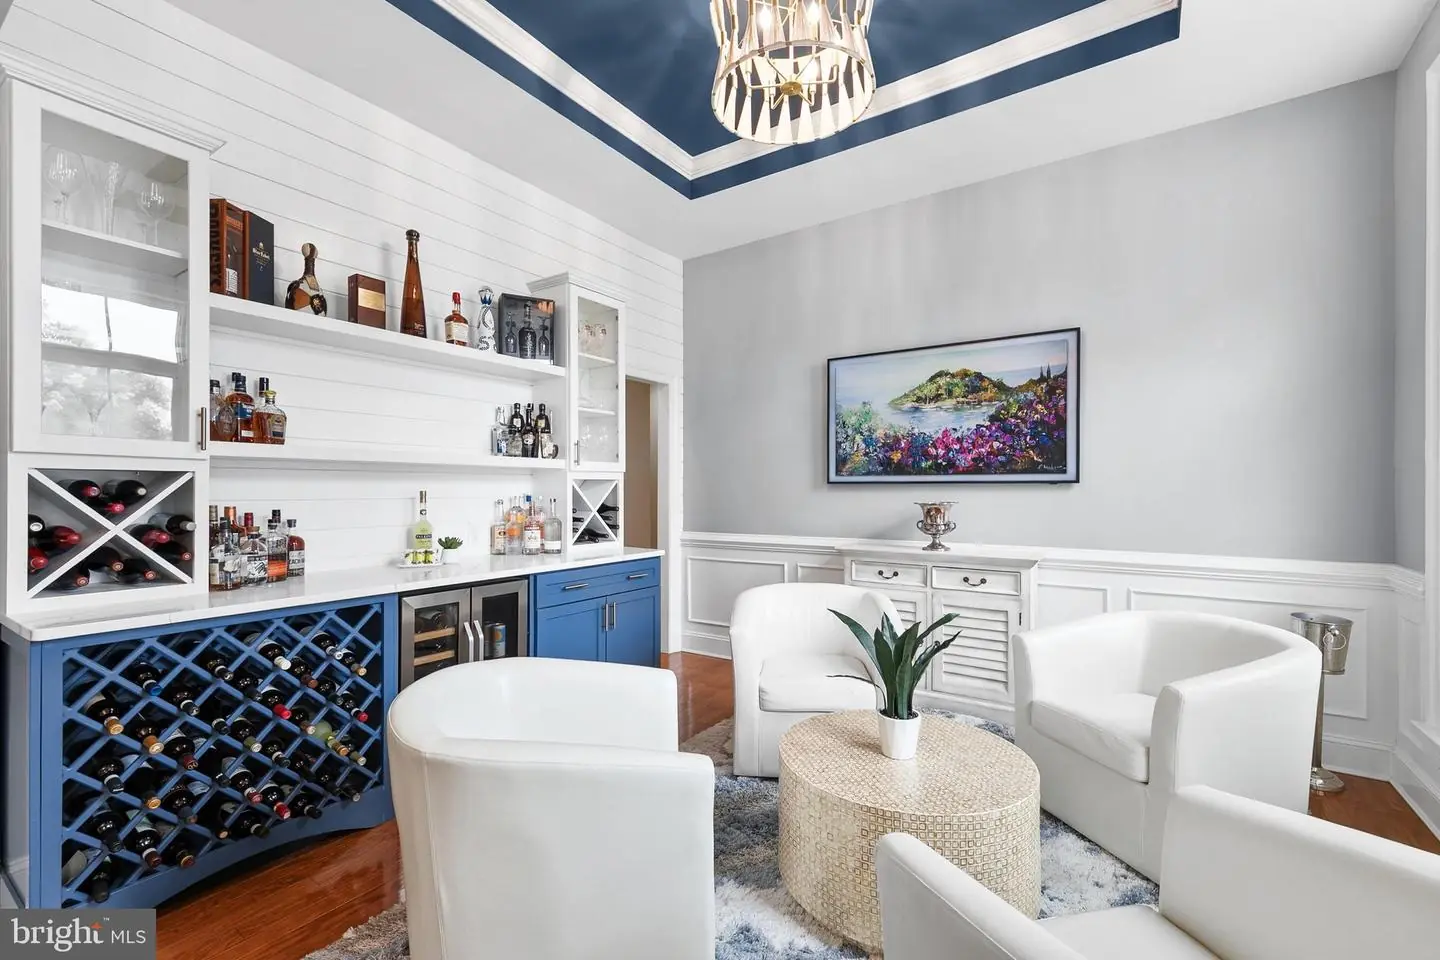
- Wine Storage
General
MLS
Desu2117096
Community
Redden Ridge
Price
$799,900.00
Price/SQft
$367.60
HOA Fee
$548.00
HOA Fee Frequency
Quarterly
Area And Schools
School Tax
$1,282.00
Exterior
Pool
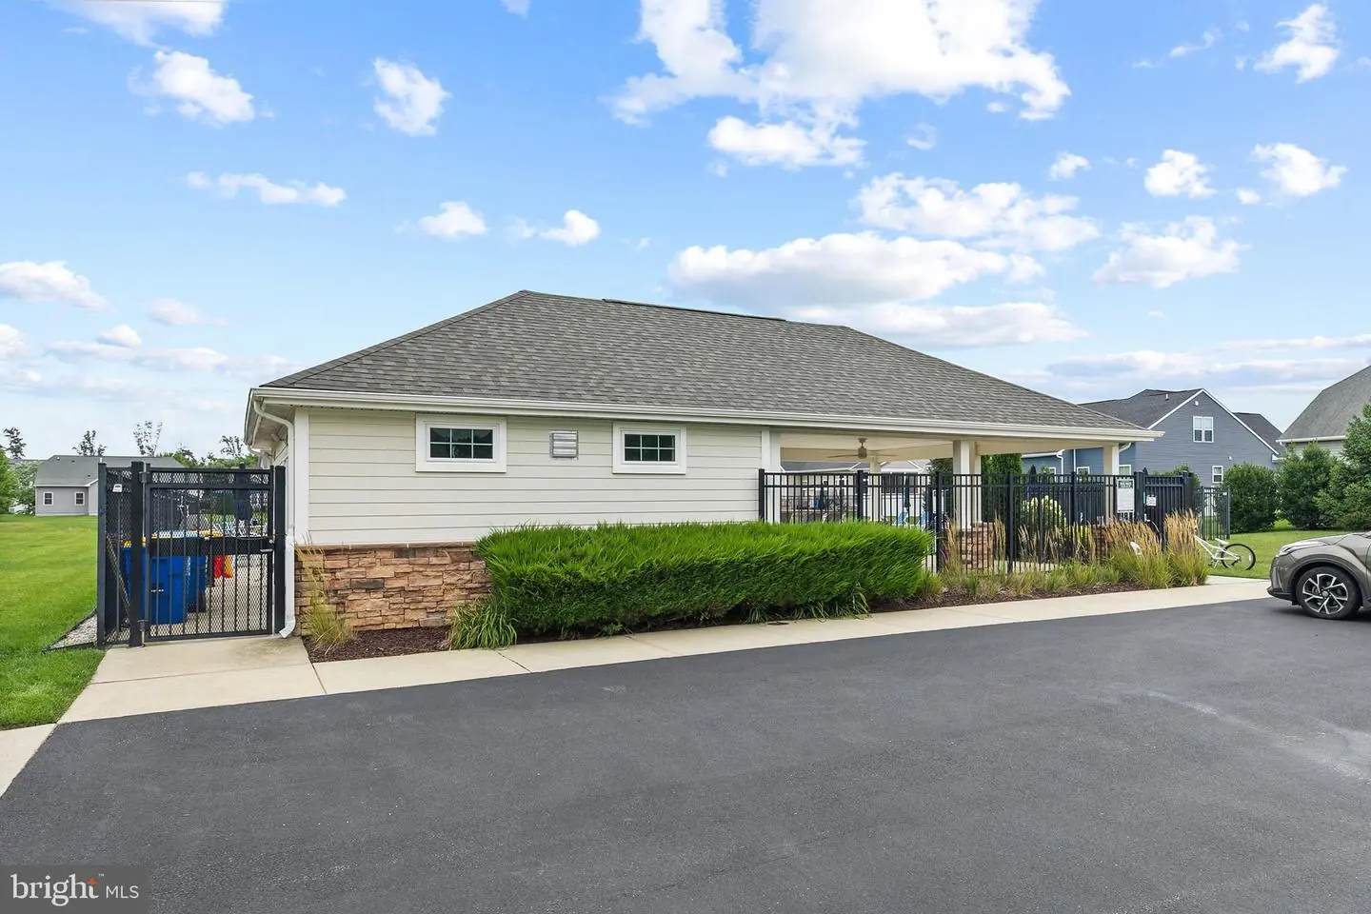
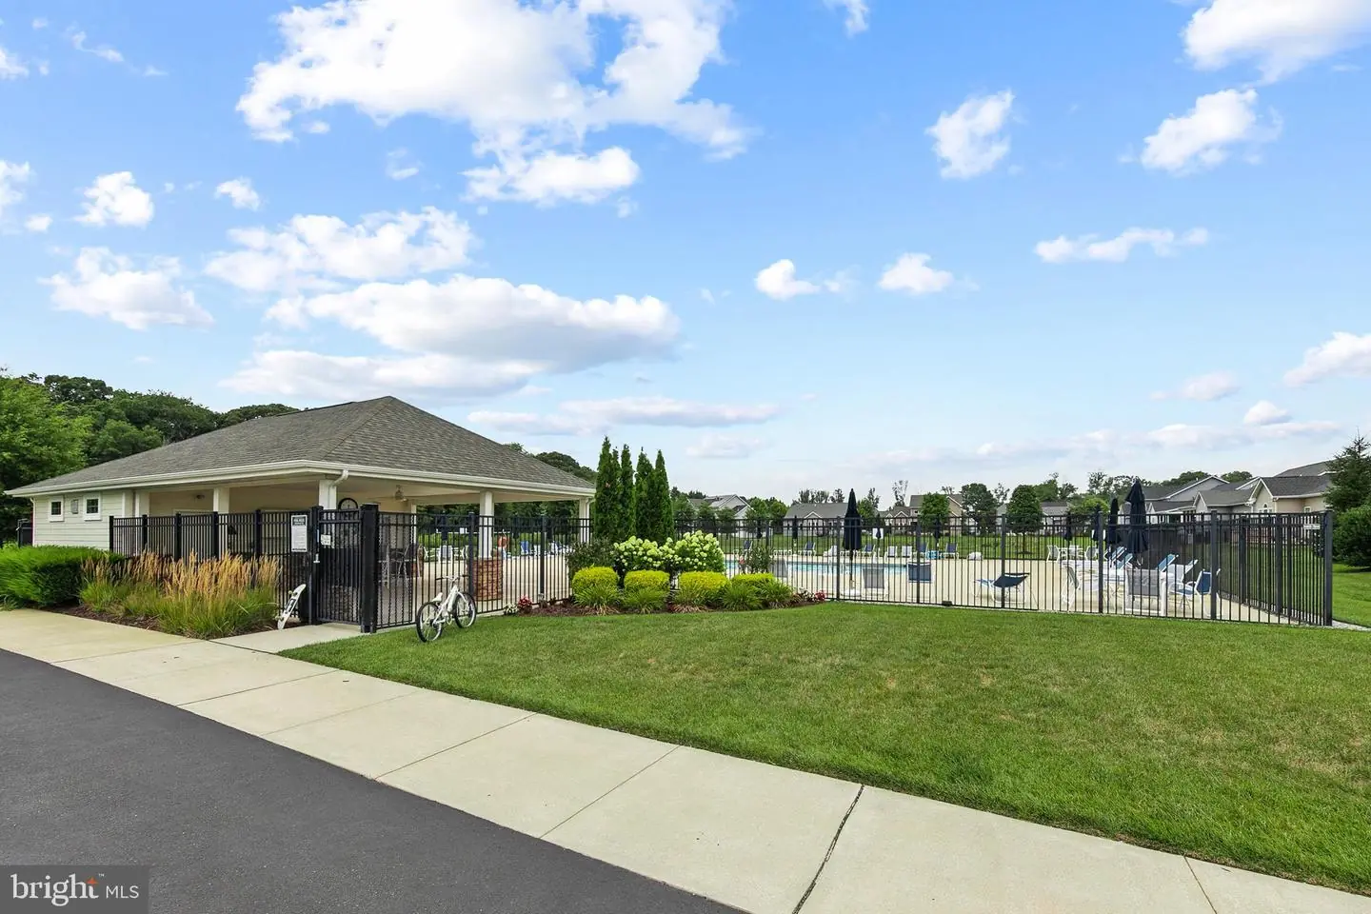
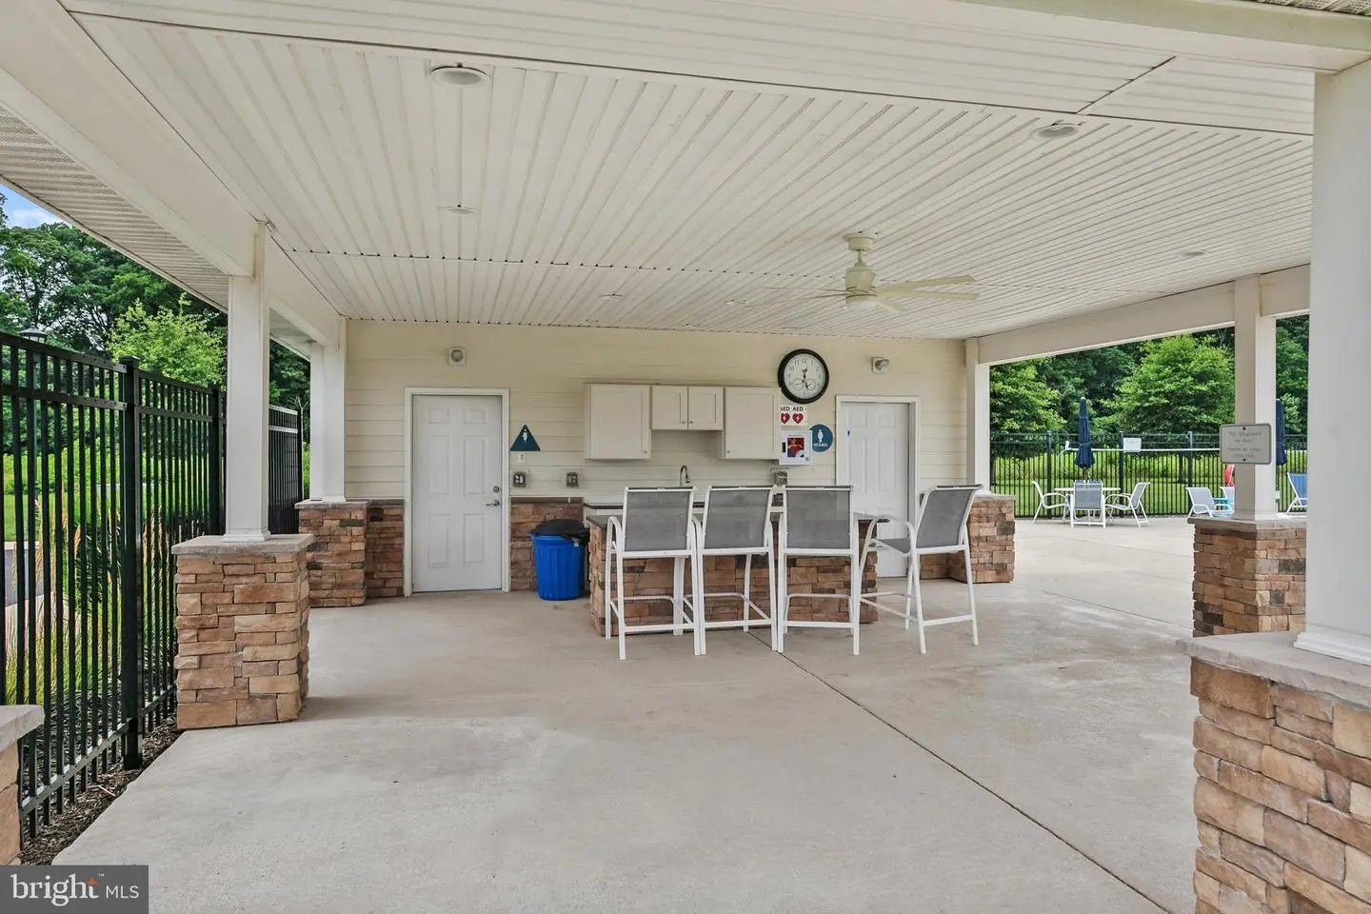
Yes - Community
District
CAPE HENLOPEN
Redden Ridge
MLS
Desu2117096
$799,900
4 Bed
3 Bath
- Tax Total Living Area:
- 3397 sq. ft.
- Lot Size:
- 0.17 acres
HOA: $548 Quarterly
Listed 84 days ago
Located in the sought-after community of Redden Ridge, this impeccably maintained four-bedroom, three-bath home is ideally positioned between historic Lewes and the vibrant coastal lifestyle of Rehoboth Beach. Offering more than 3,400 square feet of finished living space, 31727 Carmine Drive combines refined finishes, generous living areas, and a beautiful wooded setting.
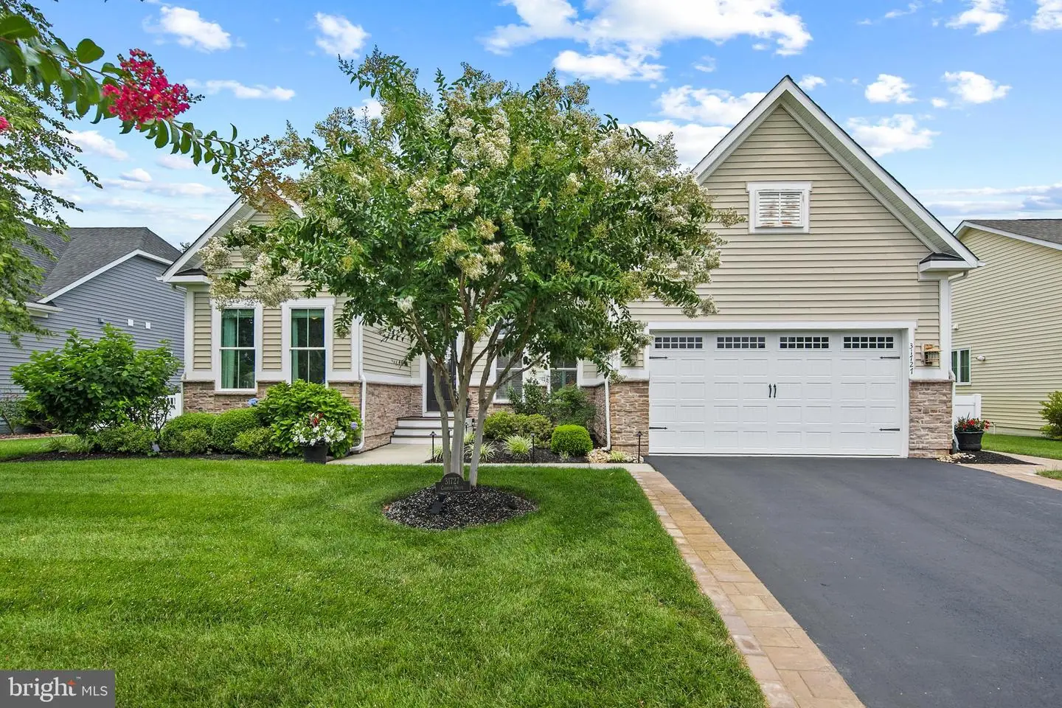
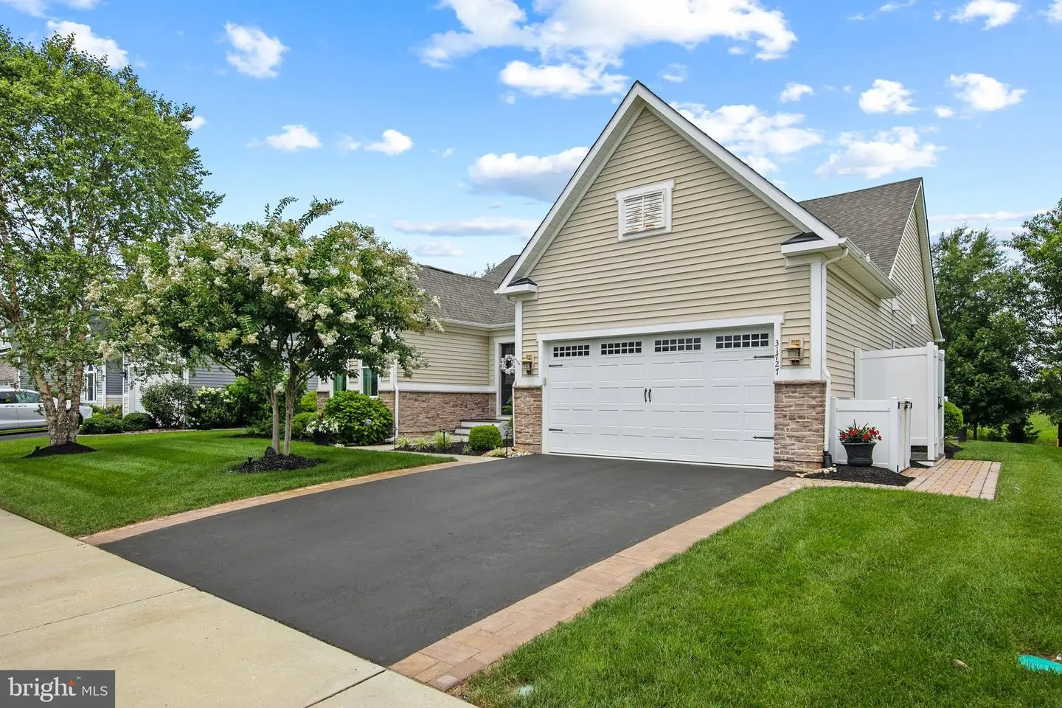
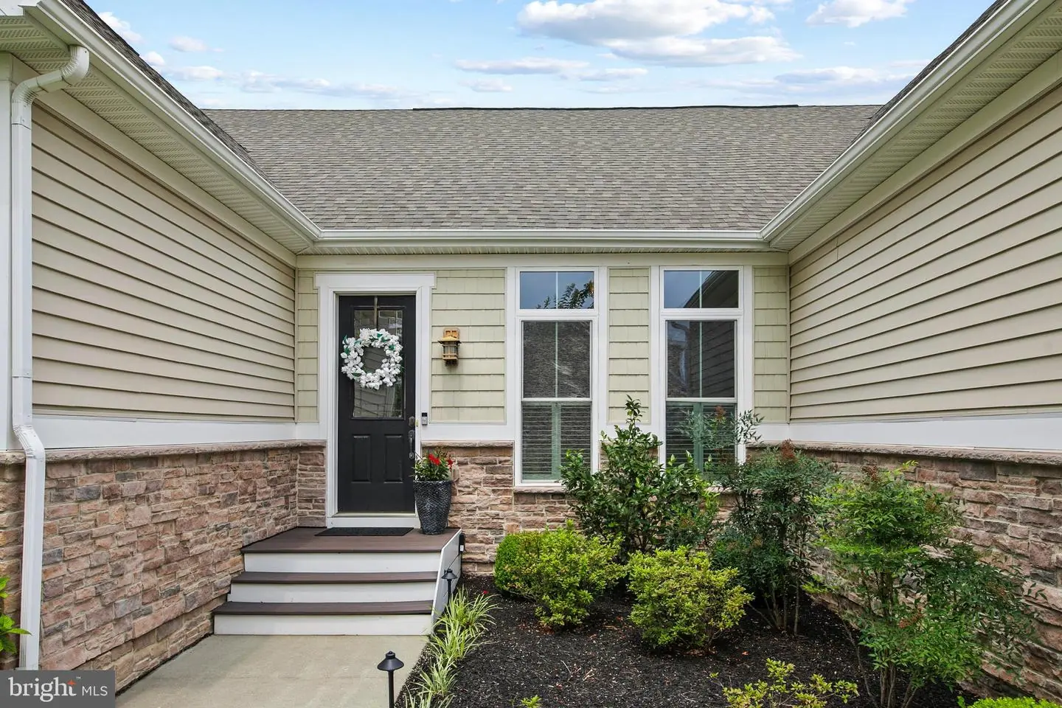
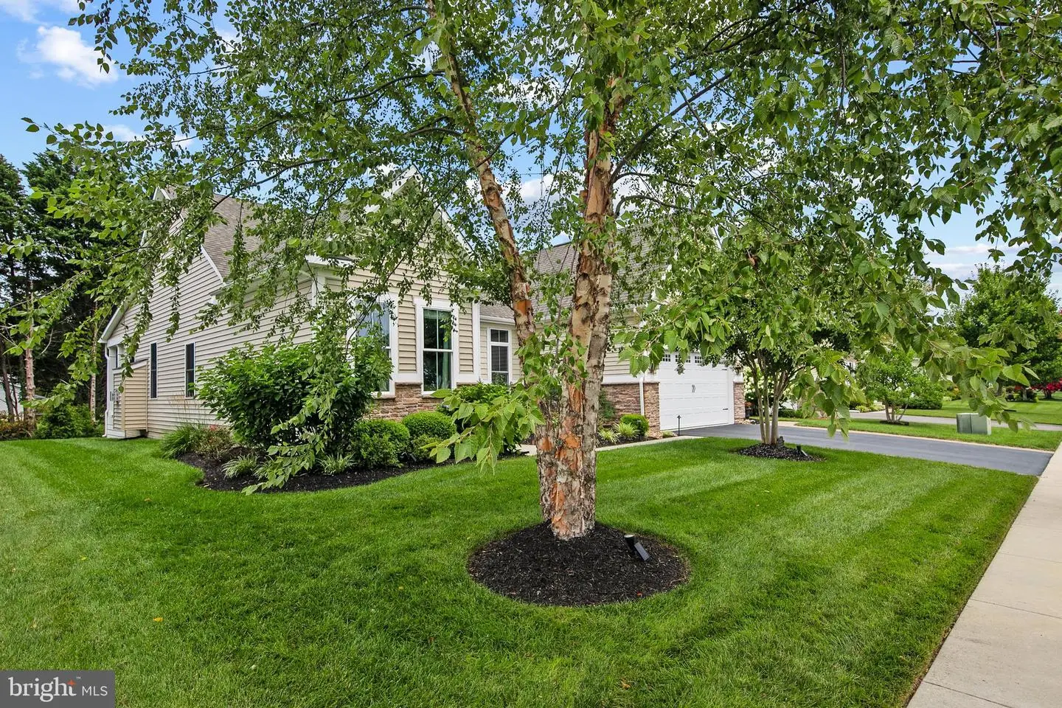
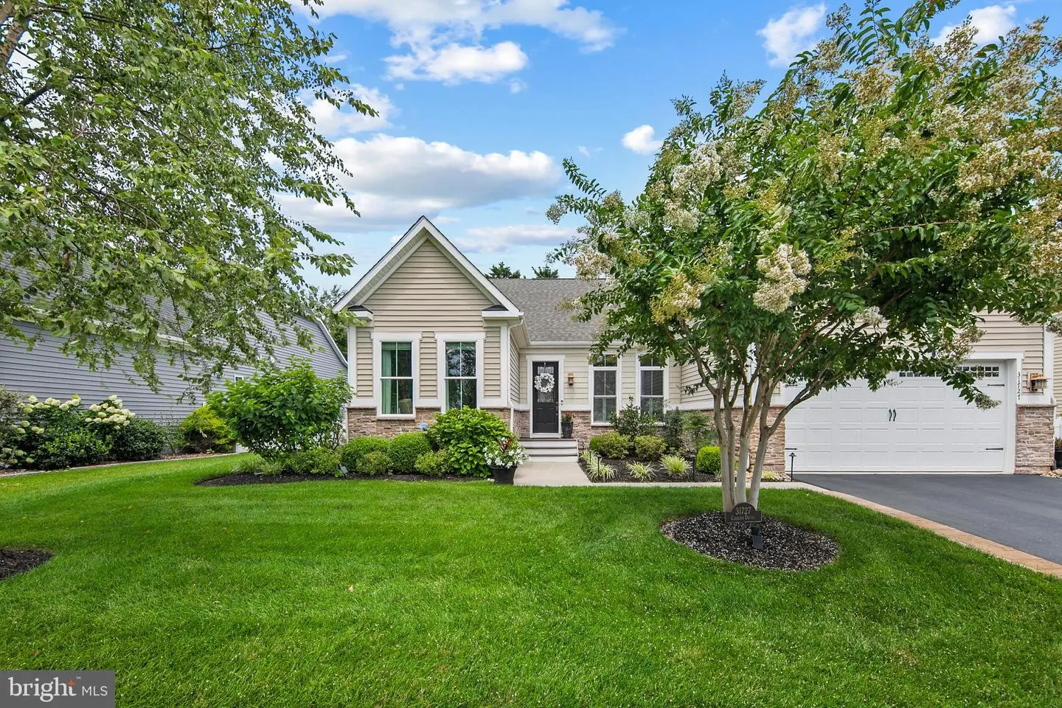
From the moment you arrive, the curb appeal stands out with professional landscaping, an expanded paver driveway, inviting walkways, and landscape lighting that beautifully highlights the home after dark.
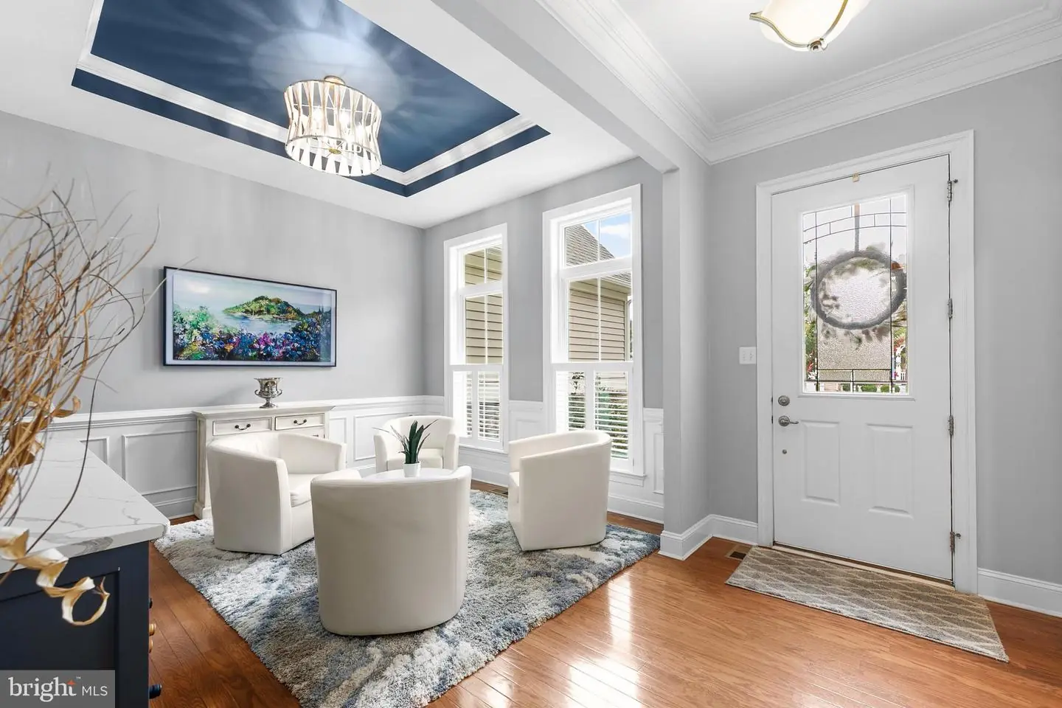
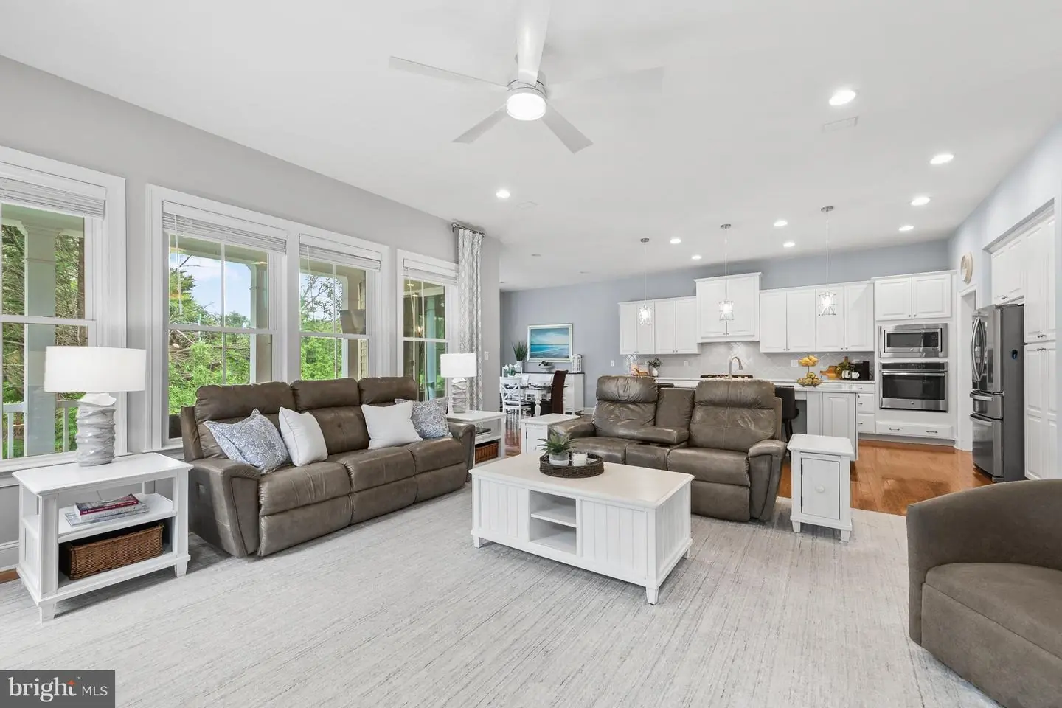
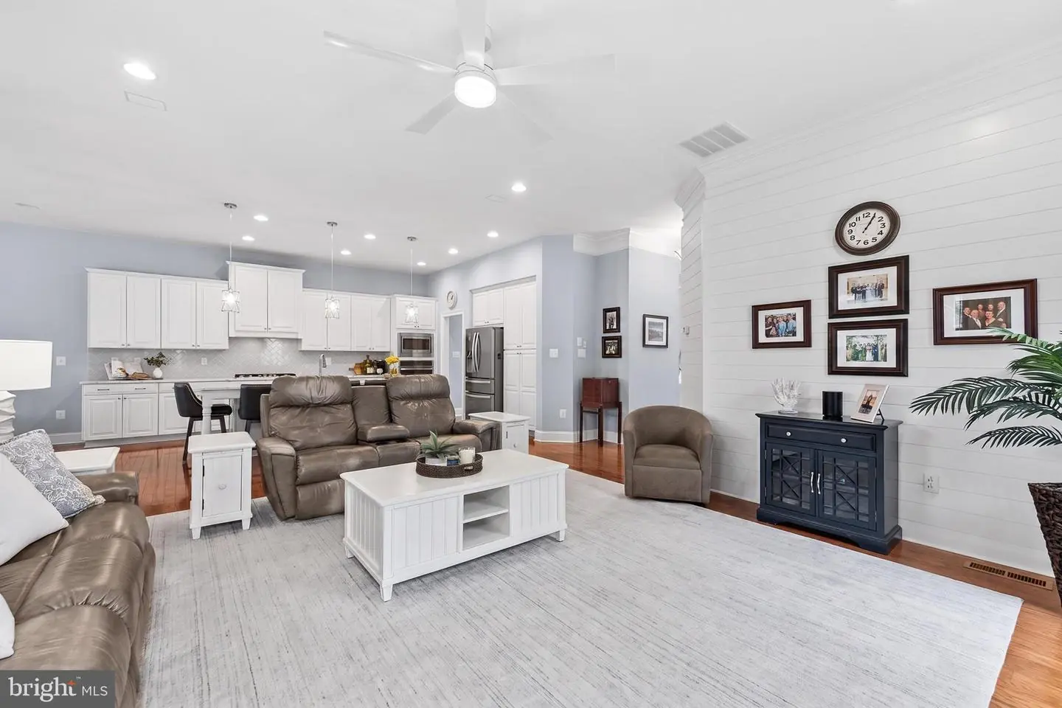
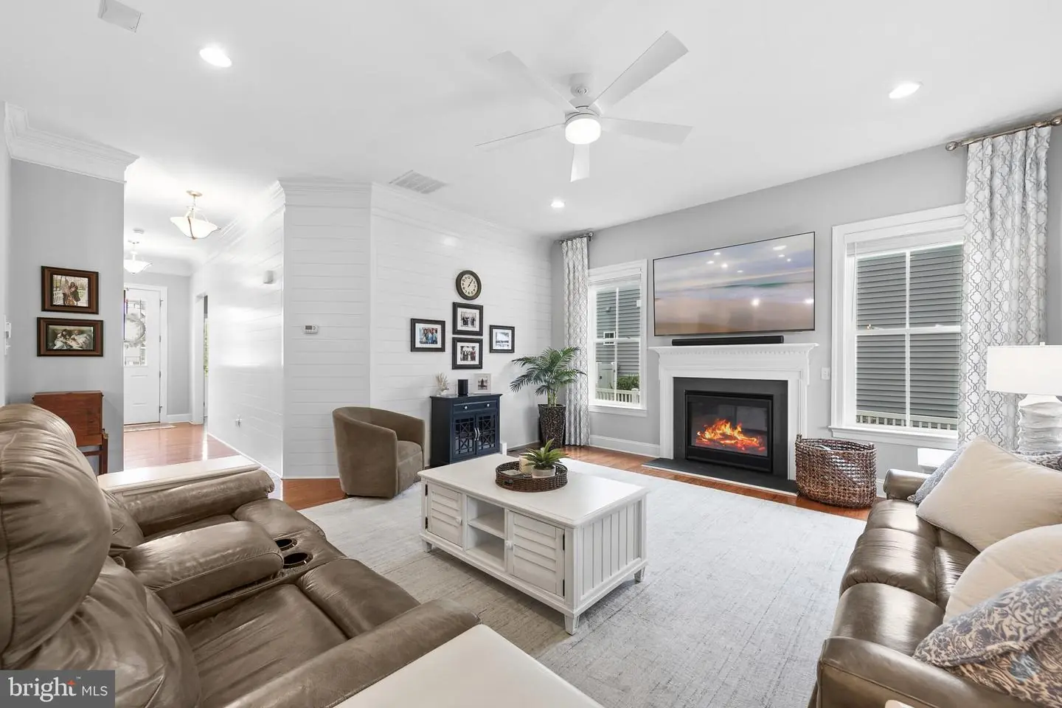
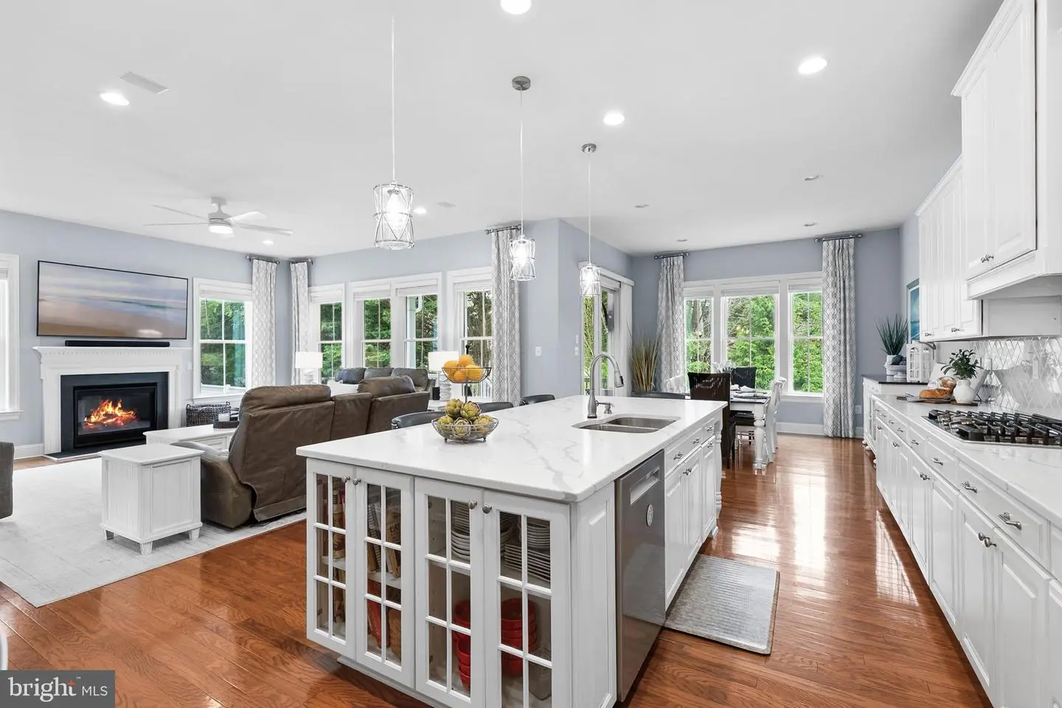
Inside, thoughtful design and timeless craftsmanship are evident throughout. Hardwood flooring, shiplap accents, wainscoting, crown molding, custom window shades, designer lighting, and elegant built-ins create warm, inviting spaces with a refined coastal feel. The great room is the heart of the home, featuring a gas fireplace framed by expansive picture windows that fill the space with natural light and showcase peaceful wooded views.
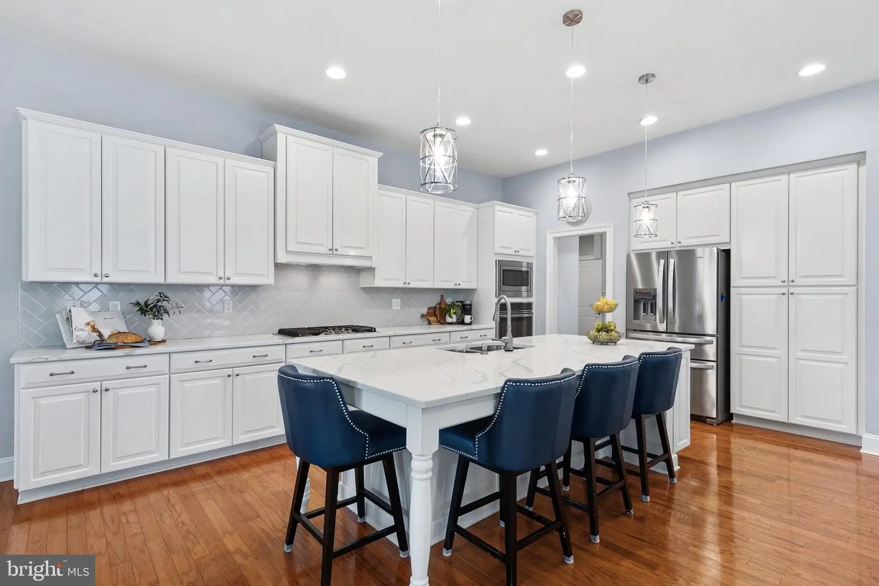
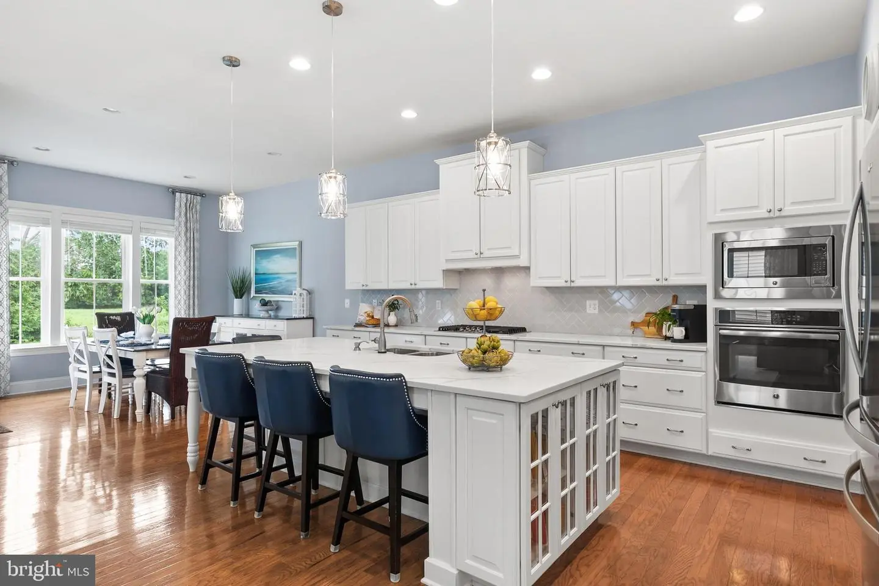
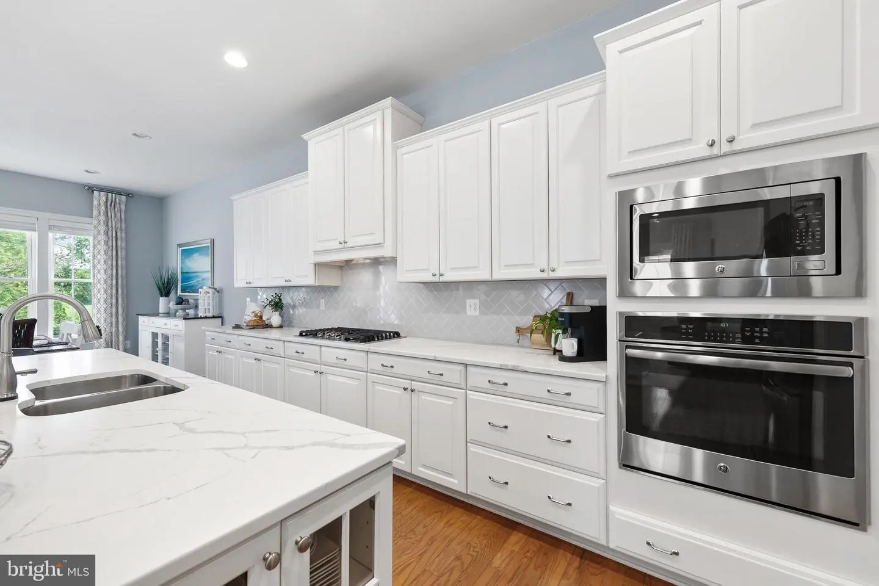
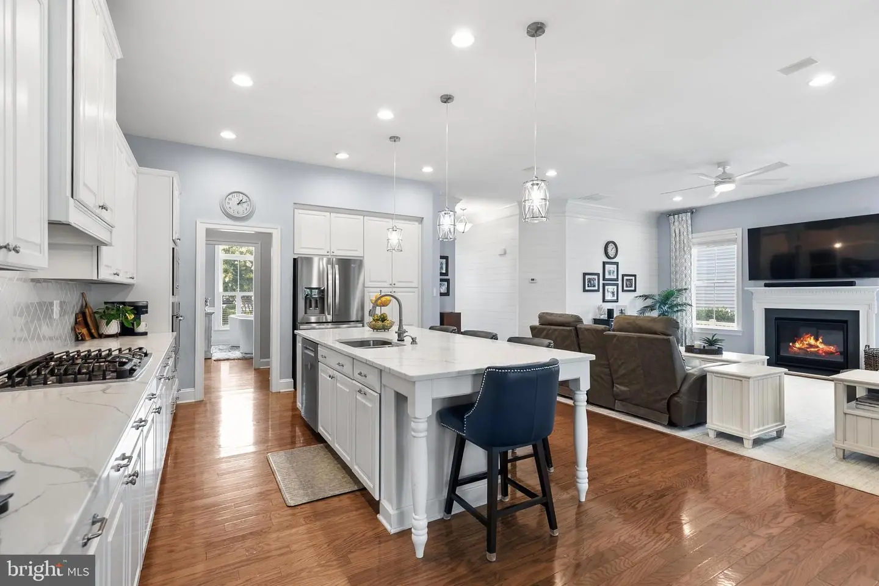
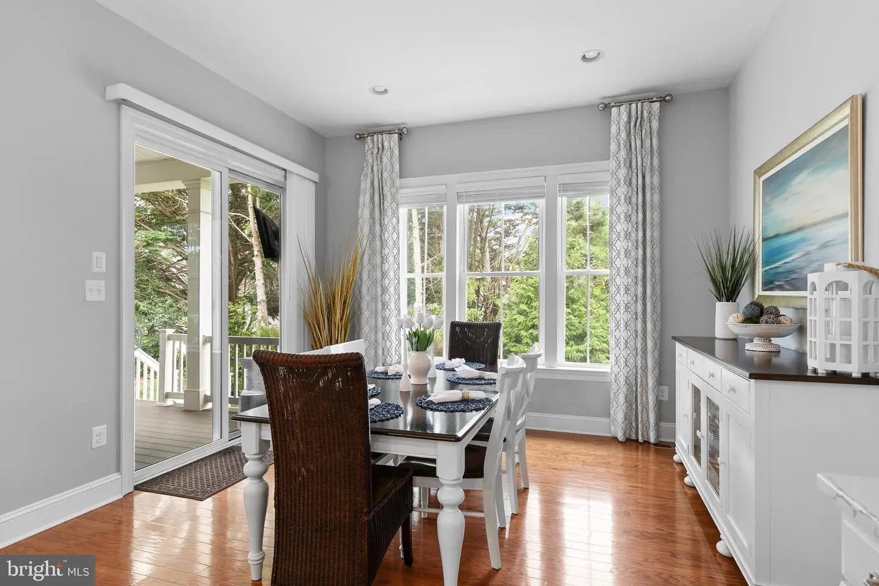
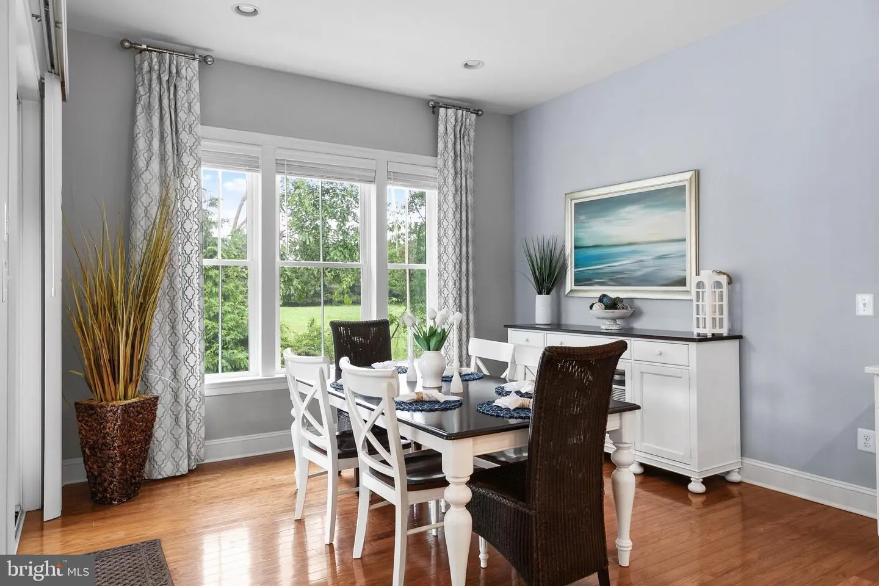
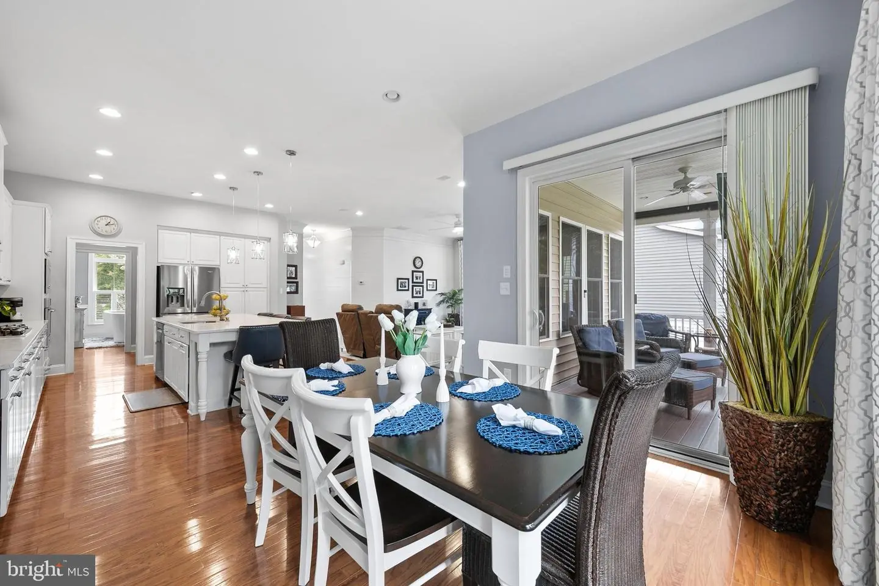
The gourmet kitchen is designed for both everyday living and entertaining, with a large center island featuring custom display cabinetry and breakfast bar seating, abundant 42-inch cabinetry, an impressive wall of pantry storage, stainless steel appliances, updated quartz countertops, tile backsplash, designer pendant lighting, and a recently replaced dishwasher. The adjoining dining area opens directly to the covered rear porch, creating an easy indoor-outdoor flow.
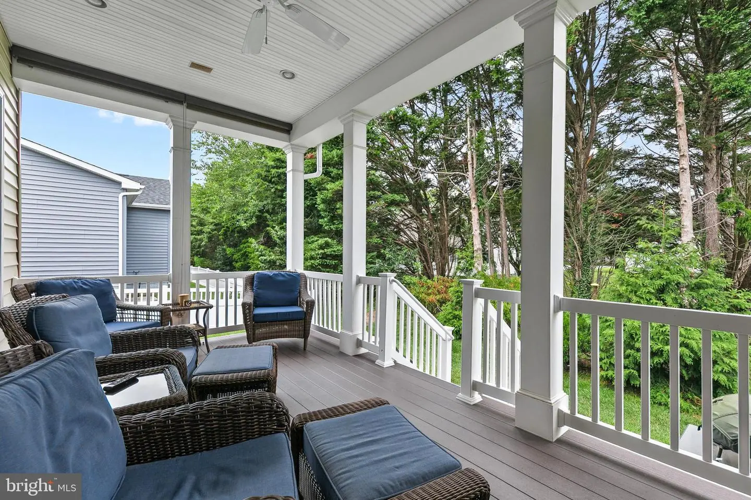
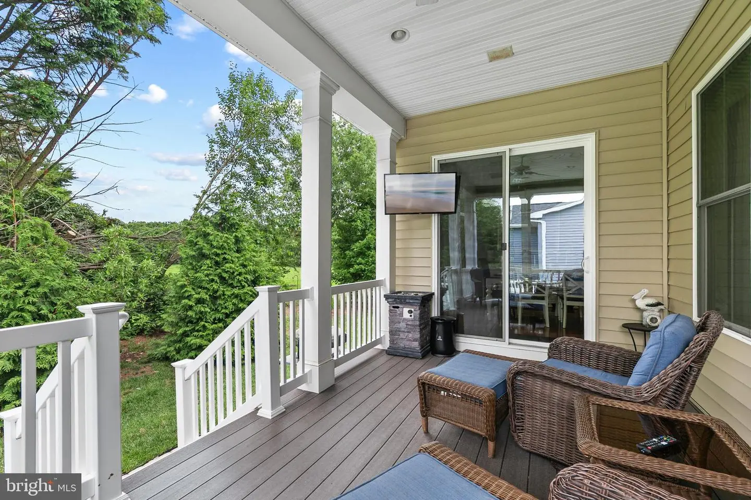
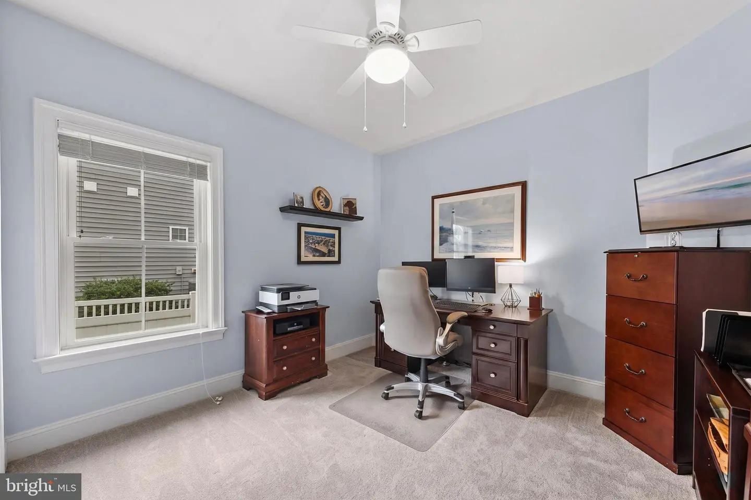
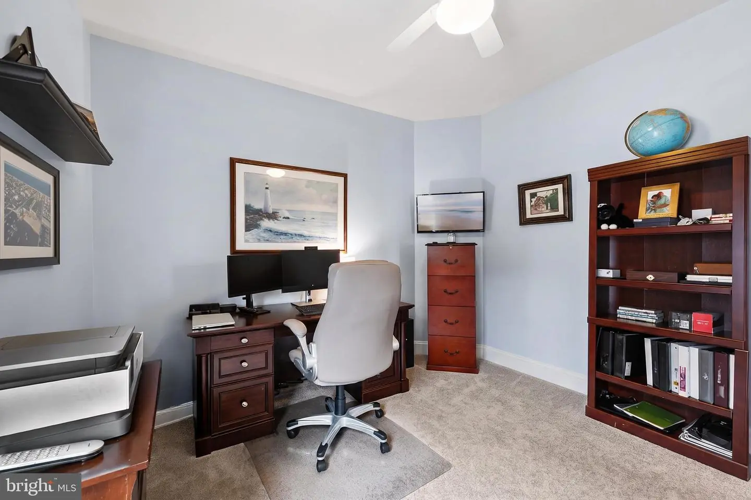
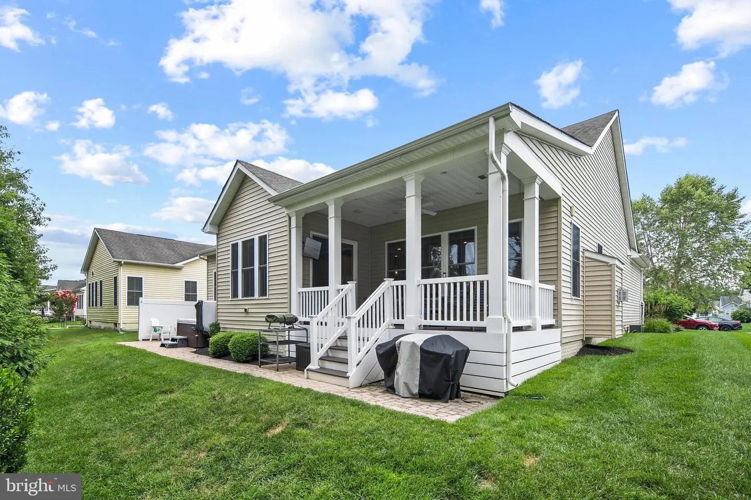
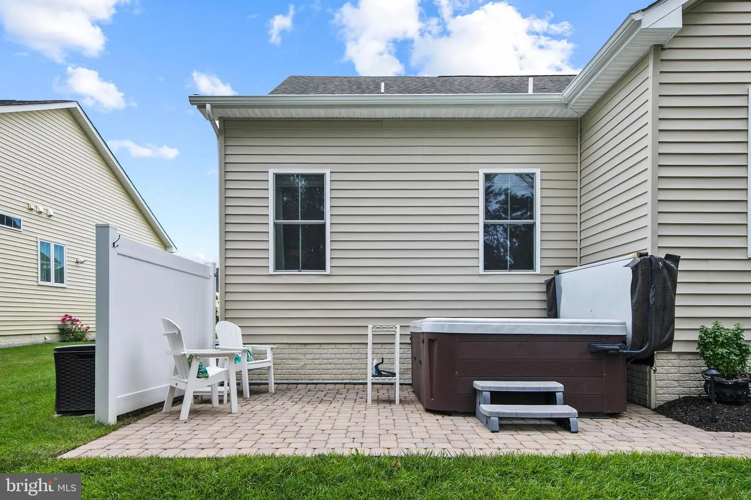
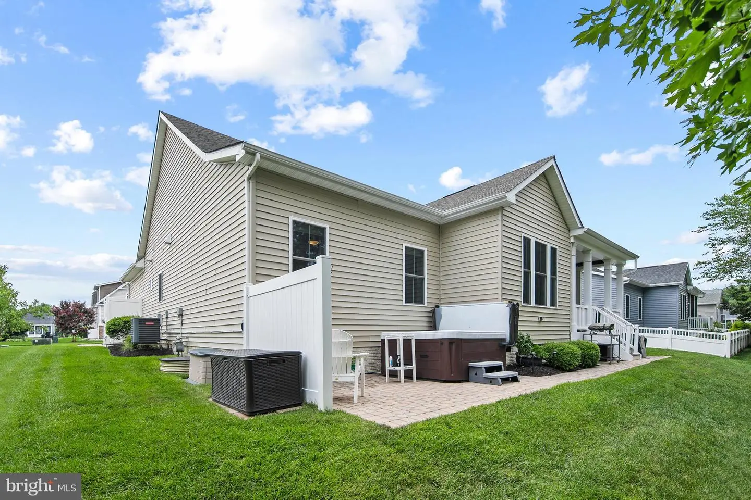
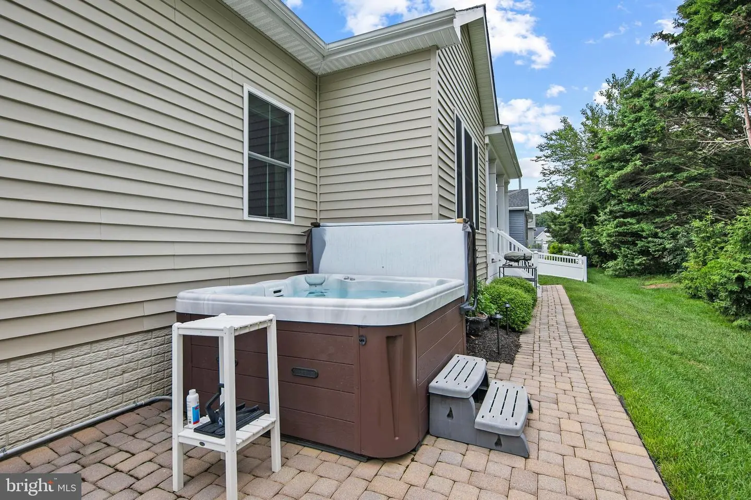
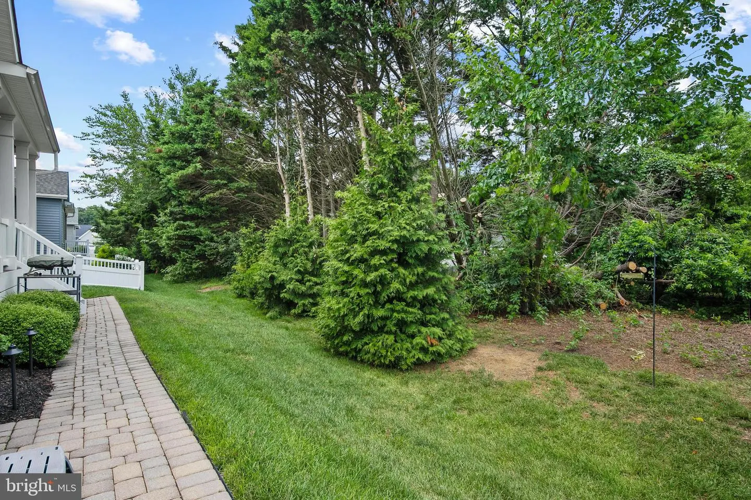
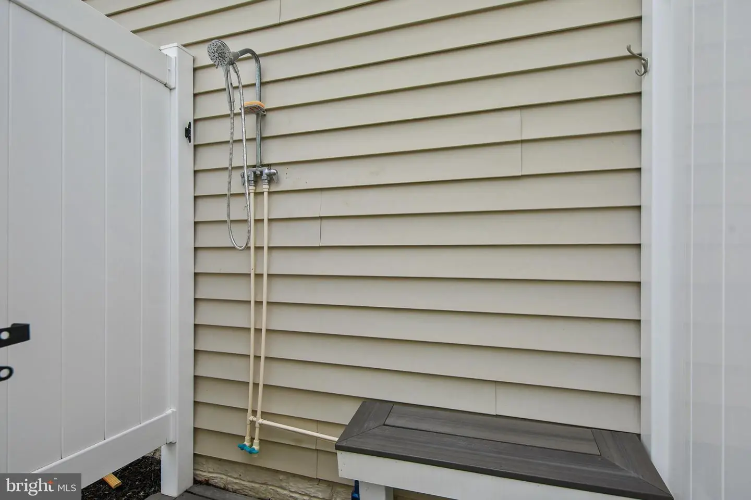
The outdoor living space is a true highlight, complete with a mounted television, private hot tub, outdoor shower, and mature landscaping that provides an exceptional sense of privacy. The formal dining room has been transformed with a custom built-in bar and wine storage wall, creating a stylish entertaining space that could also serve as a parlor or home office.
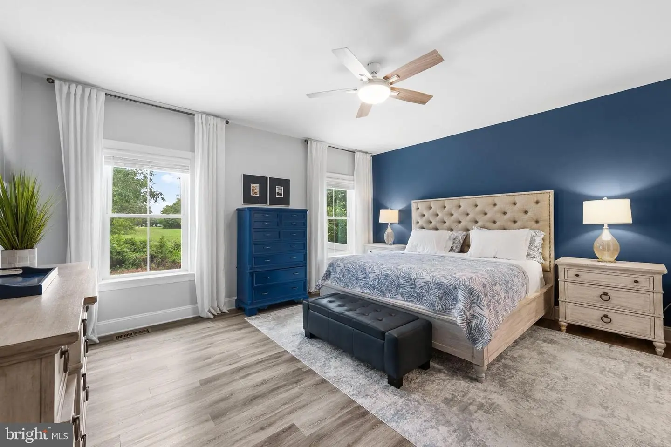
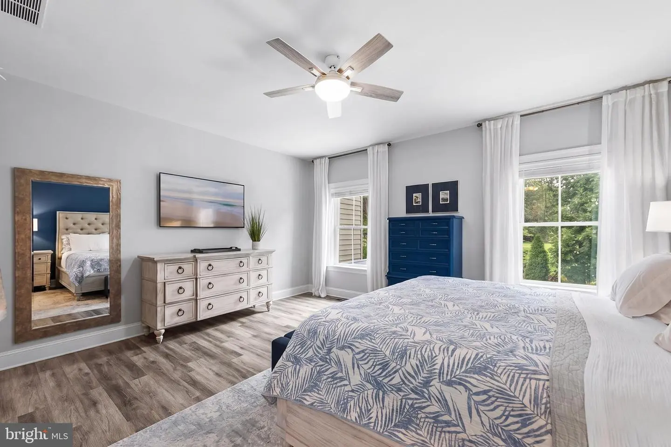
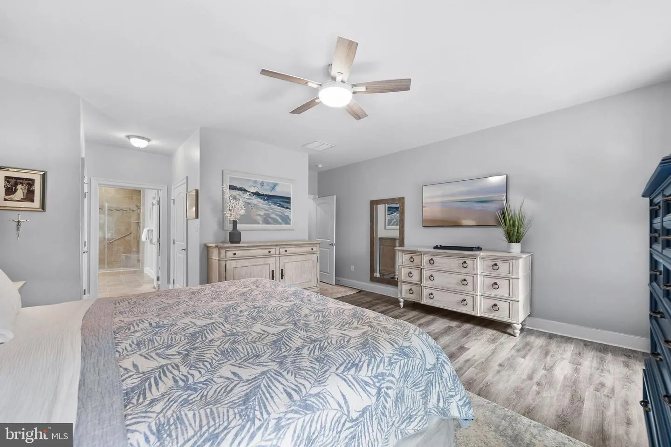
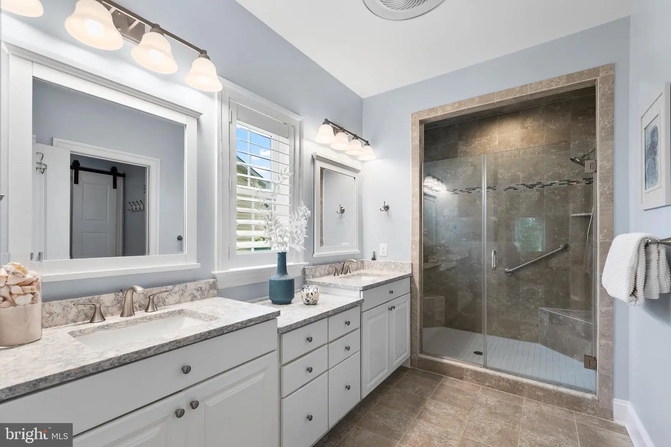
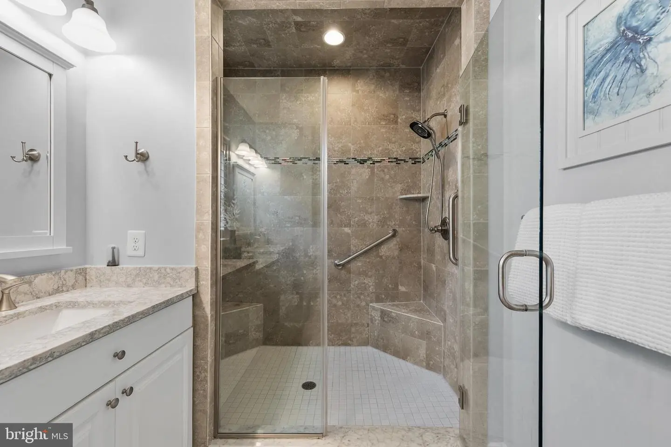
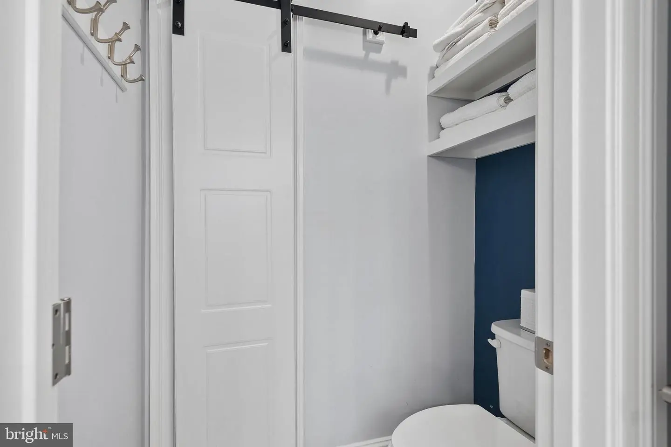
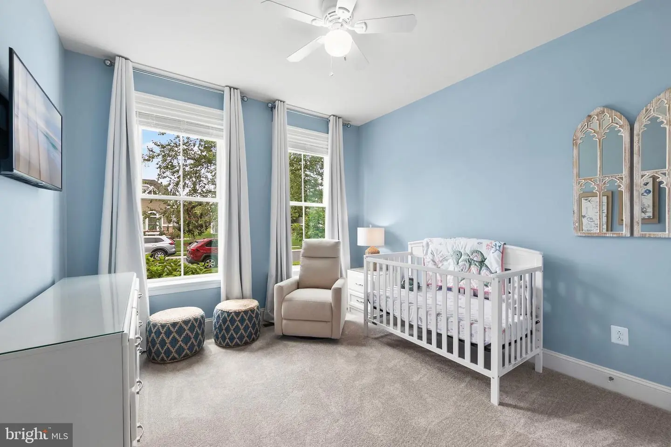
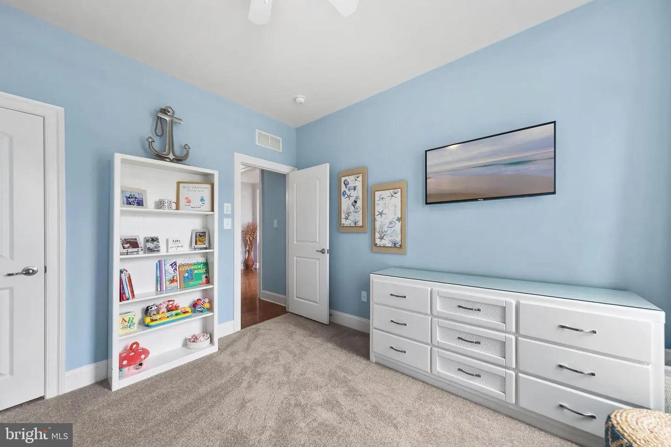
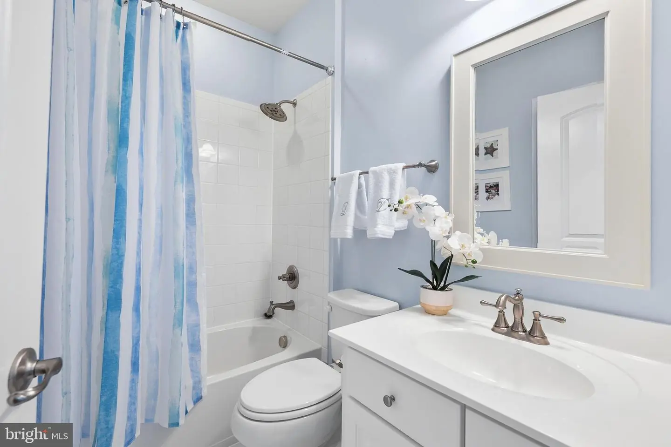
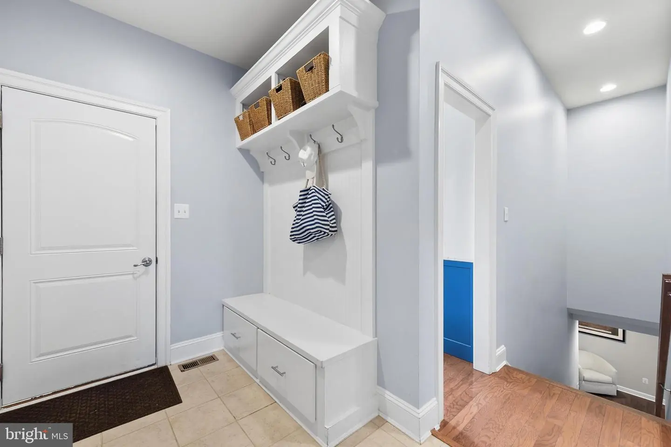
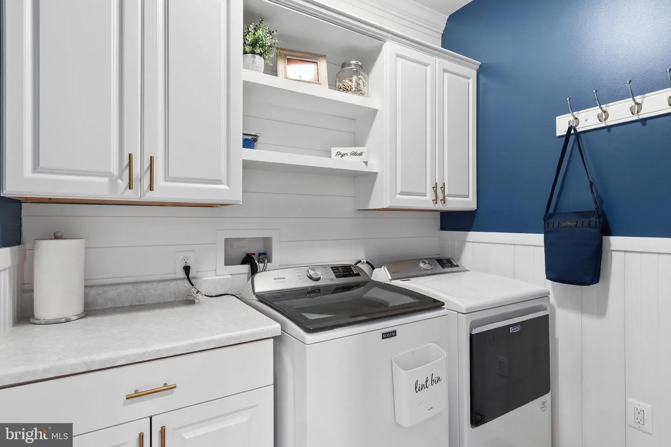
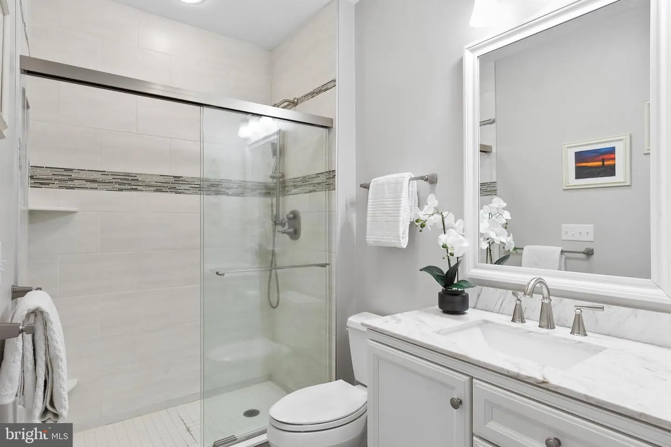
The primary suite offers a peaceful retreat with luxury vinyl plank flooring, a custom-designed walk-in closet, and a spa-inspired ensuite featuring dual vanities, a frameless glass shower with built-in bench, private water closet, and wooded views. Two additional bedrooms and a beautifully appointed hall bath are positioned near the front of the home, while a spacious mudroom and custom laundry area with cabinetry provide convenient access to the oversized garage.
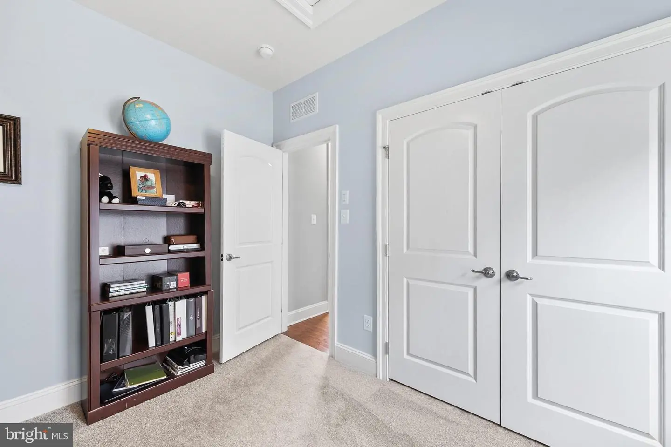
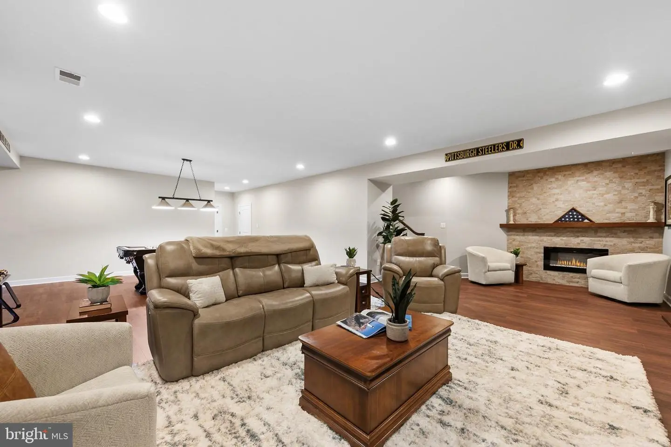
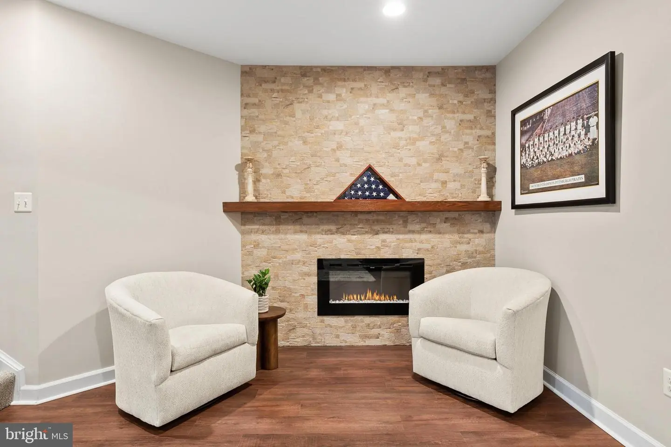
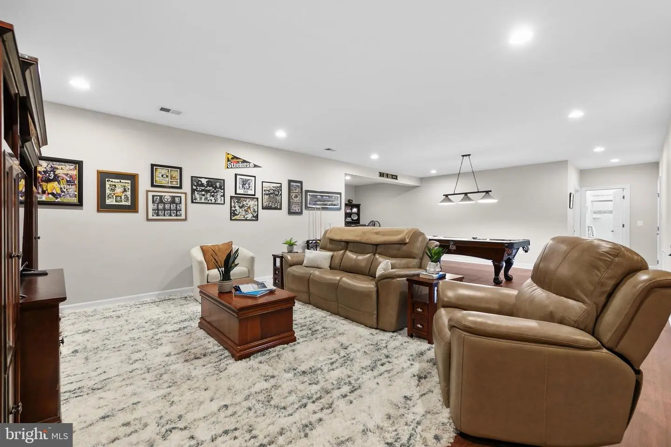
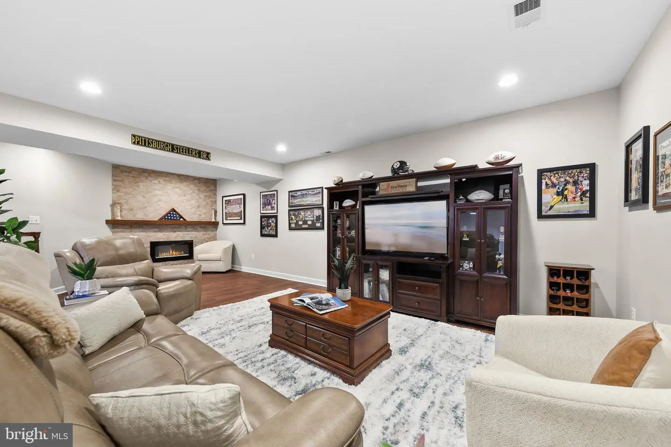
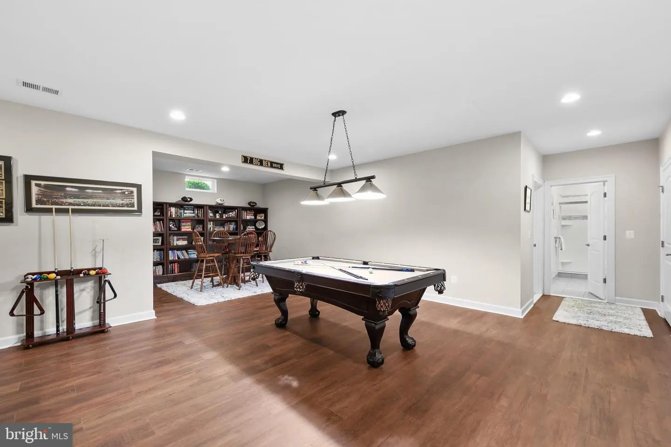
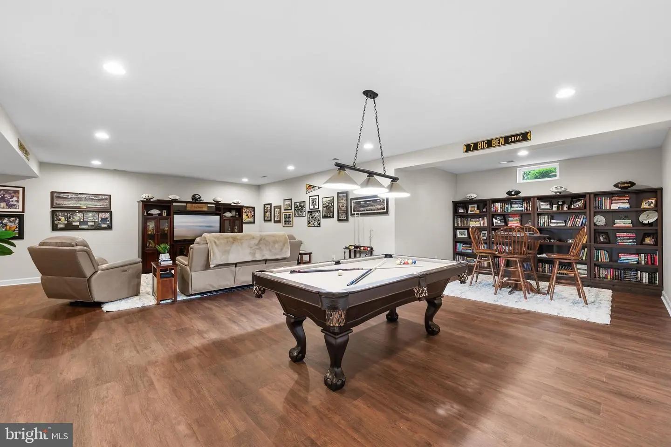
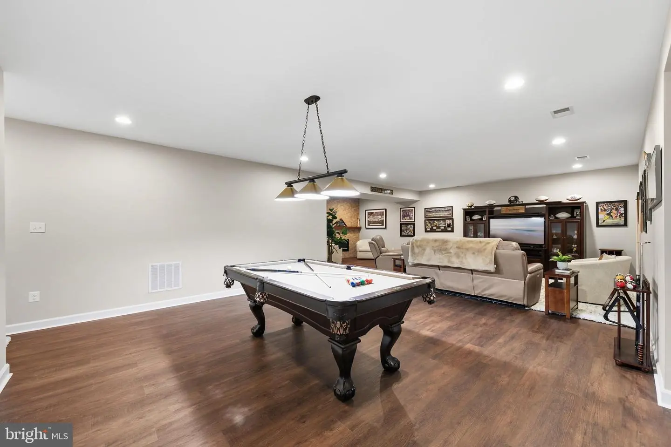
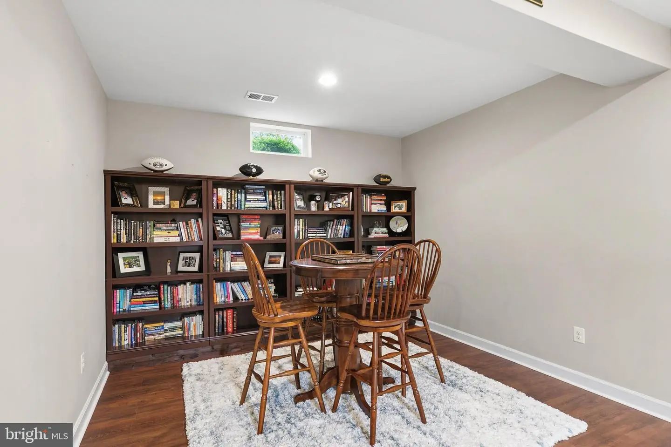
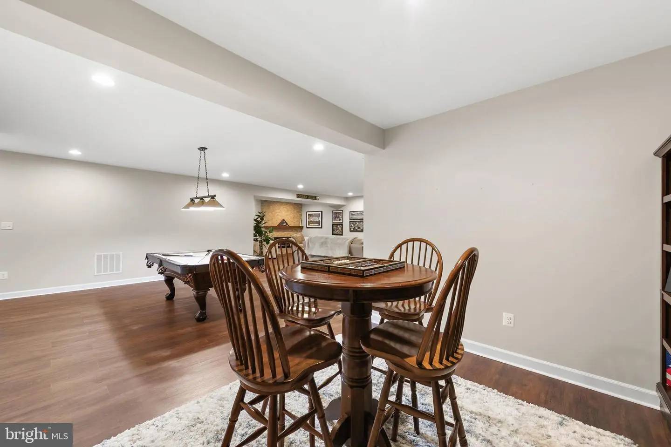
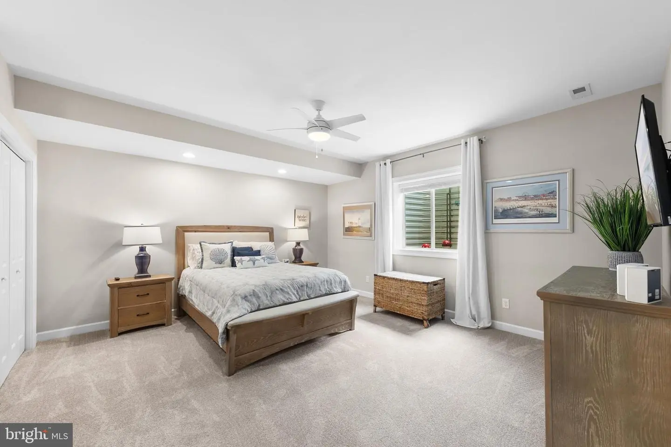
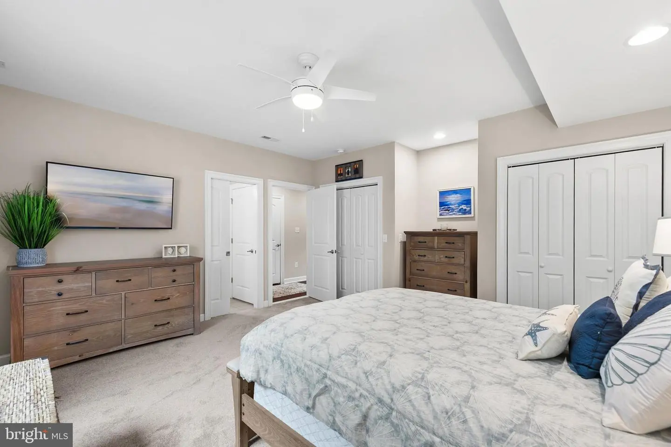
The finished lower level adds exceptional versatility with an expansive club room, multiple gathering spaces, updated flooring, fresh paint, an electric fireplace, a spacious fourth bedroom with two closets, a full bath, and abundant storage.
Perfectly situated just minutes from the Beebe Health Campus, Route 1 shopping, dining, and outlets, the home is approximately 15 minutes from historic Lewes and Cape Henlopen State Park and about 10 minutes from the Rehoboth Beach Boardwalk. With exceptional craftsmanship, thoughtful updates, impressive outdoor living, and one of Redden Ridge’s most private wooded homesites, 31727 Carmine Drive offers an outstanding opportunity to enjoy Delaware’s coastal lifestyle.
From the moment you arrive, the curb appeal stands out with professional landscaping, an expanded paver driveway, inviting walkways, and landscape lighting that beautifully highlights the home after dark.
Inside, thoughtful design and timeless craftsmanship are evident throughout. Hardwood flooring, shiplap accents, wainscoting, crown molding, custom window shades, designer lighting, and elegant built-ins create warm, inviting spaces with a refined coastal feel. The great room is the heart of the home, featuring a gas fireplace framed by expansive picture windows that fill the space with natural light and showcase peaceful wooded views.
The gourmet kitchen is designed for both everyday living and entertaining, with a large center island featuring custom display cabinetry and breakfast bar seating, abundant 42-inch cabinetry, an impressive wall of pantry storage, stainless steel appliances, updated quartz countertops, tile backsplash, designer pendant lighting, and a recently replaced dishwasher. The adjoining dining area opens directly to the covered rear porch, creating an easy indoor-outdoor flow.
The outdoor living space is a true highlight, complete with a mounted television, private hot tub, outdoor shower, and mature landscaping that provides an exceptional sense of privacy. The formal dining room has been transformed with a custom built-in bar and wine storage wall, creating a stylish entertaining space that could also serve as a parlor or home office.
The primary suite offers a peaceful retreat with luxury vinyl plank flooring, a custom-designed walk-in closet, and a spa-inspired ensuite featuring dual vanities, a frameless glass shower with built-in bench, private water closet, and wooded views. Two additional bedrooms and a beautifully appointed hall bath are positioned near the front of the home, while a spacious mudroom and custom laundry area with cabinetry provide convenient access to the oversized garage.
The finished lower level adds exceptional versatility with an expansive club room, multiple gathering spaces, updated flooring, fresh paint, an electric fireplace, a spacious fourth bedroom with two closets, a full bath, and abundant storage.
Perfectly situated just minutes from the Beebe Health Campus, Route 1 shopping, dining, and outlets, the home is approximately 15 minutes from historic Lewes and Cape Henlopen State Park and about 10 minutes from the Rehoboth Beach Boardwalk. With exceptional craftsmanship, thoughtful updates, impressive outdoor living, and one of Redden Ridge’s most private wooded homesites, 31727 Carmine Drive offers an outstanding opportunity to enjoy Delaware’s coastal lifestyle.
Similar Listings
Under Contract
$799,900
5 Bed
3 Bath
1 Hf. Bath
- Tax Total Living Area:
- 3122 sq. ft.
Listed 27 days ago
Courtesy: Myers Realty
MLS Desu2121182
Covington Chase
$799,900
5 Bed
3 Bath
- Tax Total Living Area:
- 2650 sq. ft.
Listed 47 days ago
Courtesy: Jack Lingo - Lewes
MLS Desu2119722
Under ContractVirtual Tour
Ocean View Beach Club
$799,900
5 Bed
3 Bath
1 Hf. Bath
- Tax Total Living Area:
- 2832 sq. ft.
Listed 58 days ago
Courtesy: Monument Sotheby's International Realty
MLS Desu2118874
Peninsula
$799,900
4 Bed
3 Bath
1 Hf. Bath
- Tax Total Living Area:
- 3300 sq. ft.
Listed 59 days ago
Courtesy: Berkshire Hathaway Homeservices Penfed Realty
MLS Desu2118528
Open House
Breakwater
$799,900
5 Bed
4 Bath
1 Hf. Bath
- Tax Total Living Area:
- 4007 sq. ft.
Listed 62 days ago
Courtesy: Long & Foster Real Estate, Inc.
MLS Desu2118818
Pending
Kings Creek Cc
$799,900
4 Bed
2 Bath
1 Hf. Bath
- Tax Total Living Area:
- 3360 sq. ft.
Listed 69 days ago
Courtesy: Berkshire Hathaway Homeservices Penfed Realty
MLS Desu2118392
Villages At Red Mill Pond
$799,900
5 Bed
3 Bath
1 Hf. Bath
- Tax Total Living Area:
- 3902 sq. ft.
Listed 92 days ago
Courtesy: Berkshire Hathaway Homeservices Penfed Realty
MLS Desu2116100
Pending
Mallard Point
$799,900
4 Bed
2 Bath
1 Hf. Bath
- Tax Total Living Area:
- 3147 sq. ft.
Listed 136 days ago
Courtesy: Berkshire Hathaway Homeservices Penfed Realty
MLS Desu2112902
Under Contract
Pilottown Village
$799,900
5 Bed
3 Bath
- Tax Total Living Area:
- 2078 sq. ft.
Listed 136 days ago
Courtesy: Berkshire Hathaway Homeservices Penfed Realty
MLS Desu2113058
Virtual Tour
$799,900
4 Bed
2 Bath
1 Hf. Bath
- Tax Total Living Area:
- 4400 sq. ft.
Listed 153 days ago
Courtesy: Weichert, Realtors - Beach Bound
MLS Desu2110918
$799,900
3 Bed
2 Bath
- Tax Total Living Area:
- 1929 sq. ft.
Listed 157 days ago
Courtesy: Berkshire Hathaway Homeservices Penfed Realty
MLS Desu2110188
$799,900
3 Bed
3 Bath
- Tax Total Living Area:
- 1800 sq. ft.
Listed 162 days ago
Courtesy: Berkshire Hathaway Homeservices Penfed Realty
MLS Desu2111914




