
22914 King Eider Court - Lot #52, Milton, De 19968
PendingVirtual Tour
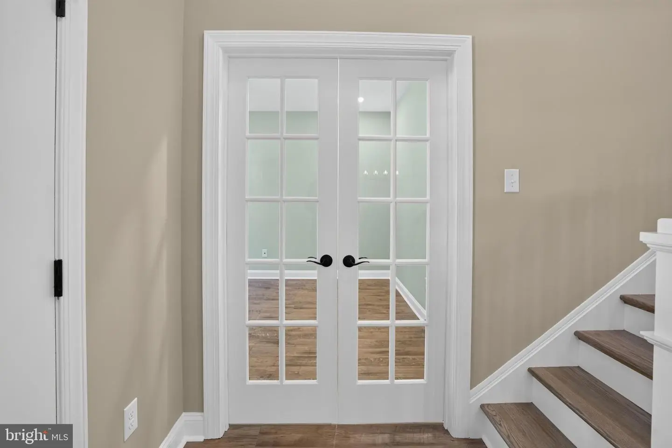
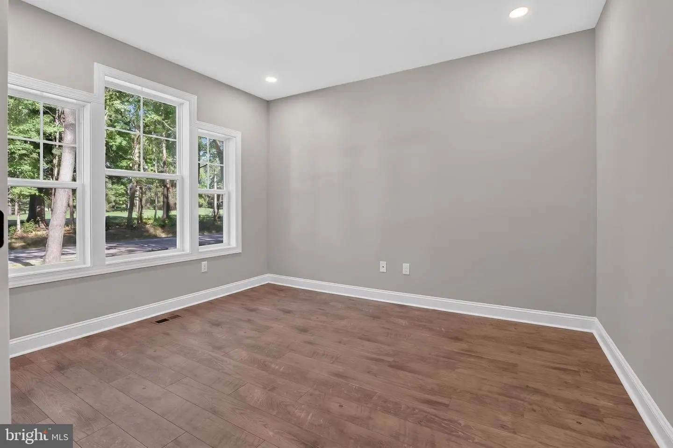
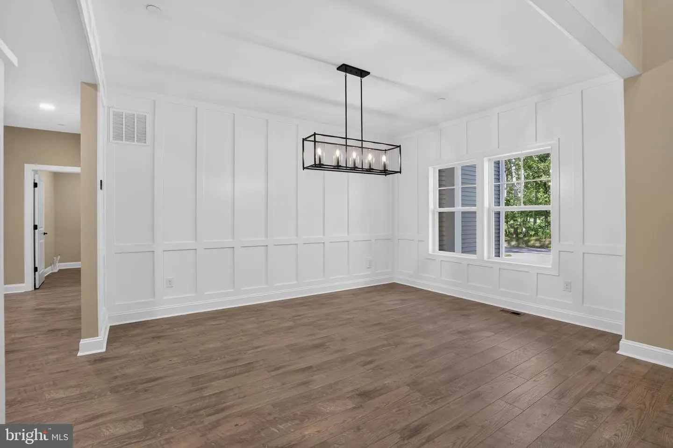
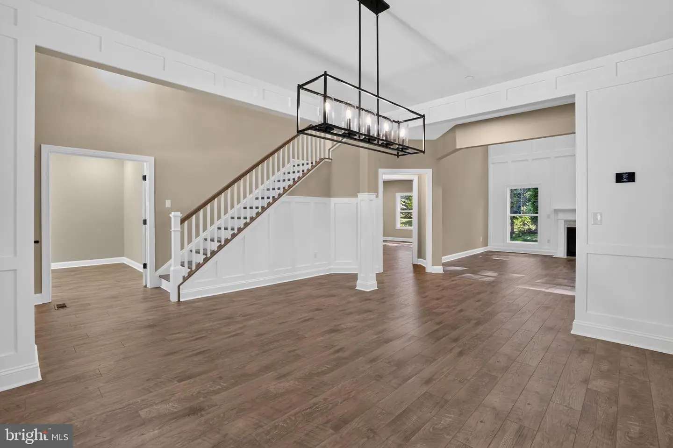
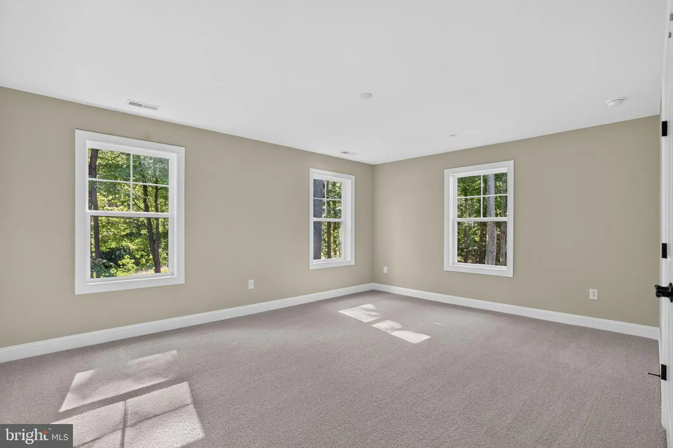
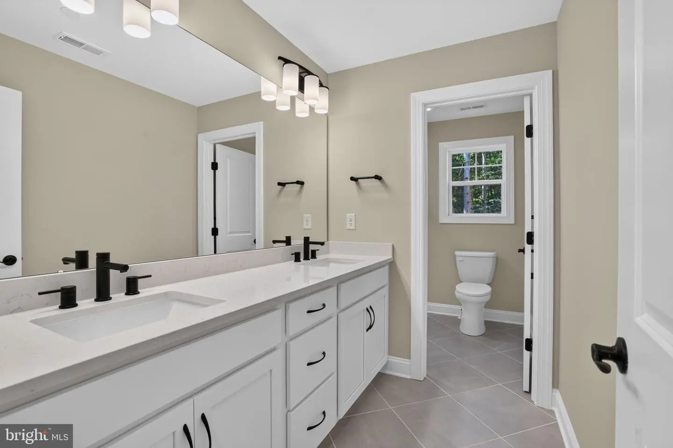
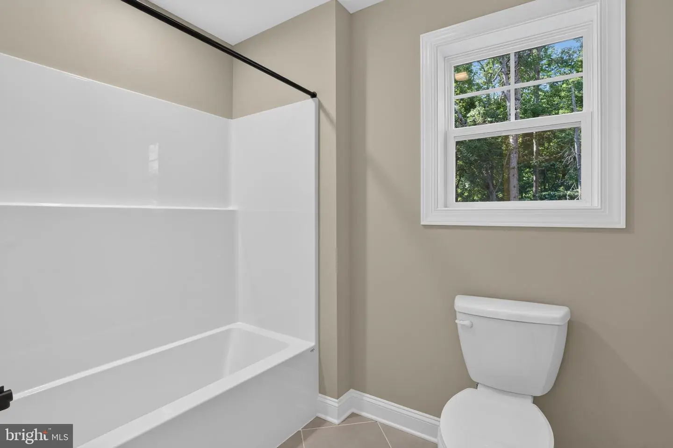
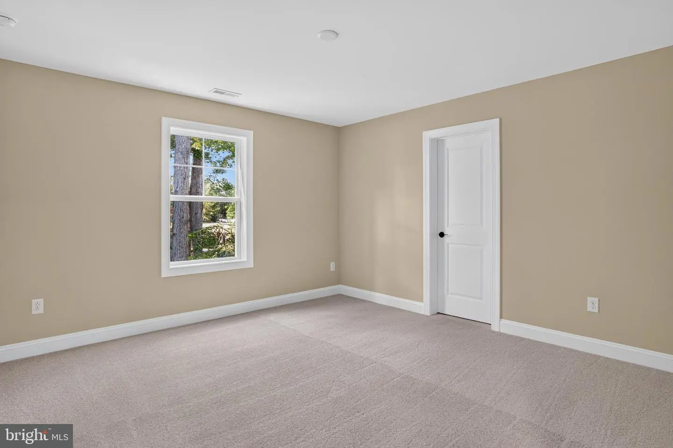
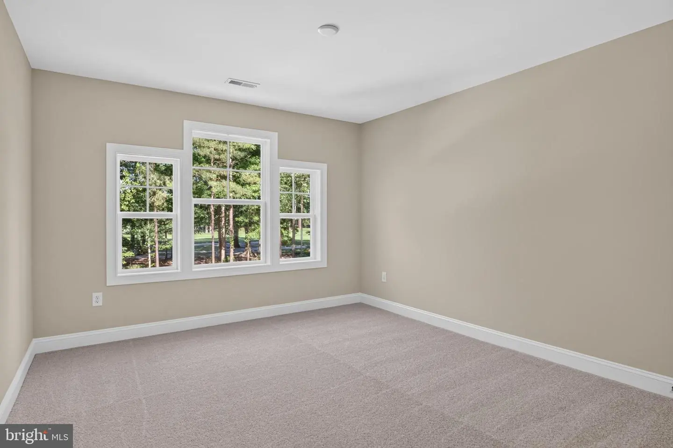
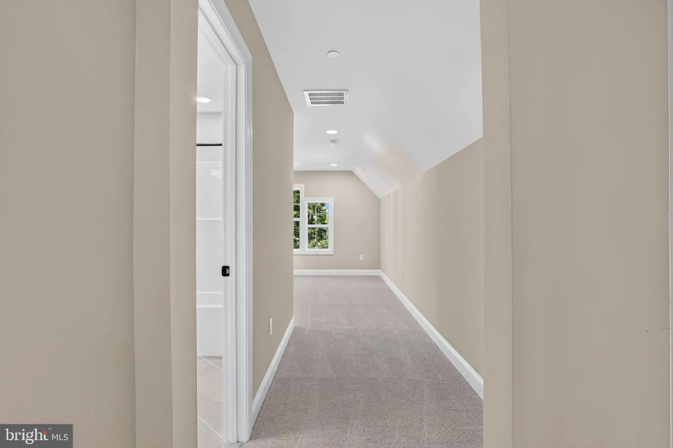
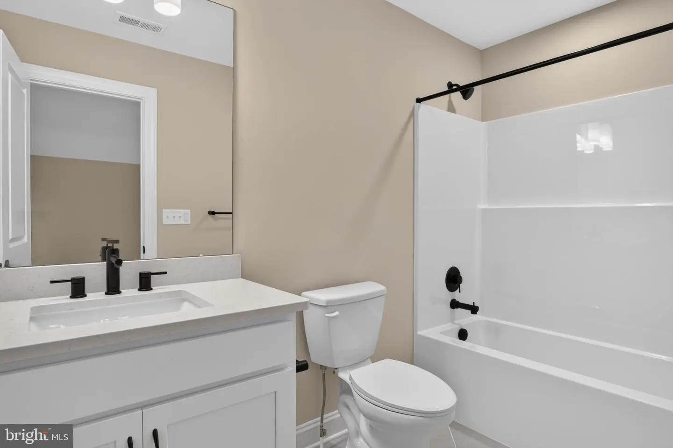
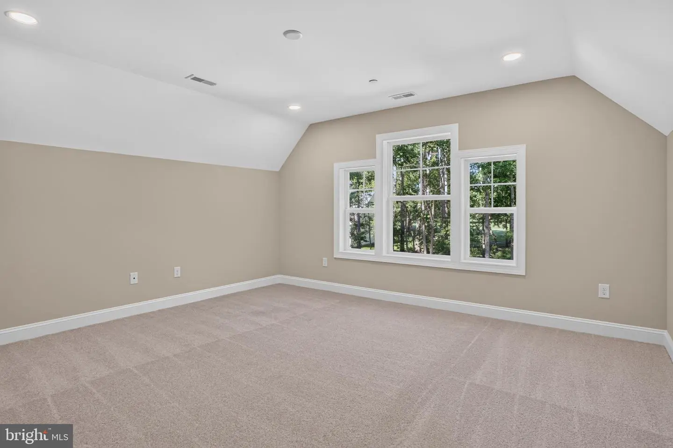
Courtesy: Cape Realty,
Georgie Penny
Appliances
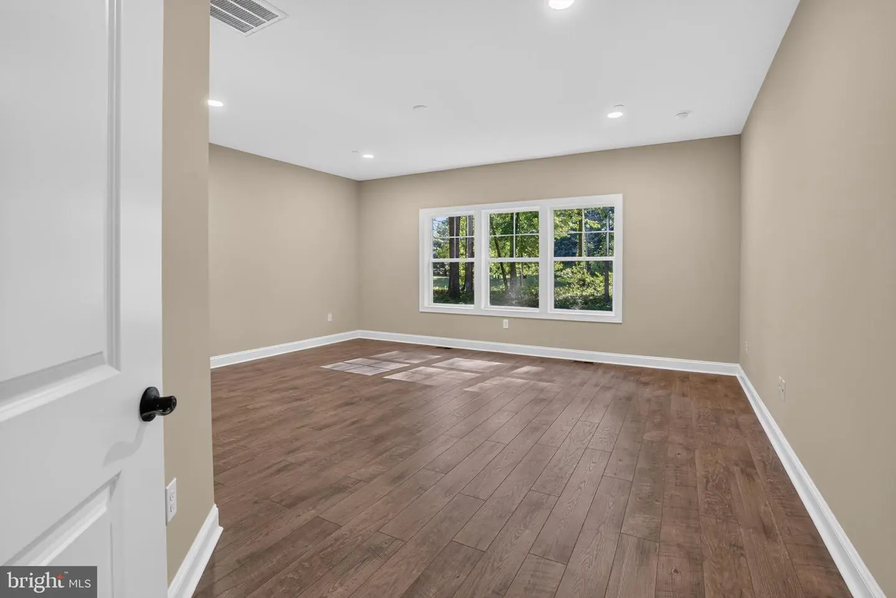
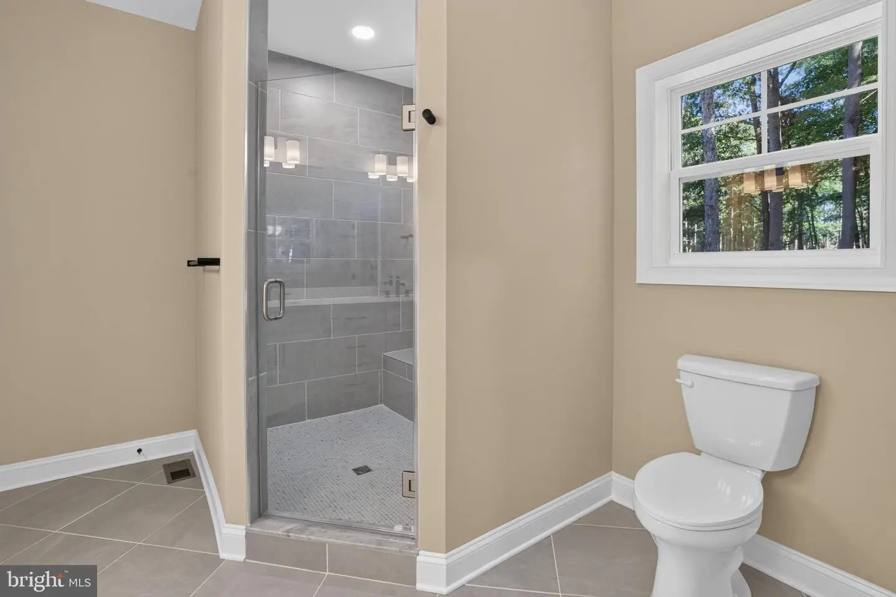
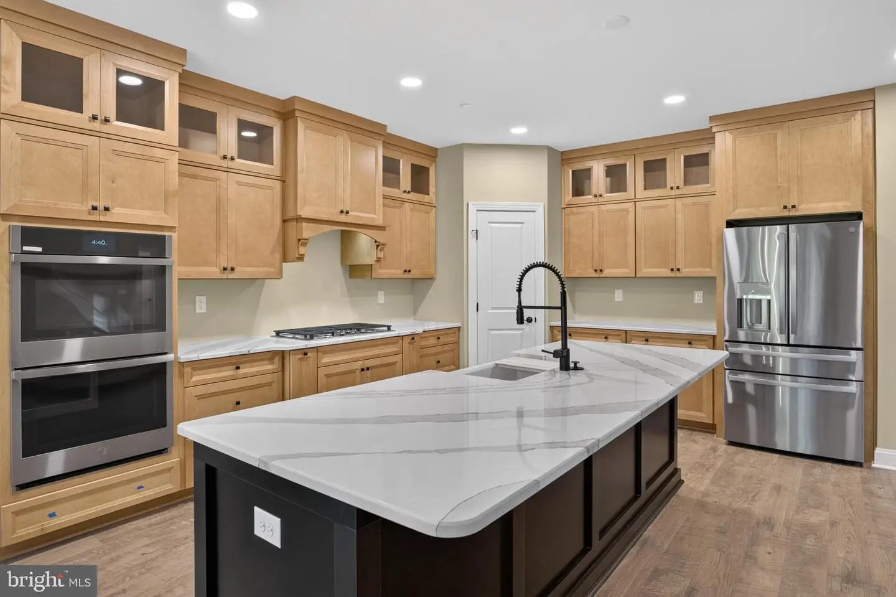
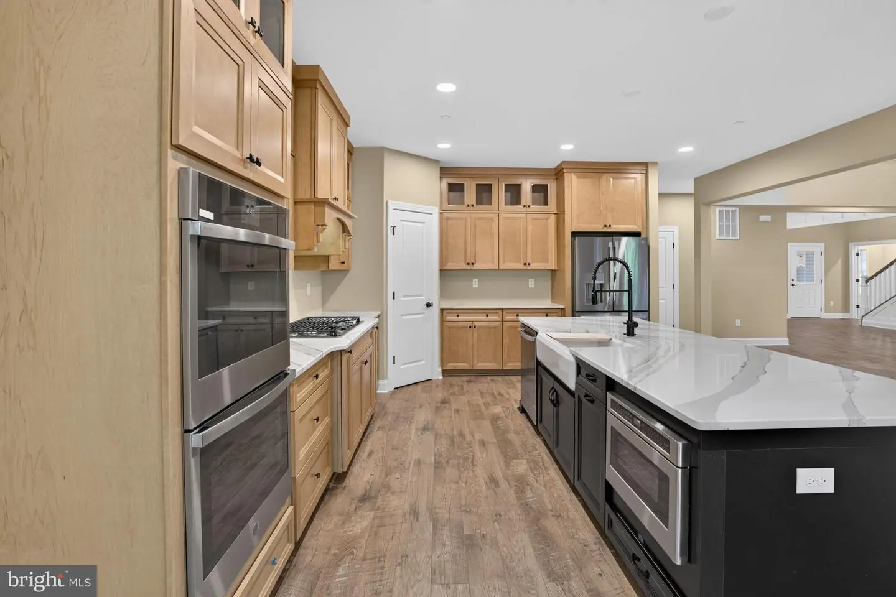
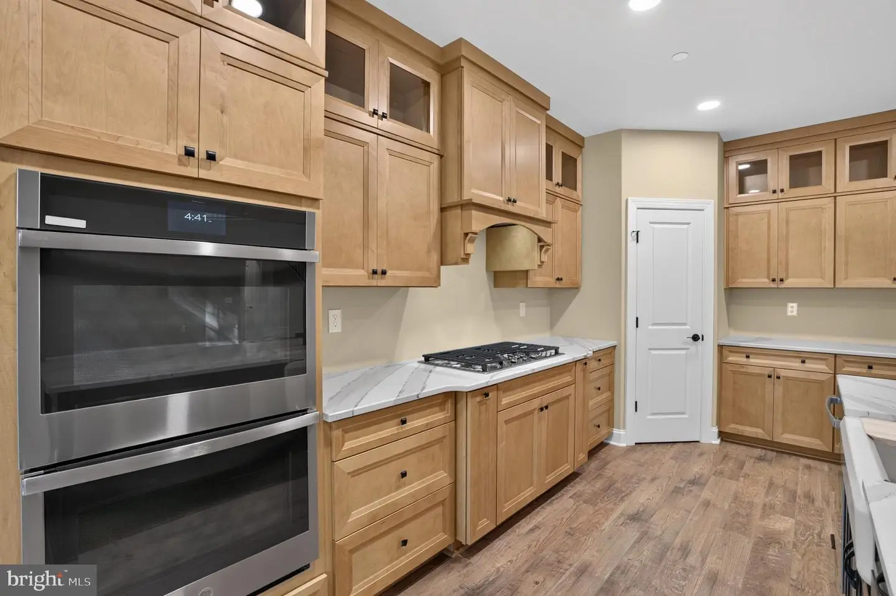
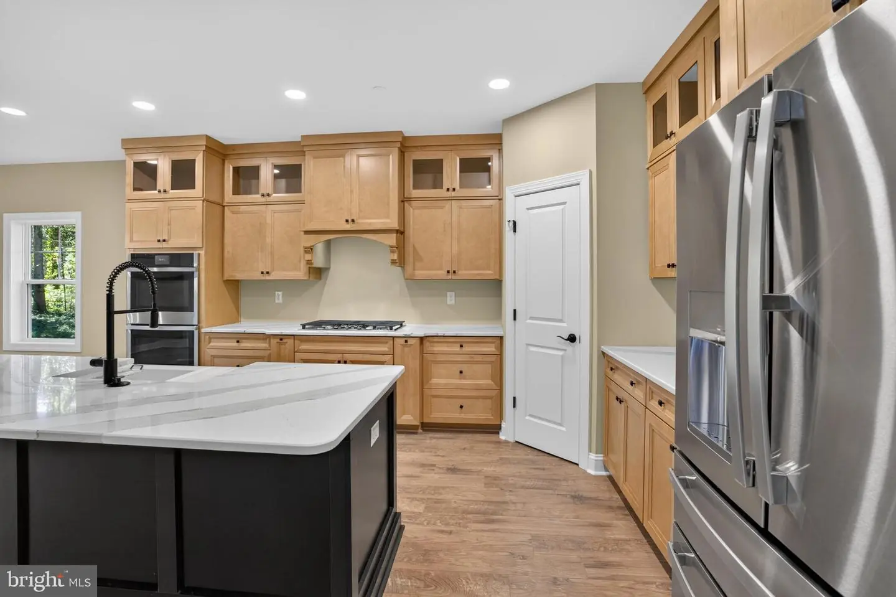
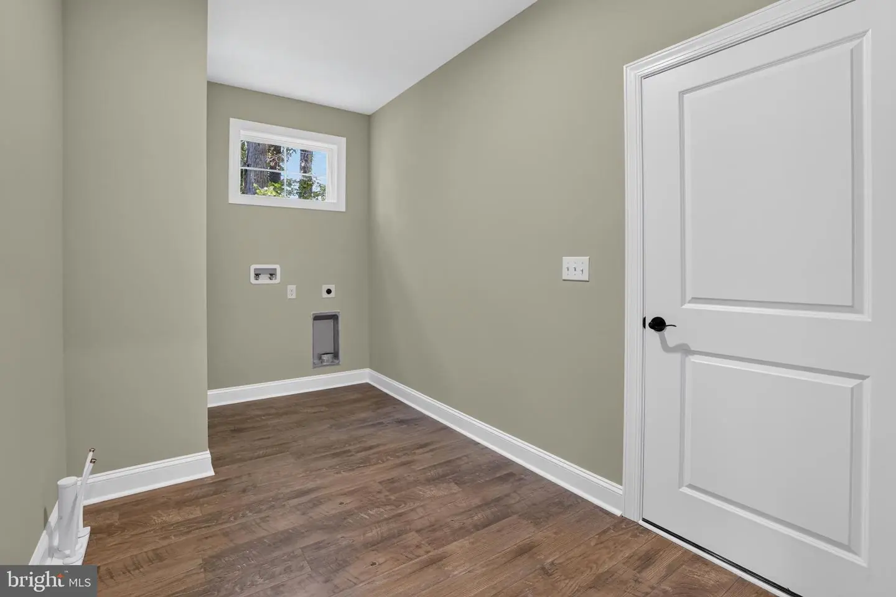
Built-In Microwave, Built-In Range, Dishwasher, Energy Efficient Appliances, Exhaust Fan, Refrigerator, Stainless Steel Appliances, Washer/Dryer Hookups Only, Water Heater - TanklessBedrooms
4
Full Bath
2
Half Bath
1
Laundry
Hookup
Rooms
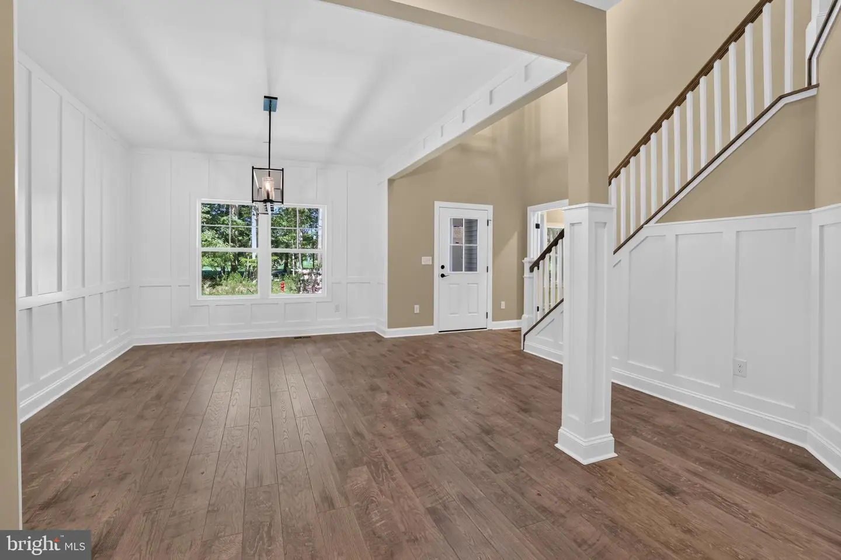
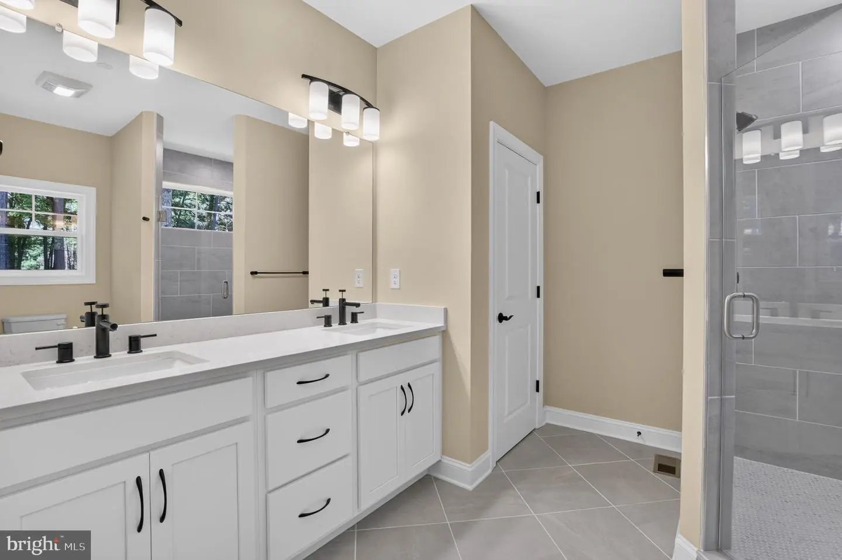
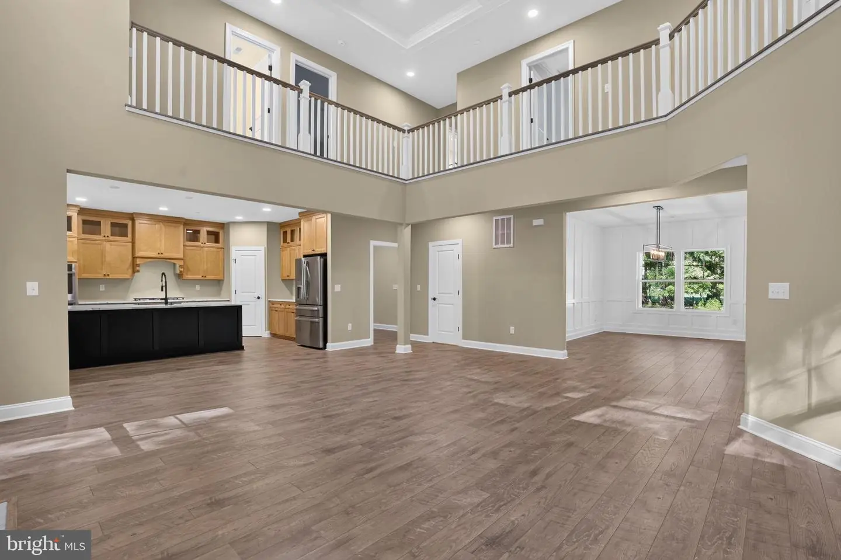
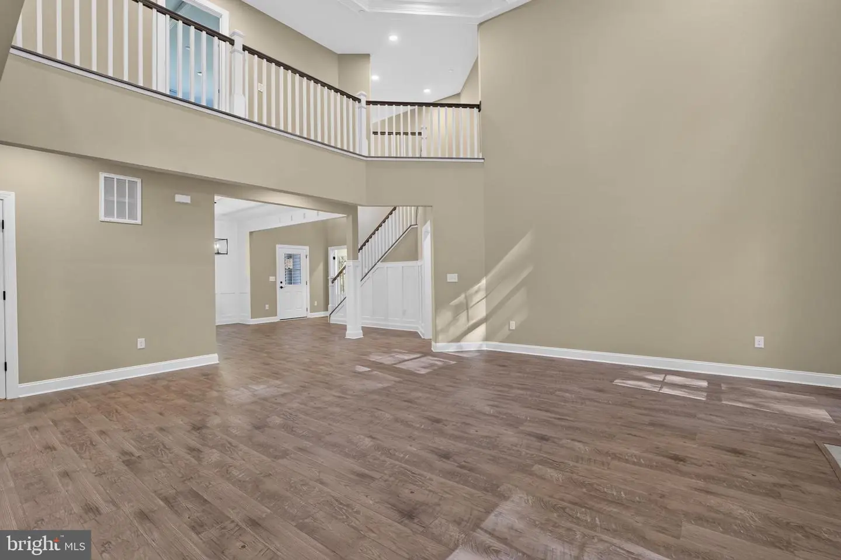
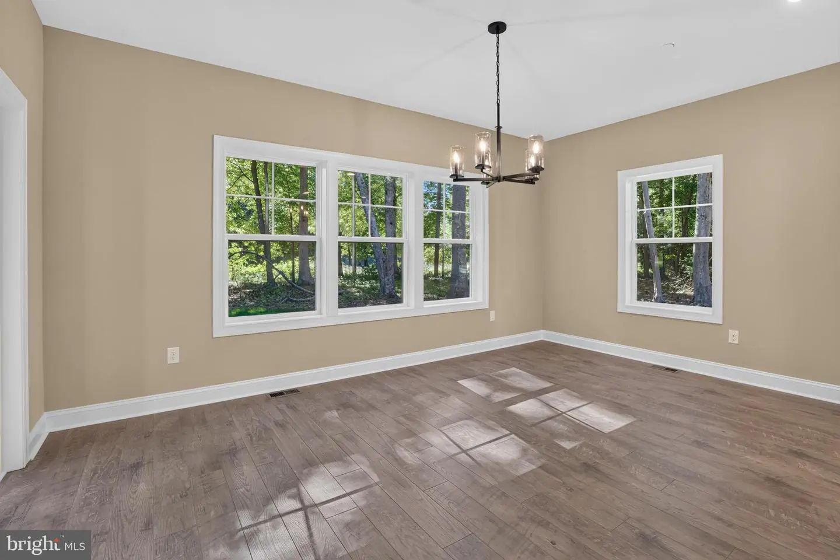
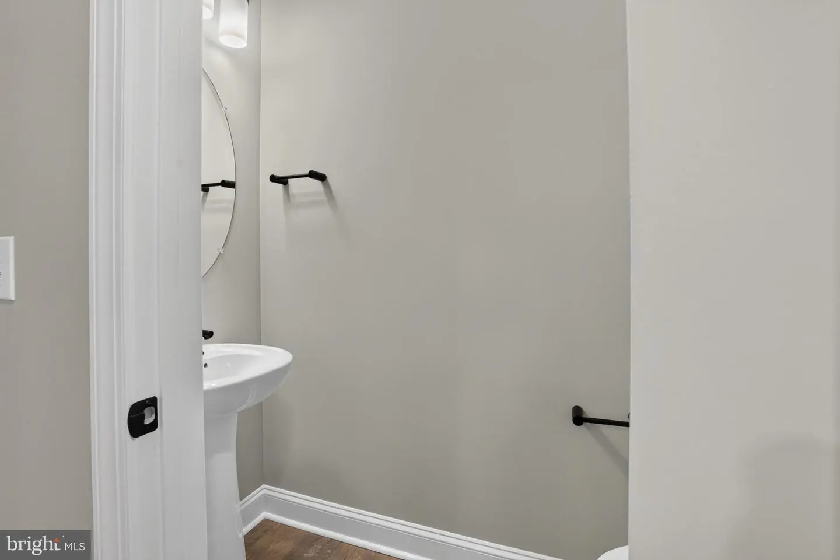
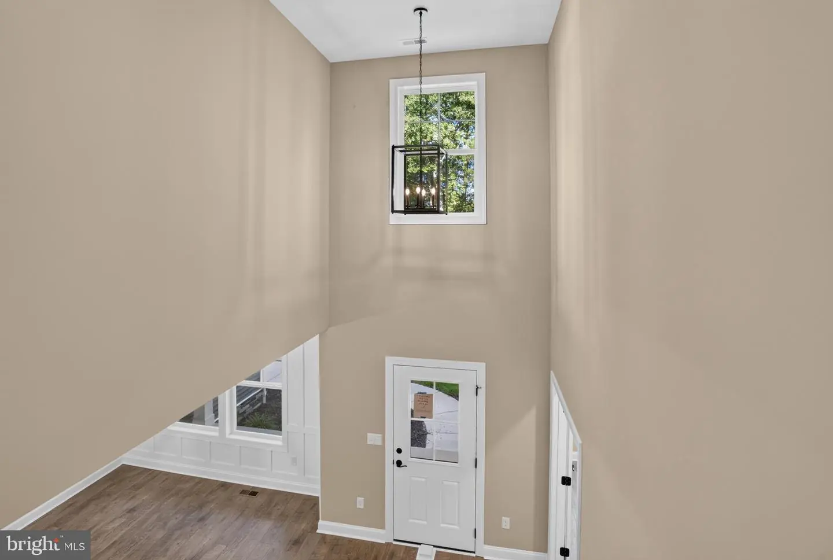
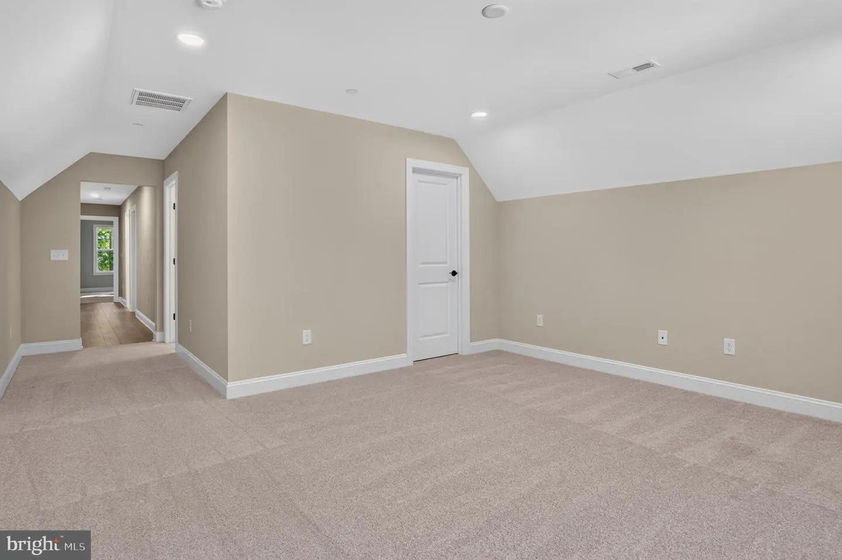
Living Room, Dining Room, Primary Bedroom, Bedroom 2, Bedroom 3, Bedroom 4, Kitchen, Foyer, Breakfast Room, Study, Mud Room, Bathroom 1, Primary Bathroom, Half Bath
Living Area
2890 sq/ft
Flooring
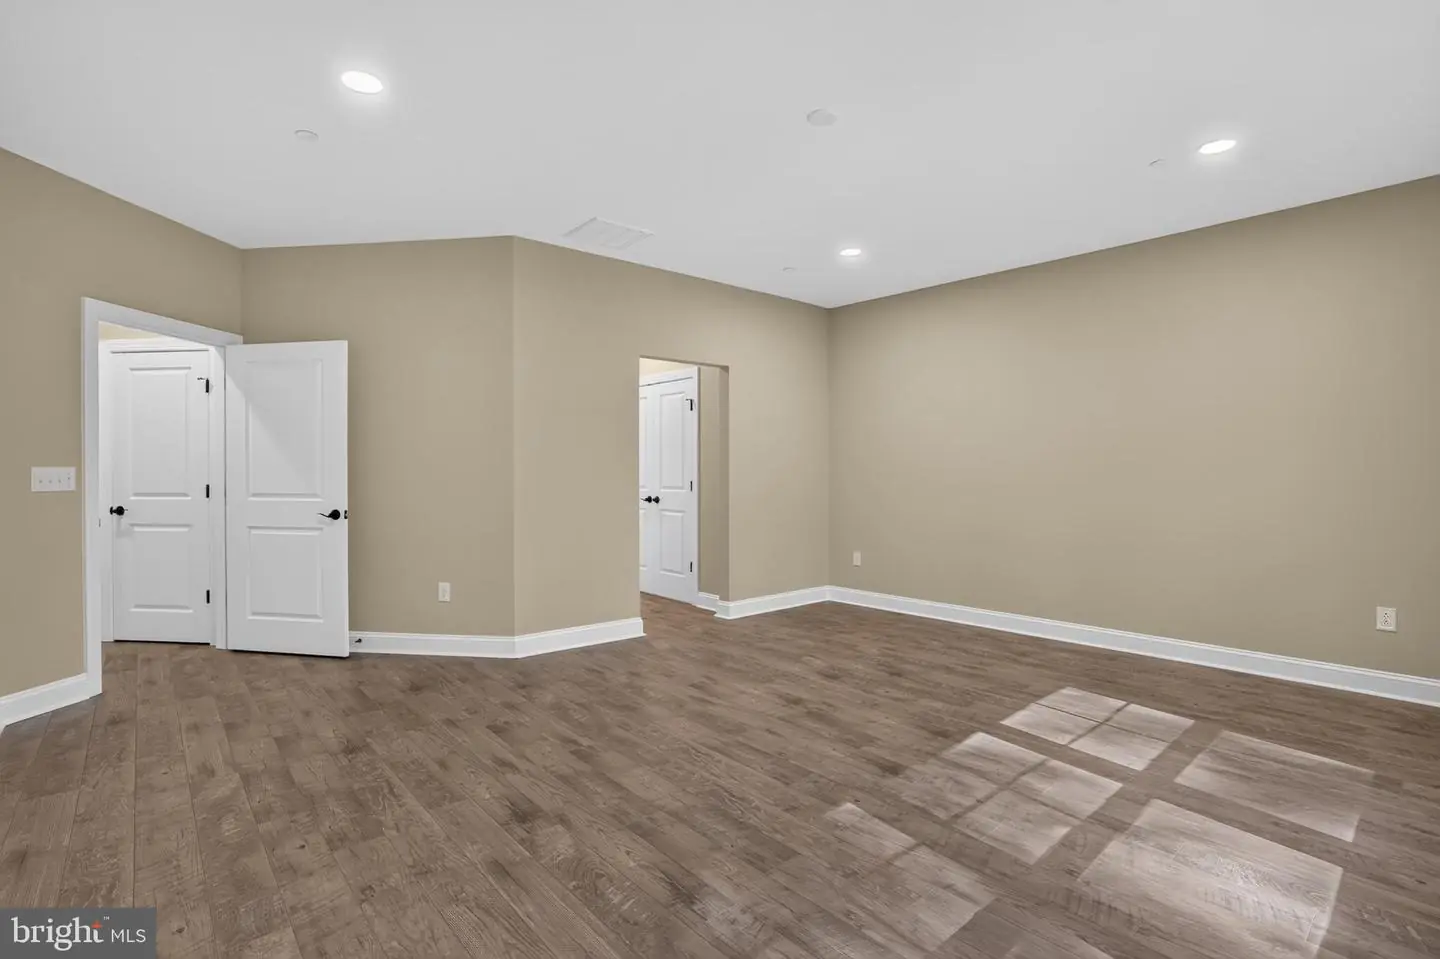
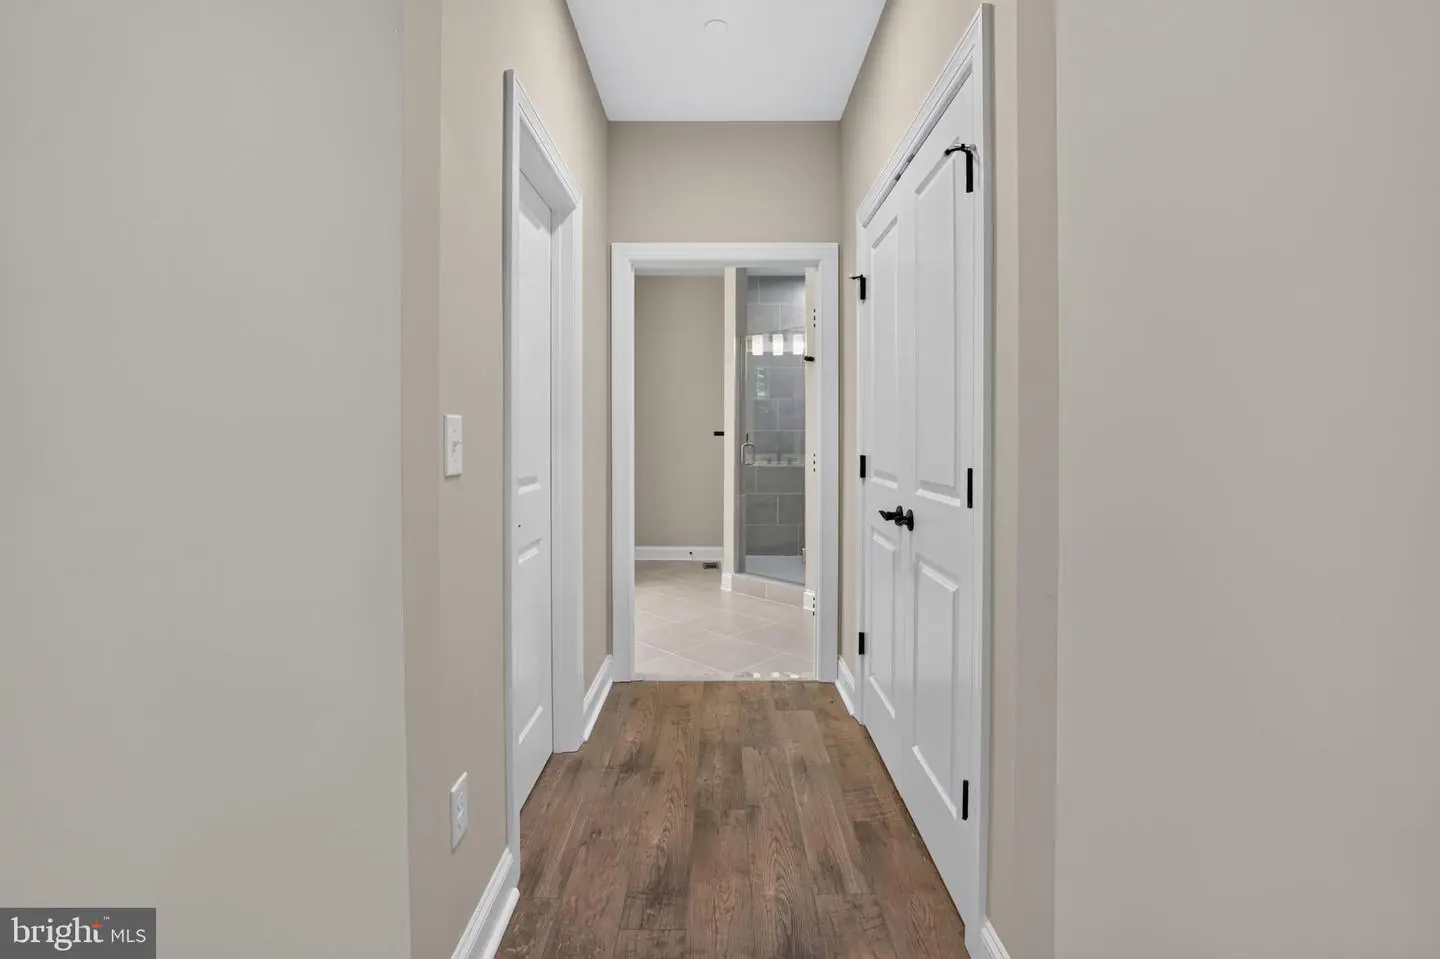
Ceramic Tile, Laminate Plank, Partially Carpeted
Interior Features
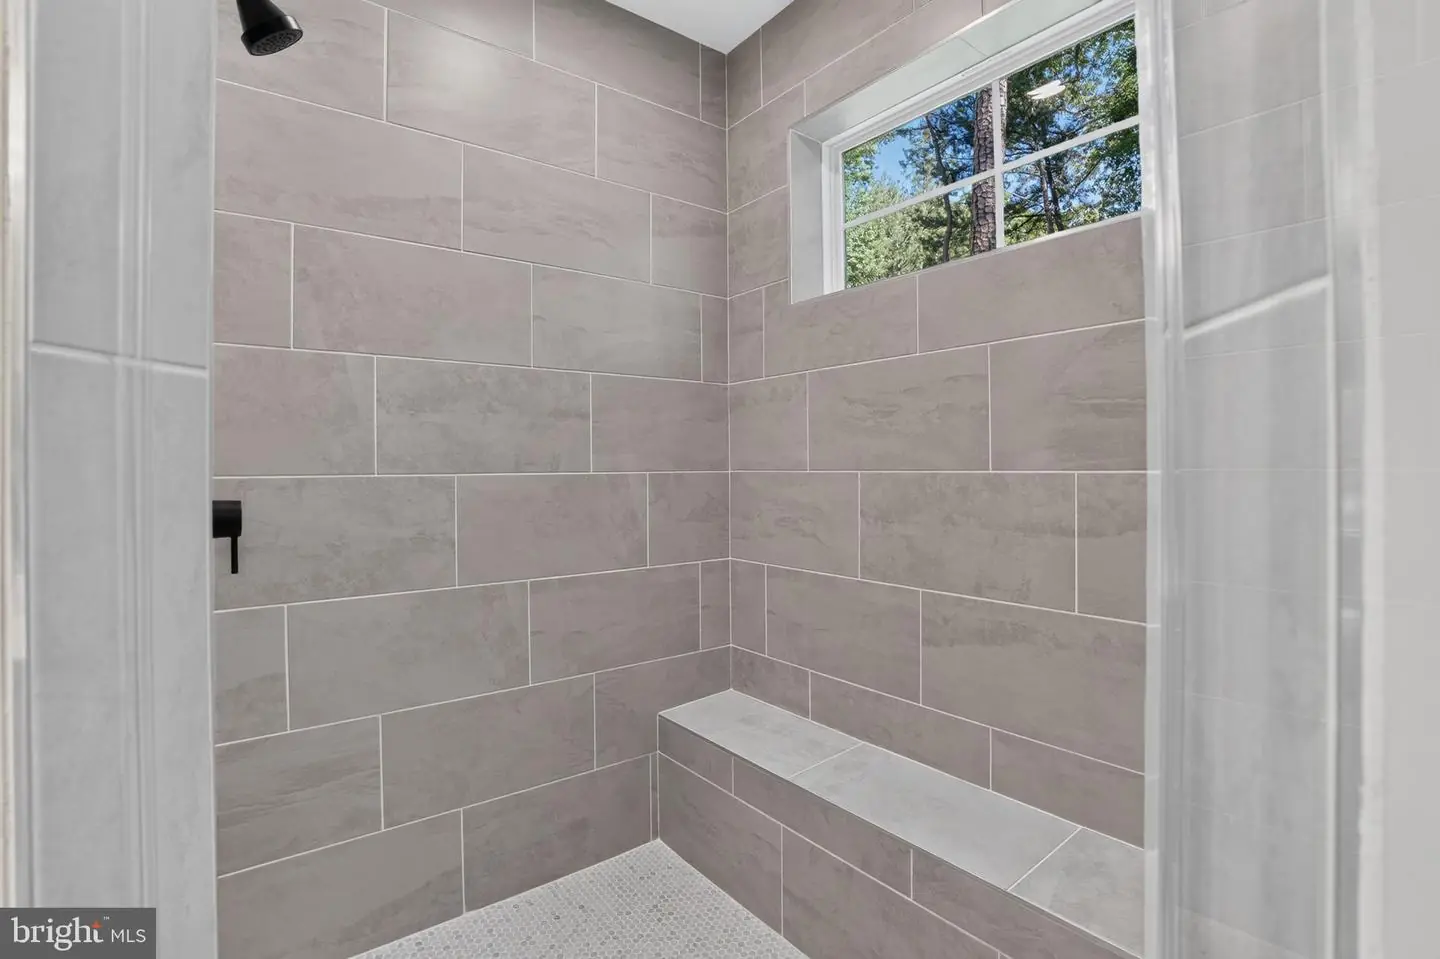
- Bathroom - Stall Shower
- Bathroom - Tub Shower
- Breakfast Area
- Carpet
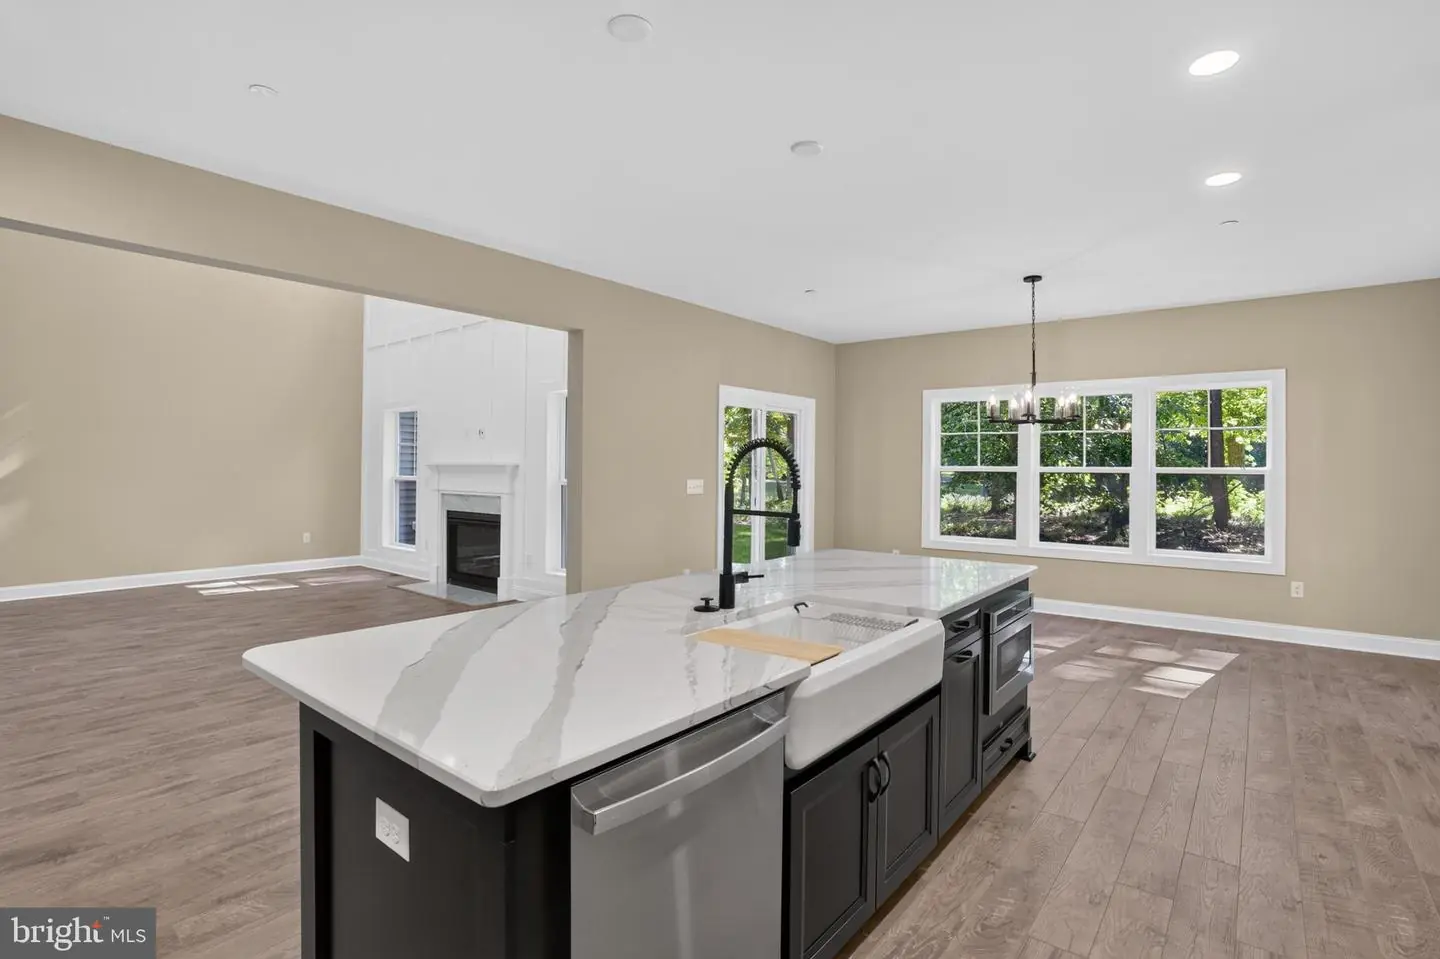
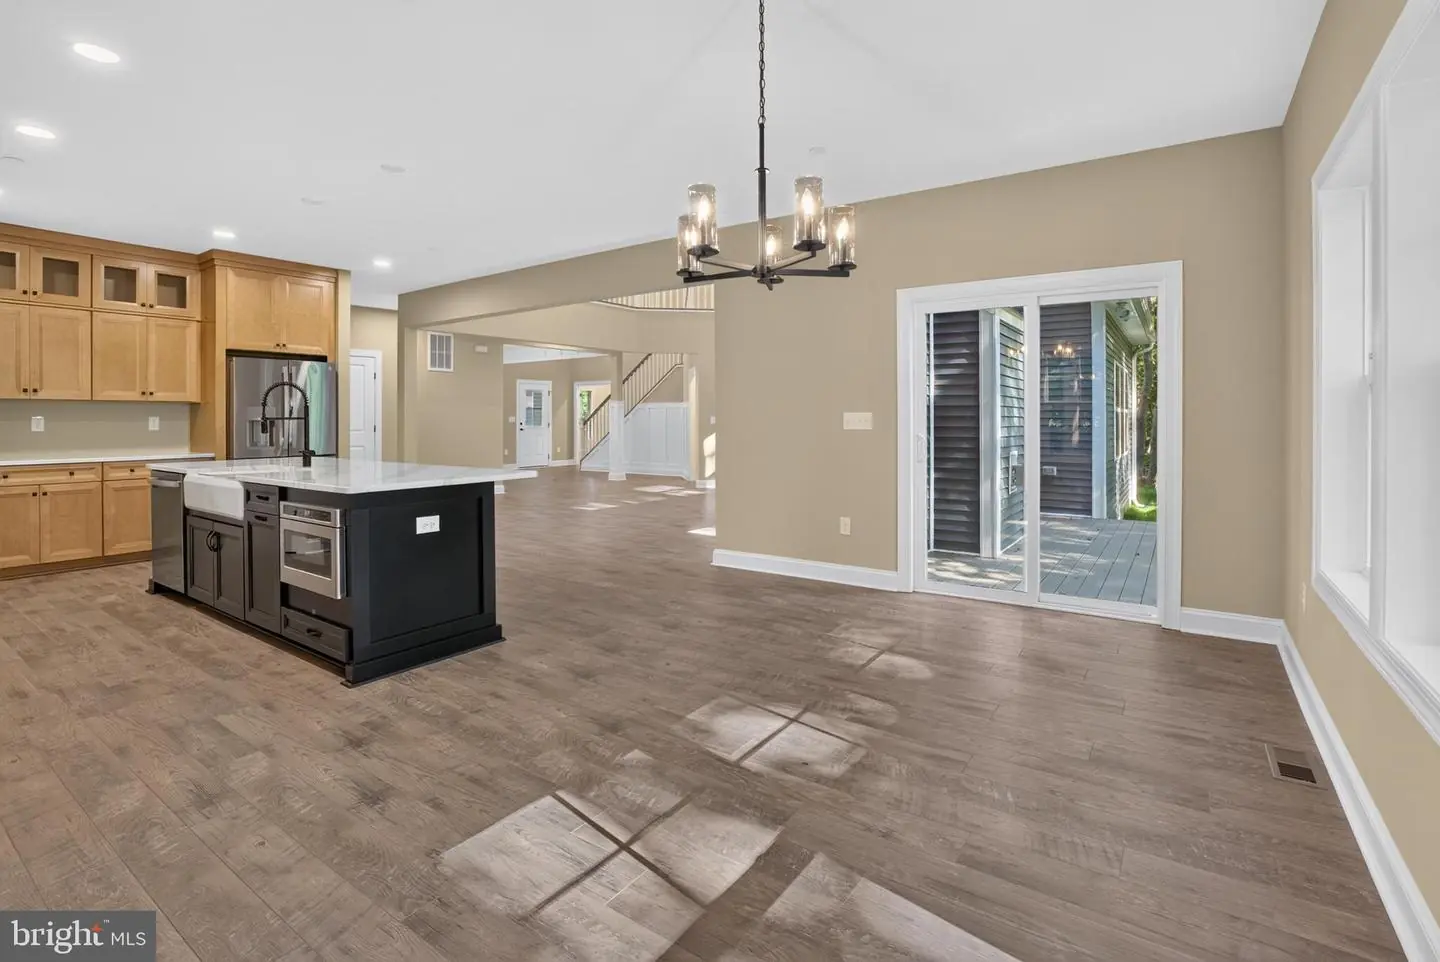
- Combination Kitchen/Dining
- Combination Kitchen/Living
- Entry Level Bedroom
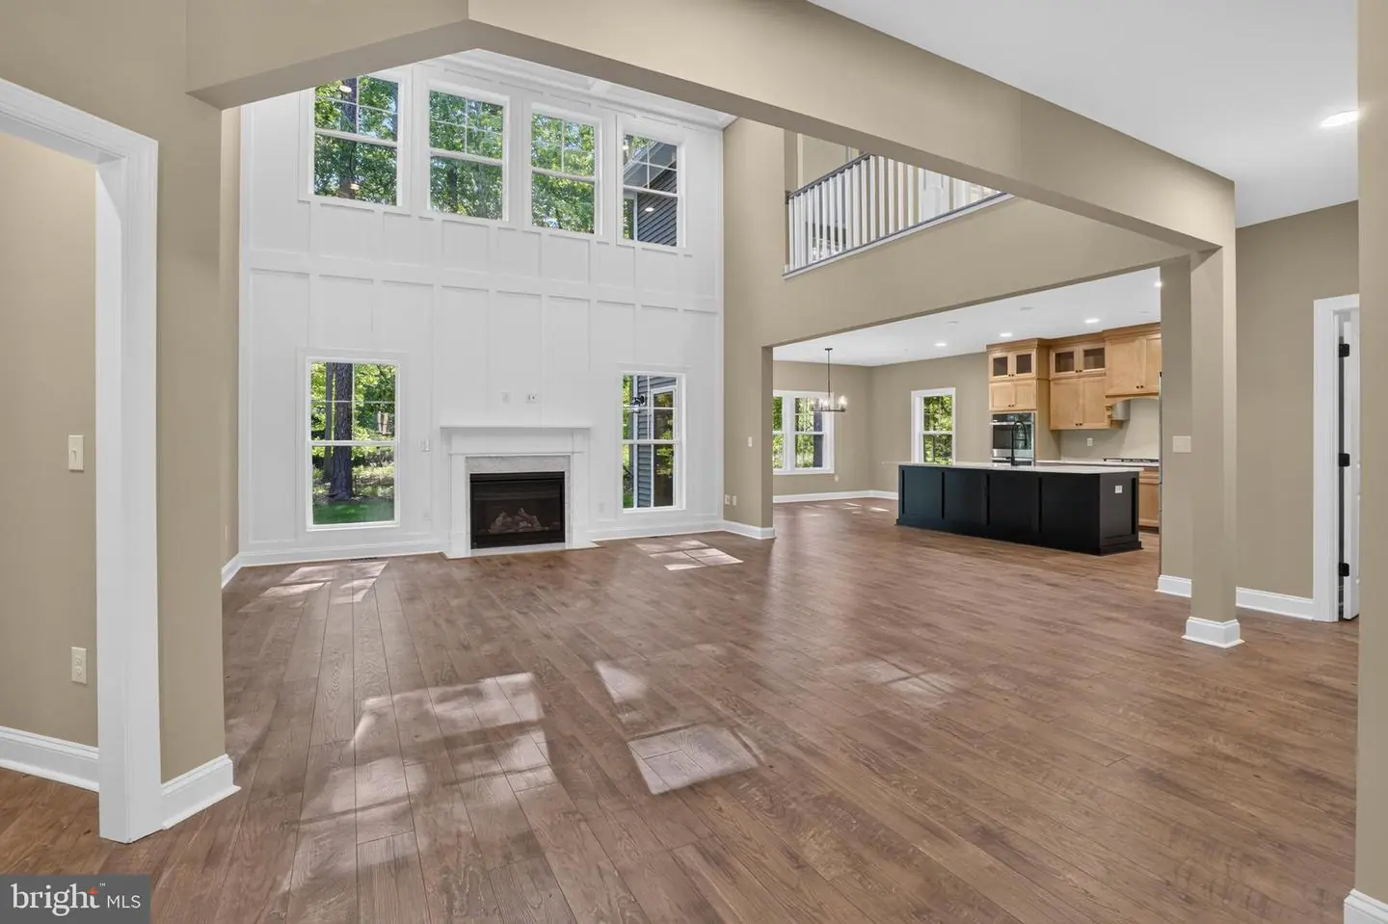
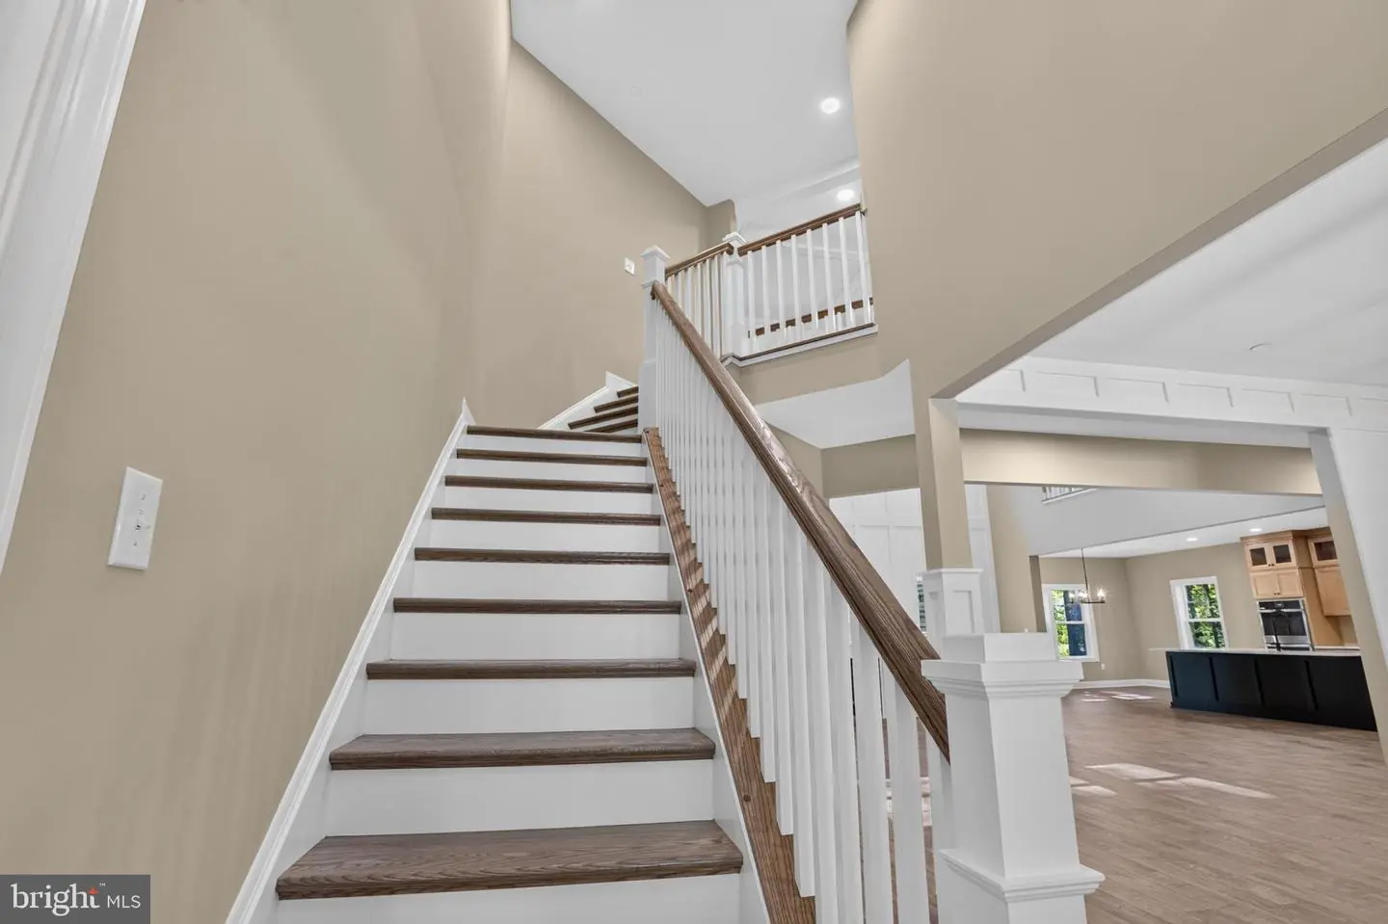
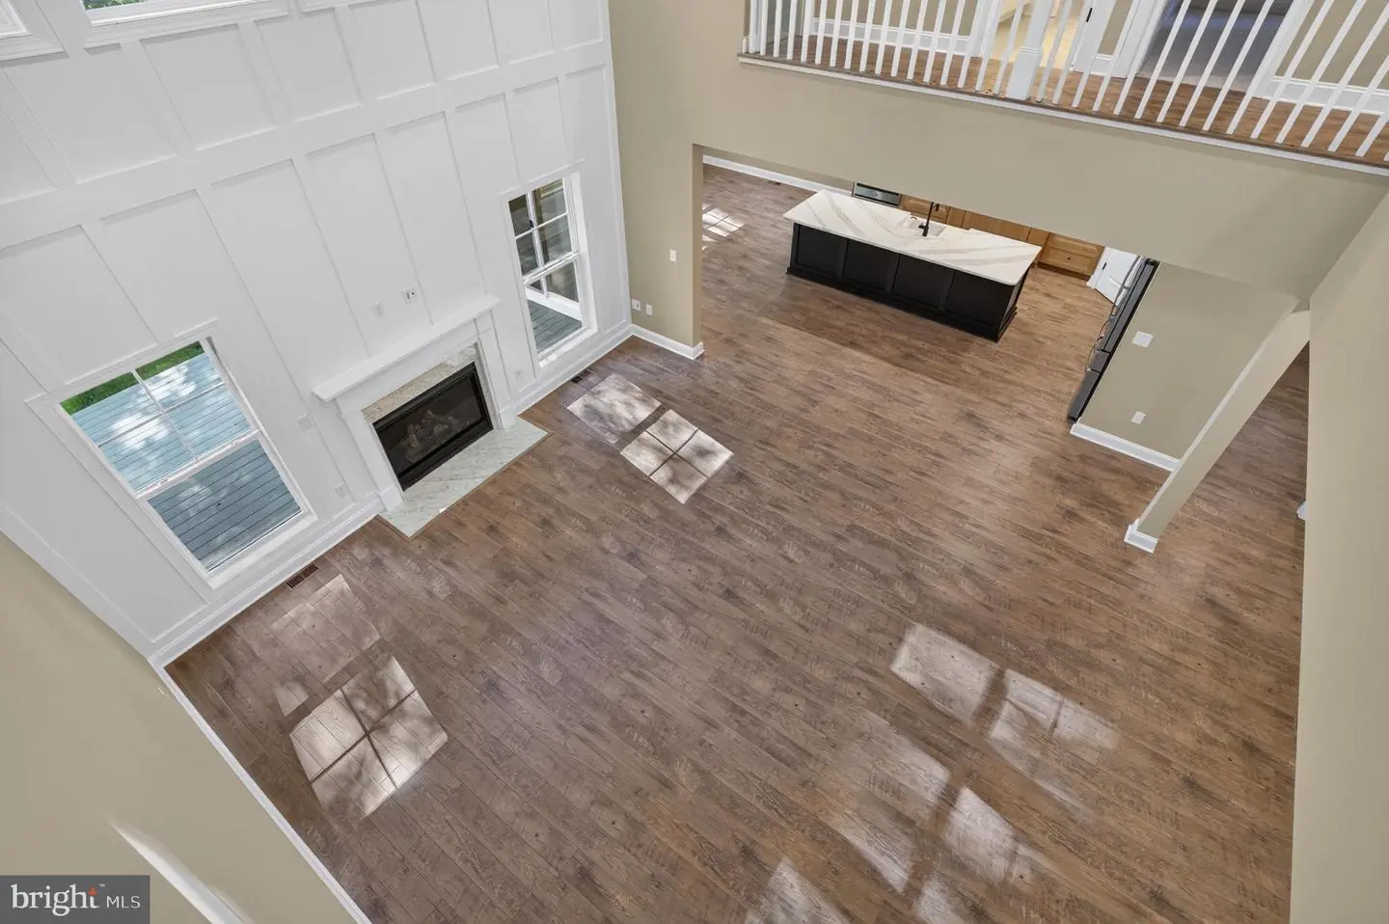
- Floor Plan - Open
- Kitchen - Eat-In
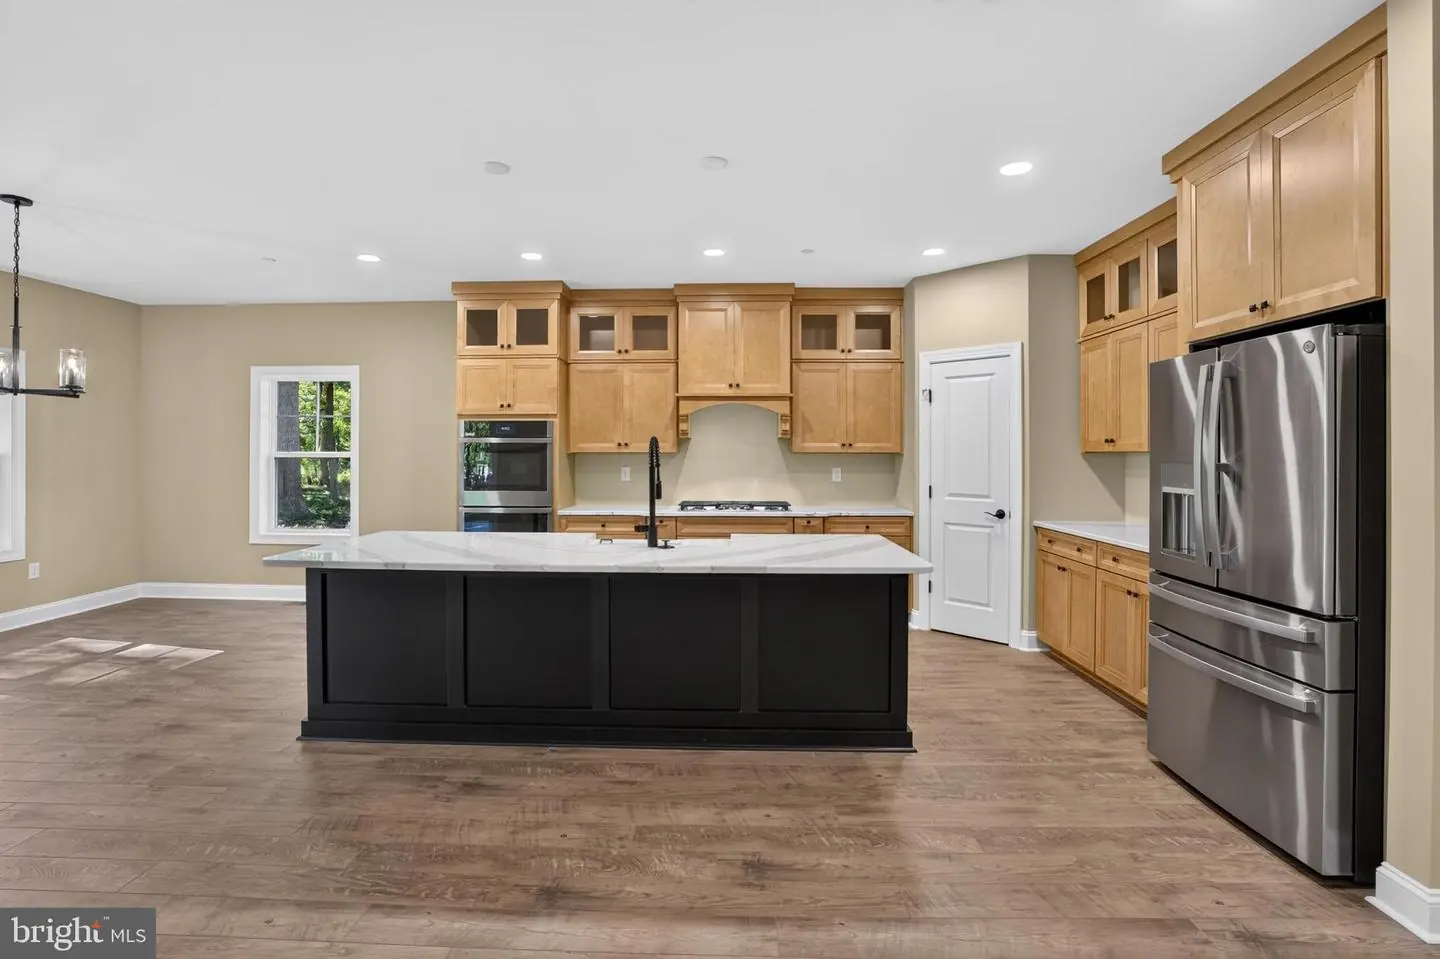
- Kitchen - Island
- Pantry
- Primary Bath(s)
- Recessed Lighting
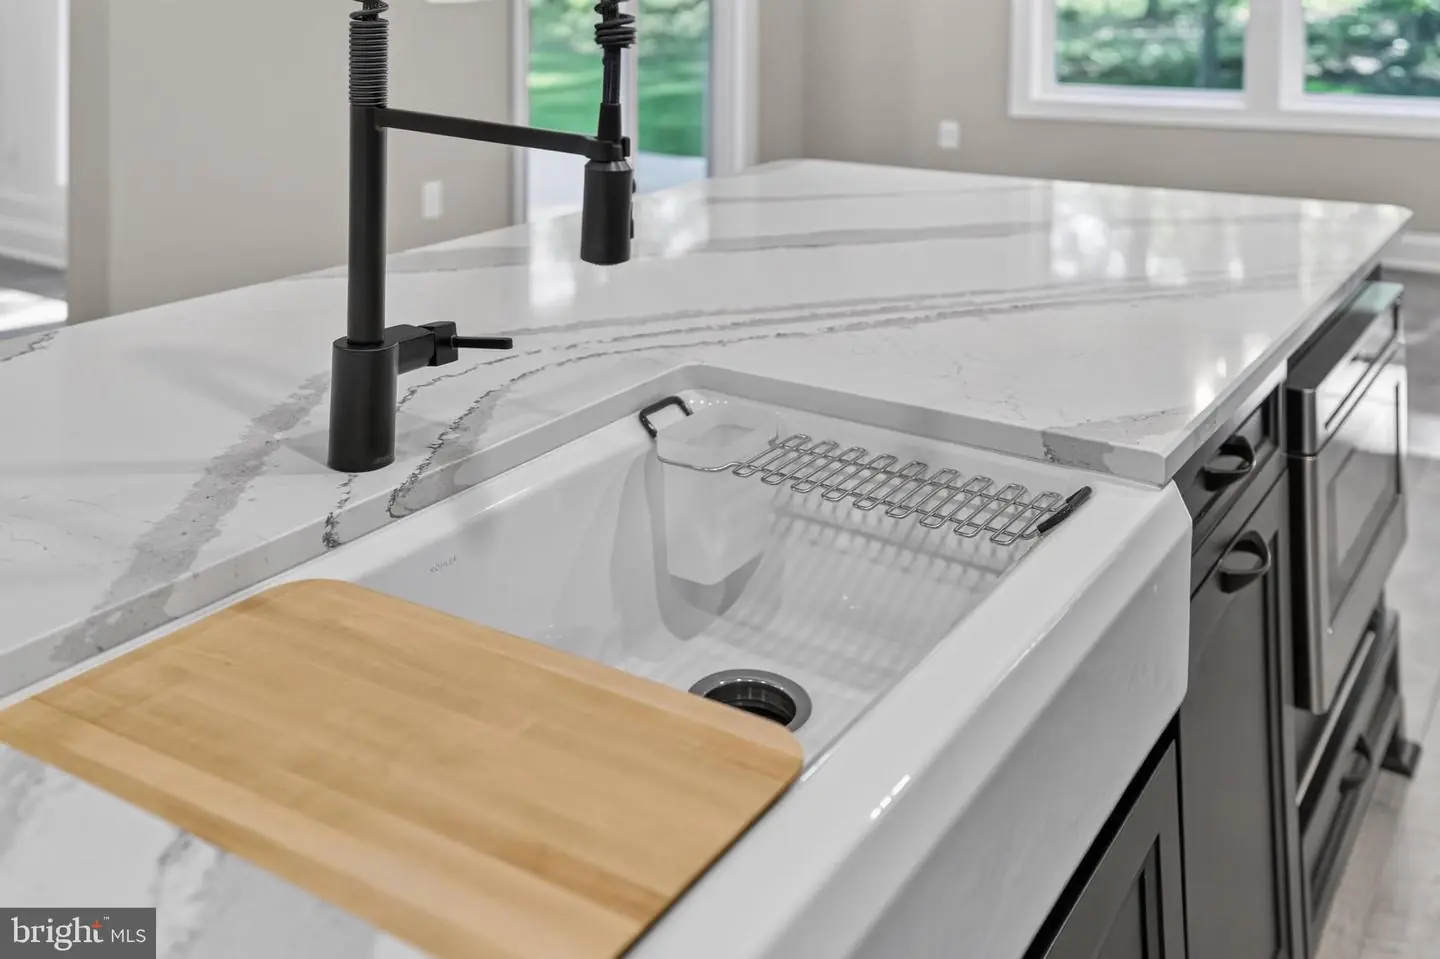
- Upgraded Countertops
- Walk-in Closet(s)
General
MLS
Desu2121906
Community
Estates At Milton Crossing
Price
$820,555.00
Price/SQft
$283.93
HOA Fee
$125.00
HOA Fee Frequency
Monthly
Accessibility Features
36"+ Wide Halls, Doors - Lever Handle(s)
Exterior
Pool
Yes - Community
Estates At Milton Crossing
MLS
Desu2121906
$820,555
4 Bed
2 Bath
1 Hf. Bath
- Tax Total Living Area:
- 2890 sq. ft.
- Lot Size:
- 0.5 acres
HOA: $125 Monthly
Listed 17 days ago
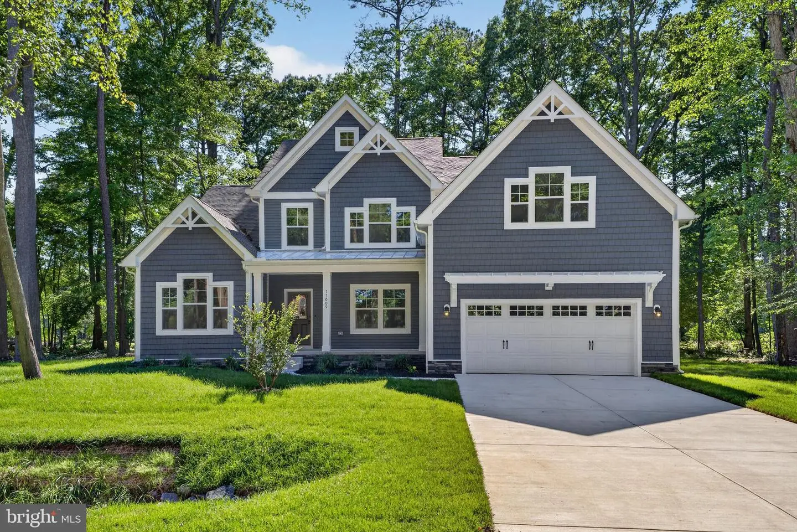
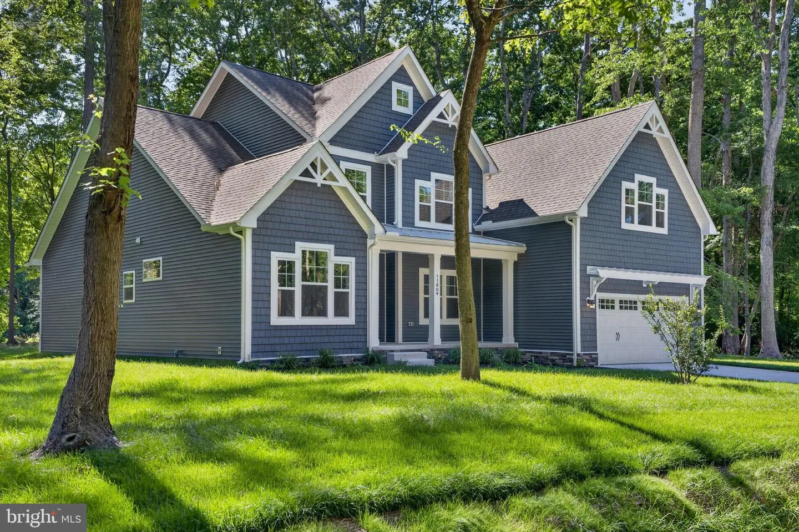
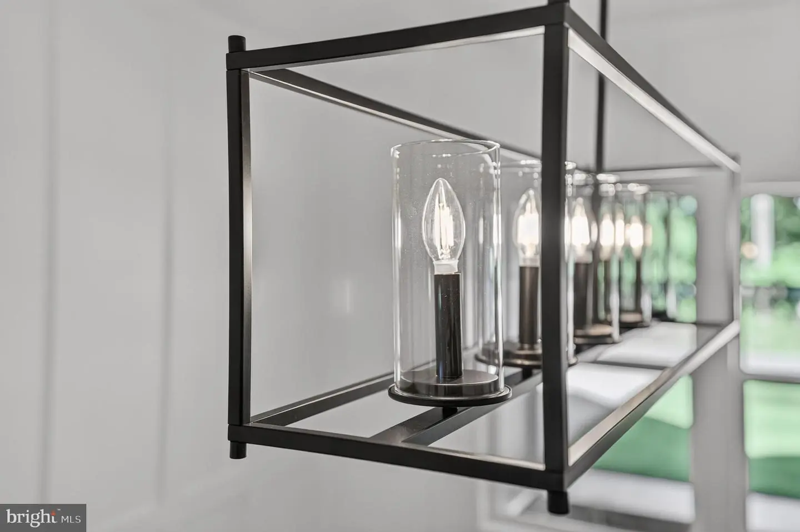
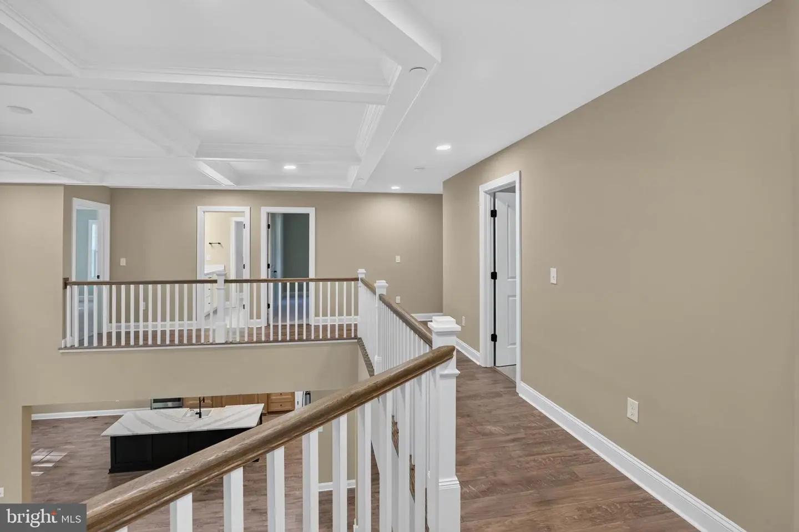
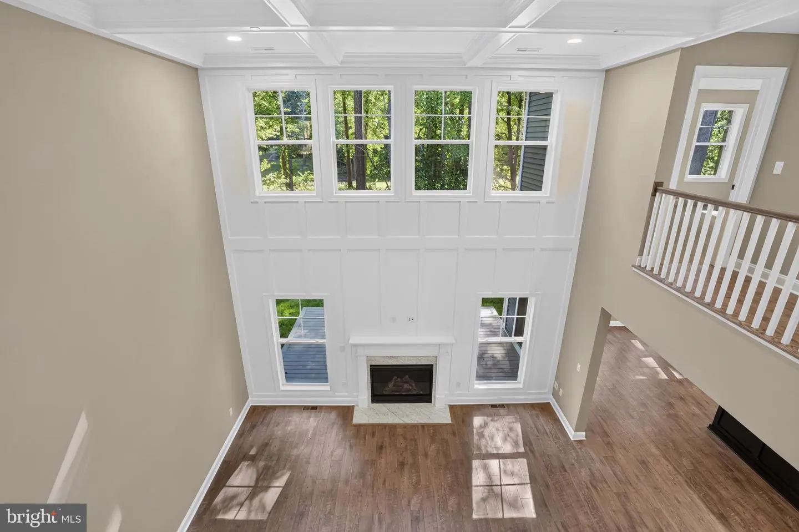
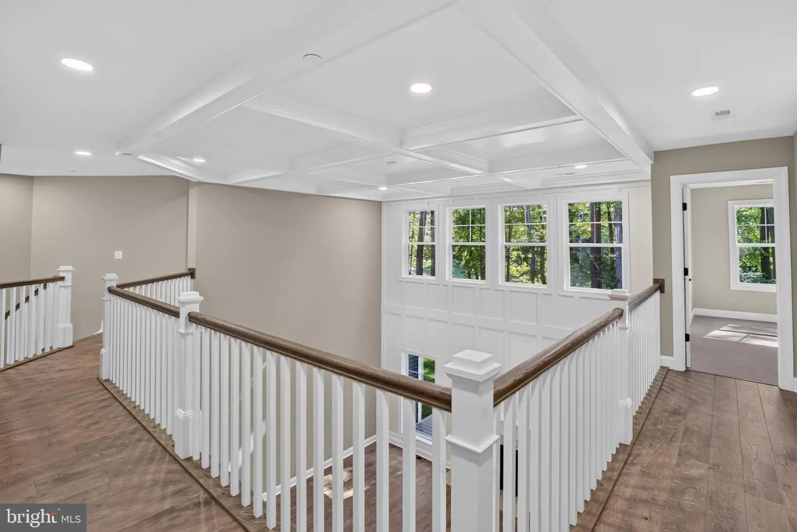
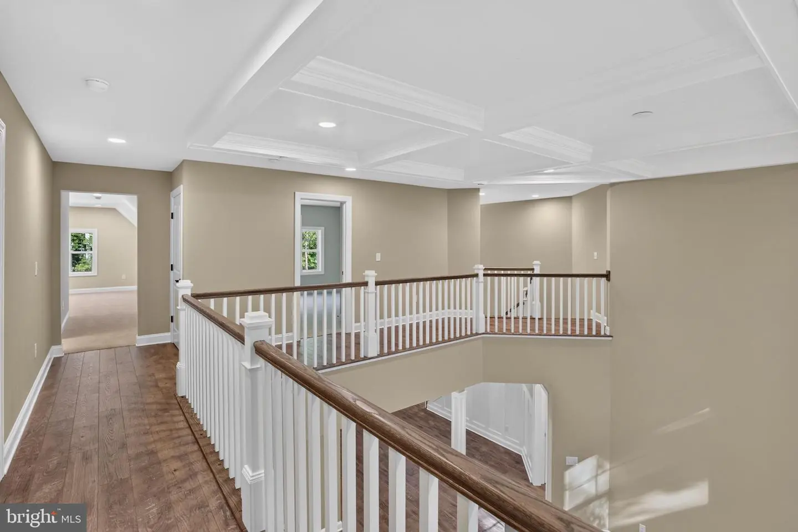
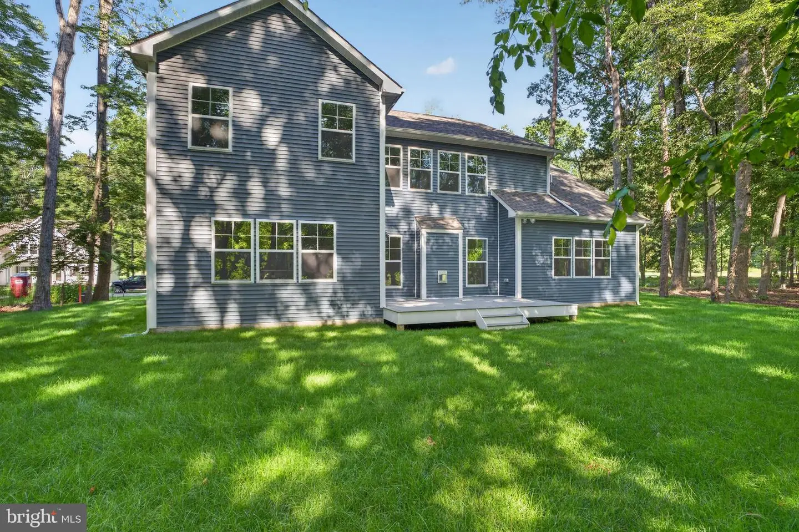
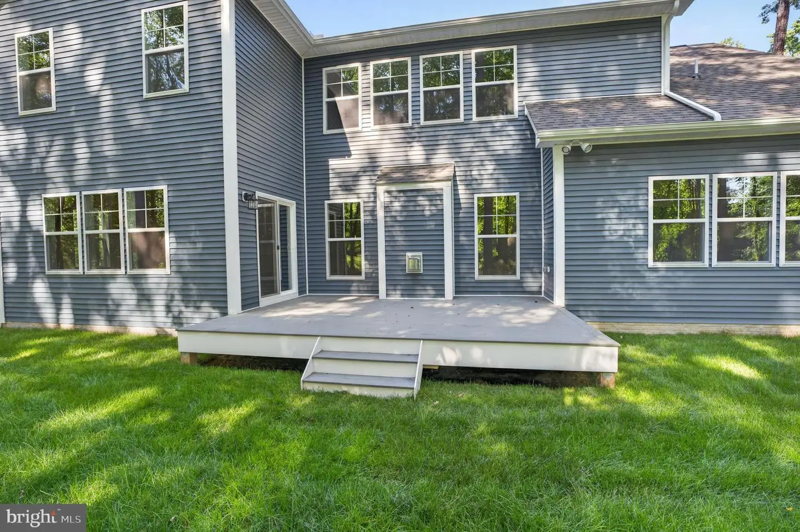
Build your new home with award-winning local builder, Capstone Homes, and enjoy a seamless, guided experience from start to finish. The Hannah offers a flexible design and is one of many custom plans available to be built on Lot #52 in The Estates at Milton Crossing. Lot #52 INCLUDES a FREE unfinished basement at this price! (This home is not currently under construction)
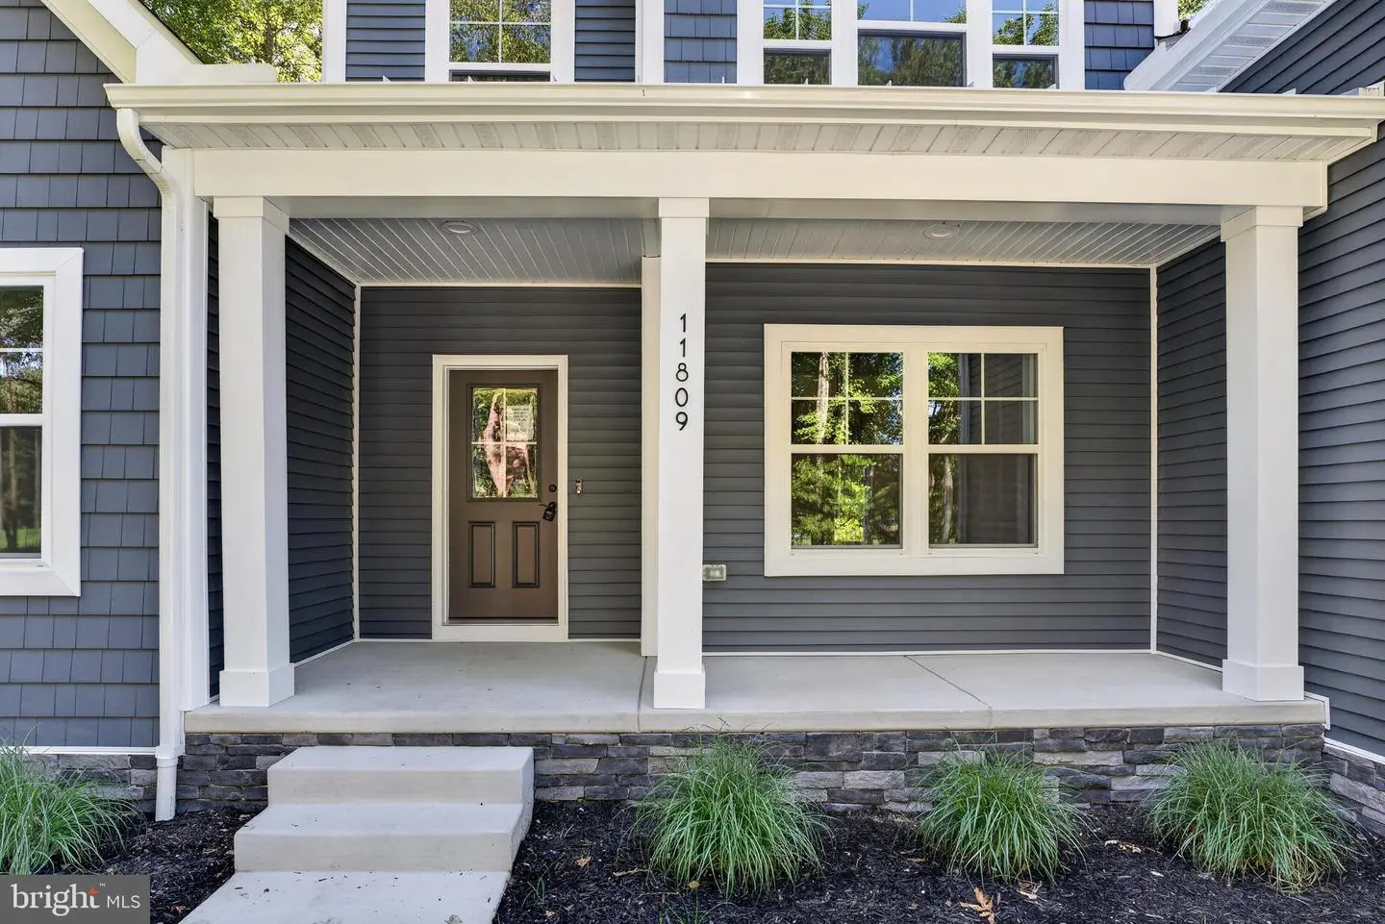
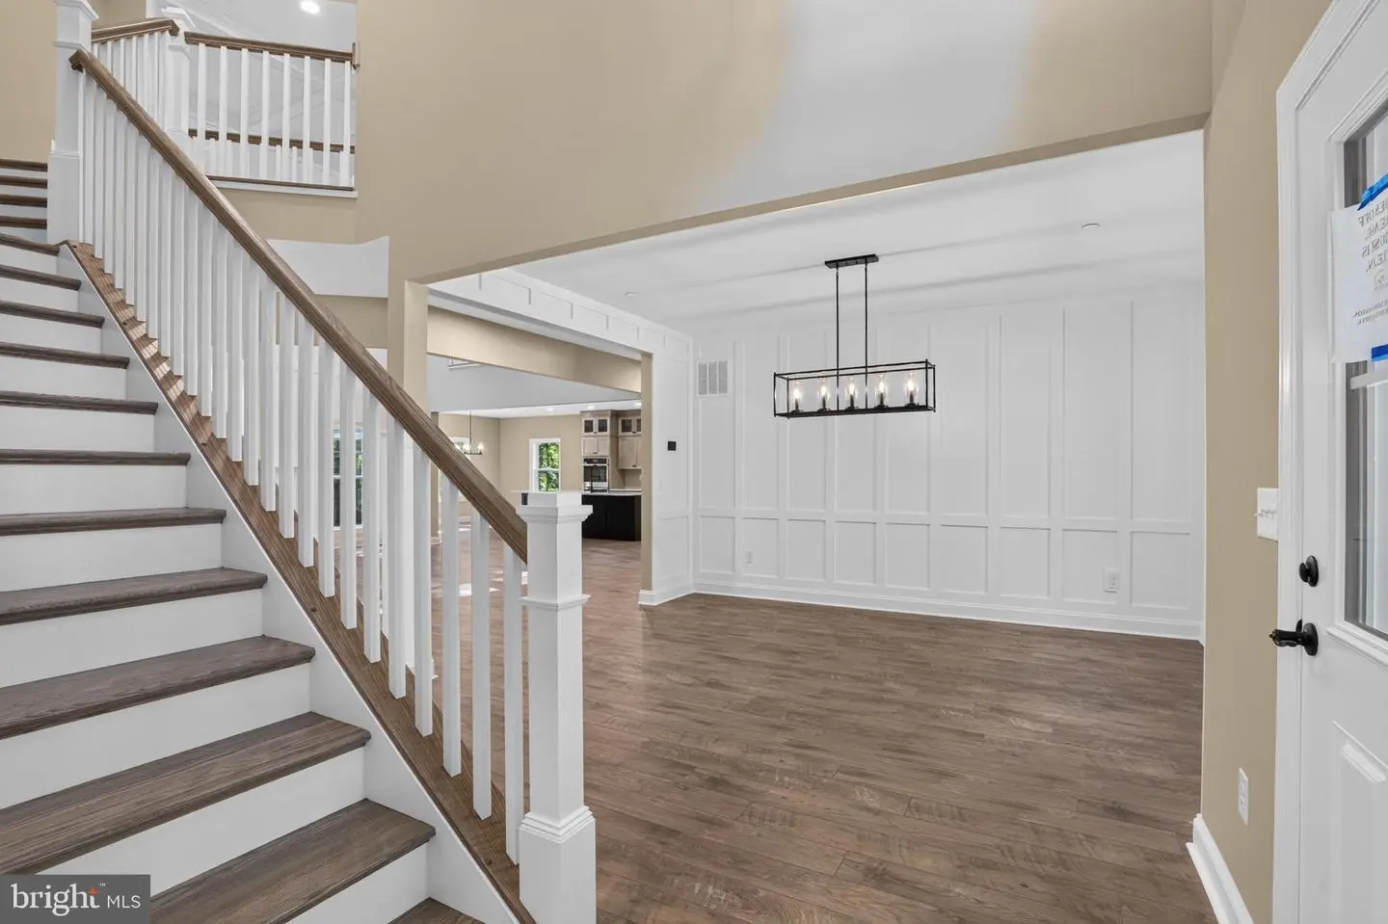
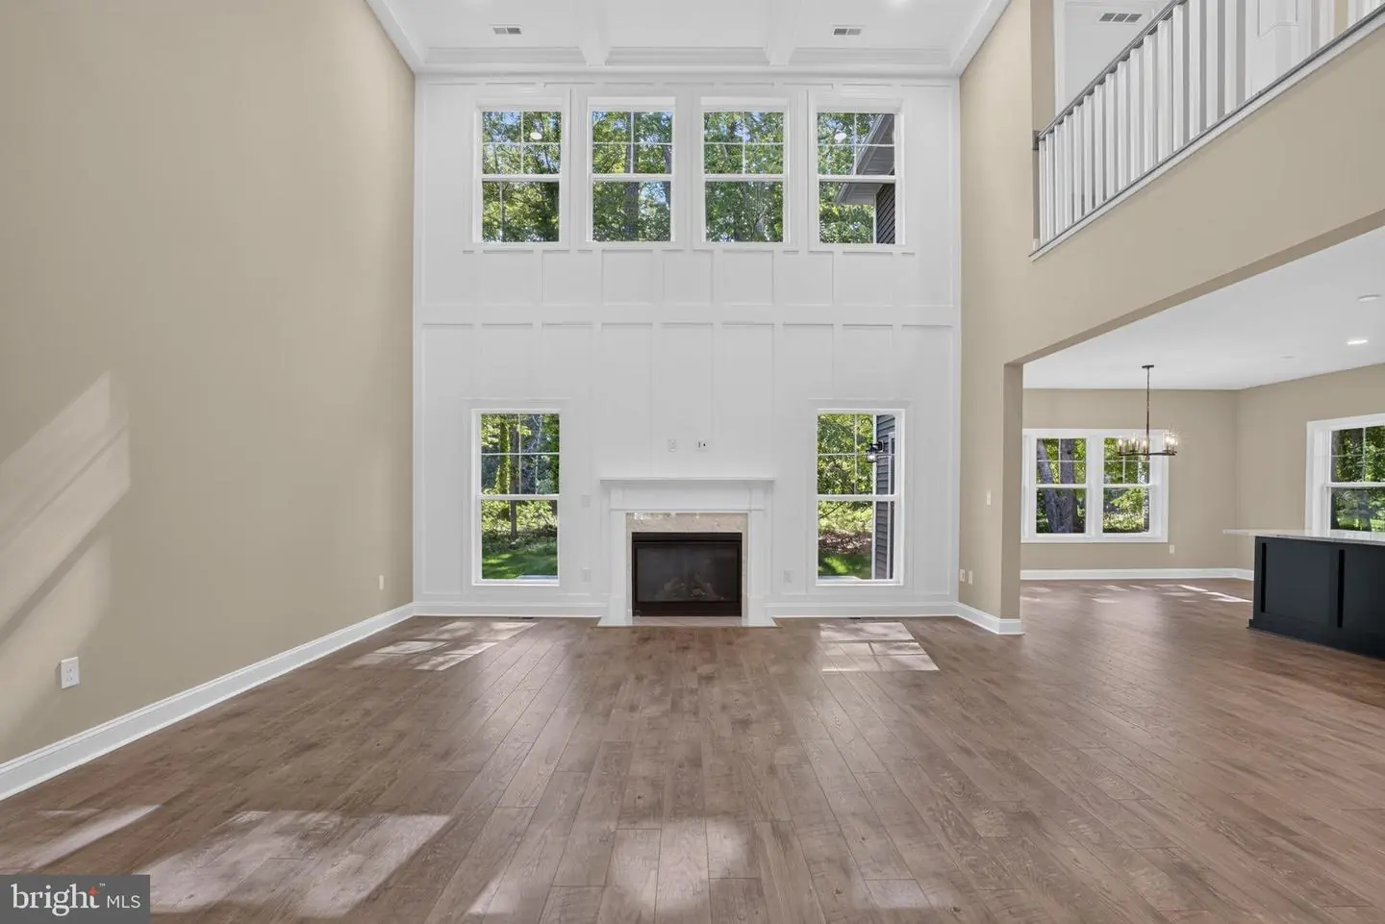
The Hannah is Capstone's modernized farmhouse floorplan and boasts an elegant two-story great room, first floor primary suite, office space, and a spacious kitchen layout conveniently located off the oversized mudroom. The upstairs layout includes 3 bedrooms and 1 full bathroom with a total of 2,890 sq ft. Customize your home with optional features such as additional bedrooms, bathrooms and living space.
The Estates at Milton Crossing is the epitome of spacious and scenic living. Offering 87 half acre homesites and a pool with pool house, this quaint community is perfectly situated just minutes from historic Milton and the Delaware Beaches.
A local family-owned builder, Capstone homes is celebrating 20 years of crafting high-quality, custom homes throughout Sussex County.
Contact us today for a full list of included features, available upgrades, and additional floor plans. Visit the NEW Hannah model at Milton Crossing, open Mon–Sat 10am–5pm.
*Incentives and pricing may change at any time. Transfer tax and impact fee coverage when paying cash or using the preferred lender. Photos are of a completed home with selectable options - home not currently under construction.*
Capstone Homes - Where custom comes standard.
Similar Listings
Ingrams Point
$820,700
4 Bed
3 Bath
1 Hf. Bath
- Tax Total Living Area:
- 2506 sq. ft.
Listed 546 days ago
Courtesy: Northrop Realty
MLS Desu2084612
Cattail Villas
$819,900
3 Bed
2 Bath
1 Hf. Bath
- Tax Total Living Area:
- 2511 sq. ft.
Listed 41 days ago
Courtesy: Hileman Real Estate-berlin
MLS Desu2120118
SoldVirtual Tour
Pilottown Park
$819,000
4 Bed
2 Bath
2 Hf. Bath
- Tax Total Living Area:
- 2668 sq. ft.
Sold 07/13/2026
Courtesy: Keller Williams Realty
MLS Desu2110412
Open House
Briarcliffe
$818,000
4 Bed
3 Bath
1 Hf. Bath
- Tax Total Living Area:
- 3120 sq. ft.
Listed 62 days ago
Courtesy: Berkshire Hathaway Homeservices Penfed Realty
MLS Desu2118648
$824,890
4 Bed
3 Bath
- Tax Total Living Area:
- 2177 sq. ft.
Listed 90 days ago
Courtesy: Re/max Associates
MLS Desu2116694
Sold
Seagrass Plantation
$824,900
4 Bed
3 Bath
- Tax Total Living Area:
- 3000 sq. ft.
Sold 10/03/2024
Courtesy: Keller Williams Realty
MLS Desu2062536
Newly Listed
Open House
Tanager Woods
$825,000
5 Bed
3 Bath
- Tax Total Living Area:
- 4071 sq. ft.
Listed 1 day ago
Courtesy: Monument Sotheby's International Realty
MLS Desu2122776
Under ContractVirtual TourNewly Listed
Foreside Commons
$825,000
4 Bed
3 Bath
1 Hf. Bath
- Tax Total Living Area:
- 2400 sq. ft.
Listed 7 days ago
Courtesy: Long & Foster Real Estate, Inc.
MLS Desu2122434
Virtual Tour
Arbor-lyn
$825,000
4 Bed
3 Bath
1 Hf. Bath
- Tax Total Living Area:
- 2900 sq. ft.
Listed 74 days ago
Courtesy: Patterson-schwartz-oceanview
MLS Desu2117580
$825,000
3 Bed
3 Bath
- Tax Total Living Area:
- 2121 sq. ft.
Listed 98 days ago
Courtesy: Northrop Realty
MLS Desu2116226
Open House
Marlin Chase
$825,000
5 Bed
3 Bath
1 Hf. Bath
- Tax Total Living Area:
- 3228 sq. ft.
Listed 119 days ago
Courtesy: Coldwell Banker Realty
MLS Desu2114732
Sold
Kinsale Glen
$825,000
4 Bed
3 Bath
1 Hf. Bath
- Tax Total Living Area:
- 2301 sq. ft.
Sold 08/28/2026
Courtesy: Northrop Realty
MLS Desu2114076


