
2 Cedar Grove Ct, Ocean View, De 19970
Open House
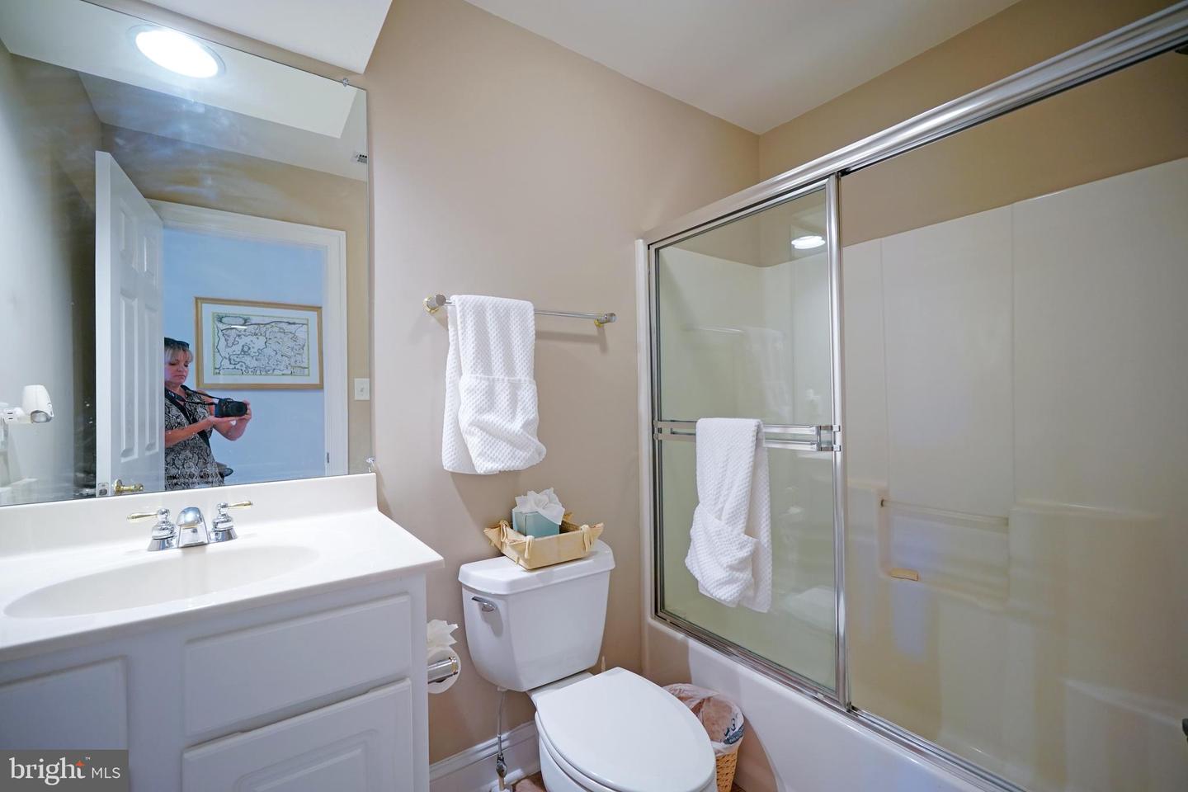
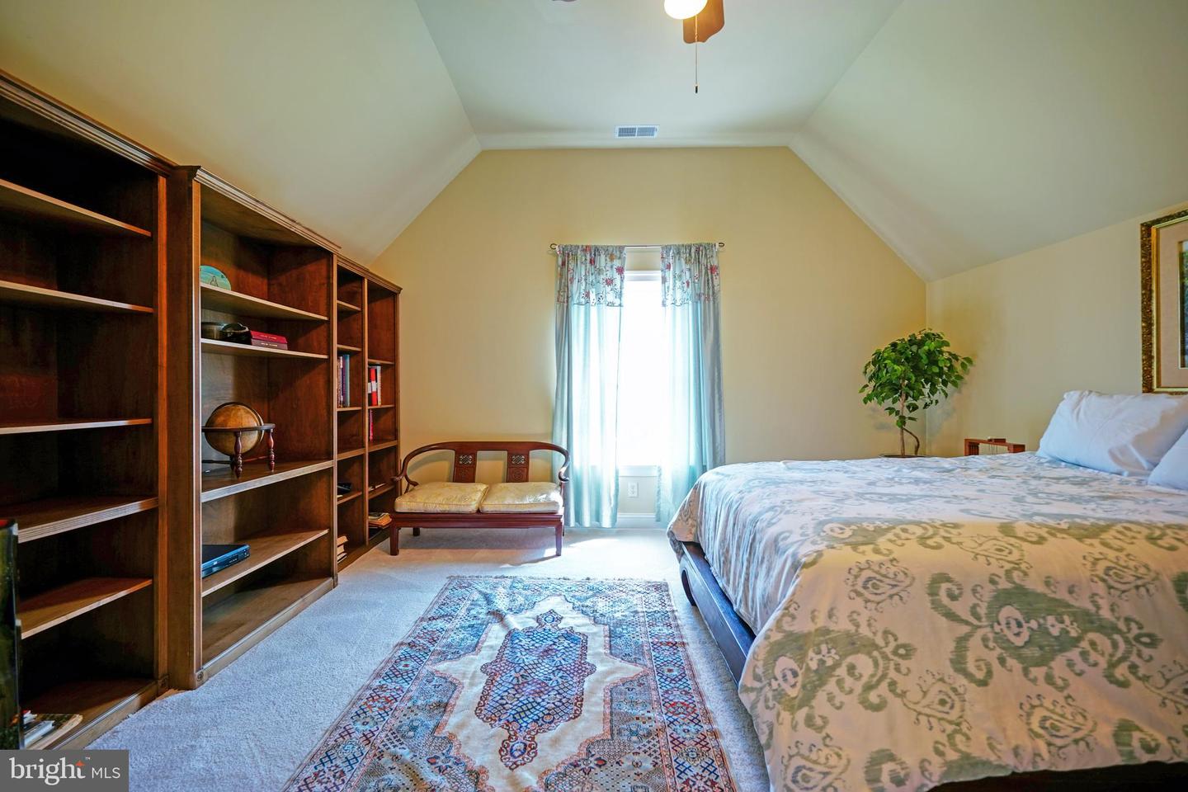
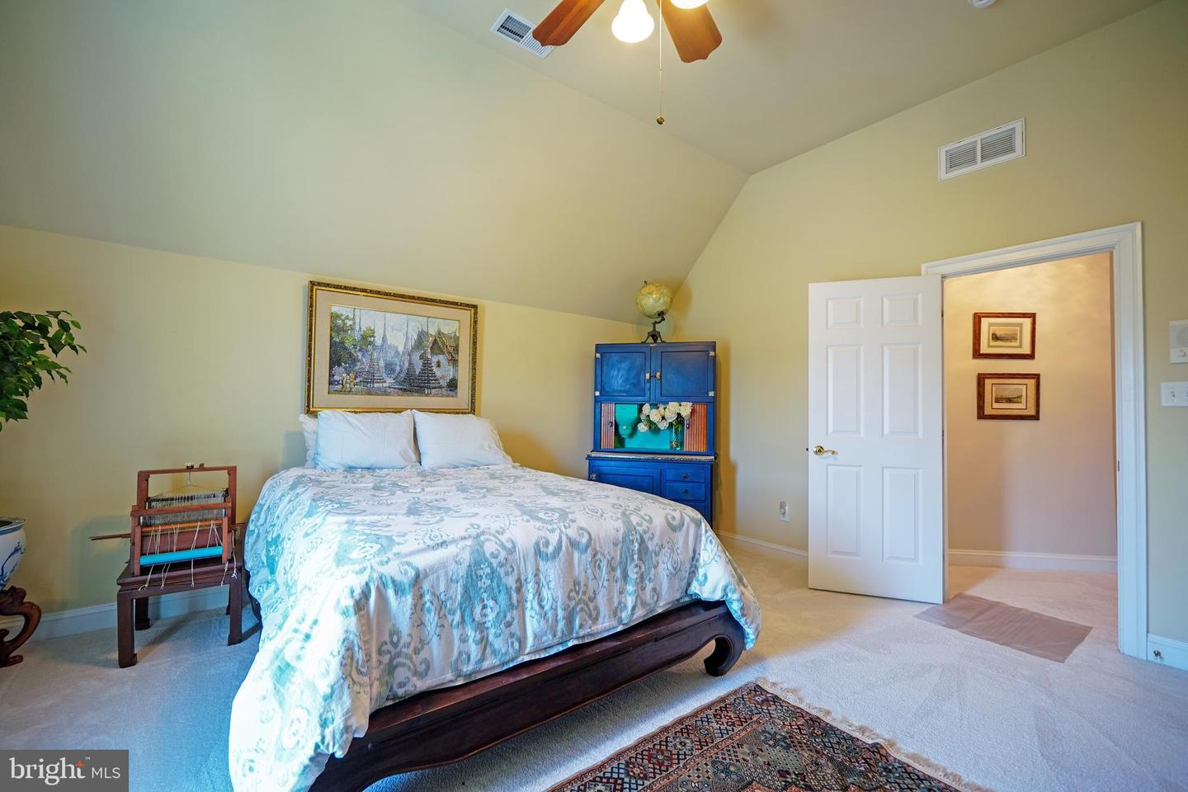
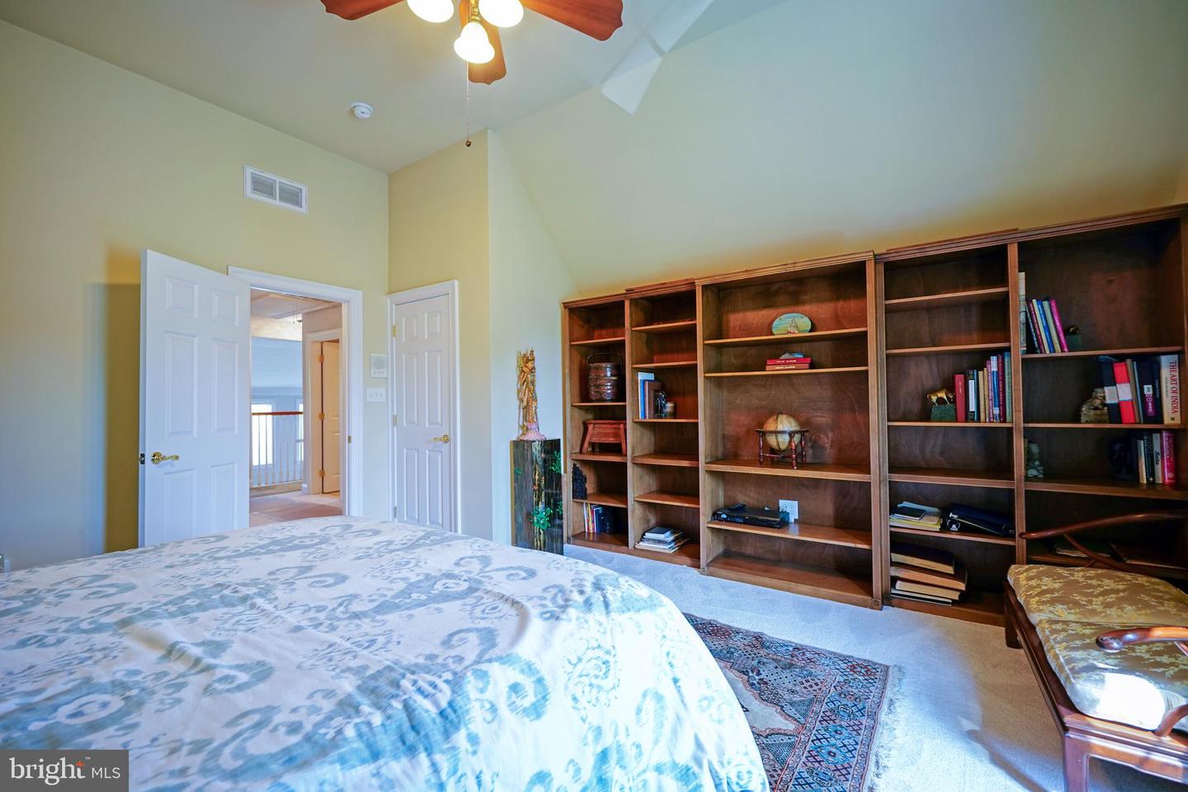
Courtesy: Berkshire Hathaway Homeservices Penfed Realty,
Lee Ann Wilkinson
Appliances
Dishwasher, Disposal, Dryer, Microwave, Oven - Double, Oven - Wall, Refrigerator, Stainless Steel Appliances, Washer, Water Heater, CooktopBedrooms
4
Full Bath
3
Half Bath
1
Rooms
Living Room, Dining Room, Primary Bedroom, Bedroom 2, Bedroom 3, Bedroom 4, Kitchen, Foyer, Laundry, Loft, Primary Bathroom, Full Bath, Half Bath
Living Area
3120 sq/ft
Fireplace(s)
1
Fireplace Features
Gas/propane, Double Sided
Flooring
Hardwood, Ceramic Tile, Carpet
Interior Features
- Attic
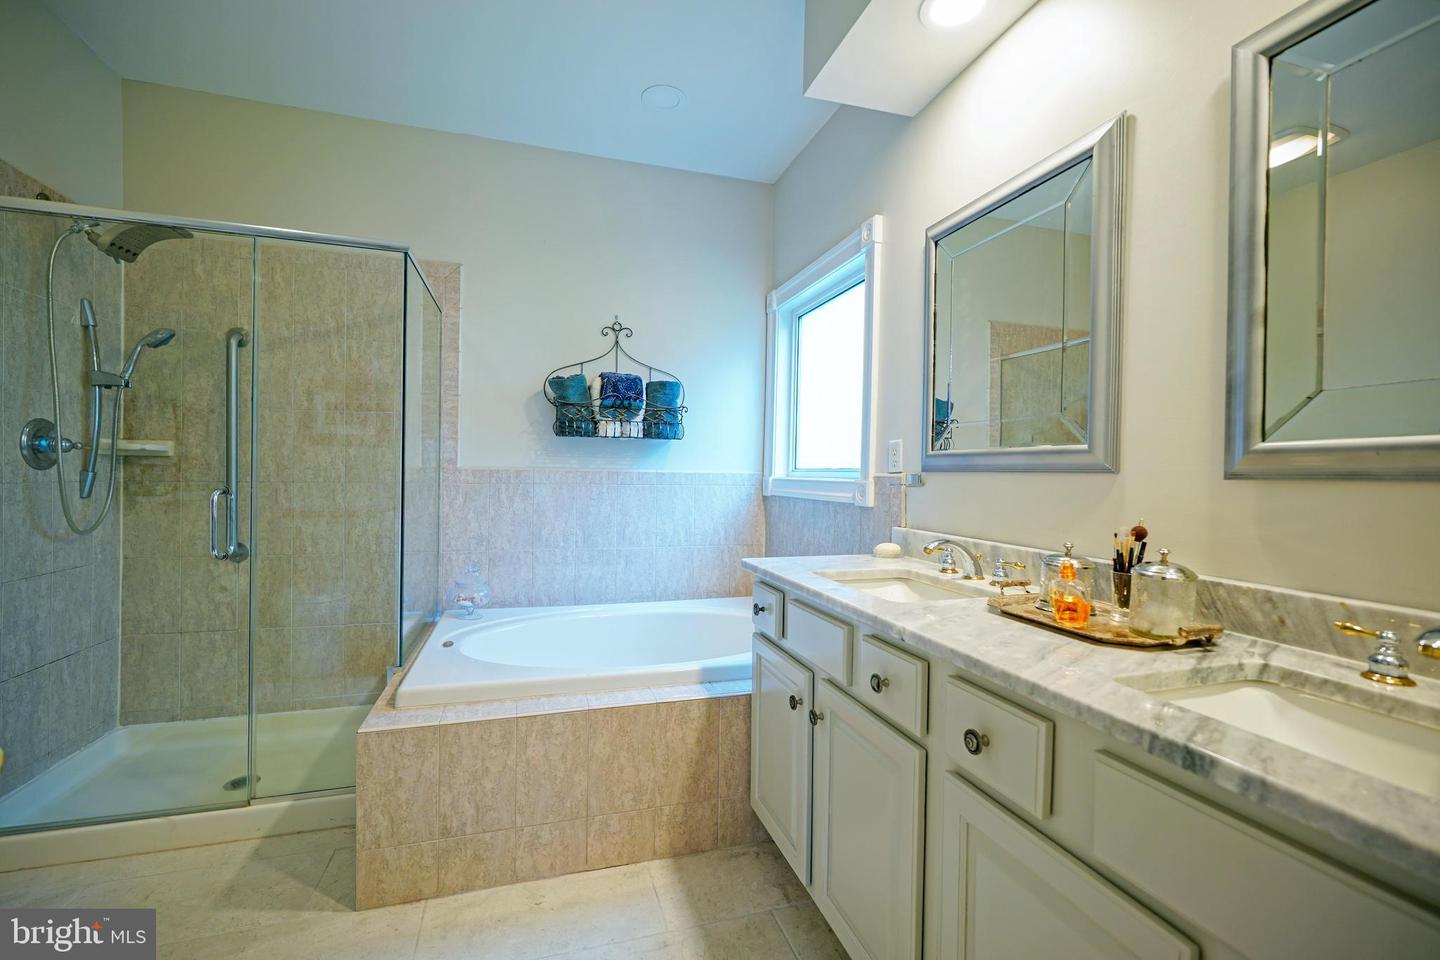
- Bathroom - Soaking Tub
- Bathroom - Tub Shower
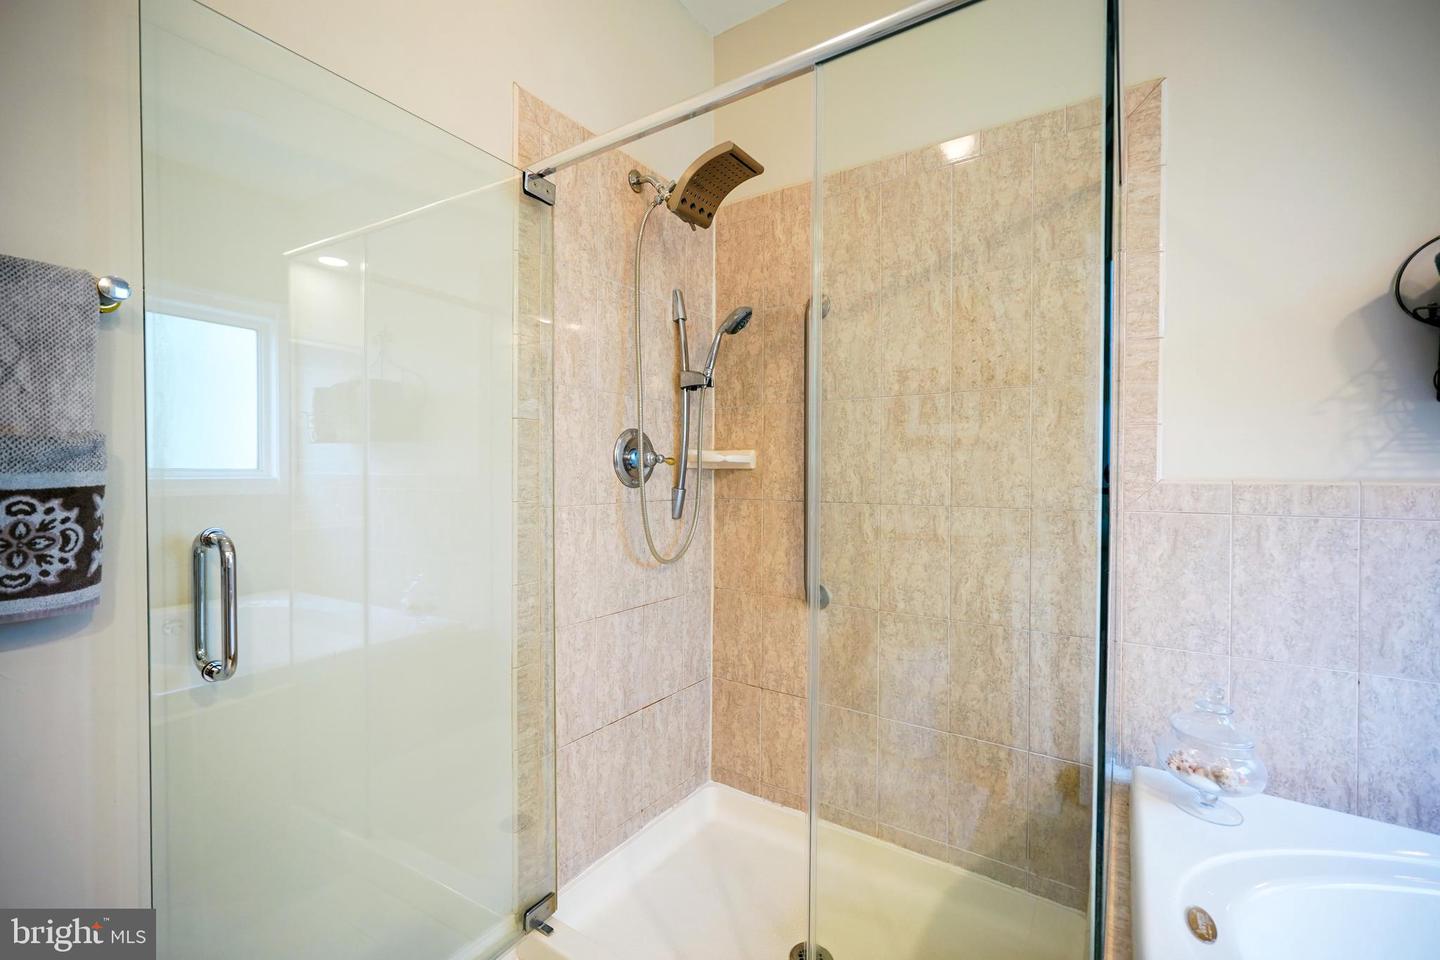
- Bathroom - Walk-In Shower
- Ceiling Fan(s)
- Entry Level Bedroom
- Formal/Separate Dining Room
- Primary Bath(s)
- Upgraded Countertops
- Walk-in Closet(s)
- Window Treatments
General
MLS
Desu2118648
Community
Briarcliffe
Price
$818,000.00
Price/SQft
$262.18
HOA Fee
$688.00
HOA Fee Frequency
Quarterly
Accessibility Features
Level Entry - Main
Area And Schools
School Tax
$1,123.00
Exterior
Pool
Yes - Community
District
INDIAN RIVER
Briarcliffe
MLS
Desu2118648
$818,000
4 Bed
3 Bath
1 Hf. Bath
- Tax Total Living Area:
- 3120 sq. ft.
- Lot Size:
- 0.31 acres
HOA: $688 Quarterly
Open Houses for 2 Cedar Grove Ct
Fri
23
12:00 pm - 2:00 pm
Listed 62 days ago
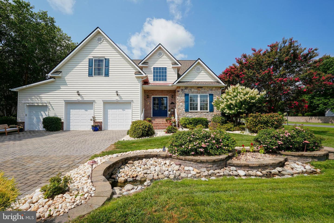
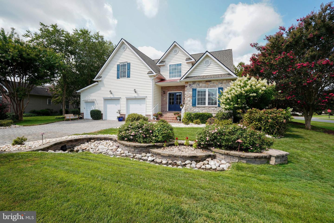
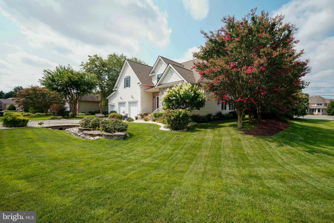
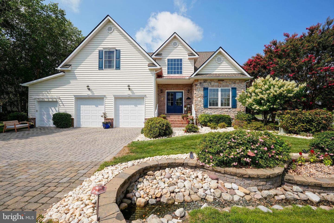
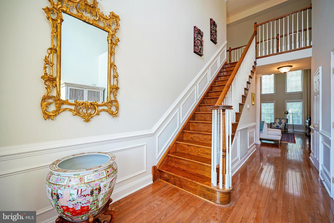
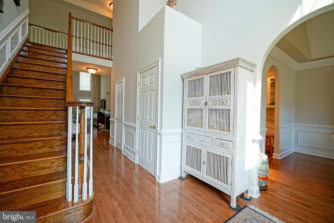
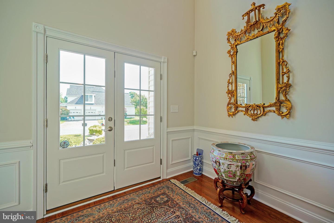
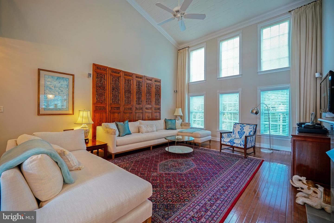
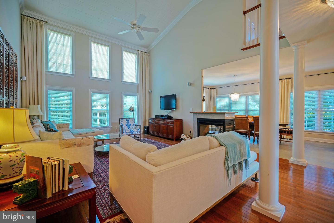
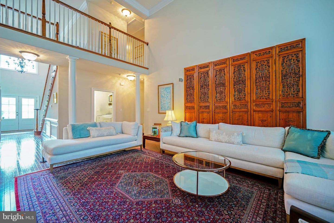
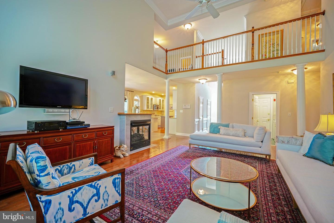
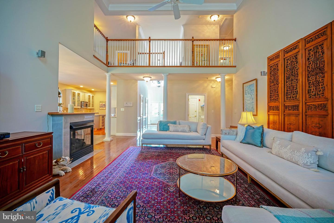
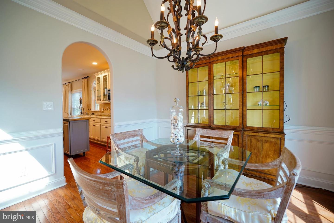
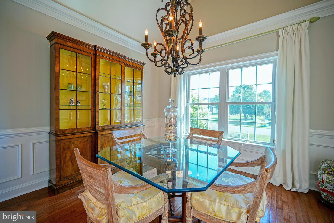
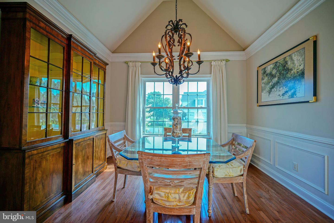
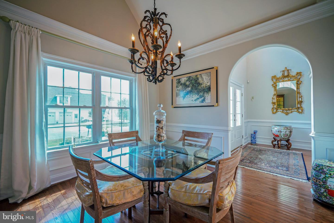
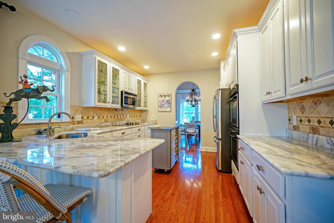
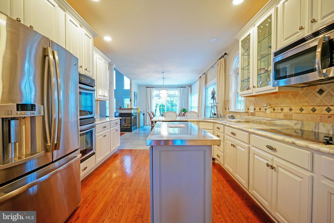
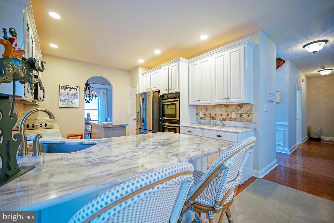
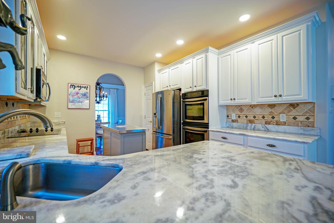
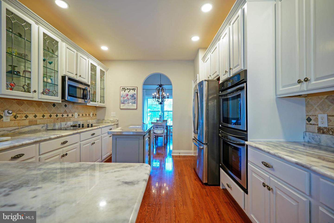
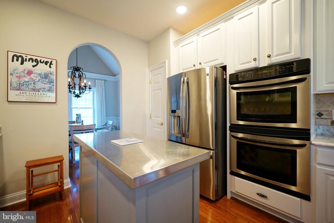
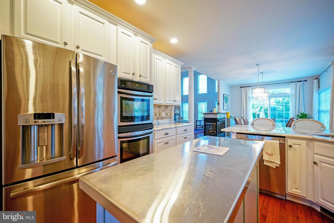
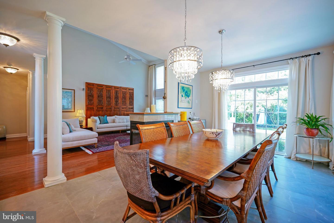
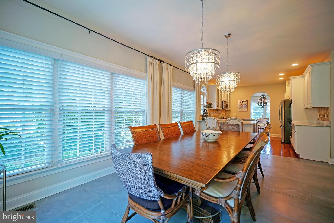
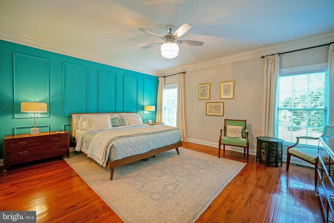
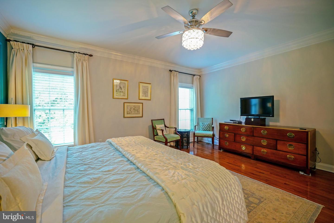
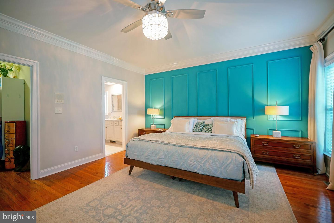
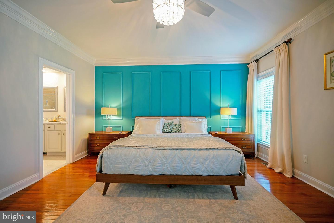
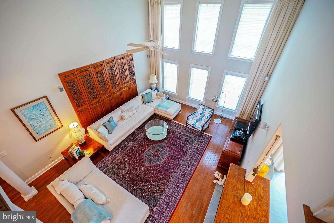
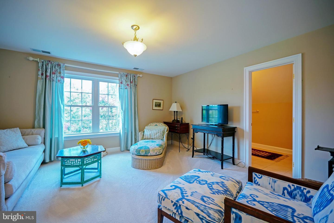
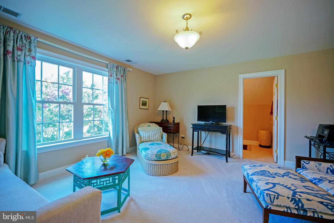
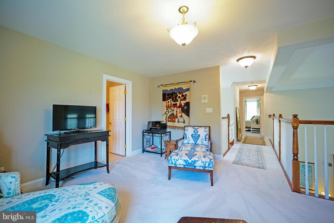
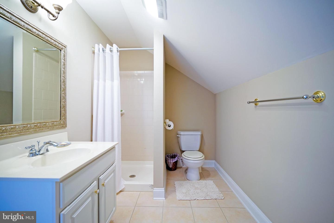
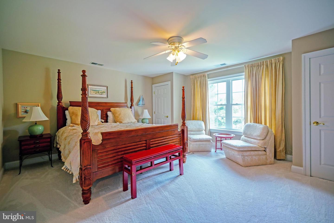
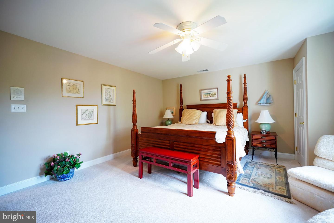
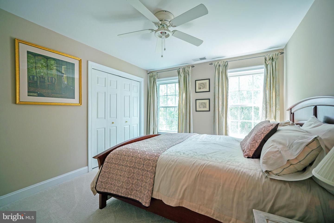
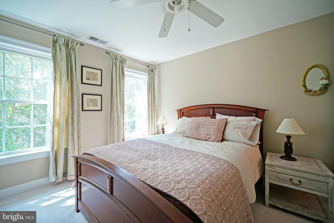
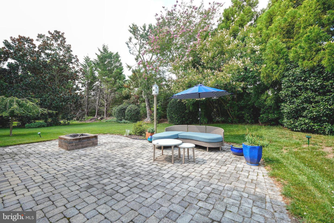
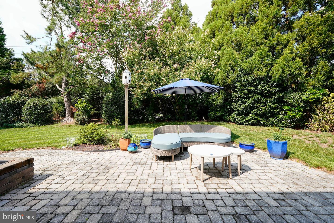
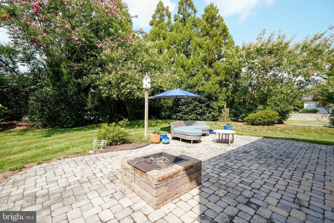
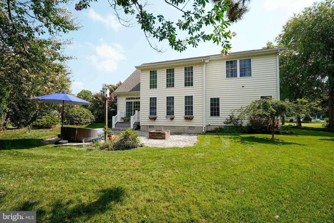
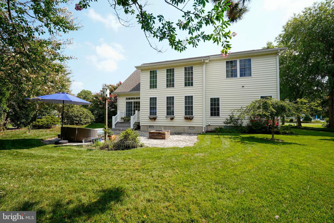
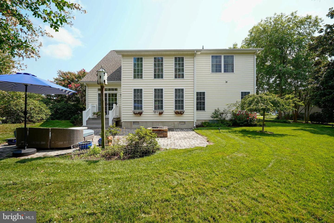
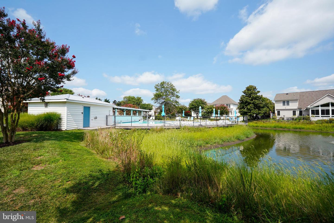
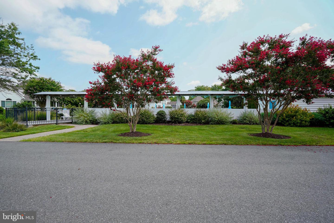
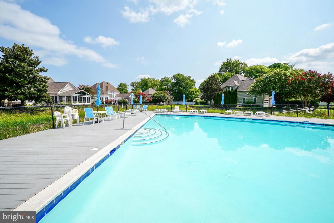
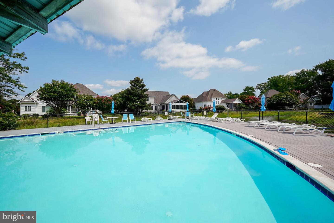
Welcome to this tastefully updated and meticulously maintained home, tucked away in a small enclave of just 21 homes and only 3 miles from Bethany Beach. From the moment you walk in, you’ll appreciate the abundance of natural light and thoughtful details throughout, including beautiful hardwood floors, 3-piece crown molding, wainscoting, custom blinds and curtains and a dramatic 2-story family room featuring a coffered ceiling. There's even a chandelier lift in the foyer to make cleaning and bulb replacement easy. A 3-sided fireplace adds warmth and ambiance to the great room, sunroom, and kitchen. The well-appointed kitchen offers quartz countertops, stainless steel appliances, travertine backsplash, and a movable island making it as functional as it is stylish. Outside, the spacious and private tree-lined backyard and paver patio are the perfect place to entertain, relax, and enjoy. There's a 2-stall garage for vehicles and an attached storage garage for all your beach gear, bikes, mower and more. You'll have peace of mind knowing all the home's major systems have been updated too. (See list attached) Enjoy the community pool and the best of coastal living in a peaceful setting that’s close to everything Bethany Beach has to offer.
Similar Listings
SoldVirtual Tour
Pilottown Park
$819,000
4 Bed
2 Bath
2 Hf. Bath
- Tax Total Living Area:
- 2668 sq. ft.
Sold 07/13/2026
Courtesy: Keller Williams Realty
MLS Desu2110412
Cattail Villas
$819,900
3 Bed
2 Bath
1 Hf. Bath
- Tax Total Living Area:
- 2511 sq. ft.
Listed 41 days ago
Courtesy: Hileman Real Estate-berlin
MLS Desu2120118
Ingrams Point
$815,500
4 Bed
3 Bath
1 Hf. Bath
Listed 554 days ago
Courtesy: Northrop Realty
MLS Desu2084028
PendingVirtual Tour
Estates At Milton Crossing
$820,555
4 Bed
2 Bath
1 Hf. Bath
- Tax Total Living Area:
- 2890 sq. ft.
Listed 17 days ago
Courtesy: Cape Realty
MLS Desu2121906
Ingrams Point
$820,700
4 Bed
3 Bath
1 Hf. Bath
- Tax Total Living Area:
- 2506 sq. ft.
Listed 546 days ago
Courtesy: Northrop Realty
MLS Desu2084612
Open House
Old Landing
$815,000
4 Bed
3 Bath
- Tax Total Living Area:
- 2986 sq. ft.
Listed 29 days ago
Courtesy: Berkshire Hathaway Homeservices Penfed Realty
MLS Desu2118892
Sold
Bay Colony
$815,000
4 Bed
3 Bath
- Tax Total Living Area:
- 3150 sq. ft.
Sold 11/25/2025
Courtesy: Jack Lingo - Rehoboth
MLS Desu2093004
Black Oak
$814,900
3 Bed
2 Bath
- Tax Total Living Area:
- 1652 sq. ft.
Listed 174 days ago
Courtesy: Compass
MLS Desu2110536
Black Oak
$814,900
3 Bed
2 Bath
- Tax Total Living Area:
- 1652 sq. ft.
Listed 377 days ago
Courtesy: Compass
MLS Desu2098440
Ingrams Point
$814,300
3 Bed
3 Bath
1 Hf. Bath
- Tax Total Living Area:
- 2964 sq. ft.
Listed 554 days ago
Courtesy: Northrop Realty
MLS Desu2084036
Sold
Welches Pond
$821,900
4 Bed
4 Bath
1 Hf. Bath
- Tax Total Living Area:
- 4641 sq. ft.
Sold 12/30/2025
Courtesy: Jack Lingo - Lewes
MLS Desu2090162
Sold
Welches Pond
$811,900
5 Bed
4 Bath
1 Hf. Bath
- Tax Total Living Area:
- 4170 sq. ft.
Sold 04/30/2026
Courtesy: Jack Lingo - Lewes
MLS Desu2099716
Create an account
Save your favorite listings to view them later from multiple
devices by creating an account today or sign in.




