
24049 West Cypress Way, Milton, De 19968
PendingVirtual Tour
Courtesy: D.r. Horton Realty Of Delaware, Llc,
Conrad J Heilman Iii
Appliances
Dishwasher, Disposal, Energy Efficient Appliances, Microwave, Oven/Range - Gas, Stainless Steel Appliances, Washer/Dryer Hookups Only, Water Heater - TanklessBedrooms
3
Full Bath
2
Laundry
Hookup, Main Floor
Rooms
Laundry
Living Area
2070 sq/ft
Fireplace(s)
1
Fireplace Features
Gas/propane
Flooring
Carpet, Laminate Plank
Interior Features
- Carpet
- Entry Level Bedroom
- Floor Plan - Open
- Kitchen - Island
- Pantry
- Primary Bath(s)
- Recessed Lighting
- Bathroom - Stall Shower
- Bathroom - Tub Shower
- Upgraded Countertops
- Wainscotting
- Walk-in Closet(s)
- Crown Moldings
- Combination Dining/Living
- Dining Area
- Window Treatments
- Kitchen - Gourmet
General
MLS
Desu2117652
Community
Woodfield Preserve
Price
$578,390.00
Price/SQft
$279.42
HOA Fee
$165.00
HOA Fee Frequency
Monthly
Accessibility Features
2+ Access Exits
Exterior
Pool
Yes - Community
Woodfield Preserve
MLS
Desu2117652
$578,390
3 Bed
2 Bath
- Tax Total Living Area:
- 2070 sq. ft.
- Lot Size:
- 0.21 acres
HOA: $165 Monthly
Listed 20 days ago
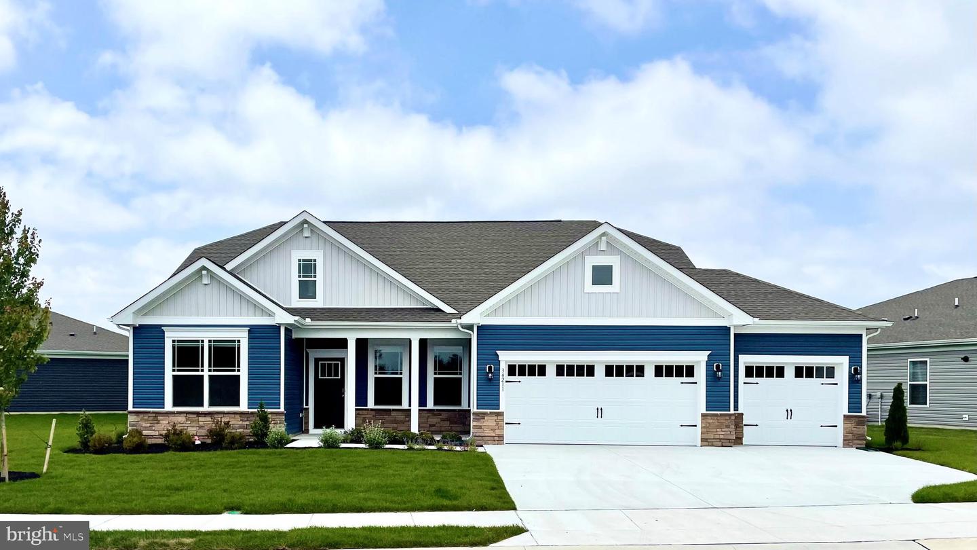
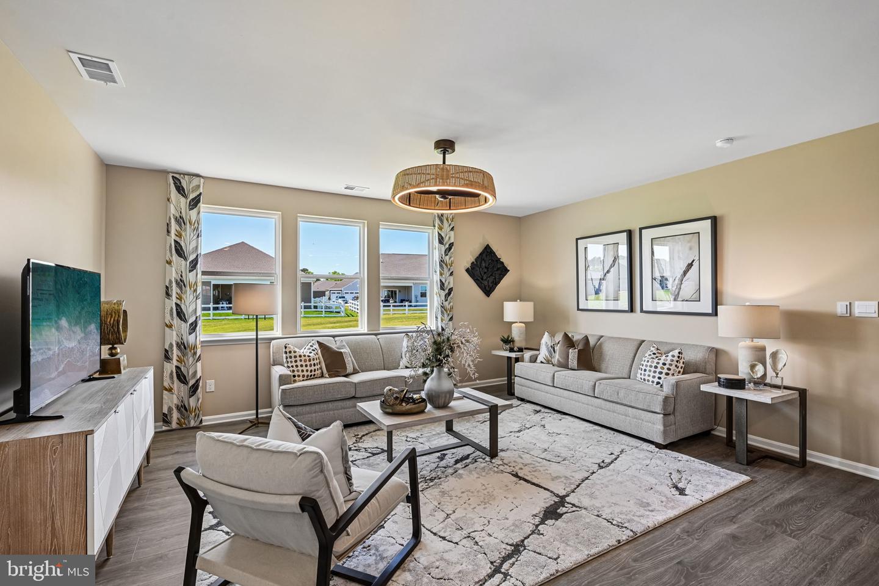
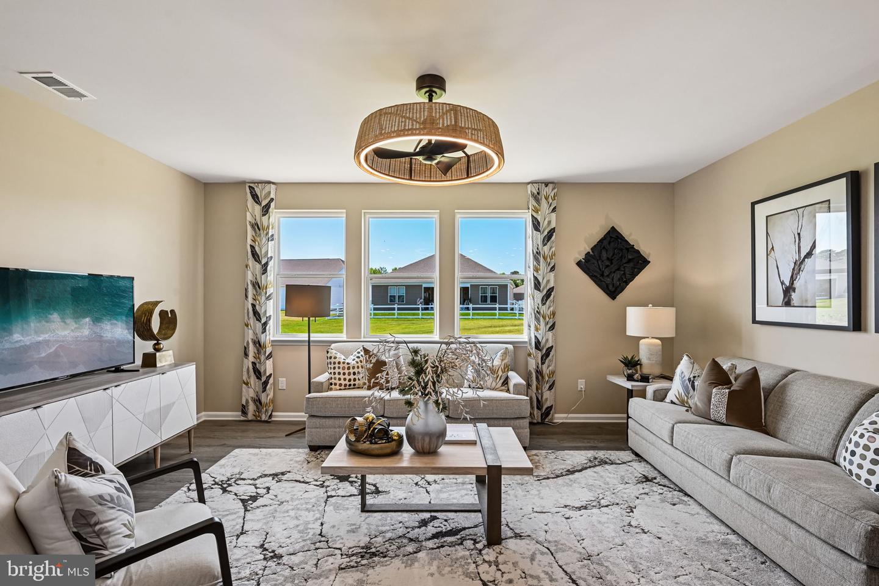
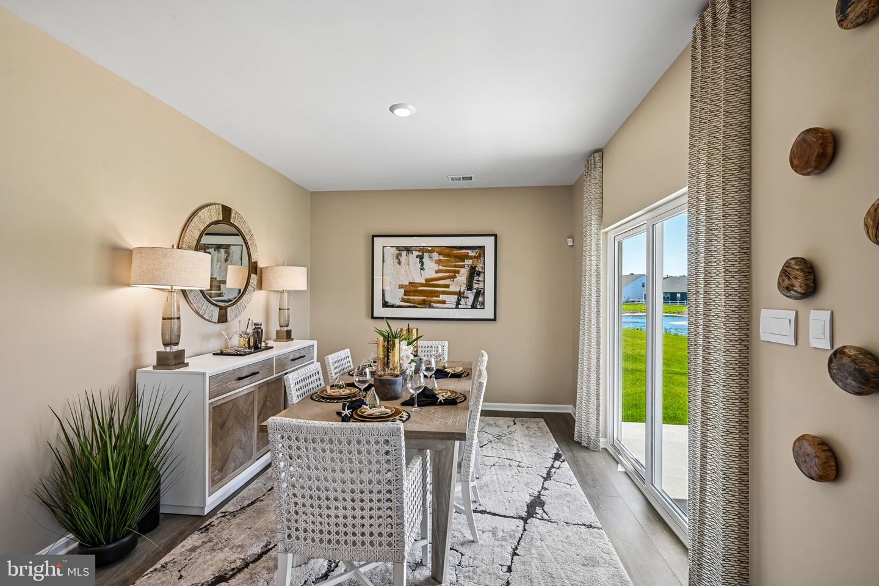
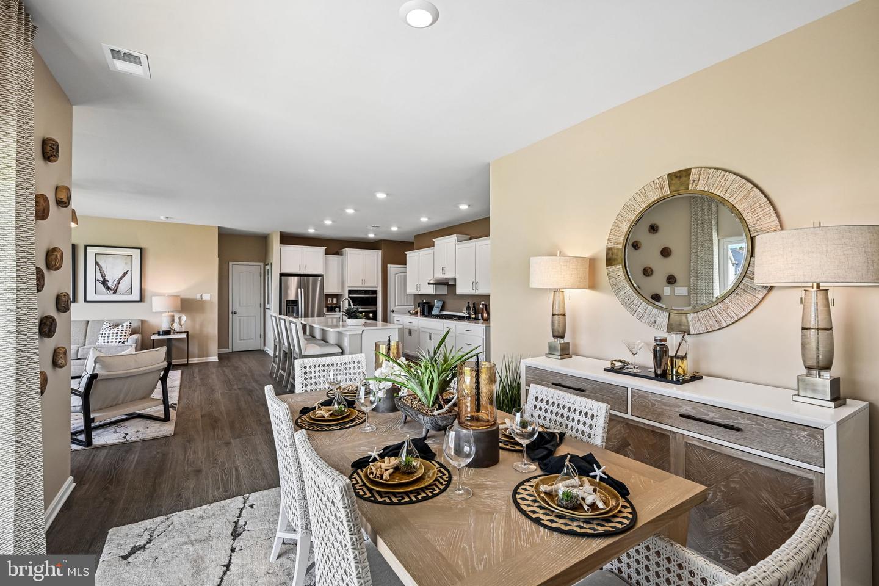
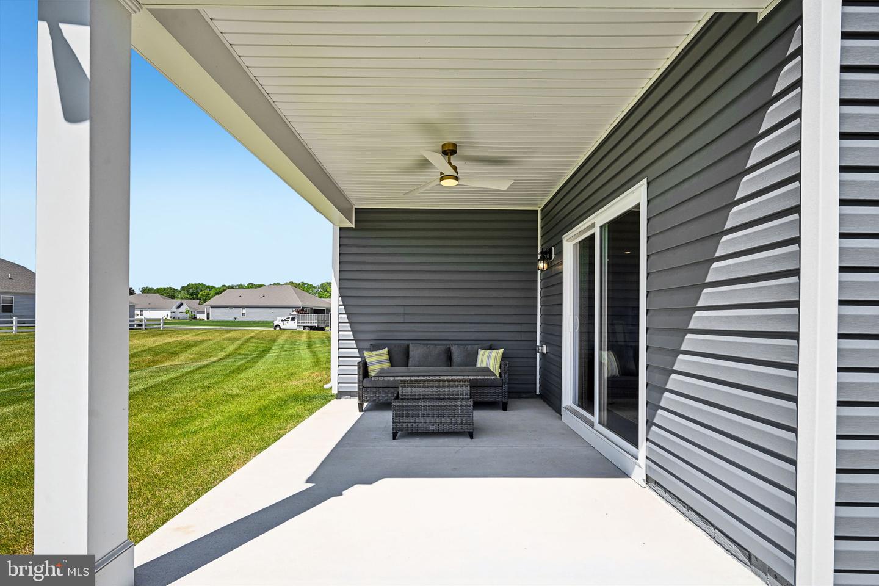
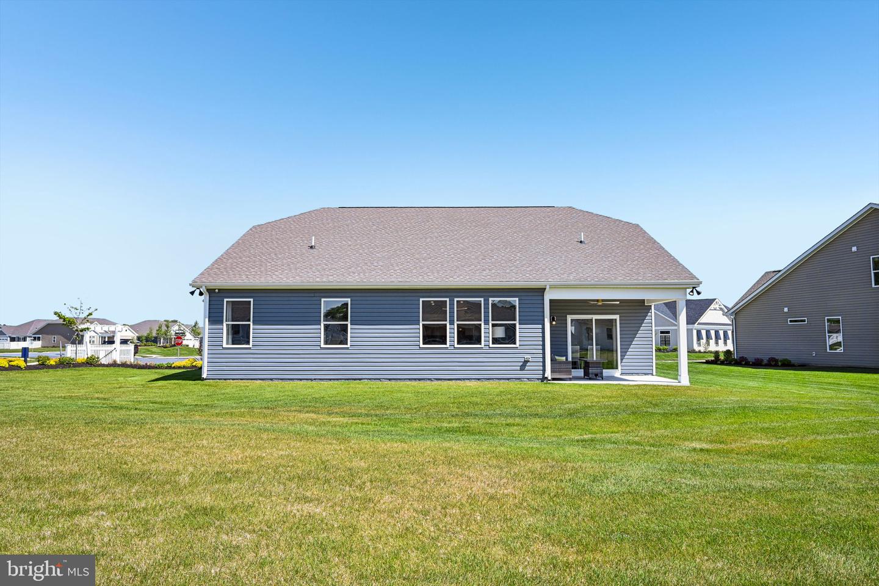
Welcome to 24049 West Cypress Way, an under-construction new home with pond views in the beautiful neighborhood of Woodfield Preserve in Milton, DE. The only available Galveston floorplan at Woodfield Preserve boasts a full front porch, gourmet kitchen with ample countertop space and soft-close cabinetry, a gas fireplace, and a third car garage.
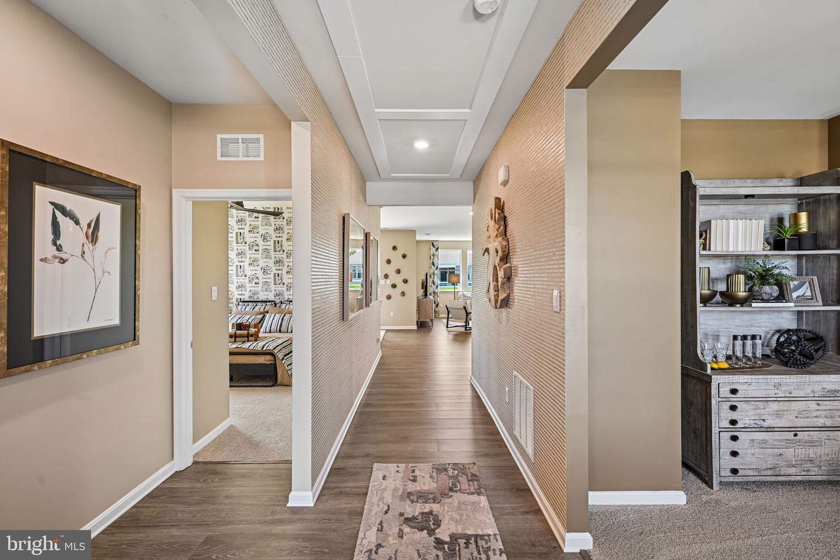
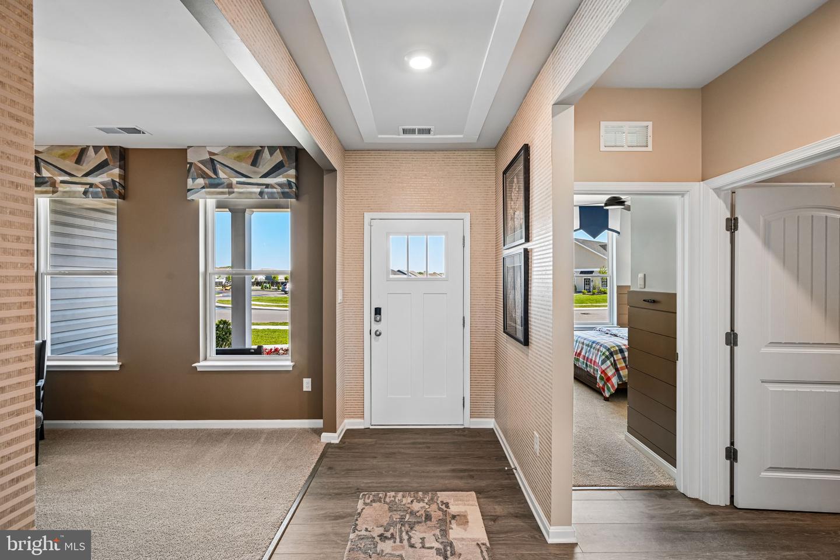
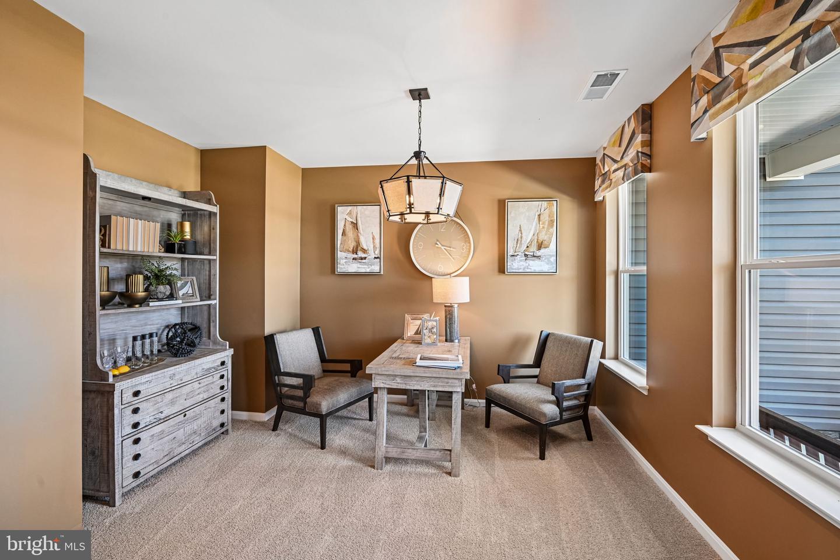
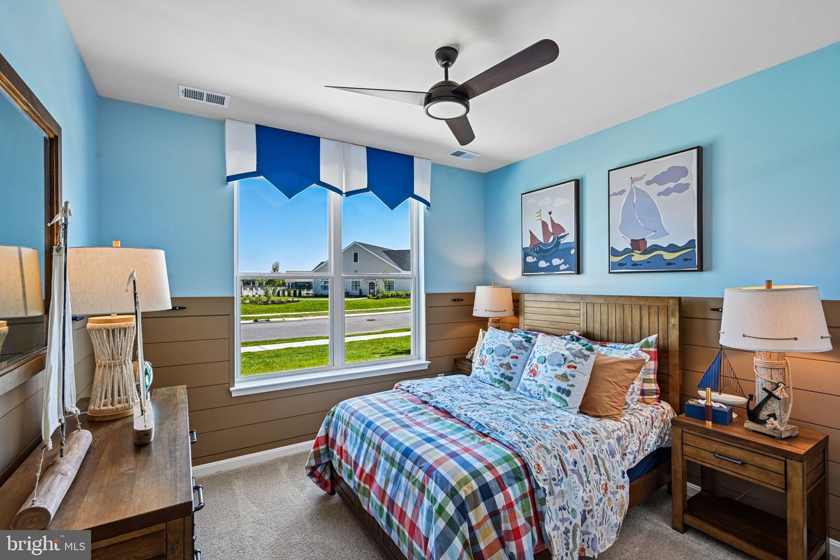
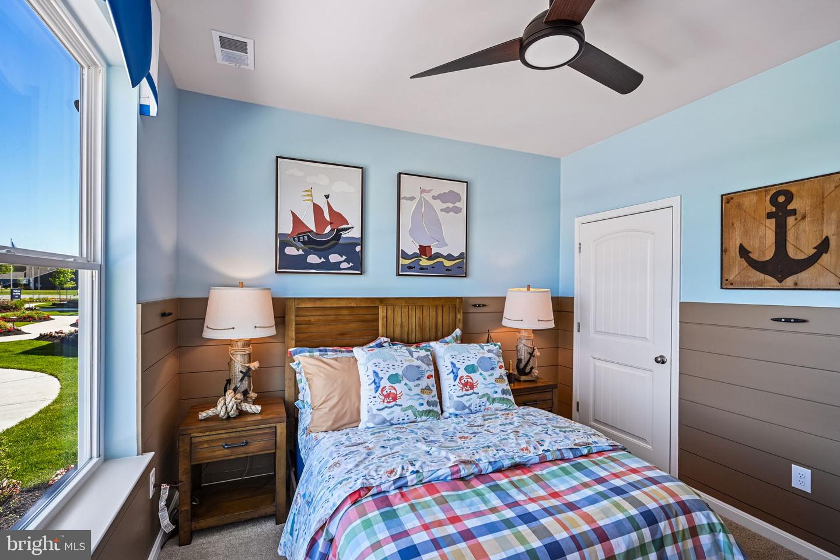
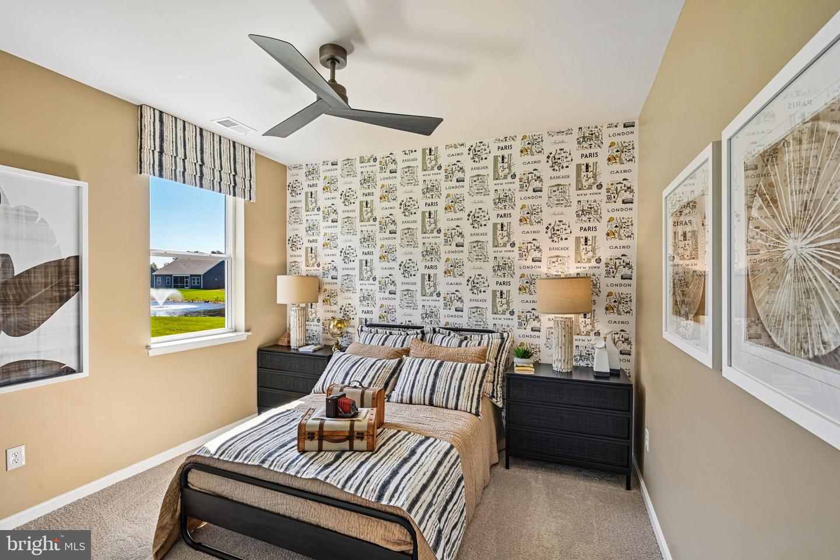
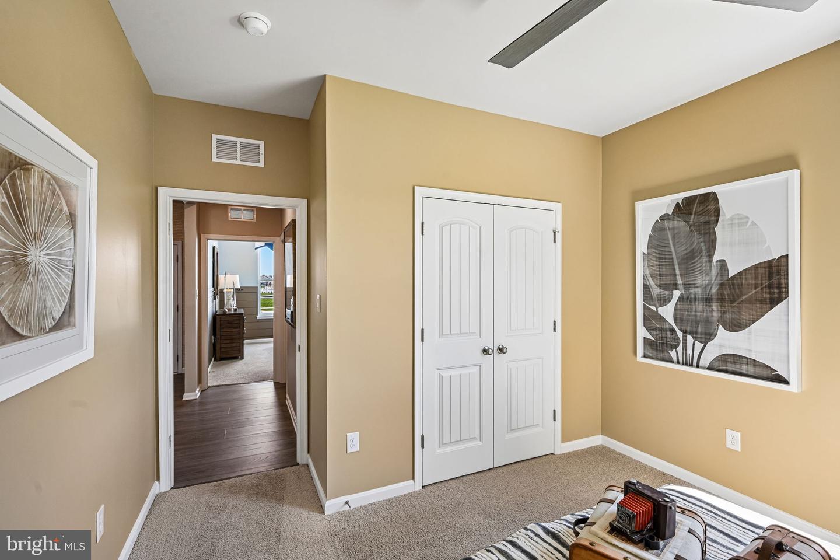
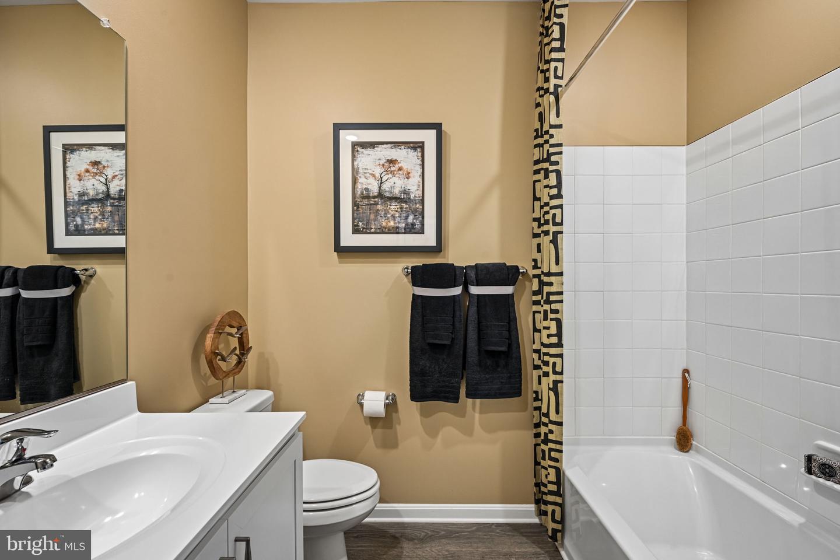
A welcoming foyer leads you to the inviting flex room a versatile space and abundant natural light on one side. On the other side are two spacious guest bedrooms, a guest bathroom, and a linen closet.
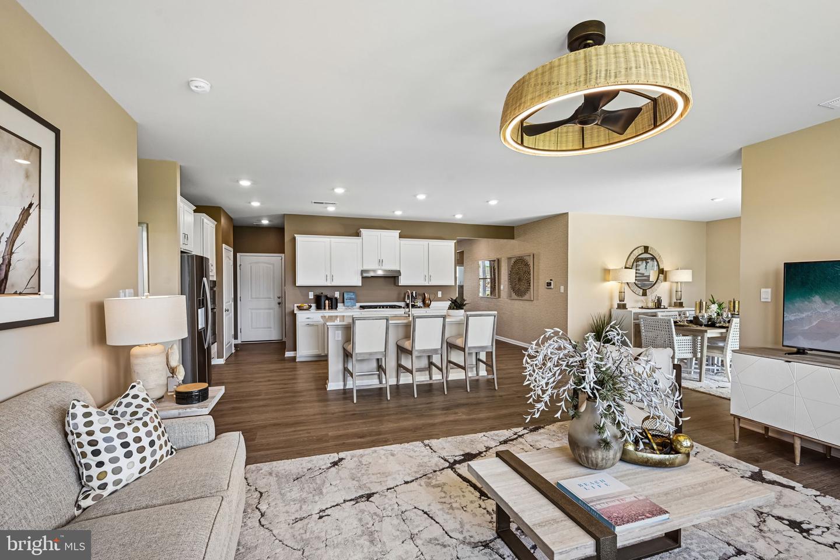
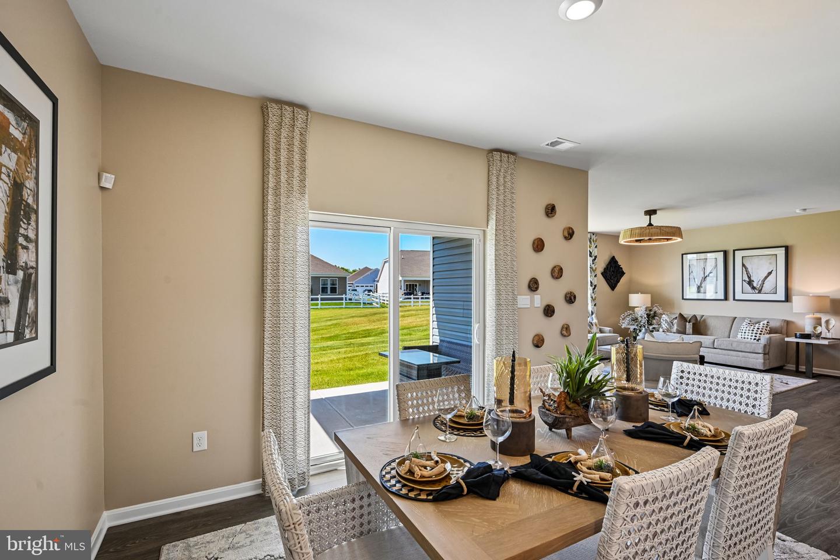
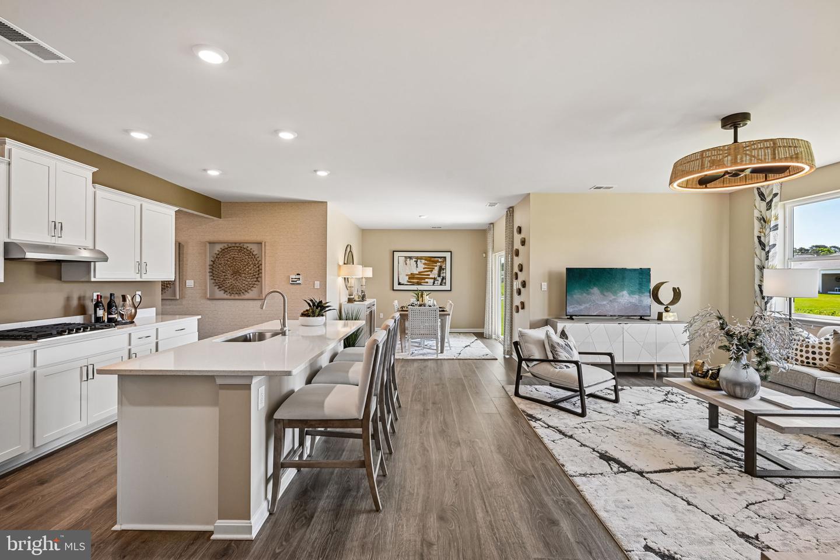
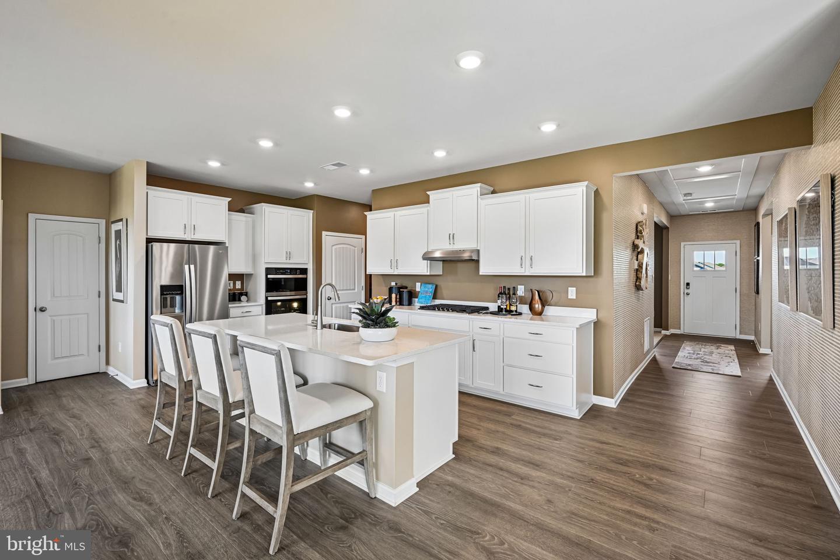
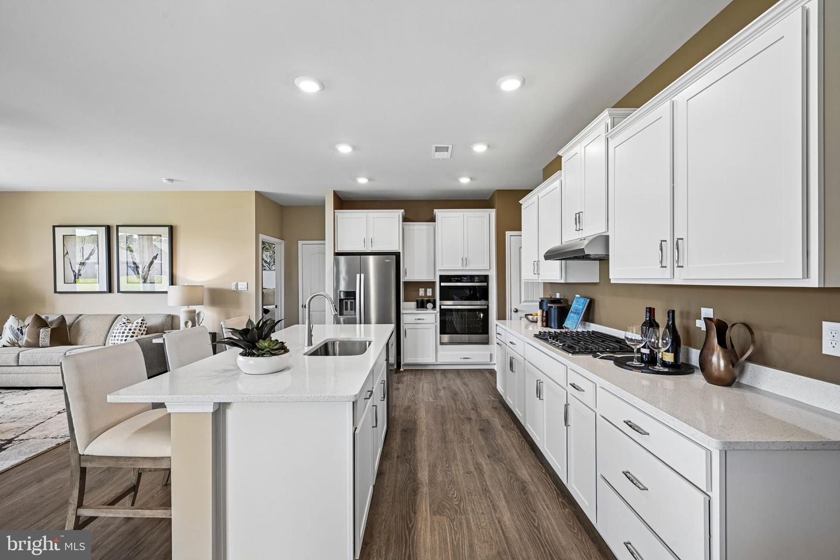
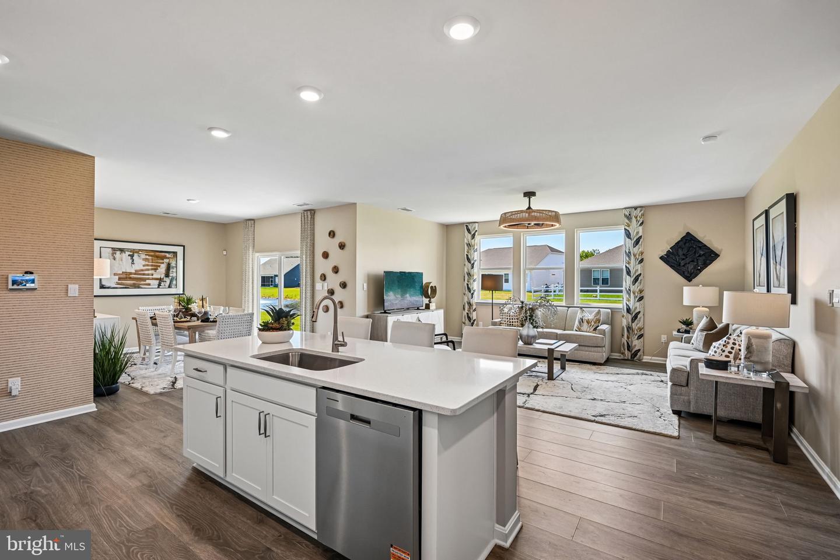
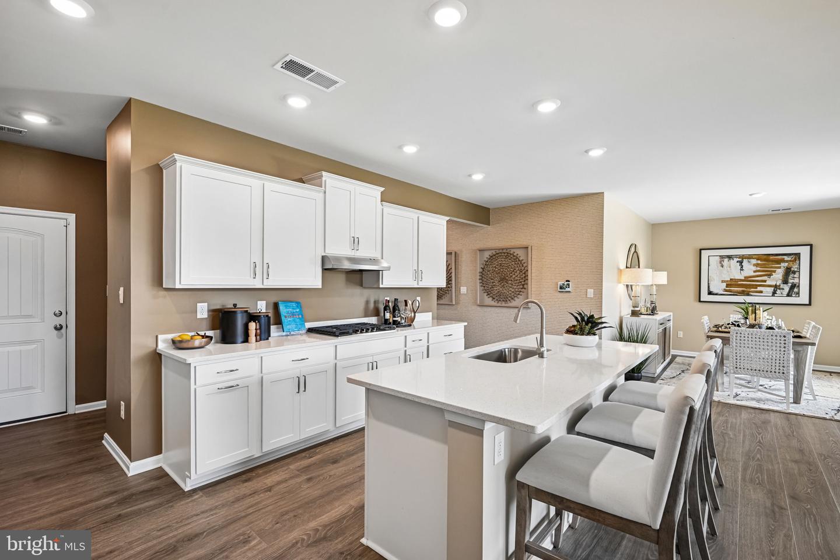
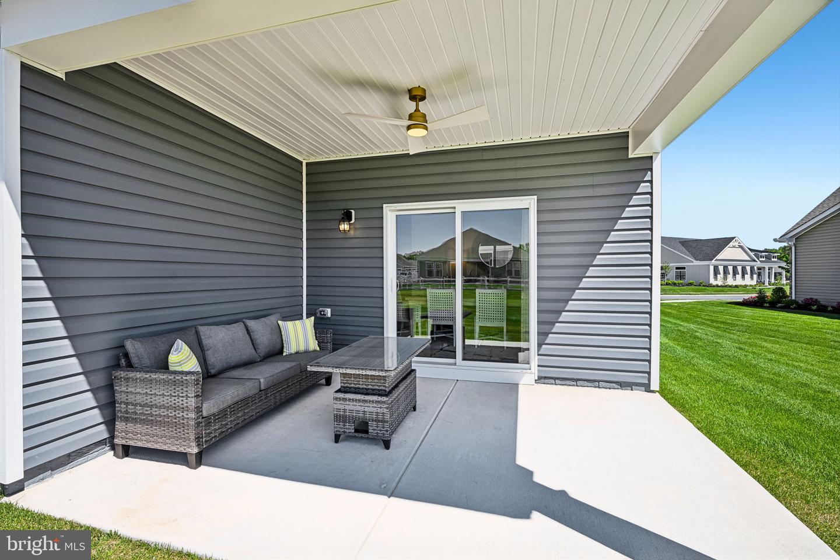
The home's well-designed gourmet kitchen features modern white cabinets, quartz countertops, a generous walk-in pantry, an oversized island with additional room for seating and stainless steel appliances. The kitchen is open to the ample living room and dining room that leads to the quiet covered porch.
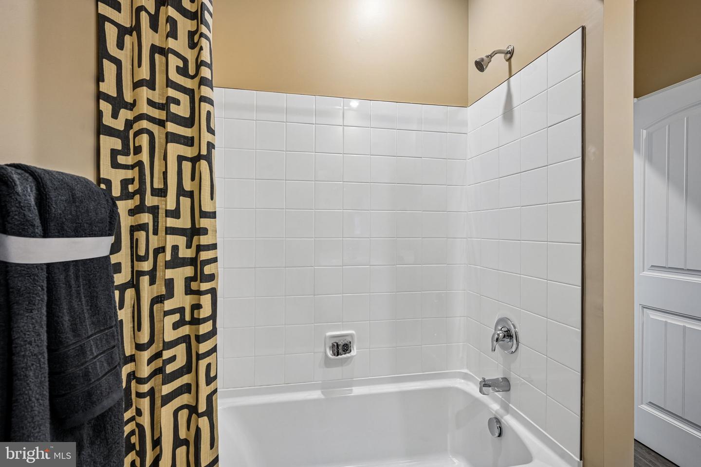
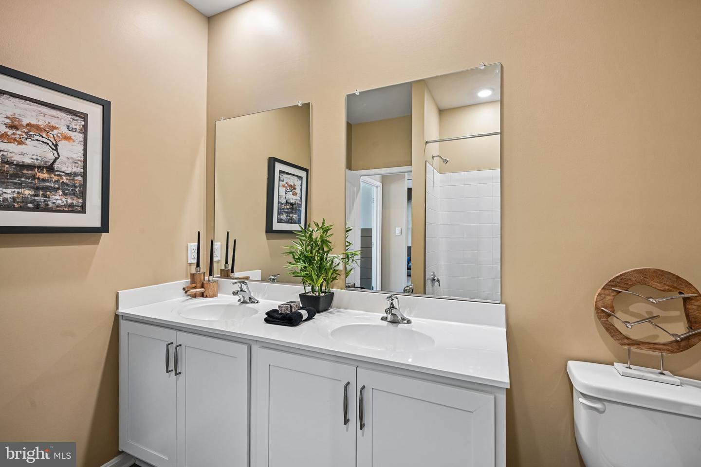
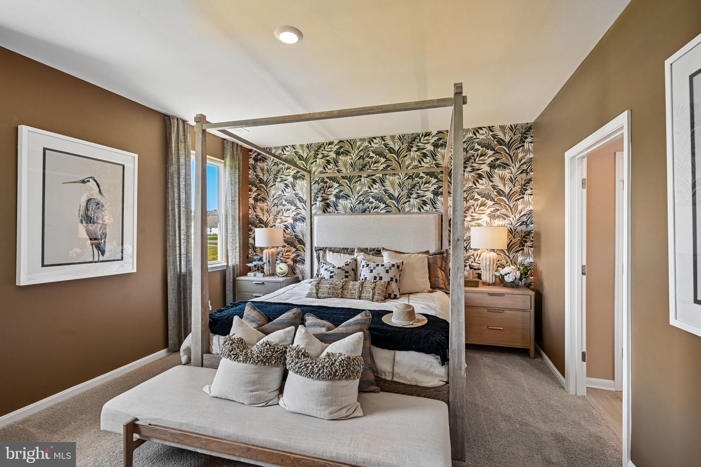
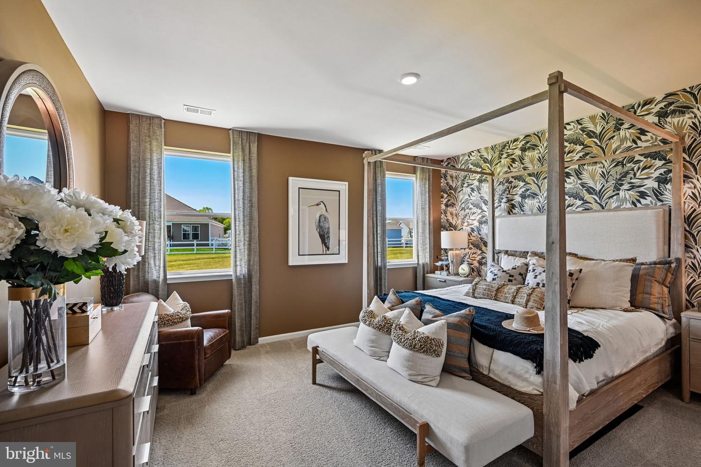
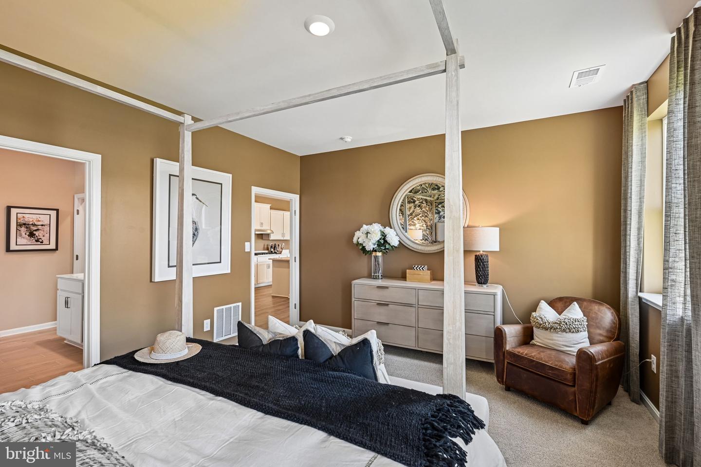
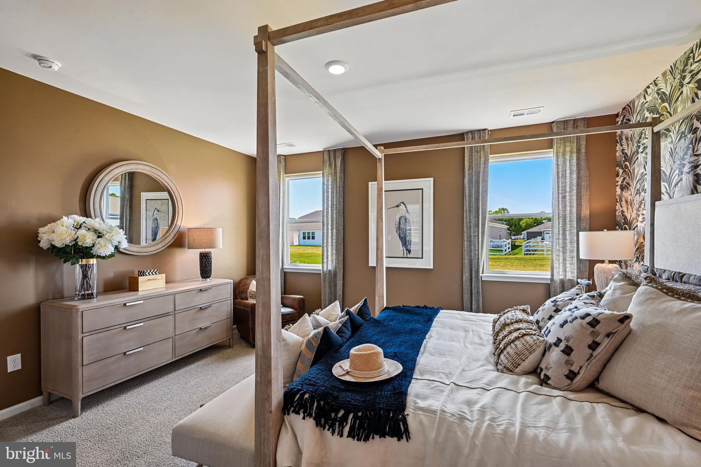
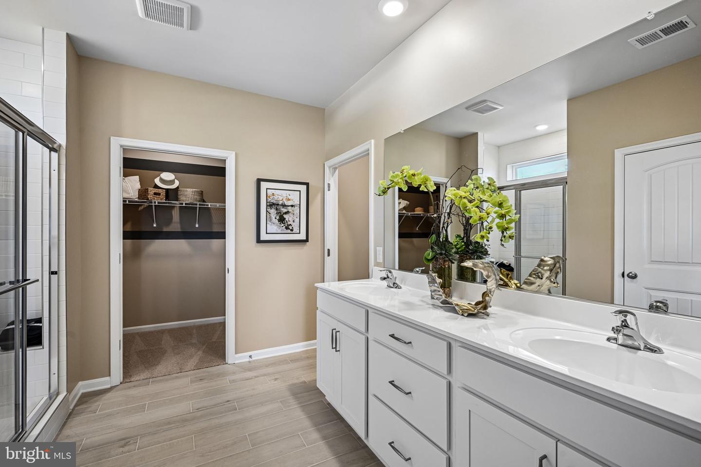
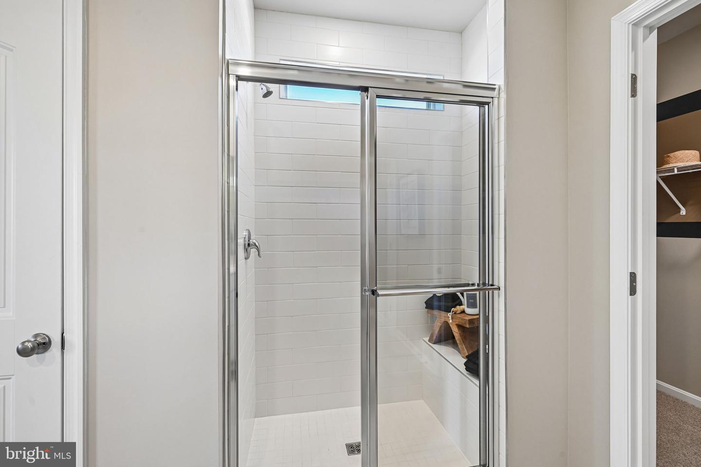
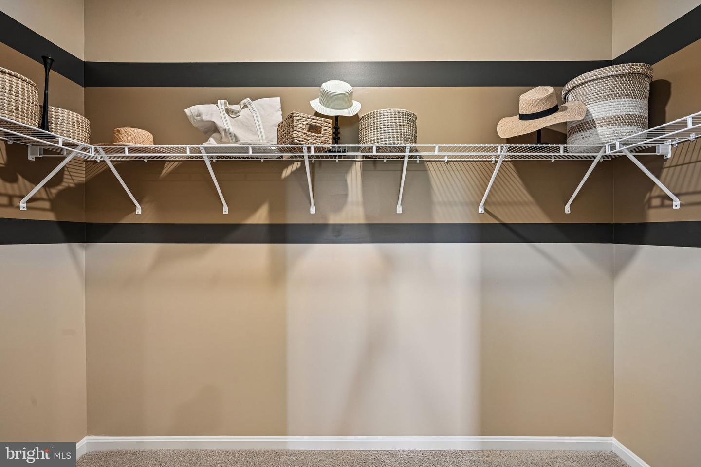
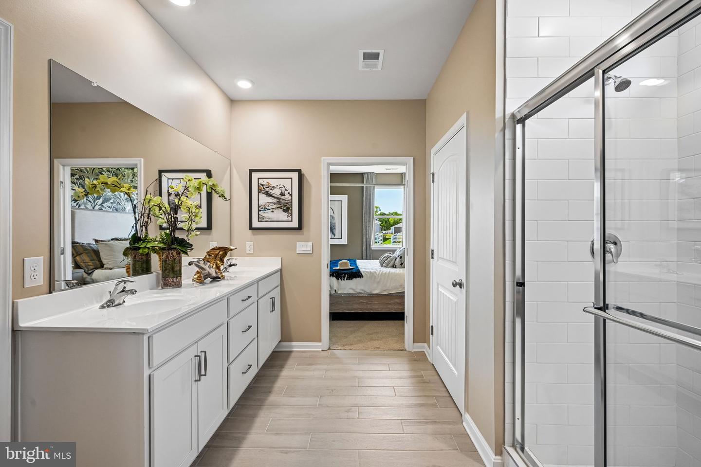
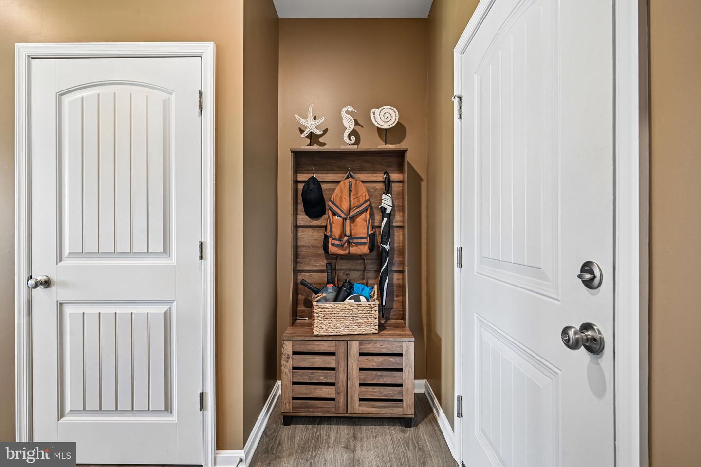
The large owner’s suite is a retreat in the back of the home; its private bathroom has a double bowl vanity, frameless shower, oversized linen closet, and walk-in closet. Tucked away behind the kitchen and near the garage is the laundry room and a coat closet.
This home includes a tankless water heater, white window blinds, a whole yard irrigation system and the exclusive Smart Home® package will give you complete peace of mind living in your new home.
Pictures, artist renderings, photographs, colors, features, and sizes are for illustration purposes only and will vary from the homes as built. Image representative of plan only and may vary as built. Images are of model home and include custom design features that may not be available in other homes. Furnishings and decorative items not included with home purchase.
A welcoming foyer leads you to the inviting flex room a versatile space and abundant natural light on one side. On the other side are two spacious guest bedrooms, a guest bathroom, and a linen closet.
The home's well-designed gourmet kitchen features modern white cabinets, quartz countertops, a generous walk-in pantry, an oversized island with additional room for seating and stainless steel appliances. The kitchen is open to the ample living room and dining room that leads to the quiet covered porch.
The large owner’s suite is a retreat in the back of the home; its private bathroom has a double bowl vanity, frameless shower, oversized linen closet, and walk-in closet. Tucked away behind the kitchen and near the garage is the laundry room and a coat closet.
This home includes a tankless water heater, white window blinds, a whole yard irrigation system and the exclusive Smart Home® package will give you complete peace of mind living in your new home.
Pictures, artist renderings, photographs, colors, features, and sizes are for illustration purposes only and will vary from the homes as built. Image representative of plan only and may vary as built. Images are of model home and include custom design features that may not be available in other homes. Furnishings and decorative items not included with home purchase.
Similar Listings
Newly Listed
Open House
Acadia Landing
$578,340
3 Bed
3 Bath
- Tax Total Living Area:
- 1570 sq. ft.
Listed 6 days ago
Courtesy: Atlantic Five Realty
MLS Desu2118654
Hawthorne
$578,500
4 Bed
3 Bath
- Tax Total Living Area:
- 3268 sq. ft.
Listed 401 days ago
Courtesy: Berkshire Hathaway Homeservices Penfed Realty
MLS Desu2089928
Virtual TourNewly Listed
Woodfield Preserve
$578,190
3 Bed
2 Bath
- Tax Total Living Area:
- 1905 sq. ft.
Listed 5 days ago
Courtesy: D.r. Horton Realty Of Delaware, Llc
MLS Desu2118698
PendingVirtual Tour
High Point Preserve
$578,900
3 Bed
2 Bath
1 Hf. Bath
- Tax Total Living Area:
- 2907 sq. ft.
Listed 258 days ago
Courtesy: Keller Williams Realty
MLS Desu2101652
Virtual Tour
Angola By The Bay
$579,000
4 Bed
2 Bath
1 Hf. Bath
- Tax Total Living Area:
- 2600 sq. ft.
Listed 18 days ago
Courtesy: Century 21 Home Team Realty
MLS Desu2116356
Hamlet At Dirickson Pond
$579,000
4 Bed
3 Bath
- Tax Total Living Area:
- 2400 sq. ft.
Listed 29 days ago
Courtesy: Keller Williams Realty
MLS Desu2116796
Virtual Tour
Trails Of Beaver Creek
$579,000
4 Bed
2 Bath
1 Hf. Bath
- Tax Total Living Area:
- 2800 sq. ft.
Listed 105 days ago
Courtesy: Keller Williams Realty
MLS Desu2111060
Sold
Spring Lake
$579,000
2 Bed
2 Bath
- Tax Total Living Area:
- 1100 sq. ft.
Sold 05/22/2026
Courtesy: Jack Lingo - Rehoboth
MLS Desu2108758
The Vines Of Sandhill
$579,000
4 Bed
3 Bath
- Tax Total Living Area:
- 3025 sq. ft.
Listed 158 days ago
Courtesy: Northrop Realty
MLS Desu2105520
PendingVirtual Tour
Reserves At Lewes Landing
$579,000
3 Bed
3 Bath
- Tax Total Living Area:
- 2721 sq. ft.
Listed 199 days ago
Courtesy: Keller Williams Realty
MLS Desu2104546
Sold
Truitts Midway
$579,000
4 Bed
3 Bath
- Tax Total Living Area:
- 2116 sq. ft.
Sold 10/31/2025
Courtesy: Jack Lingo - Lewes
MLS Desu2096304
SoldVirtual Tour
Pelican Point
$579,000
4 Bed
3 Bath
- Tax Total Living Area:
- 2650 sq. ft.
Sold 09/30/2025
Courtesy: Jack Lingo - Lewes
MLS Desu2083276
Create an account
Save your favorite listings to view them later from multiple
devices by creating an account today or sign in.




