
24069 West Cypress Way, Milton, De 19968
Virtual Tour
Courtesy: D.r. Horton Realty Of Delaware, Llc,
Conrad J Heilman Iii
Appliances
Dishwasher, Disposal, Energy Efficient Appliances, Microwave, Oven/Range - Gas, Stainless Steel Appliances, Washer/Dryer Hookups Only, Water Heater - TanklessBedrooms
3
Full Bath
2
Laundry
Hookup, Main Floor
Living Area
1905 sq/ft
Fireplace(s)
1
Fireplace Features
Gas/propane
Flooring
Carpet, Laminate Plank
Interior Features
- Carpet
- Entry Level Bedroom
- Floor Plan - Open
- Kitchen - Island
- Pantry
- Primary Bath(s)
- Recessed Lighting
- Bathroom - Stall Shower
- Bathroom - Tub Shower
- Upgraded Countertops
- Wainscotting
- Walk-in Closet(s)
- Crown Moldings
- Combination Dining/Living
- Dining Area
- Window Treatments
- Kitchen - Gourmet
General
MLS
Desu2118698
Community
Woodfield Preserve
Price
$524,990.00
Price/SQft
$275.59
HOA Fee
$165.00
HOA Fee Frequency
Monthly
Accessibility Features
2+ Access Exits
Exterior
Pool
Yes - Community
Woodfield Preserve
MLS
Desu2118698
$524,990
3 Bed
2 Bath
- Tax Total Living Area:
- 1905 sq. ft.
- Lot Size:
- 0.24 acres
HOA: $165 Monthly
Listed 64 days ago
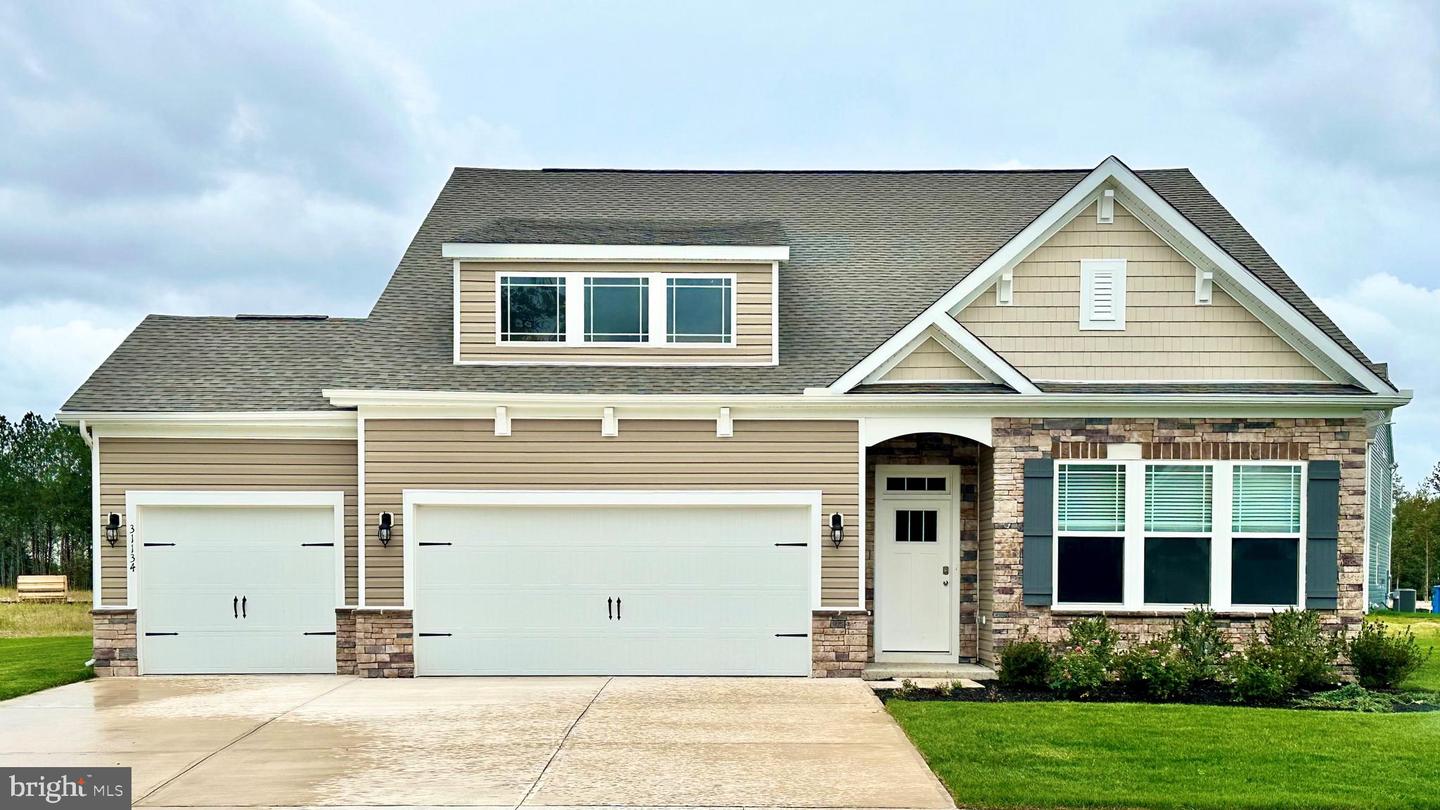
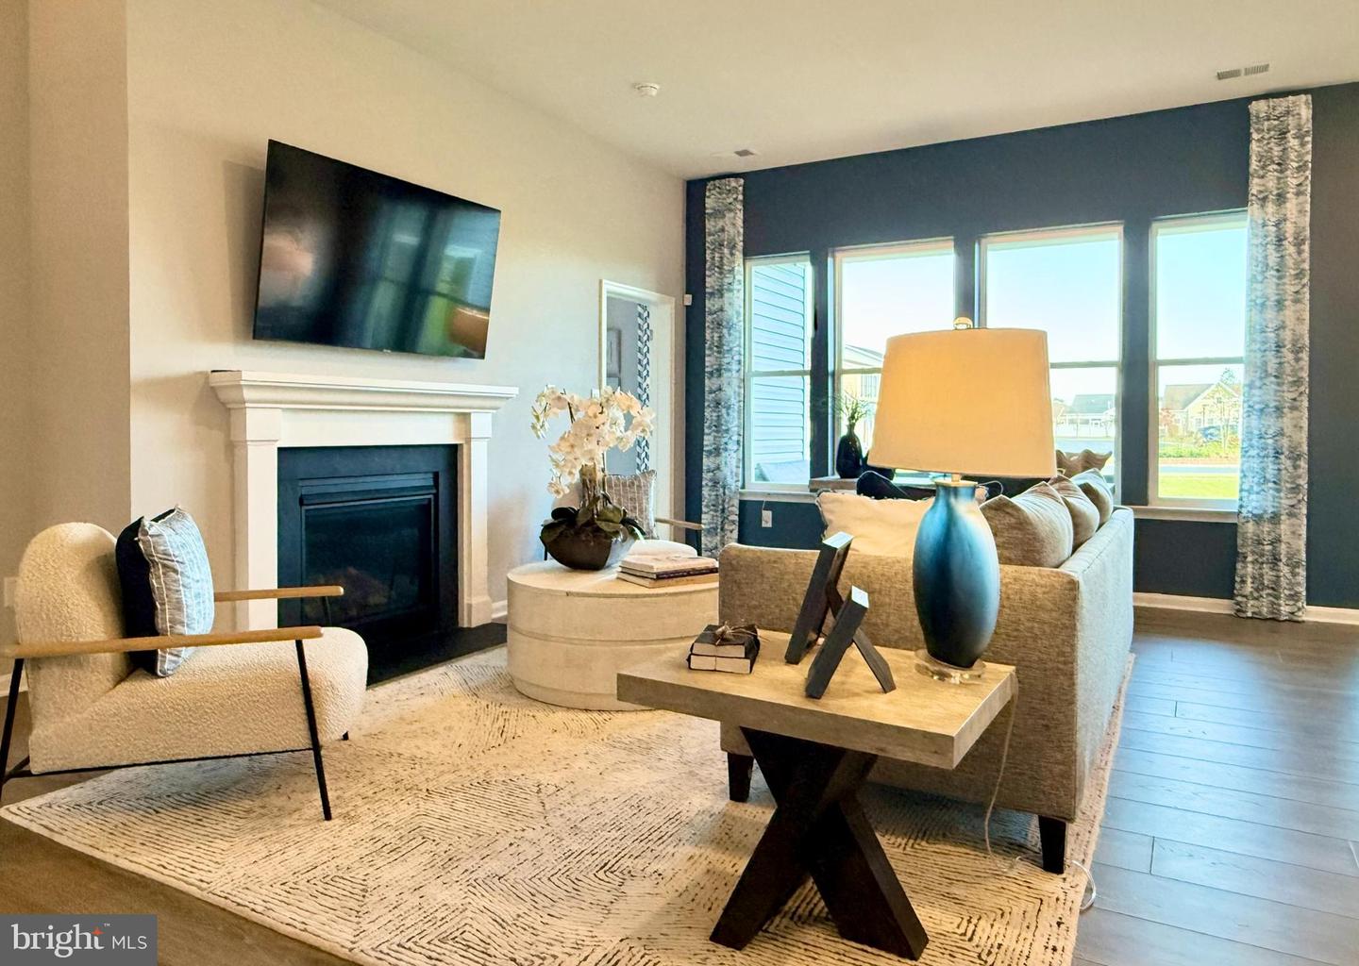
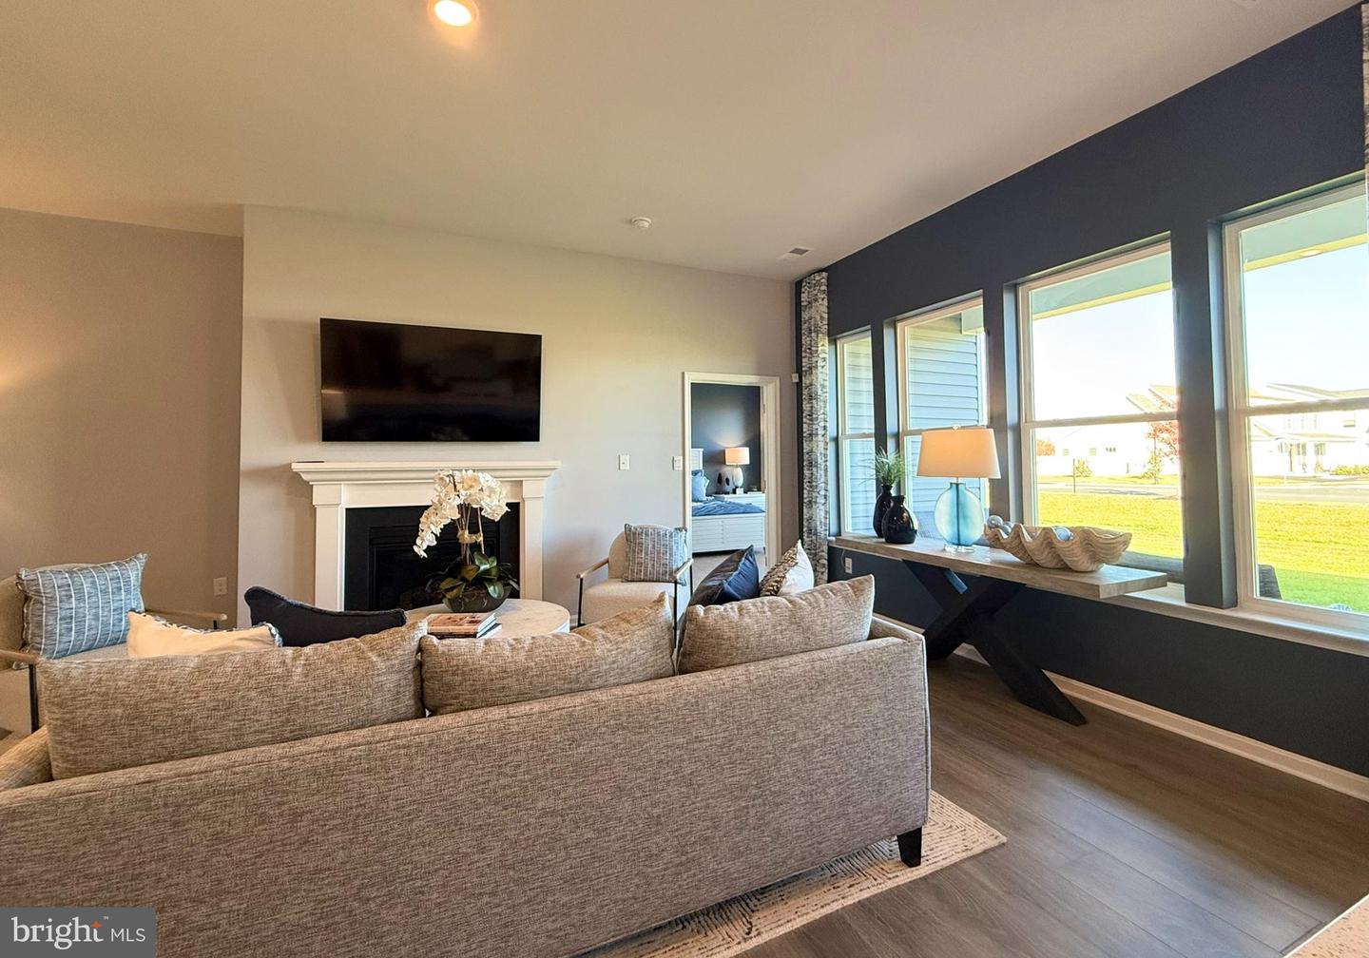
**Red Tag Sales Event through November 1, 2026! Was $578,190 Now: $524,990!** Welcome to 24069 West Cypress Way, a 1,905 square foot new ranch home located in the Woodfield Preserve community that offers 10’ ceilings, a gas fireplace, three bedrooms, two bathrooms, and a three-car garage in Milton, DE. This homesite offers a spectacular view of our two-fountained pond.
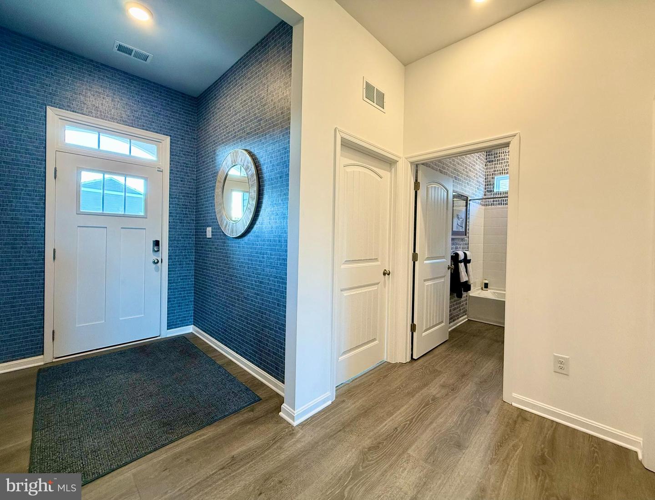
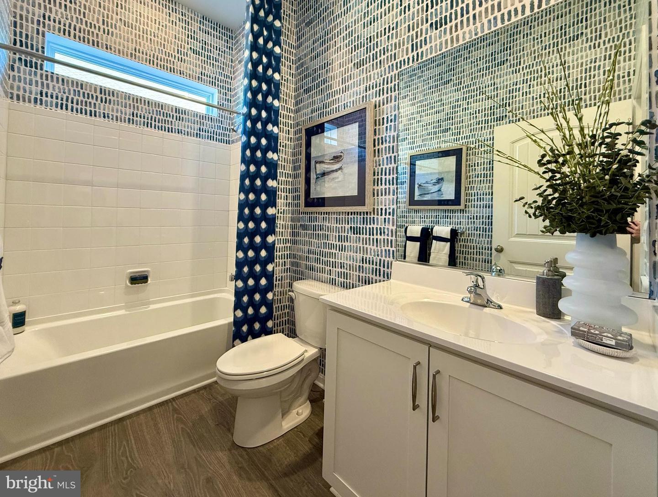
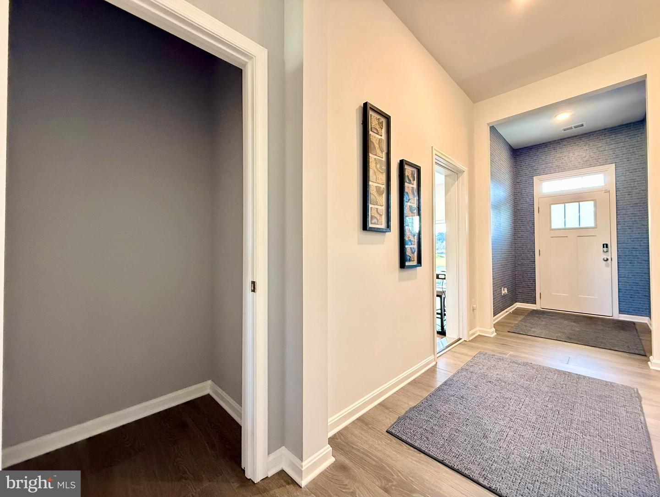
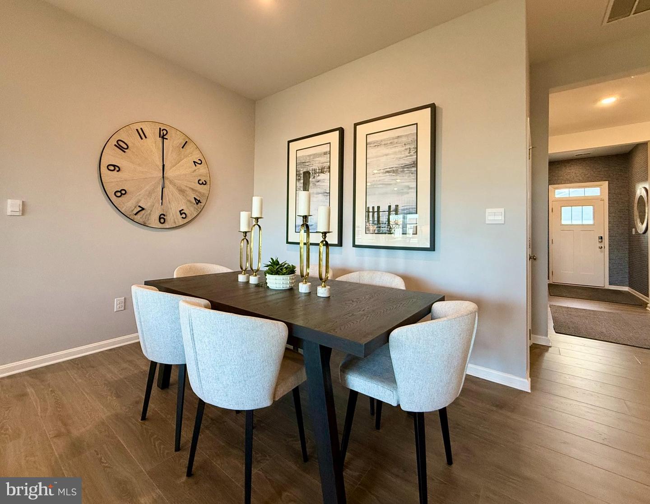
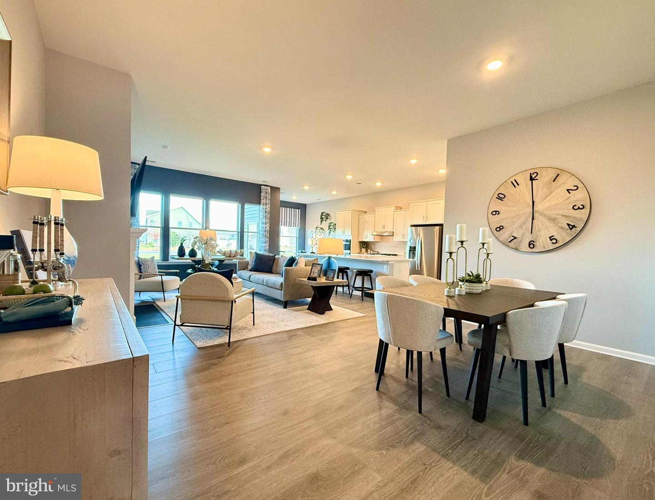
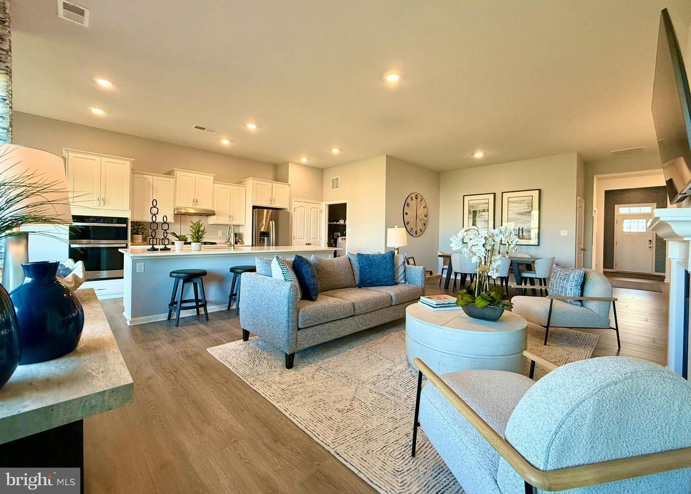
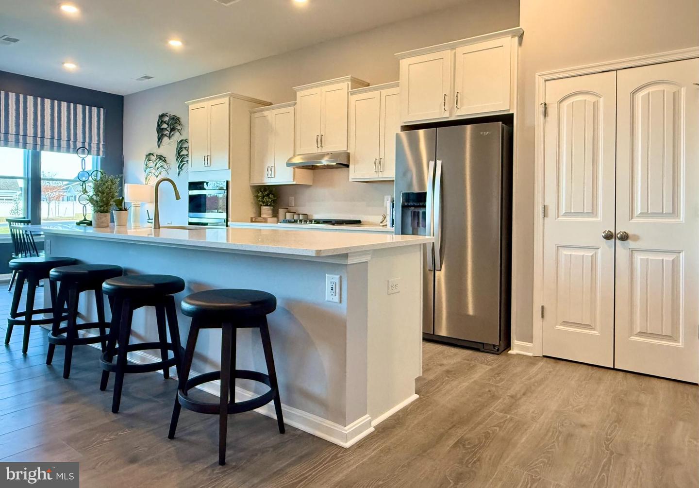
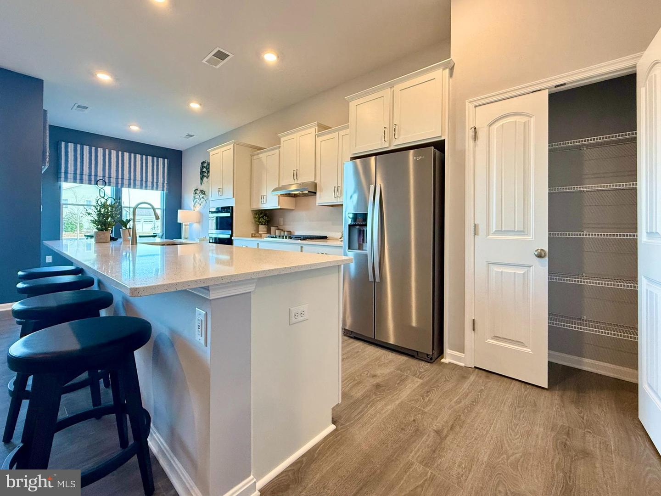
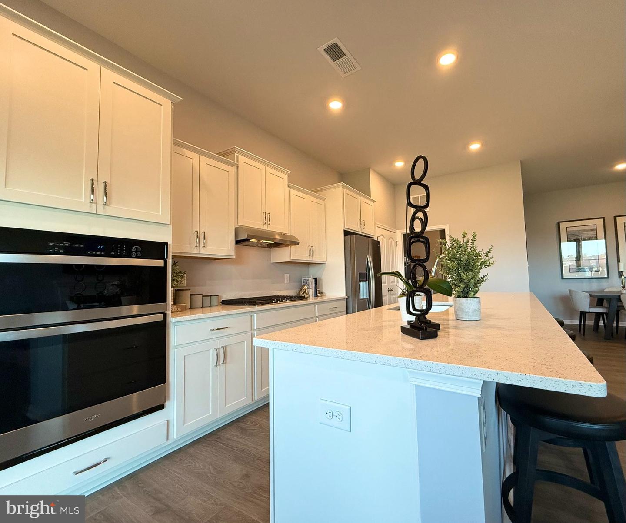
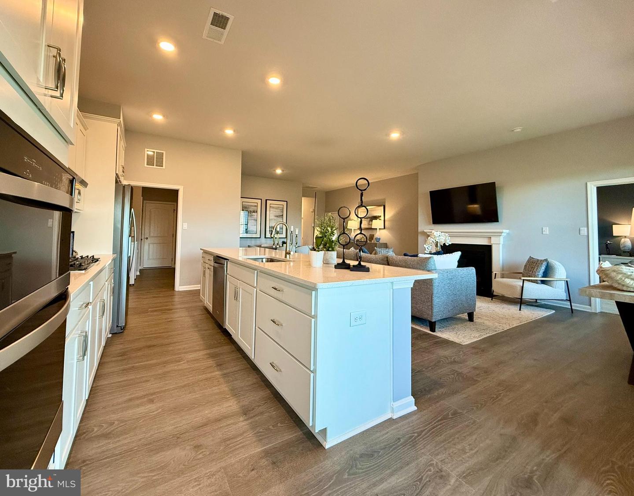
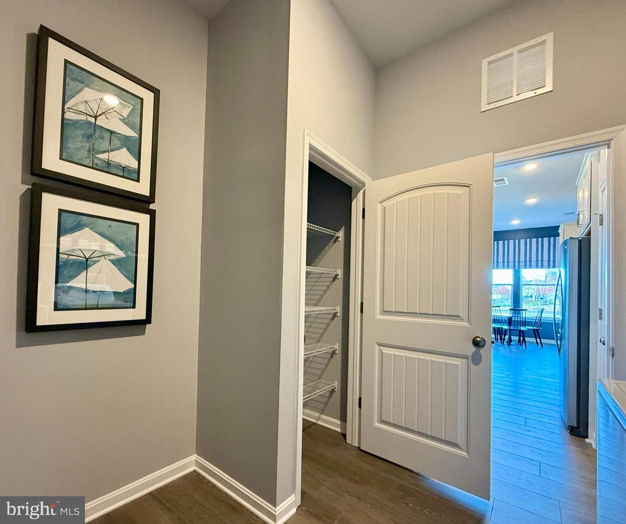
The welcoming foyer has two coat closets and separates to afford privacy to the two spacious guest bedrooms with closets and the secondary bathroom. The open floorplan features a well-designed gourmet kitchen complete with an abundance of white cabinetry, an oversized island with quartz countertops, pantry closet and stainless-steel appliances.
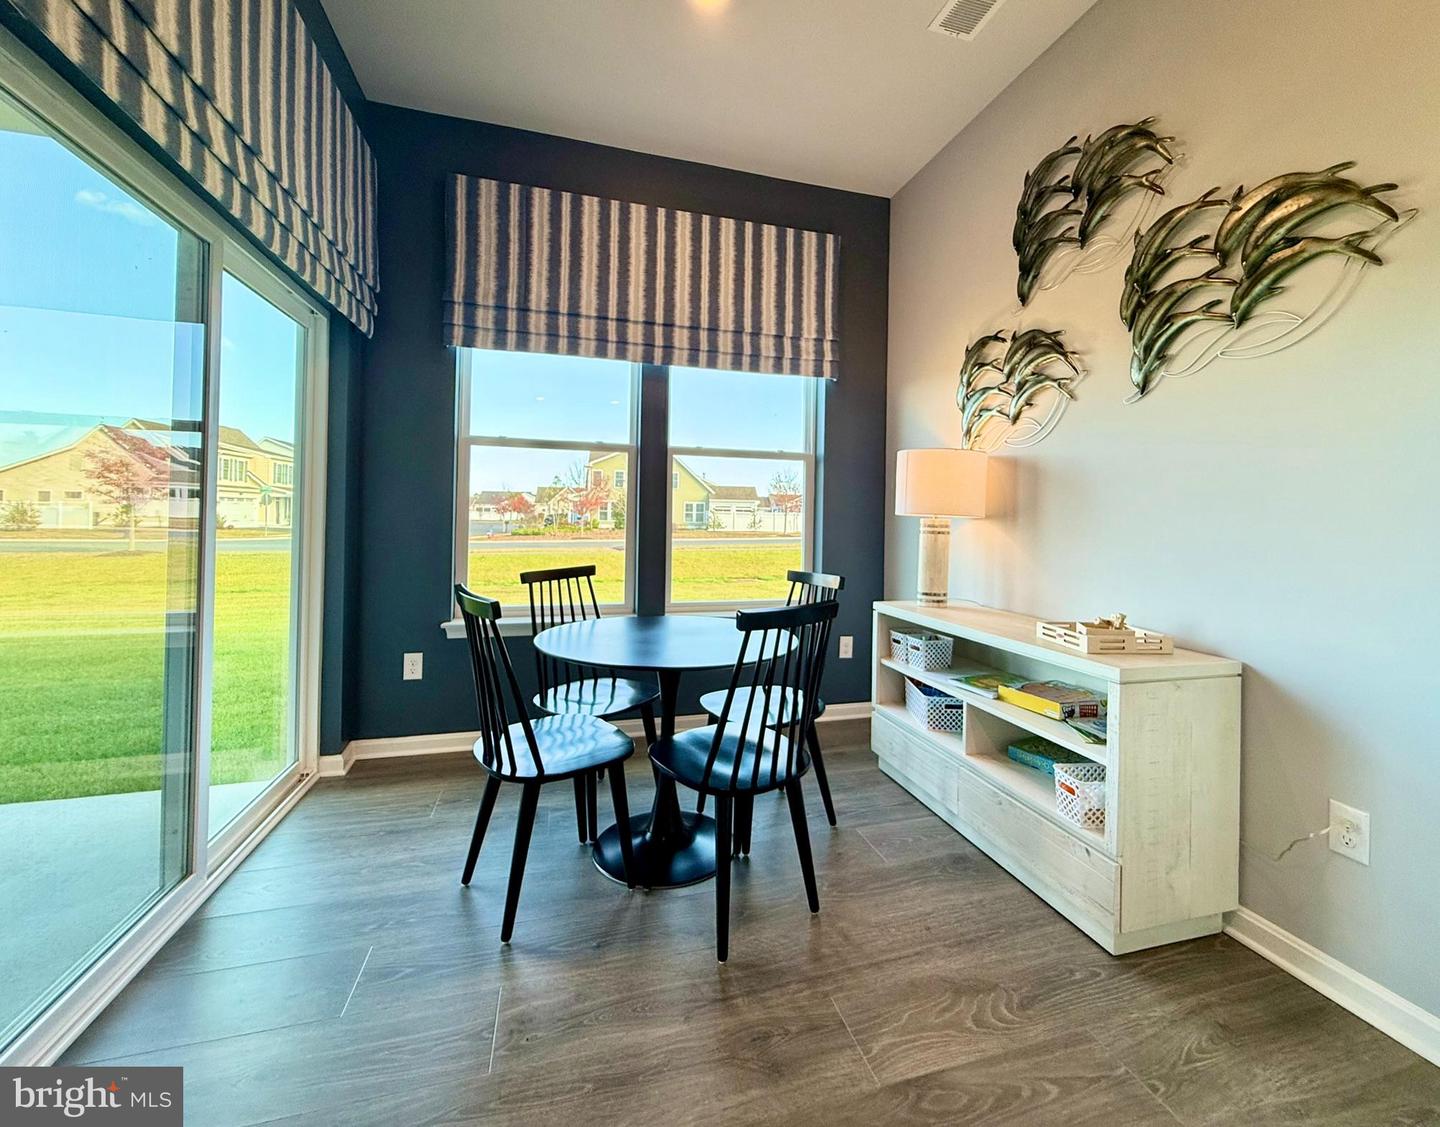
The kitchen is open to the breakfast nook, dining area and great room making it easy to spend time with friends and family. The large laundry room, tucked between the kitchen and the three-car garage, also features an additional coat closet.
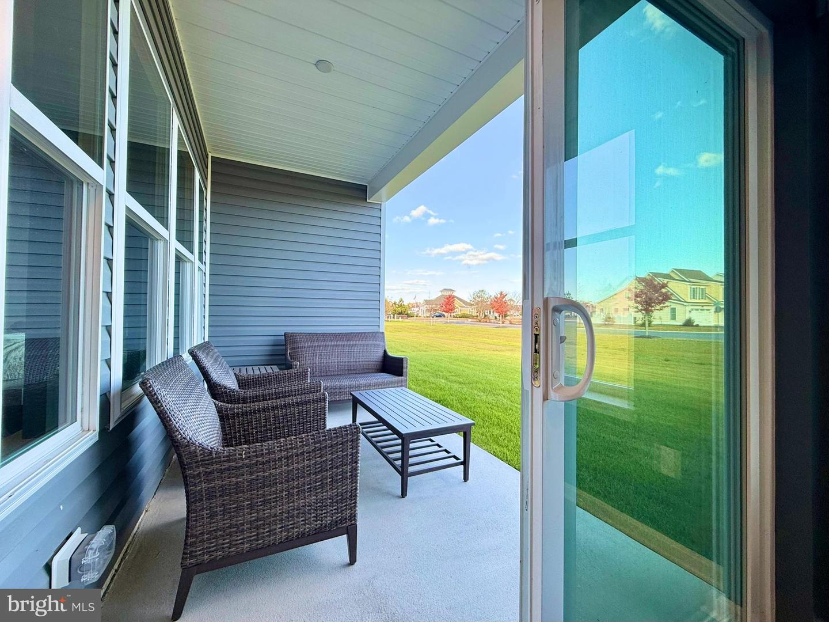
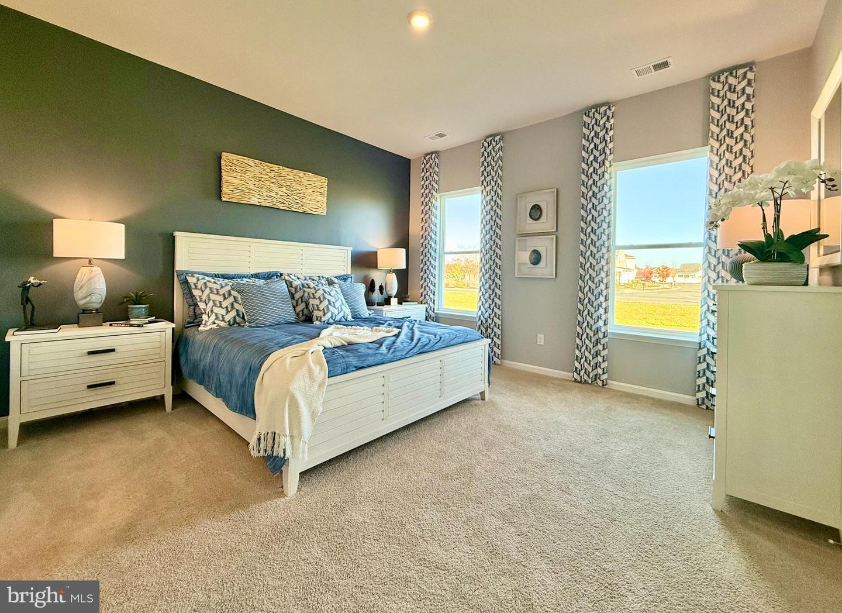
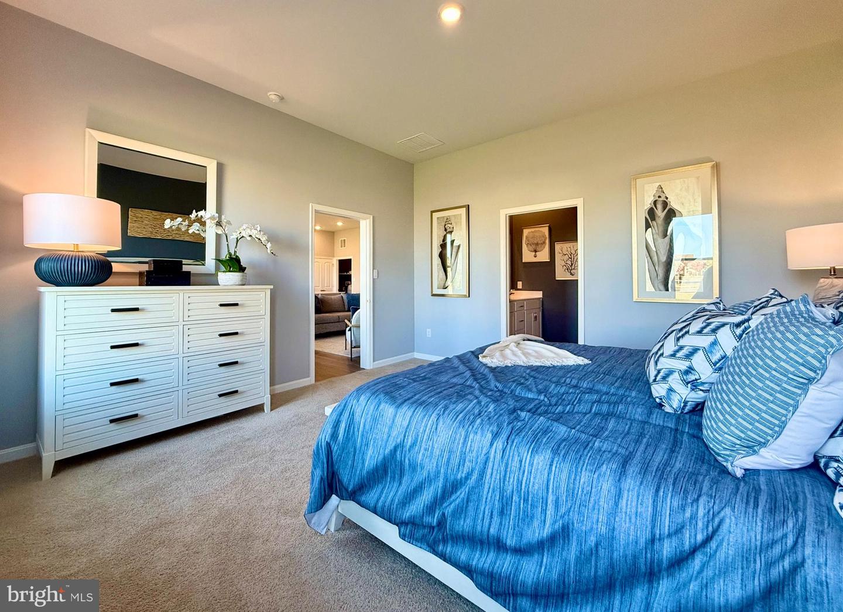
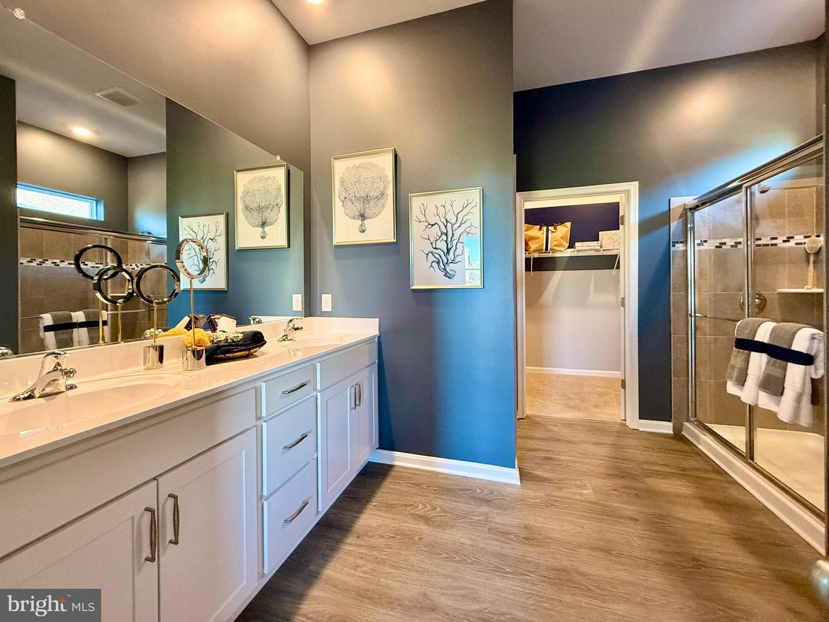
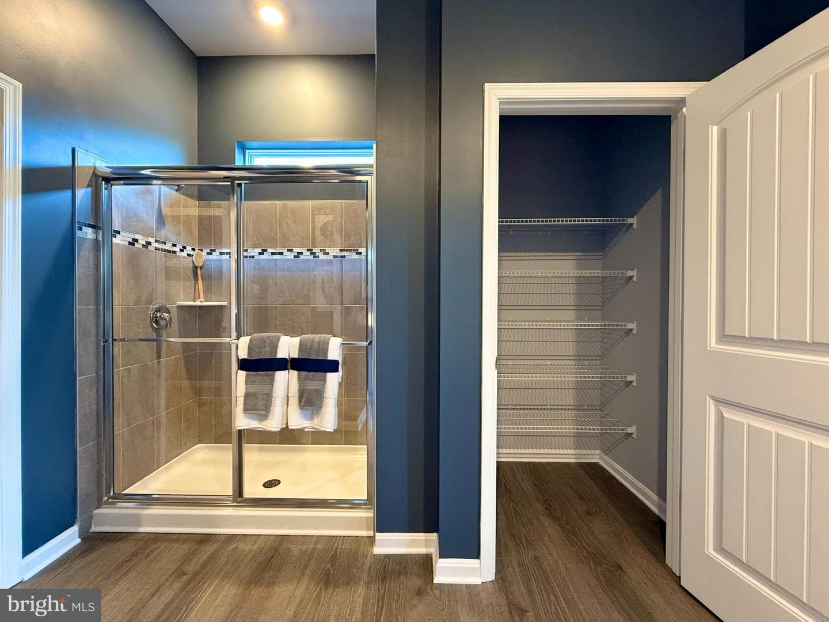
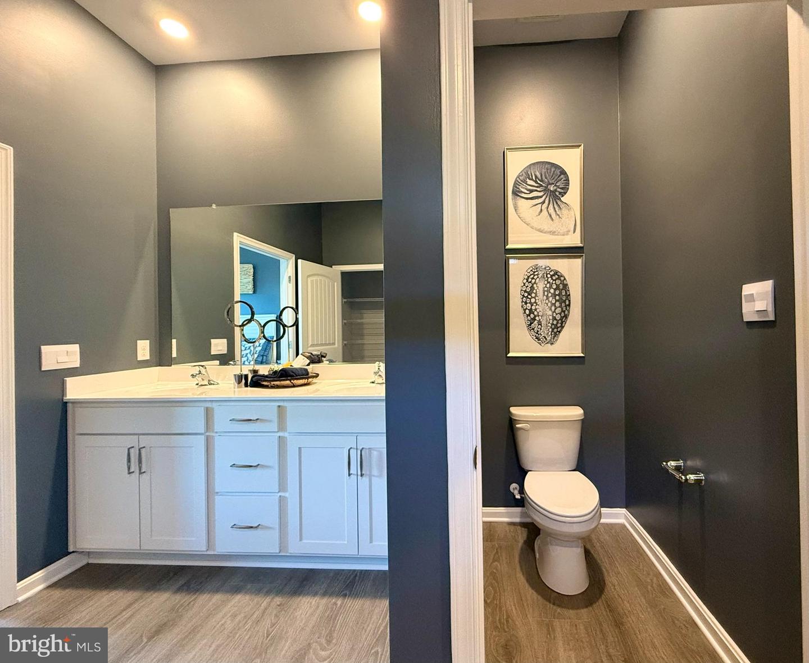
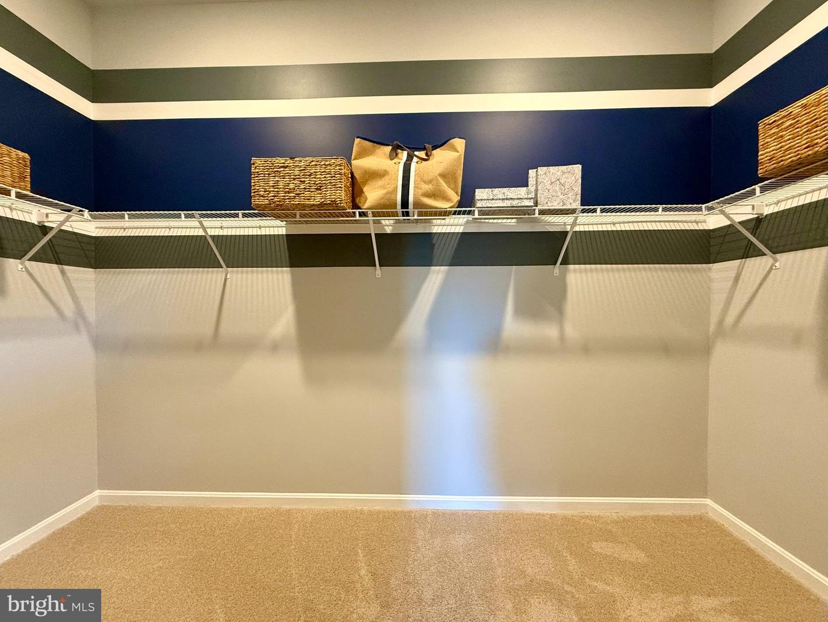
The private owner’s suite is a retreat at the back of the home with its tray ceiling, spacious bathroom with luxury shower and a large walk-in closet. Enjoy the private covered porch at the back of the home.
This home includes a tankless water heater, white window blinds, a whole yard irrigation system and the exclusive Smart Home® package will give you complete peace of mind living in your new home.
Pictures, artist renderings, photographs, colors, features, and sizes are for illustration purposes only and will vary from the homes as built. Image representative of plan only and may vary as built. Images are of model home and include custom design features that may not be available in other homes. Furnishings and decorative items not included with home purchase.
The welcoming foyer has two coat closets and separates to afford privacy to the two spacious guest bedrooms with closets and the secondary bathroom. The open floorplan features a well-designed gourmet kitchen complete with an abundance of white cabinetry, an oversized island with quartz countertops, pantry closet and stainless-steel appliances.
The kitchen is open to the breakfast nook, dining area and great room making it easy to spend time with friends and family. The large laundry room, tucked between the kitchen and the three-car garage, also features an additional coat closet.
The private owner’s suite is a retreat at the back of the home with its tray ceiling, spacious bathroom with luxury shower and a large walk-in closet. Enjoy the private covered porch at the back of the home.
This home includes a tankless water heater, white window blinds, a whole yard irrigation system and the exclusive Smart Home® package will give you complete peace of mind living in your new home.
Pictures, artist renderings, photographs, colors, features, and sizes are for illustration purposes only and will vary from the homes as built. Image representative of plan only and may vary as built. Images are of model home and include custom design features that may not be available in other homes. Furnishings and decorative items not included with home purchase.
Similar Listings
Under ContractVirtual Tour
Woodfield Preserve
$524,990
3 Bed
2 Bath
- Tax Total Living Area:
- 2070 sq. ft.
Listed 37 days ago
Courtesy: D.r. Horton Realty Of Delaware, Llc
MLS Desu2120626
Liberty West
$524,990
4 Bed
3 Bath
1 Hf. Bath
- Tax Total Living Area:
- 2791 sq. ft.
Listed 44 days ago
Courtesy: Delaware Homes Inc
MLS Desu2120120
Suncrest
$524,990
3 Bed
2 Bath
1 Hf. Bath
- Tax Total Living Area:
- 1961 sq. ft.
Listed 225 days ago
Courtesy: Compass
MLS Desu2106904
Kingfisher
$524,990
3 Bed
2 Bath
- Tax Total Living Area:
- 1892 sq. ft.
Listed 272 days ago
Courtesy: Long & Foster Real Estate, Inc.
MLS Desu2103652
Newly Listed
Open House
Anchors Run
$525,000
3 Bed
2 Bath
- Tax Total Living Area:
- 1657 sq. ft.
Courtesy: Keller Williams Realty
MLS Desu2122794
Coming SoonVirtual Tour
Plantation Lakes
$525,000
3 Bed
3 Bath
1 Hf. Bath
- Tax Total Living Area:
- 814 sq. ft.
Listed 2 days ago
Courtesy: Exp Realty, Llc
MLS Desu2122712
Coming Soon
Summercrest
$525,000
3 Bed
2 Bath
- Tax Total Living Area:
- 1750 sq. ft.
Listed 6 days ago
Courtesy: Northrop Realty
MLS Desu2122594
$525,000
3 Bed
2 Bath
- Tax Total Living Area:
- 1548 sq. ft.
Listed 23 days ago
Courtesy: First Class Properties
MLS Dekt2051094
Virtual TourVacation Rental
Open House
West View
$525,000
4 Bed
2 Bath
- Tax Total Living Area:
- 1425 sq. ft.
Listed 27 days ago
Courtesy: Patterson-schwartz-rehoboth
MLS Desu2121316
$525,000
4 Bed
2 Bath
1 Hf. Bath
- Tax Total Living Area:
- 3209 sq. ft.
Listed 33 days ago
Courtesy: Keller Williams Realty Central-delaware
MLS Dekt2049750
Under Contract
Mallard Creek
$525,000
3 Bed
2 Bath
- Tax Total Living Area:
- 2184 sq. ft.
Listed 48 days ago
Courtesy: Coldwell Banker Realty
MLS Desu2119812
Ridings At Rehoboth
$525,000
3 Bed
2 Bath
- Tax Total Living Area:
- 2316 sq. ft.
Listed 55 days ago
Courtesy: Keller Williams Realty
MLS Desu2118406




