
3 Nichole Dr, Milton, De 19968
Newly Listed
Courtesy: Compass,
Robin Davis
Appliances
Built-In Microwave, Dishwasher, Dryer, Washer, Oven/Range - Electric, RefrigeratorBedrooms
4
Full Bath
2
Laundry
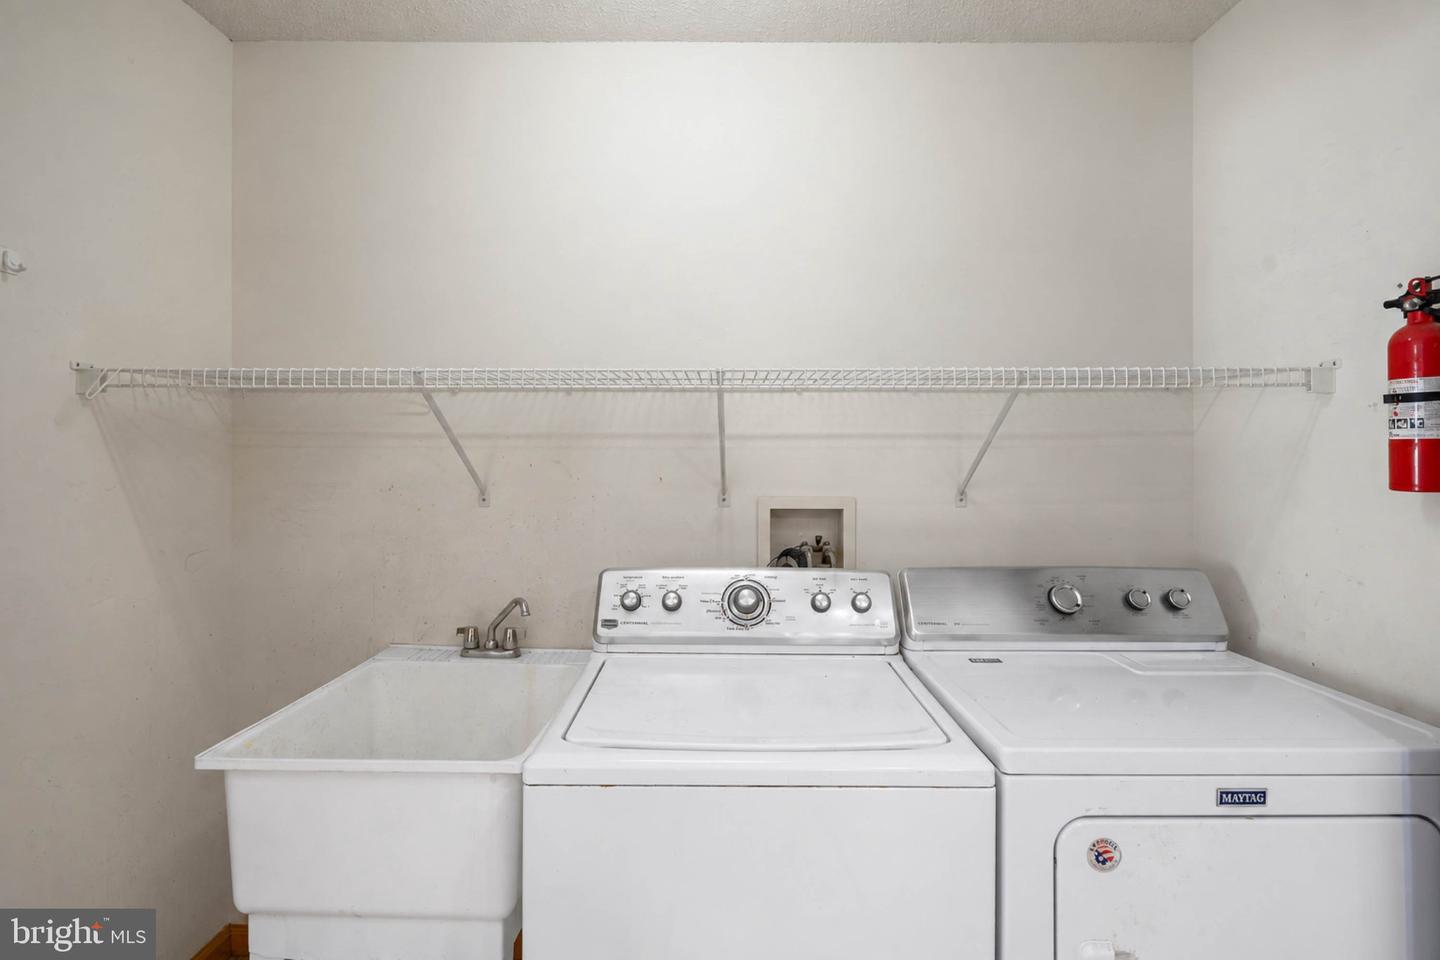
Main Floor, Washer In Unit, Dryer In Unit
Living Area
2737 sq/ft
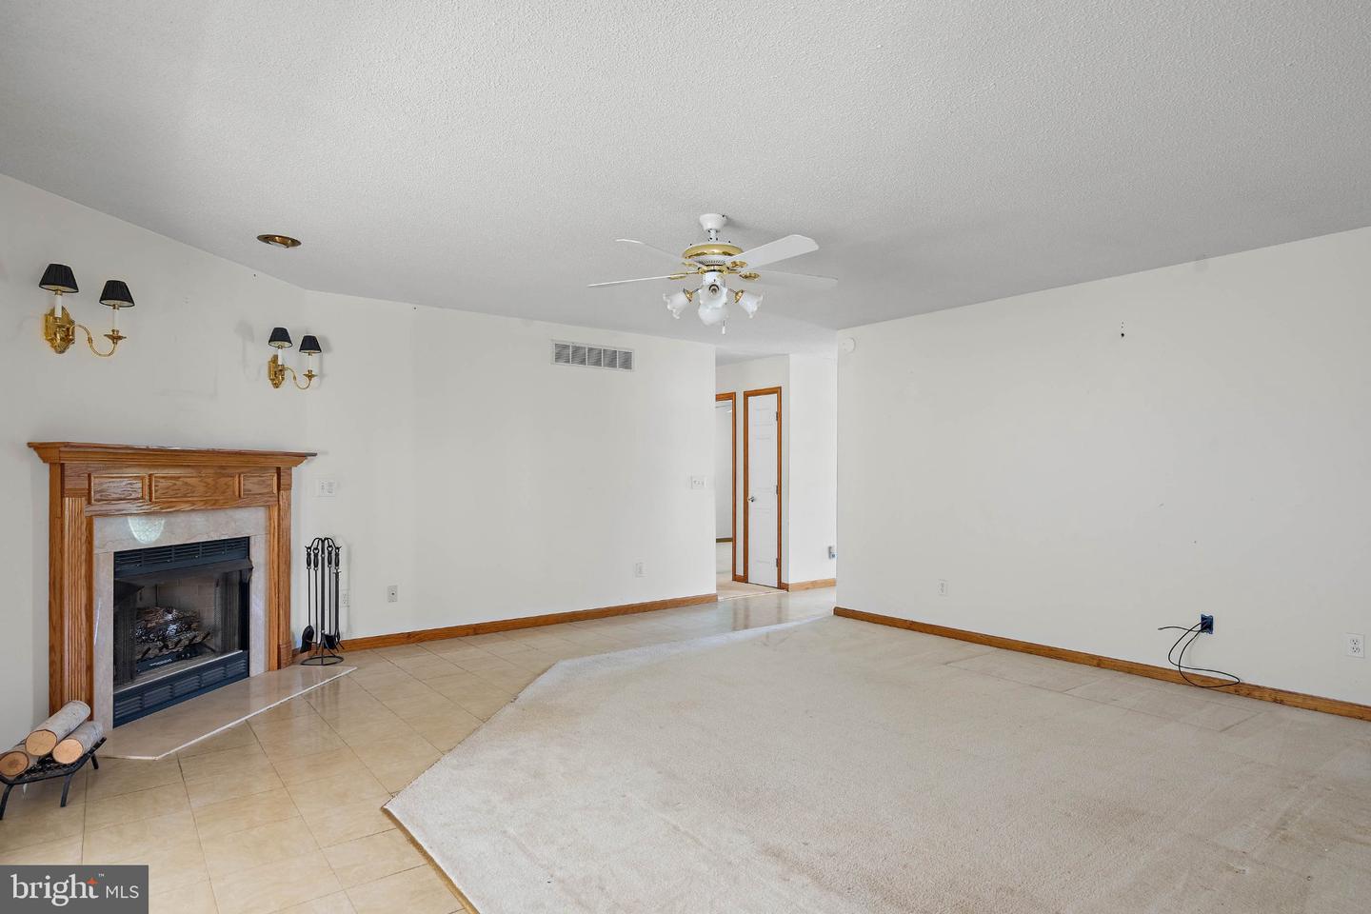
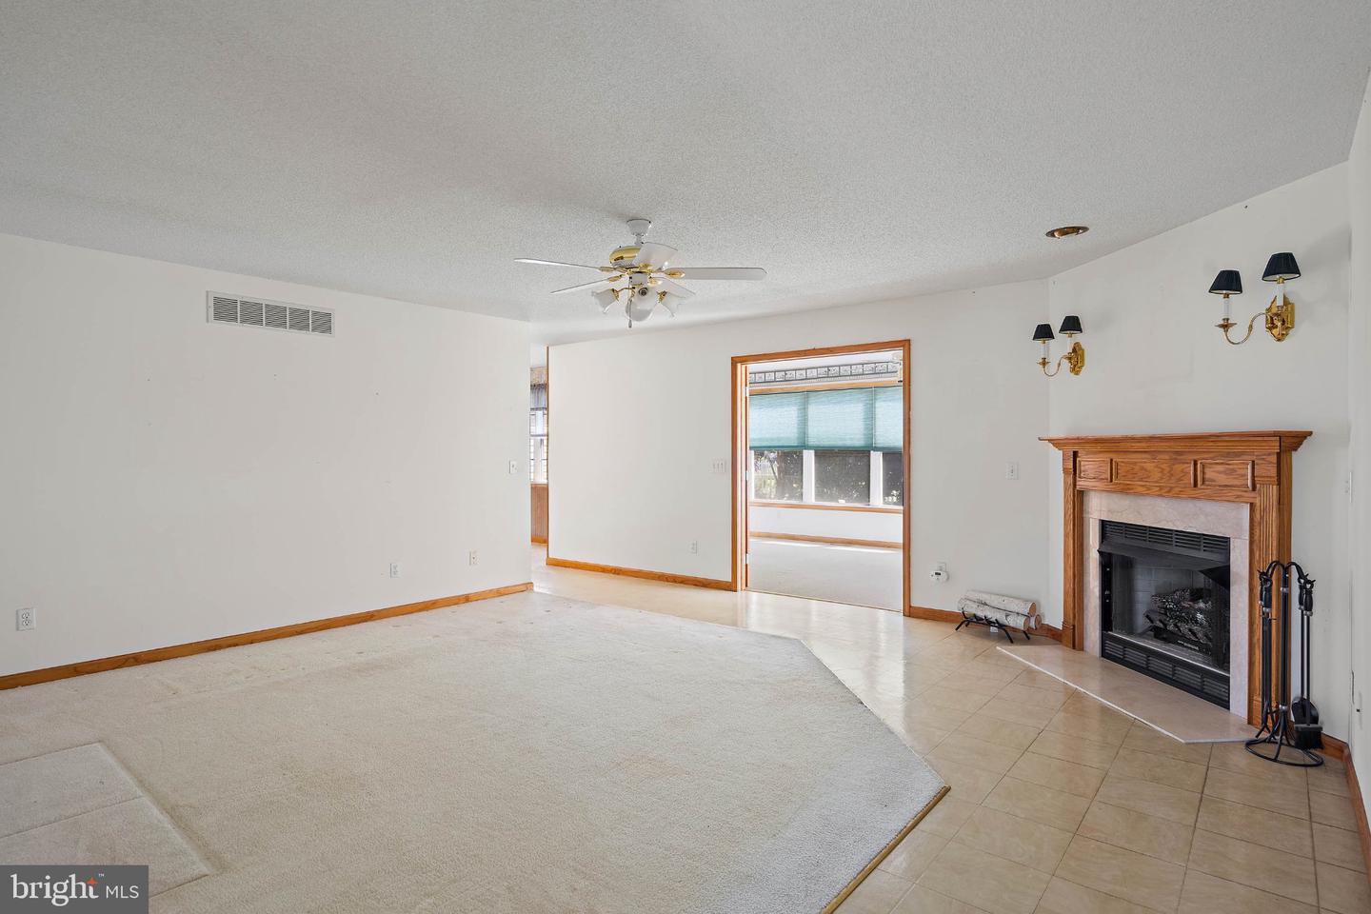
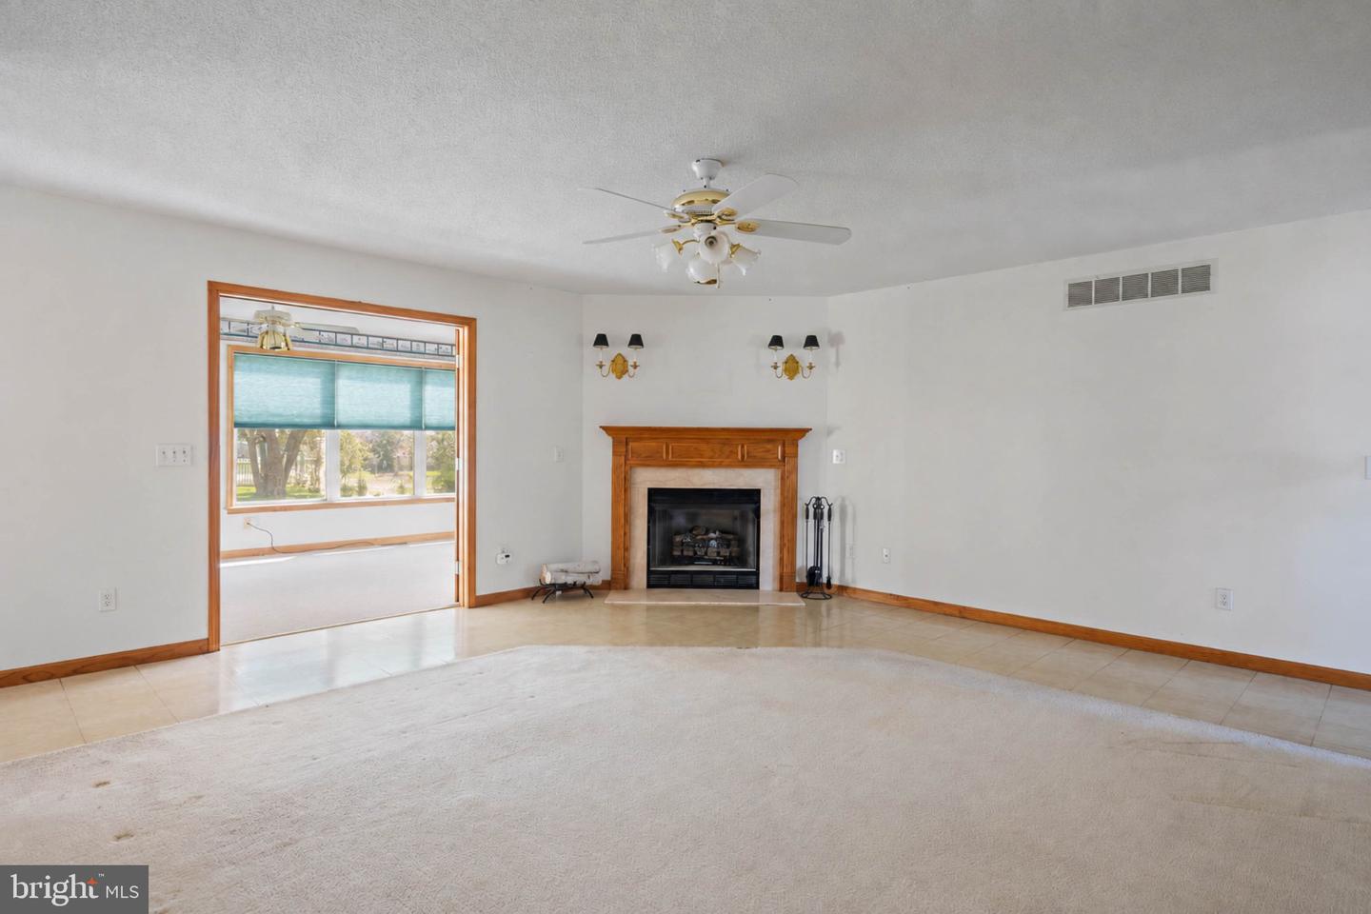
Fireplace(s)
1
Fireplace Features
Gas/propane
Flooring
Carpet, Engineered Wood, Vinyl
Interior Features
- Attic
- Carpet
- Ceiling Fan(s)
- Combination Kitchen/Dining
- Family Room Off Kitchen
- Floor Plan - Traditional
- Formal/Separate Dining Room
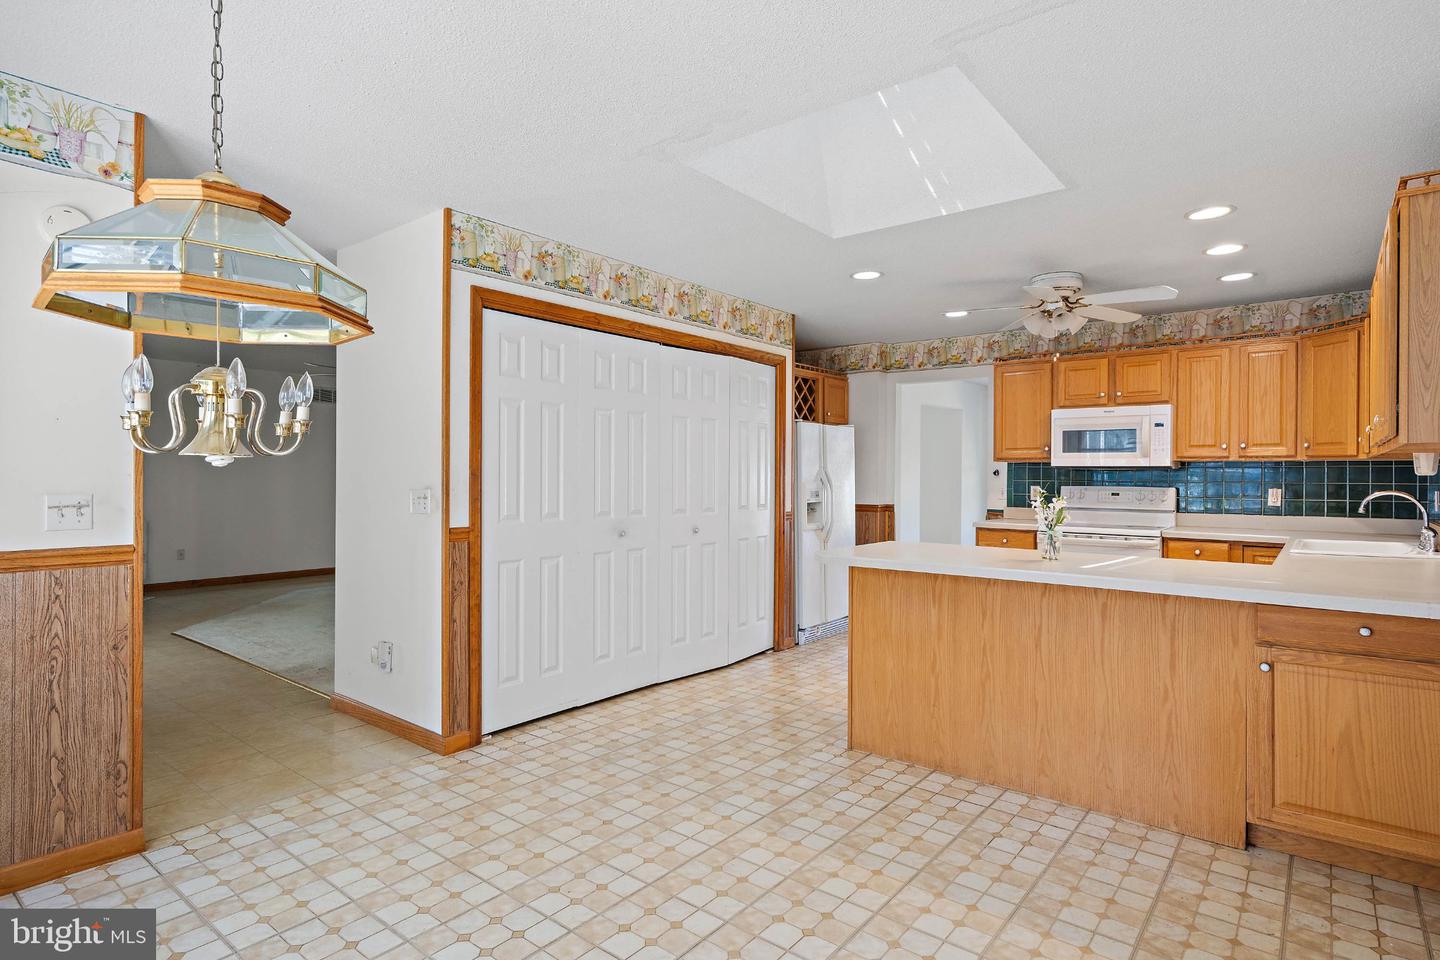
- Kitchen - Eat-In
- Recessed Lighting
- Skylight(s)
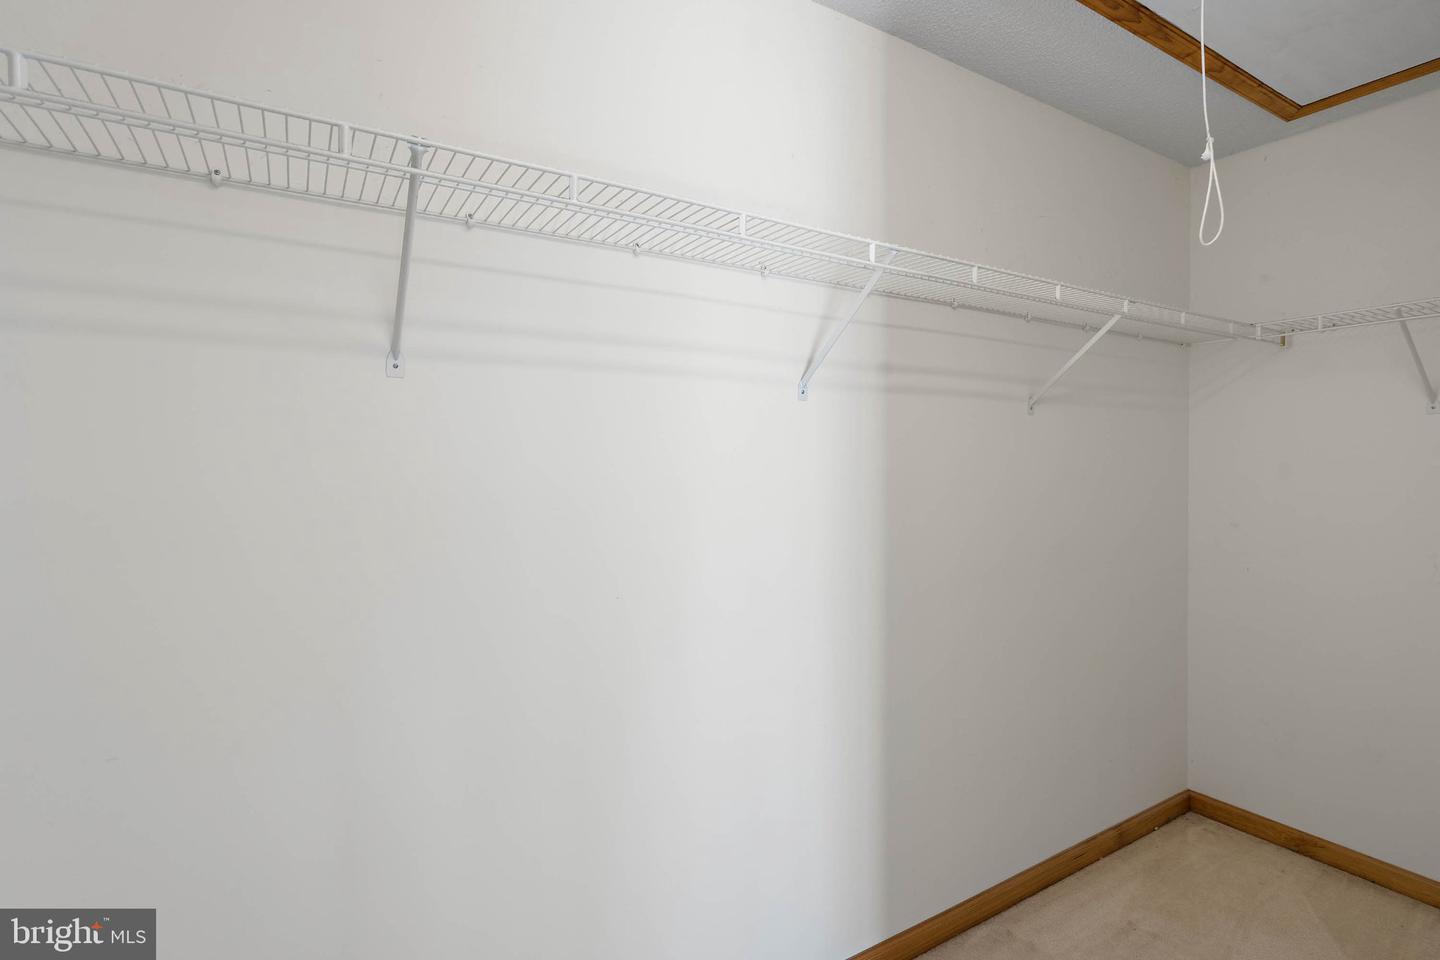
- Walk-in Closet(s)
- Wood Floors
- Primary Bath(s)
- Kitchen - Table Space
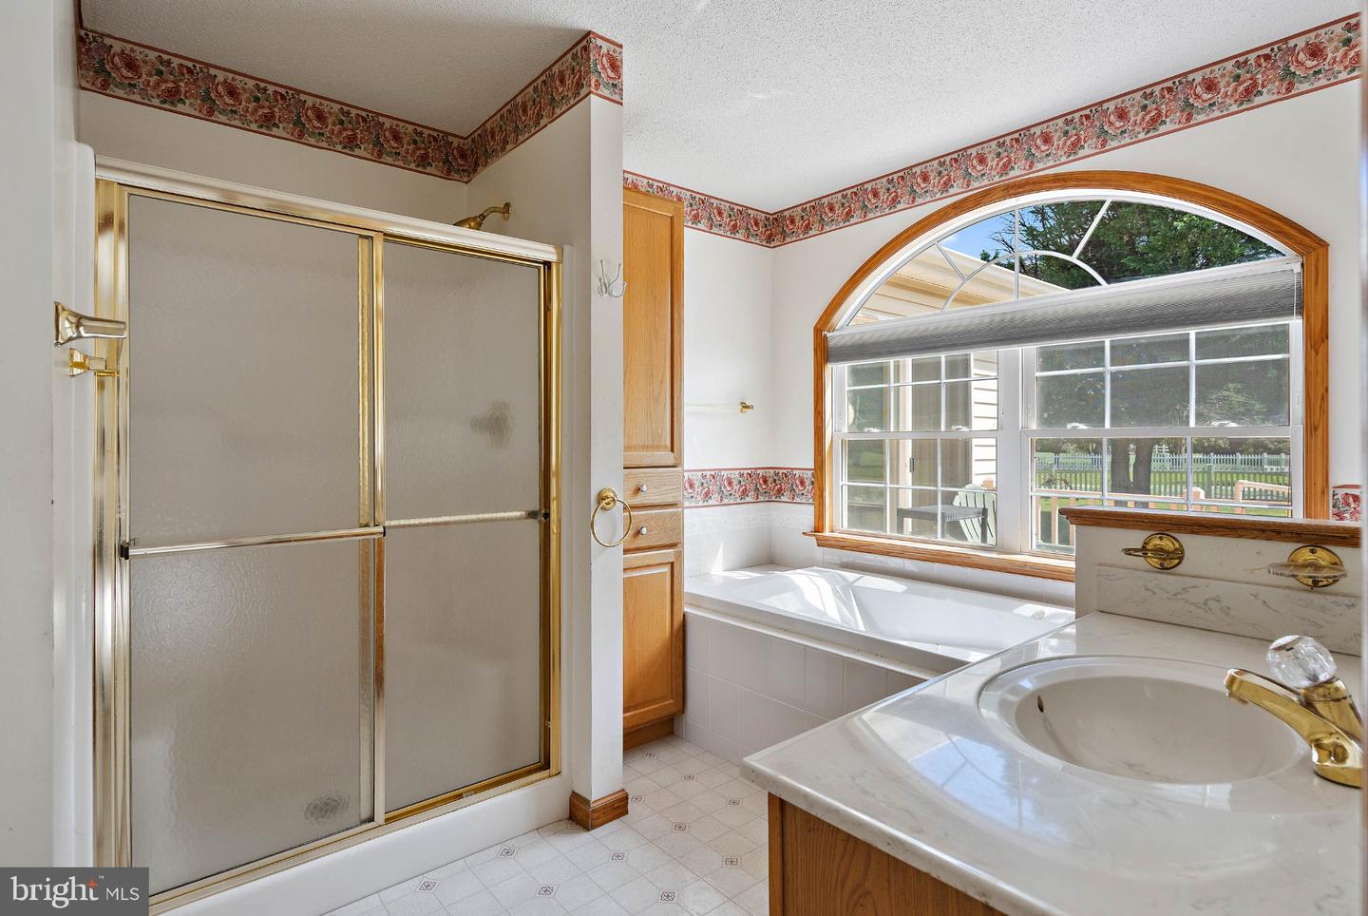
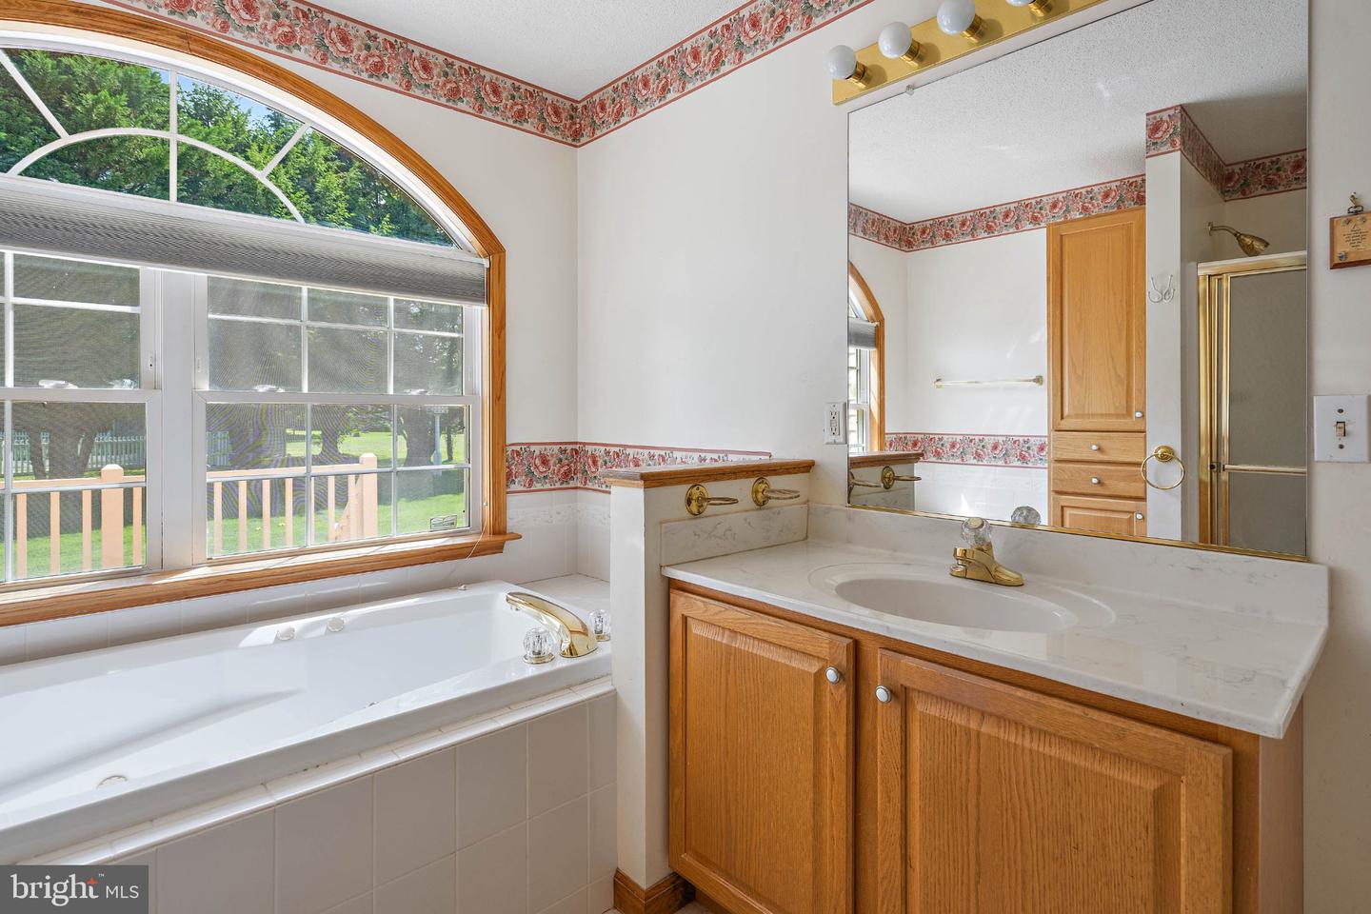
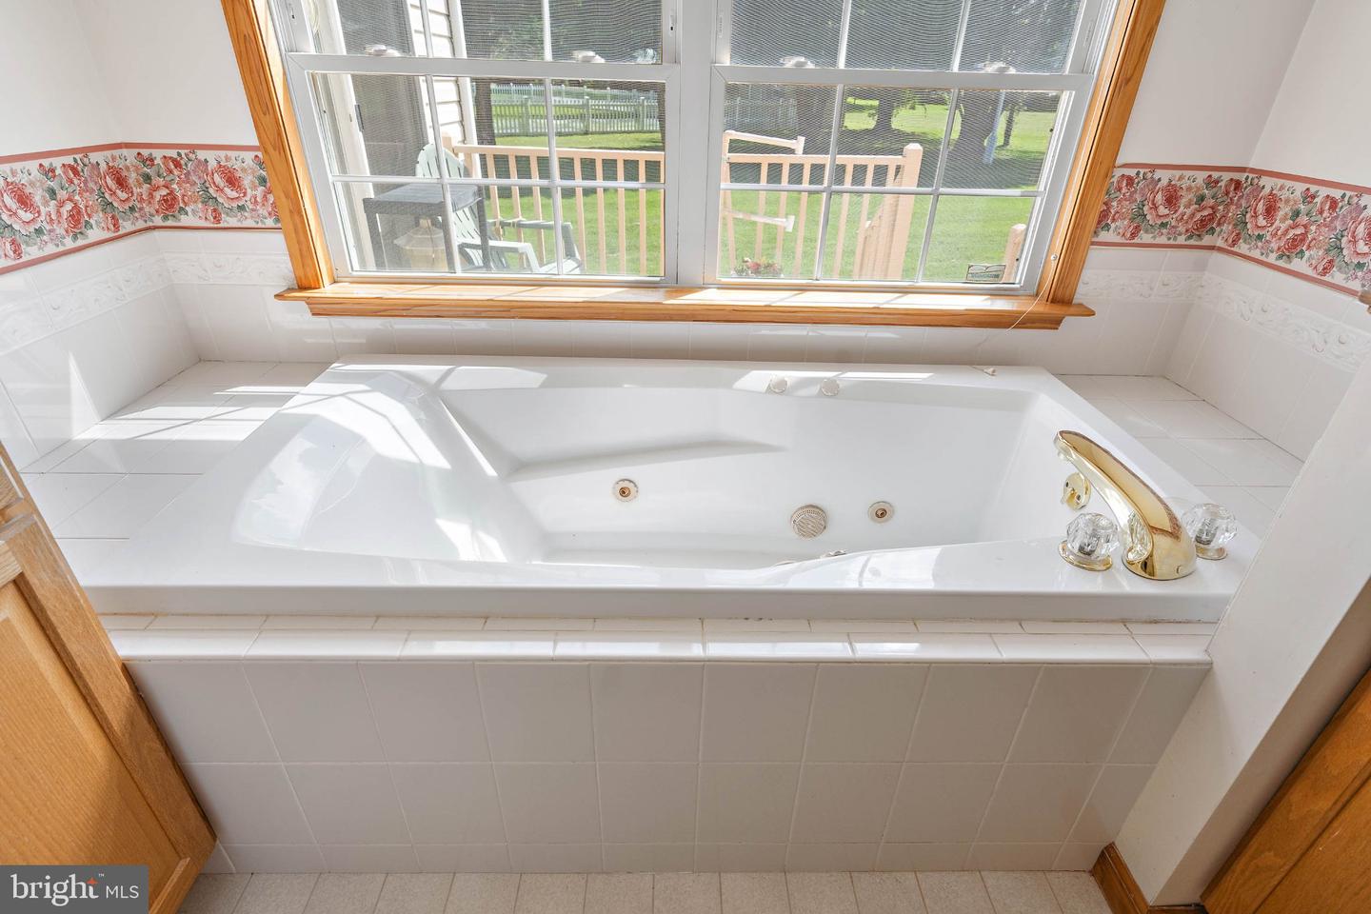
- Bathroom - Jetted Tub
- Bathroom - Stall Shower
General
MLS
Desu2120418
Community
Pondview Estates
Price
$580,000.00
Price/SQft
$211.91
HOA Fee
$300.00
HOA Fee Frequency
Annually
District
CAPE HENLOPEN
Pondview Estates
MLS
Desu2120418
$580,000
4 Bed
2 Bath
- Tax Total Living Area:
- 2737 sq. ft.
- Lot Size:
- 0.74 acres
HOA: $300 Annually
Listed 8 days ago
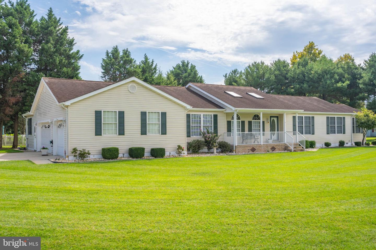
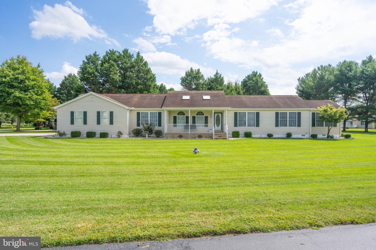
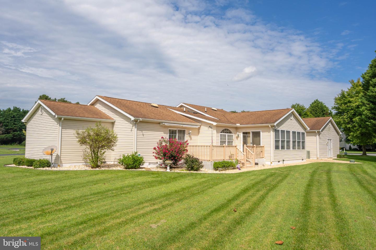
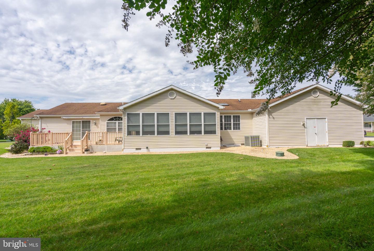
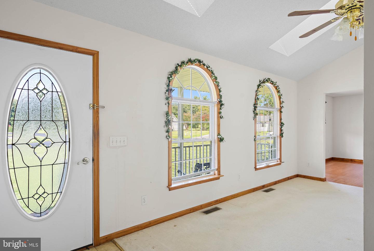
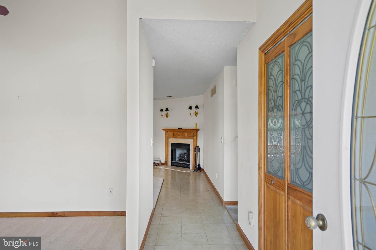
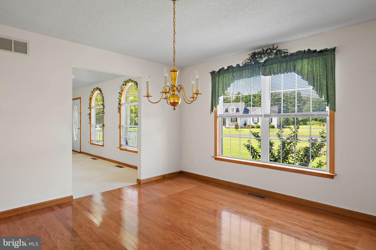
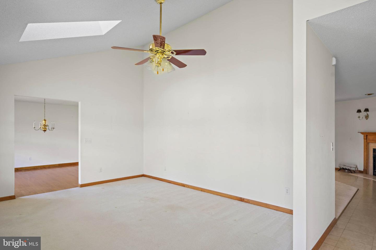
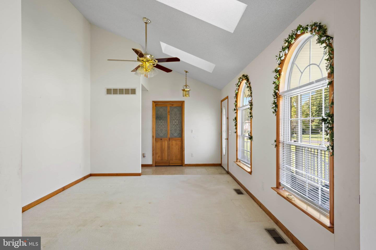
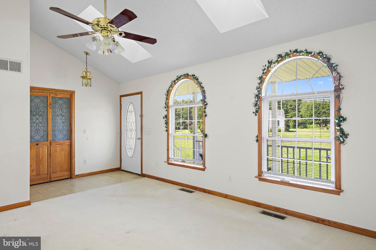
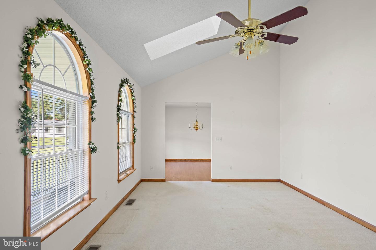
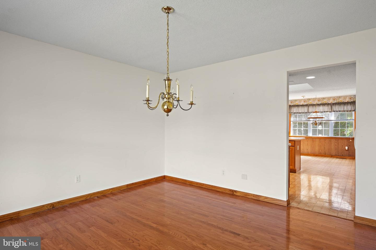
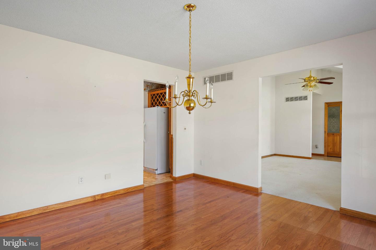
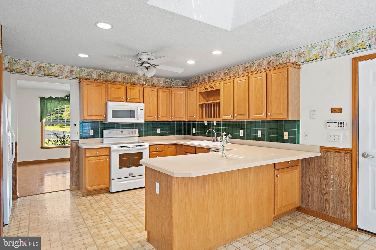
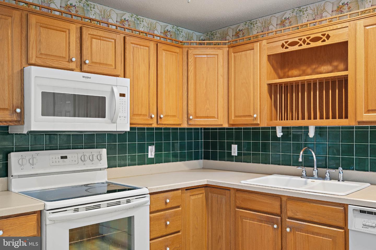
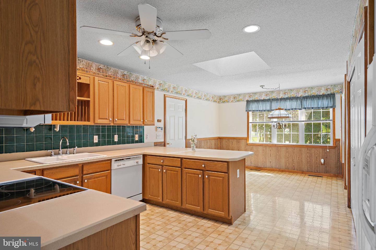
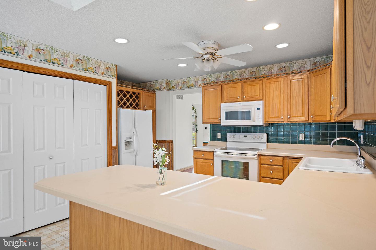
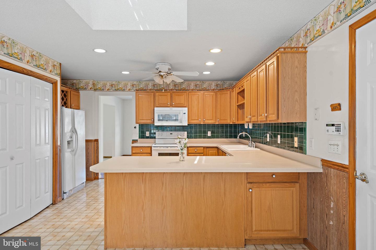
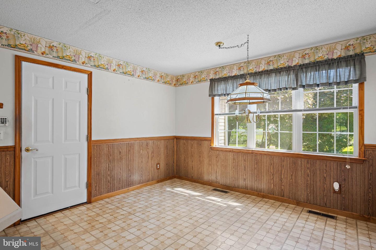
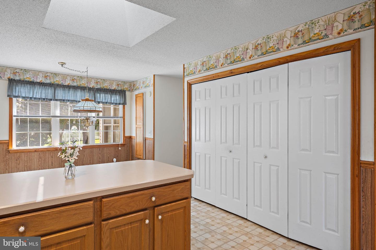
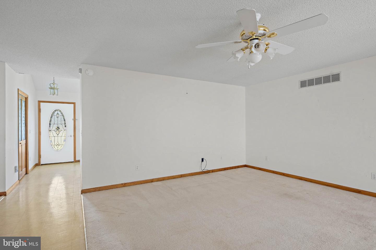
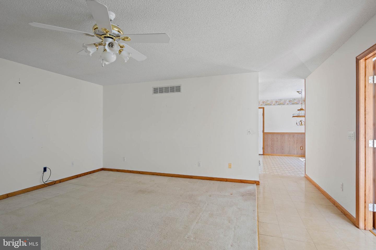
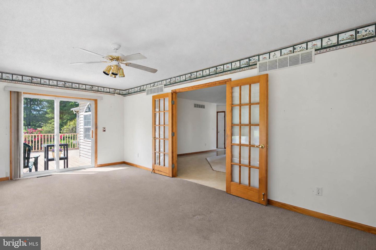
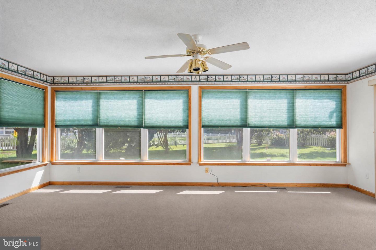
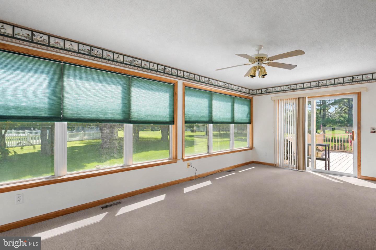
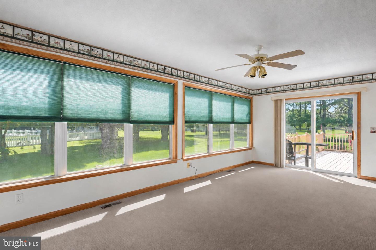
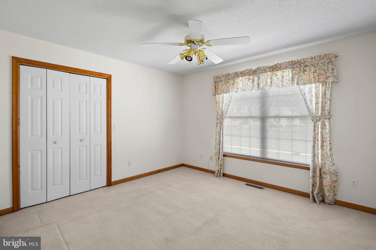
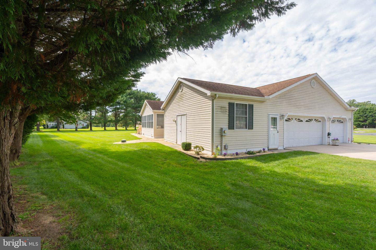
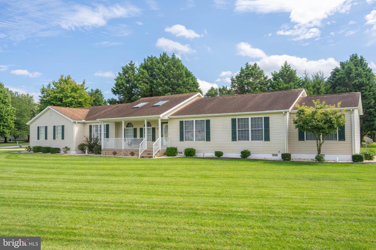
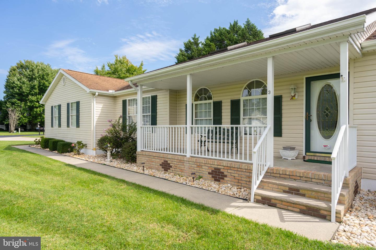
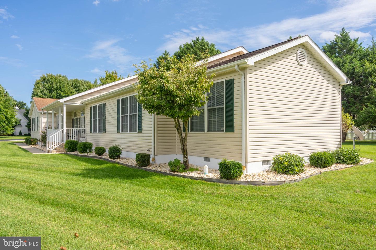
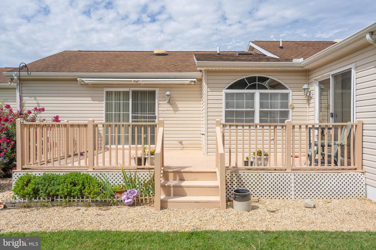
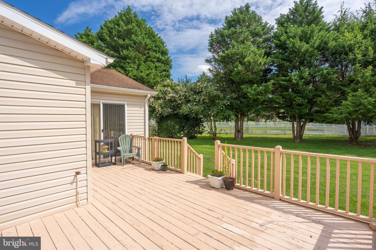
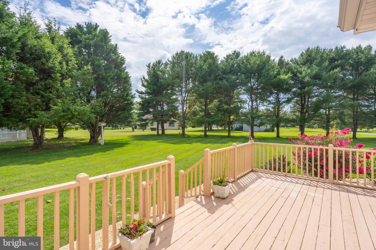
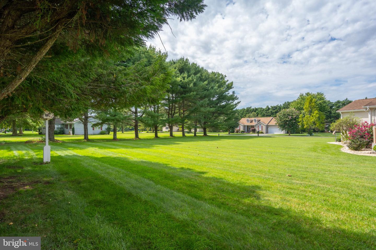
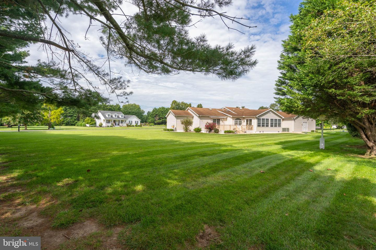
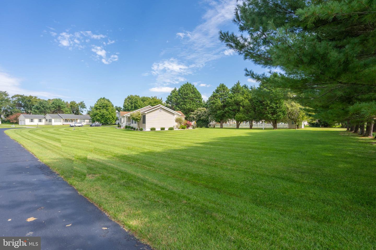
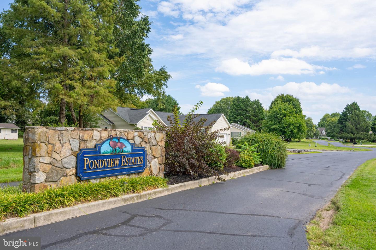
Nestled in the serene community of Pondview Estates, this spacious ranch-style home offers a harmonious blend of comfort and elegance. Spanning 0.74 acres on a coveted corner lot, the property boasts a meticulously maintained exterior with charming vinyl siding and a lush lawn, enhanced by an efficient lawn sprinkler system. The traditional floor plan flows seamlessly, highlighted by a formal dining room and a cozy family room with gas fireplace and ceiling fans throughout.. The eat-in kitchen is spacious and comfortable, equipped witth a built-in microwave, dishwasher, refrigerator, and electric oven/range, complemented by ample table space and recessed lighting. Skylights bathe the area in natural light, creating an inviting atmosphere. Perhaps the most inviting feature is the sunroom—a retreat that bathes the home in natural light and provides access via sliding doors to the rear deck. It’s the perfect spot gatherings while overlooking the large backyard.
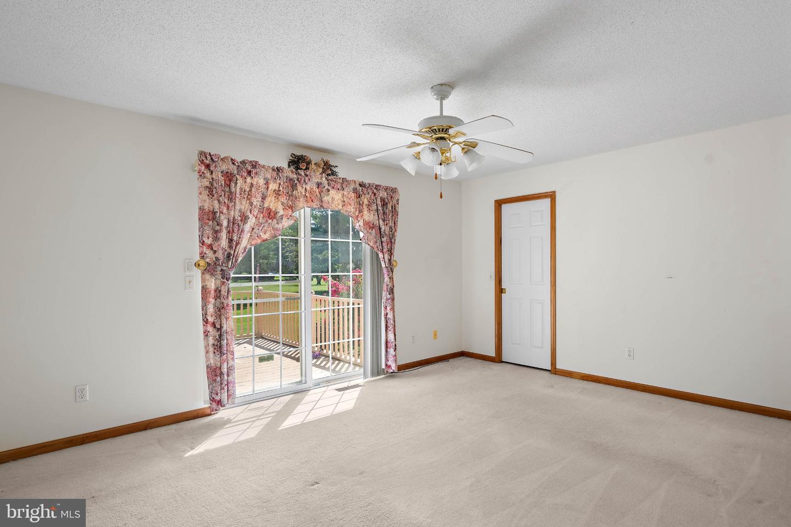
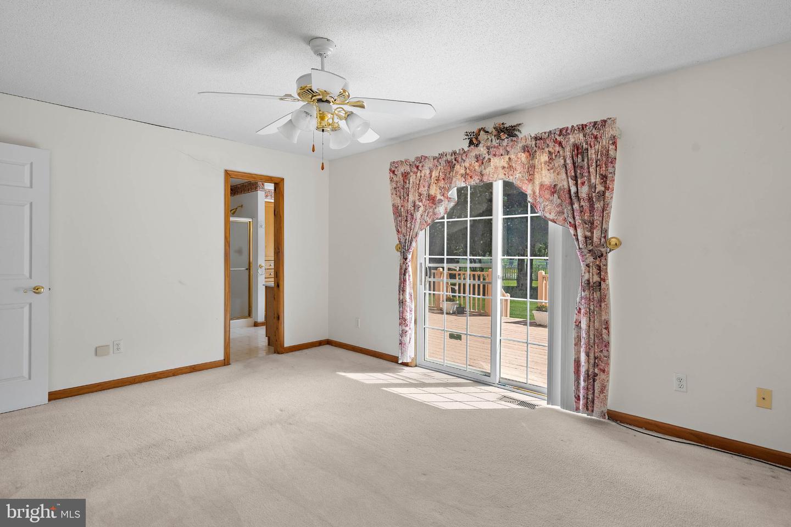
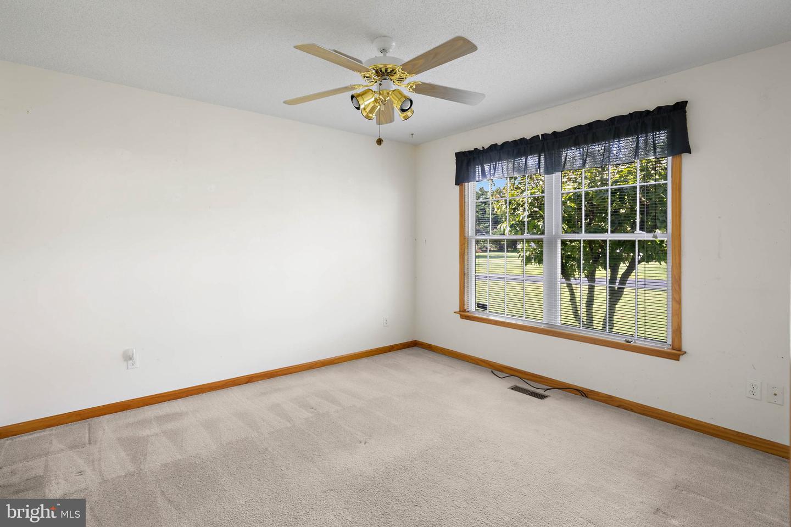
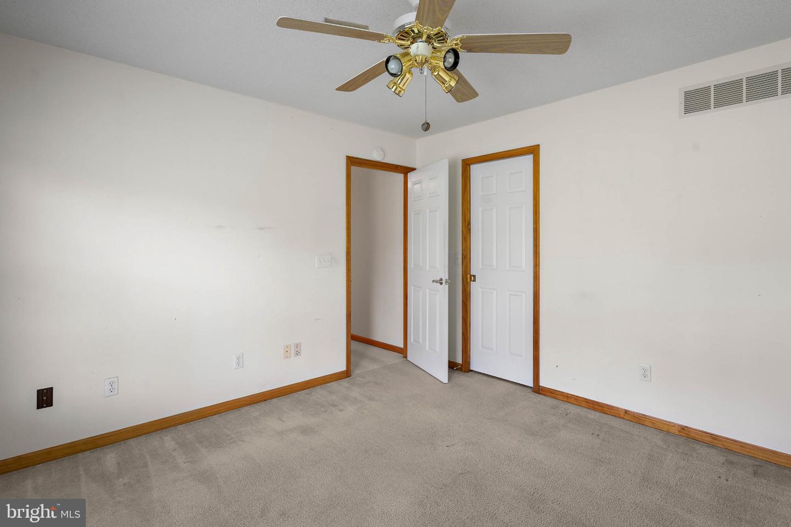
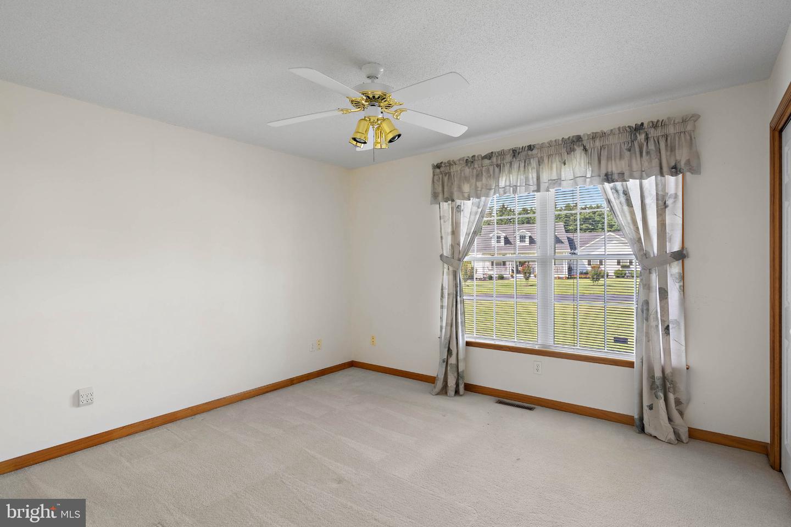
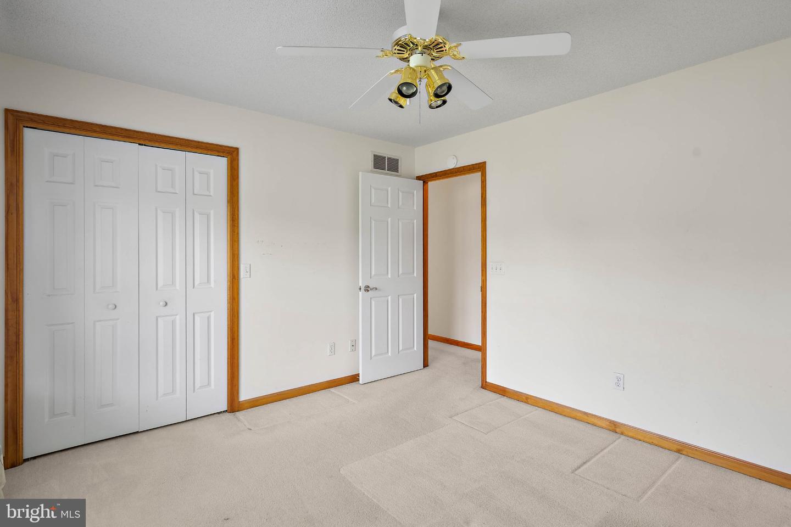
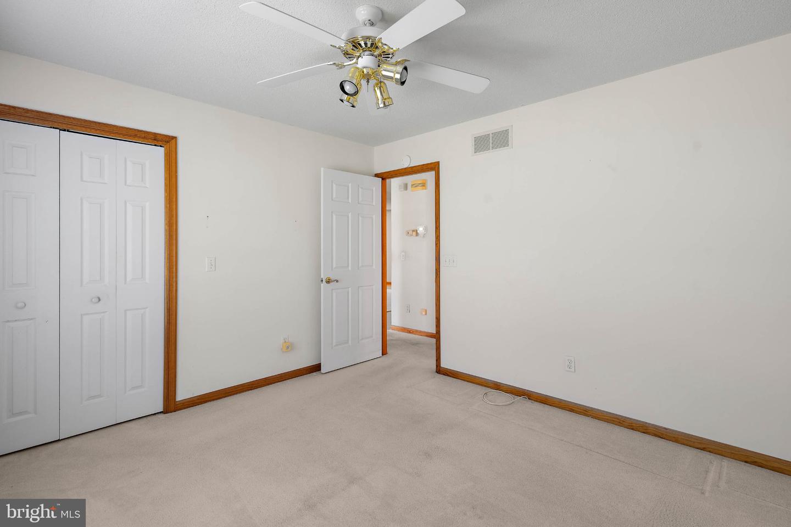
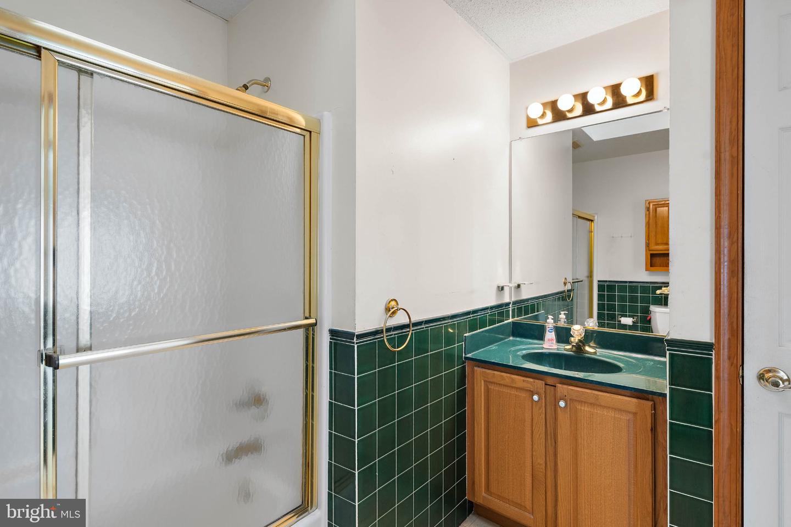
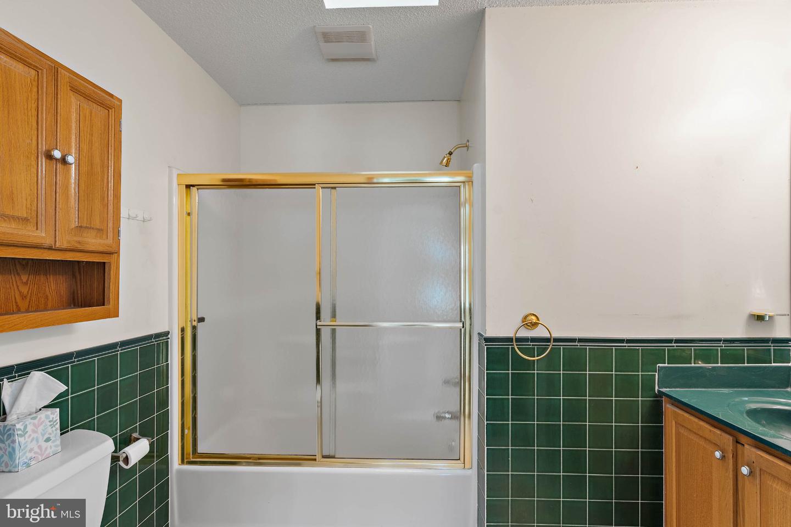
Retreat to the primary suite, a private sanctuary featuring a generous walk-in closet and a dedicated en-suite bathroom. Three additional bedrooms offer plenty of versatile space for guests, a home office, or hobbies.
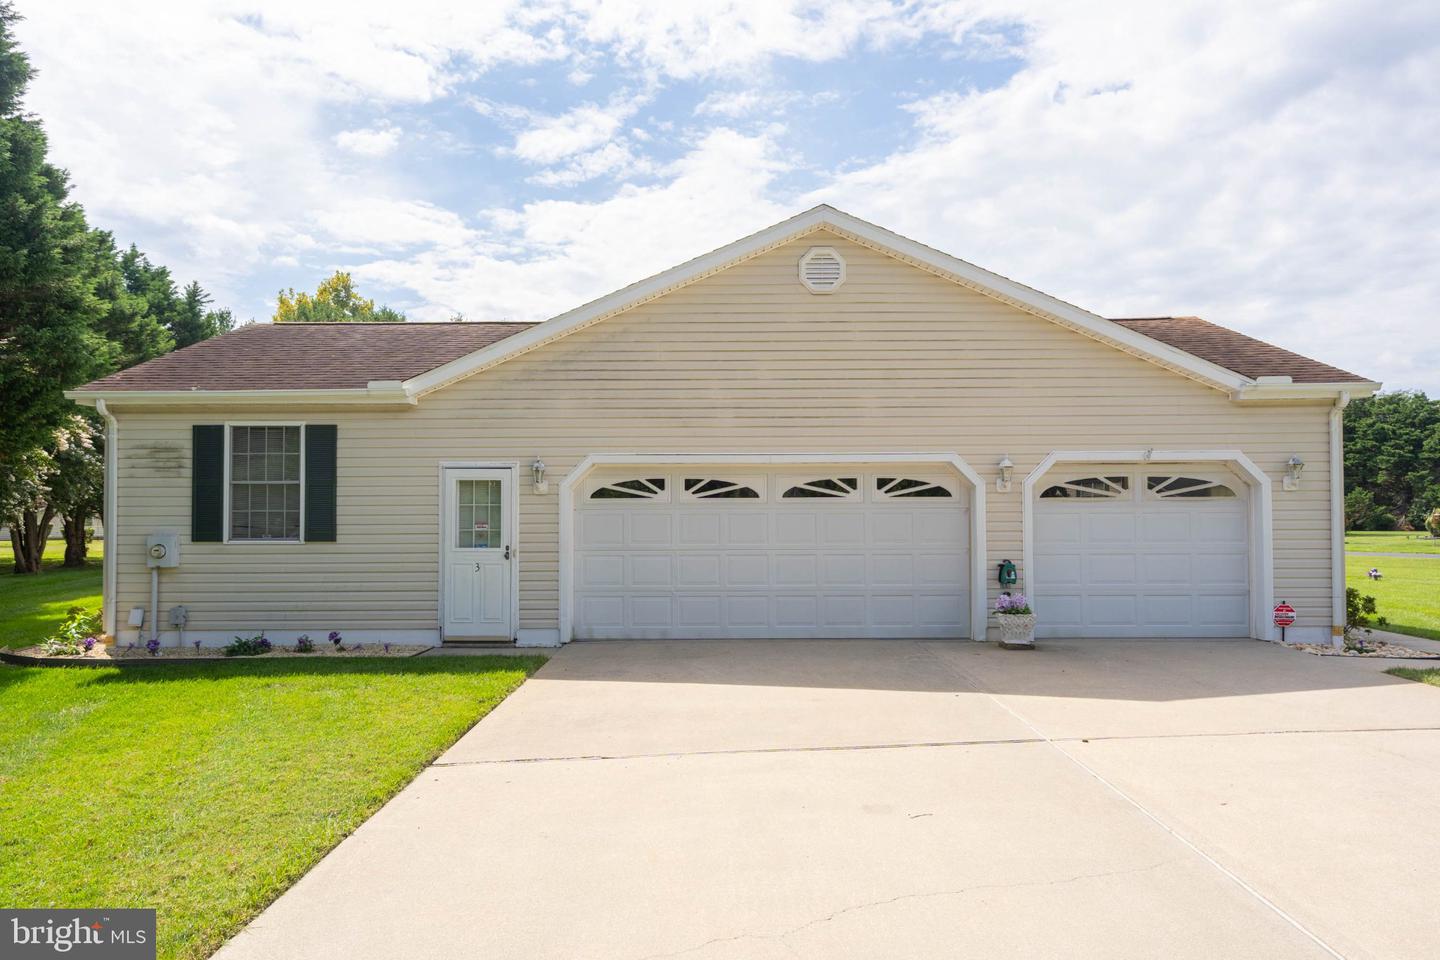
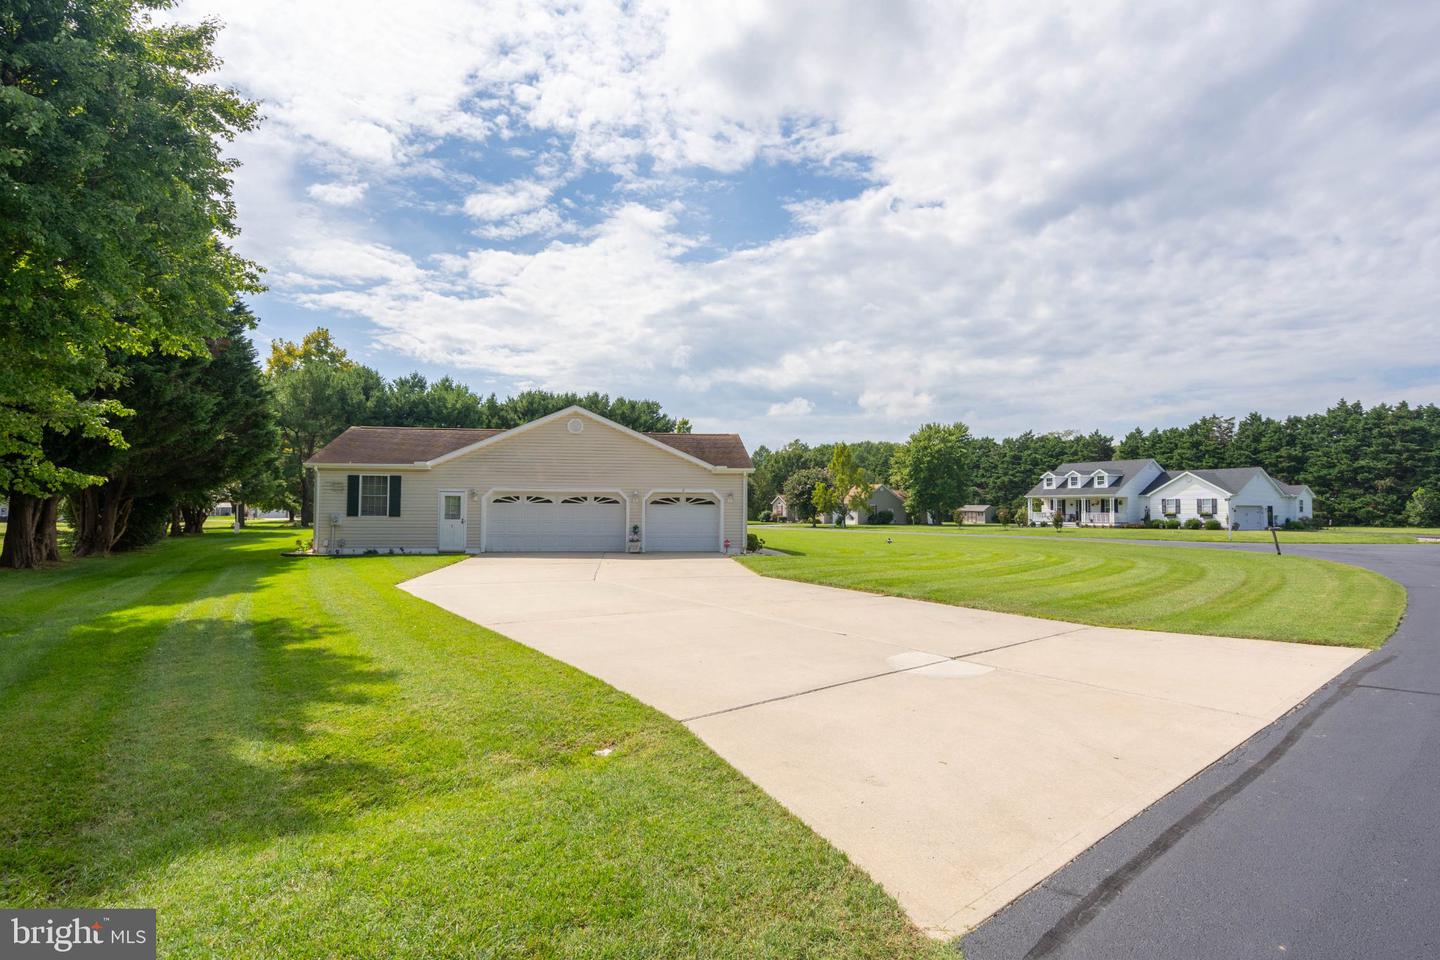
Practicality meets luxury with a three-vehicle side-entry garage and an oversized driveway for plenty of parking.The garage aslo has 312 sf of a closed off workspace or storage inside the garage! Positioned in a mature community, this home offers the best of both worlds: a peaceful residential setting that is just a quick drive away from the shopping, dining, and coastal charm of downtown Lewes, Milton, and the area’s stunning beaches. Don't miss this opportunity to own a true gem in a sought-after location.
Retreat to the primary suite, a private sanctuary featuring a generous walk-in closet and a dedicated en-suite bathroom. Three additional bedrooms offer plenty of versatile space for guests, a home office, or hobbies.
Practicality meets luxury with a three-vehicle side-entry garage and an oversized driveway for plenty of parking.The garage aslo has 312 sf of a closed off workspace or storage inside the garage! Positioned in a mature community, this home offers the best of both worlds: a peaceful residential setting that is just a quick drive away from the shopping, dining, and coastal charm of downtown Lewes, Milton, and the area’s stunning beaches. Don't miss this opportunity to own a true gem in a sought-after location.
Similar Listings
Virtual TourNewly Listed
Whites Creek Manor
$580,000
3 Bed
2 Bath
- Tax Total Living Area:
- 2081 sq. ft.
Listed 12 days ago
Courtesy: Houwzer Llc-haddonfield
MLS Desu2120086
Open House
The Grove
$580,000
5 Bed
2 Bath
1 Hf. Bath
- Tax Total Living Area:
- 2441 sq. ft.
Listed 81 days ago
Courtesy: Compass
MLS Desu2114088
Coming Soon
Osprey Landing
$579,990
3 Bed
2 Bath
- Tax Total Living Area:
- 1543 sq. ft.
Listed 2 days ago
Courtesy: Coldwell Banker Premier - Lewes
MLS Desu2120324
Newly Listed
Bay Knolls
$579,990
4 Bed
3 Bath
1 Hf. Bath
- Tax Total Living Area:
- 2585 sq. ft.
Listed 12 days ago
Courtesy: Delaware Homes Inc
MLS Desu2120106
Open House
Egret Shores
$579,990
4 Bed
2 Bath
- Tax Total Living Area:
- 2341 sq. ft.
Listed 76 days ago
Courtesy: Delaware Homes Inc
MLS Desu2115610
Cypress Creek Estates
$579,990
4 Bed
3 Bath
- Tax Total Living Area:
- 3014 sq. ft.
Listed 162 days ago
Courtesy: Drb Group Realty, Llc
MLS Desu2109492
Chase Oaks
$579,990
4 Bed
3 Bath
- Tax Total Living Area:
- 3004 sq. ft.
Listed 256 days ago
Courtesy: Drb Group Realty, Llc
MLS Desu2102090
Virtual Tour
Millville By The Sea
$579,940
3 Bed
3 Bath
- Tax Total Living Area:
- 2401 sq. ft.
Listed 27 days ago
Courtesy: D.r. Horton Realty Of Delaware, Llc
MLS Desu2118958
Open House
Black Creek Cove
$579,900
4 Bed
3 Bath
- Tax Total Living Area:
- 2826 sq. ft.
Listed 28 days ago
Courtesy: Long & Foster Real Estate, Inc.
MLS Desu2118922
Jockey Hollow
$579,900
4 Bed
2 Bath
1 Hf. Bath
- Tax Total Living Area:
- 3662 sq. ft.
Listed 33 days ago
Courtesy: Keller Williams Realty Devon-wayne
MLS Dekt2049892
$579,900
3 Bed
2 Bath
- Tax Total Living Area:
- 1288 sq. ft.
Listed 66 days ago
Courtesy: Coldwell Banker Premier - Seaford
MLS Desu2116214
$579,900
3 Bed
2 Bath
- Tax Total Living Area:
- 1567 sq. ft.
Listed 66 days ago
Courtesy: Keller Williams Realty
MLS Desu2116308




