
301 Adelaide Dr, Milton, De 19968
Under Contract















Courtesy: Northrop Realty,
Nitan Soni
Appliances
Range Hood, Refrigerator, Icemaker, Washer, Dryer, Disposal, Water Heater, Exhaust Fan, Water Conditioner - Owned, Built-In Microwave, Built-In Range, Dishwasher, Energy Efficient Appliances, Freezer, Oven/Range - Gas, Stainless Steel AppliancesBedrooms
4
Full Bath
2
Half Bath
2
Laundry
Dryer In Unit, Main Floor, Washer In Unit
Rooms
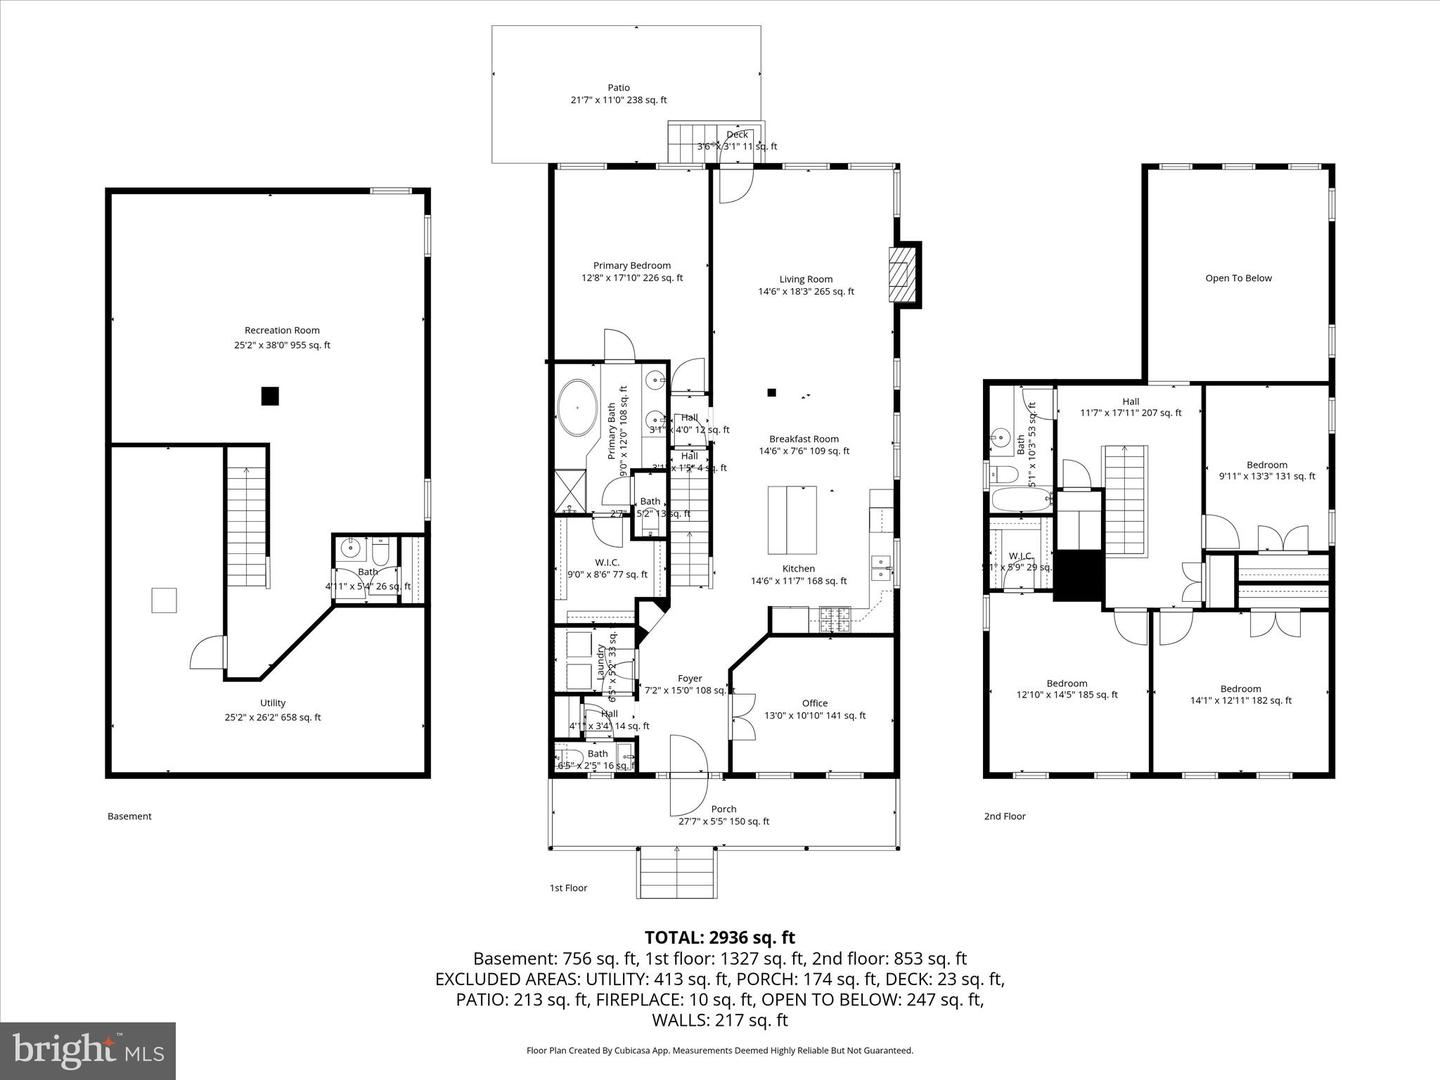
Living Room, Primary Bedroom, Bedroom 2, Bedroom 3, Bedroom 4, Kitchen, Foyer, Breakfast Room, Laundry, Office, Recreation Room, Utility Room, Bathroom 1, Half Bath
Living Area
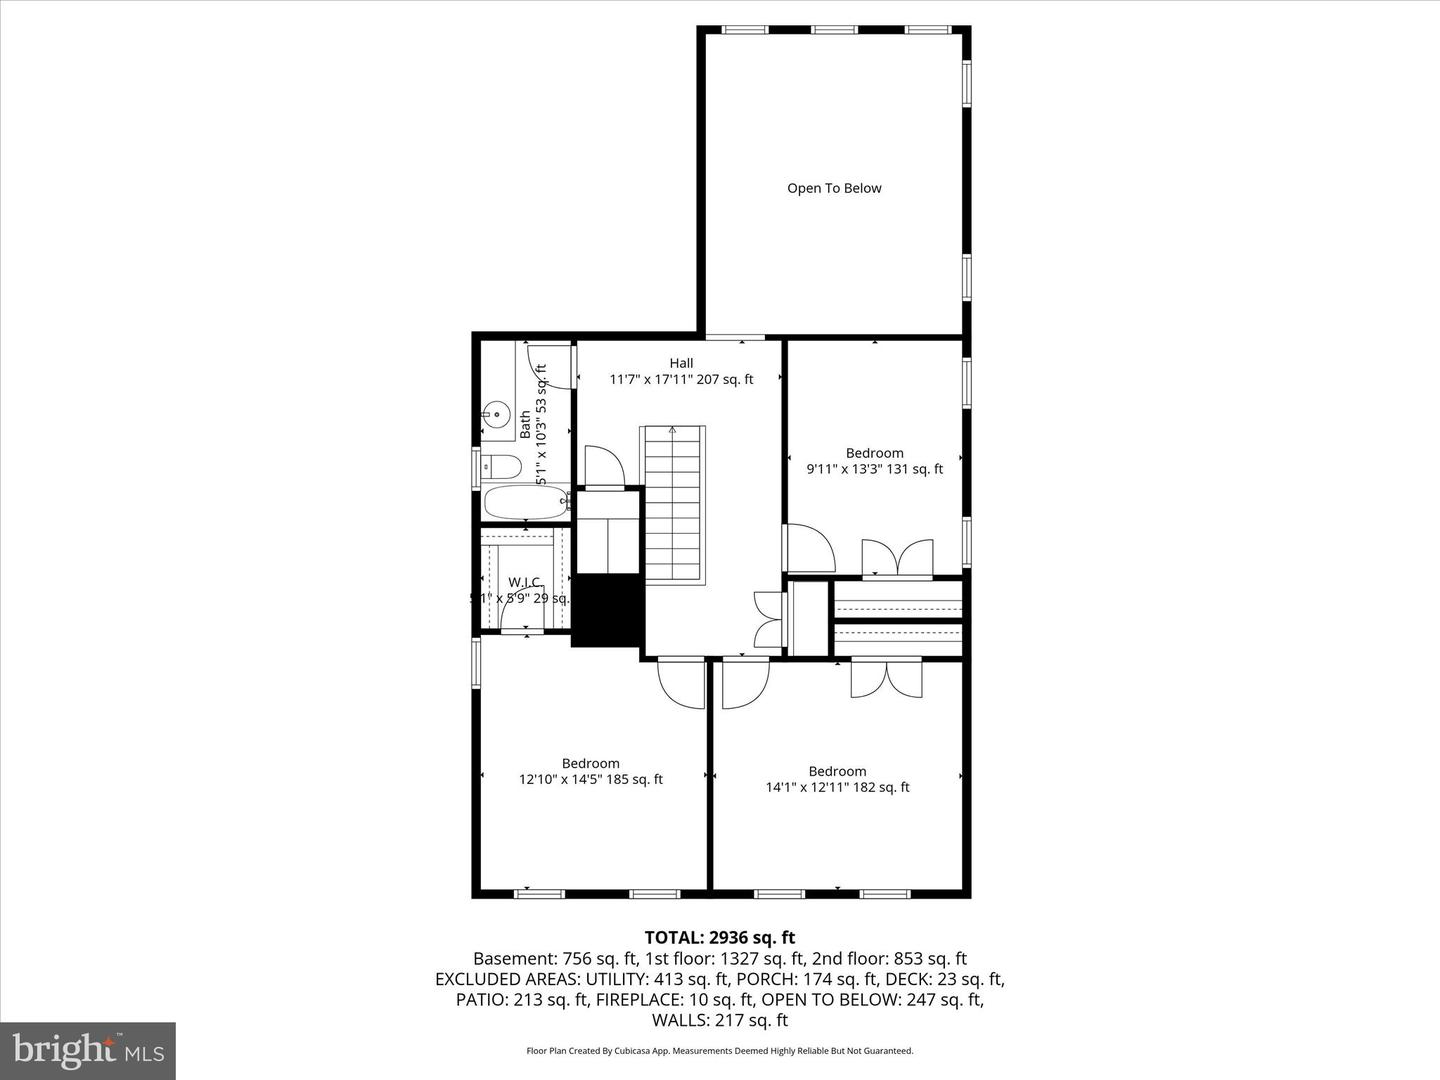
2936 sq/ft
Fireplace(s)
1
Fireplace Features
Gas/propane, Mantel(s)
Flooring
Partially Carpeted, Solid Hardwood
Interior Features
- Breakfast Area
- Carpet
- Ceiling Fan(s)
- Combination Dining/Living
- Combination Kitchen/Dining
- Combination Kitchen/Living
- Dining Area
- Entry Level Bedroom
- Family Room Off Kitchen
- Floor Plan - Open
- Primary Bath(s)
- Recessed Lighting
- Bathroom - Soaking Tub
- Bathroom - Stall Shower
- Bathroom - Tub Shower
- Upgraded Countertops
- Walk-in Closet(s)
- Wood Floors
- Water Treat System
General
MLS
Desu2105416
Community
Cannery Village
Price
$539,000.00
Price/SQft
$183.58
HOA Fee
$444.00
HOA Fee Frequency
Quarterly
Accessibility Features
2+ Access Exits, Doors - Lever Handle(s), Doors - Swing In
Area And Schools
School Tax
$896.00
Exterior
Pool
Yes - Community
Cannery Village
MLS
Desu2105416
$539,000
4 Bed
2 Bath
2 Hf. Bath
- Tax Total Living Area:
- 2936 sq. ft.
- Lot Size:
- 0.11 acres
HOA: $444 Quarterly
Listed 165 days ago
SELLER IS OFFERING A $14,000 CLOSING COST CREDIT!
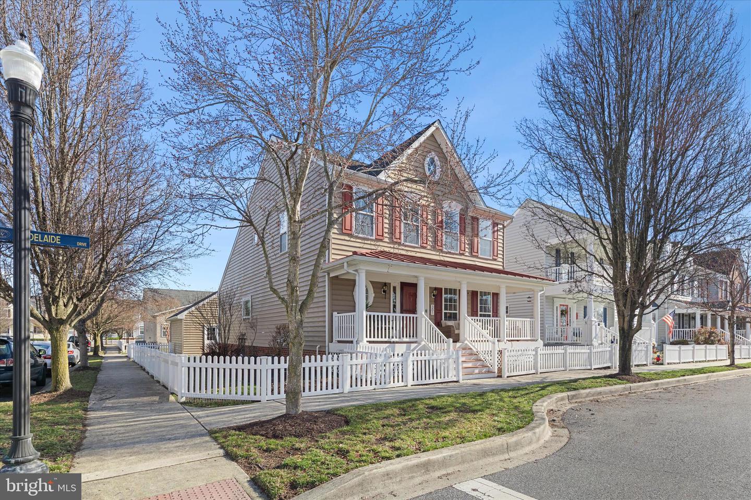
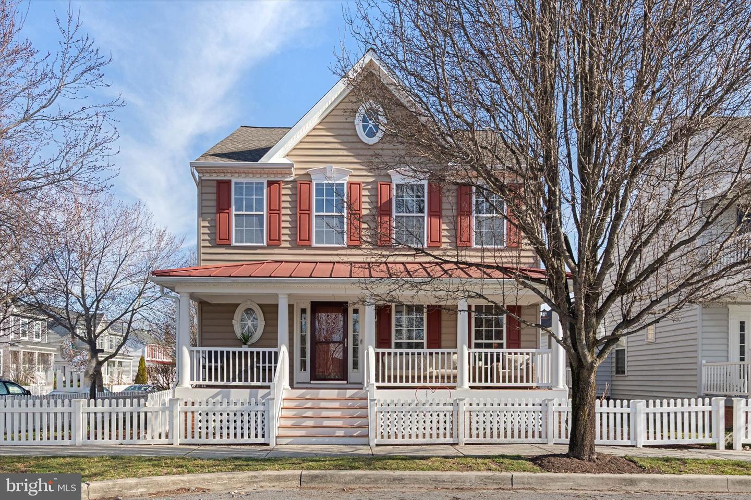
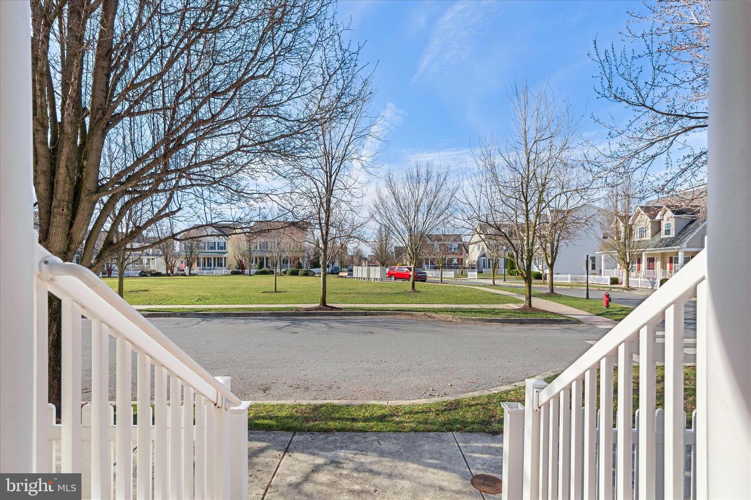
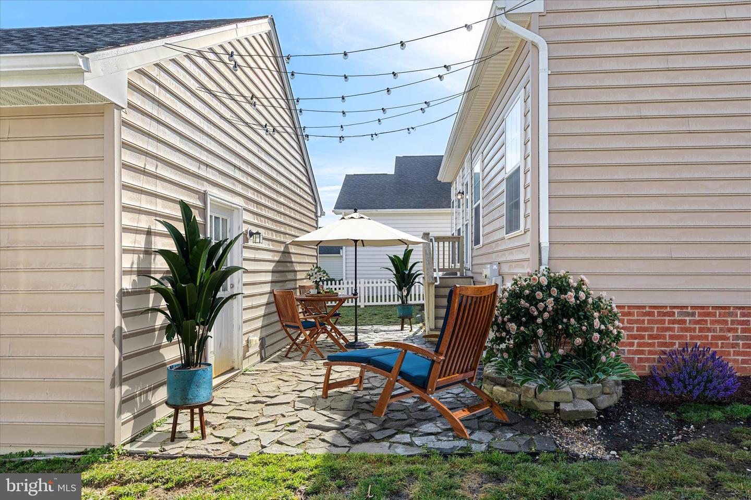
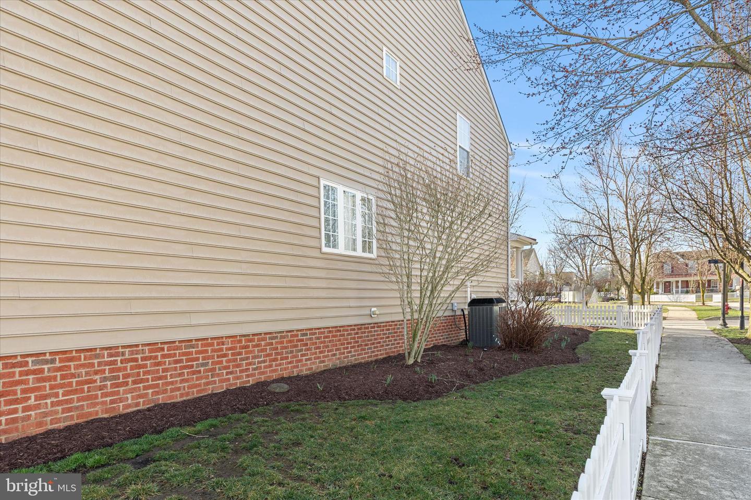
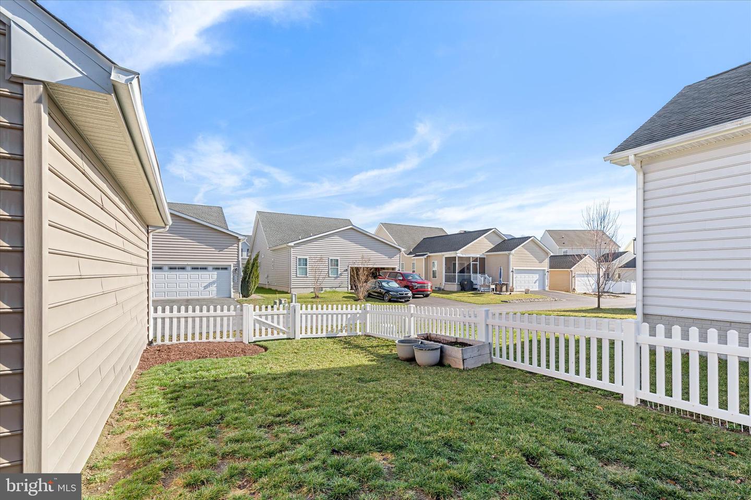
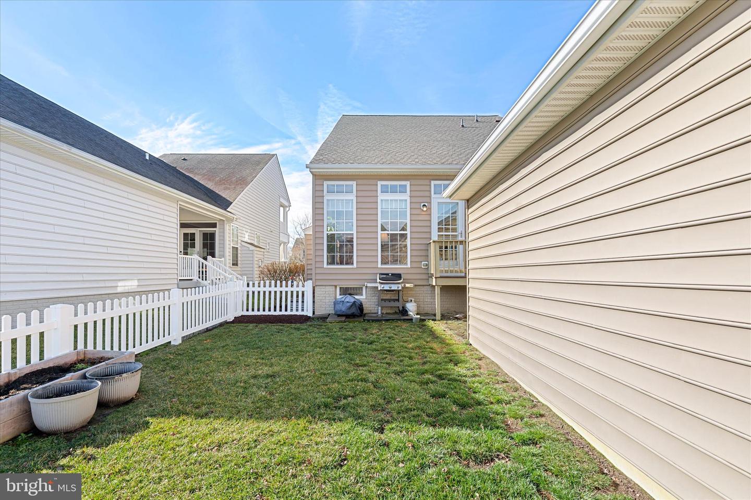
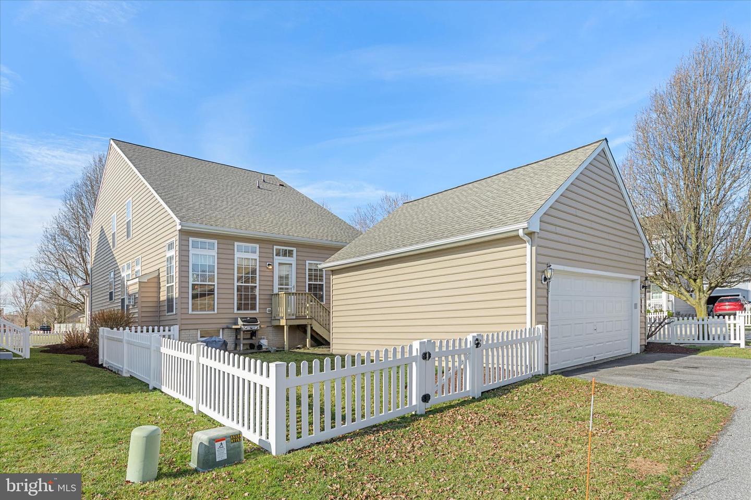
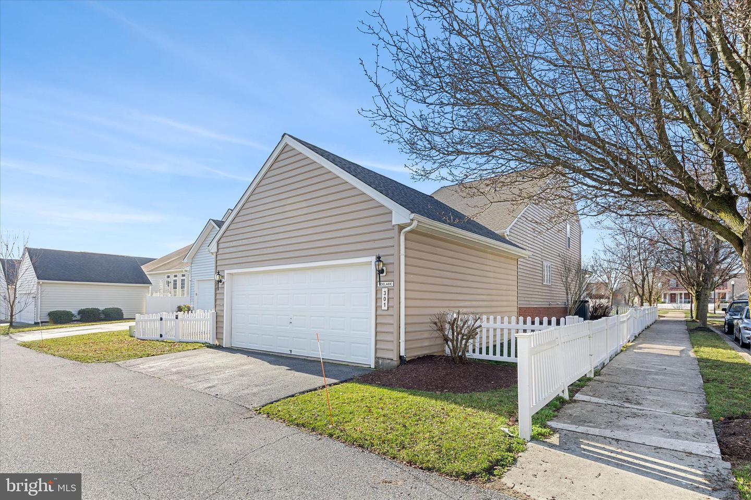
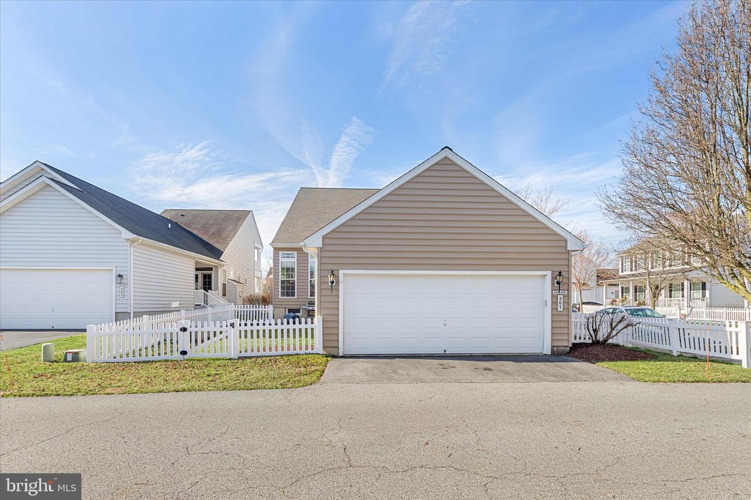
Welcome to the charming neighborhood of Cannery Village, known for its picturesque colonial-style homes, classic white picket fences, and friendly streetscapes. This inviting home is framed by attractive landscaping, where cheerful daffodil bulbs bloom each spring, adding a burst of seasonal color.
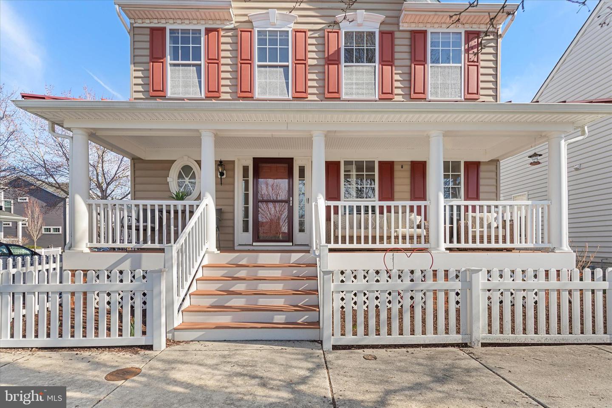
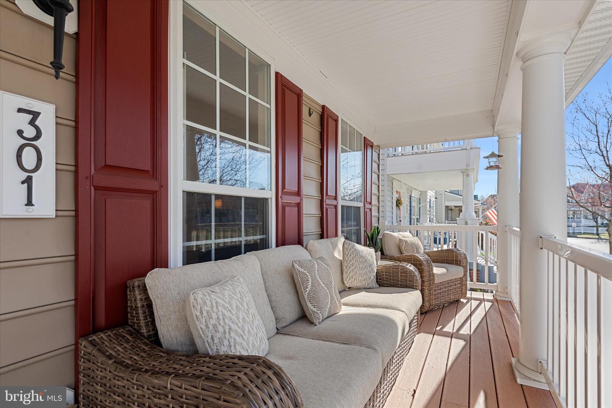
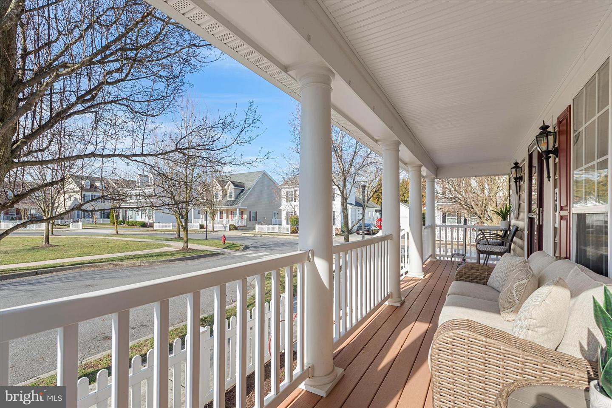
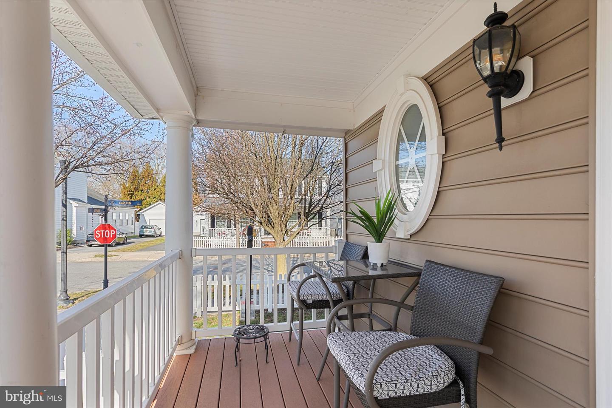
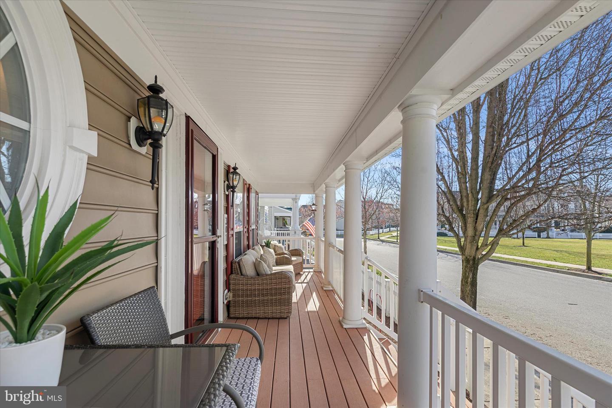
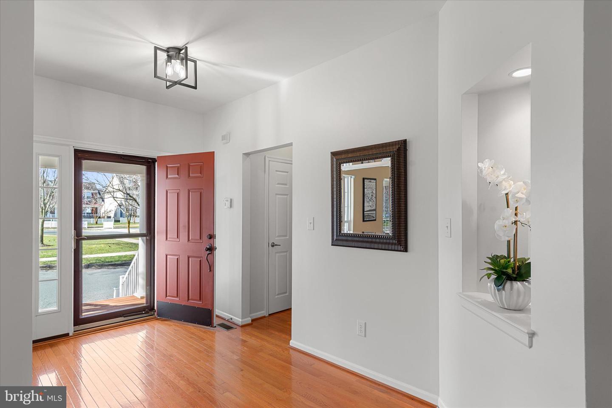
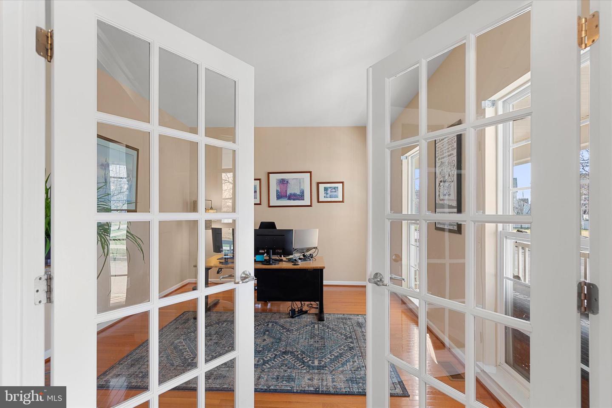
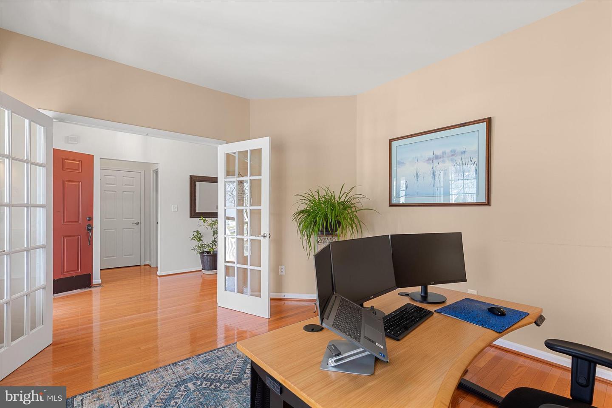
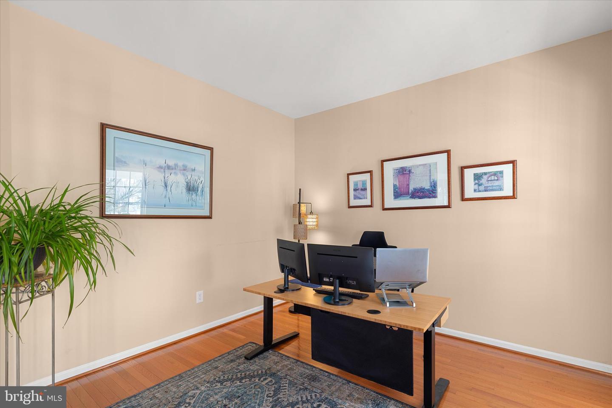
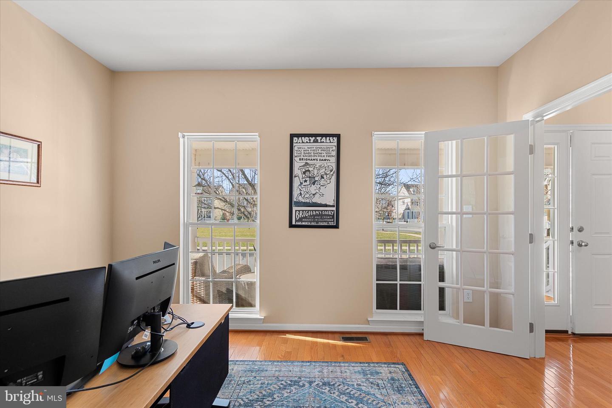
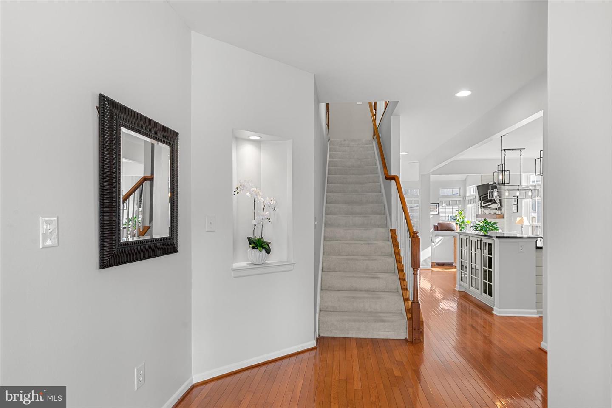
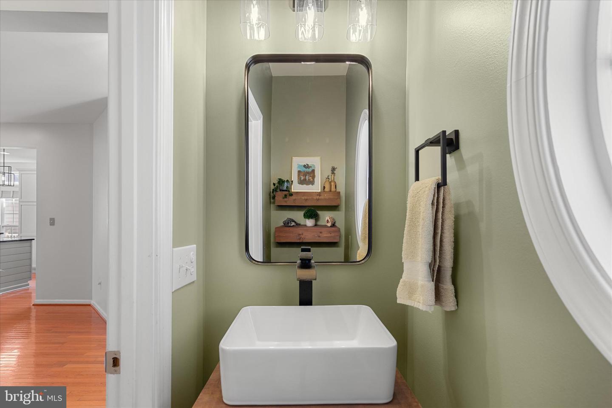
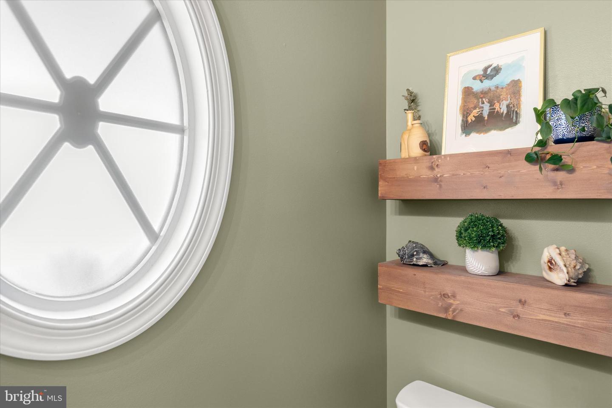
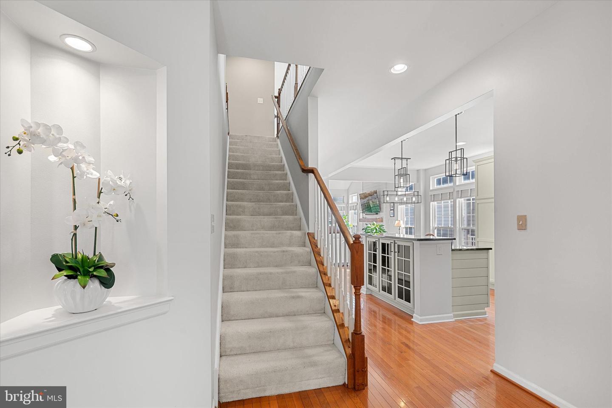
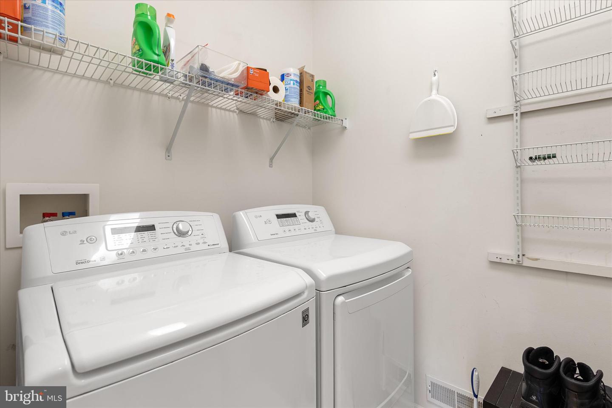
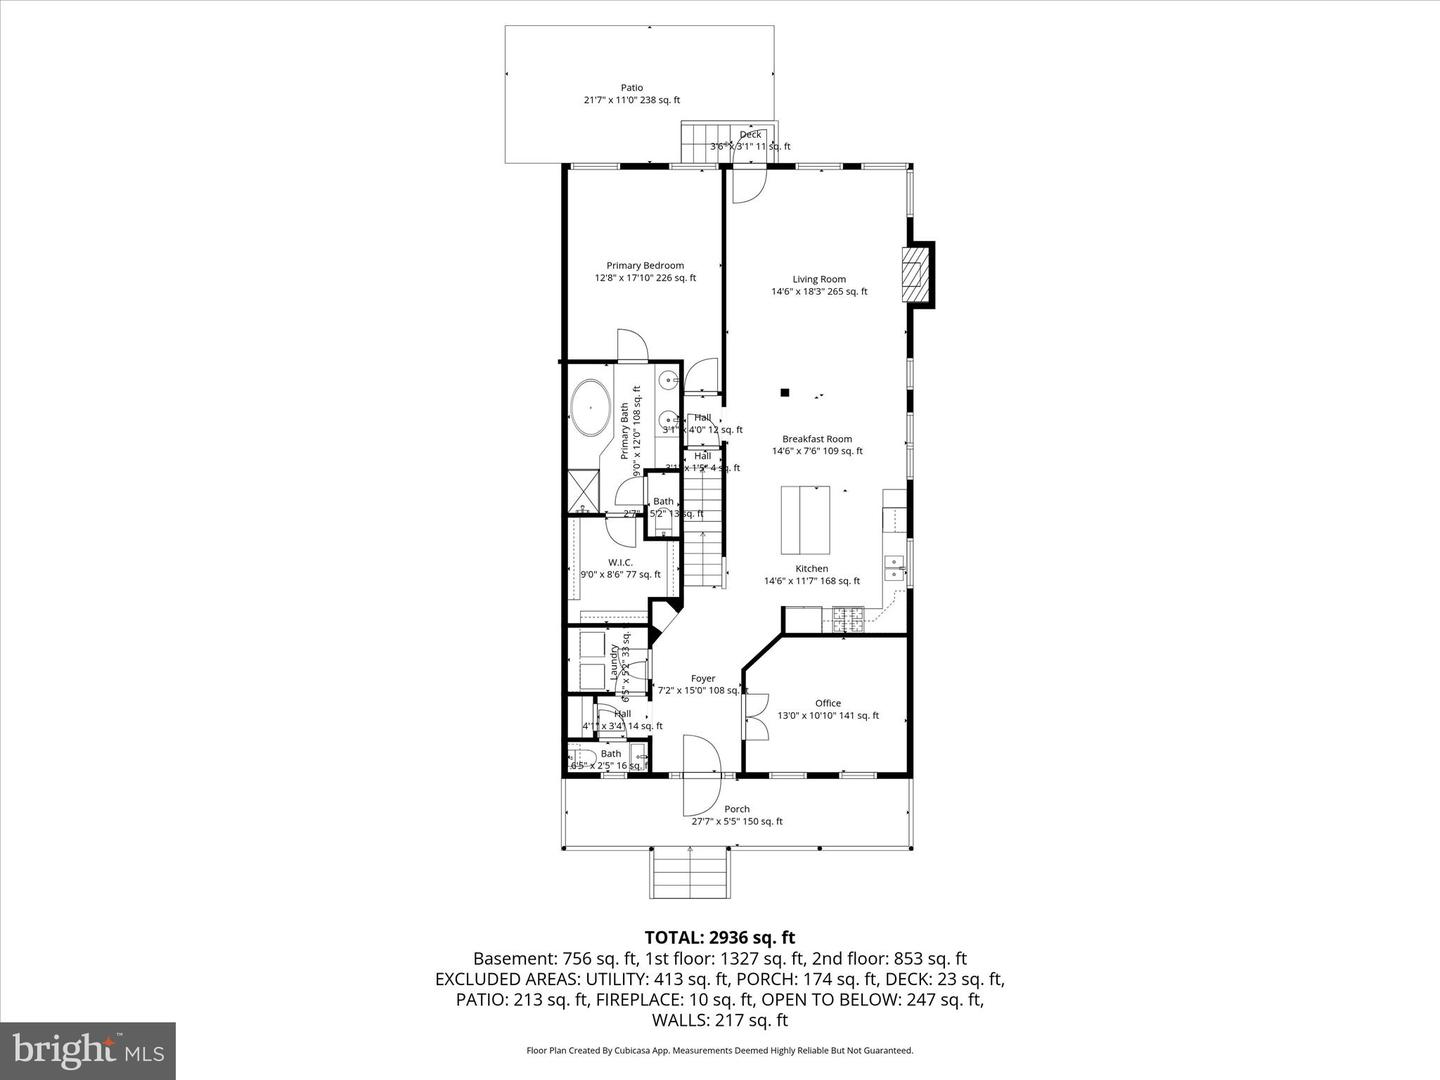
An inviting front porch with Trex decking offers the perfect place to relax and enjoy the neighborhood ambiance. Step inside to discover warm, gleaming hardwood floors that flow through the main living areas. To the right, French atrium doors open to a bright office or study, featuring elegant windows that extend all the way to the floor, filling the space with natural light. To the left of the foyer, you’ll find a convenient pantry, laundry room, and powder room.
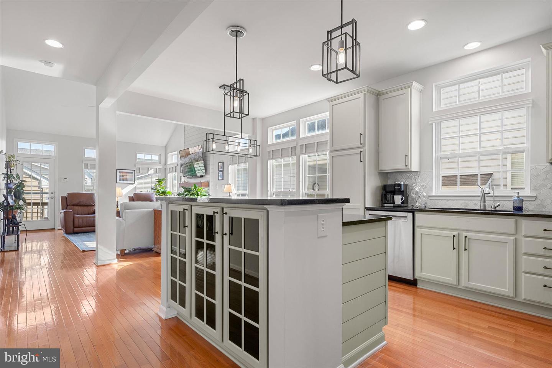
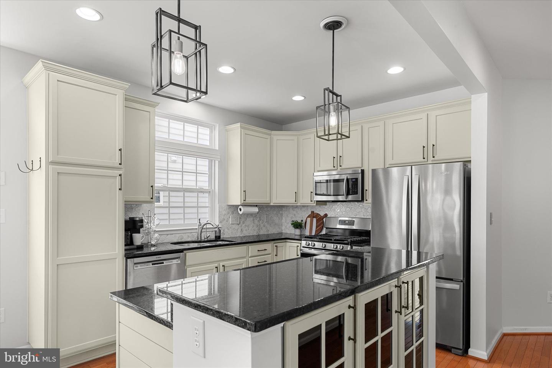
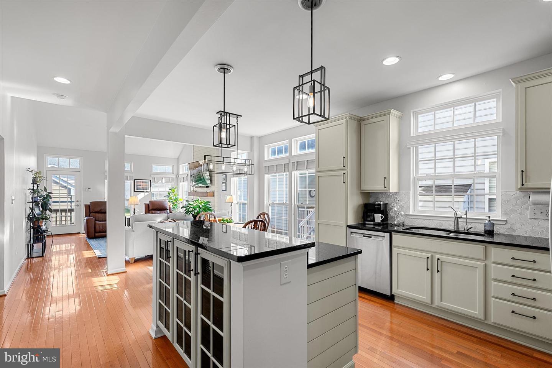
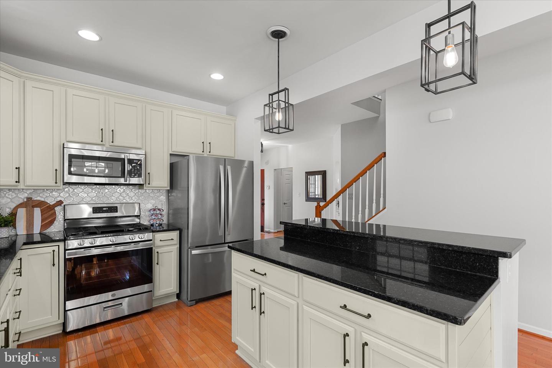
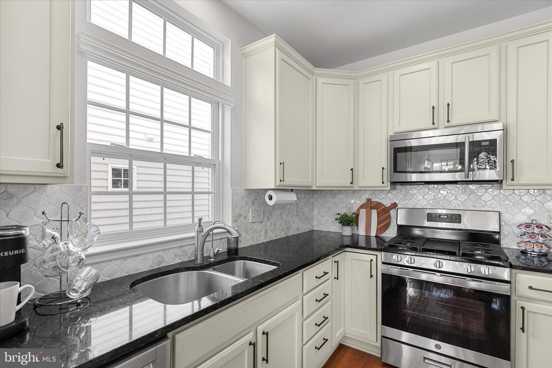
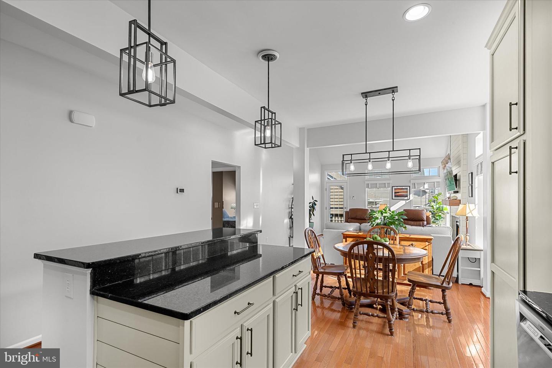
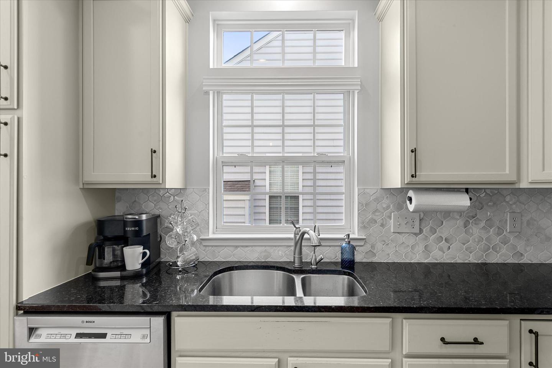
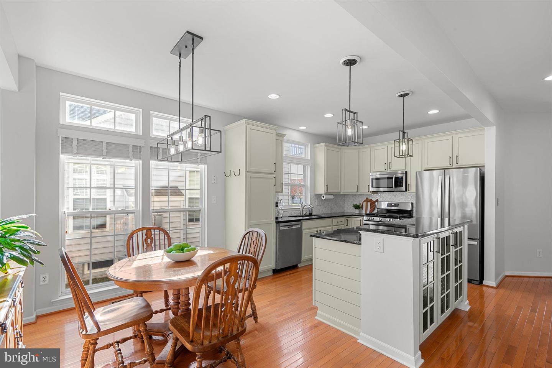
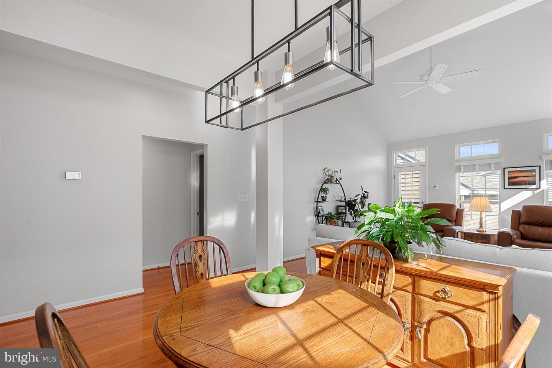
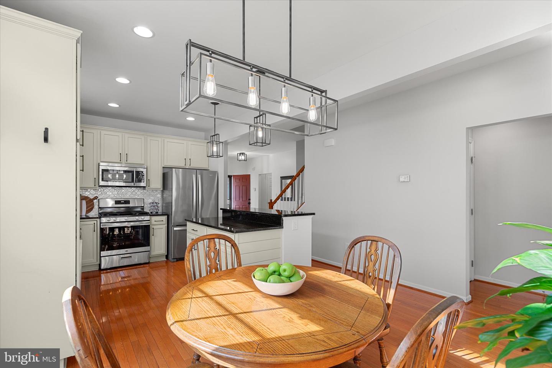
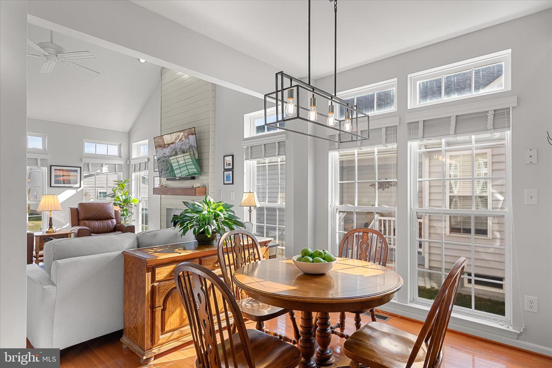
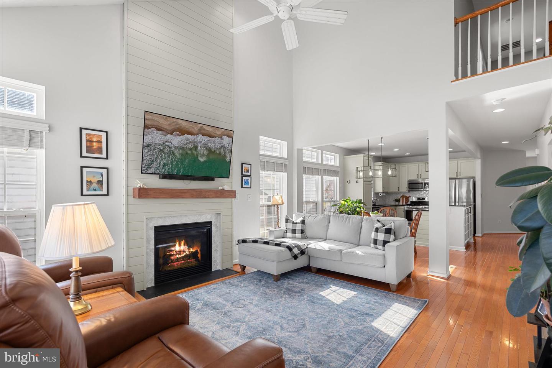
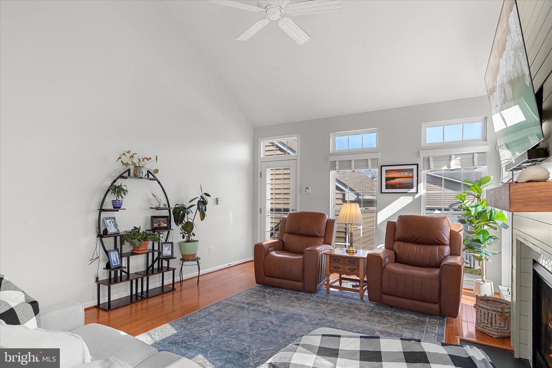
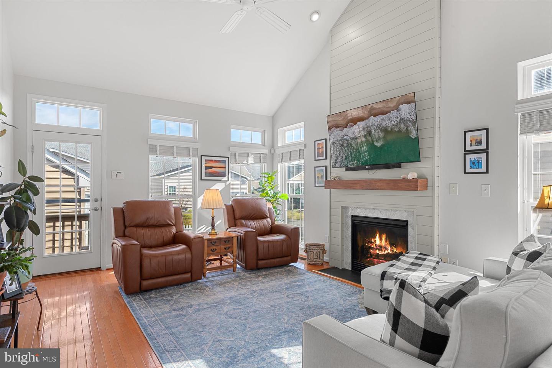
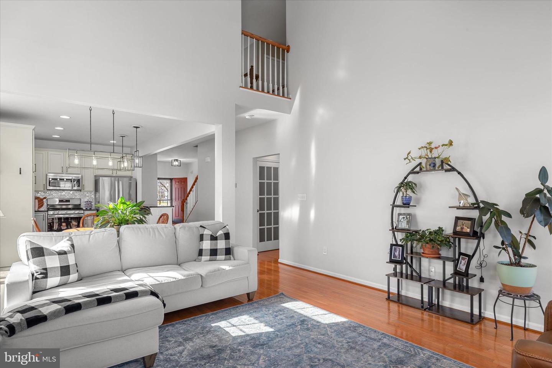
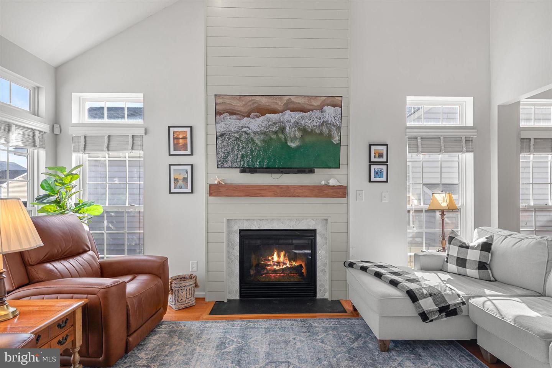
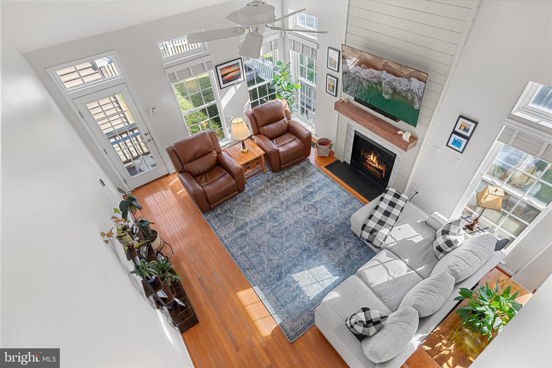
The kitchen is thoughtfully designed for both beauty and functionality. A large center island with glass-front storage cabinets anchors the space, complemented by light gray cabinetry with black hardware, black granite countertops, and a stylish ceramic tile backsplash. Stainless steel appliances, including gas cooking and a Bosch dishwasher, complete the kitchen. Pendant lighting above the island and recessed lighting overhead create a bright and welcoming workspace, while the adjoining breakfast and dining area offers a comfortable spot for everyday meals. The kitchen flows seamlessly into the living room, where soaring vaulted ceilings, recessed lighting, and a fireplace with shiplap detailing create a warm and inviting gathering space. Abundant windows, including transom windows above, fill the room with natural light and enhance the airy feel.
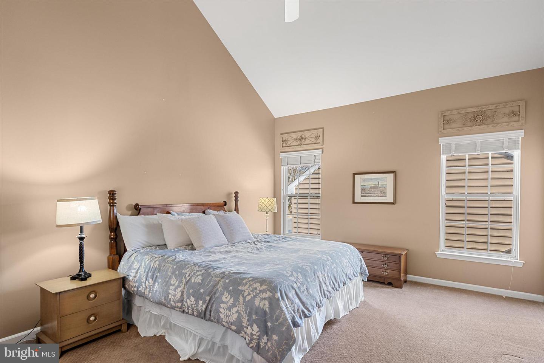
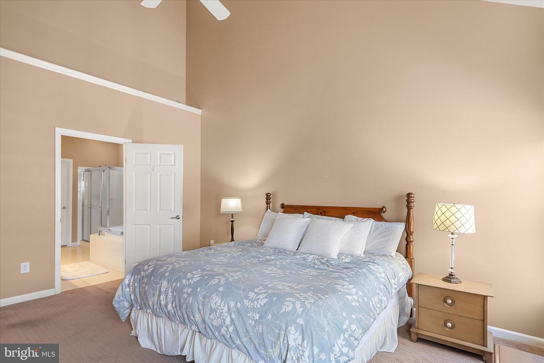
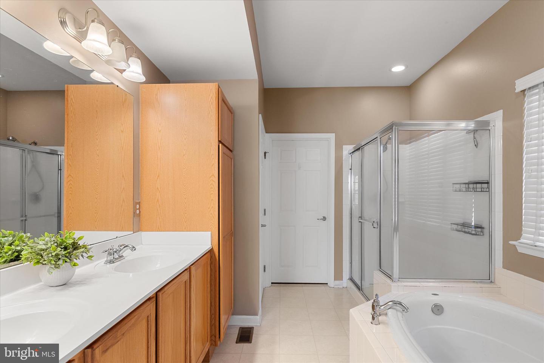
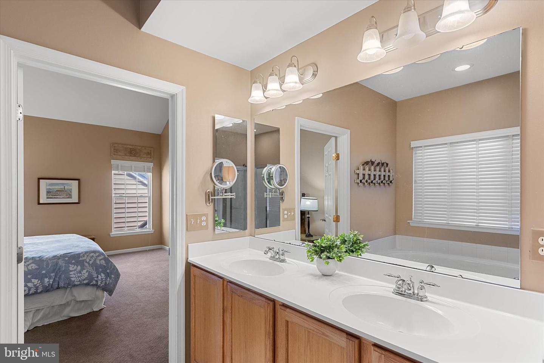
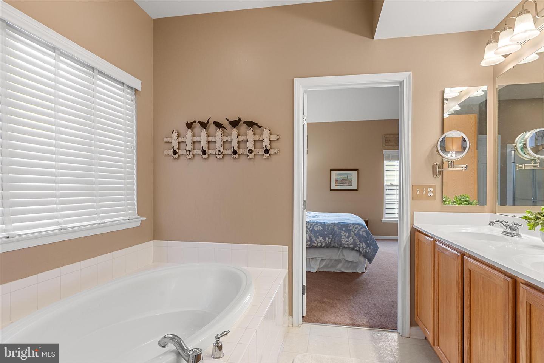
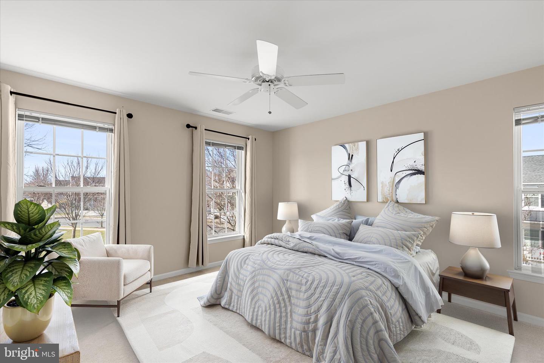
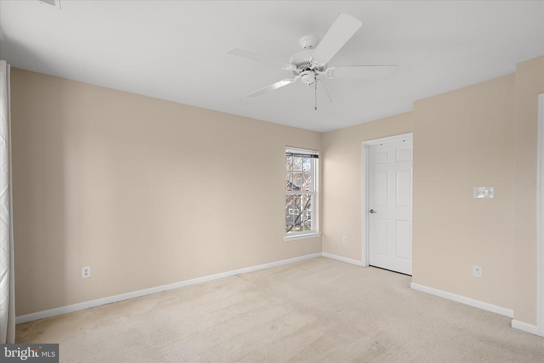
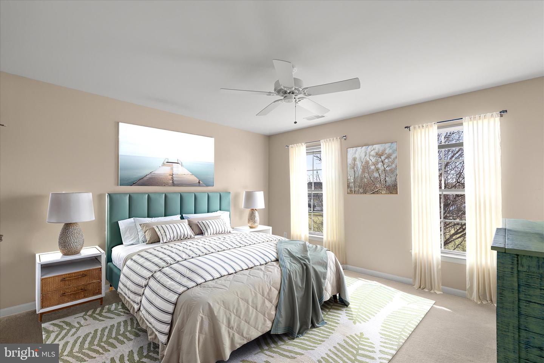
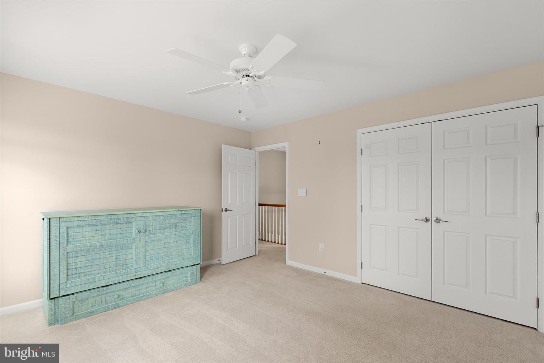
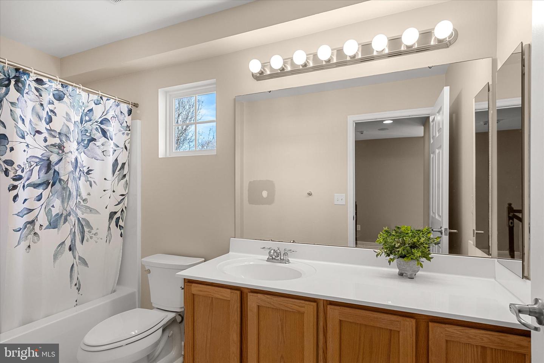
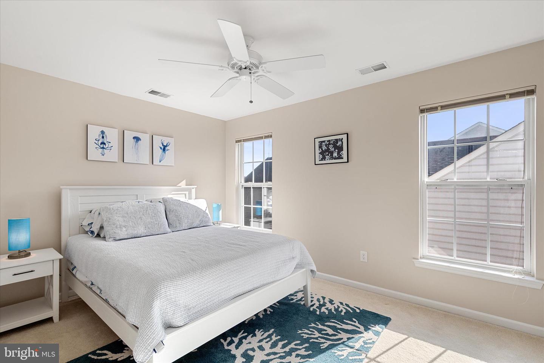
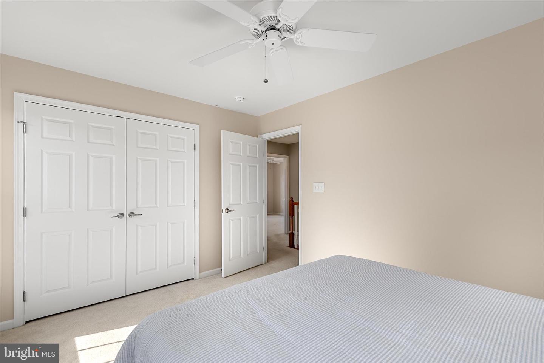
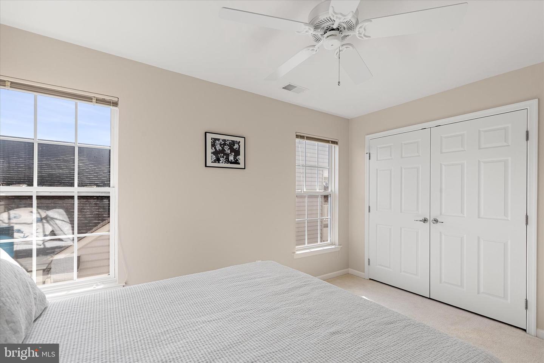
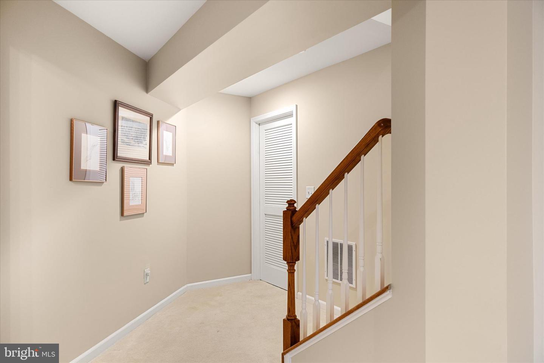
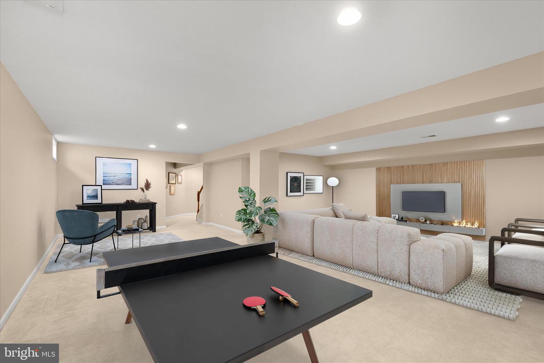
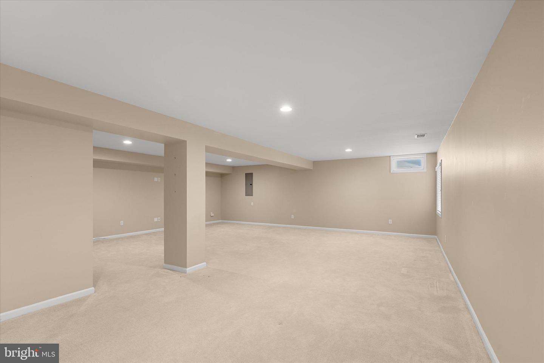
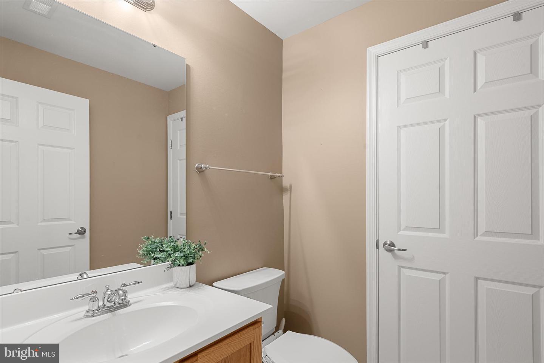
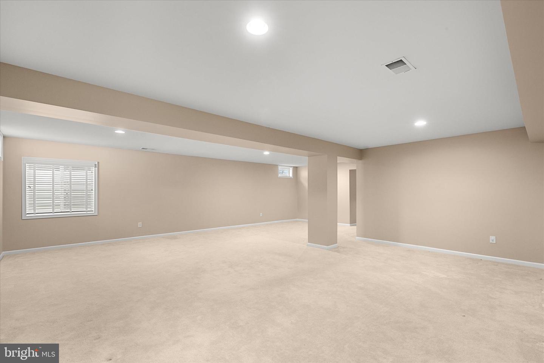
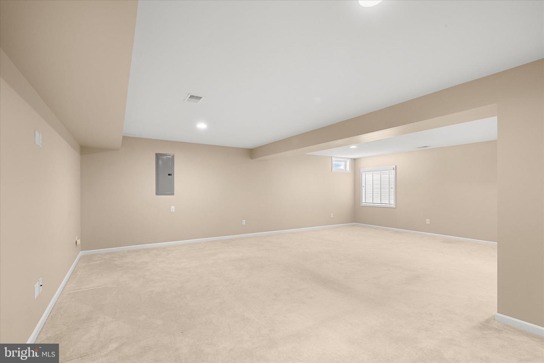
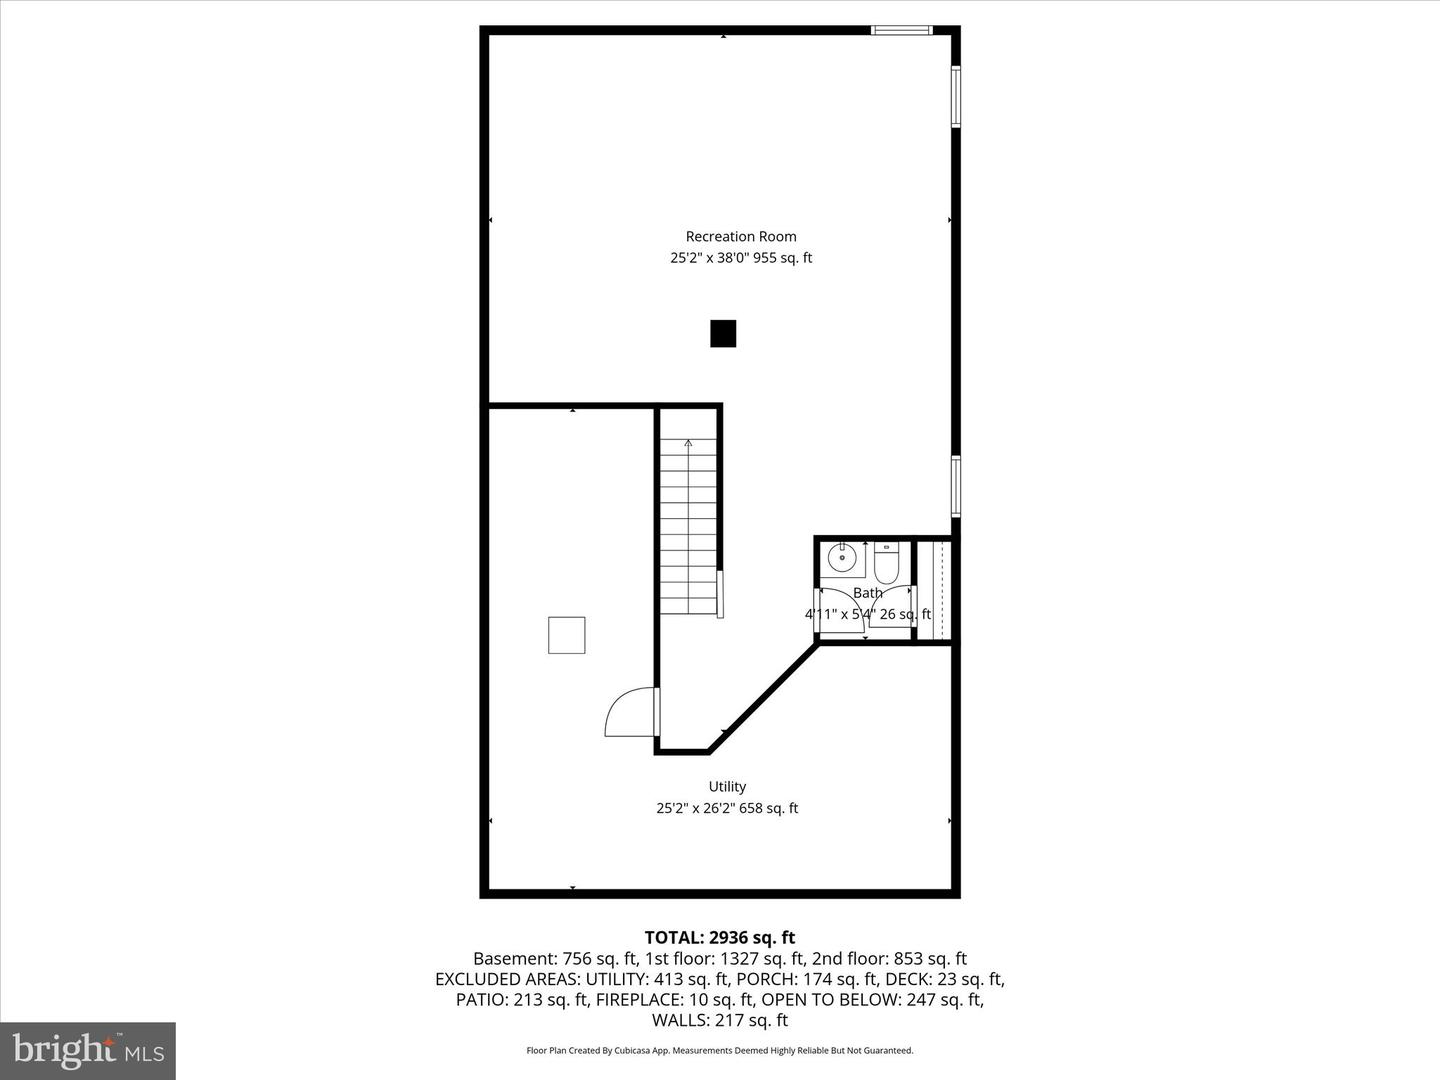
The primary suite serves as a relaxing retreat, highlighted by a high vaulted ceiling and ceiling fan. The en suite bath features a large soaking tub, an extra-wide shower stall with bench seating, and a dual vanity. A generously sized walk-in closet completes the suite. Upstairs, you’ll find three spacious bedrooms, each featuring plush carpeting and ceiling fans. One bedroom includes a walk-in closet, while a shared hall bath and two additional hall closets provide convenience and storage. The finished lower level adds valuable living space and flexibility. The full finished basement includes a half bath and additional storage area, making it ideal for a recreation room, home gym, or media space.
Recent updates include a new garage door opener and a new roof installed in 2025. A water softener and an under-sink reverse osmosis system will convey with the home. The Ring doorbell and living room TV are also included, offering added convenience and peace of mind.
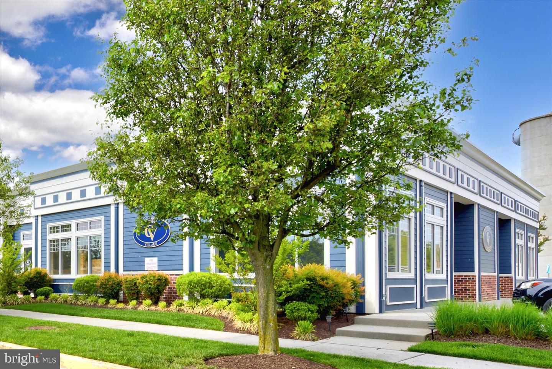
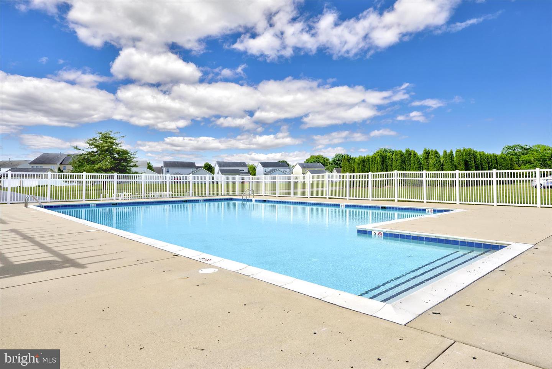
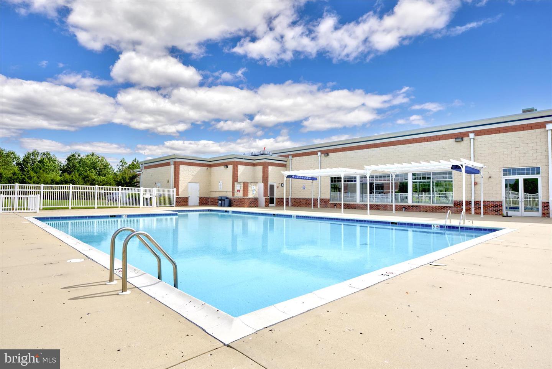
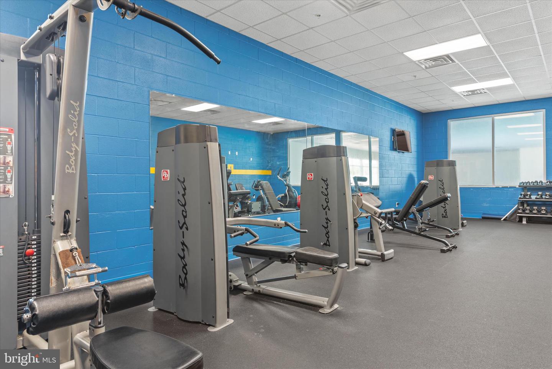
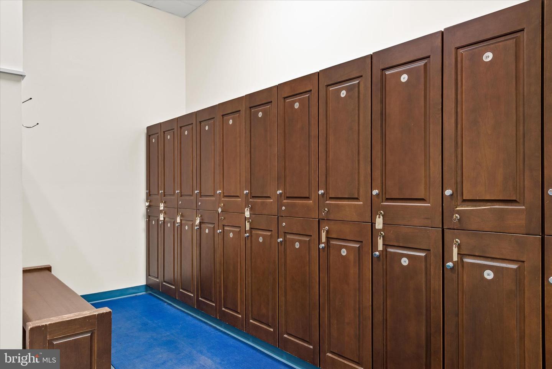
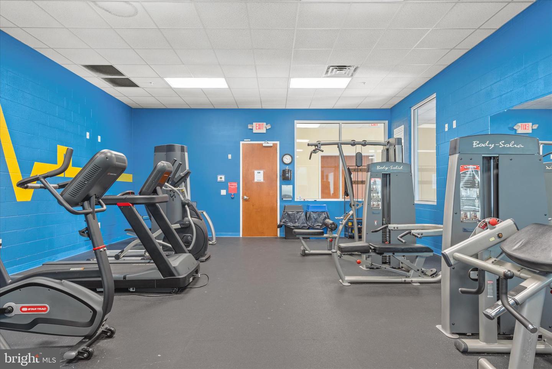
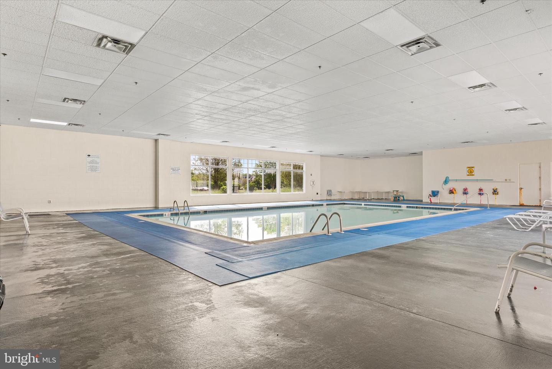
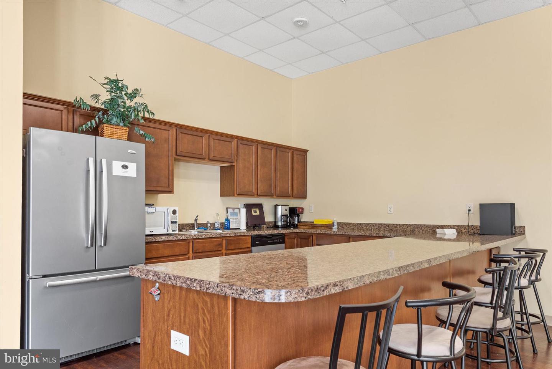
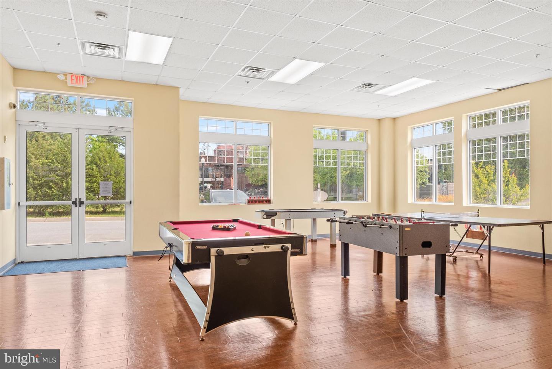
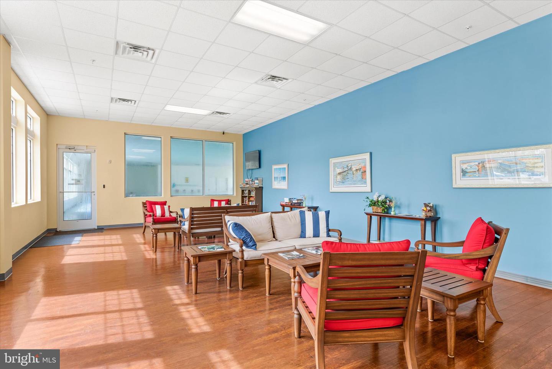
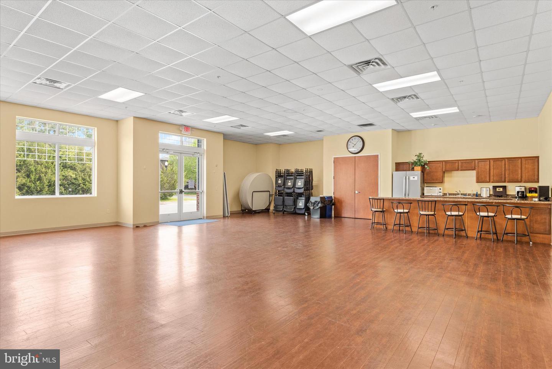
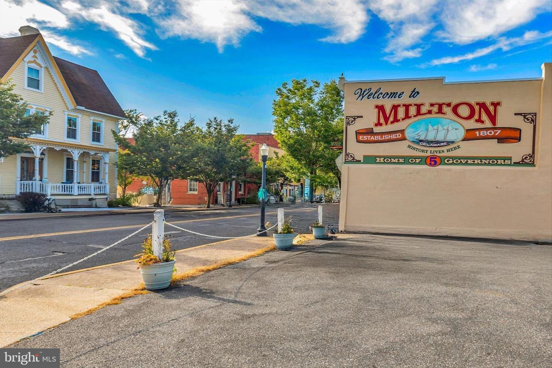
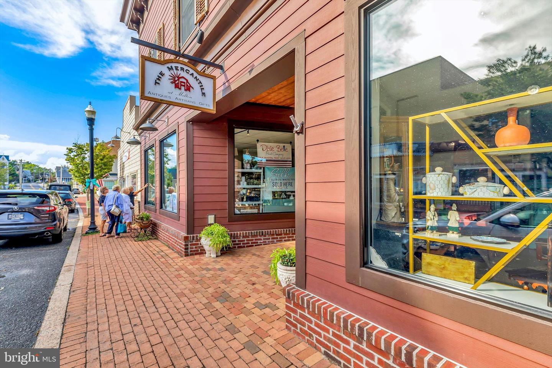
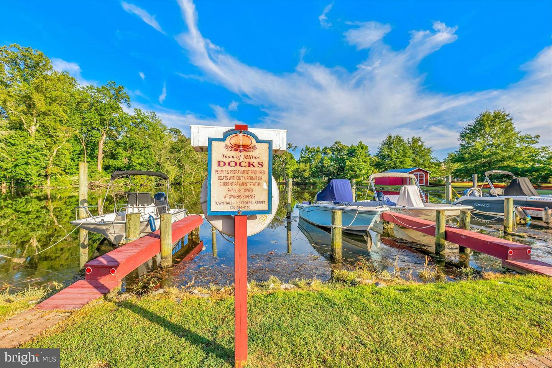
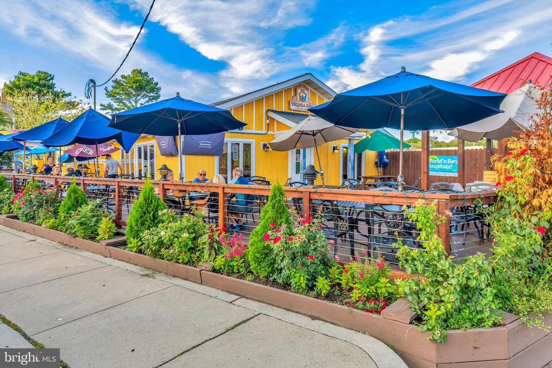
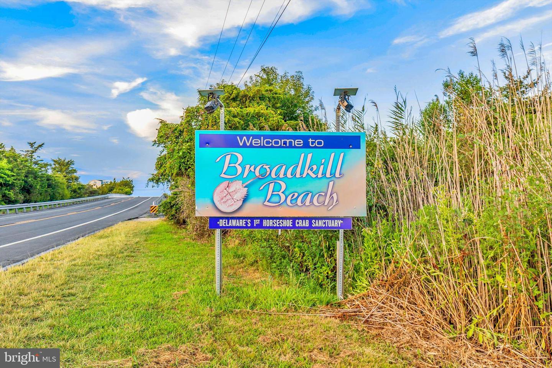
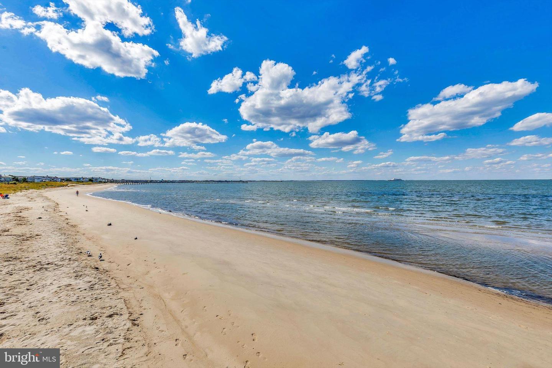
Residents of Cannery Village enjoy excellent community amenities, including a clubhouse, indoor and outdoor pools, and a fitness center. The home is conveniently located near Dogfish Head Craft Brewery, just a short drive from the historic downtown area of Milton. Coastal destinations are also within easy reach, including the town and beach of Lewes approximately 12 miles away and Broadkill Beach about 9 miles away.
This beautiful home blends timeless charm, thoughtful upgrades, and an ideal location within one of Milton’s most beloved communities.
Welcome to the charming neighborhood of Cannery Village, known for its picturesque colonial-style homes, classic white picket fences, and friendly streetscapes. This inviting home is framed by attractive landscaping, where cheerful daffodil bulbs bloom each spring, adding a burst of seasonal color.
An inviting front porch with Trex decking offers the perfect place to relax and enjoy the neighborhood ambiance. Step inside to discover warm, gleaming hardwood floors that flow through the main living areas. To the right, French atrium doors open to a bright office or study, featuring elegant windows that extend all the way to the floor, filling the space with natural light. To the left of the foyer, you’ll find a convenient pantry, laundry room, and powder room.
The kitchen is thoughtfully designed for both beauty and functionality. A large center island with glass-front storage cabinets anchors the space, complemented by light gray cabinetry with black hardware, black granite countertops, and a stylish ceramic tile backsplash. Stainless steel appliances, including gas cooking and a Bosch dishwasher, complete the kitchen. Pendant lighting above the island and recessed lighting overhead create a bright and welcoming workspace, while the adjoining breakfast and dining area offers a comfortable spot for everyday meals. The kitchen flows seamlessly into the living room, where soaring vaulted ceilings, recessed lighting, and a fireplace with shiplap detailing create a warm and inviting gathering space. Abundant windows, including transom windows above, fill the room with natural light and enhance the airy feel.
The primary suite serves as a relaxing retreat, highlighted by a high vaulted ceiling and ceiling fan. The en suite bath features a large soaking tub, an extra-wide shower stall with bench seating, and a dual vanity. A generously sized walk-in closet completes the suite. Upstairs, you’ll find three spacious bedrooms, each featuring plush carpeting and ceiling fans. One bedroom includes a walk-in closet, while a shared hall bath and two additional hall closets provide convenience and storage. The finished lower level adds valuable living space and flexibility. The full finished basement includes a half bath and additional storage area, making it ideal for a recreation room, home gym, or media space.
Recent updates include a new garage door opener and a new roof installed in 2025. A water softener and an under-sink reverse osmosis system will convey with the home. The Ring doorbell and living room TV are also included, offering added convenience and peace of mind.
Residents of Cannery Village enjoy excellent community amenities, including a clubhouse, indoor and outdoor pools, and a fitness center. The home is conveniently located near Dogfish Head Craft Brewery, just a short drive from the historic downtown area of Milton. Coastal destinations are also within easy reach, including the town and beach of Lewes approximately 12 miles away and Broadkill Beach about 9 miles away.
This beautiful home blends timeless charm, thoughtful upgrades, and an ideal location within one of Milton’s most beloved communities.
Similar Listings
Newly Listed
Bayview Estates
$539,000
3 Bed
2 Bath
1 Hf. Bath
- Tax Total Living Area:
- 2200 sq. ft.
Listed 3 days ago
Courtesy: Era Martin Associates, Shamrock Division
MLS Desu2118424
Virtual Tour
Villages At Red Mill Pond
$539,000
3 Bed
2 Bath
- Tax Total Living Area:
- 1440 sq. ft.
Listed 55 days ago
Courtesy: Monument Sotheby's International Realty
MLS Desu2114238
SoldVirtual Tour
Seasons
$539,000
3 Bed
2 Bath
1 Hf. Bath
- Tax Total Living Area:
- 1900 sq. ft.
Sold 03/17/2025
Courtesy: Jack Lingo - Lewes
MLS Desu2068026
Heritage Trace
$538,900
4 Bed
2 Bath
1 Hf. Bath
- Tax Total Living Area:
- 3737 sq. ft.
Listed 398 days ago
Courtesy: Mark L Handler Real Estate
MLS Dekt2038280
PendingNewly Listed
Cardinal Grove
$539,900
3 Bed
2 Bath
- Tax Total Living Area:
- 1567 sq. ft.
Listed 11 days ago
Courtesy: Compass
MLS Desu2118254
Under Contract
Bishops Landing
$539,900
4 Bed
3 Bath
1 Hf. Bath
- Tax Total Living Area:
- 2208 sq. ft.
Listed 49 days ago
Courtesy: Long & Foster Real Estate, Inc.
MLS Desu2114566
Virtual Tour
Marina At Peppers Creek
$539,900
4 Bed
2 Bath
- Tax Total Living Area:
- 2500 sq. ft.
Listed 52 days ago
Courtesy: Coldwell Banker Realty
MLS Desu2114670
Pending
Autumndale
$539,900
3 Bed
2 Bath
- Tax Total Living Area:
- 1866 sq. ft.
Listed 53 days ago
Courtesy: Compass
MLS Desu2115430
Pending
Autumndale
$539,900
3 Bed
2 Bath
- Tax Total Living Area:
- 1866 sq. ft.
Listed 80 days ago
Courtesy: Compass
MLS Desu2113582
Serenity At Cubbage Pond
$539,900
3 Bed
2 Bath
- Tax Total Living Area:
- 1971 sq. ft.
Listed 89 days ago
Courtesy: Crown Homes Real Estate
MLS Desu2112524
Under Contract
Country Lake
$539,900
4 Bed
2 Bath
1 Hf. Bath
- Tax Total Living Area:
- 3244 sq. ft.
Listed 145 days ago
Courtesy: Re/max Realty Group Rehoboth
MLS Dekt2045596
Virtual Tour
Nobles Pond
$539,900
3 Bed
2 Bath
1 Hf. Bath
- Tax Total Living Area:
- 3393 sq. ft.
Listed 173 days ago
Courtesy: Patterson-schwartz-dover
MLS Dekt2044902
Create an account
Save your favorite listings to view them later from multiple
devices by creating an account today or sign in.




