
35594 Williamsville Rd, Selbyville, De 19975
Open House
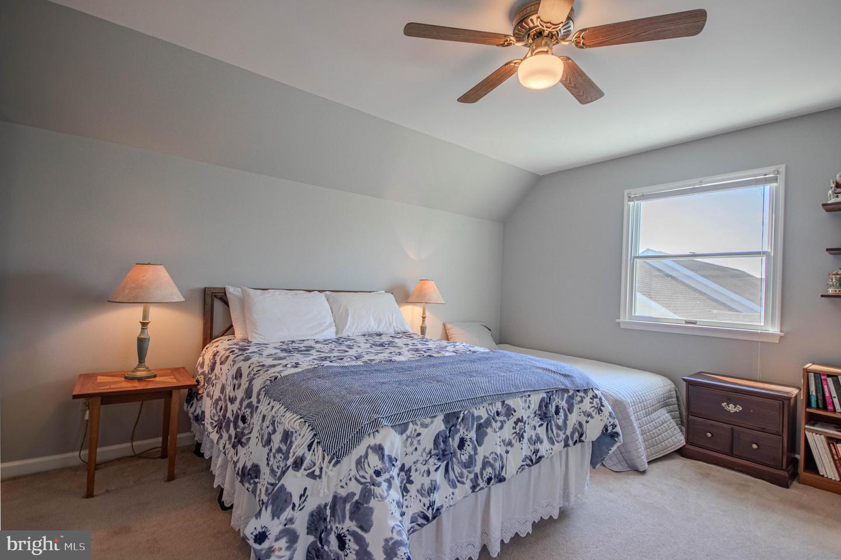
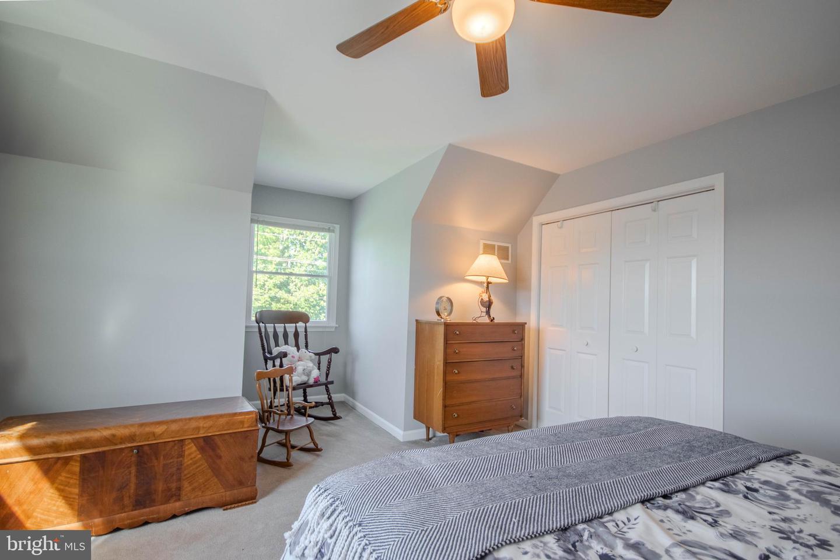
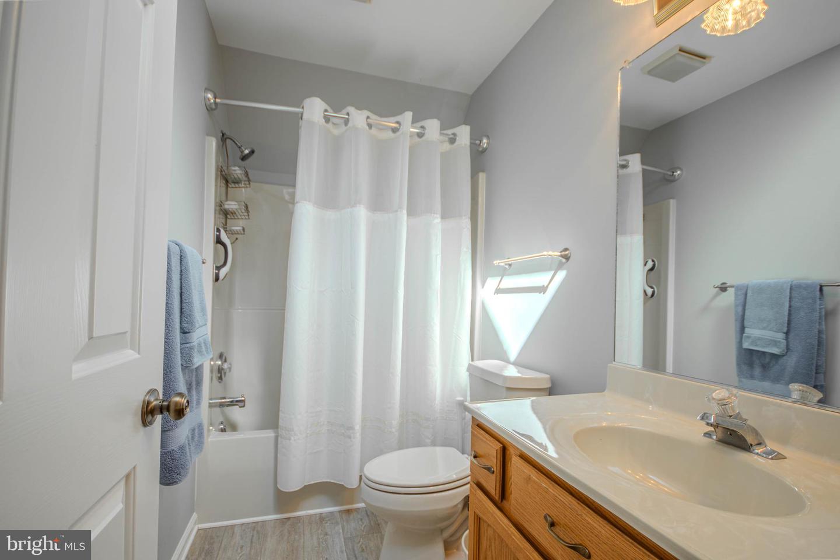
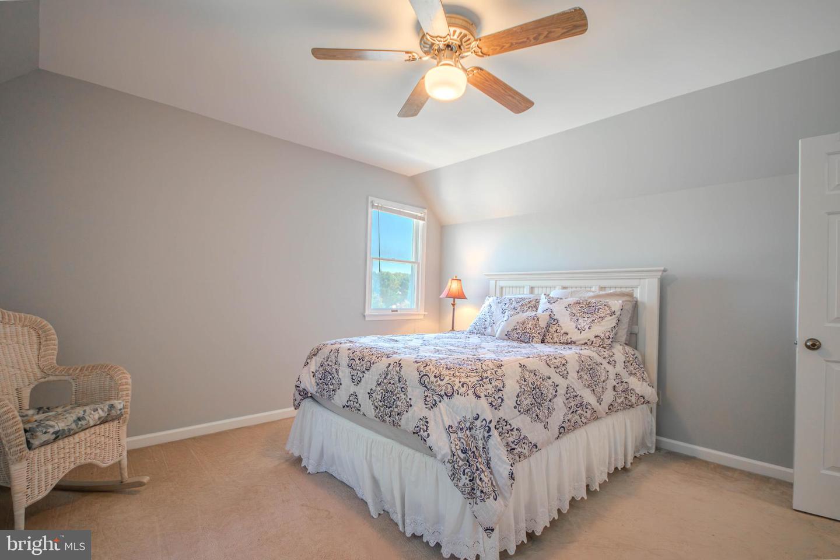
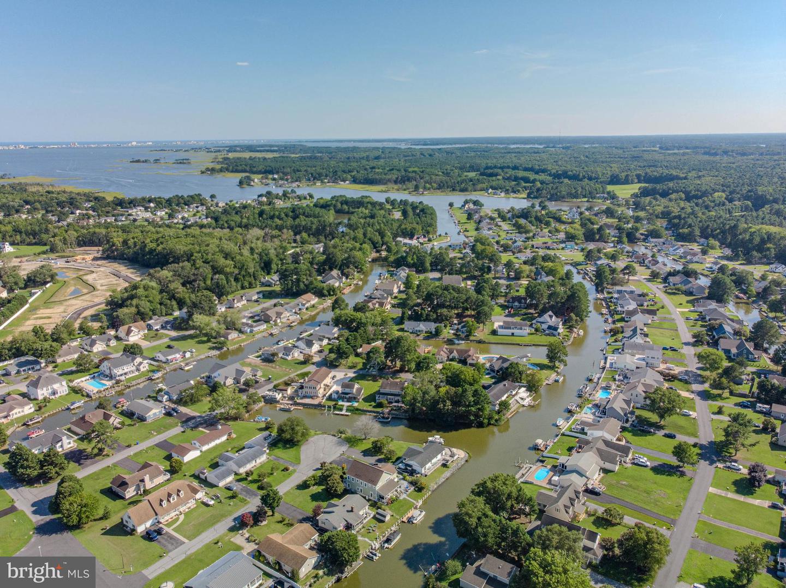
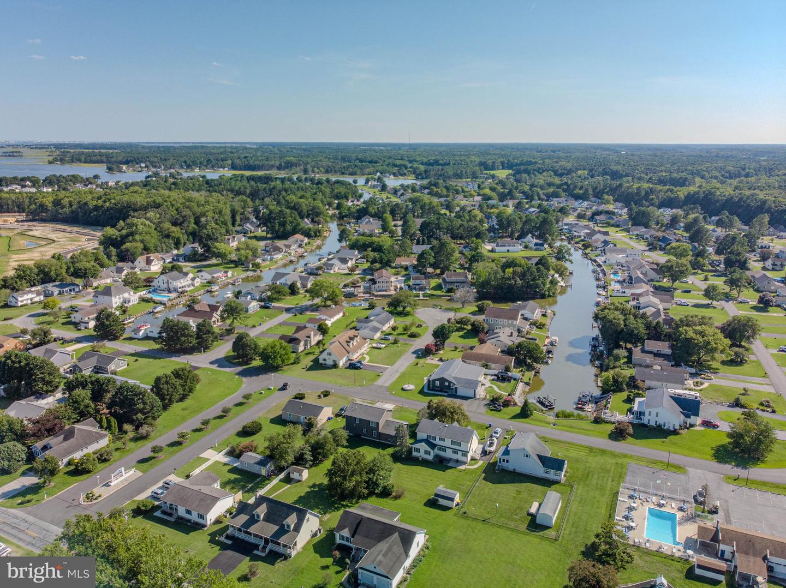
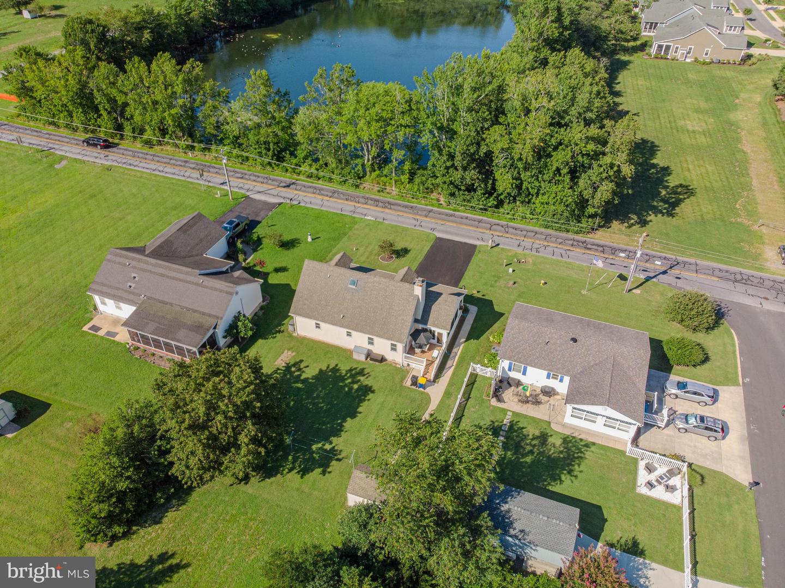
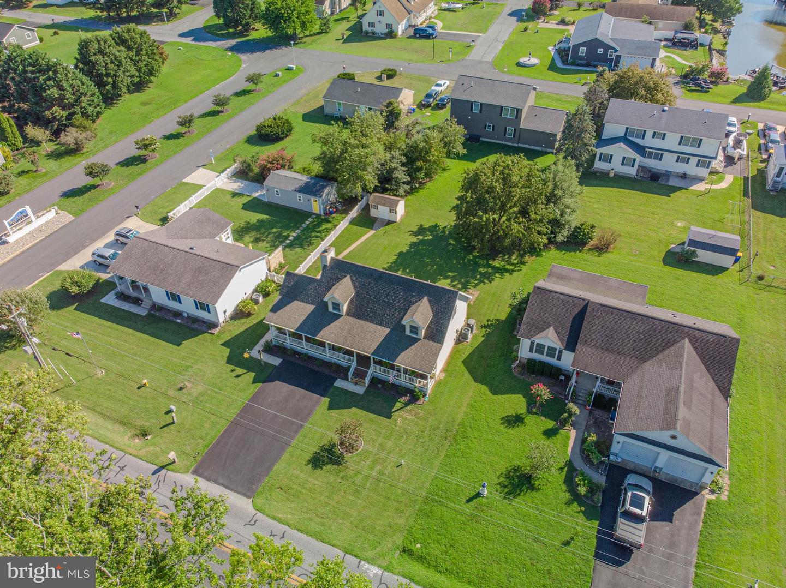
Courtesy: Era Martin Associates, Shamrock Division,
Rosie Beauclair
Appliances
Dishwasher, Disposal, Dryer - Electric, Microwave, Oven/Range - Electric, Refrigerator, Stainless Steel Appliances, Washer, Water Conditioner - Owned, Water HeaterBedrooms
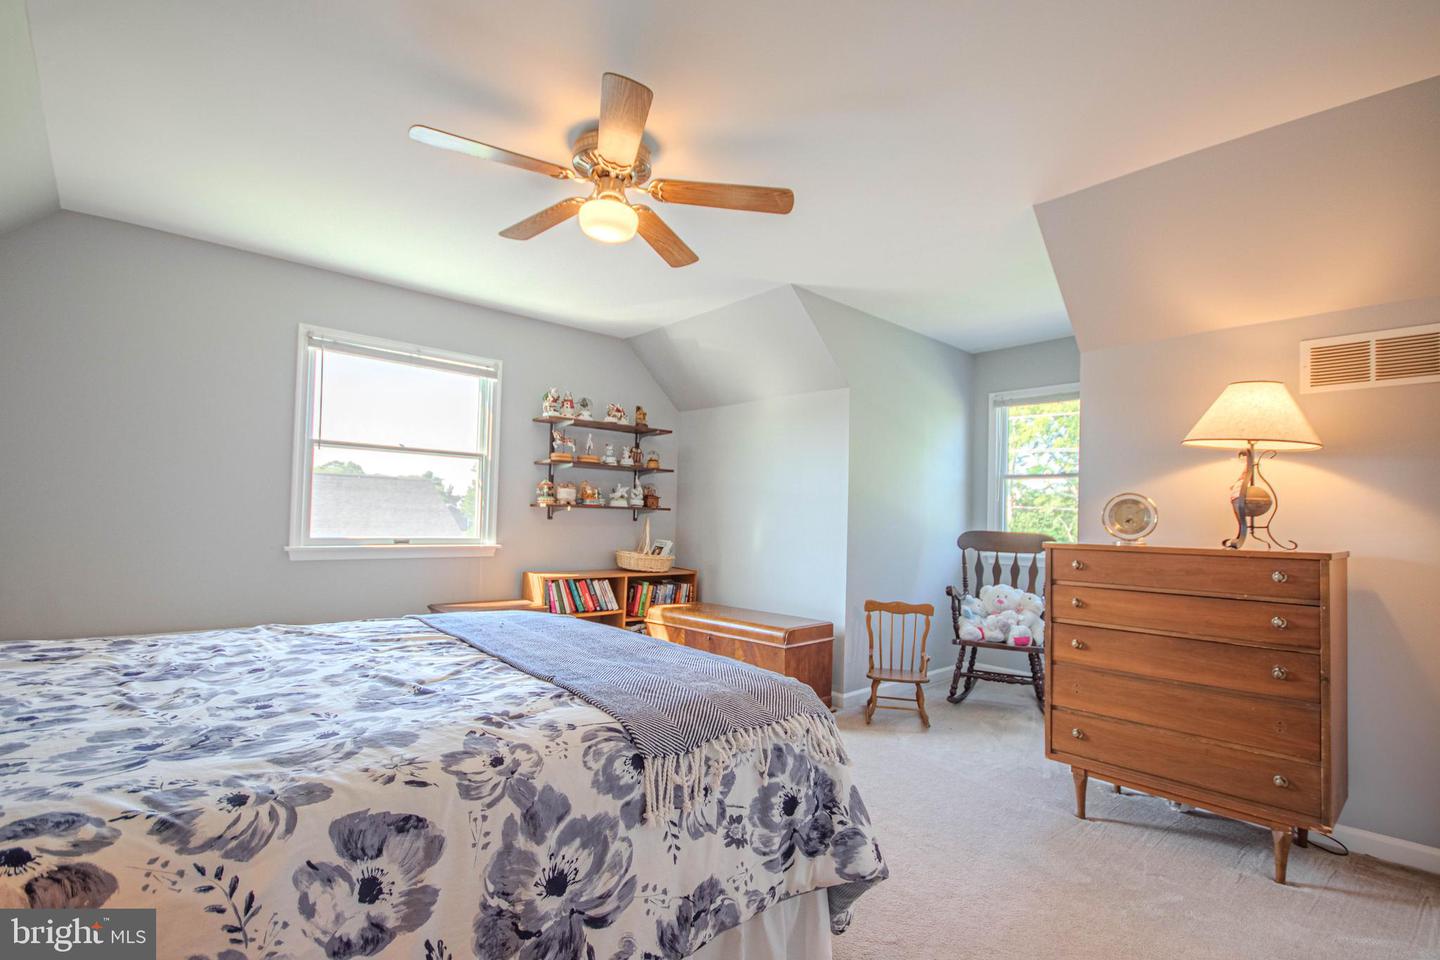
3
Full Bath
2
Half Bath
1
Laundry
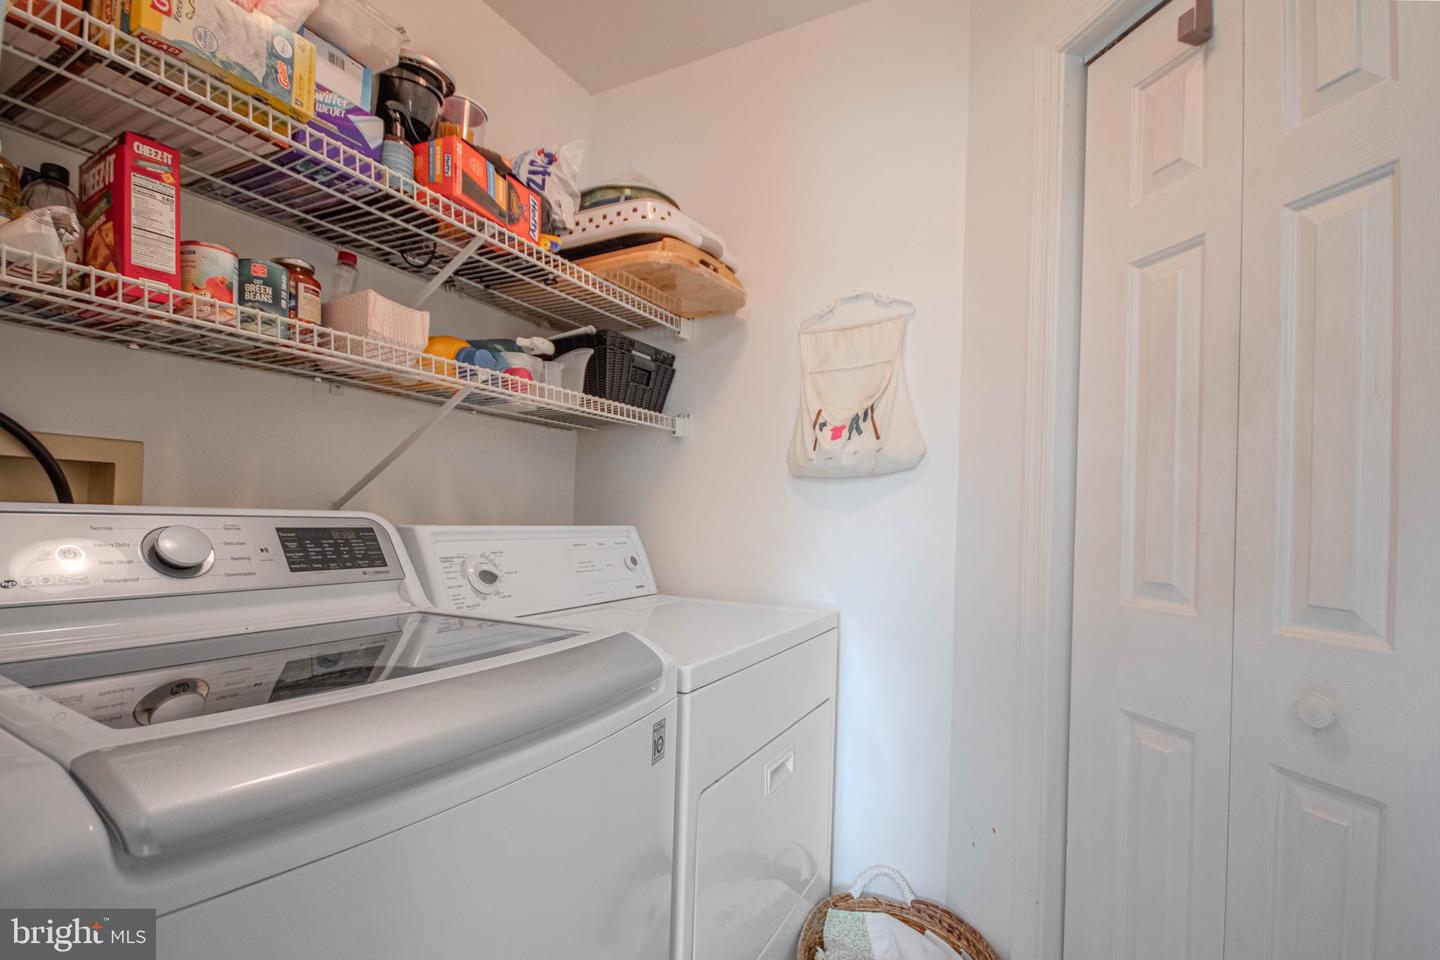
Main Floor
Rooms
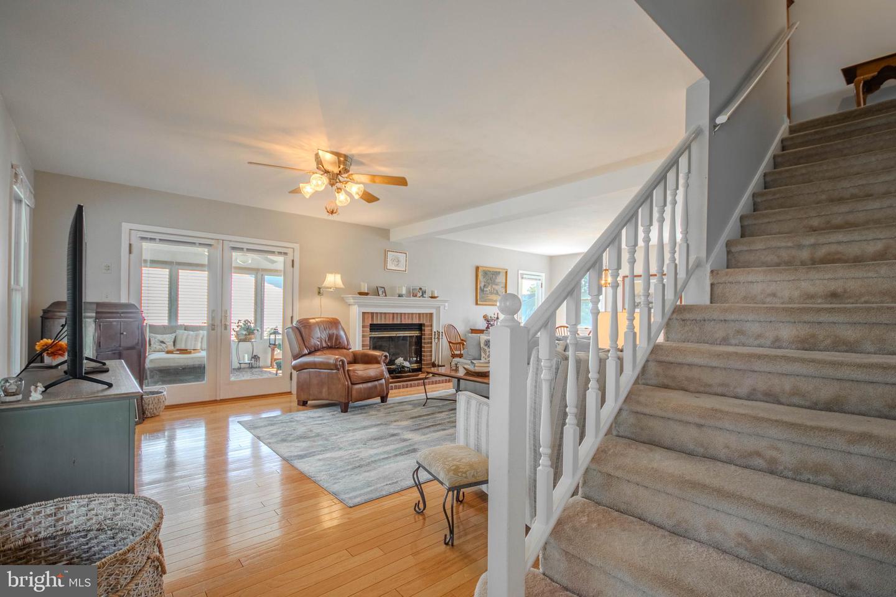
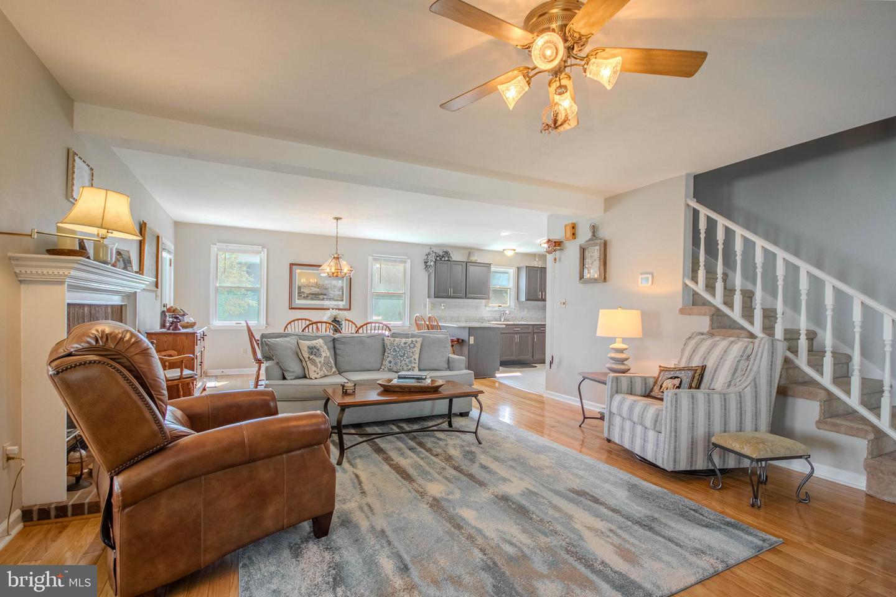
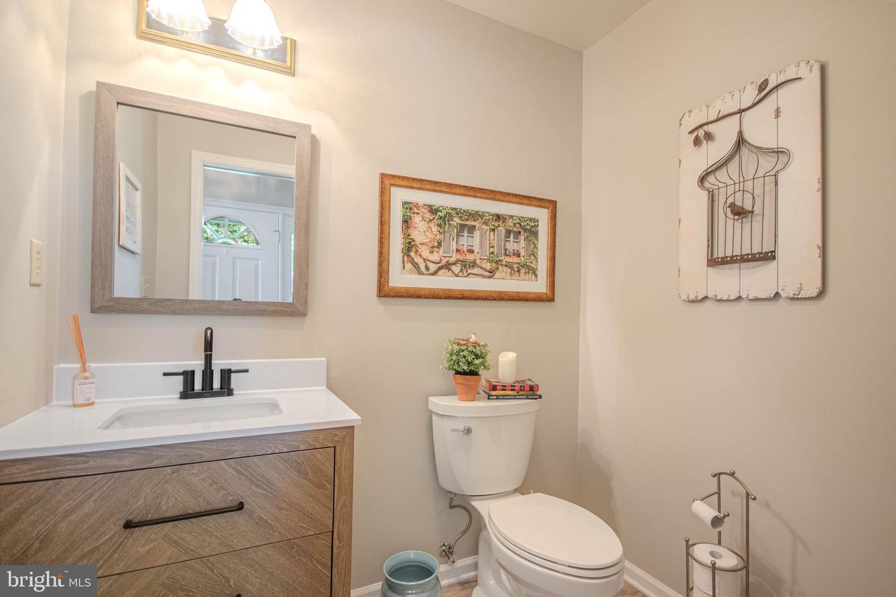
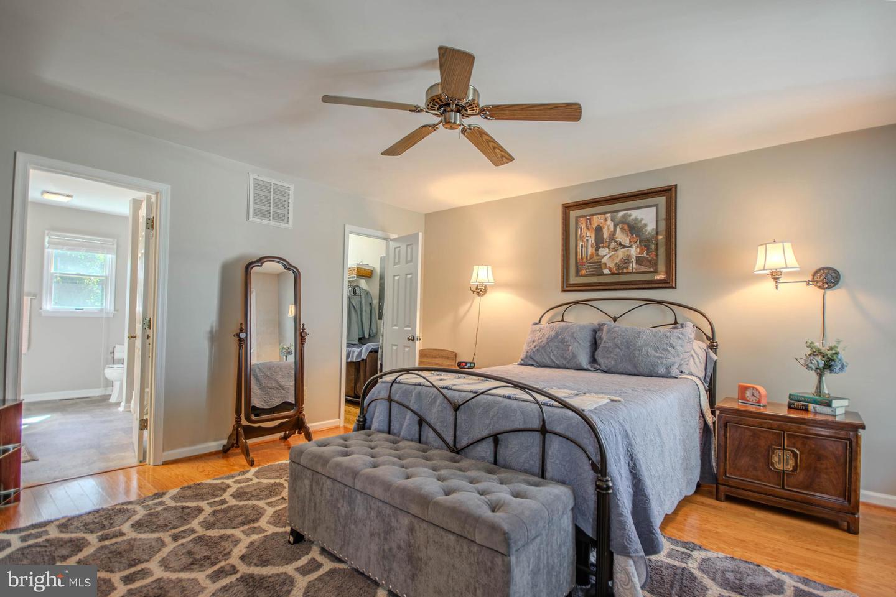
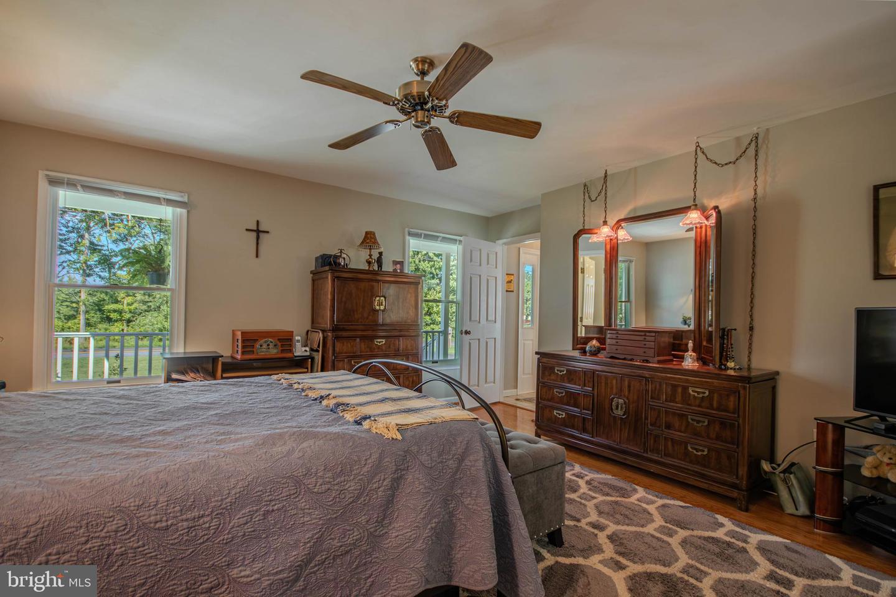
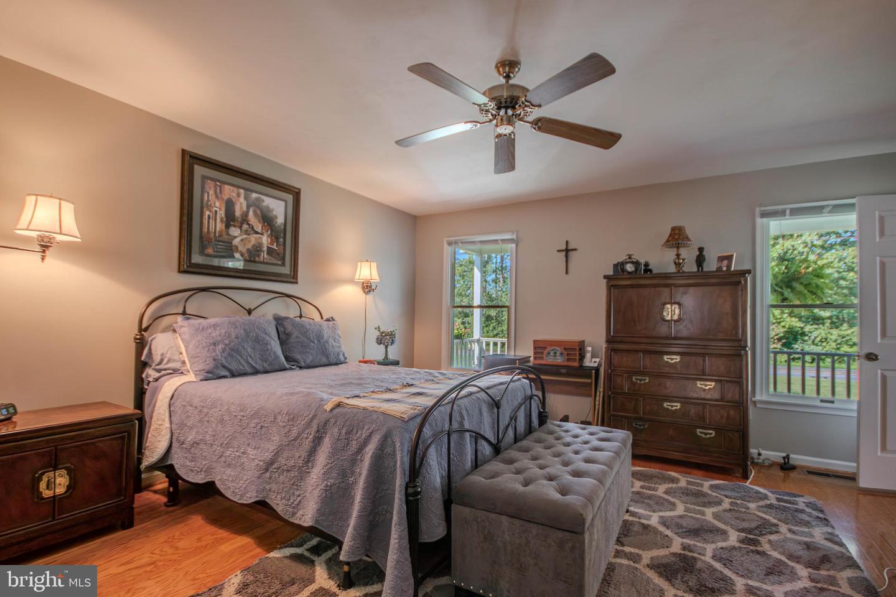
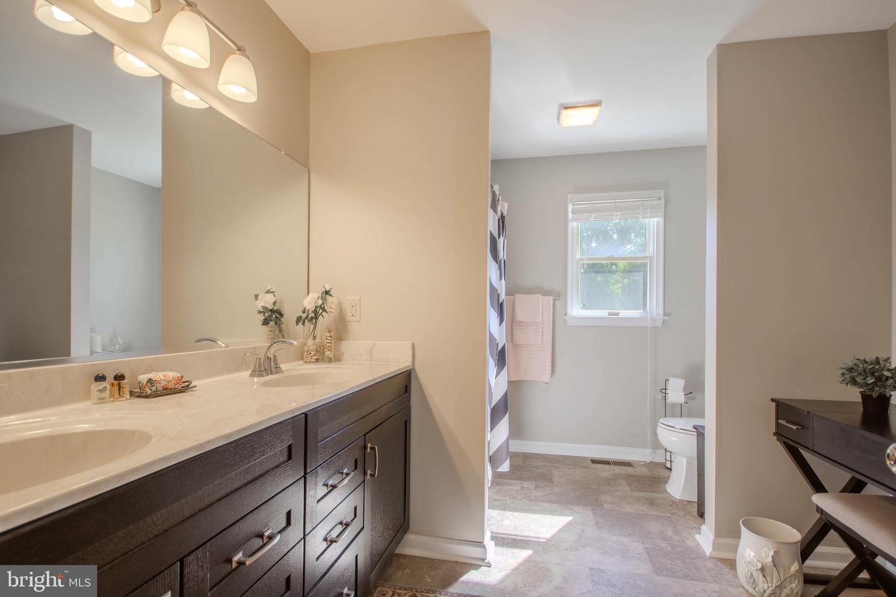
Living Room, Dining Room, Primary Bedroom, Foyer, Laundry, Primary Bathroom, Half Bath
Living Area
2200 sq/ft
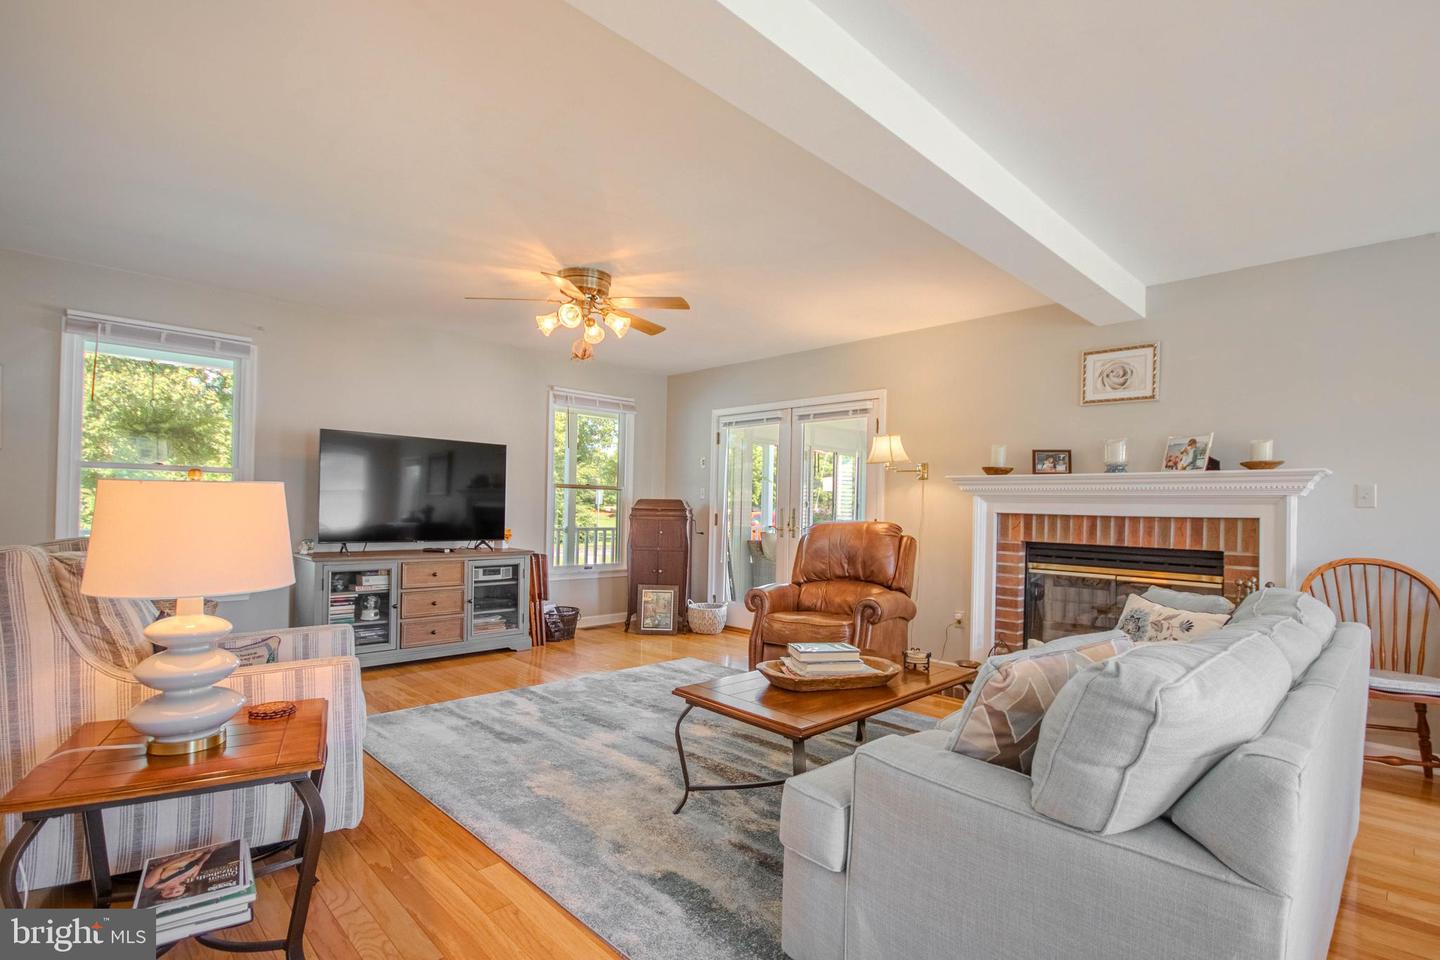
Fireplace(s)
1
Fireplace Features
Gas/propane
Flooring
Carpet, Hardwood, Vinyl
Interior Features
- Breakfast Area
- Ceiling Fan(s)
- Combination Kitchen/Dining
- Entry Level Bedroom
- Floor Plan - Open
- Kitchen - Eat-In
- Pantry
- Primary Bath(s)
- Skylight(s)
General
MLS
Desu2118424
Community
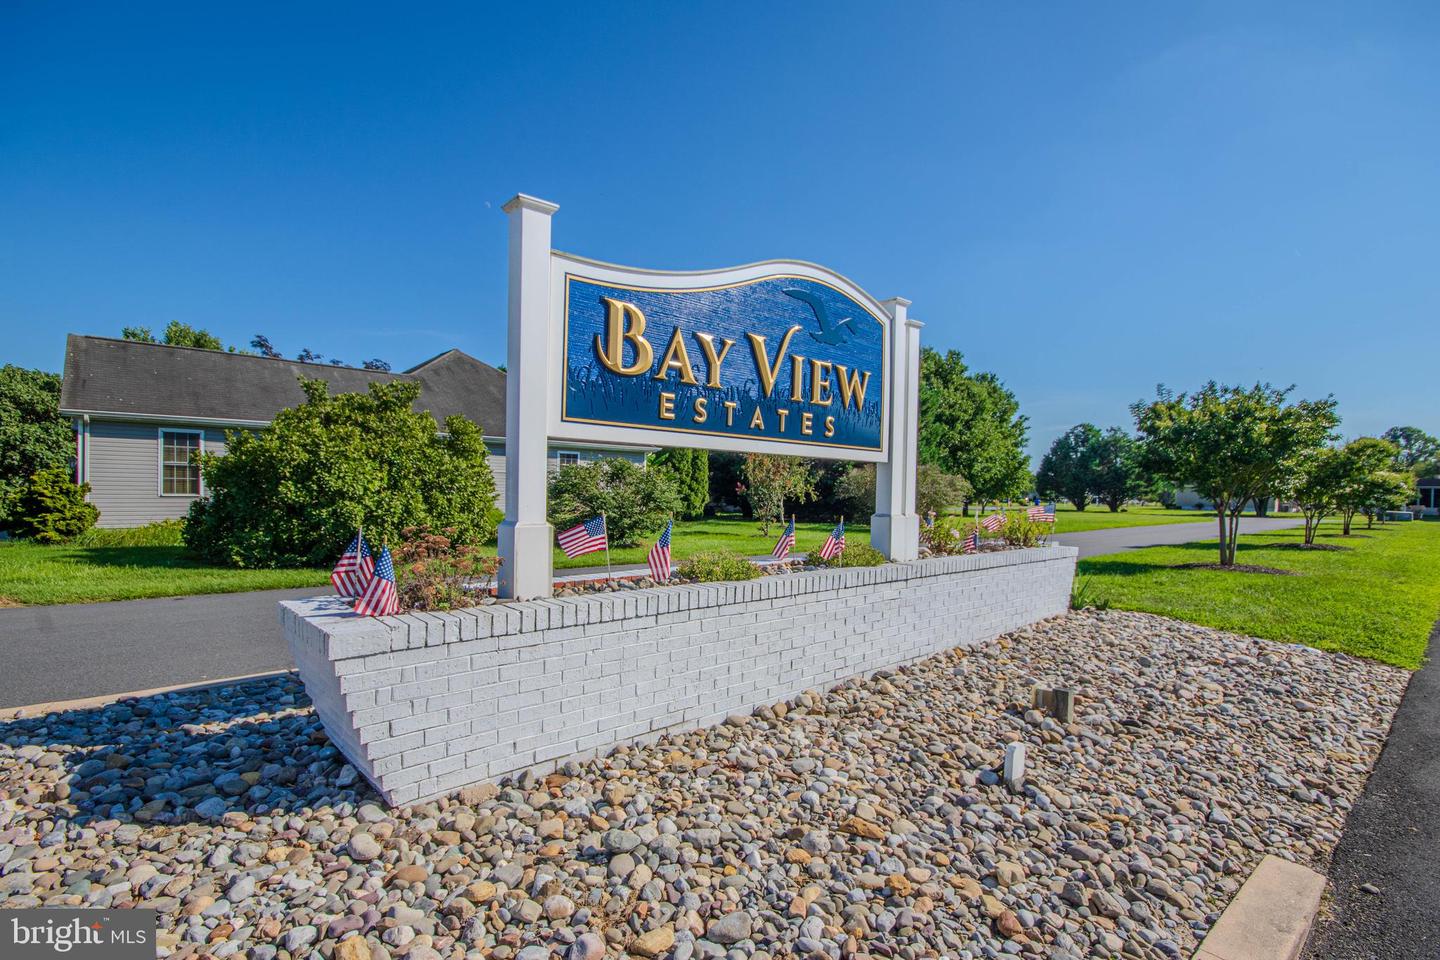
Bayview Estates
Price
$539,000.00
Price/SQft
$245.00
HOA Fee
$375.00
HOA Fee Frequency
Annually
Area And Schools
School Tax
$818.00
Exterior
Pool
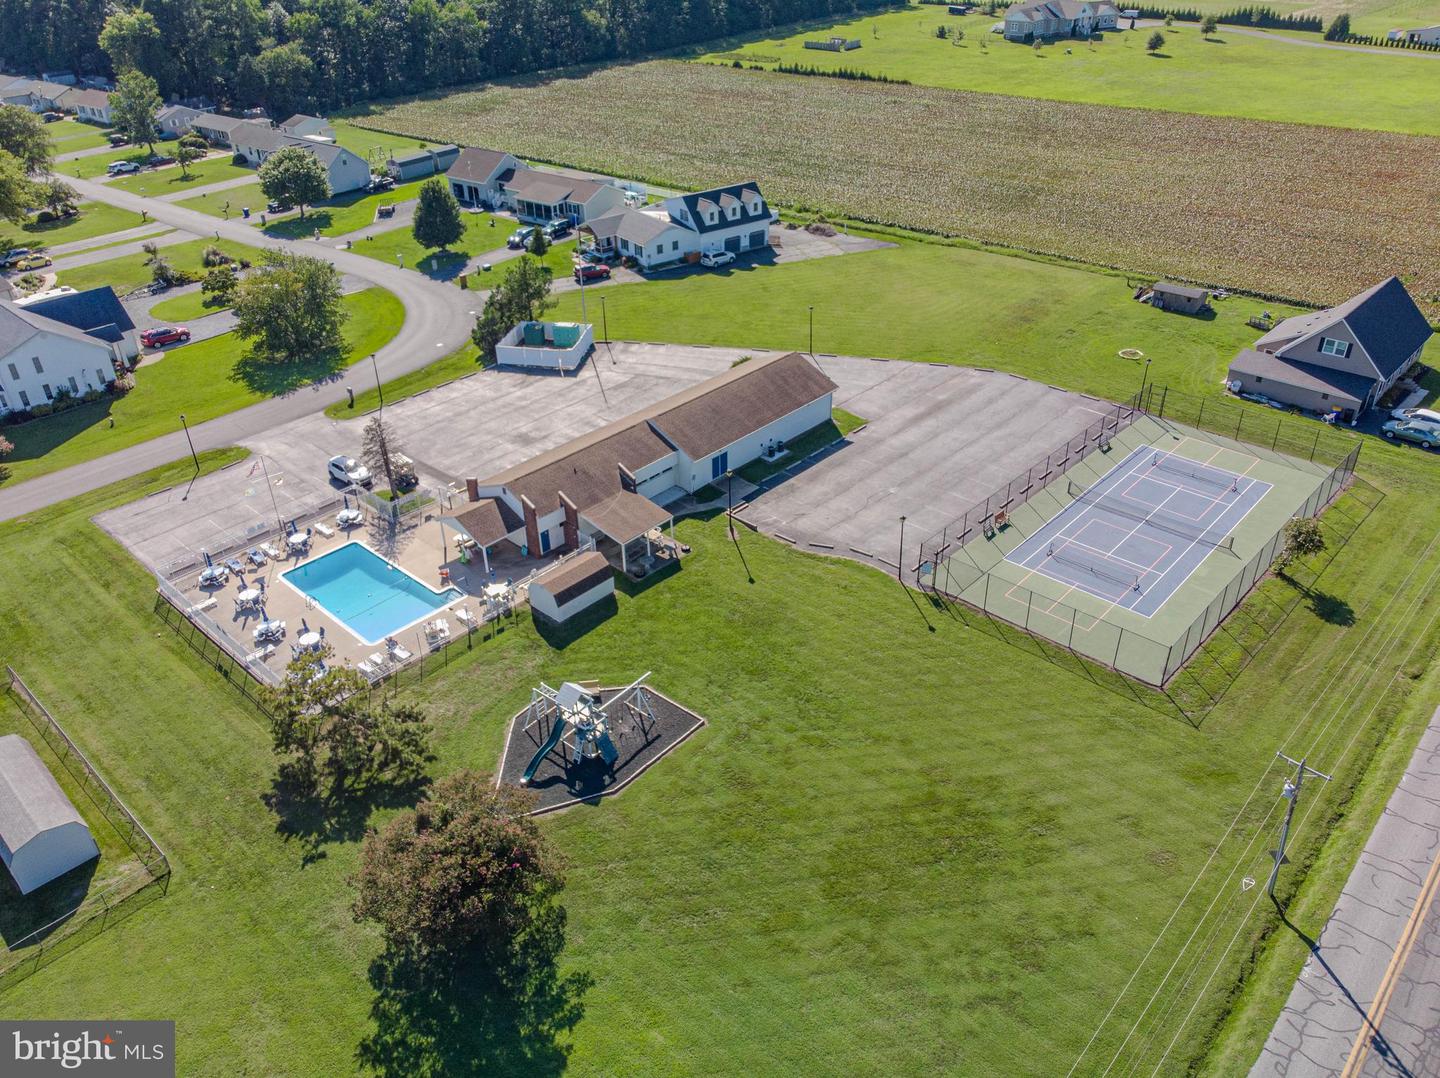
Yes - Community
Bayview Estates
MLS
Desu2118424
$539,000
3 Bed
2 Bath
1 Hf. Bath
- Tax Total Living Area:
- 2200 sq. ft.
- Lot Size:
- 0.23 acres
HOA: $375 Annually
Open Houses for 35594 Williamsville Rd
Sat
24
1:00 pm - 3:00 pm
Stop in for a tour of this wonderful listing and a small treat!
Listed 64 days ago
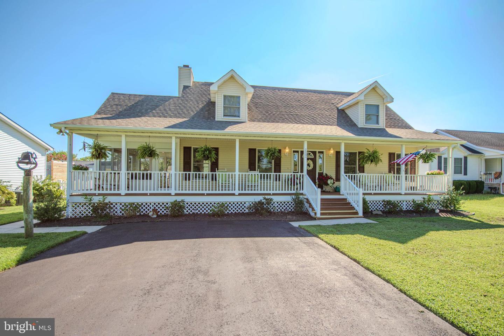
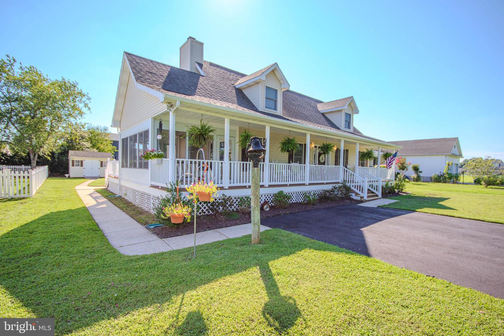
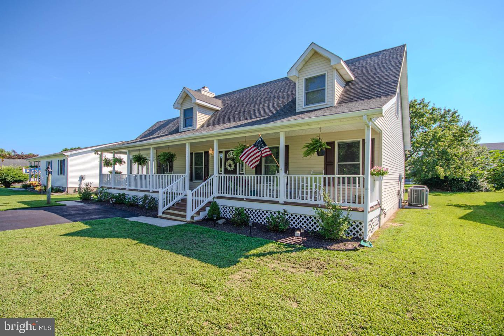
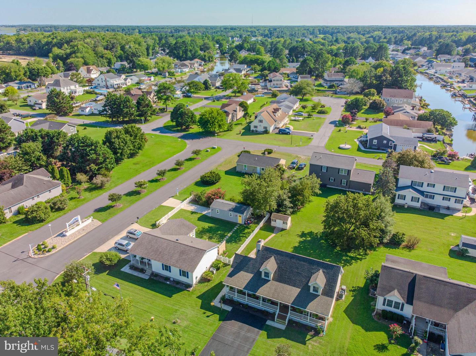
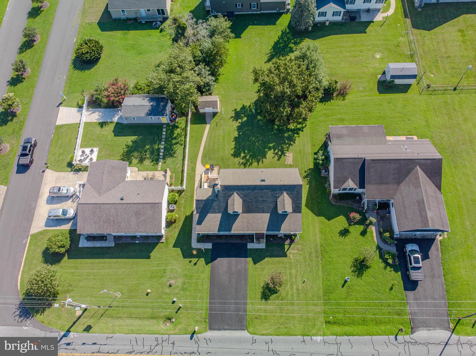
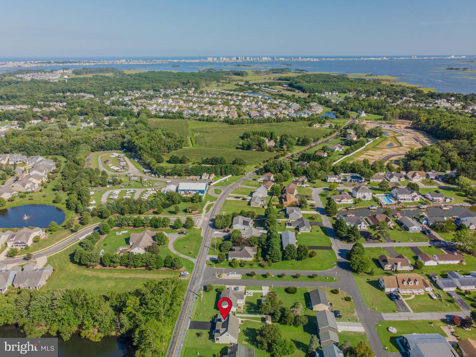
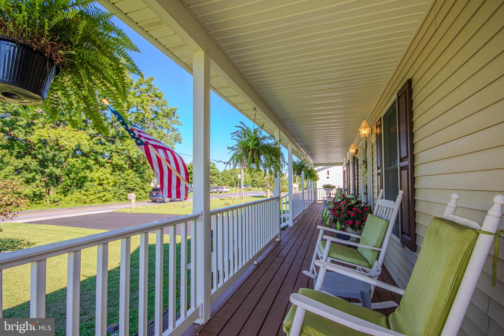
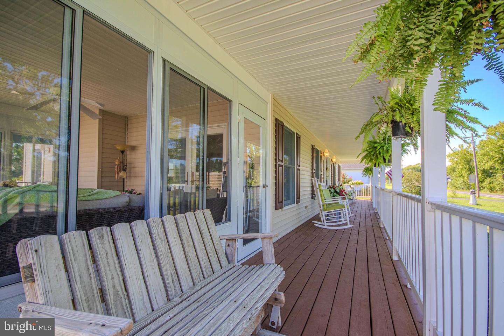
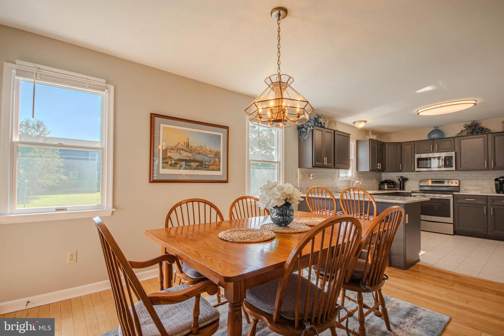
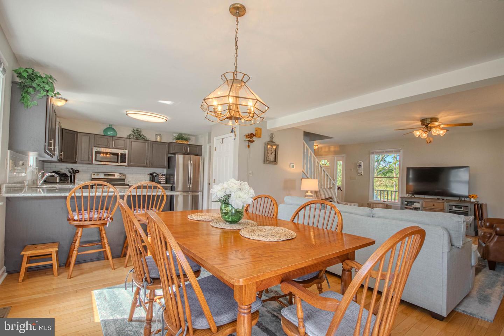
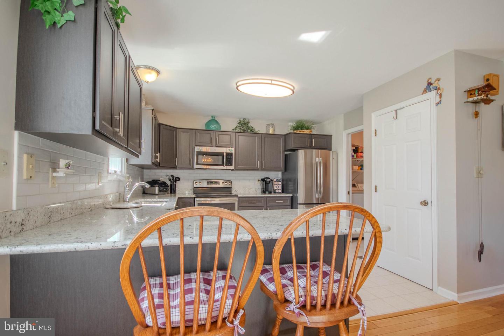
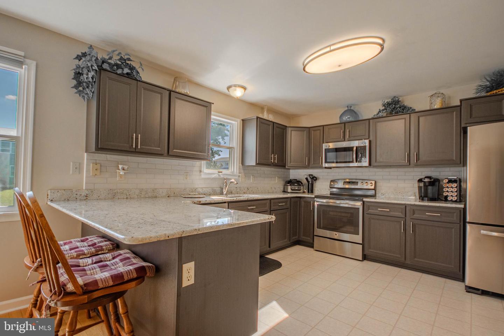
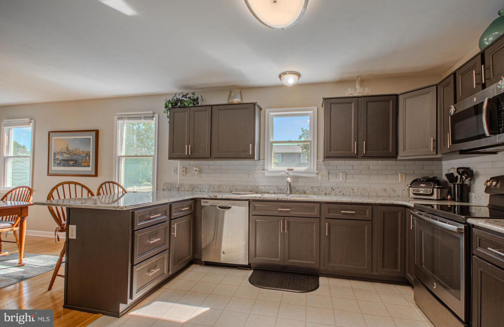
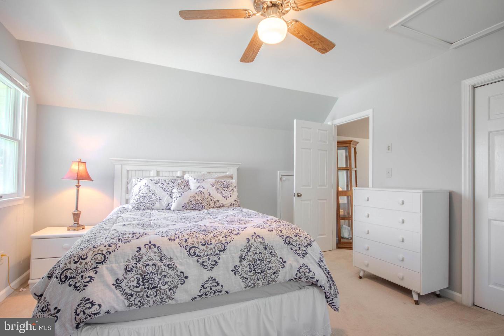
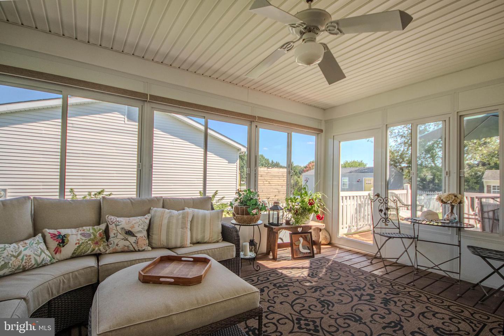
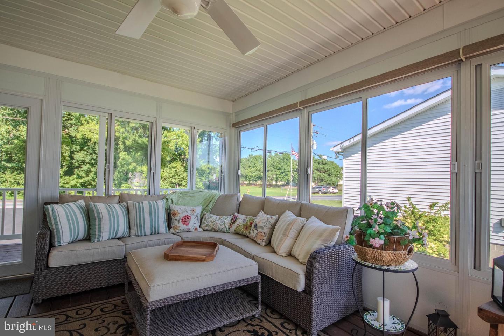
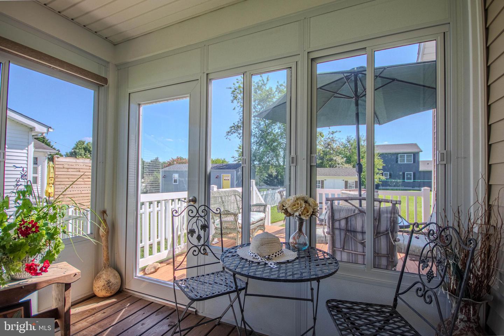
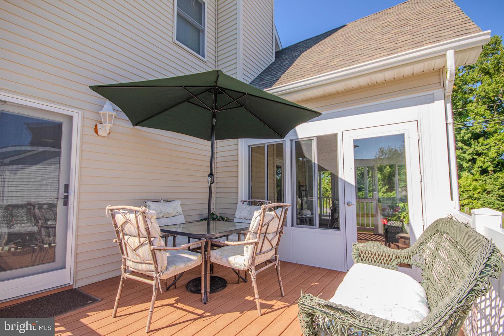
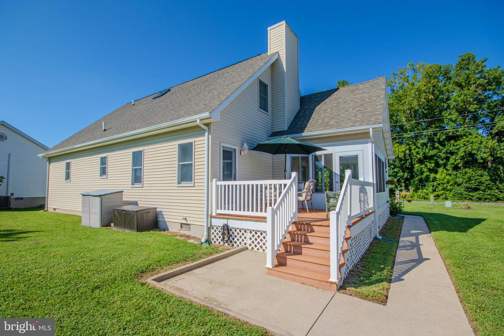
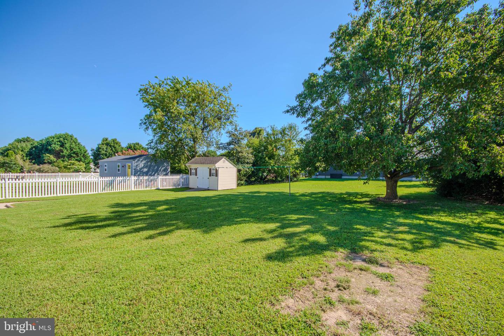
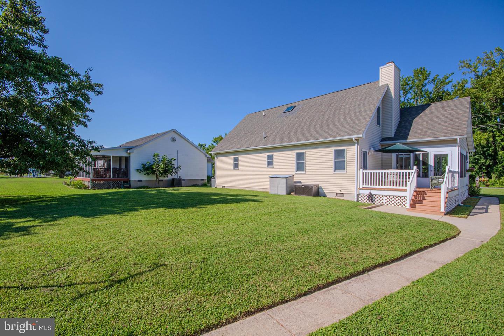
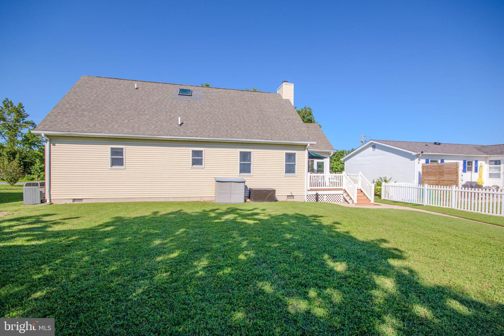
This beautiful 3-bedroom, 2.5-bath home offers a bright, open-concept layout with plenty of space to live, relax, and entertain. The upgraded kitchen features stainless steel appliances, granite countertops, and ample workspace—perfect for preparing your favorite meals. The inviting living room includes a gas fireplace, creating a cozy atmosphere on cooler evenings. For a peaceful retreat, enjoy the sunny 3-season room, complete with insulated flooring. With the addition of a mini-split, this space can easily be converted into a comfortable year-round room. Step outside onto the sundeck and enjoy the sunshine and backyard—an ideal setting for relaxing, entertaining, or simply enjoying the outdoors.
This wonderful home will be available soon—don't miss the opportunity to make it yours!
This wonderful home will be available soon—don't miss the opportunity to make it yours!
Similar Listings
Newly Listed
Open House
Ballenger Creek
$539,000
3 Bed
3 Bath
- Tax Total Living Area:
- 2520 sq. ft.
Listed 9 days ago
Courtesy: Atlantic Five Realty
MLS Desu2122534
Millville By The Sea
$539,000
3 Bed
2 Bath
- Tax Total Living Area:
- 1905 sq. ft.
Listed 19 days ago
Courtesy: Long & Foster Real Estate, Inc.
MLS Desu2121484
Under ContractVirtual Tour
The Seasons
$539,000
3 Bed
2 Bath
1 Hf. Bath
- Tax Total Living Area:
- 1900 sq. ft.
Listed 28 days ago
Courtesy: Patterson-schwartz-hockessin
MLS Desu2121206
Under Contract
Greenwood
$539,000
3 Bed
2 Bath
- Tax Total Living Area:
- 2100 sq. ft.
Listed 43 days ago
Courtesy: Century 21 Gold Key Realty
MLS Desu2119508
Virtual Tour
$539,000
3 Bed
2 Bath
- Tax Total Living Area:
- 2860 sq. ft.
Listed 50 days ago
Courtesy: Elevated Real Estate Solutions
MLS Desu2119804
Open House
Silver Woods
$539,000
3 Bed
2 Bath
- Tax Total Living Area:
- 1680 sq. ft.
Listed 57 days ago
Courtesy: Long & Foster Real Estate, Inc.
MLS Desu2118888
SoldVirtual Tour
Seasons
$539,000
3 Bed
2 Bath
1 Hf. Bath
- Tax Total Living Area:
- 1900 sq. ft.
Sold 03/17/2025
Courtesy: Jack Lingo - Lewes
MLS Desu2068026
Virtual TourNewly Listed
Greystone Manor
$539,900
3 Bed
2 Bath
- Tax Total Living Area:
- 2037 sq. ft.
Listed 14 days ago
Courtesy: Patterson-schwartz-dover
MLS Desu2122236
Pending
Cardinal Grove
$539,900
3 Bed
2 Bath
- Tax Total Living Area:
- 1567 sq. ft.
Listed 38 days ago
Courtesy: Compass
MLS Desu2120700
Virtual Tour
Sterling Crossing
$539,900
3 Bed
3 Bath
- Tax Total Living Area:
- 1880 sq. ft.
Listed 50 days ago
Courtesy: Sell Your Home Services
MLS Desu2119878
Pending
Cardinal Grove
$539,900
3 Bed
2 Bath
- Tax Total Living Area:
- 1567 sq. ft.
Listed 60 days ago
Courtesy: Compass
MLS Desu2119116
Hawthorne
$539,900
4 Bed
3 Bath
- Tax Total Living Area:
- 2587 sq. ft.
Listed 66 days ago
Courtesy: The Lisa Mathena Group, Inc.
MLS Desu2118124


