
14770 Owens Rd, Greenwood, De 19950
Under Contract
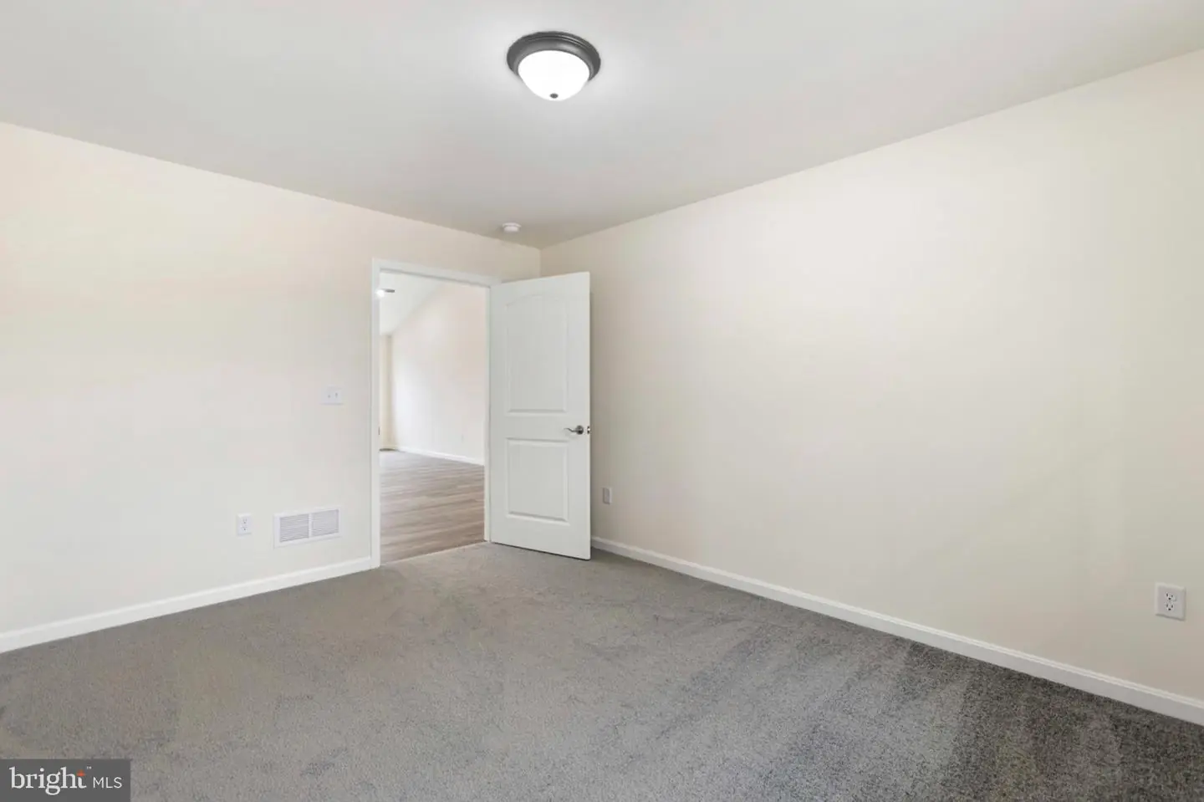
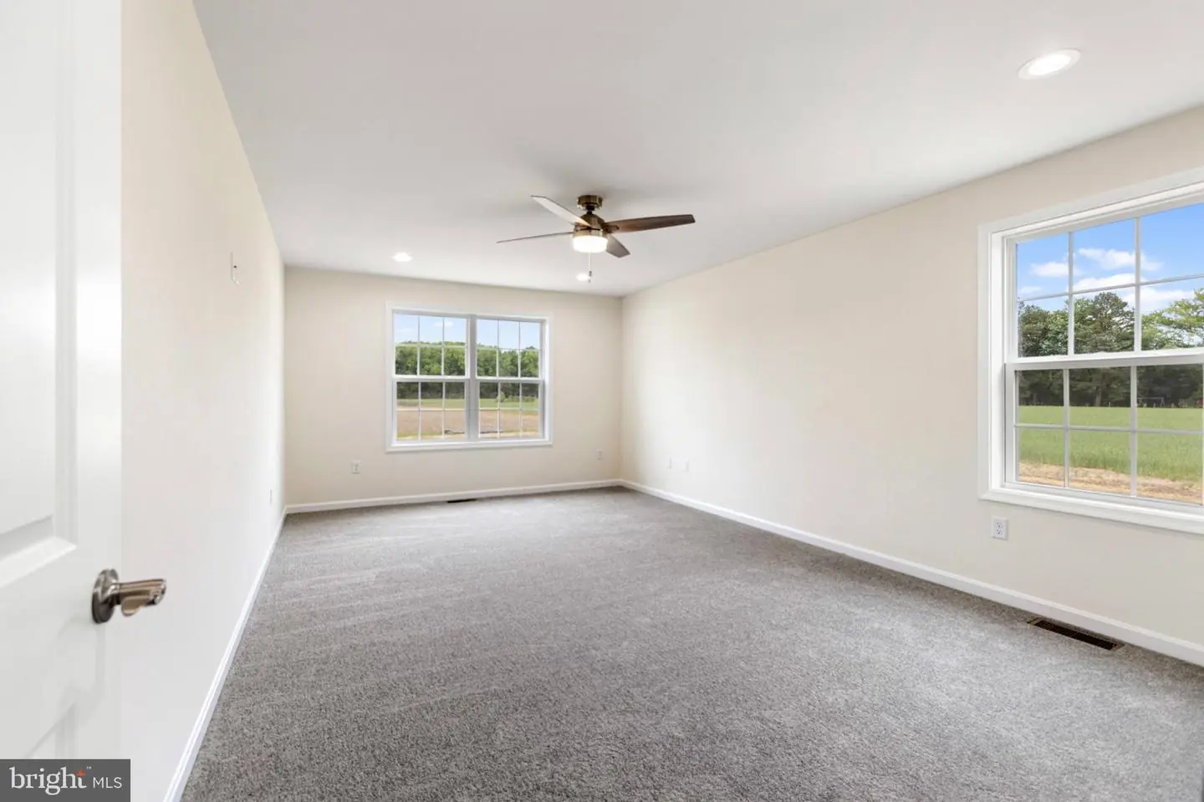
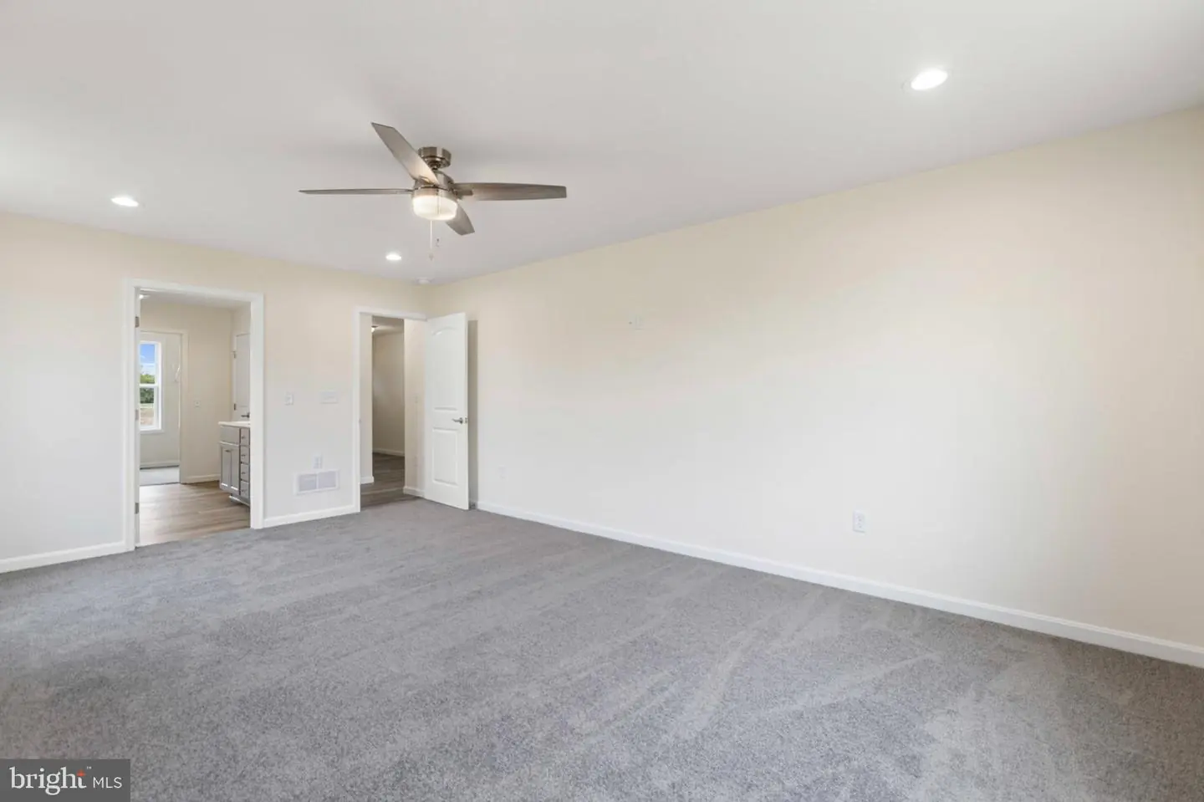
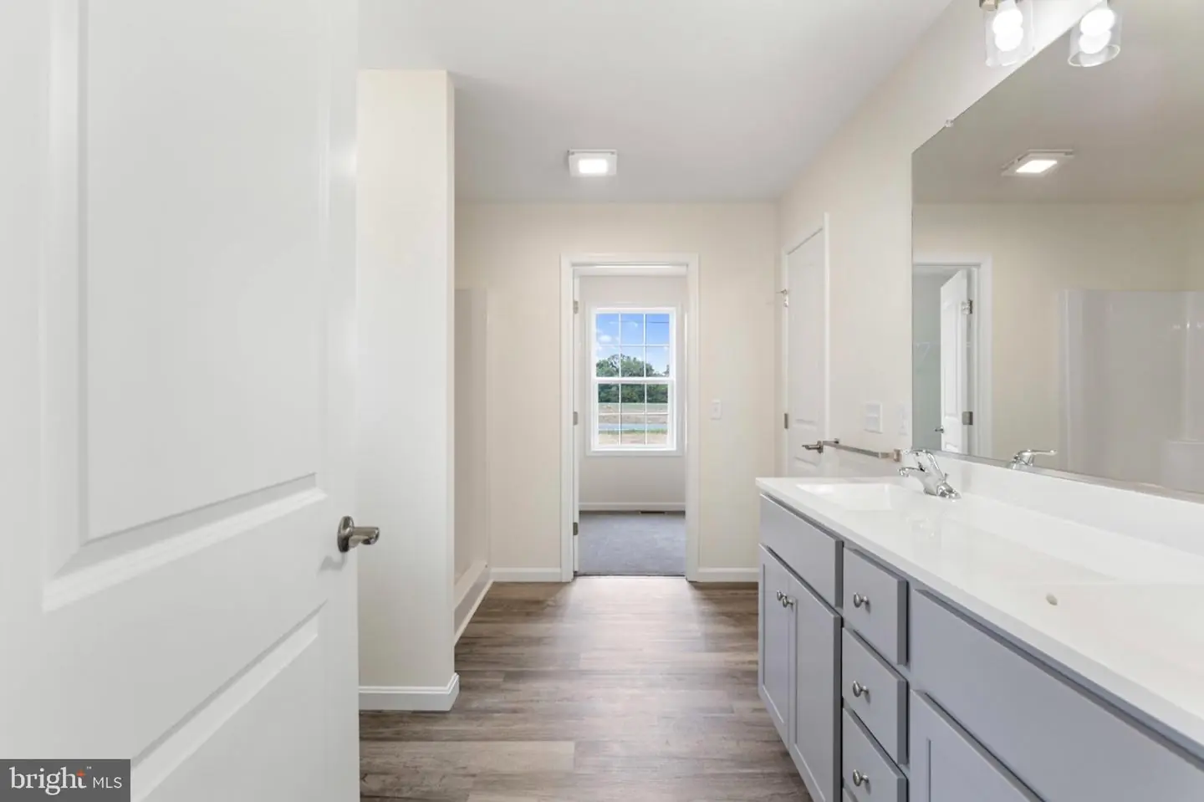
Courtesy: Century 21 Gold Key Realty,
Isha Iqbal
Appliances
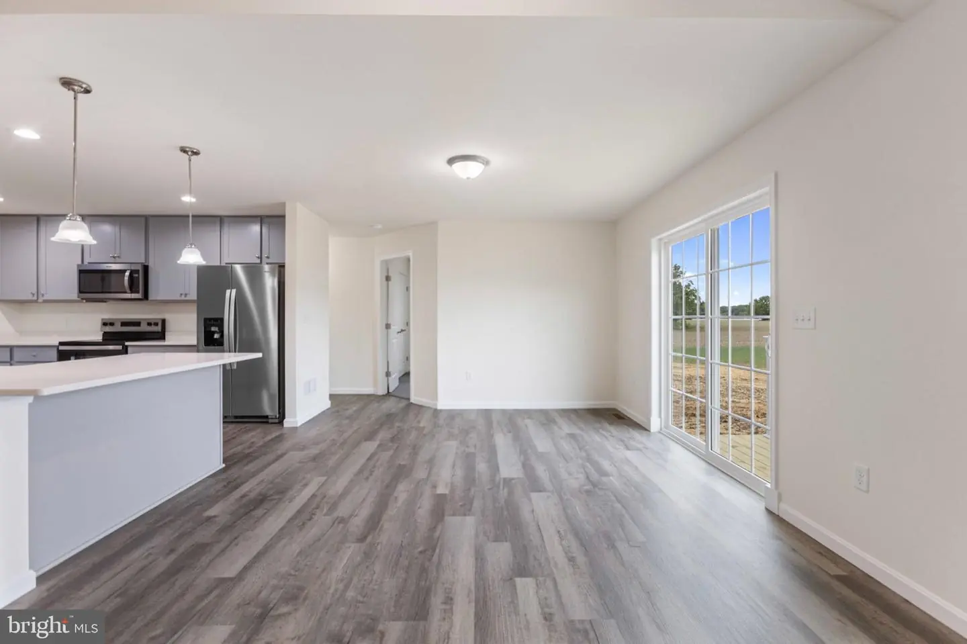
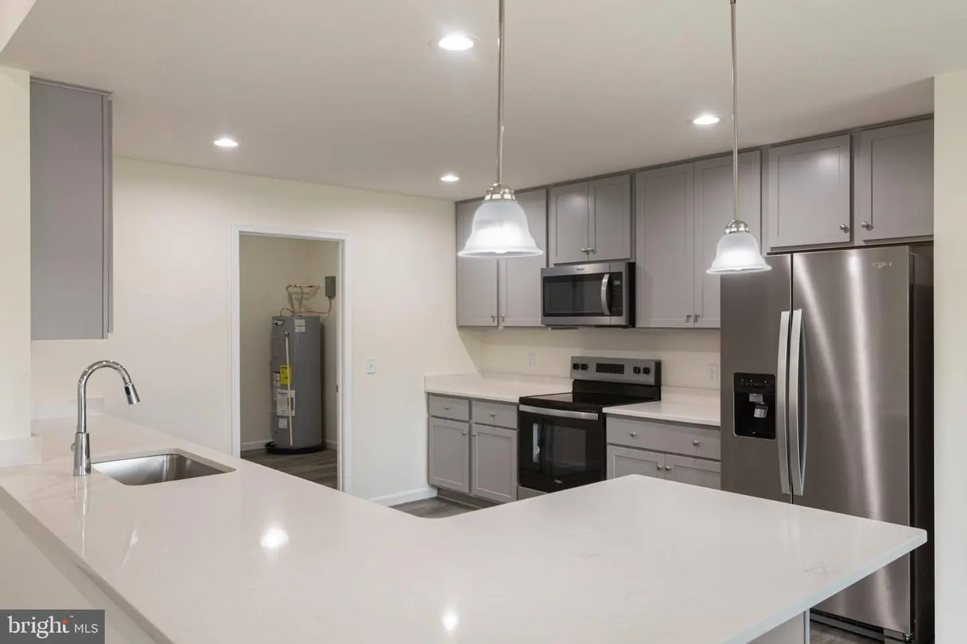
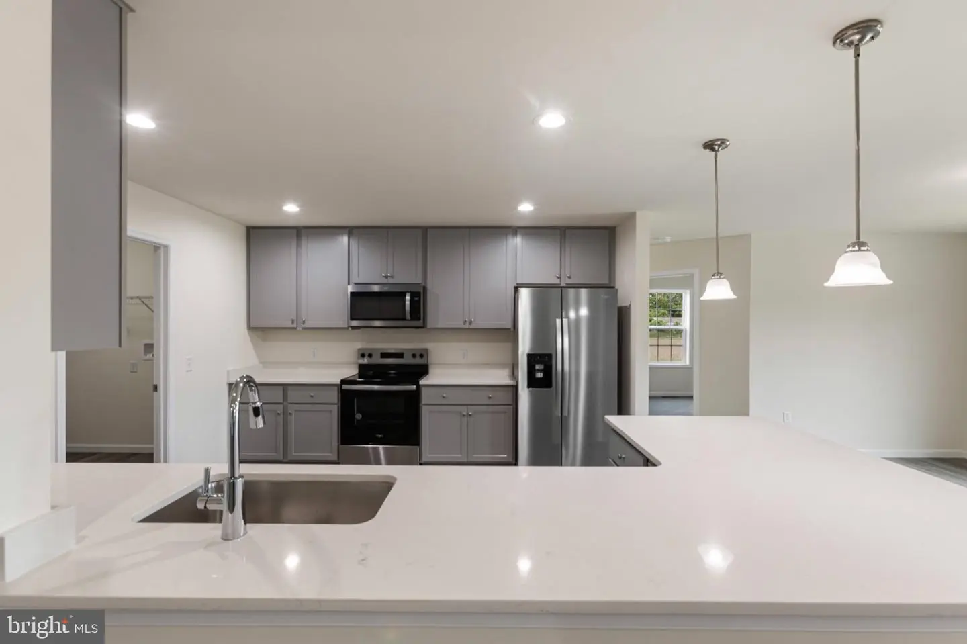
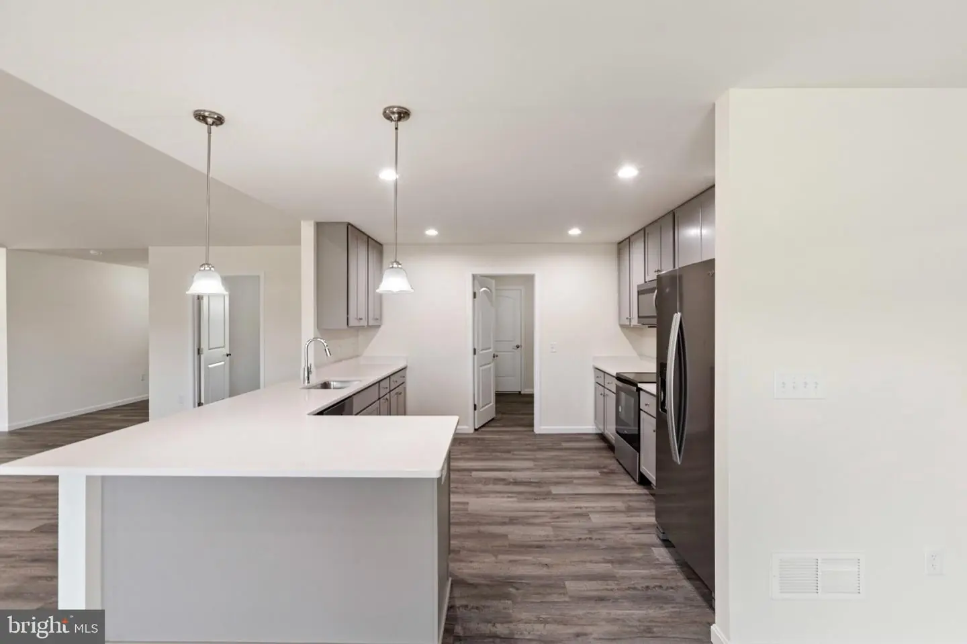
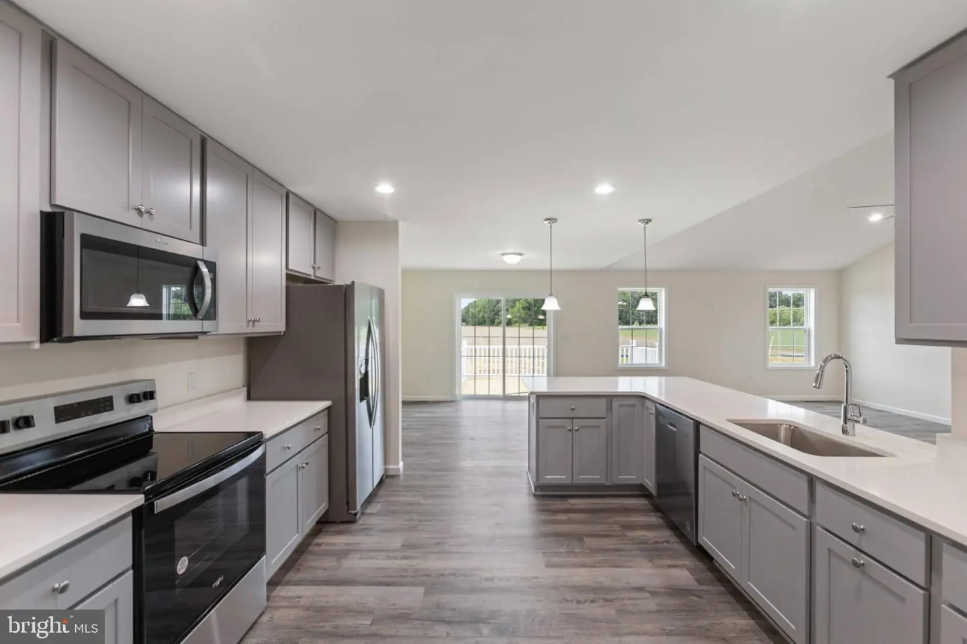
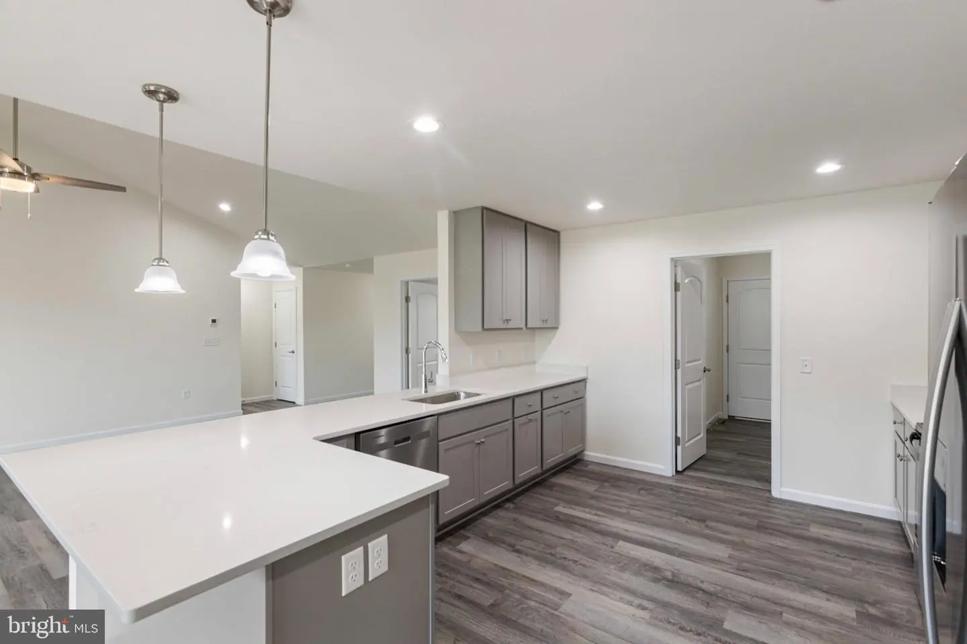
Microwave, Oven/Range - Electric, Refrigerator, Stainless Steel Appliances, DishwasherBedrooms
3
Full Bath
2
Laundry
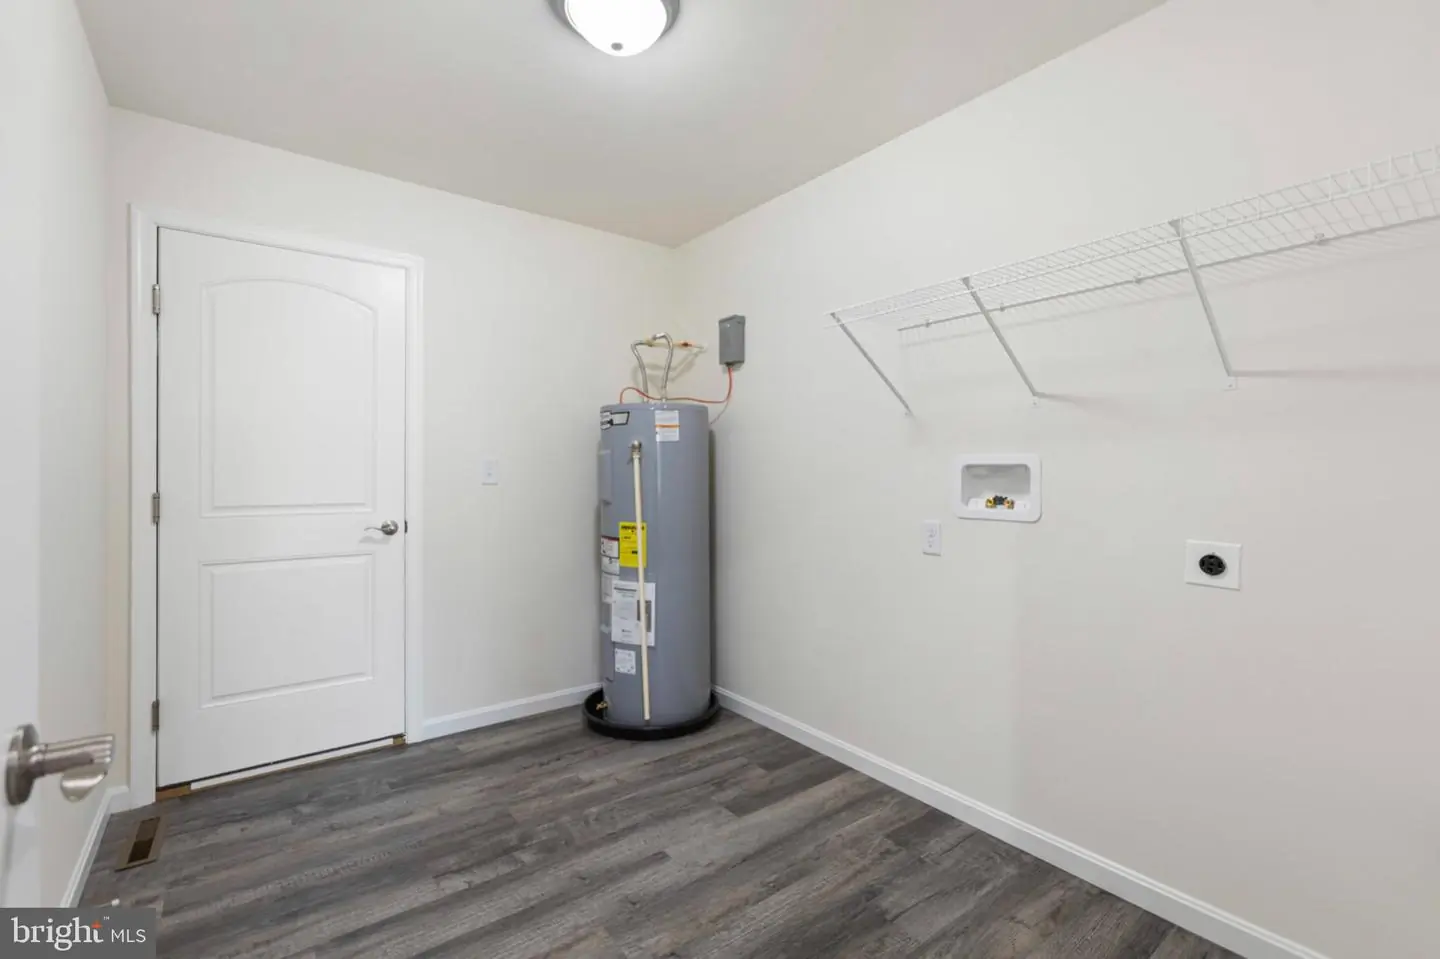
Main Floor
Rooms
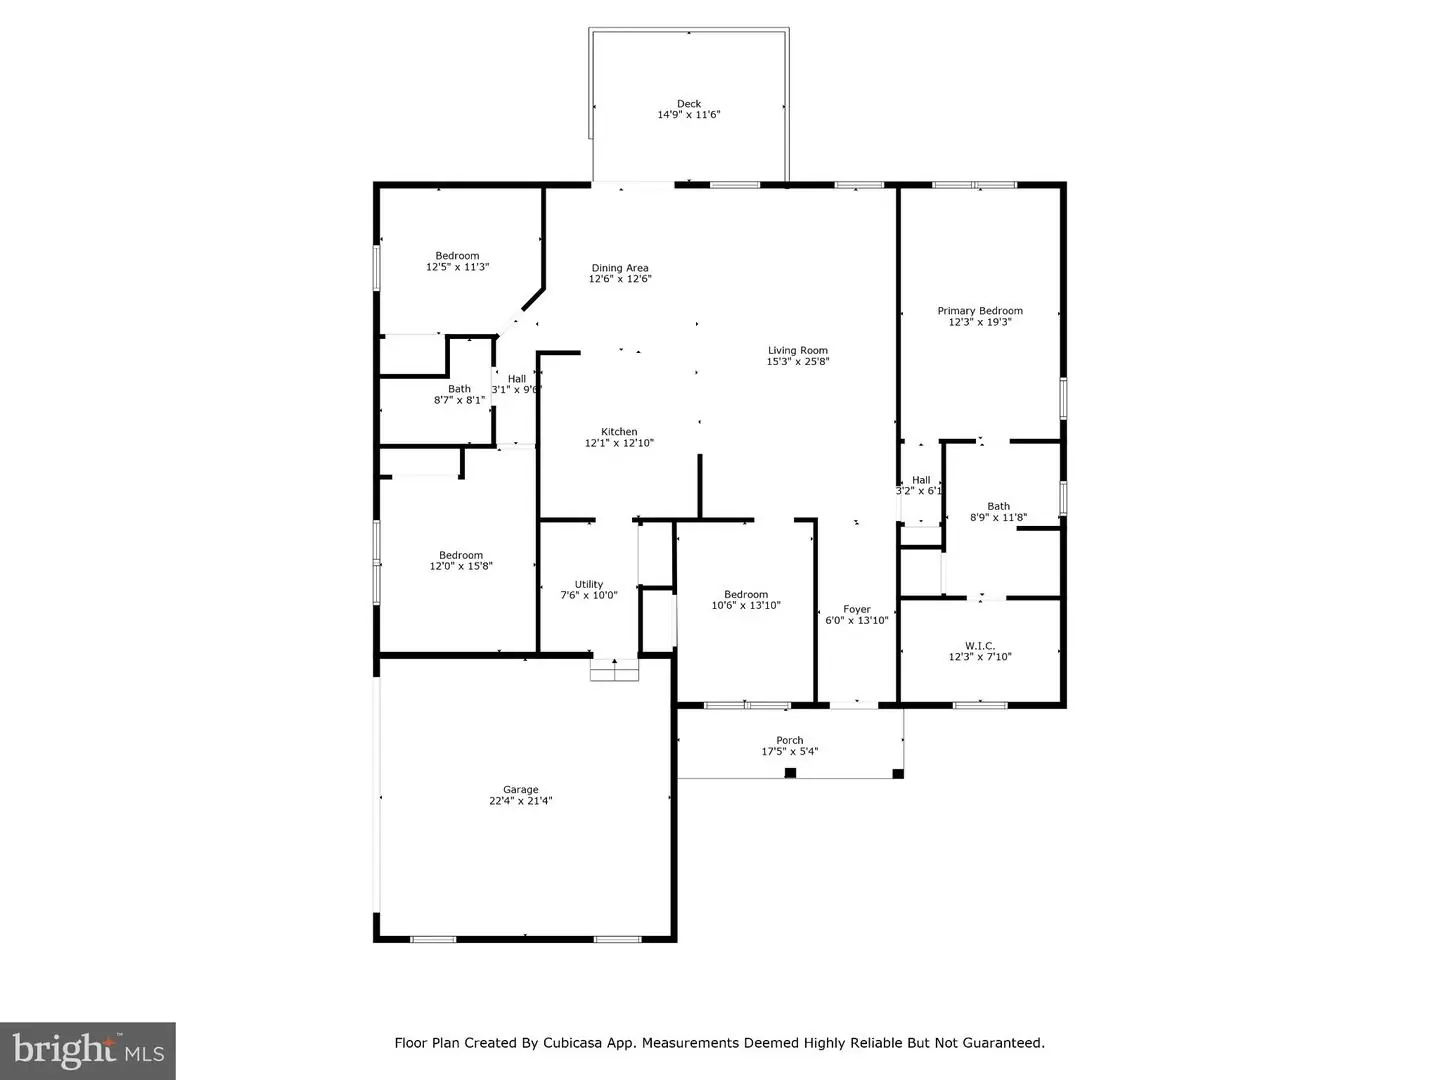
Living Room, Primary Bedroom, Bedroom 2, Bedroom 3, Kitchen, Foyer, Breakfast Room, Mud Room, Primary Bathroom, Full Bath
Living Area
2100 sq/ft
Flooring
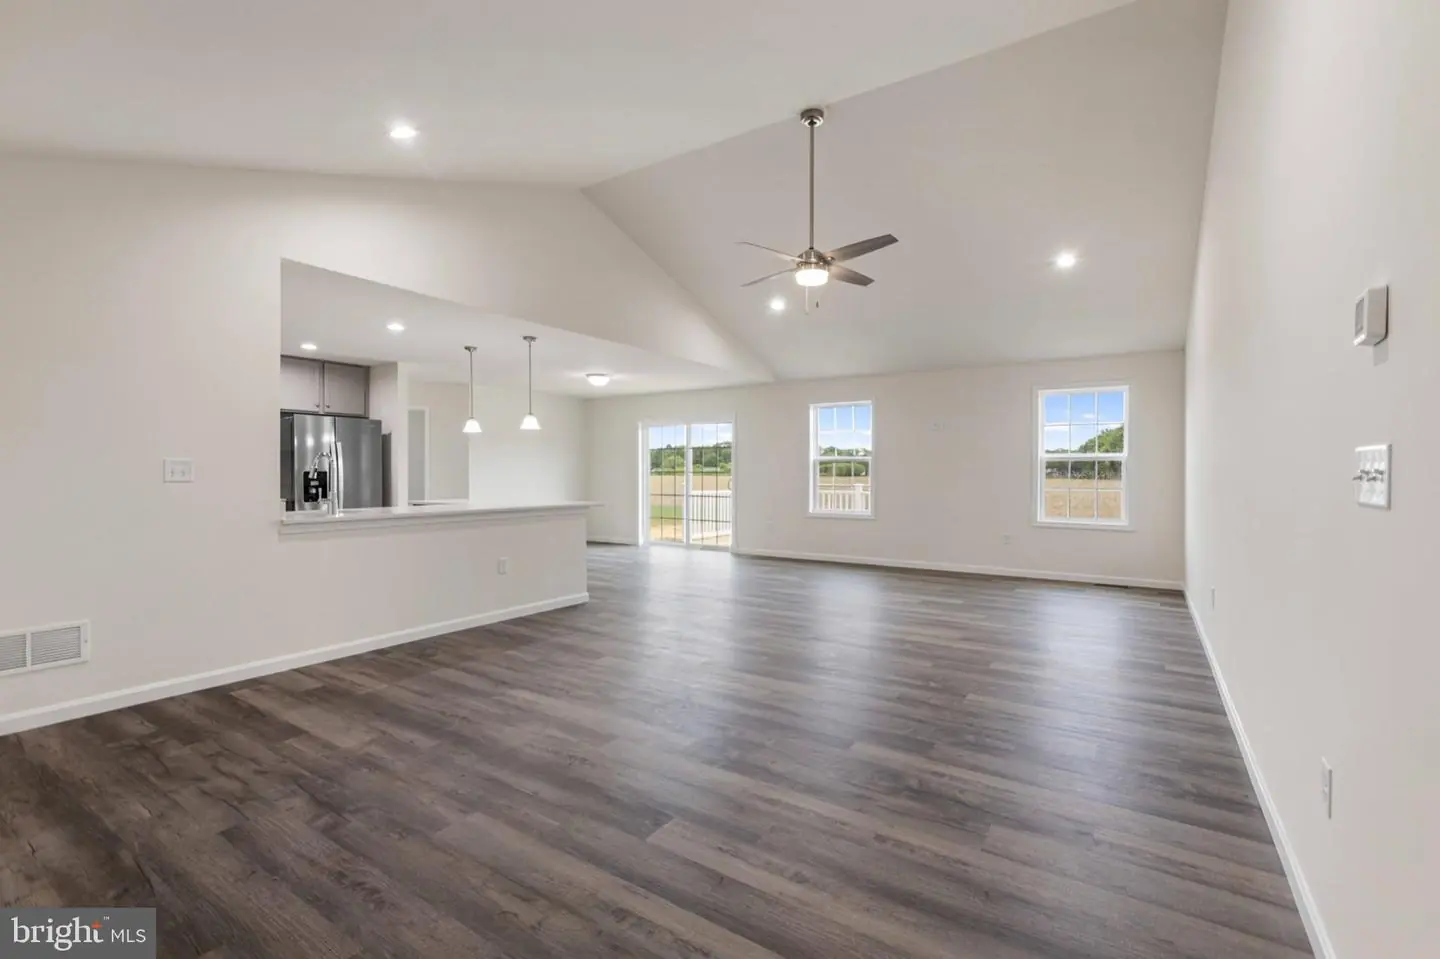
Carpet, Luxury Vinyl Plank
Interior Features
- Bathroom - Tub Shower
- Bathroom - Stall Shower
- Breakfast Area
- Carpet
- Ceiling Fan(s)
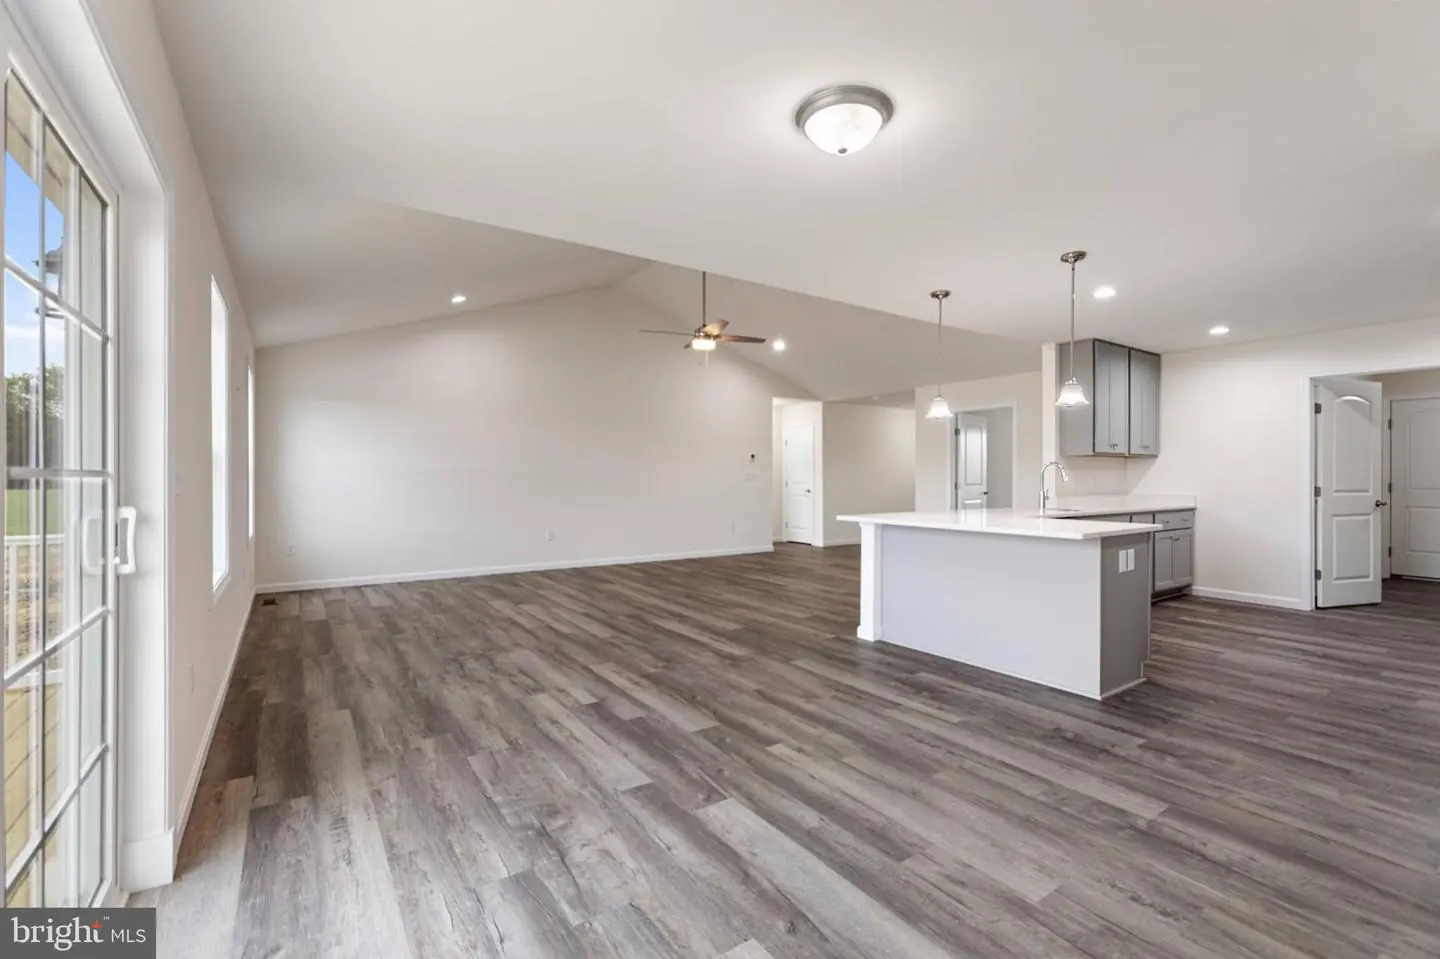
- Combination Kitchen/Dining
- Entry Level Bedroom
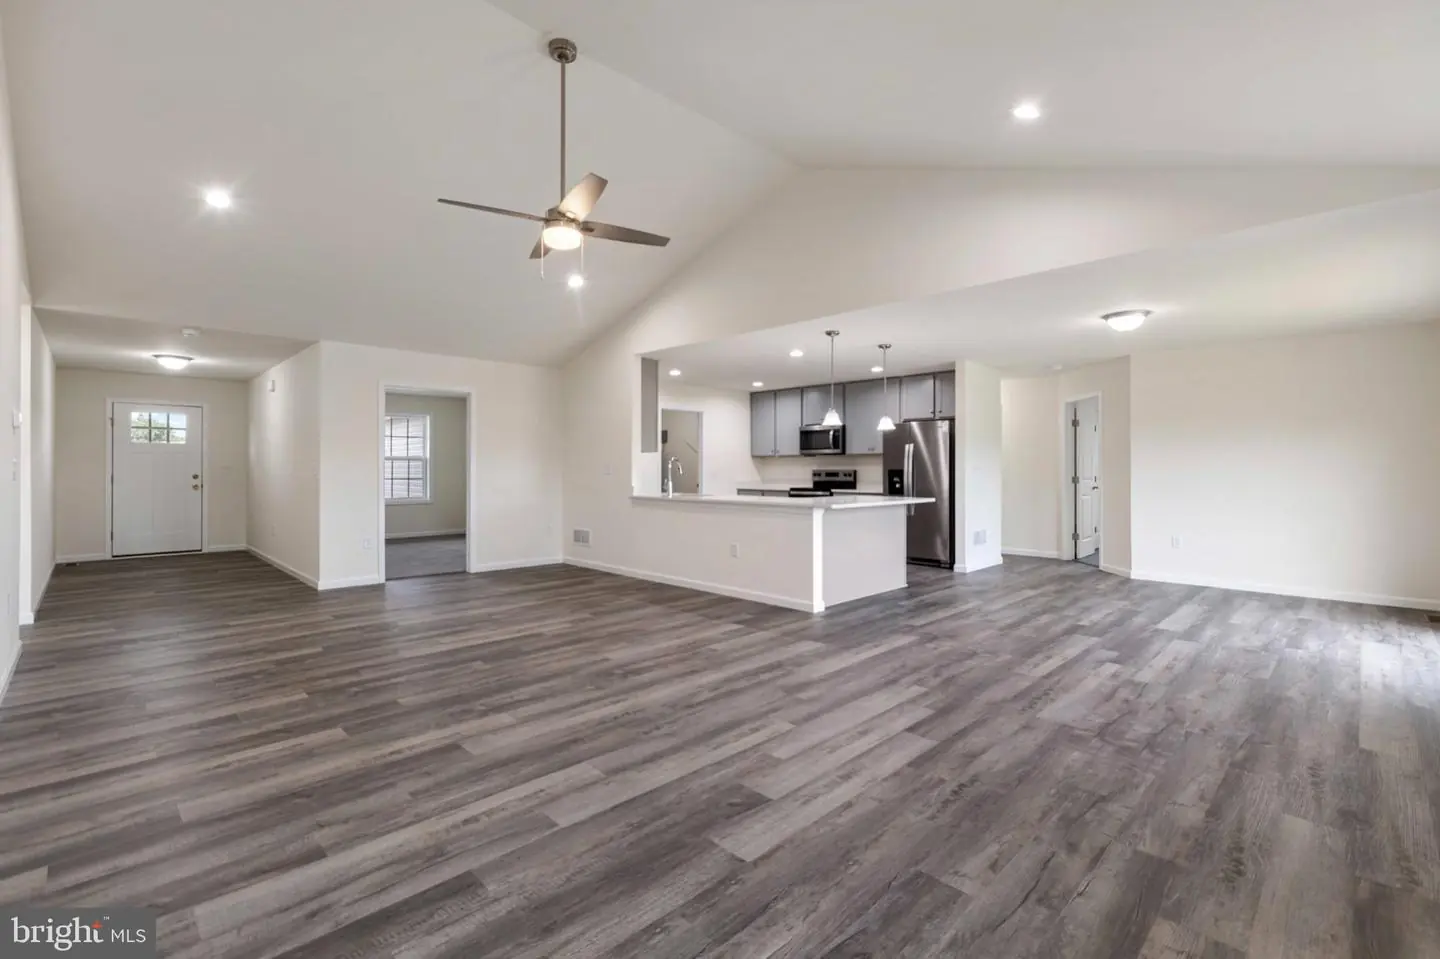
- Family Room Off Kitchen
- Floor Plan - Open
- Kitchen - Eat-In
- Pantry
- Primary Bath(s)
- Recessed Lighting
- Upgraded Countertops
- Walk-in Closet(s)
General
MLS
Desu2119508
Community
Greenwood
Price
$539,000.00
Price/SQft
$256.67
Area And Schools
School Tax
$236.29
District
WOODBRIDGE
Greenwood
MLS
Desu2119508
$539,000
3 Bed
2 Bath
- Tax Total Living Area:
- 2100 sq. ft.
- Lot Size:
- 1.31 acres
Listed 43 days ago
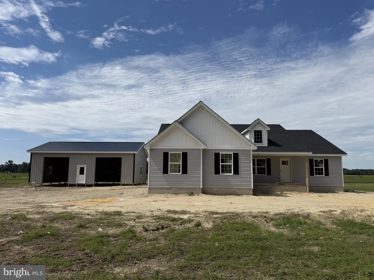
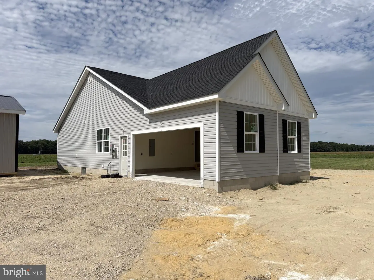
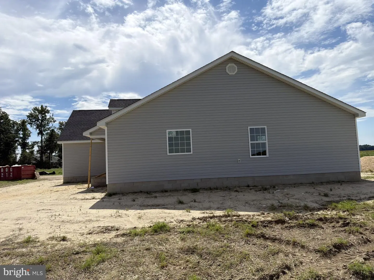
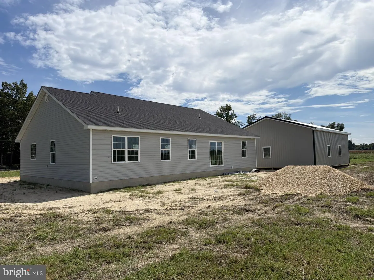
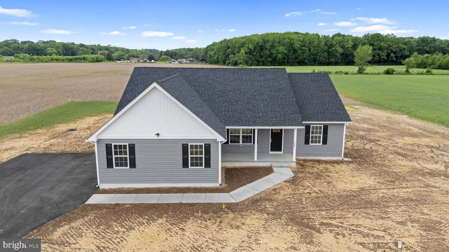
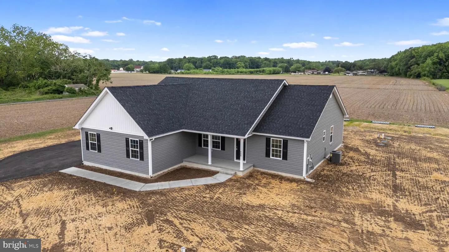
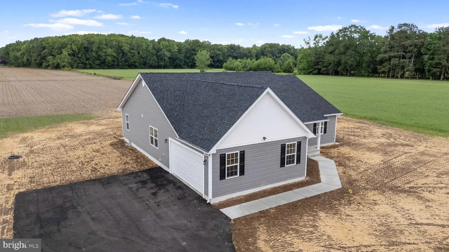
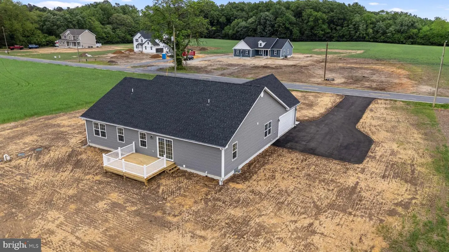
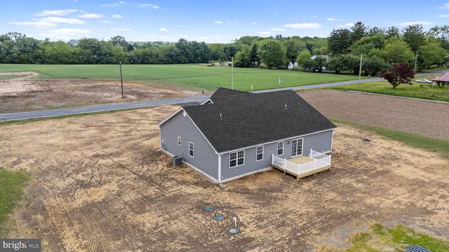
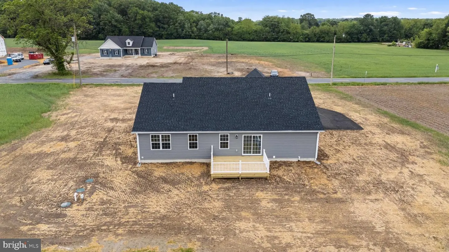
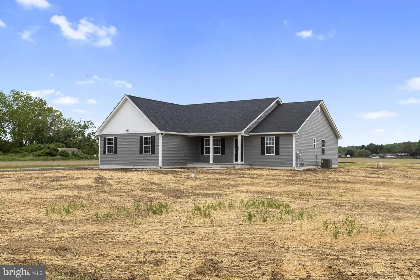
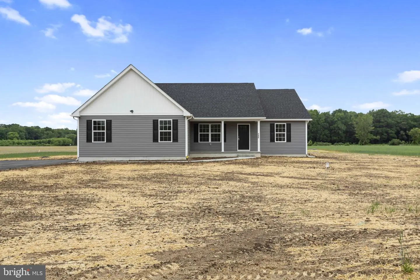
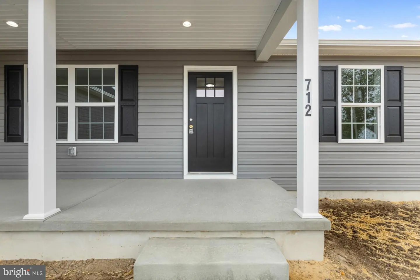
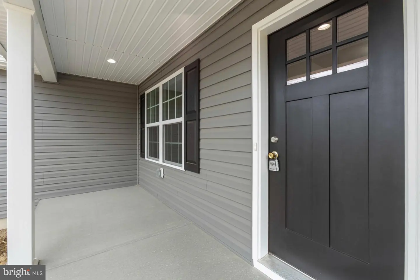
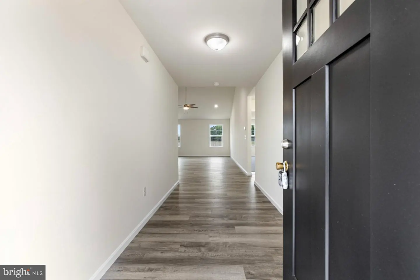
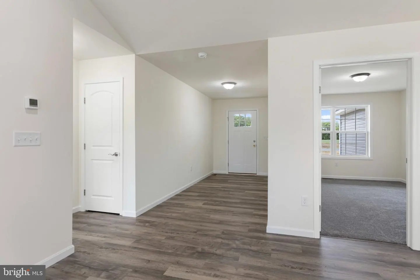
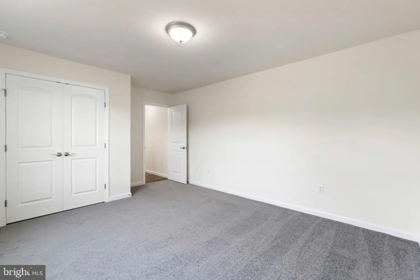
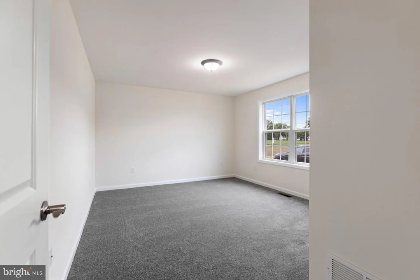
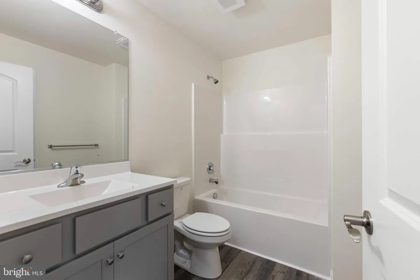
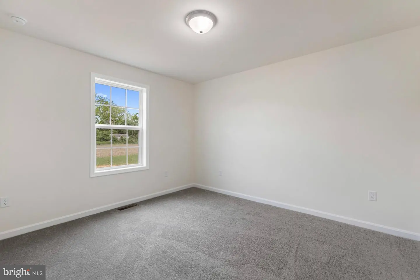
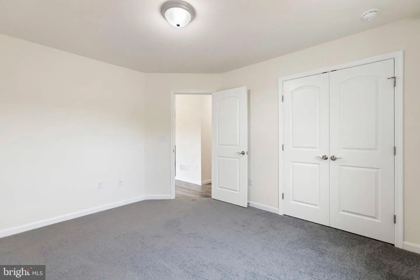
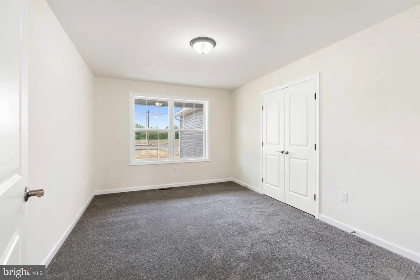
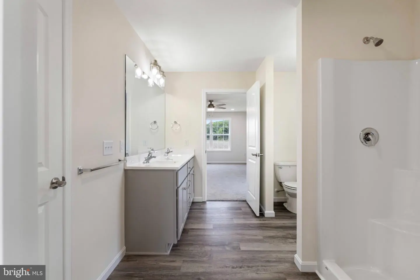
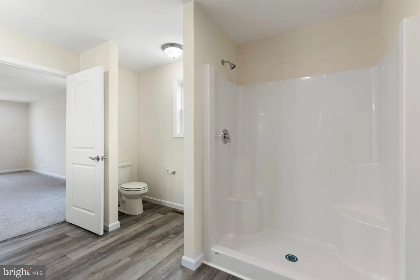
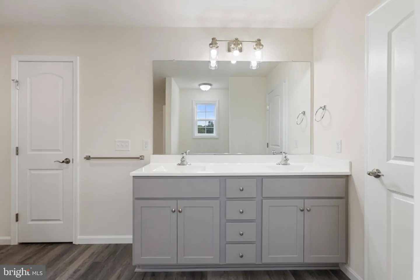
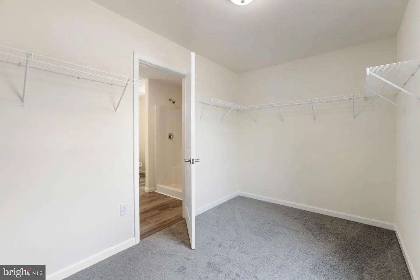
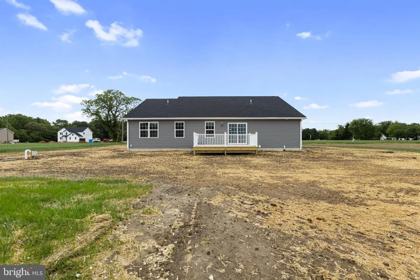
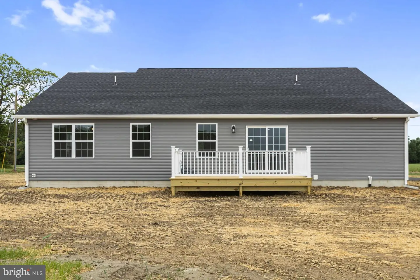
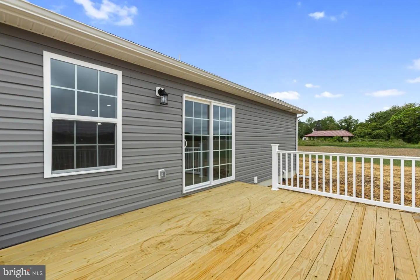
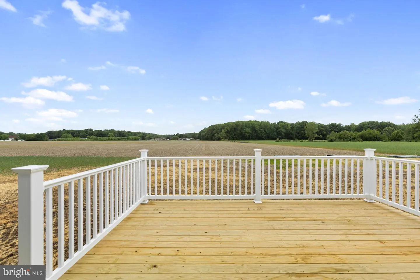
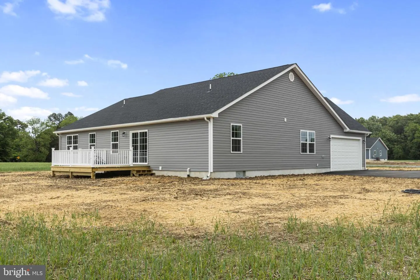
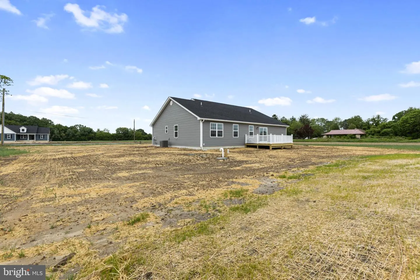
CURRENTLY UNDER CONSTRUCTION! To be completed end of October. Welcome to 14770 Owens Road, a beautiful new construction ranch home situated on a spacious 1.31 +/- acre lot with a 30 x 40 pole barn, offering plenty of room for vehicles, equipment, storage, hobbies, or a workshop. Located in peaceful Greenwood, Delaware, this property offers the perfect combination of country living, modern convenience, and flexibility, all with no HOA and no deed restrictions. This thoughtfully designed 2,100 +/- sqft ranch home features an open-concept floor plan with spacious living areas and modern finishes throughout. The main living areas will feature luxury vinyl plank flooring, while the family room boasts a beautiful cathedral ceiling that creates an open and inviting atmosphere. The kitchen is designed for both everyday living and entertaining, featuring 42-inch soft-close cabinets, quartz countertops, and a stainless steel appliance package including an electric range, dishwasher, microwave, and refrigerator. The open layout seamlessly connects the kitchen to the dining and living areas, creating a comfortable space for gathering with family and friends. An oversized primary suite offers a private retreat with a spacious walk-in closet and ensuite bathroom featuring double sinks and a stall shower. The split-bedroom floor plan places two additional bedrooms on the opposite side of the home, along with a full guest bathroom with a tub/shower combination. A versatile flex room at the front of the home provides additional space that can be customized to fit your needs. Use it as a home office, formal dining room, sitting room, playroom, or additional living space. Step outside onto the 12 x 16 deck and take in the peaceful country setting on your 1.31 +/- acre lot and a 30 x 40 pole barn providing plenty of space for outdoor enjoyment, storage, hobbies, equipment, or recreational activities, offering the flexibility to truly make the property your own. **Some photos shown are of a similar home**
Similar Listings
Newly Listed
Open House
Ballenger Creek
$539,000
3 Bed
3 Bath
- Tax Total Living Area:
- 2520 sq. ft.
Listed 9 days ago
Courtesy: Atlantic Five Realty
MLS Desu2122534
Millville By The Sea
$539,000
3 Bed
2 Bath
- Tax Total Living Area:
- 1905 sq. ft.
Listed 19 days ago
Courtesy: Long & Foster Real Estate, Inc.
MLS Desu2121484
Under ContractVirtual Tour
The Seasons
$539,000
3 Bed
2 Bath
1 Hf. Bath
- Tax Total Living Area:
- 1900 sq. ft.
Listed 28 days ago
Courtesy: Patterson-schwartz-hockessin
MLS Desu2121206
Virtual Tour
$539,000
3 Bed
2 Bath
- Tax Total Living Area:
- 2860 sq. ft.
Listed 50 days ago
Courtesy: Elevated Real Estate Solutions
MLS Desu2119804
Open House
Silver Woods
$539,000
3 Bed
2 Bath
- Tax Total Living Area:
- 1680 sq. ft.
Listed 57 days ago
Courtesy: Long & Foster Real Estate, Inc.
MLS Desu2118888
Open House
Bayview Estates
$539,000
3 Bed
2 Bath
1 Hf. Bath
- Tax Total Living Area:
- 2200 sq. ft.
Listed 64 days ago
Courtesy: Era Martin Associates, Shamrock Division
MLS Desu2118424
SoldVirtual Tour
Seasons
$539,000
3 Bed
2 Bath
1 Hf. Bath
- Tax Total Living Area:
- 1900 sq. ft.
Sold 03/17/2025
Courtesy: Jack Lingo - Lewes
MLS Desu2068026
Virtual TourNewly Listed
Greystone Manor
$539,900
3 Bed
2 Bath
- Tax Total Living Area:
- 2037 sq. ft.
Listed 14 days ago
Courtesy: Patterson-schwartz-dover
MLS Desu2122236
Pending
Cardinal Grove
$539,900
3 Bed
2 Bath
- Tax Total Living Area:
- 1567 sq. ft.
Listed 38 days ago
Courtesy: Compass
MLS Desu2120700
Virtual Tour
Sterling Crossing
$539,900
3 Bed
3 Bath
- Tax Total Living Area:
- 1880 sq. ft.
Listed 50 days ago
Courtesy: Sell Your Home Services
MLS Desu2119878
Pending
Cardinal Grove
$539,900
3 Bed
2 Bath
- Tax Total Living Area:
- 1567 sq. ft.
Listed 60 days ago
Courtesy: Compass
MLS Desu2119116
Hawthorne
$539,900
4 Bed
3 Bath
- Tax Total Living Area:
- 2587 sq. ft.
Listed 66 days ago
Courtesy: The Lisa Mathena Group, Inc.
MLS Desu2118124


