
309 Summer Walk Blvd, Milton, De 19968
Virtual Tour
Courtesy: Coldwell Banker Realty,
John Ockasi
Appliances
Dishwasher, Disposal, Dryer - Electric, Exhaust Fan, Icemaker, Microwave, Oven - Self Cleaning, Oven/Range - Electric, Refrigerator, Washer, Water HeaterBedrooms
4
Full Bath
3
Half Bath
1
Living Area
3396 sq/ft
Fireplace(s)
2
Fireplace Features
Gas/propane
Flooring
Carpet, Hardwood
Interior Features
- Combination Kitchen/Dining
- Combination Kitchen/Living
- Entry Level Bedroom
- Kitchen - Island
- Pantry
- Window Treatments
- Ceiling Fan(s)
General
MLS
Desu2119774
Community
Cannery Village
Price
$624,950.00
Price/SQft
$321.97
HOA Fee
$444.00
HOA Fee Frequency
Quarterly
Accessibility Features
Doors - Lever Handle(s)
Area And Schools
School Tax
$682.00
Exterior
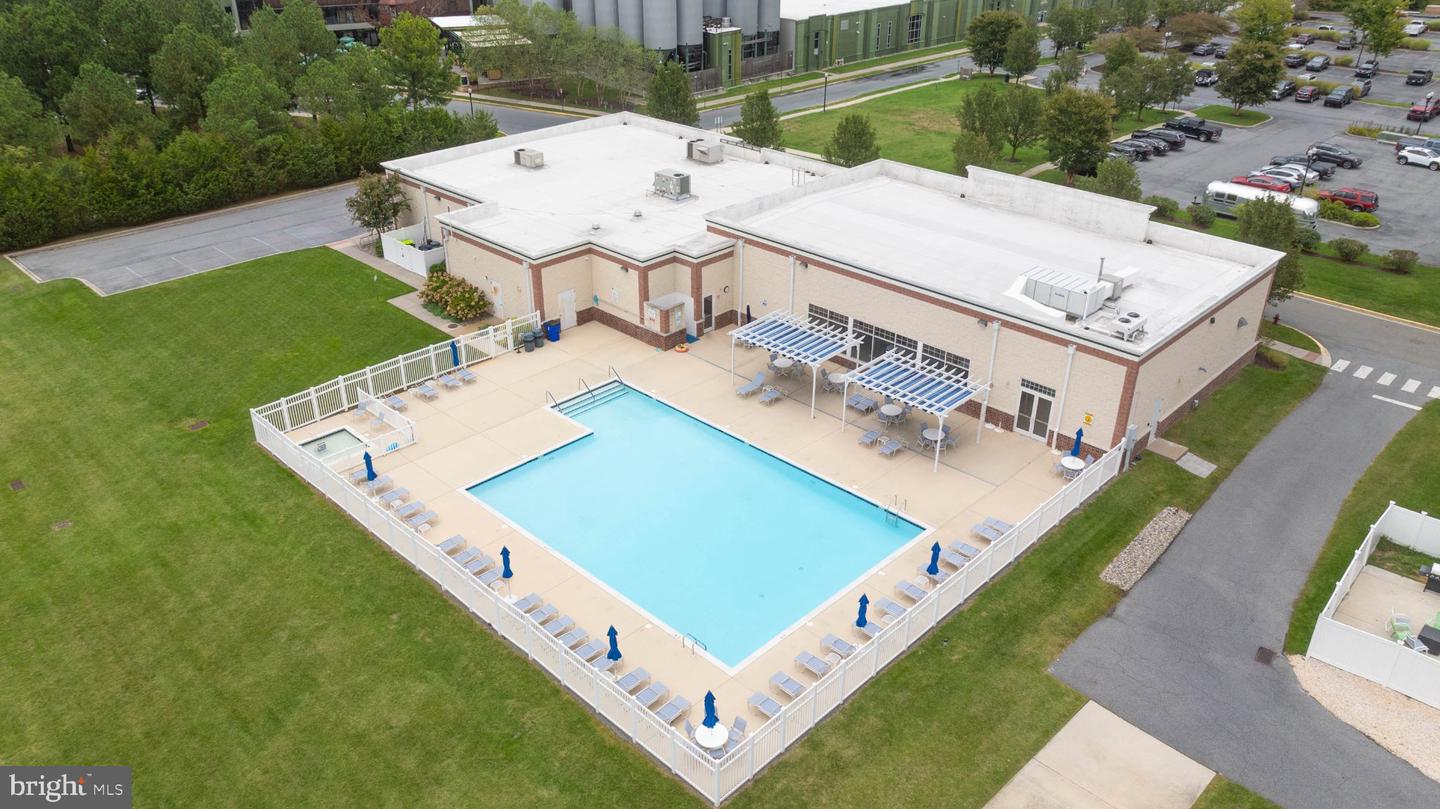
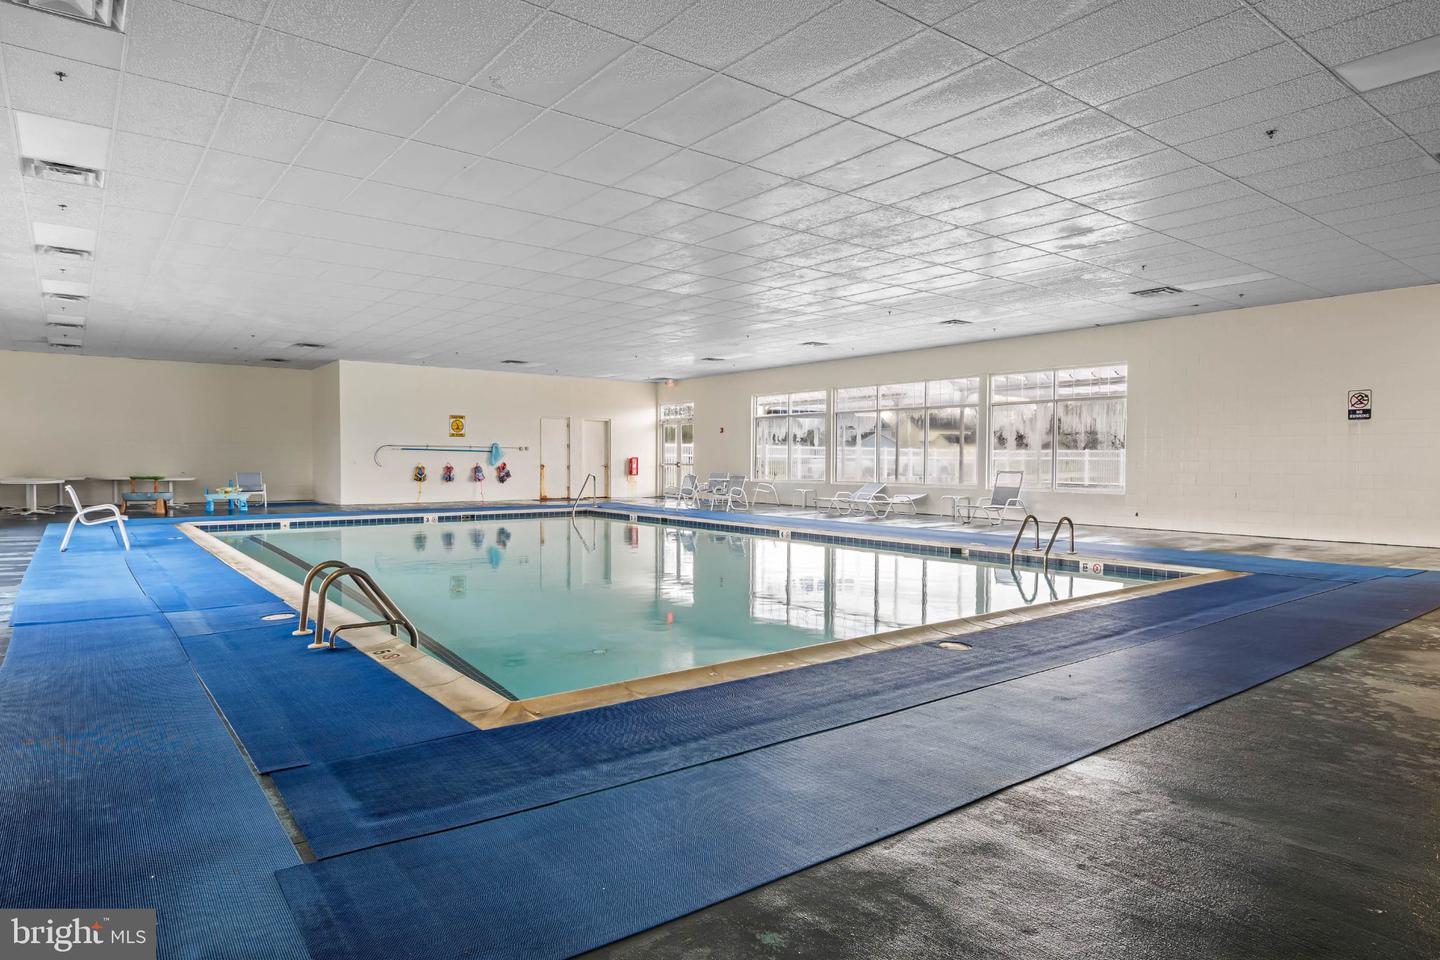
Pool
Yes - Community
Cannery Village
MLS
Desu2119774
$624,950
4 Bed
3 Bath
1 Hf. Bath
- Tax Total Living Area:
- 3396 sq. ft.
- Lot Size:
- 0.11 acres
HOA: $444 Quarterly
Listed 16 days ago
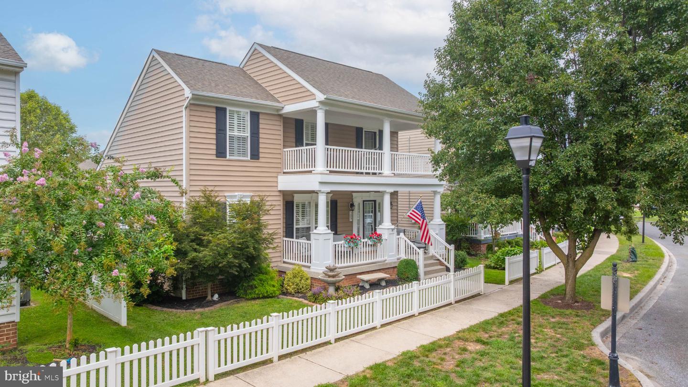
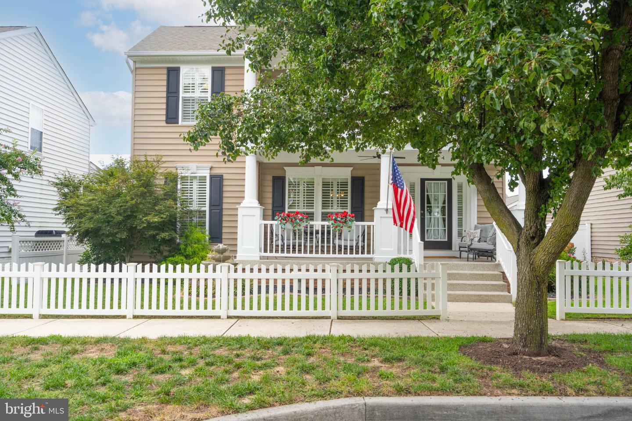
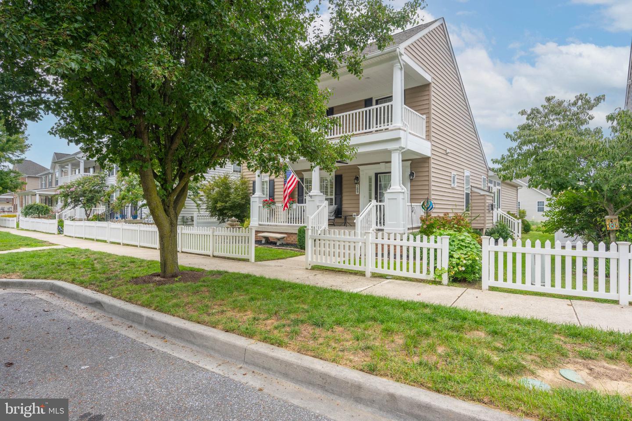
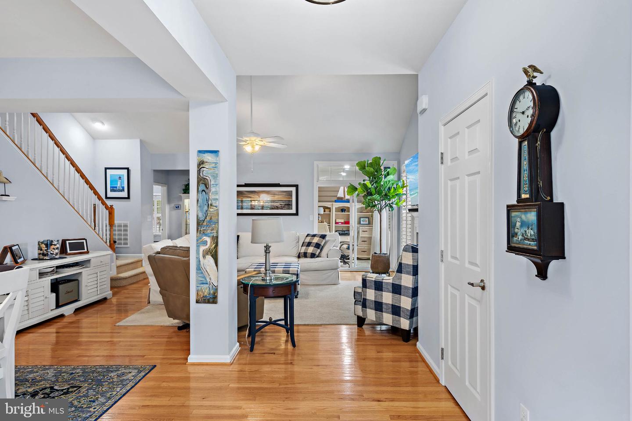
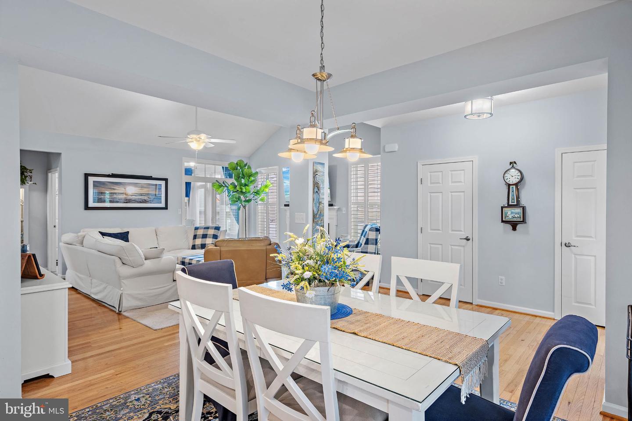
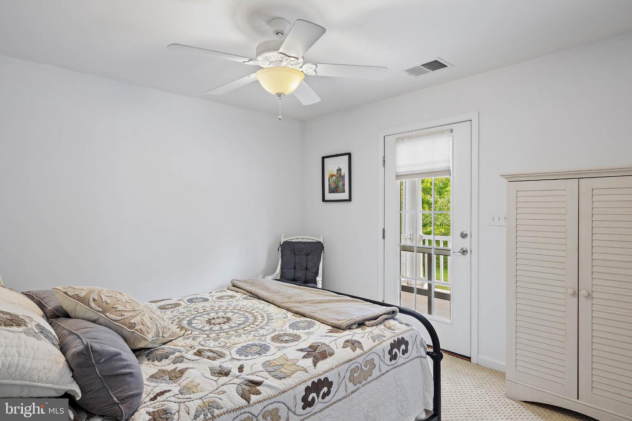
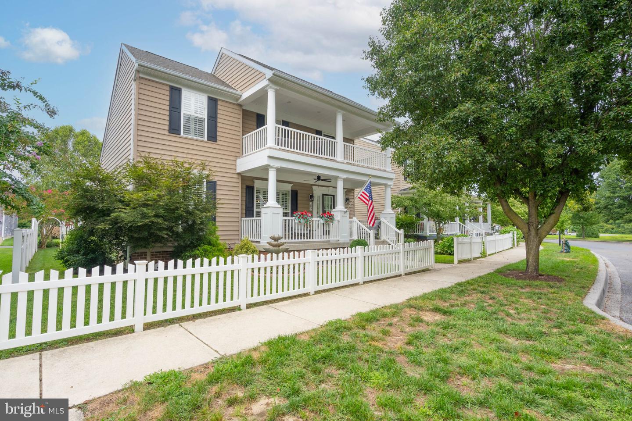
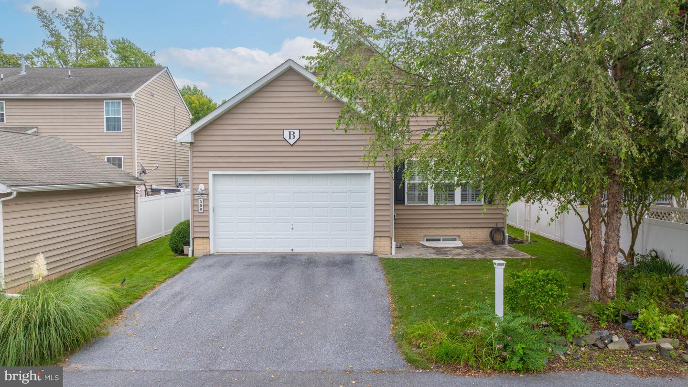
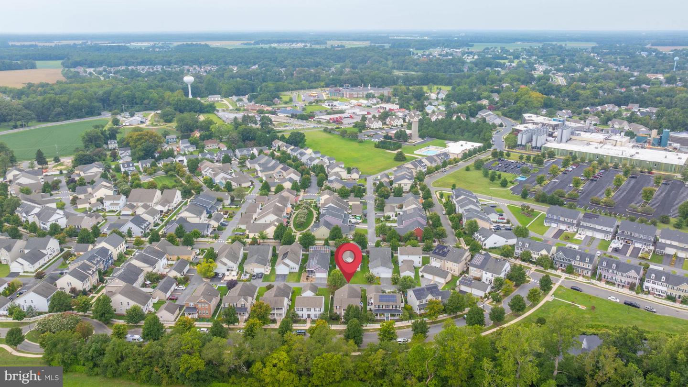
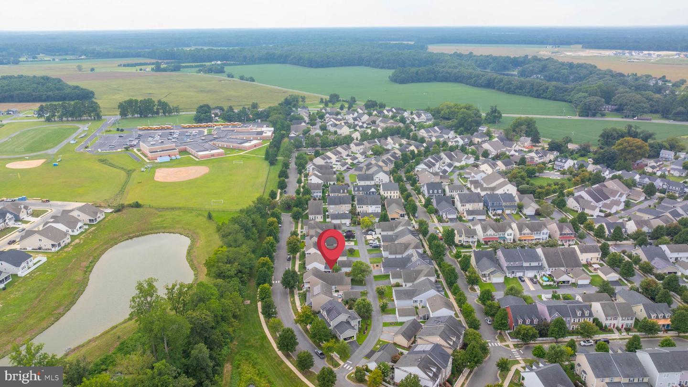
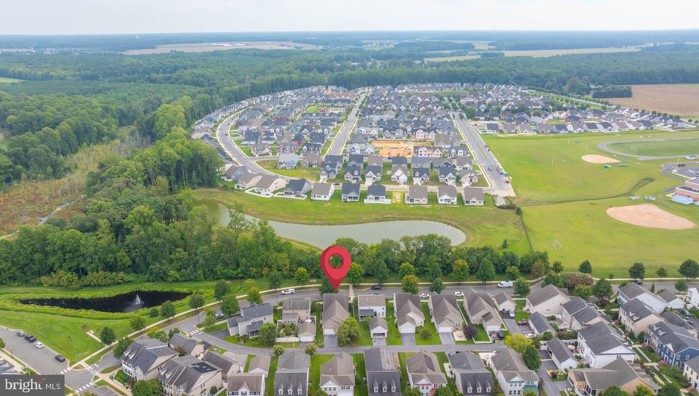
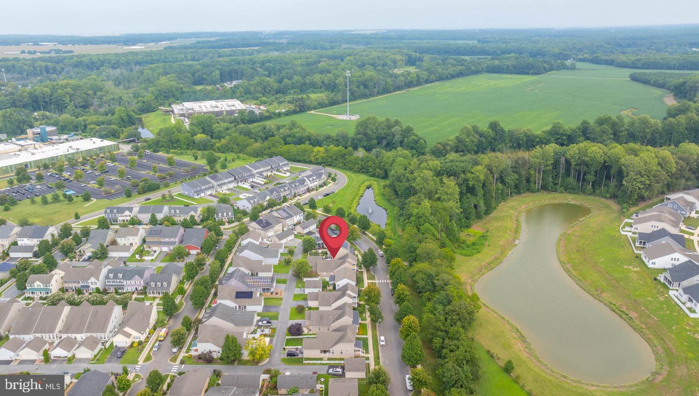
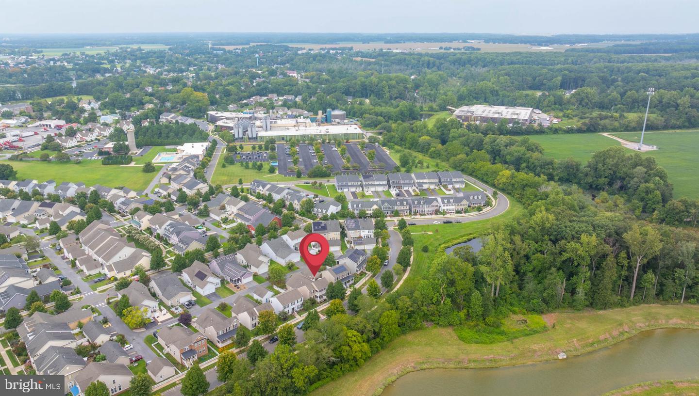
Beautifully maintained and thoughtfully updated home in the sought-after community of Cannery Village. From the moment you step through the front door, you’ll appreciate the spacious, open floor plan and beautiful hardwood flooring.
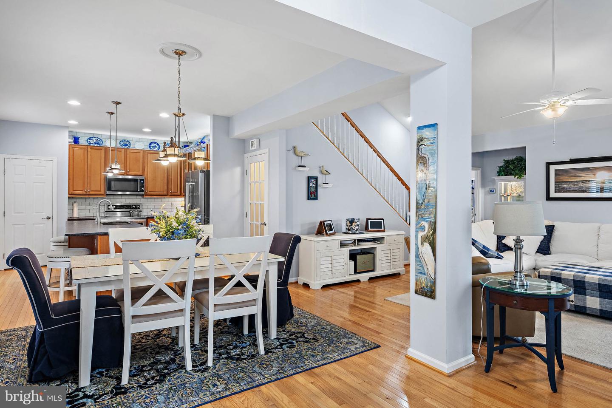
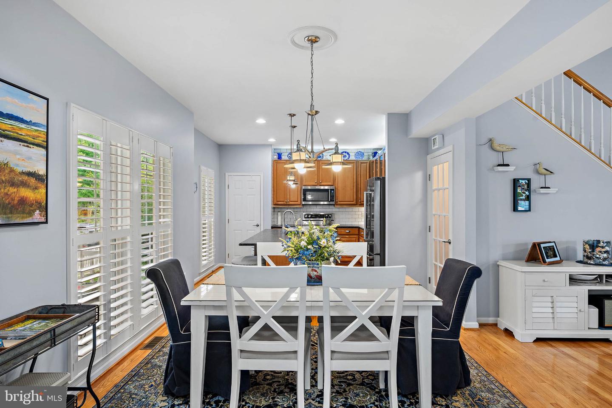
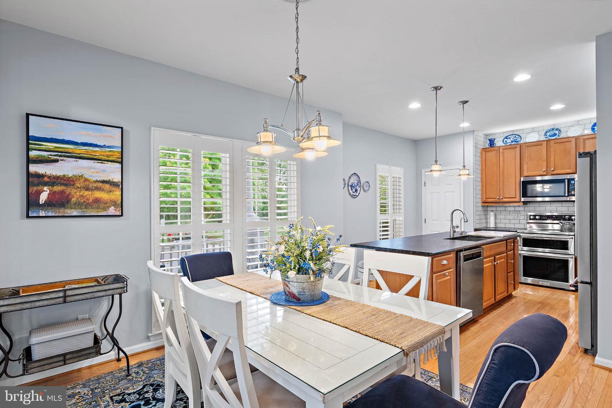
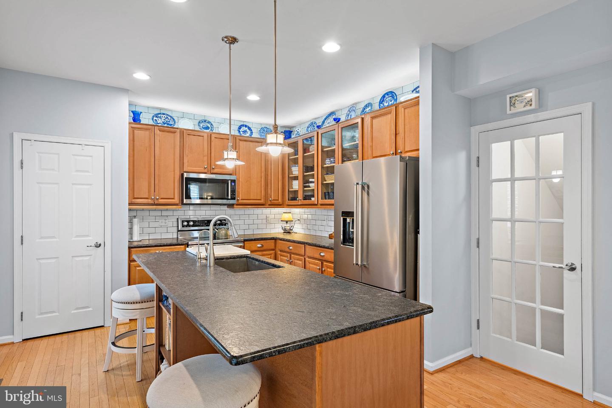
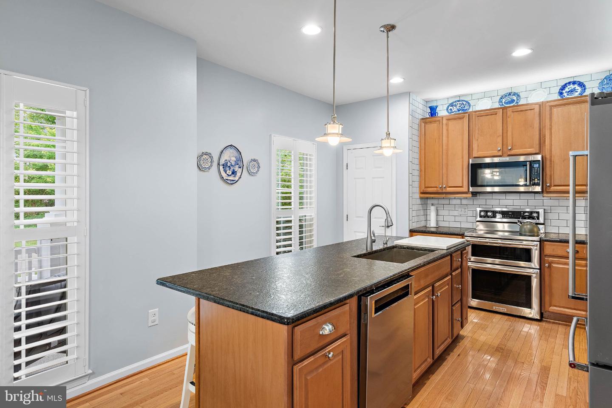
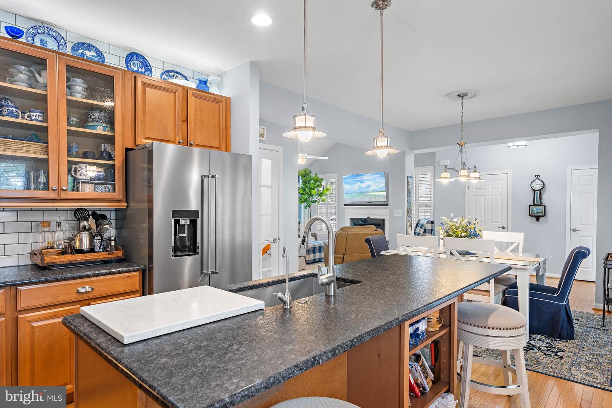
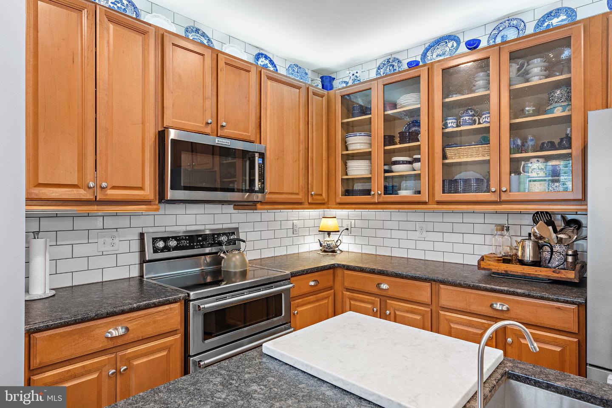
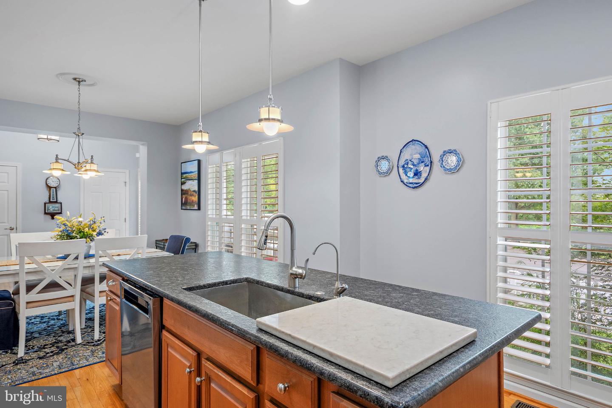
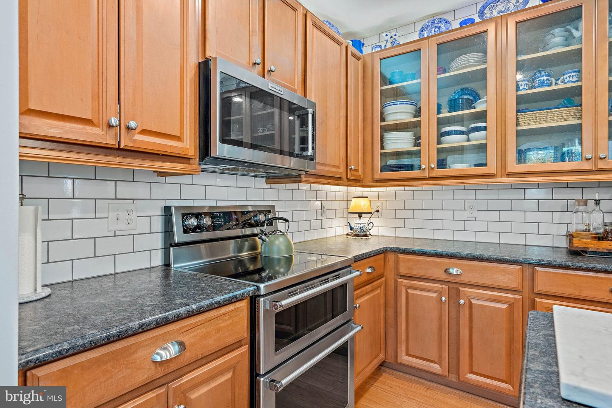
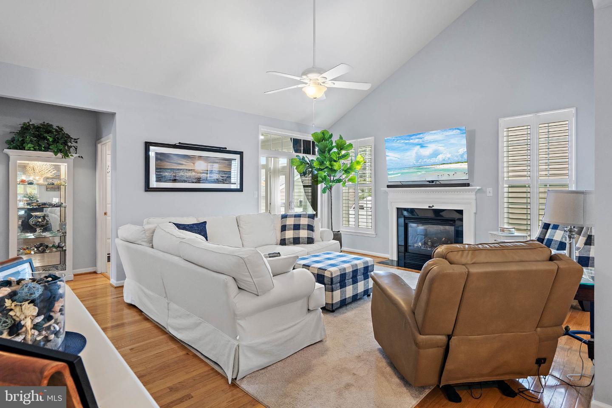
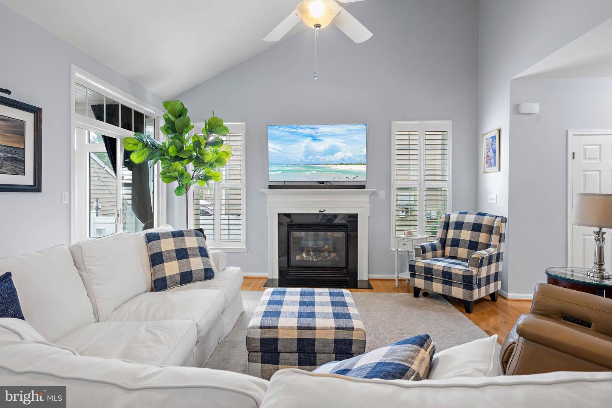
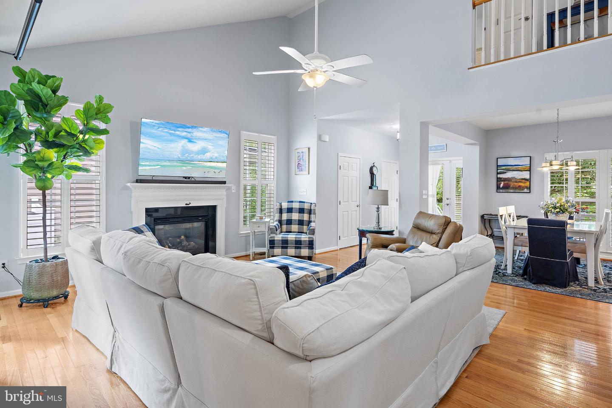
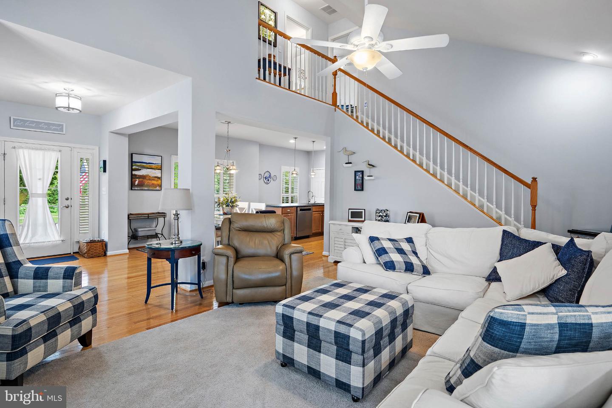
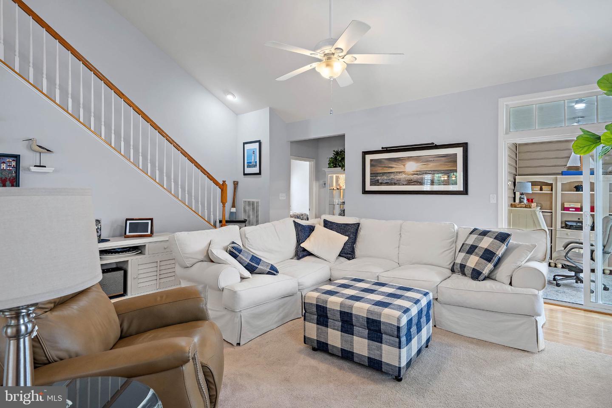
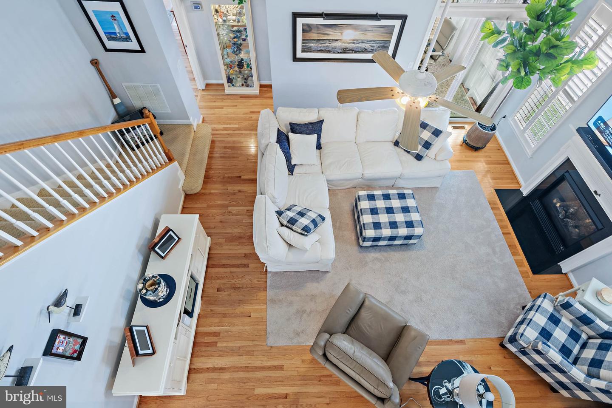
The upgraded kitchen is designed for both everyday living and entertaining, featuring stainless steel appliances, double ovens, granite countertops, and a large leathered-granite island. The adjoining living room offers an impressive vaulted ceiling and a cozy gas fireplace, creating a warm and inviting gathering space.
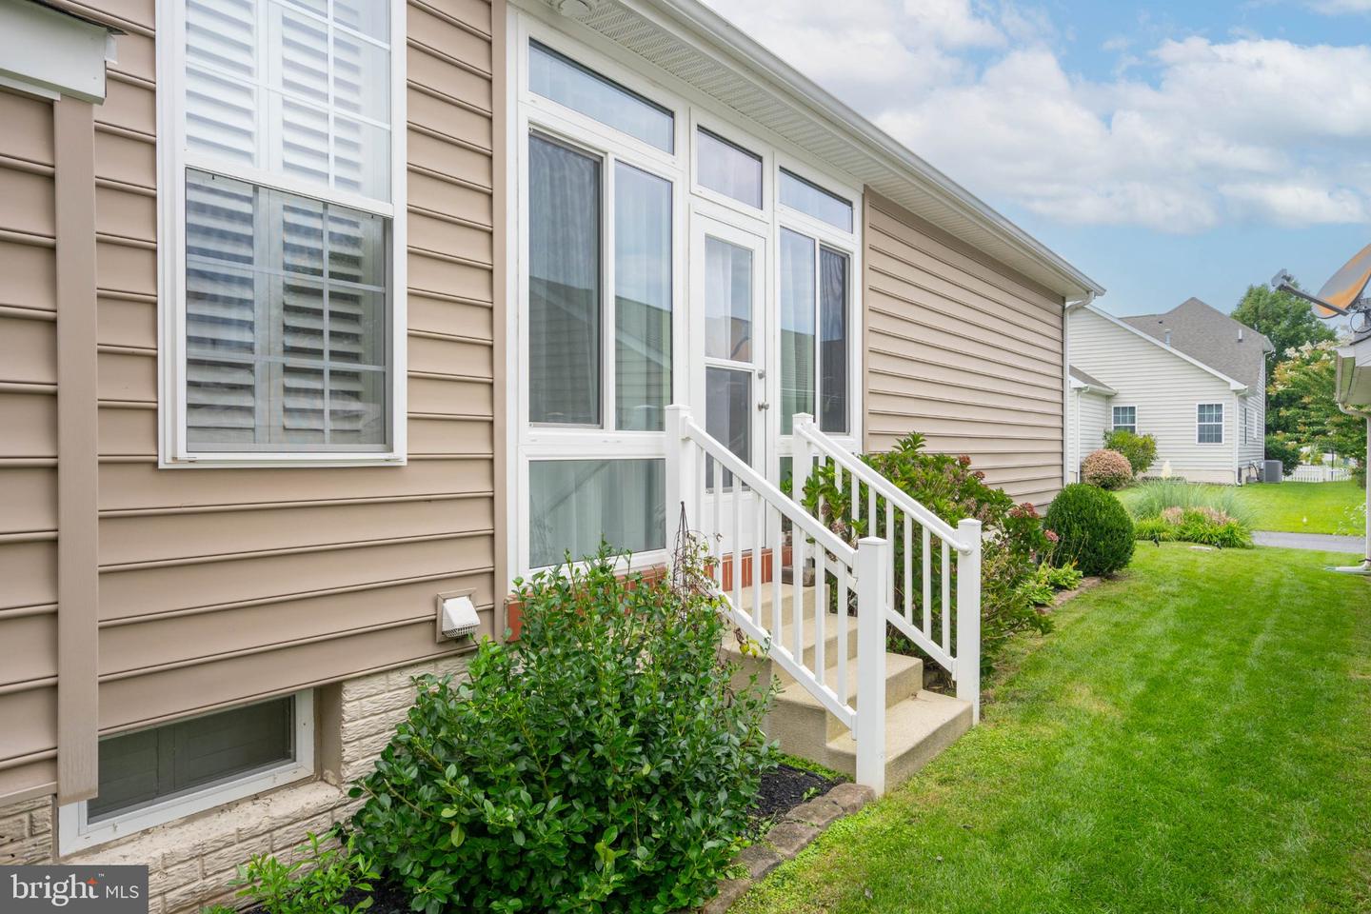
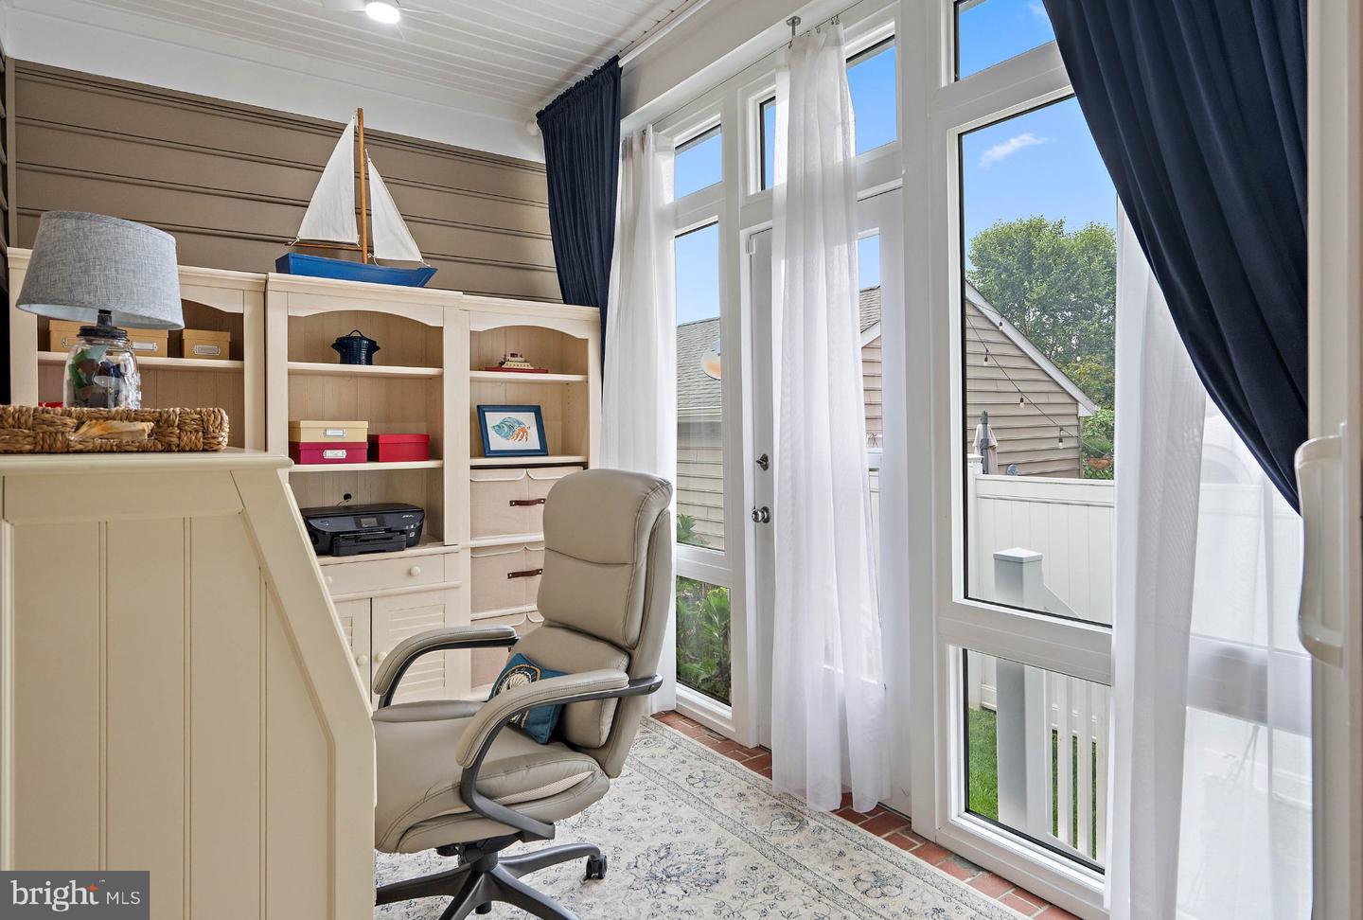
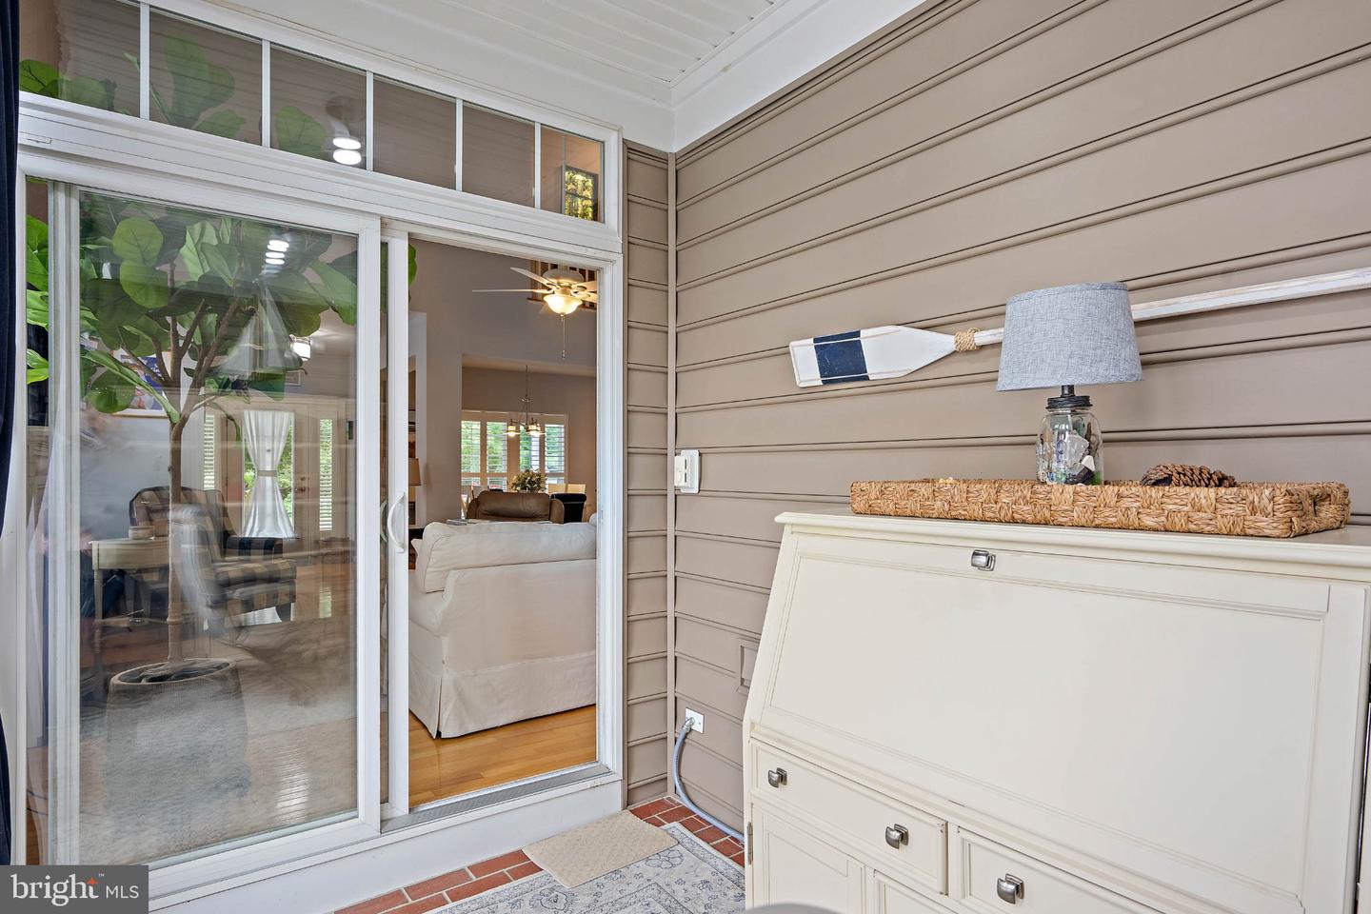
Just off the living room is a heated, screened-in porch, currently being used as a home office, providing a comfortable and versatile space to enjoy throughout the year.
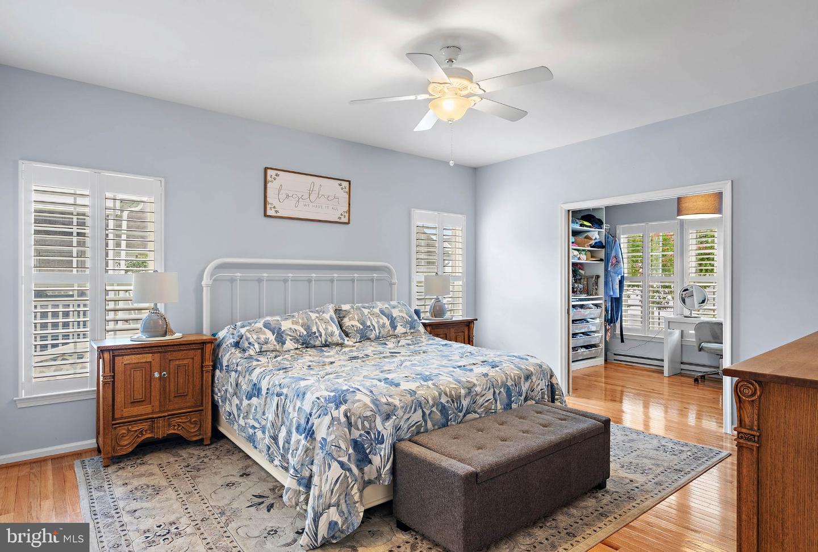
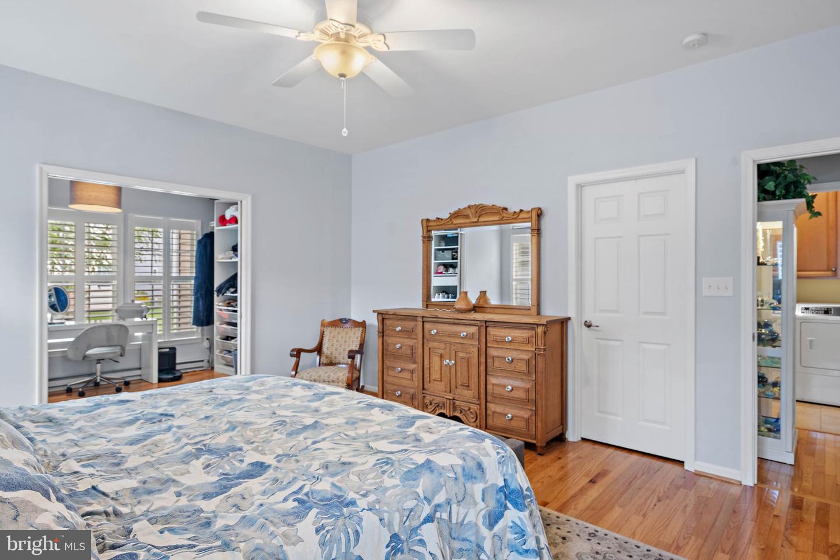
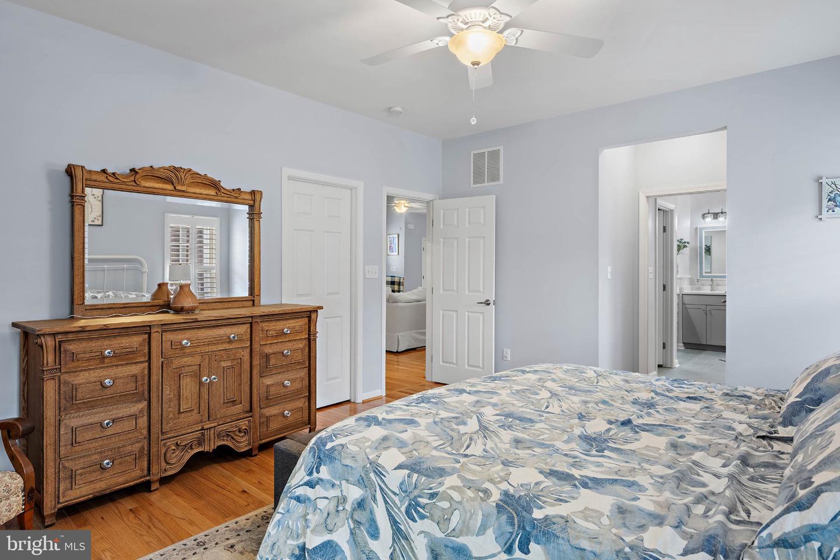
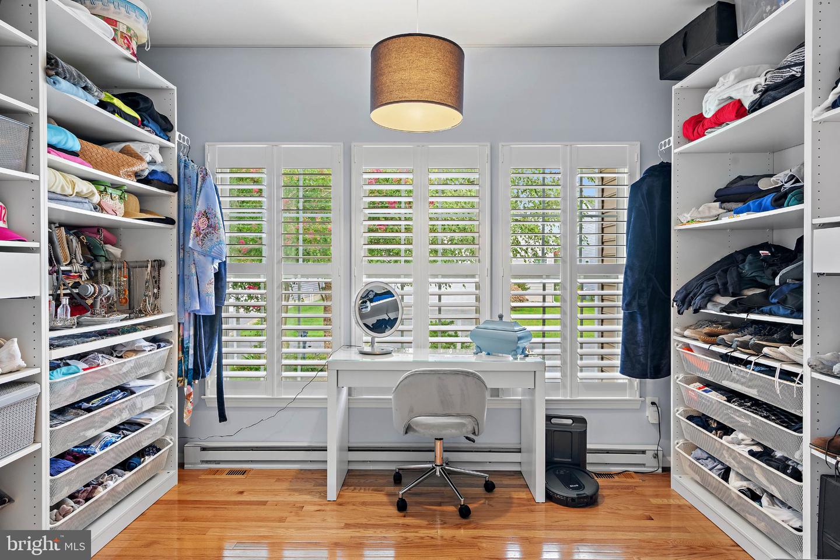
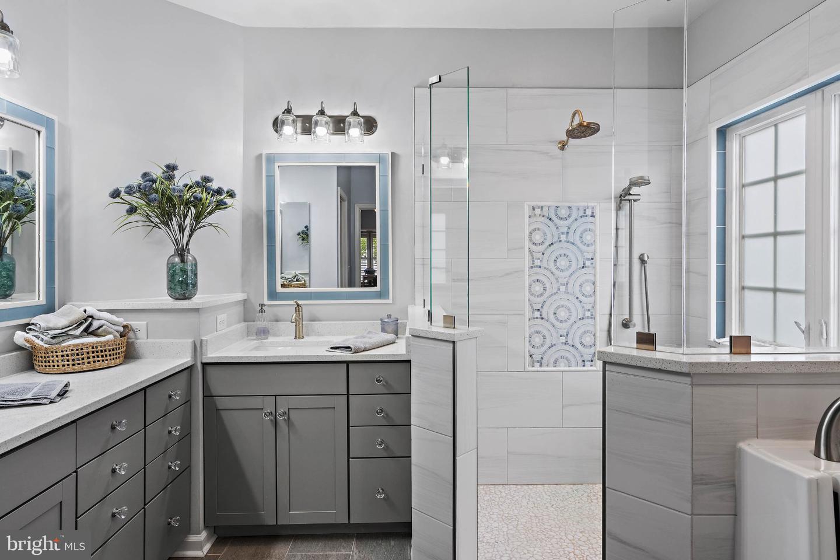
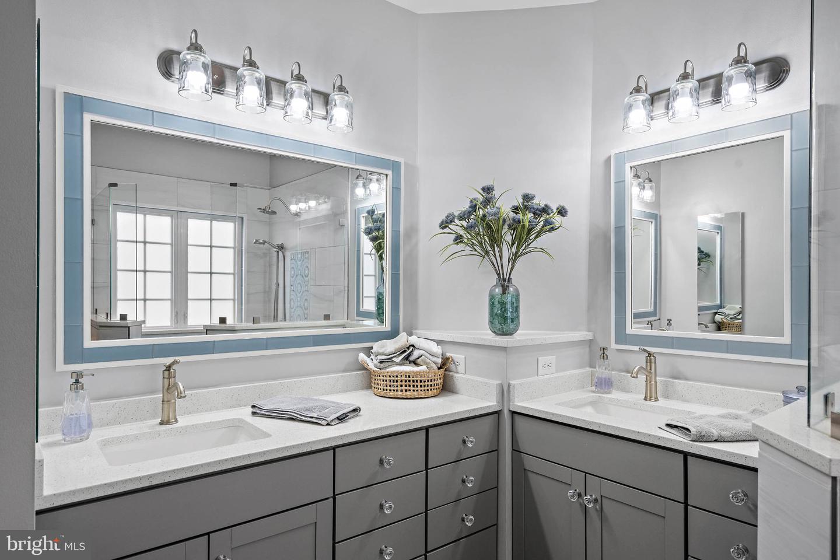
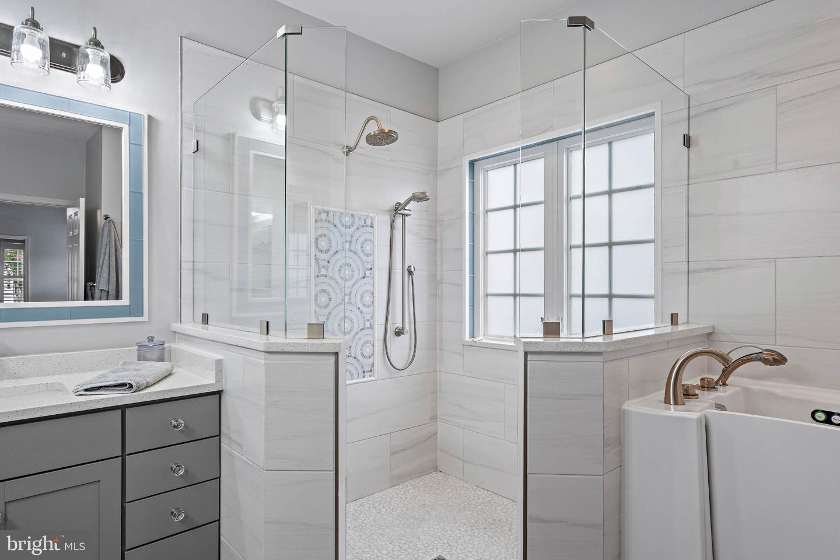
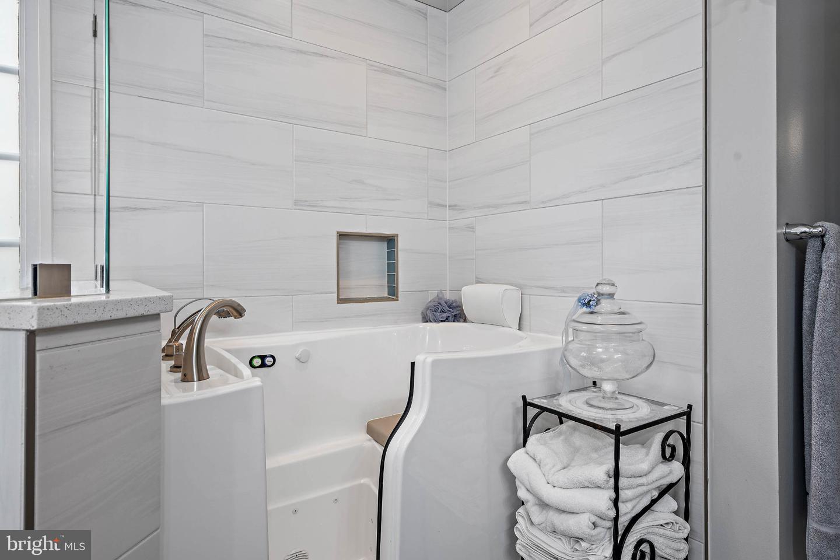
The first-floor primary suite features hardwood floors and an impressive three walk-in closets. The primary bathroom includes quartz countertops with dual sinks, a walk-in tiled shower, and a jetted walk-in tub.
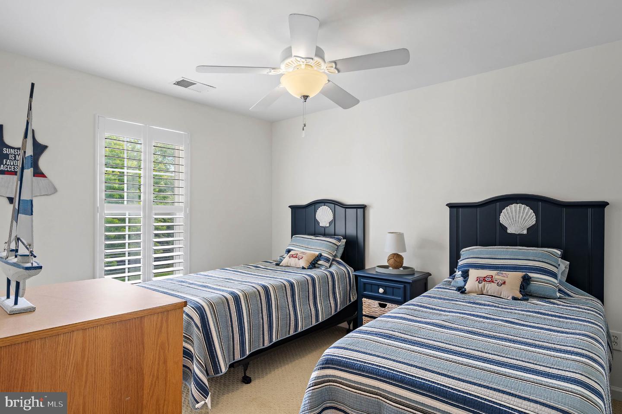
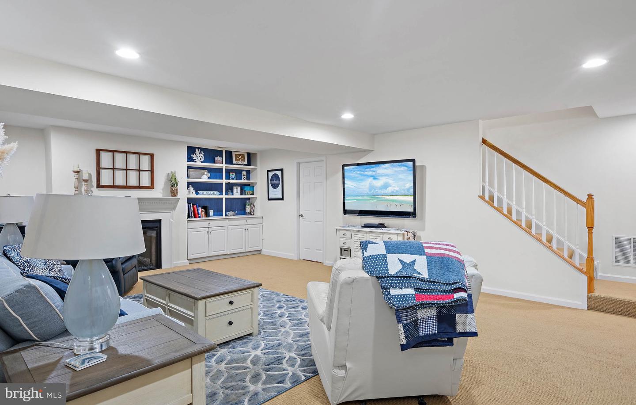
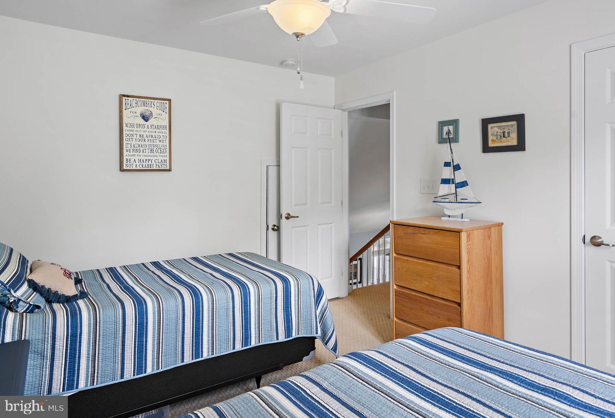
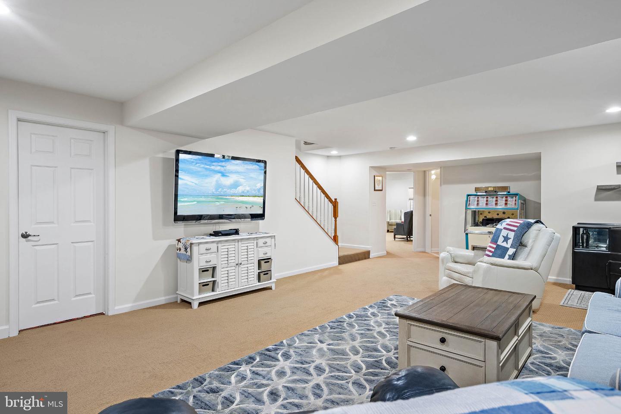
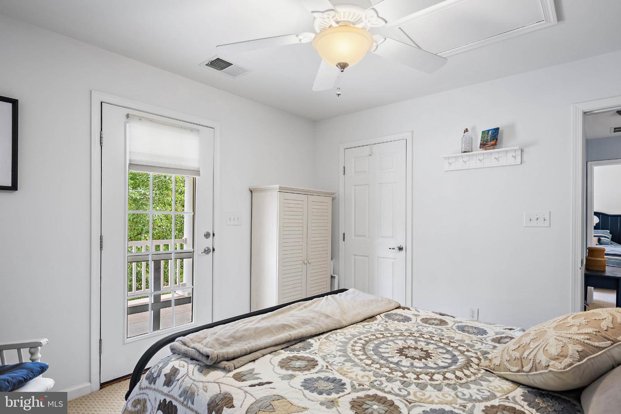
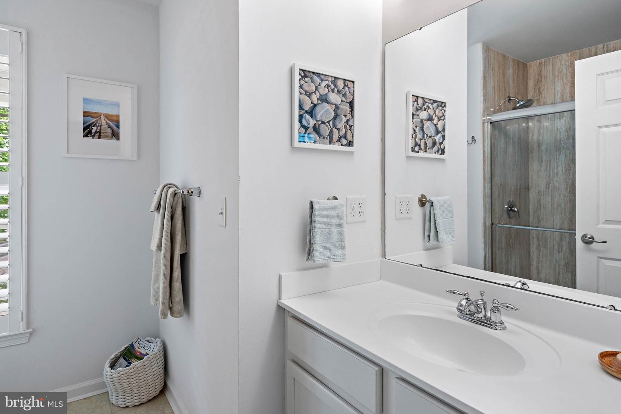
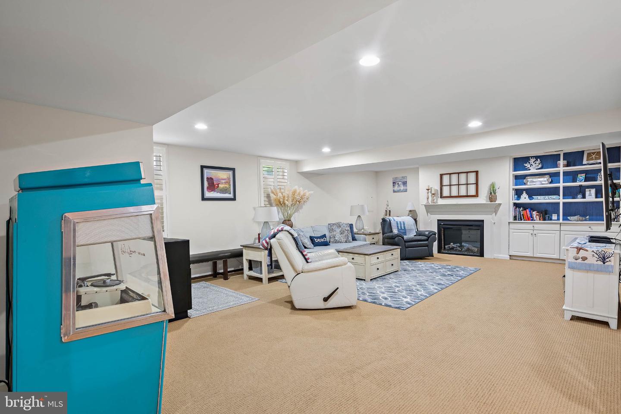
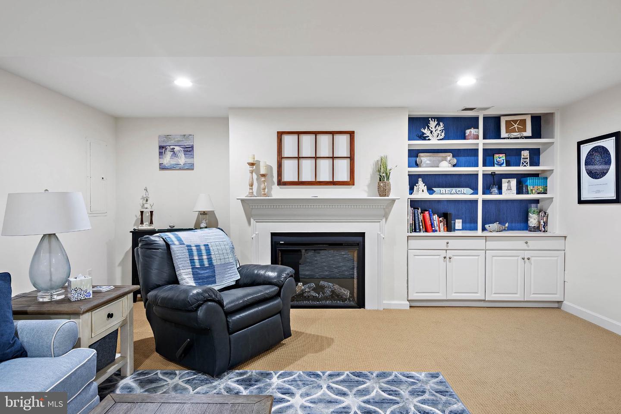
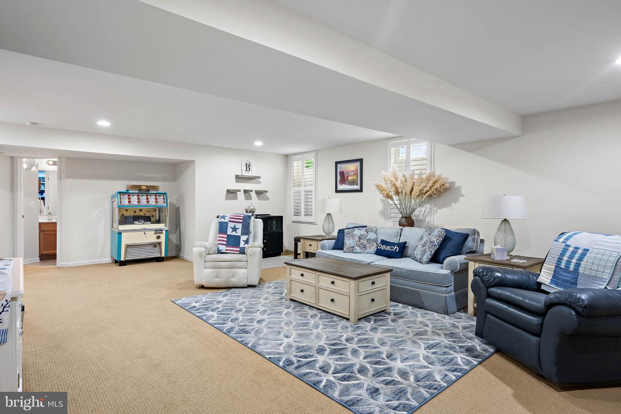
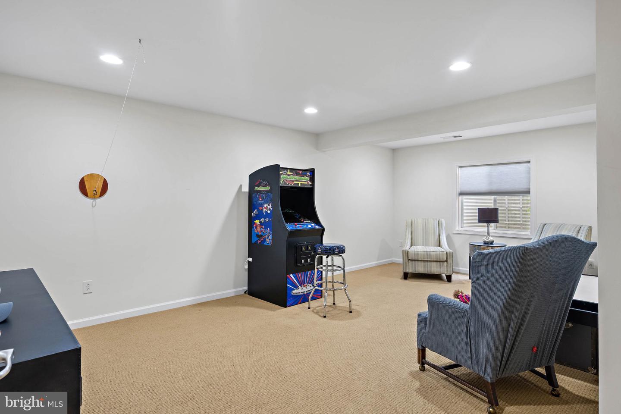
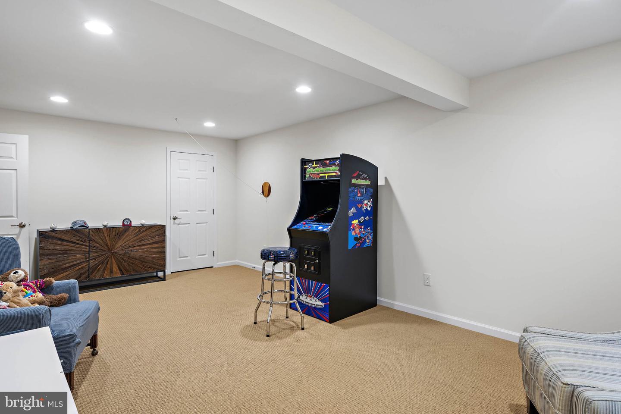
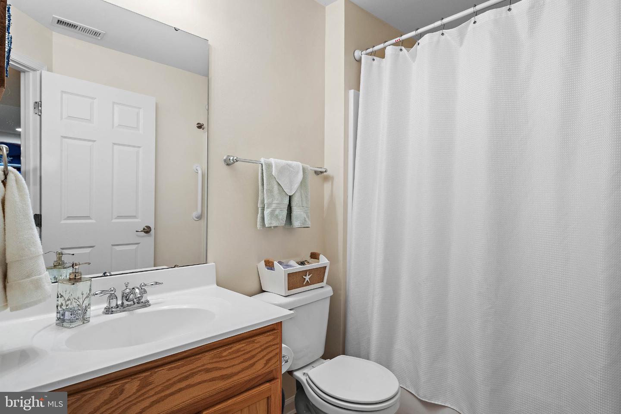
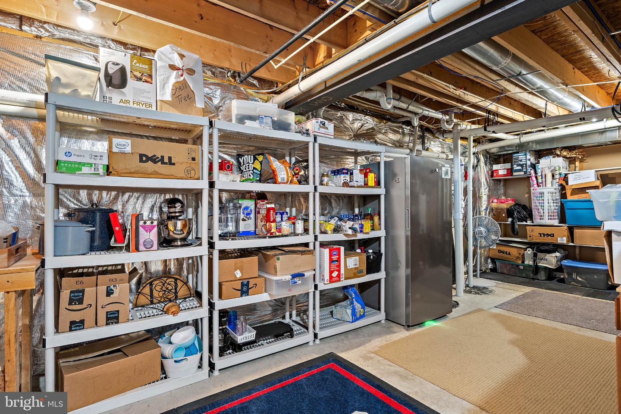
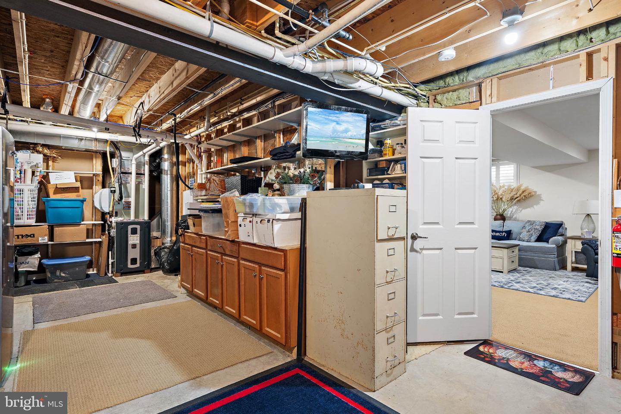
Upstairs, you’ll find two additional bedrooms and a full bathroom with a shower. The finished basement provides even more living space, including a bedroom, full bathroom, and expansive family room—perfect for guests, recreation, or additional entertaining space. An unfinished portion of the basement offers plenty of convenient storage.
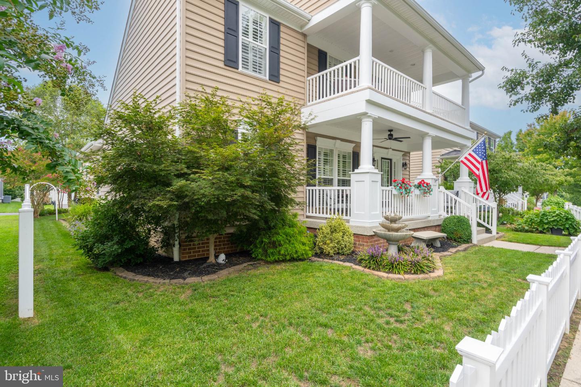
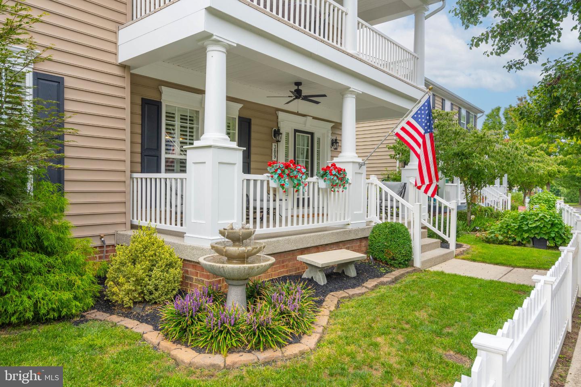
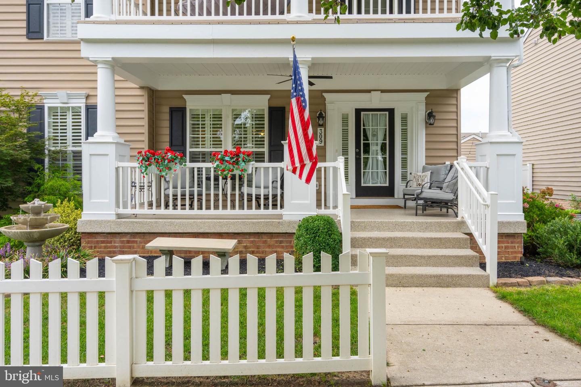
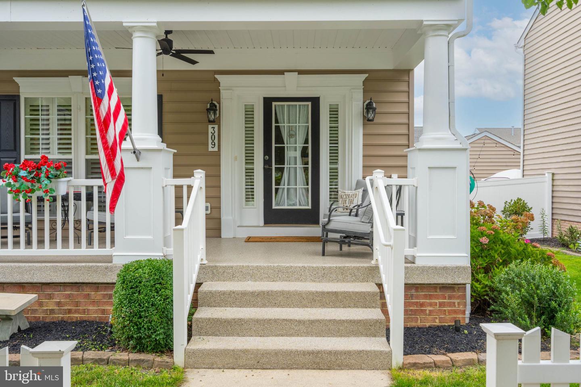
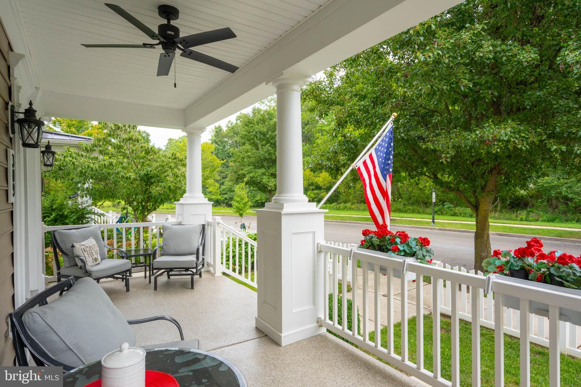
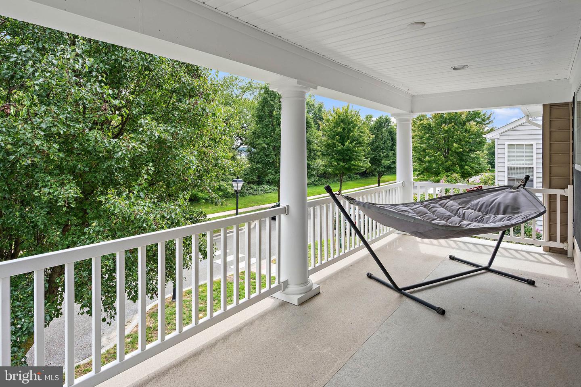
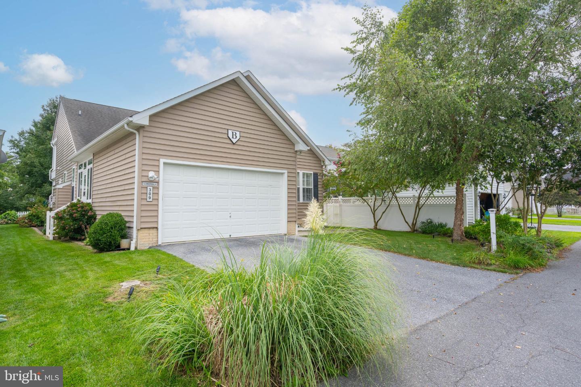
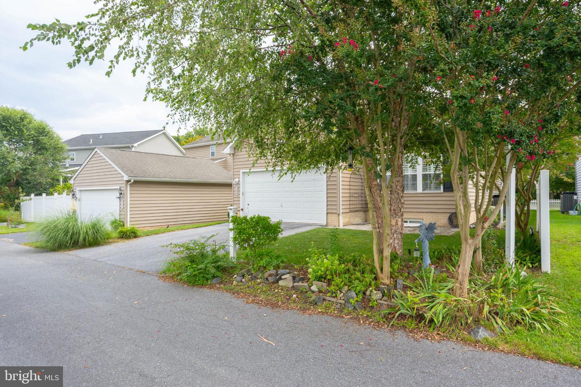
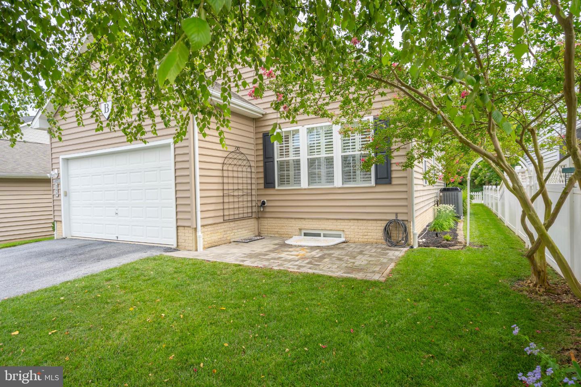
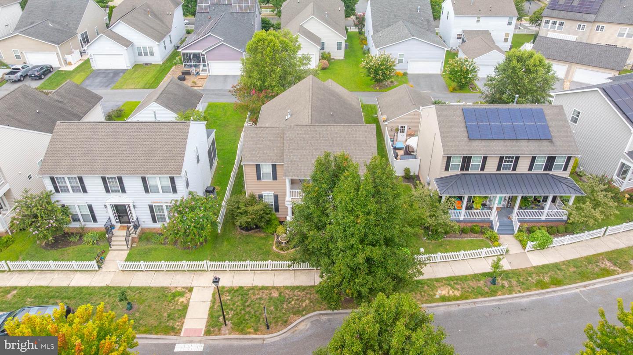
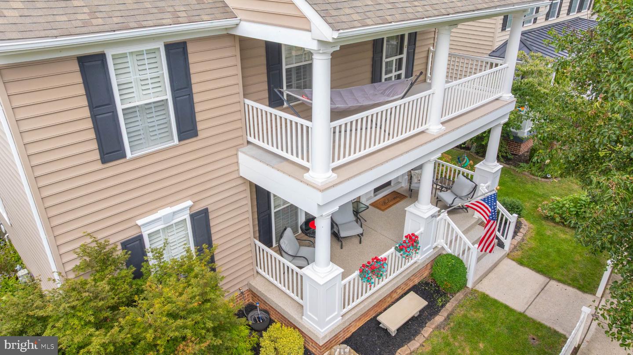
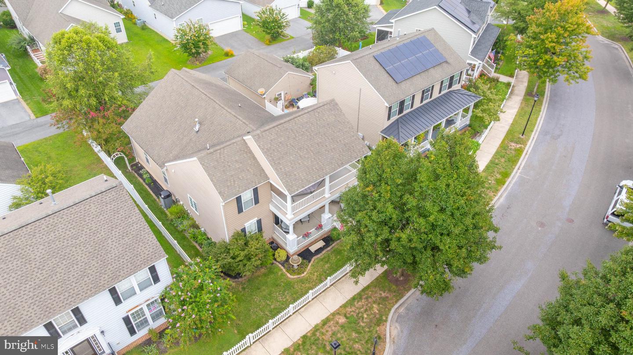
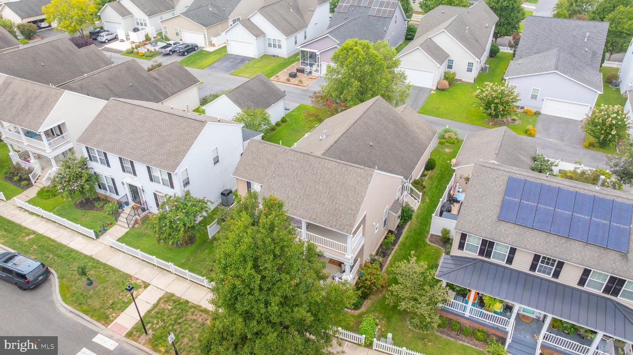
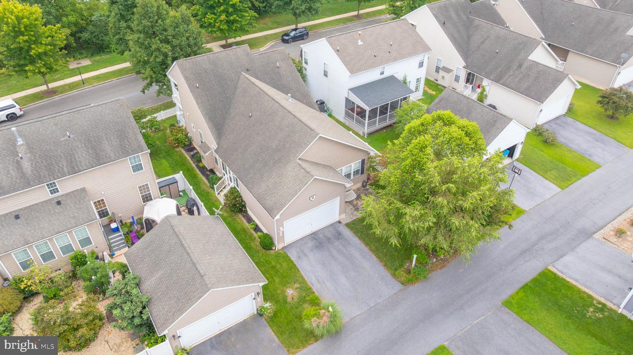
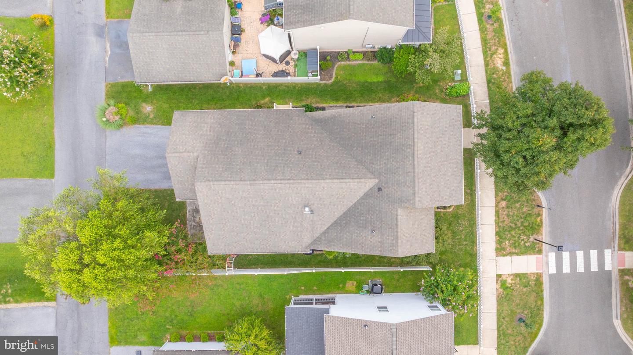
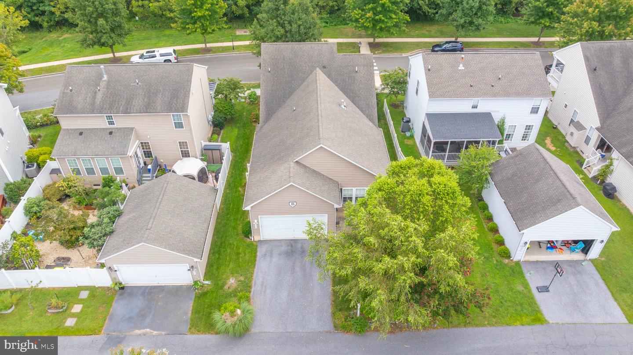
Outdoor spaces are equally inviting. Relax on the welcoming front porch, complete with epoxy flooring and a ceiling fan, or enjoy the backyard patio surrounded by professional landscaping and beautiful landscape lighting.
With generous living spaces, a first-floor primary suite, finished basement, and numerous upgrades throughout, this Cannery Village home offers an exceptional combination of comfort, functionality, and style.
The upgraded kitchen is designed for both everyday living and entertaining, featuring stainless steel appliances, double ovens, granite countertops, and a large leathered-granite island. The adjoining living room offers an impressive vaulted ceiling and a cozy gas fireplace, creating a warm and inviting gathering space.
Just off the living room is a heated, screened-in porch, currently being used as a home office, providing a comfortable and versatile space to enjoy throughout the year.
The first-floor primary suite features hardwood floors and an impressive three walk-in closets. The primary bathroom includes quartz countertops with dual sinks, a walk-in tiled shower, and a jetted walk-in tub.
Upstairs, you’ll find two additional bedrooms and a full bathroom with a shower. The finished basement provides even more living space, including a bedroom, full bathroom, and expansive family room—perfect for guests, recreation, or additional entertaining space. An unfinished portion of the basement offers plenty of convenient storage.
Outdoor spaces are equally inviting. Relax on the welcoming front porch, complete with epoxy flooring and a ceiling fan, or enjoy the backyard patio surrounded by professional landscaping and beautiful landscape lighting.
With generous living spaces, a first-floor primary suite, finished basement, and numerous upgrades throughout, this Cannery Village home offers an exceptional combination of comfort, functionality, and style.
Similar Listings
Pending
Sandpiper Cove
$624,990
3 Bed
2 Bath
- Tax Total Living Area:
- 2186 sq. ft.
Listed 81 days ago
Courtesy: Long & Foster Real Estate, Inc.
MLS Desu2115358
Kingfisher
$624,990
3 Bed
2 Bath
- Tax Total Living Area:
- 2186 sq. ft.
Listed 156 days ago
Courtesy: Long & Foster Real Estate, Inc.
MLS Desu2110020
Sold
Chase Oaks
$624,990
4 Bed
3 Bath
1 Hf. Bath
- Tax Total Living Area:
- 3152 sq. ft.
Sold 09/30/2025
Courtesy: Compass
MLS Desu2091502
Virtual TourNewly Listed
Harts Landing
$624,900
4 Bed
2 Bath
- Tax Total Living Area:
- 2192 sq. ft.
Listed 9 days ago
Courtesy: Patterson-schwartz-rehoboth
MLS Desu2118542
Coming Soon
Spring Breeze
$625,000
3 Bed
3 Bath
- Tax Total Living Area:
- 3065 sq. ft.
Listed 9 days ago
Courtesy: Re/max Point Realty
MLS Desu2120338
Under ContractVirtual TourNewly Listed
Twin Eagle Farms
$625,000
3 Bed
3 Bath
- Tax Total Living Area:
- 3084 sq. ft.
Listed 9 days ago
Courtesy: Patterson-schwartz-middletown
MLS Dekt2050450
Bear Trap
$625,000
4 Bed
2 Bath
1 Hf. Bath
- Tax Total Living Area:
- 2450 sq. ft.
Listed 18 days ago
Courtesy: Long & Foster Real Estate, Inc.
MLS Desu2119482
Under Contract
$625,000
4 Bed
2 Bath
1 Hf. Bath
- Tax Total Living Area:
- 2930 sq. ft.
Listed 19 days ago
Courtesy: Long & Foster Real Estate, Inc.
MLS Desu2119490
Open House
Henlopen Landing
$625,000
4 Bed
2 Bath
1 Hf. Bath
- Tax Total Living Area:
- 2690 sq. ft.
Listed 23 days ago
Courtesy: Compass
MLS Desu2119342
Virtual Tour
Paynters Mill
$625,000
4 Bed
2 Bath
1 Hf. Bath
- Tax Total Living Area:
- 3034 sq. ft.
Listed 29 days ago
Courtesy: Active Adults Realty
MLS Desu2118248
PendingVirtual Tour
Parkside At Bethany
$625,000
4 Bed
3 Bath
- Tax Total Living Area:
- 2327 sq. ft.
Listed 38 days ago
Courtesy: Keller Williams Realty
MLS Desu2117990
PendingVirtual Tour
Rivers End
$624,900
3 Bed
2 Bath
1 Hf. Bath
- Tax Total Living Area:
- 2978 sq. ft.
Listed 47 days ago
Courtesy: Keller Williams Realty
MLS Desu2117512




