
37219 Lord Baltimore Ln, Ocean View, De 19970
Newly Listed
Courtesy: Layton Associates Real Estate,
Donald Conant
Appliances
Cooktop, Dishwasher, Disposal, Dryer - Electric, Microwave, Oven - Self Cleaning, Oven/Range - Electric, Refrigerator, Stainless Steel Appliances, Trash Compactor, Washer, Water HeaterBedrooms
3
Full Bath
2
Half Bath
1
Laundry
Main Floor
Living Area
2702 sq/ft
Fireplace(s)
1
Fireplace Features
Corner, Gas/propane, Marble, Screen
Flooring
Carpet, Ceramic Tile, Hardwood
Interior Features
- Bathroom - Soaking Tub
- Bathroom - Stall Shower
- Bathroom - Walk-In Shower
- Breakfast Area
- Built-Ins
- Carpet
- Ceiling Fan(s)
- Combination Kitchen/Dining
- Entry Level Bedroom
- Family Room Off Kitchen
- Floor Plan - Open
- Formal/Separate Dining Room
- Pantry
- Recessed Lighting
- Sprinkler System
- Upgraded Countertops
- Walk-in Closet(s)
- Wood Floors
General
MLS
Desu2118628
Community
Lord Baltimore
Price
$649,900.00
Price/SQft
$240.53
HOA Fee
$674.50
HOA Fee Frequency
Semi-annually
Area And Schools
School Tax
$1,085.00
Exterior
Pool
Yes - Community
District
INDIAN RIVER
Lord Baltimore
MLS
Desu2118628
$649,900
3 Bed
2 Bath
1 Hf. Bath
- Tax Total Living Area:
- 2702 sq. ft.
- Lot Size:
- 0.22 acres
HOA: $675 Semi-Annually
Listed 5 days ago
The Lord Baltimore Landing community is strategically located in the heart of Ocean View right next door to the Ocean View Town Hall located on Central Avenue. Additionally, the streets in Lord Baltimore Landing are owned and maintained by DELDOT. Residents of Lord Baltimore Landing enjoy paying Sussex County taxes, and streets are maintained by DELDOT. As a result, HOA fees remain low making this a truly sought-after community.
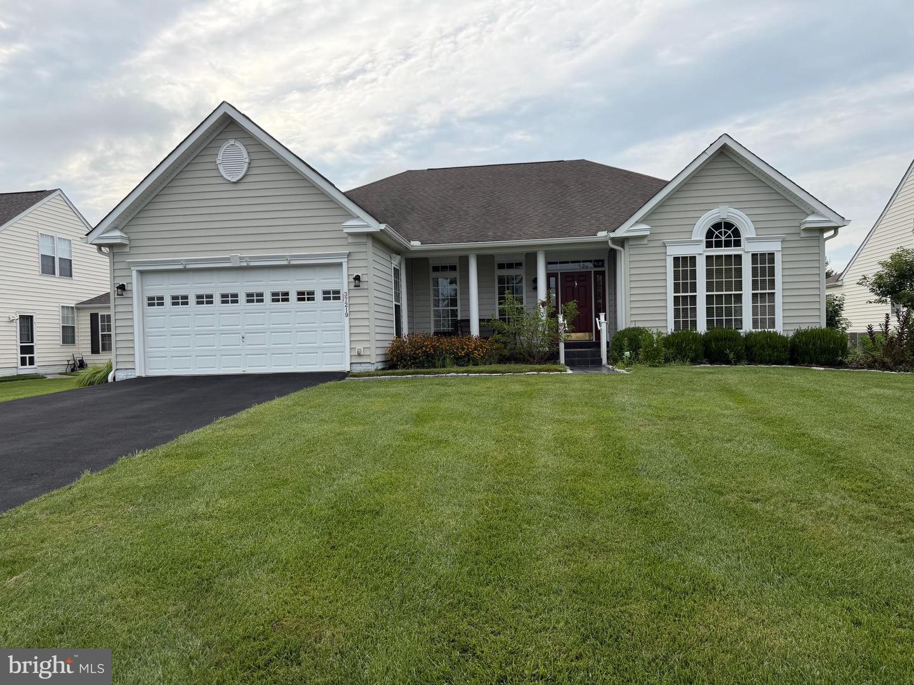
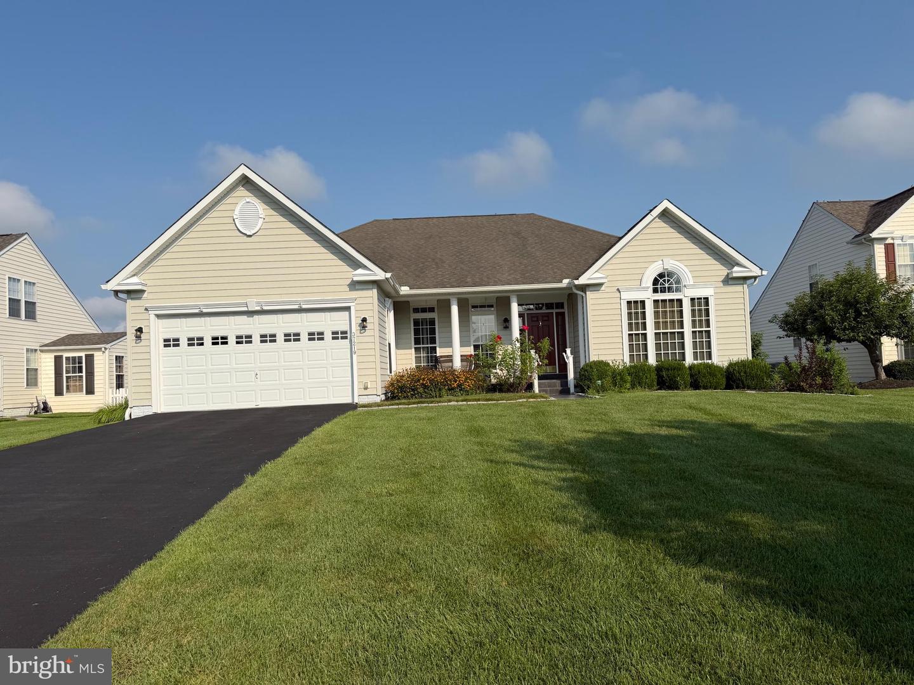
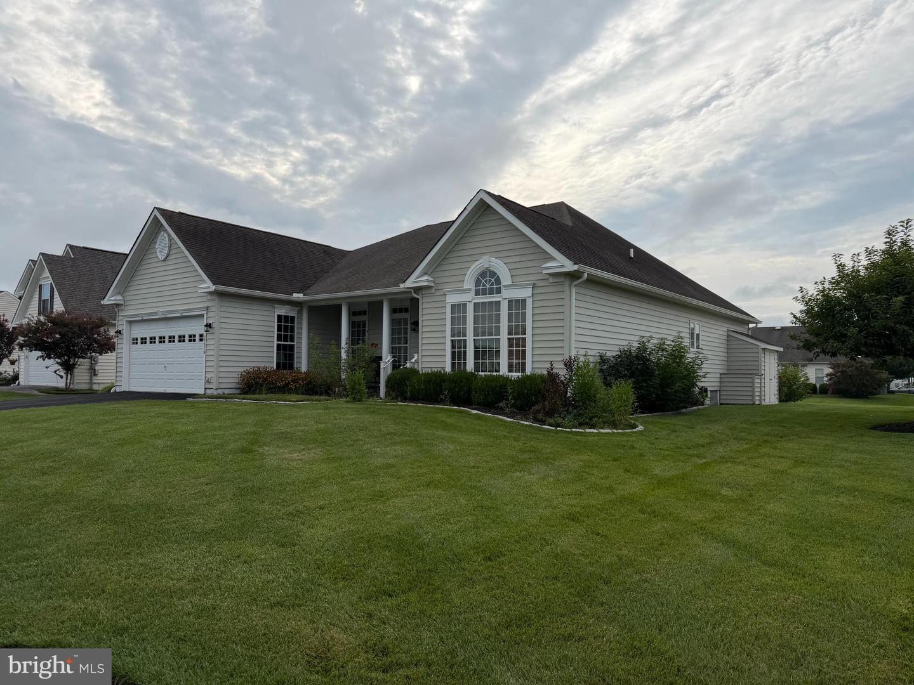
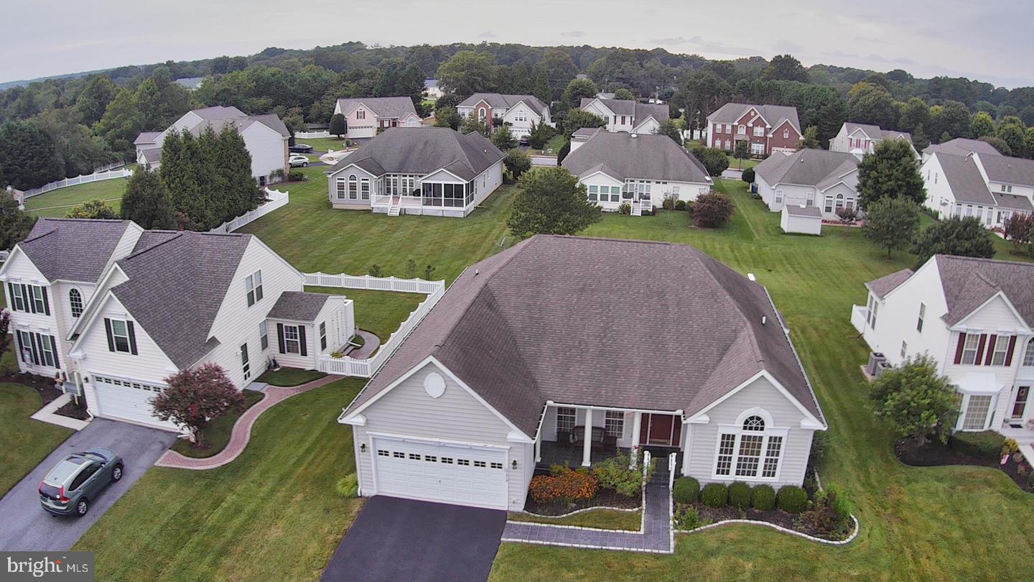
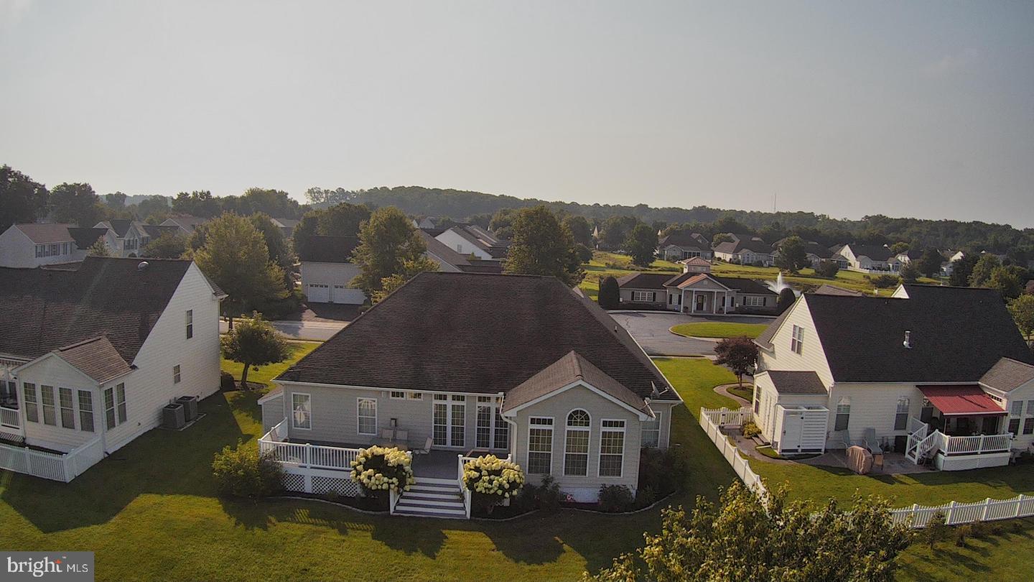
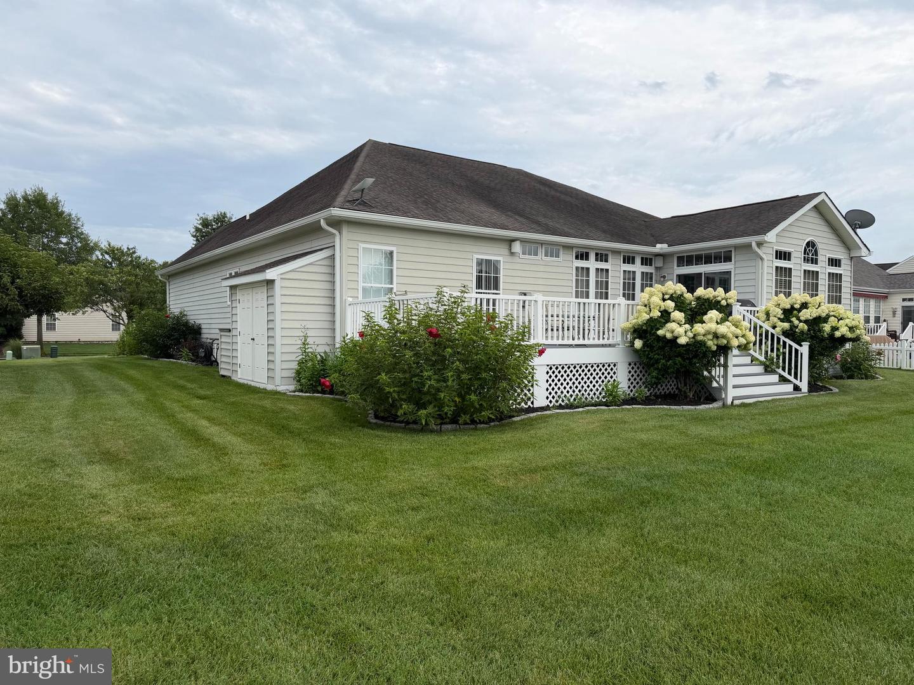
This home is ideally situated on a 1/4-acre lot that backs to a 1-acre landscaped and maintained open space and provides direct access to the community clubhouse and pool and multi-acre open space surrounding two stormwater management ponds with lighted fountains.
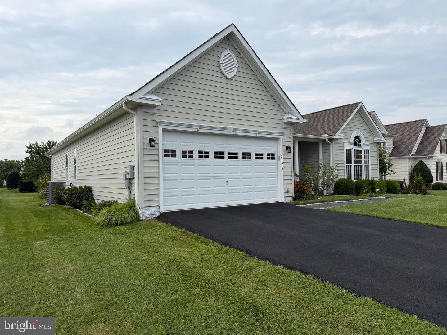
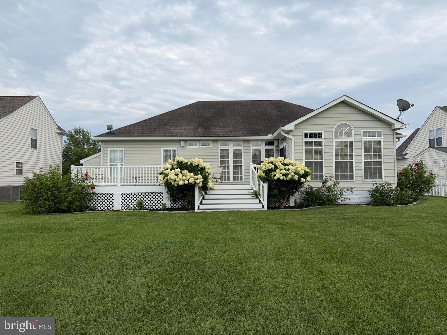
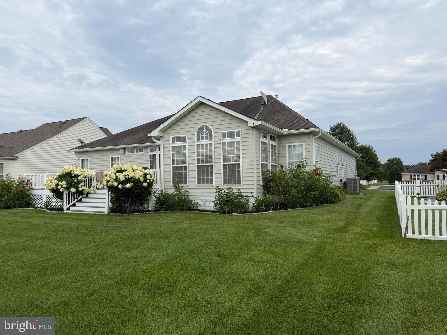
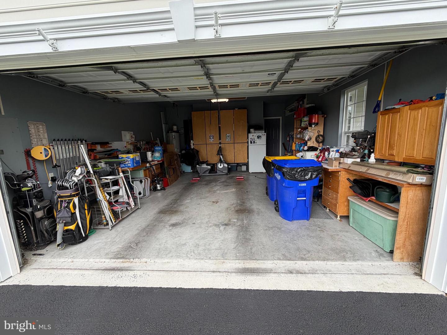
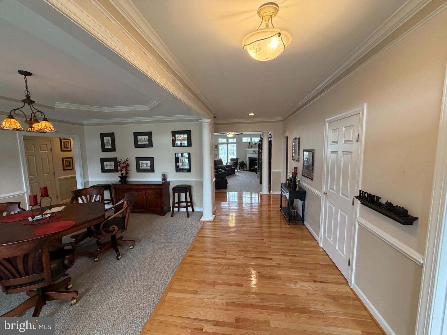
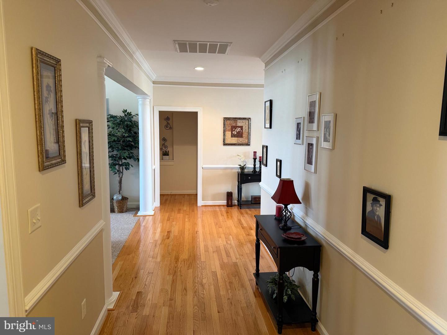
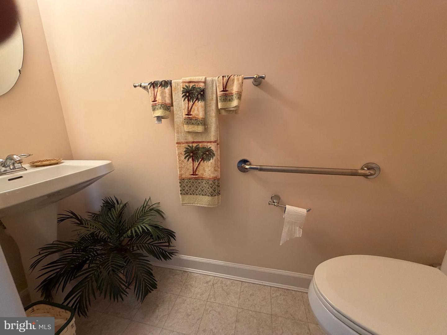
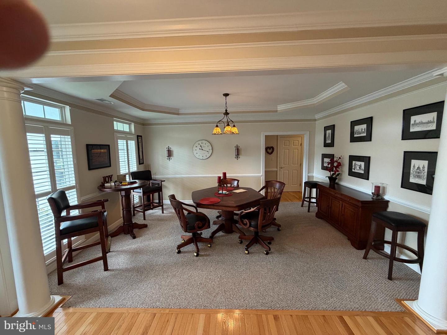
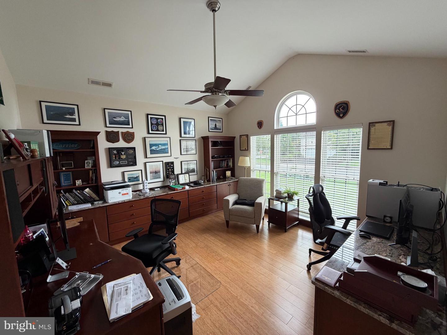
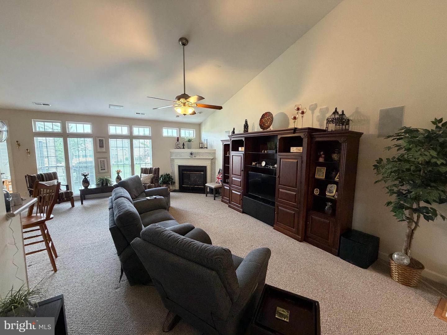
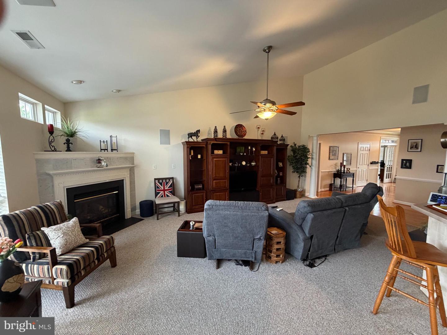
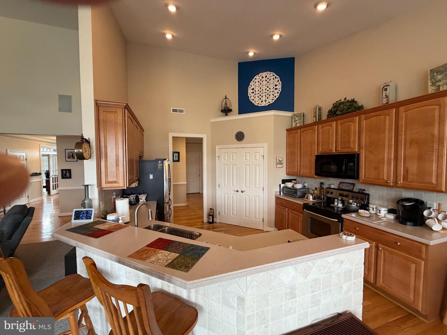
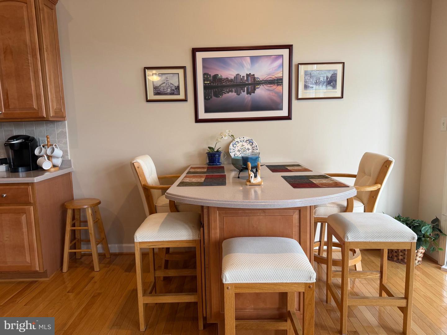
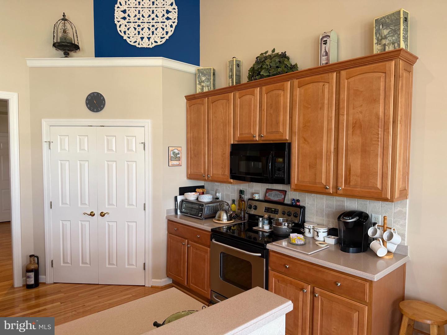
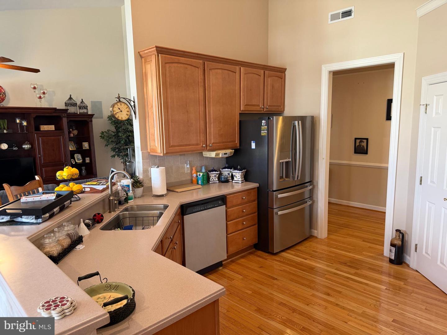
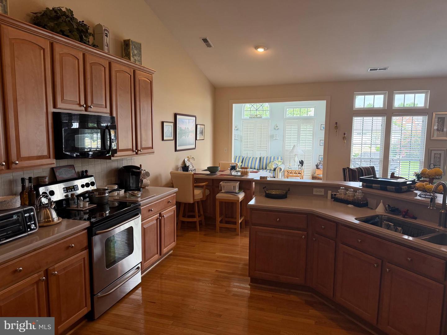
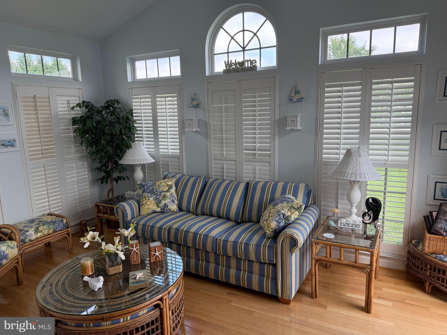
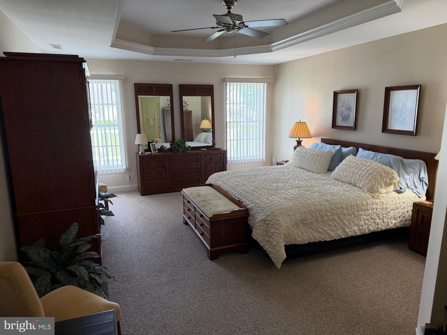
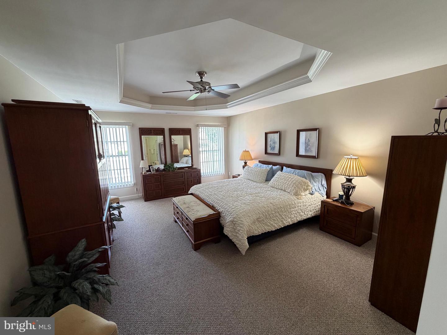
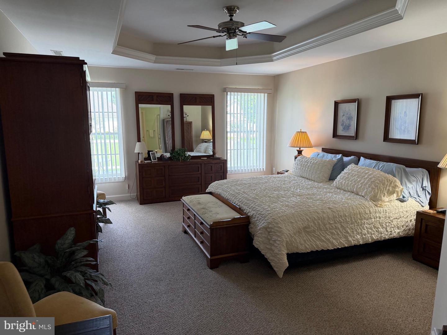
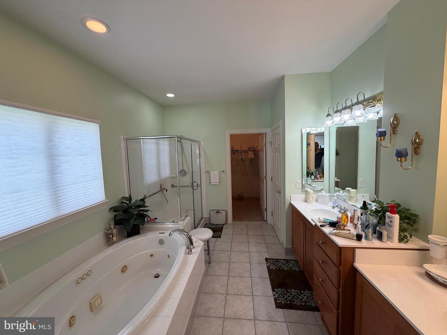
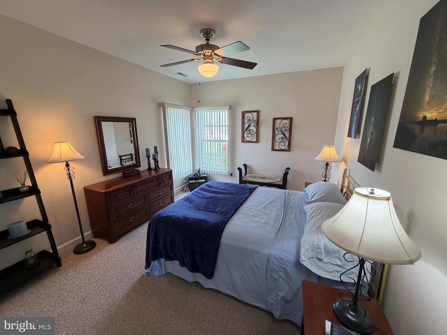
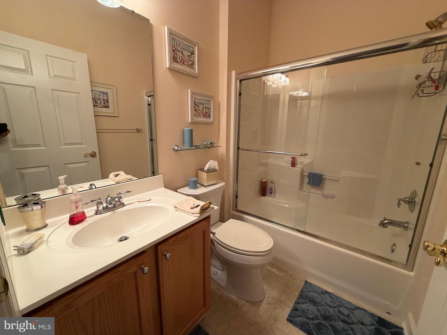
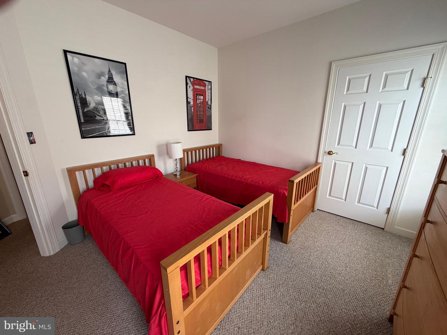
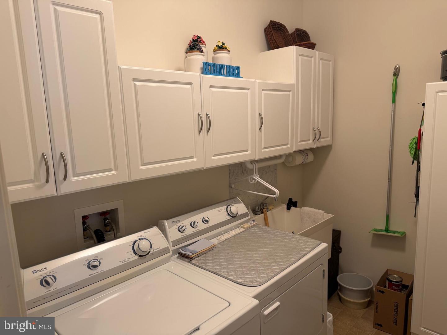
As you enter this 3 bedroom, 2 1/2 bath home you are greeted by an open, wide and bright hall featuring hardwood floors. To the left of the front door is the formal dining room and to the right is the study which is enclosed with French doors. The two desks and chairs as well as the built-in cabinets and files with remain will the home. As you proceed down the hall, the entrance to the owner's bedroom suite is to your right. As you enter the owner's suite you are greeted by an oversized bedroom with attached bathroom. The bathroom features a soaking tub, ceramic tile floors, a walk-in shower and entrance to a walk-in double closet. Also included are double vanities and a separate linen closet. With the split design the owner's bedroom has privacy from the other bedrooms that are located on the opposite side of the house. Located in the center of the house is the large family room with vaulted ceiling and corner-mounted gas fireplace. The two recliners, the sofa, the TV wall unit and TV will remain with the house. This area also includes a dinette area with a built-in table and stools for informal dining. The kitchen area includes ample cabinets for storage of all your small appliances and cookware with spacious Corian countertops and stainless-steel appliances. A primary advantage of this kitchen design is the readily available double-door pantry. The left side of the house includes two additional bedrooms for family or guest with a shared bathroom with a combination tub/shower. The laundry room located adjacent to the garage entrance features full-sized top load washer and dryer and built-in cabinets. The 20 X 20 garage is large enough to park two average-size cars. Pull Down stair in the garage provides easy access to additional storage above the garage. Large over-sized deck for entraining includes the patio table, chairs, grill and outside speaker.
This home has easy access to shopping, entertainment, banking, dining, golf, beaches, banks, and all the amenities the area has to offer.
This home is ideally situated on a 1/4-acre lot that backs to a 1-acre landscaped and maintained open space and provides direct access to the community clubhouse and pool and multi-acre open space surrounding two stormwater management ponds with lighted fountains.
As you enter this 3 bedroom, 2 1/2 bath home you are greeted by an open, wide and bright hall featuring hardwood floors. To the left of the front door is the formal dining room and to the right is the study which is enclosed with French doors. The two desks and chairs as well as the built-in cabinets and files with remain will the home. As you proceed down the hall, the entrance to the owner's bedroom suite is to your right. As you enter the owner's suite you are greeted by an oversized bedroom with attached bathroom. The bathroom features a soaking tub, ceramic tile floors, a walk-in shower and entrance to a walk-in double closet. Also included are double vanities and a separate linen closet. With the split design the owner's bedroom has privacy from the other bedrooms that are located on the opposite side of the house. Located in the center of the house is the large family room with vaulted ceiling and corner-mounted gas fireplace. The two recliners, the sofa, the TV wall unit and TV will remain with the house. This area also includes a dinette area with a built-in table and stools for informal dining. The kitchen area includes ample cabinets for storage of all your small appliances and cookware with spacious Corian countertops and stainless-steel appliances. A primary advantage of this kitchen design is the readily available double-door pantry. The left side of the house includes two additional bedrooms for family or guest with a shared bathroom with a combination tub/shower. The laundry room located adjacent to the garage entrance features full-sized top load washer and dryer and built-in cabinets. The 20 X 20 garage is large enough to park two average-size cars. Pull Down stair in the garage provides easy access to additional storage above the garage. Large over-sized deck for entraining includes the patio table, chairs, grill and outside speaker.
This home has easy access to shopping, entertainment, banking, dining, golf, beaches, banks, and all the amenities the area has to offer.
Similar Listings
Parkside At Bethany
$649,900
3 Bed
3 Bath
- Tax Total Living Area:
- 2626 sq. ft.
Listed 24 days ago
Courtesy: Layton Associates Real Estate
MLS Desu2117266
The Cove
$649,900
4 Bed
3 Bath
- Tax Total Living Area:
- 2870 sq. ft.
Listed 47 days ago
Courtesy: Keller Williams Realty
MLS Desu2114752
Ocean Meadows
$649,900
4 Bed
3 Bath
- Tax Total Living Area:
- 3009 sq. ft.
Listed 49 days ago
Courtesy: Berkshire Hathaway Homeservices Penfed Realty
MLS Desu2112144
Under Contract
Lexington Mill
$649,900
4 Bed
2 Bath
1 Hf. Bath
- Tax Total Living Area:
- 3150 sq. ft.
Listed 66 days ago
Courtesy: Compass
MLS Dekt2048098
Virtual Tour
Estates Of Morris Mill
$649,900
3 Bed
3 Bath
- Tax Total Living Area:
- 2369 sq. ft.
Listed 69 days ago
Courtesy: Patterson-schwartz-rehoboth
MLS Desu2114254
Virtual Tour
Coastal Club
$649,900
3 Bed
2 Bath
1 Hf. Bath
- Tax Total Living Area:
- 2300 sq. ft.
Listed 130 days ago
Courtesy: Patterson-schwartz-rehoboth
MLS Desu2109804
Virtual Tour
Bishops Landing
$649,900
4 Bed
3 Bath
- Tax Total Living Area:
- 3300 sq. ft.
Listed 189 days ago
Courtesy: Coldwell Banker Realty
MLS Desu2104692
$649,900
3 Bed
2 Bath
- Tax Total Living Area:
- 1782 sq. ft.
Listed 248 days ago
Courtesy: Keller Williams Realty
MLS Desu2102018
Pending
Bay Crossing
$649,900
3 Bed
3 Bath
- Tax Total Living Area:
- 2400 sq. ft.
Listed 269 days ago
Courtesy: Samson Properties Of De, Llc
MLS Desu2100086
Bay Ridge Woods
$649,900
3 Bed
2 Bath
- Tax Total Living Area:
- 2334 sq. ft.
Listed 342 days ago
Courtesy: Indian River Land Co
MLS Desu2095998
Hailey's Glen
$649,900
4 Bed
2 Bath
1 Hf. Bath
- Tax Total Living Area:
- 2698 sq. ft.
Listed 367 days ago
Courtesy: Iron Valley Real Estate At The Beach
MLS Desu2093068
Pending
Monarch Glen
$649,900
4 Bed
2 Bath
- Tax Total Living Area:
- 2366 sq. ft.
Listed 382 days ago
Courtesy: Delaware Homes Inc
MLS Desu2092494




