
39232 Paradise Ln, Ocean View, De 19970
Under Contract



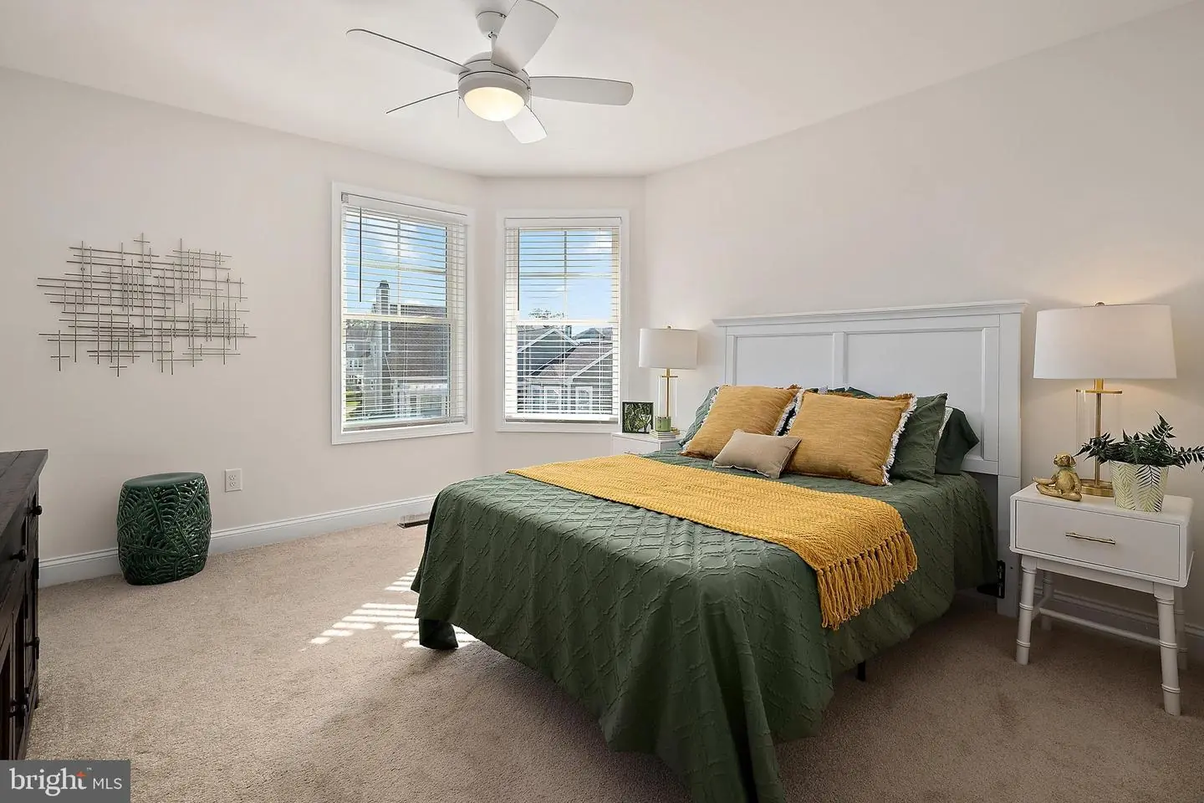
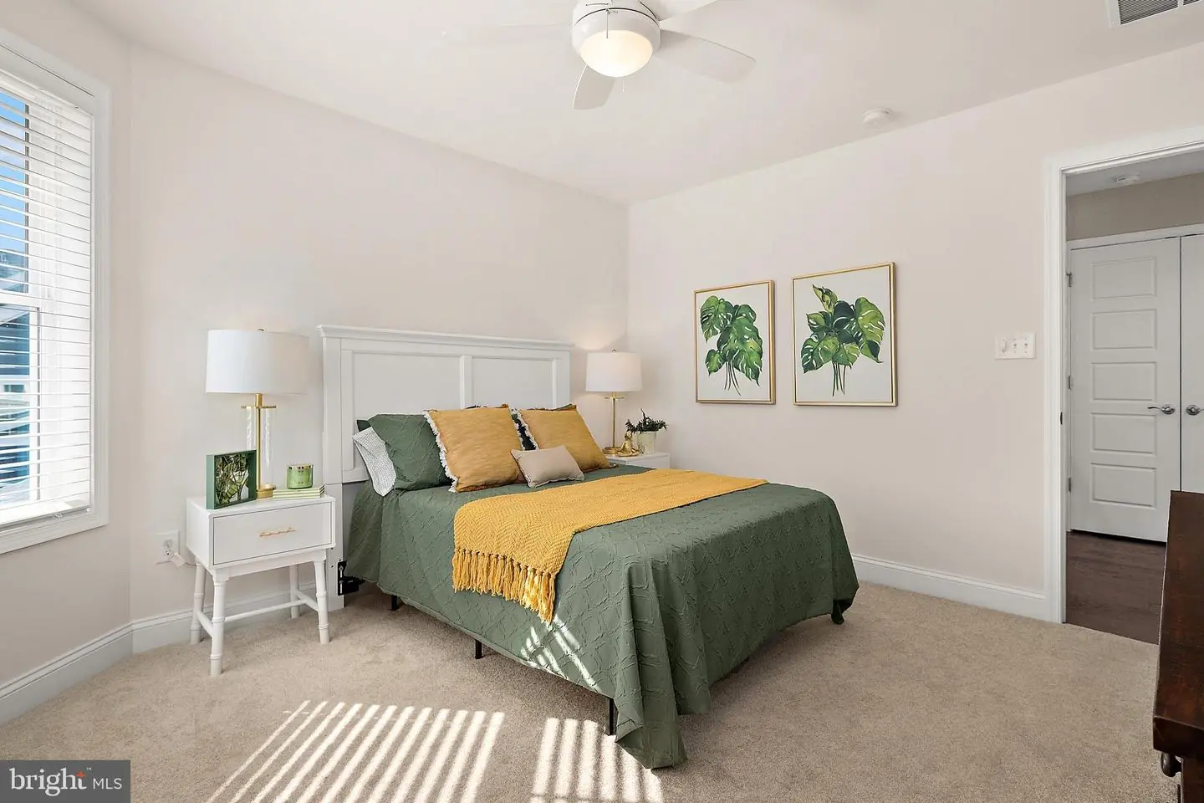

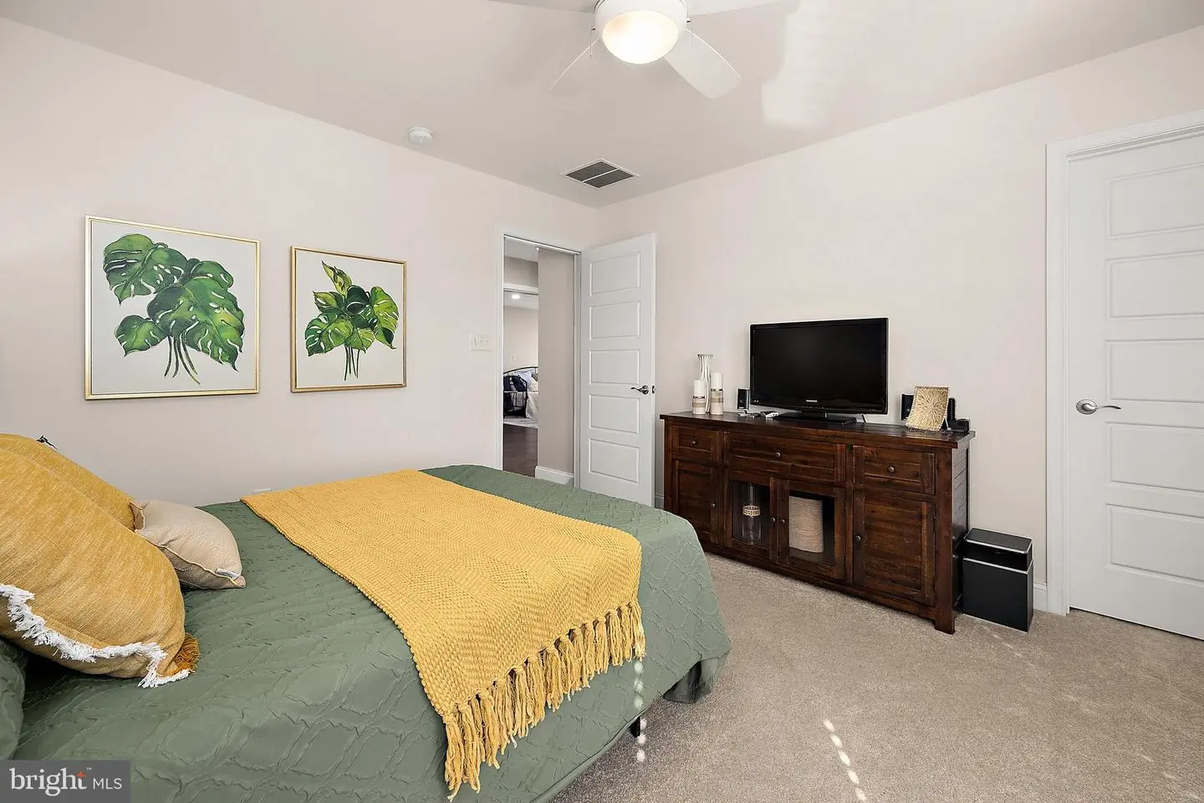
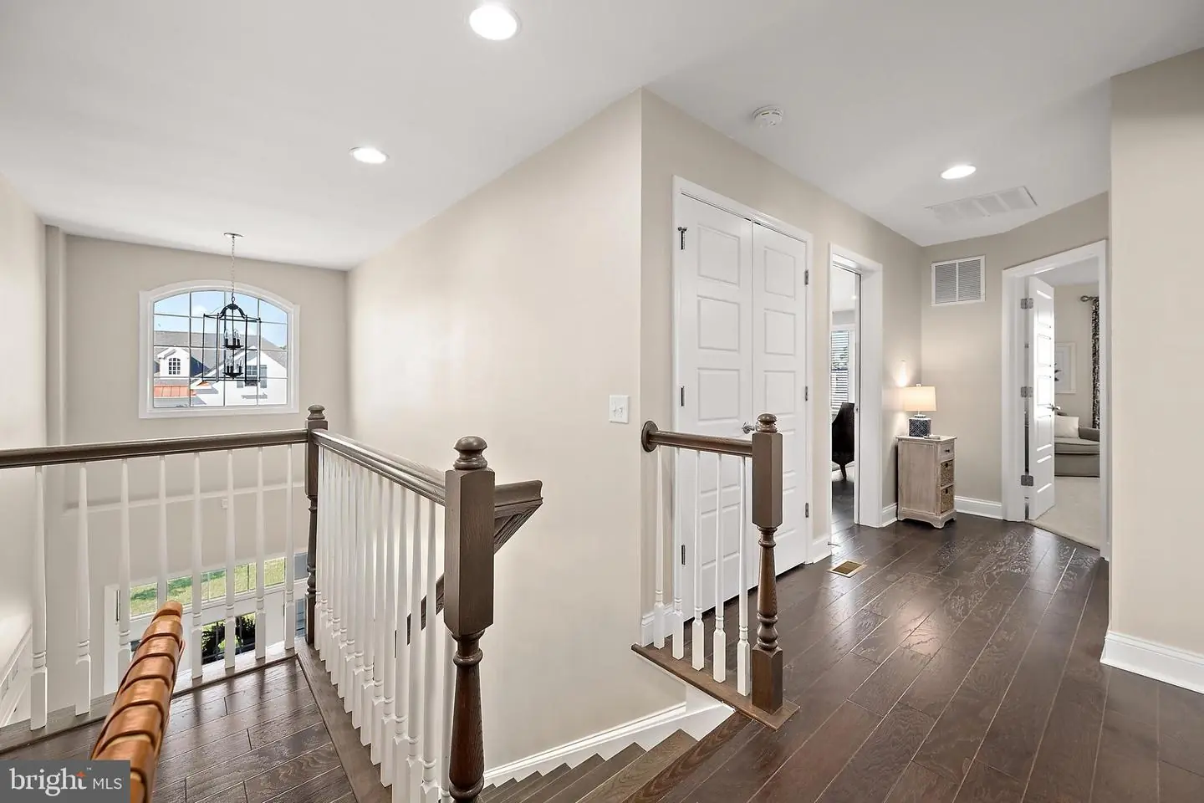

Courtesy: Long & Foster Real Estate, Inc.,
Teresa Marsula
Appliances
Built-In Microwave, Dishwasher, Disposal, Dryer - Electric, Icemaker, Oven - Self Cleaning, Oven/Range - Gas, Refrigerator, Stainless Steel Appliances, Washer, Water Heater - TanklessBedrooms
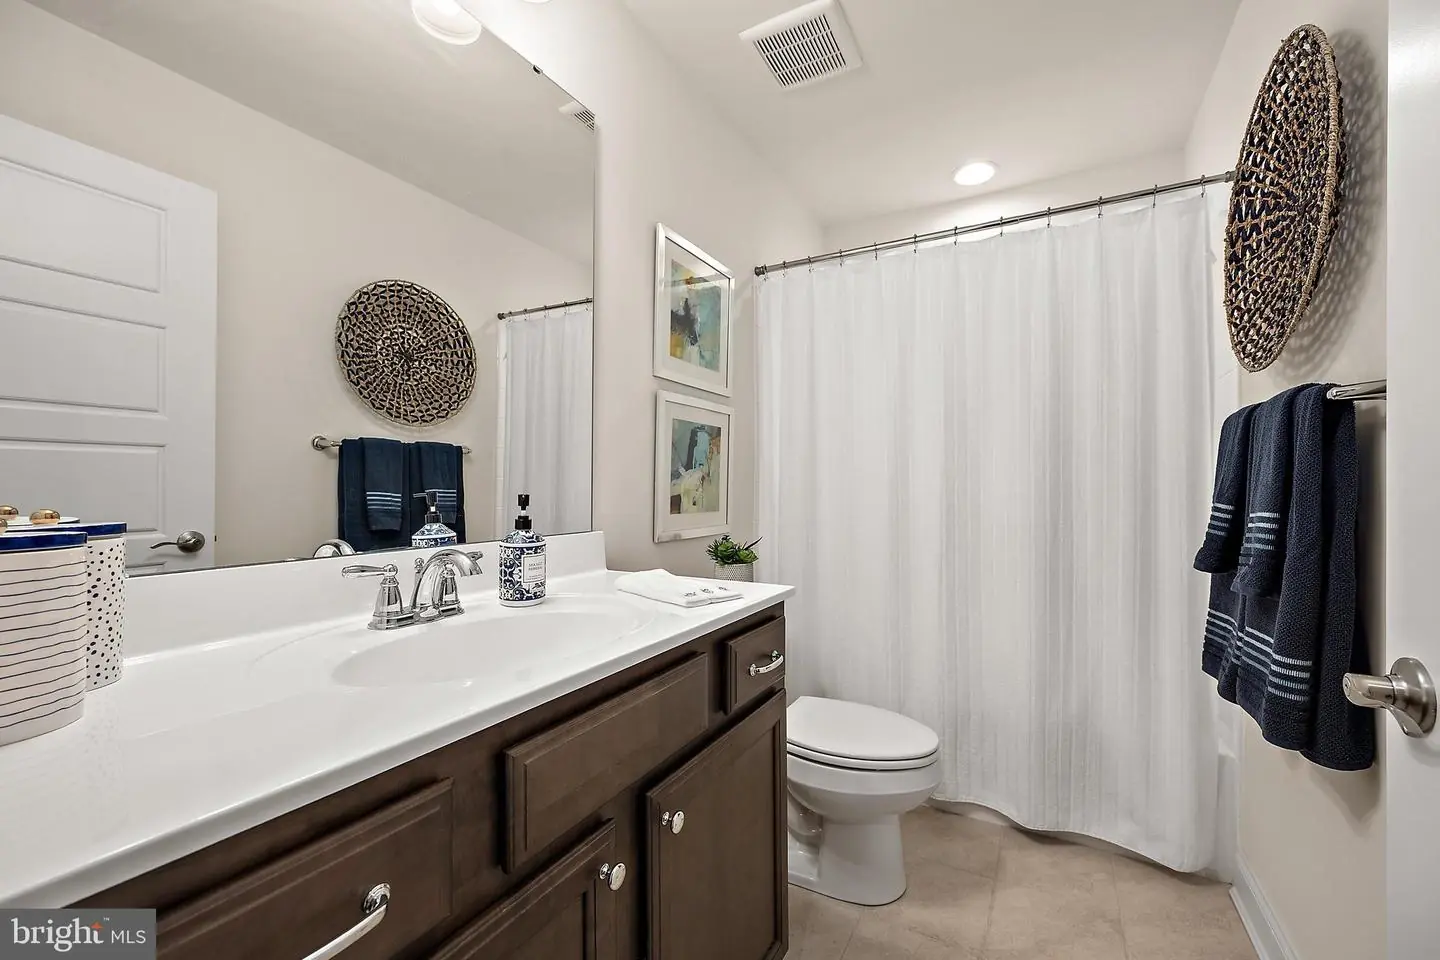
4
Full Bath
2
Half Bath
1
Laundry
Main Floor
Rooms
Kitchen, Study, Exercise Room, Great Room, Laundry, Screened Porch
Living Area
3304 sq/ft
Fireplace(s)
1
Fireplace Features
Fireplace - Glass Doors, Screen, Gas/propane
Flooring
Ceramic Tile, Engineered Wood
Interior Features
- Bathroom - Stall Shower
- Bathroom - Walk-In Shower
- Breakfast Area
- Carpet
- Ceiling Fan(s)
- Combination Dining/Living
- Combination Kitchen/Dining
- Combination Kitchen/Living
- Floor Plan - Open
- Kitchen - Eat-In
- Kitchen - Island
- Primary Bath(s)
- Recessed Lighting
- Walk-in Closet(s)
- Window Treatments
- Wood Floors
- Attic
- Pantry
- Wet/Dry Bar
General
MLS
Desu2123428
Community
Solitudes On Whites Creek
Price
$825,000.00
Price/SQft
$249.70
HOA Fee
$735.00
HOA Fee Frequency
Quarterly
Accessibility Features
2+ Access Exits
Area And Schools
School Tax
$1,209.00
Exterior
Pool
Yes - Community
Solitudes On Whites Creek
MLS
Desu2123428
$825,000
4 Bed
2 Bath
1 Hf. Bath
- Tax Total Living Area:
- 3304 sq. ft.
- Lot Size:
- 0.26 acres
HOA: $735 Quarterly
Listed 17 days ago
Coastal Living at Its Finest – Just 3 Miles from Bethany Beach!
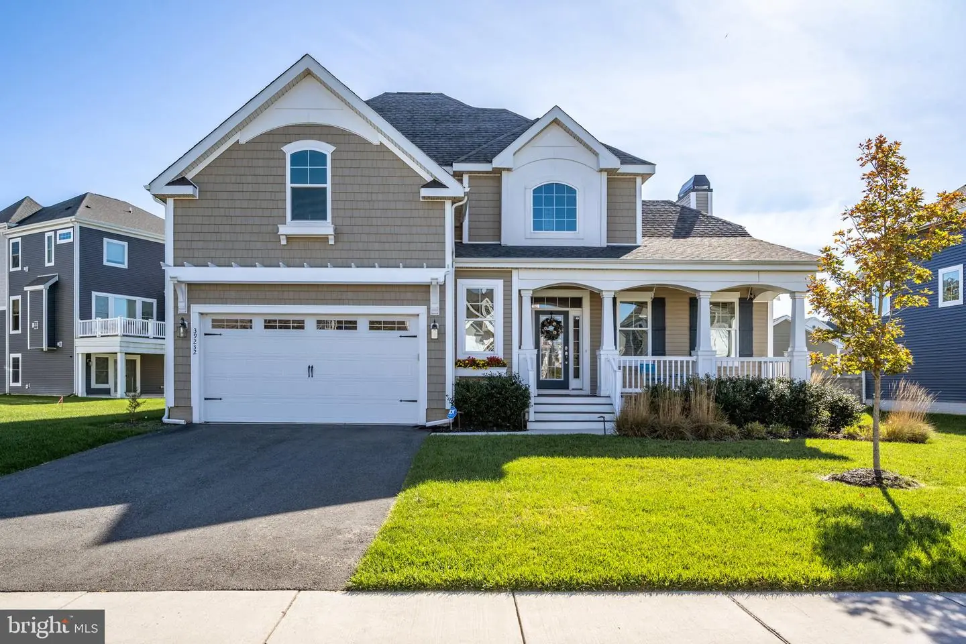
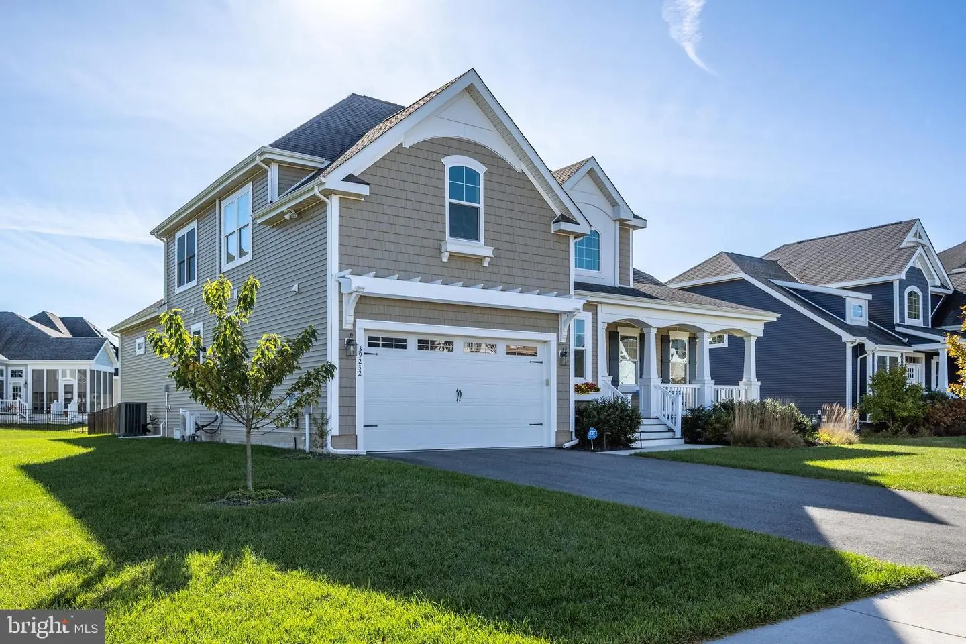
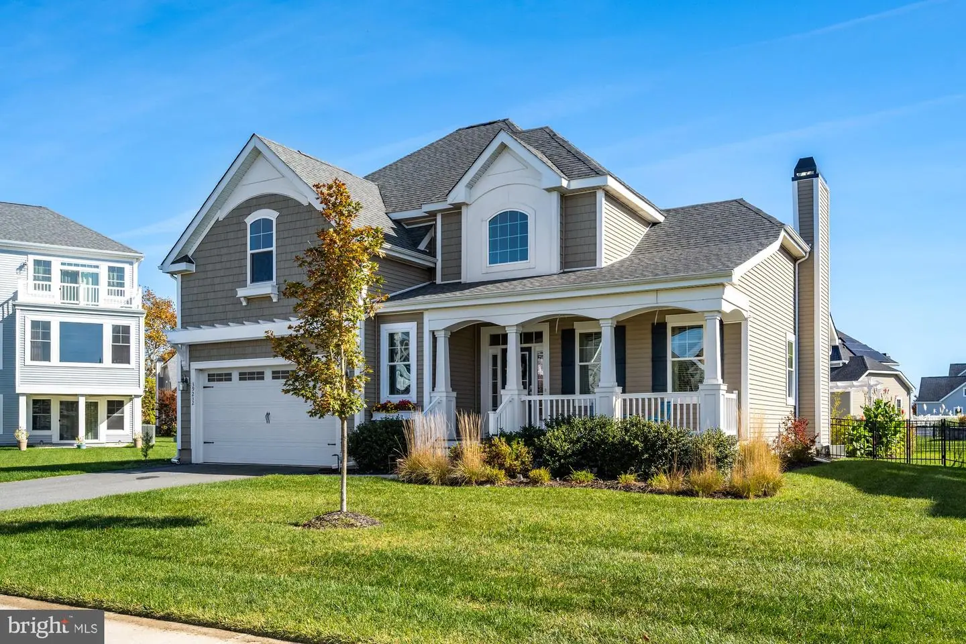
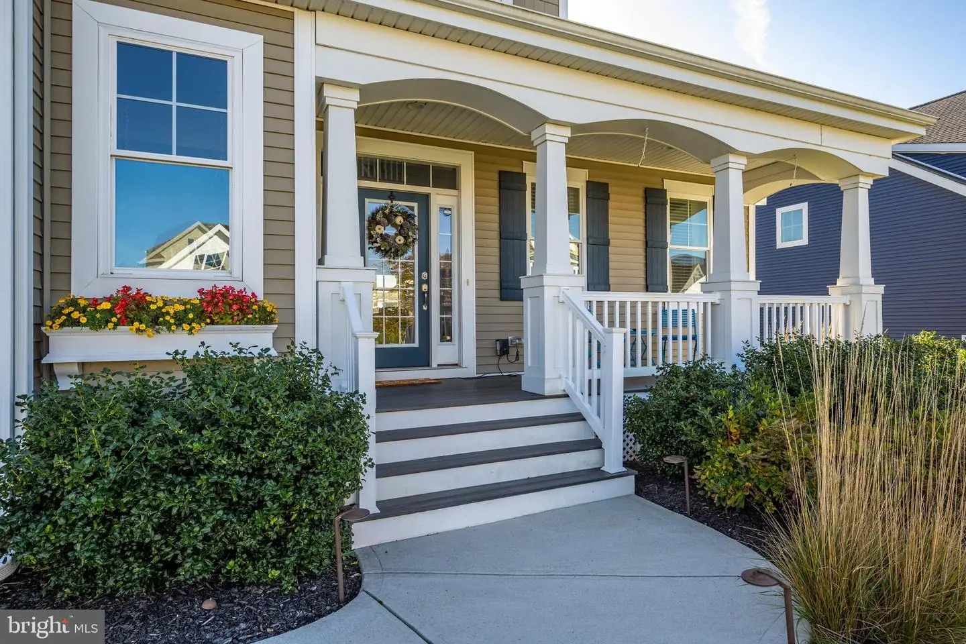
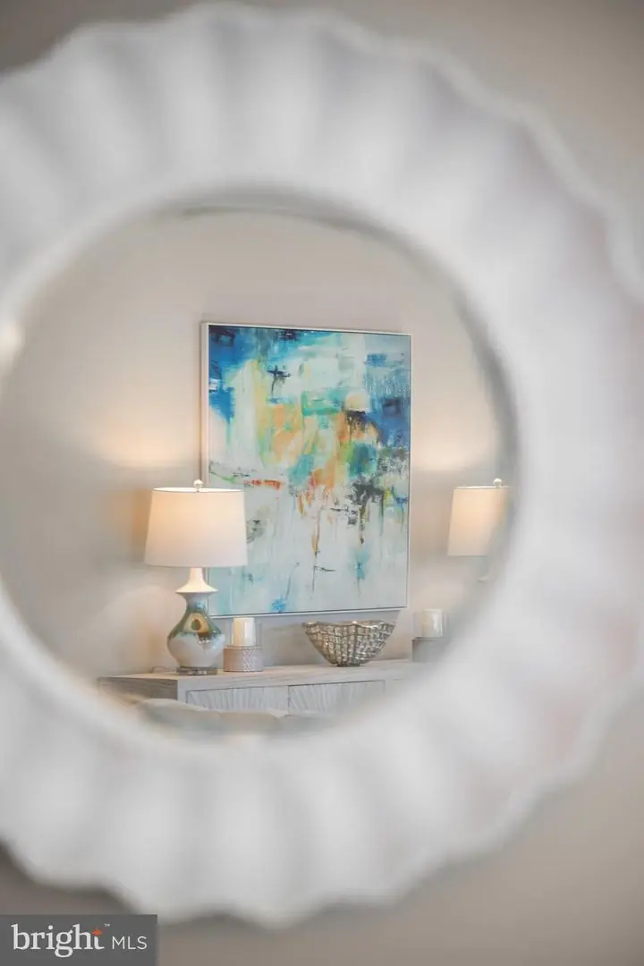
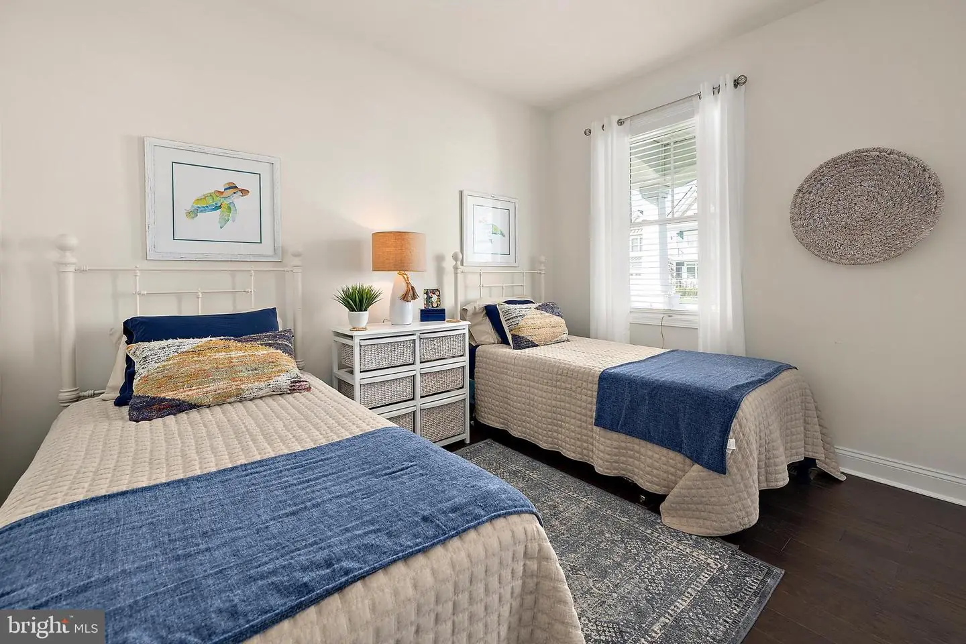
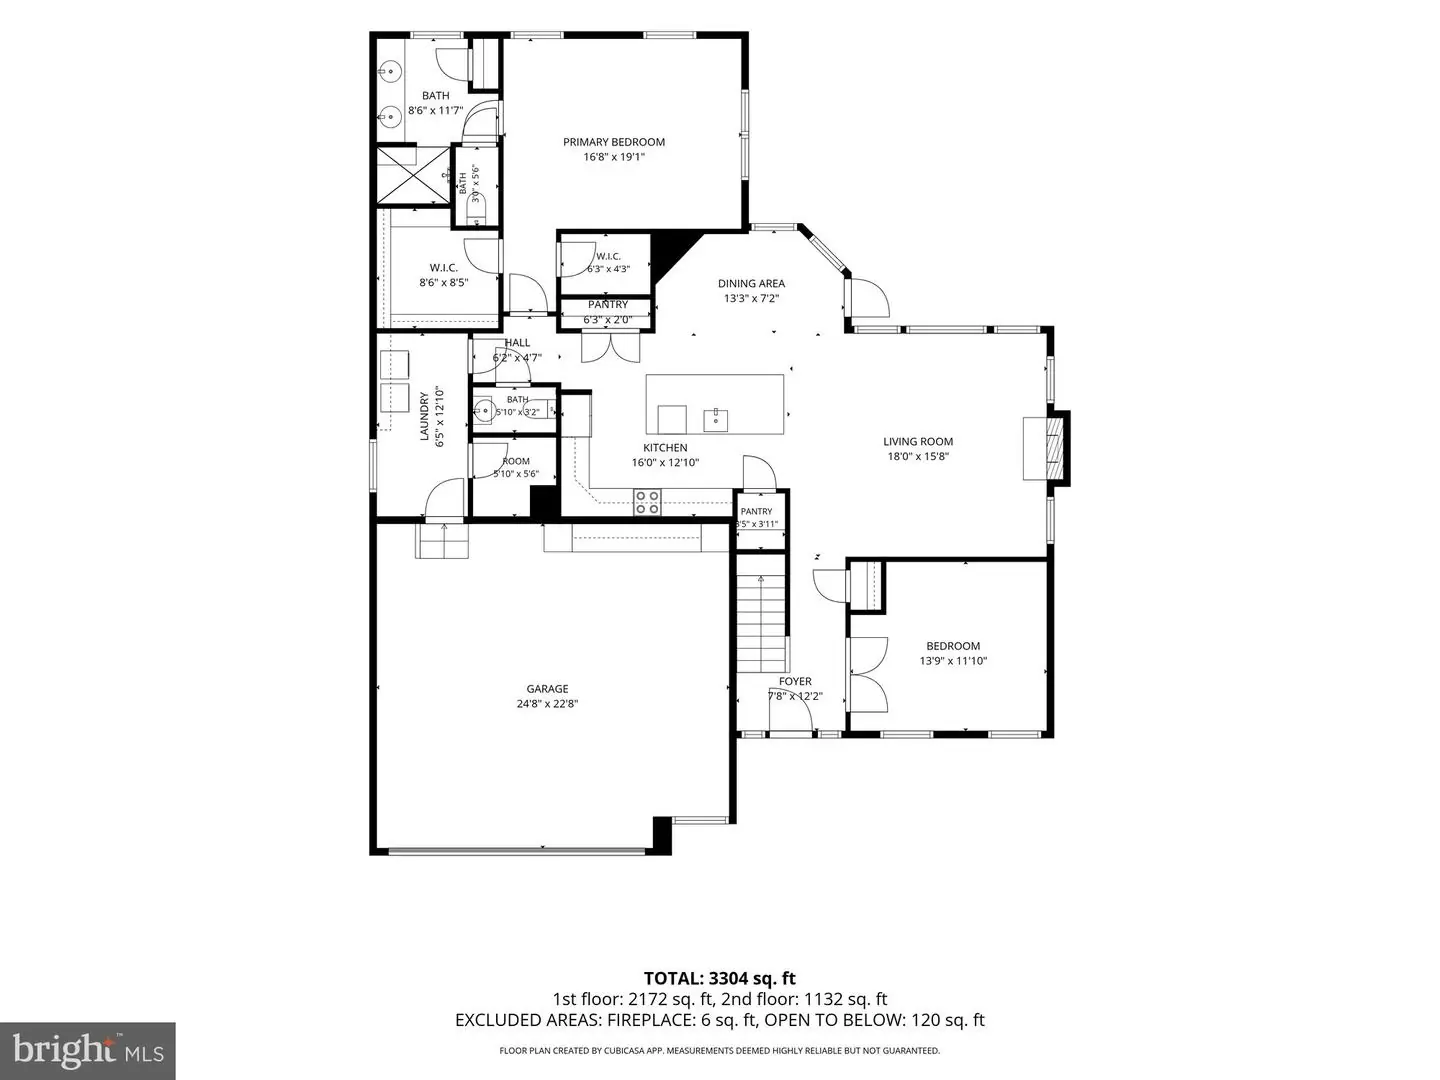
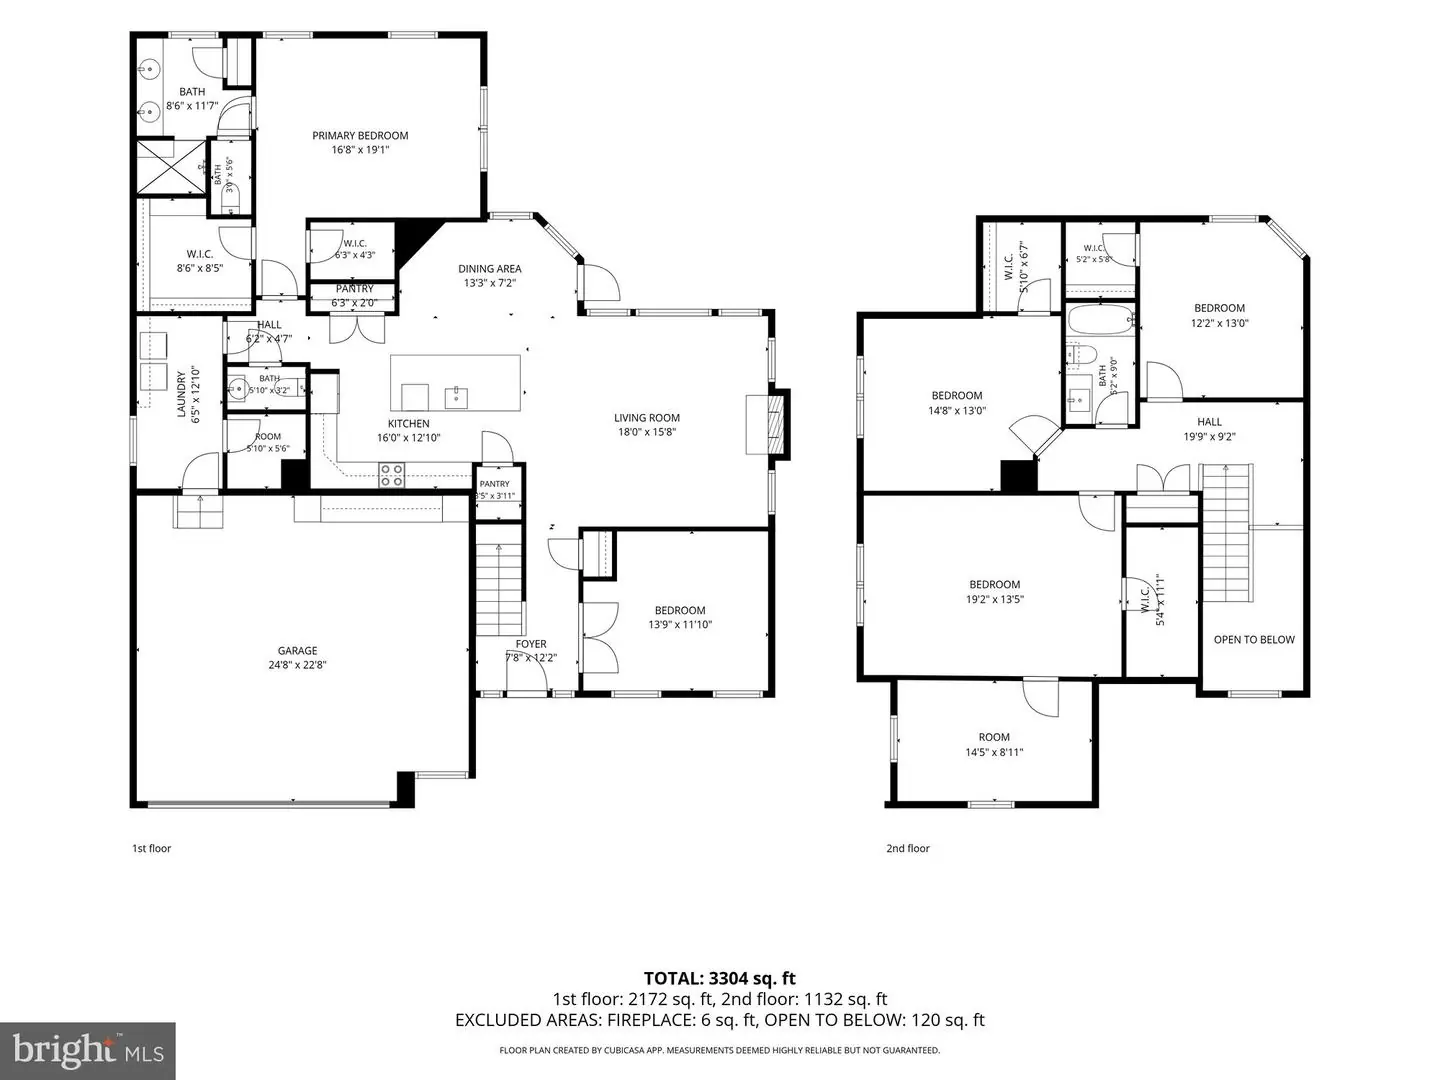
Welcome to this exceptional Schell Brothers-built home in the sought-after waterfront community of Solitude on Whites Creek, where coastal elegance, energy efficiency, and an incredible lifestyle come together! Offering 4 bedrooms, 2.5 bathrooms, and over 3,300 square feet of beautifully designed living space, this impressive home provides the perfect setting for entertaining, relaxing, and enjoying everything Delaware's coastal lifestyle has to offer.
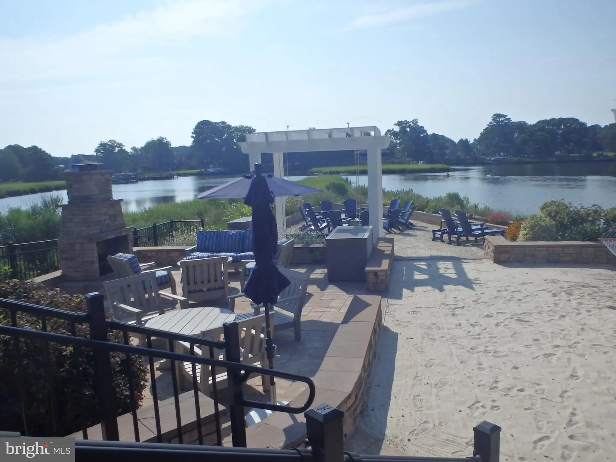
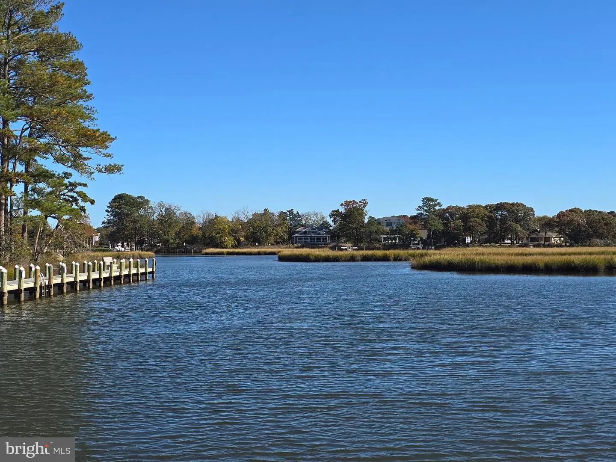
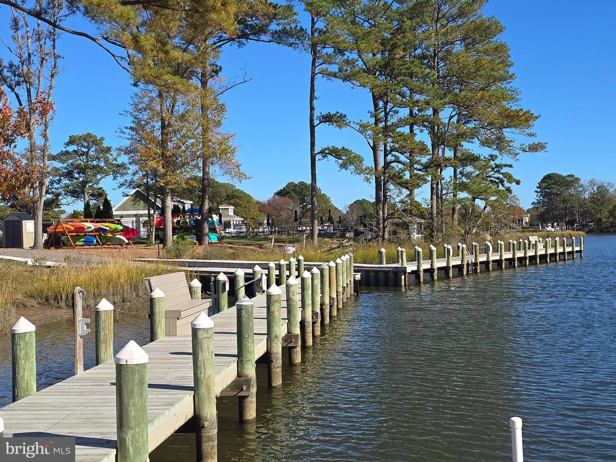
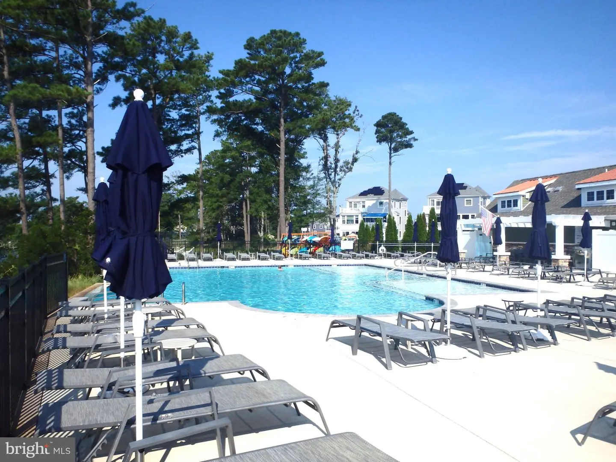
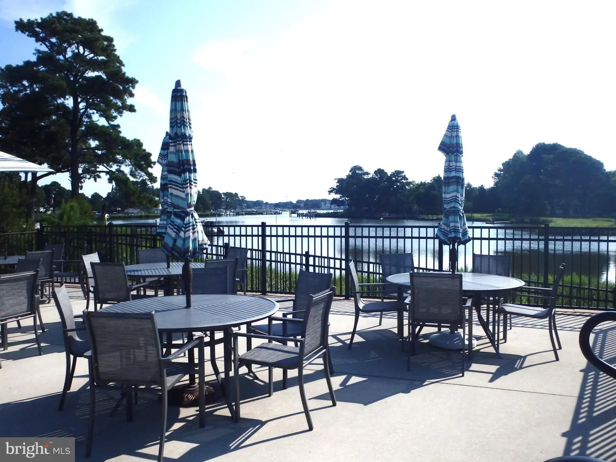
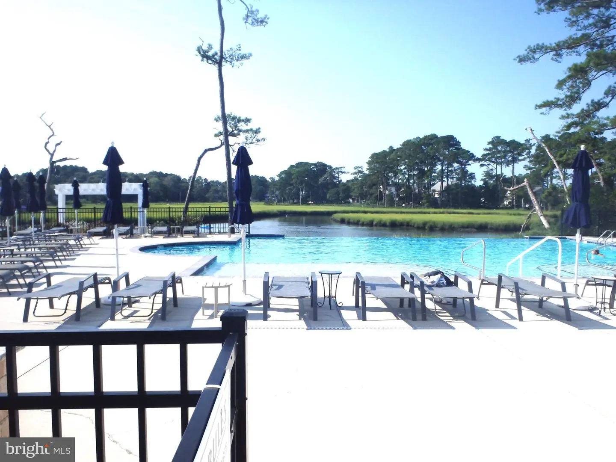
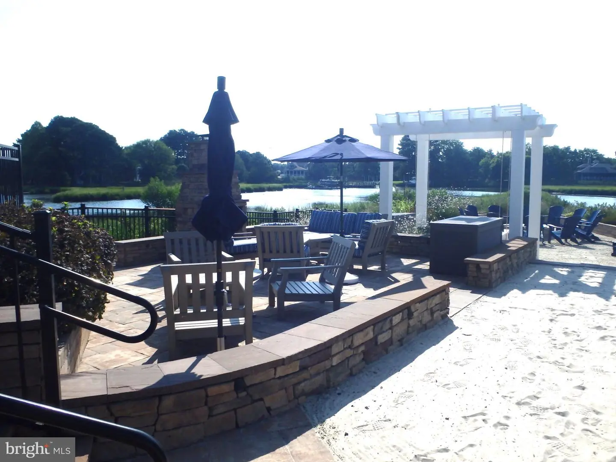
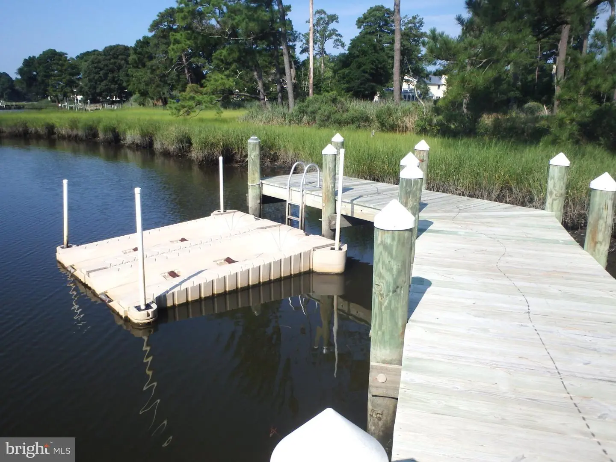
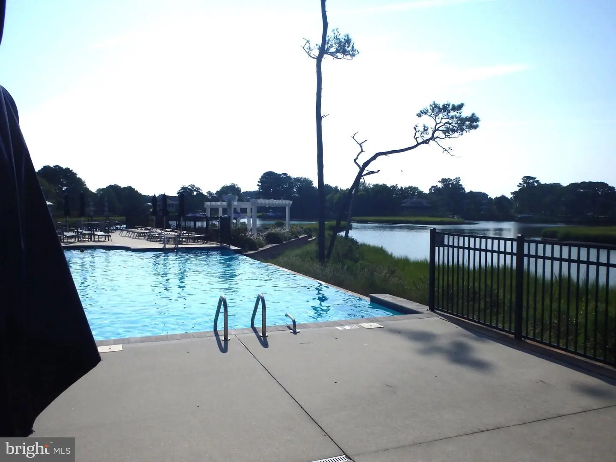
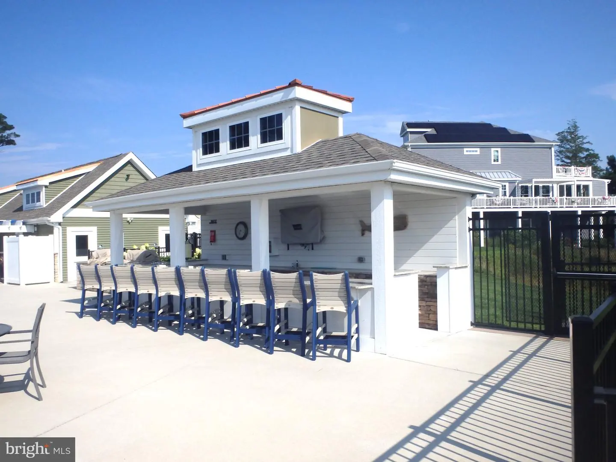
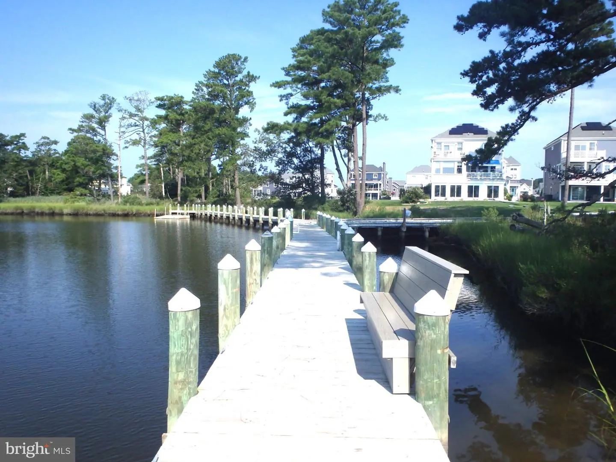
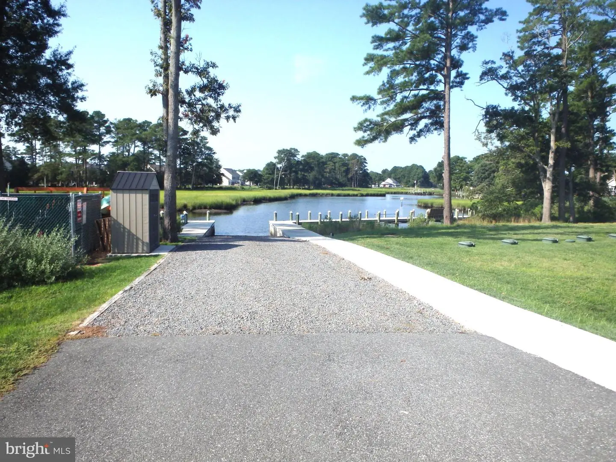
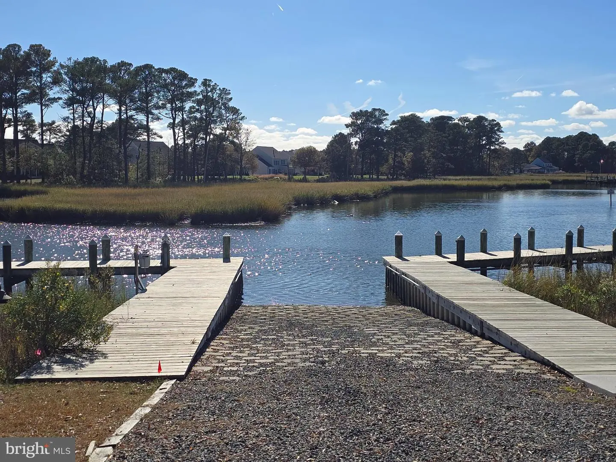
Just minutes from the popular beaches of Bethany, this waterfront community provides convenient access to Indian River Bay with boat ramp, pier/dock access, kayak launch, and personal watercraft adventures. After a day on the water or at the beach, unwind at the community's infinity waterfront pool, tiki bar, fire pit and grilling areas.
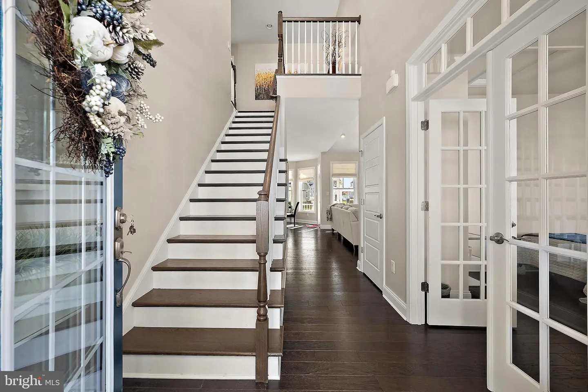
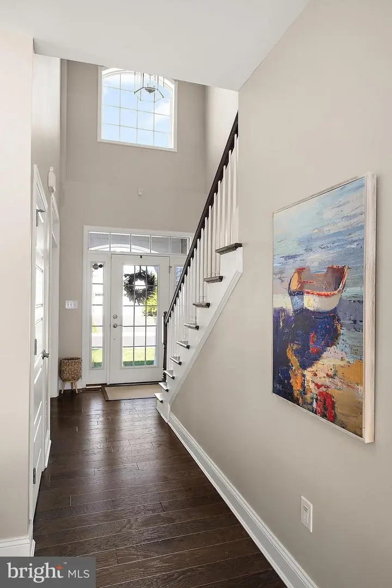
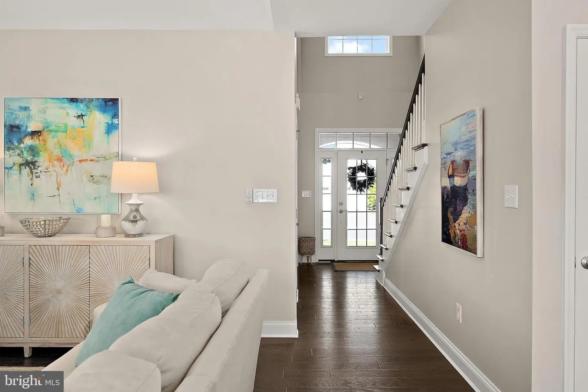
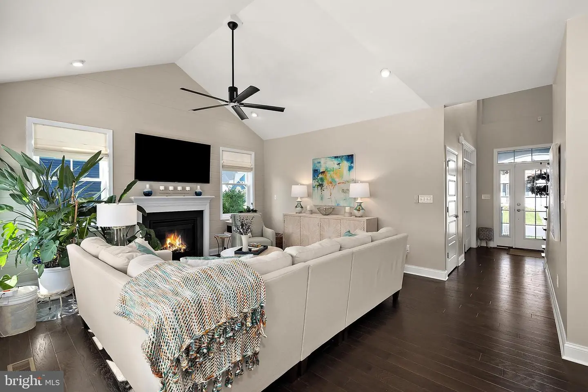
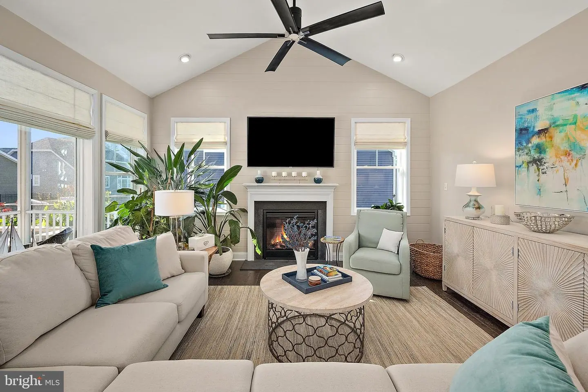
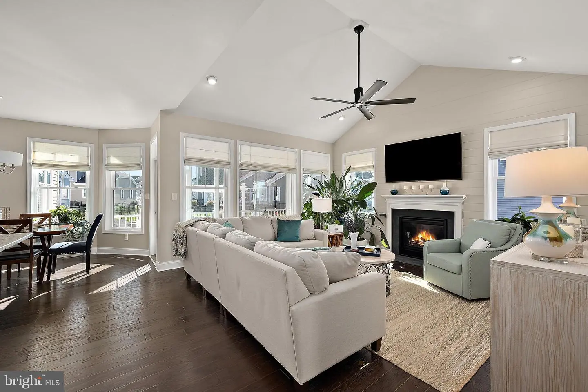
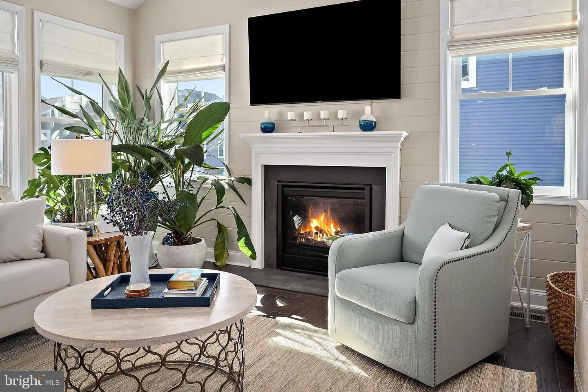
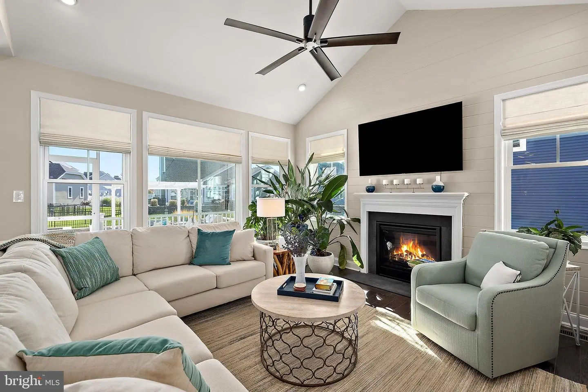
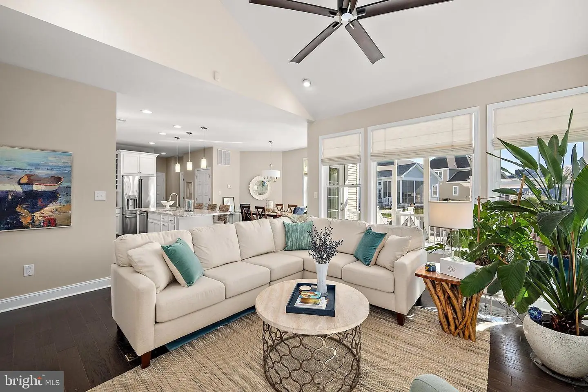
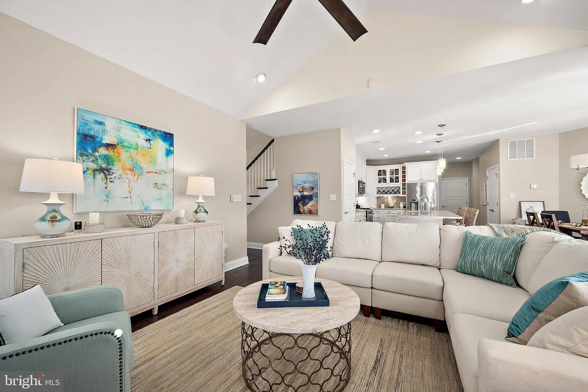
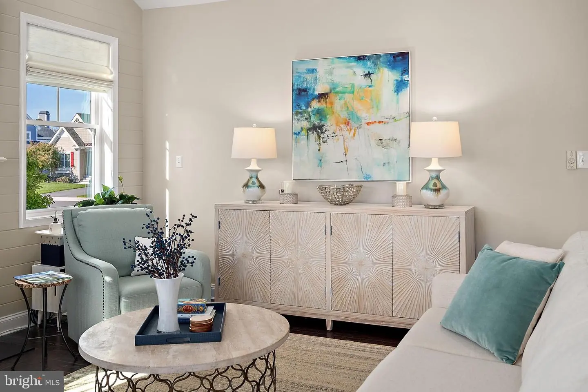
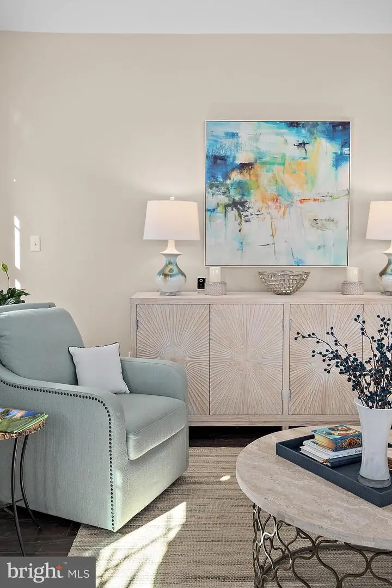
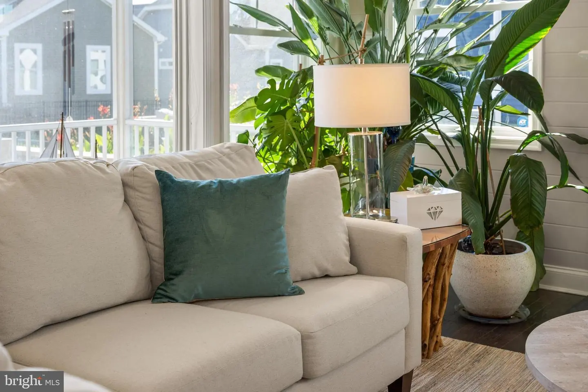
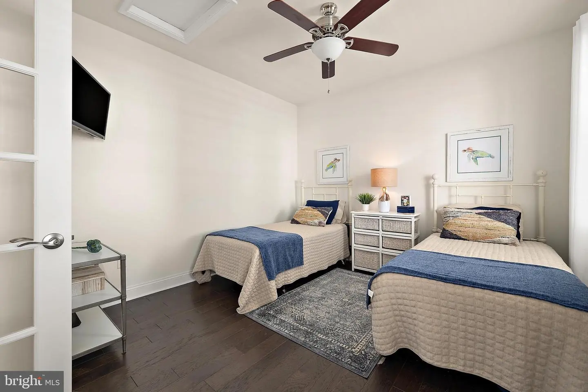
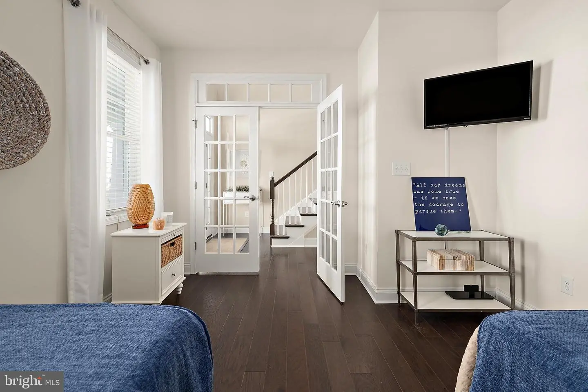
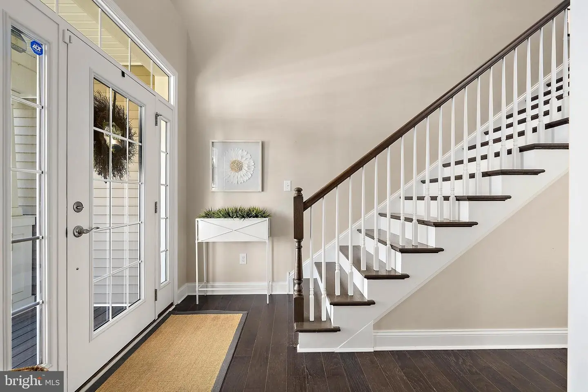
Beautifully designed with coastal-inspired finishes and upgrades throughout, this home welcomes you with an impressive two-story foyer with paladium window and engineered hardwood flooring. Just off the foyer, French doors open to a private home office, currently being used as a fifth bedroom. The inviting living room features lots of windows, a cathedral ceiling, cozy gas fireplace, and wonderful views of the fenced in backyard.
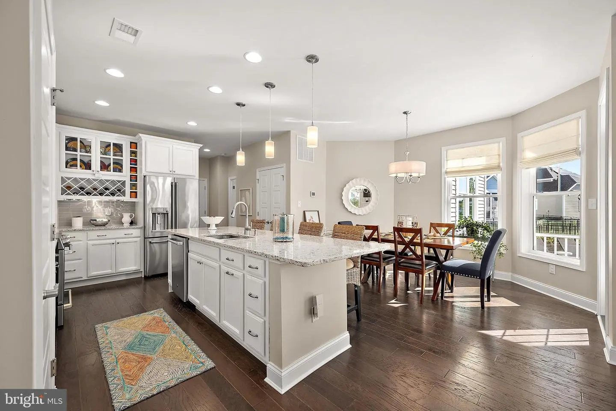
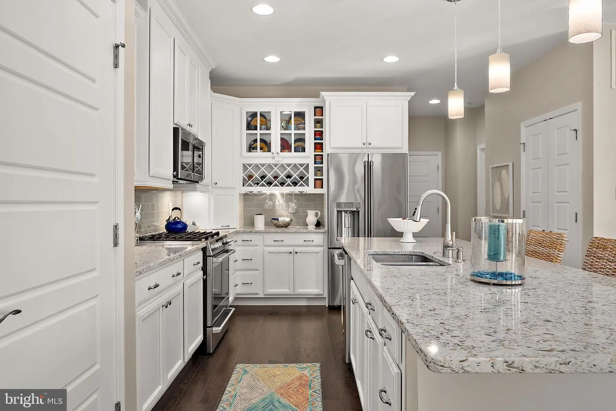
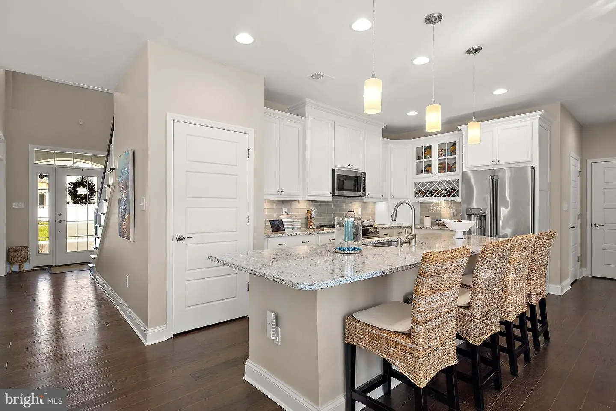
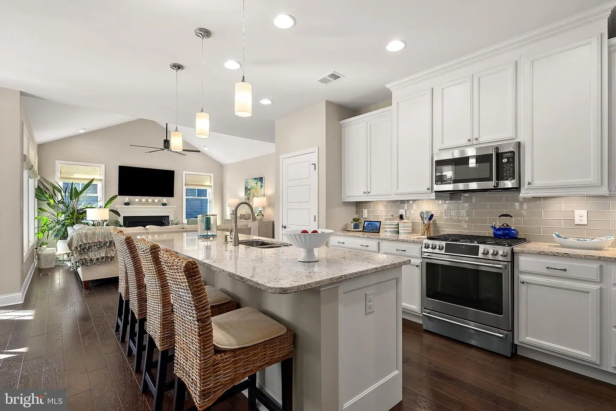
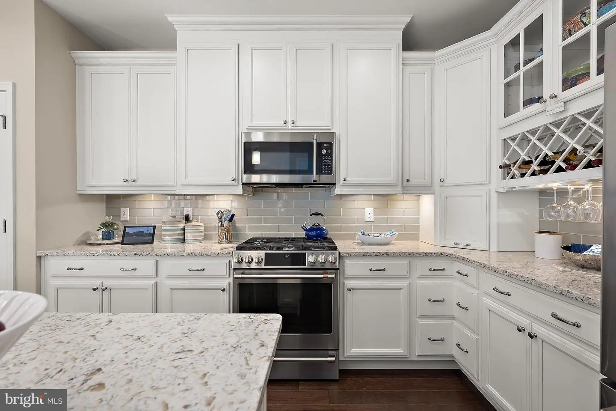
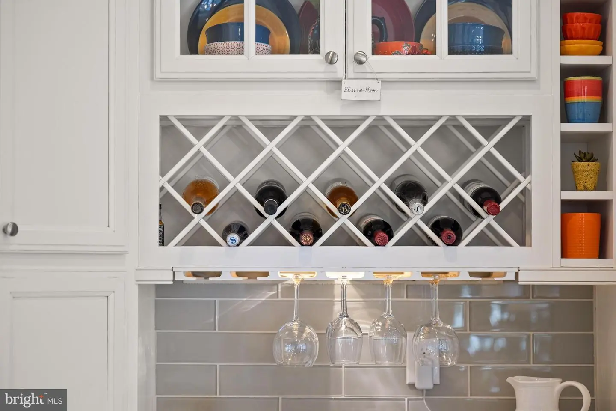
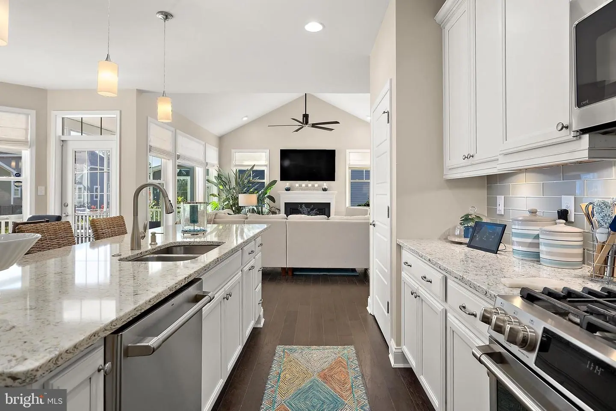
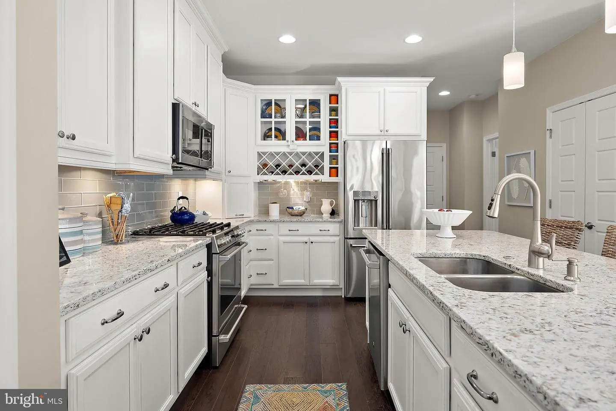
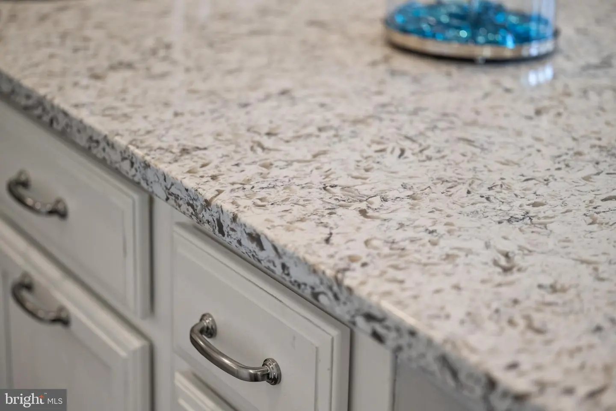
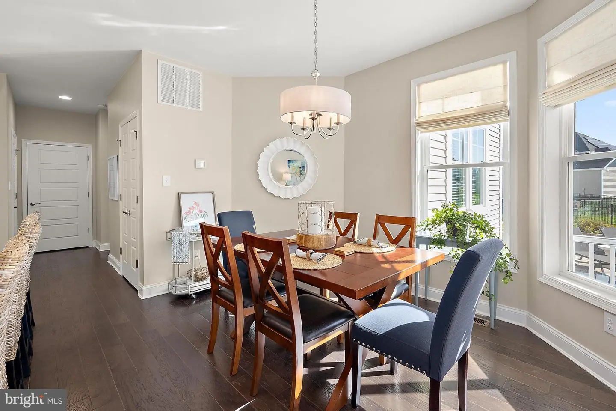
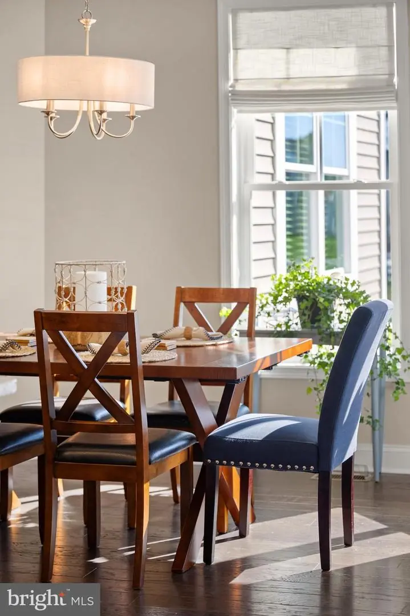
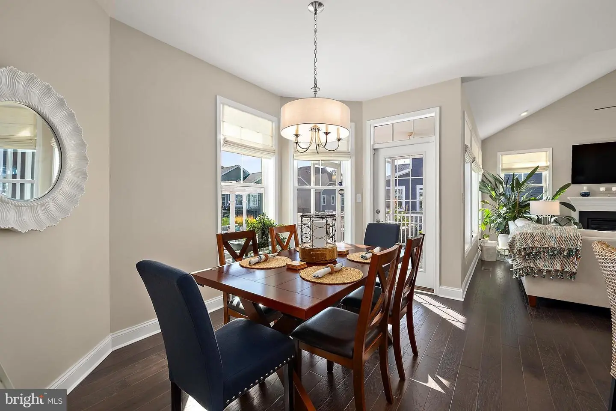
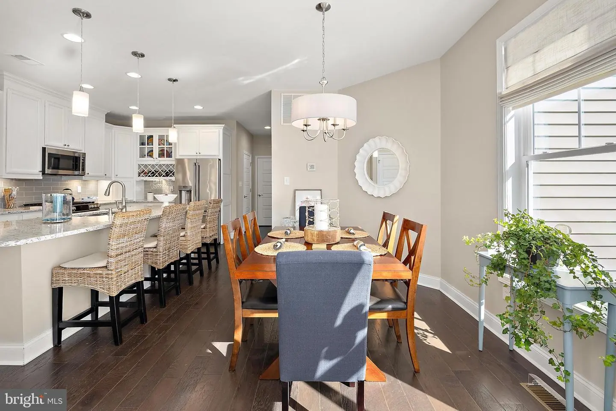
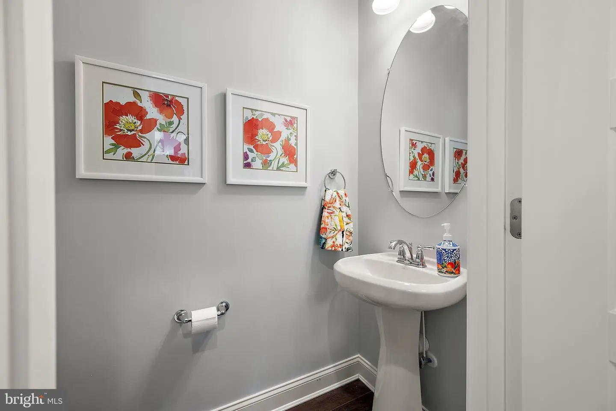
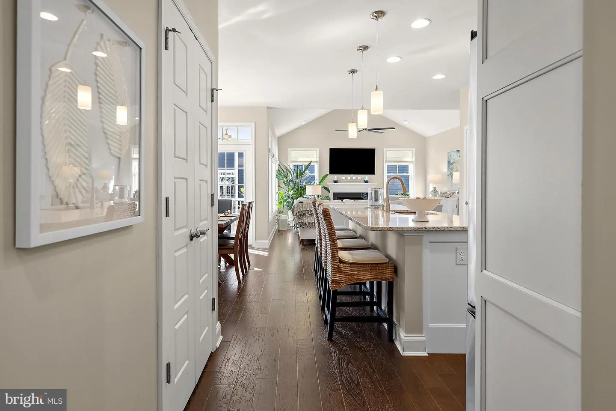
The open-concept design continues into the spacious kitchen, featuring 9-foot ceilings, 48-inch glazed cabinetry with soft-close doors and drawers, upgraded SS appliances, beautiful stone countertops, two pantries, and a breakfast island with seating for four. The generously sized dining area overlooks the backyard and patio, creating an ideal space for family gatherings and entertaining. A convenient powder room completes the main living area.
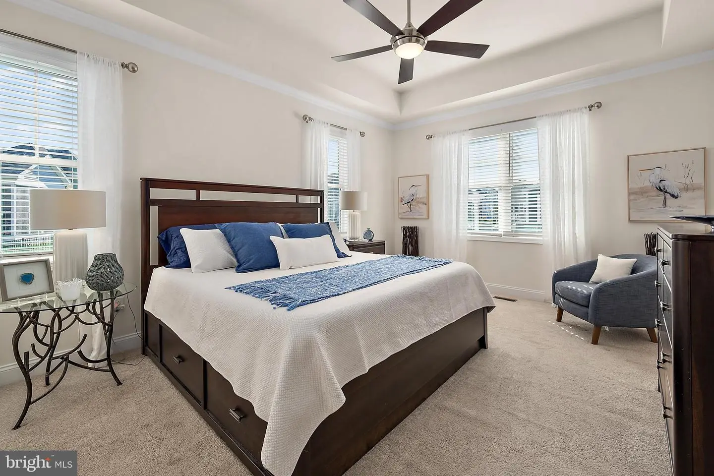
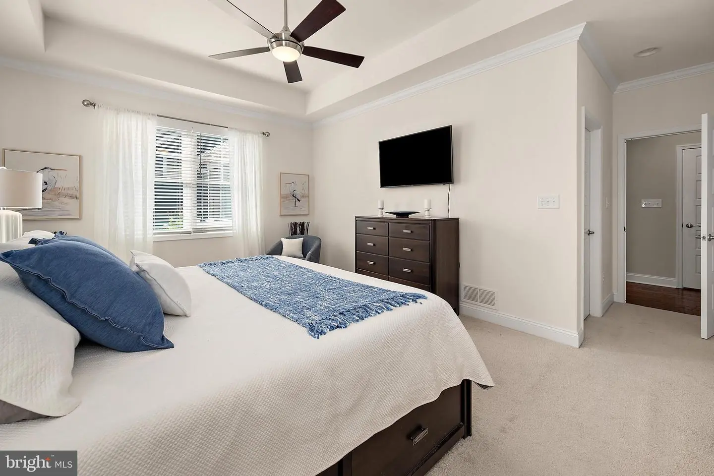
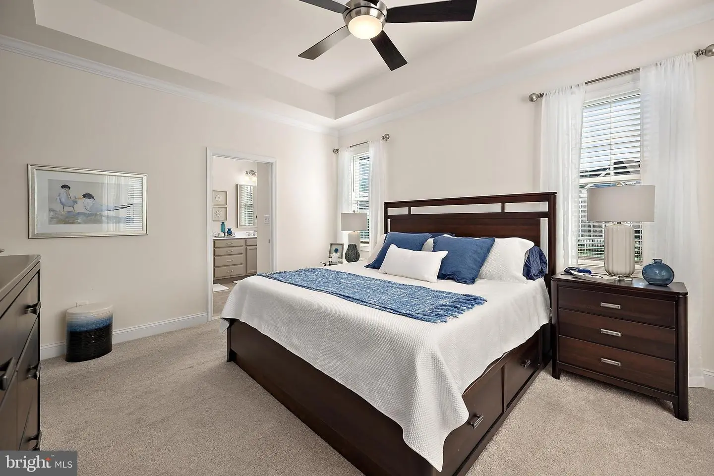
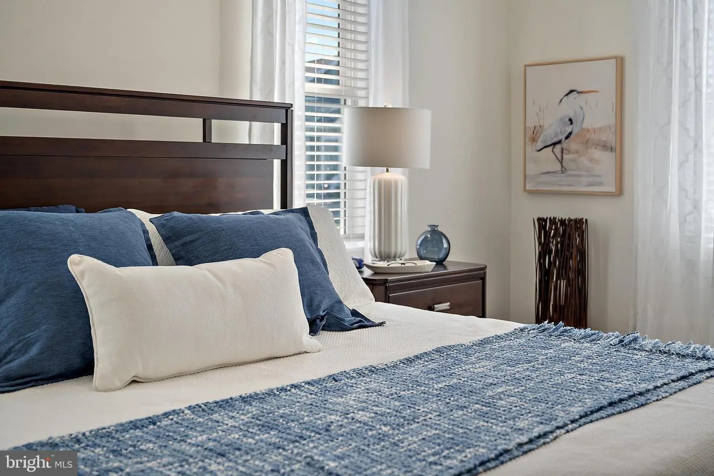
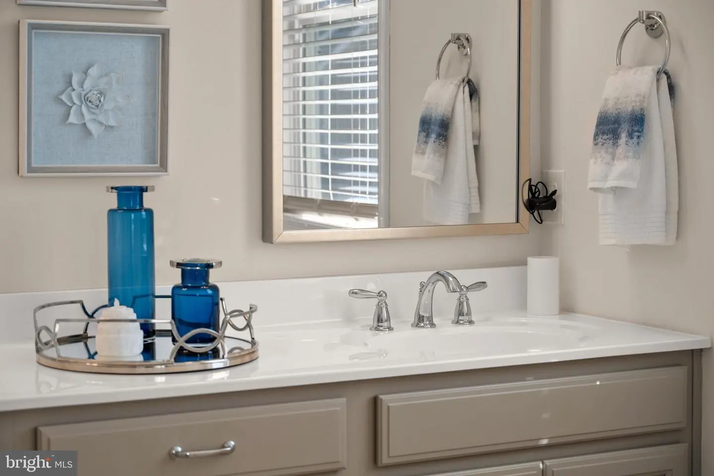
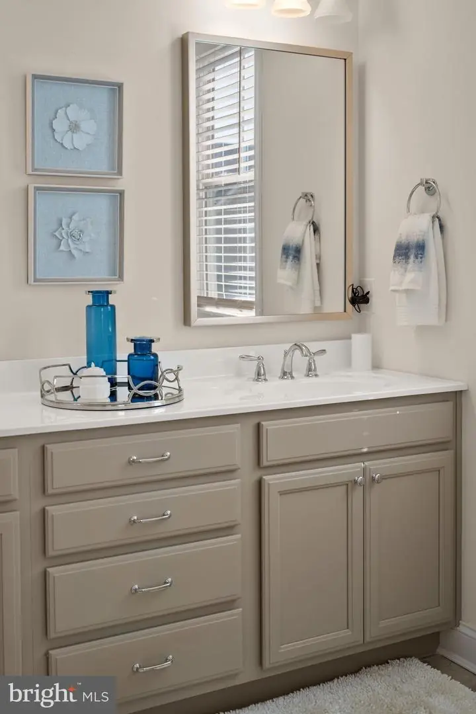
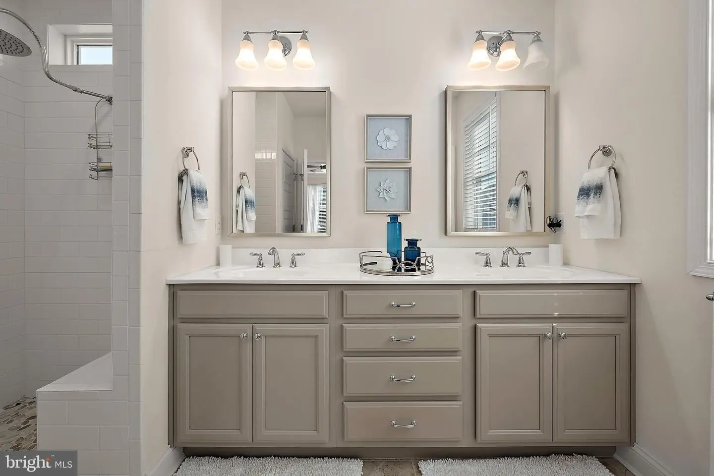
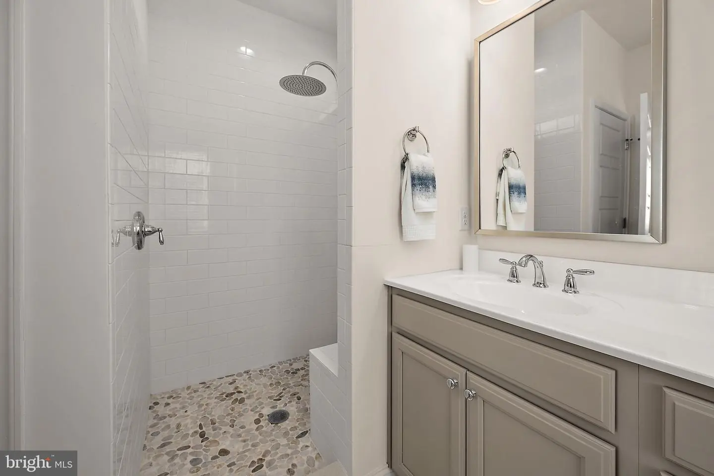
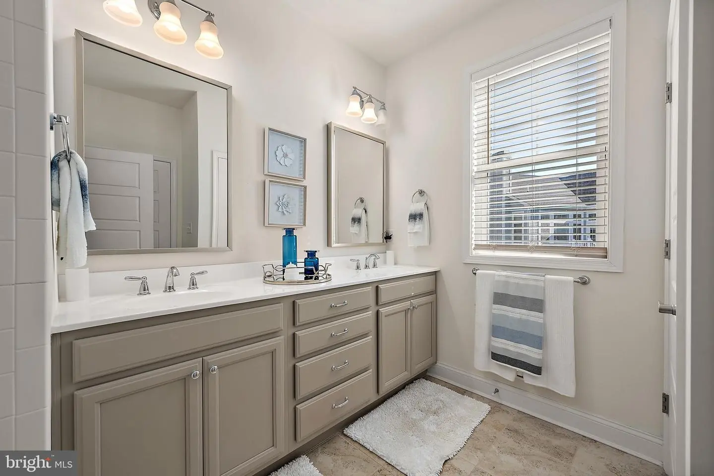
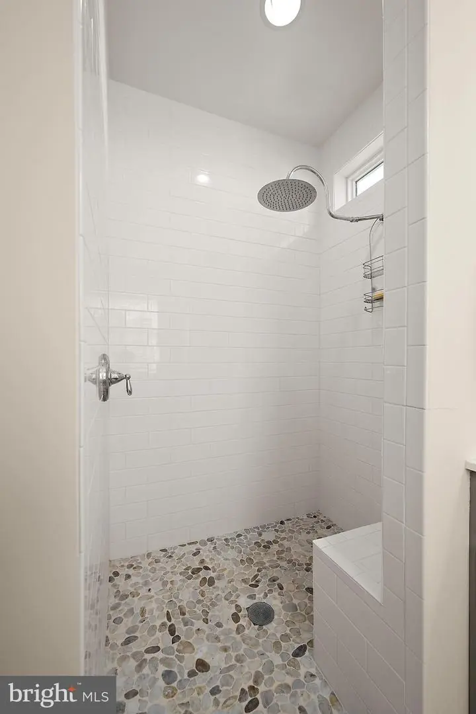
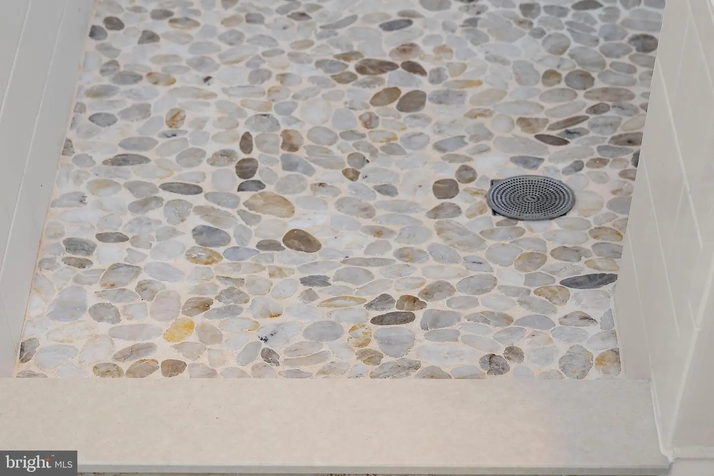
The thoughtfully designed first-floor primary suite is a true retreat, offering abundant natural light, a tray ceiling, 5 panel doors, and two spacious walk-in closets. The luxurious ensuite bath features a double-sink vanity with soft-close cabinetry, linen storage, and an impressive tiled, doorless shower with rain showerhead, bench and window, along with a private water closet.
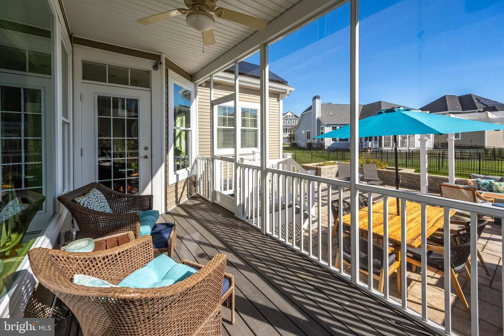
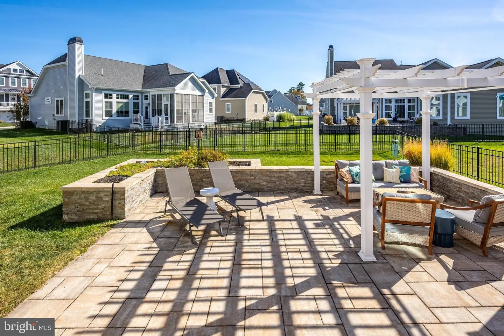
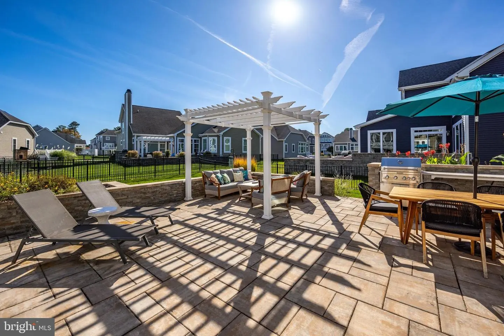
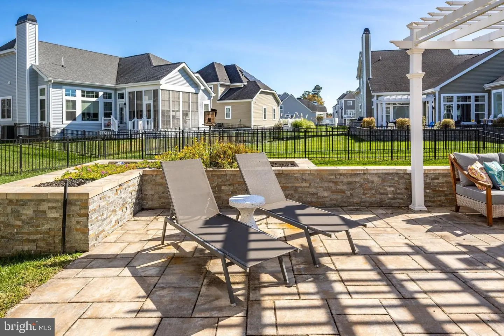
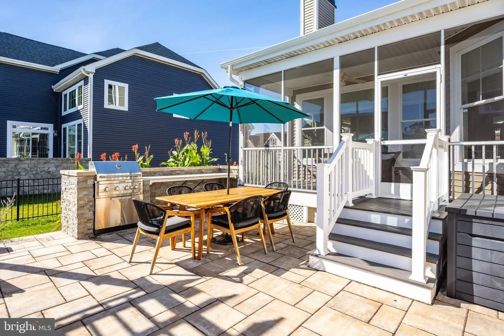
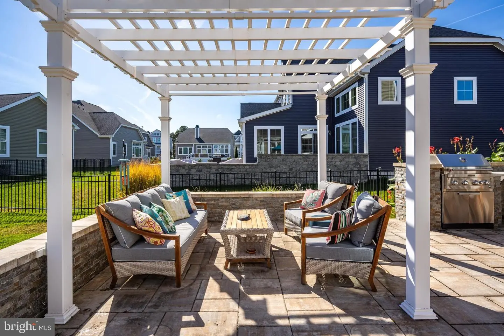
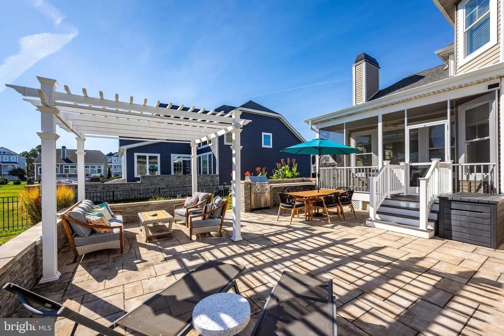
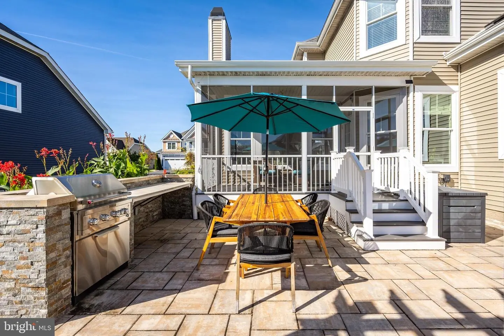
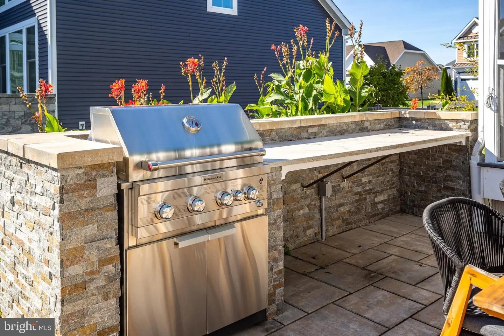
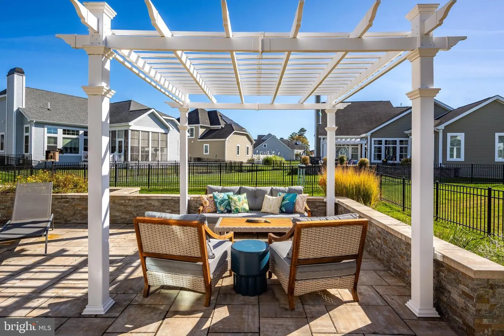
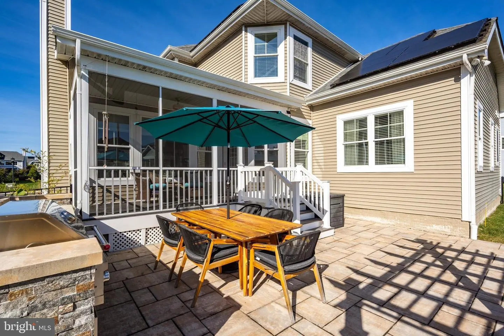
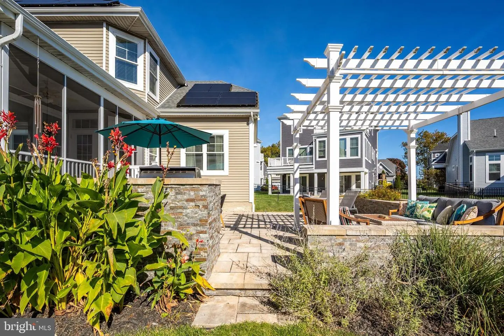
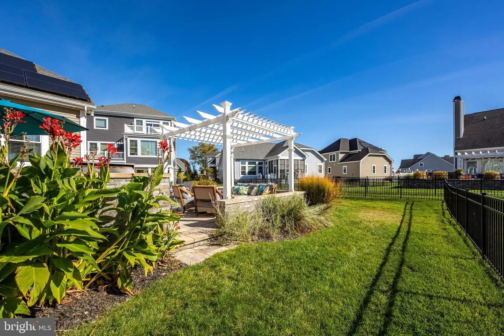
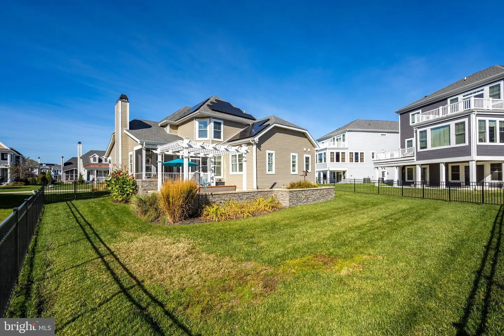
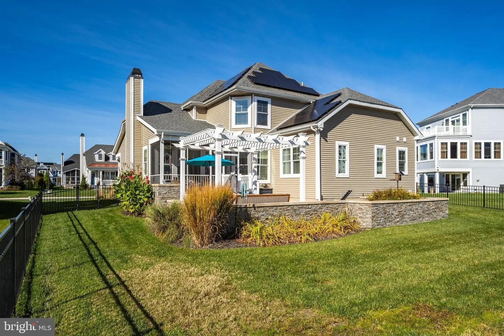
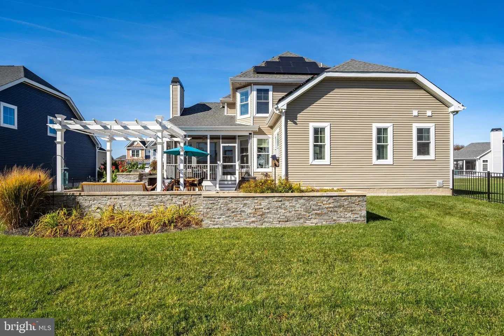
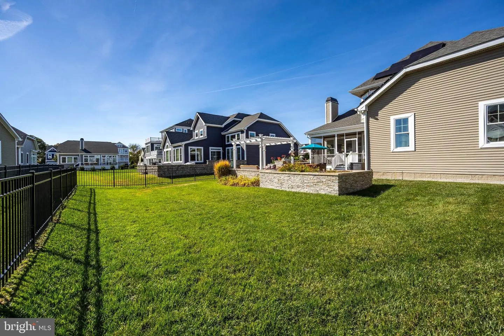
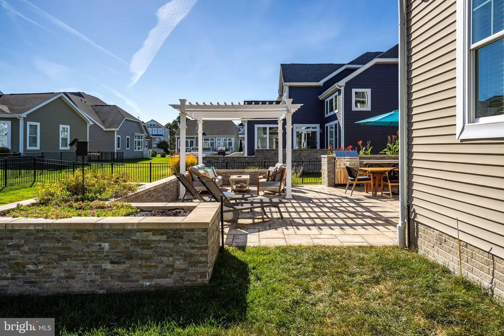
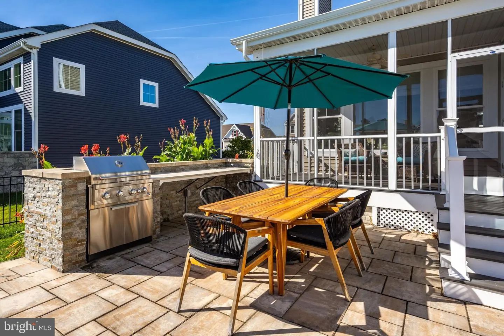
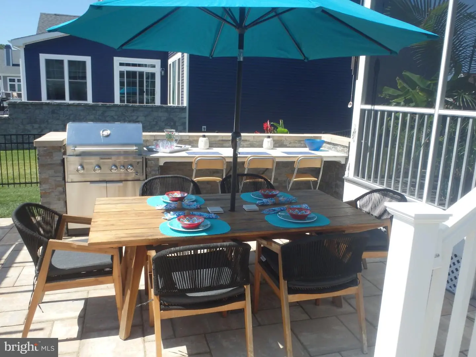
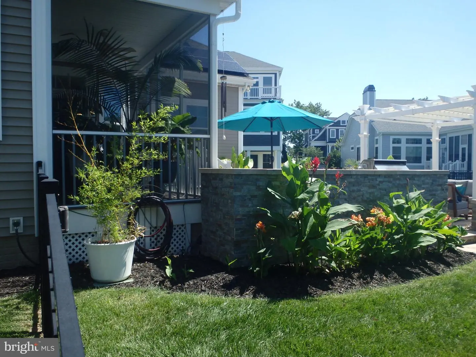
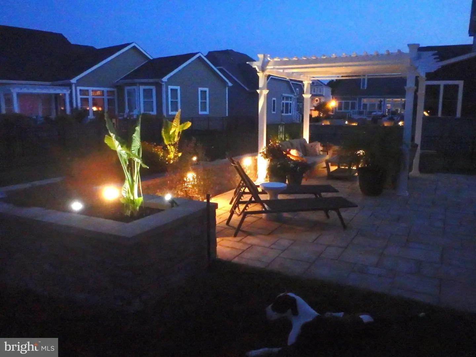
Step outside and discover an entertainer's dream! The screened porch opens to an expansive paver patio featuring a pergola, raised garden beds, and a built-in outdoor grill with stone countertop and convenient storage. Whether hosting summer cookouts or enjoying a quiet evening outdoors, this backyard offers plenty of room to relax and entertain.
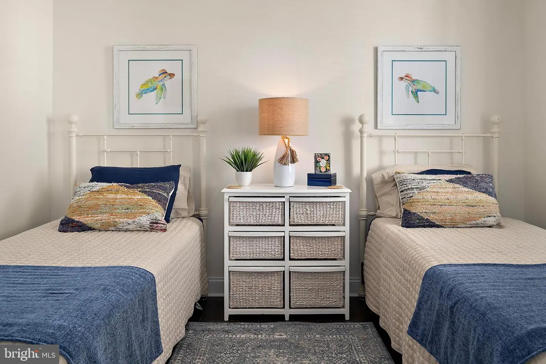
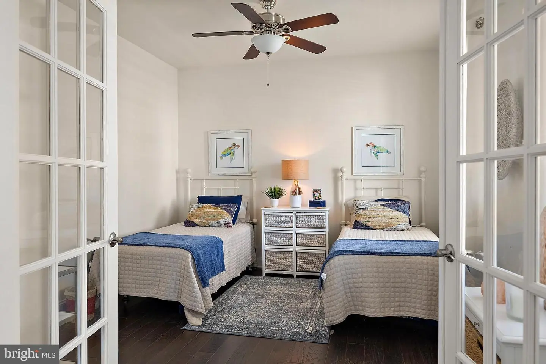
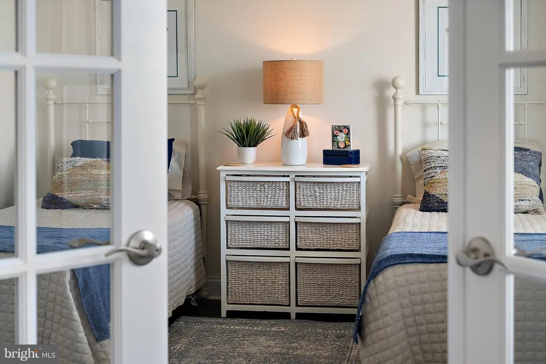
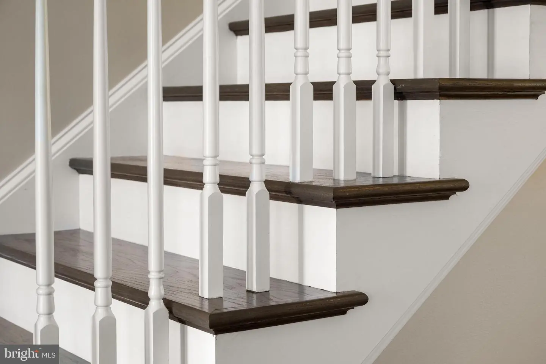
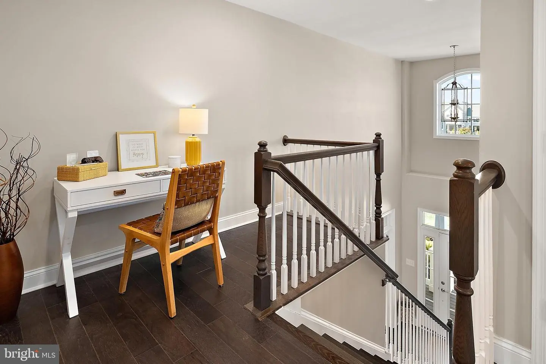
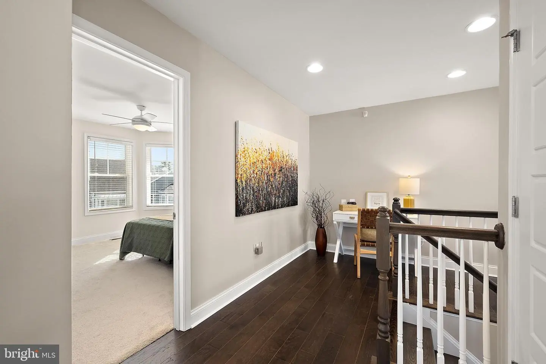
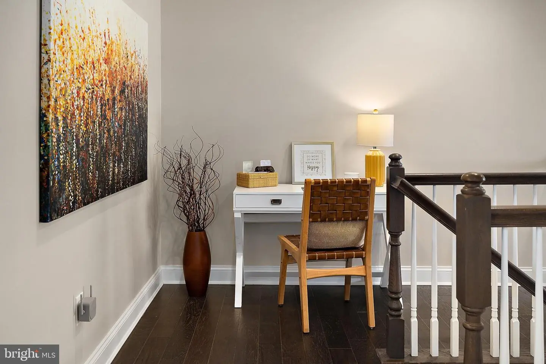
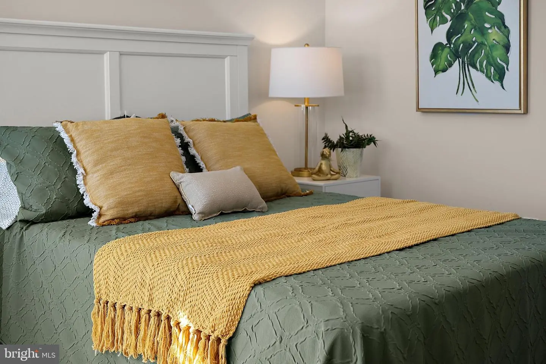
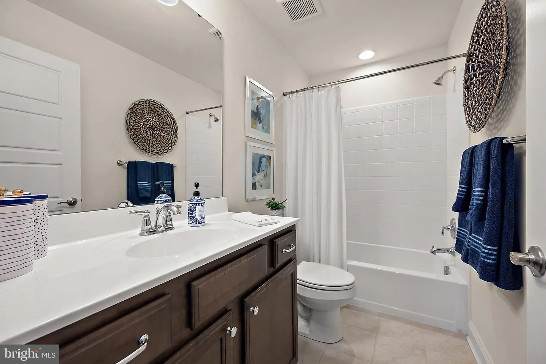
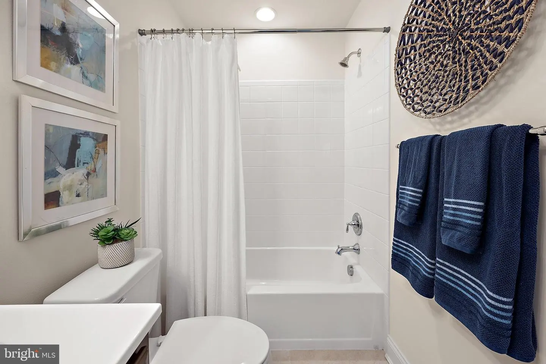
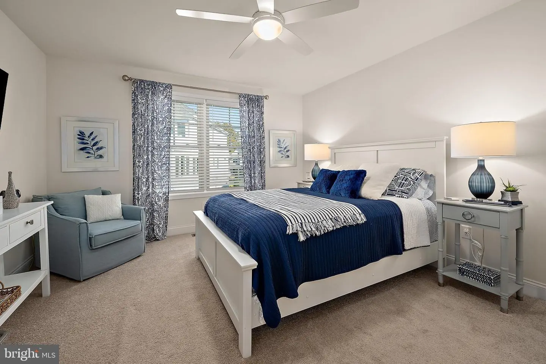
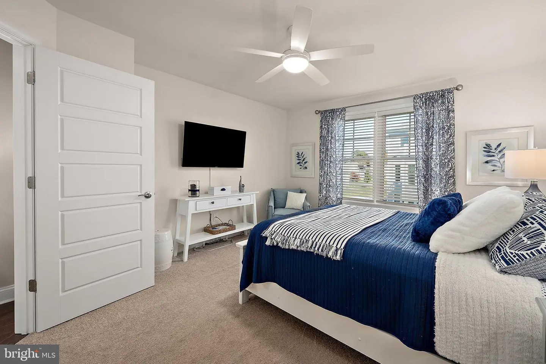
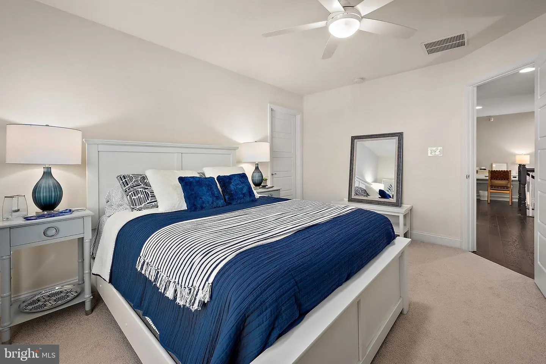
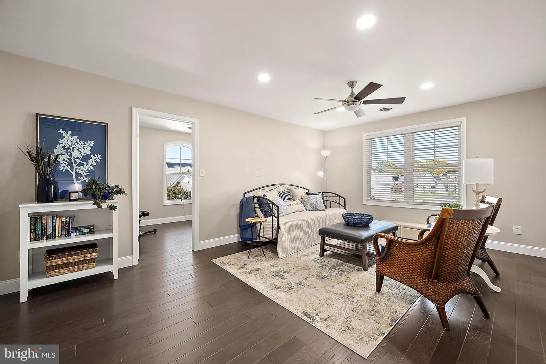
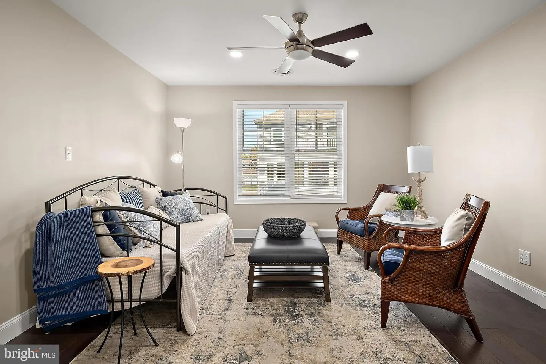
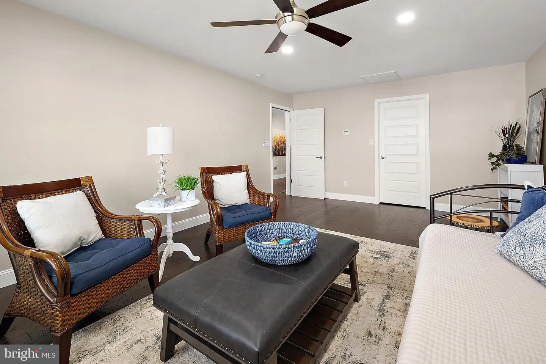
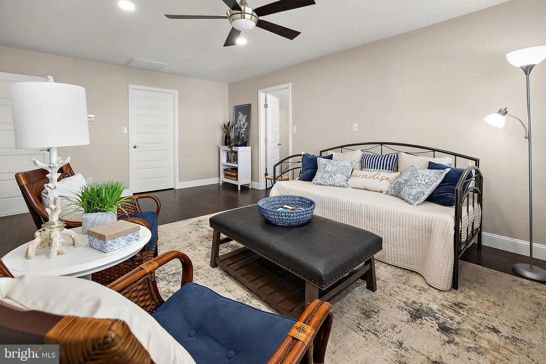
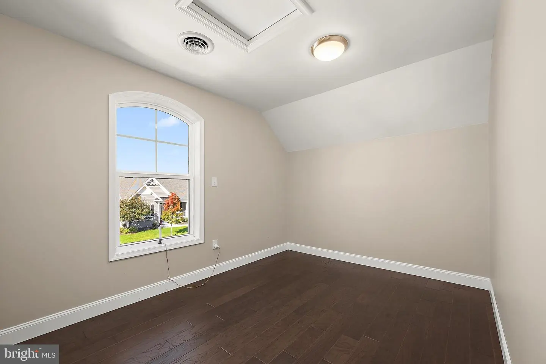
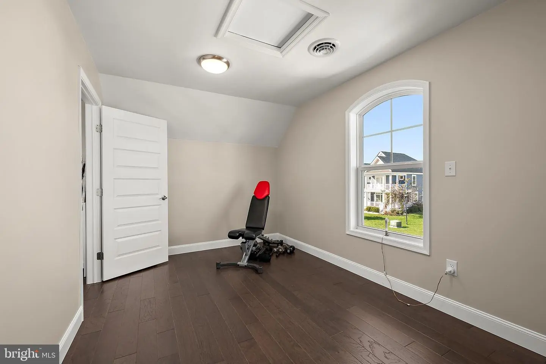
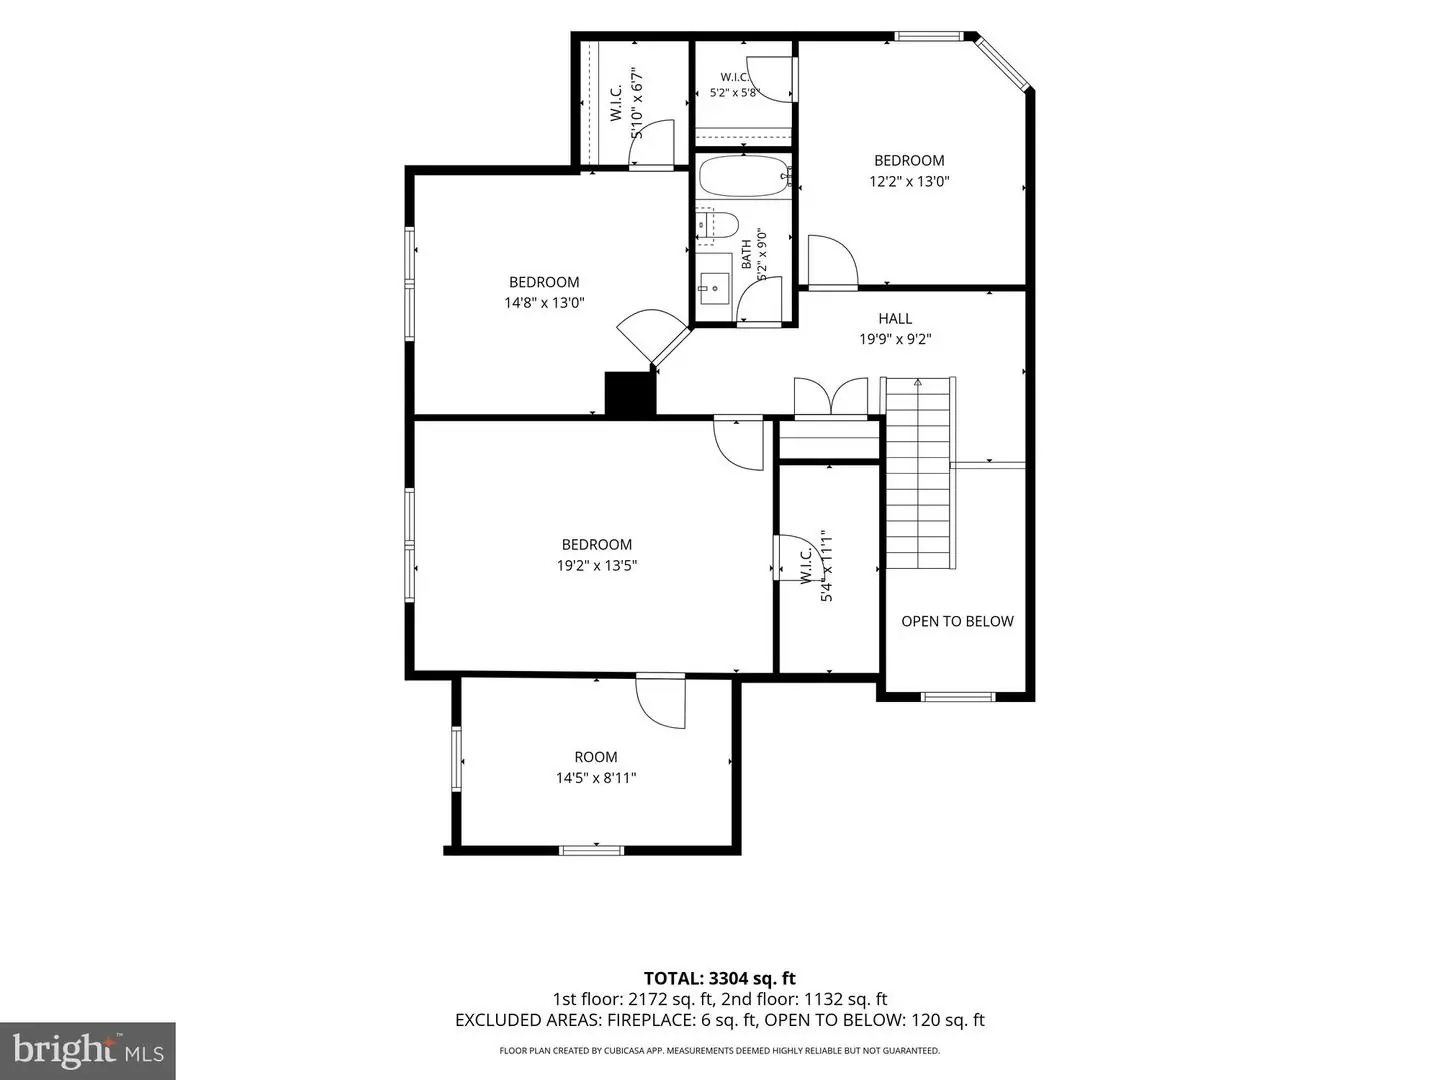
Upstairs, a beautiful wooden staircase leads to three additional generously sized bedrooms, each featuring a large walk-in closet, along with a full guest bathroom. An additional flexible-use room provides the perfect space for a home gym, upstairs den, hobby room, or recreation area.
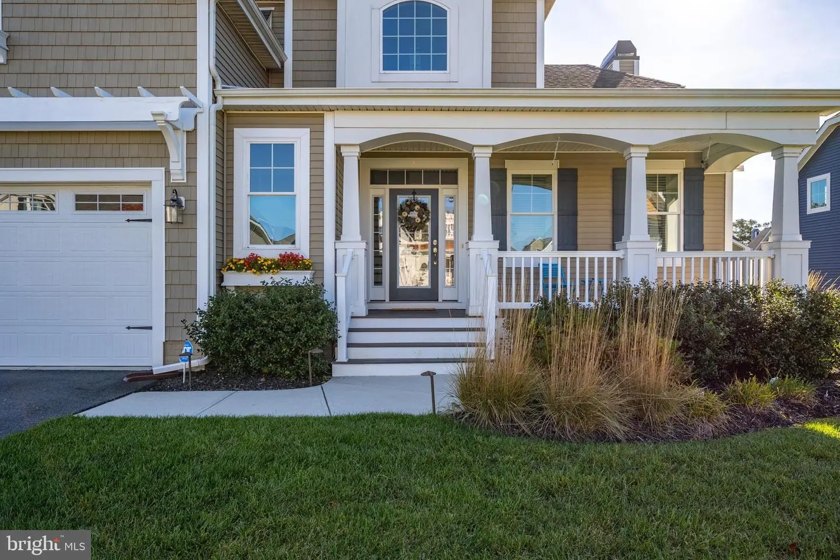
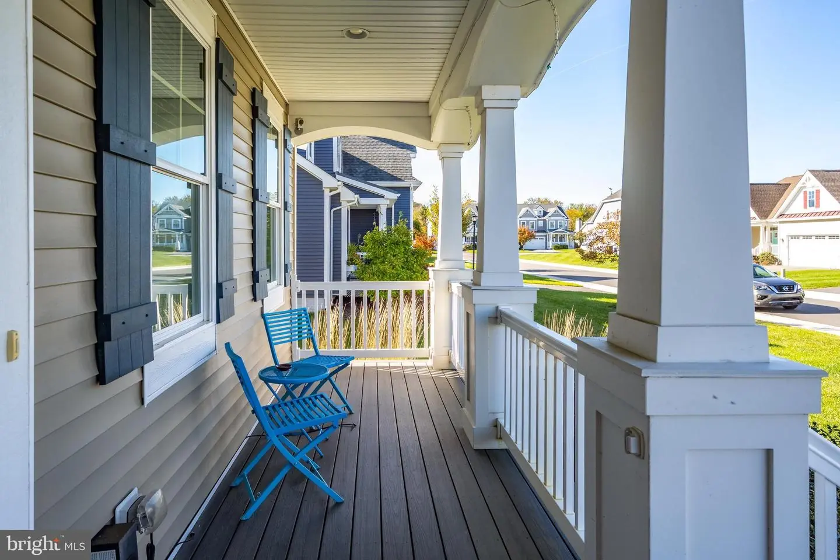
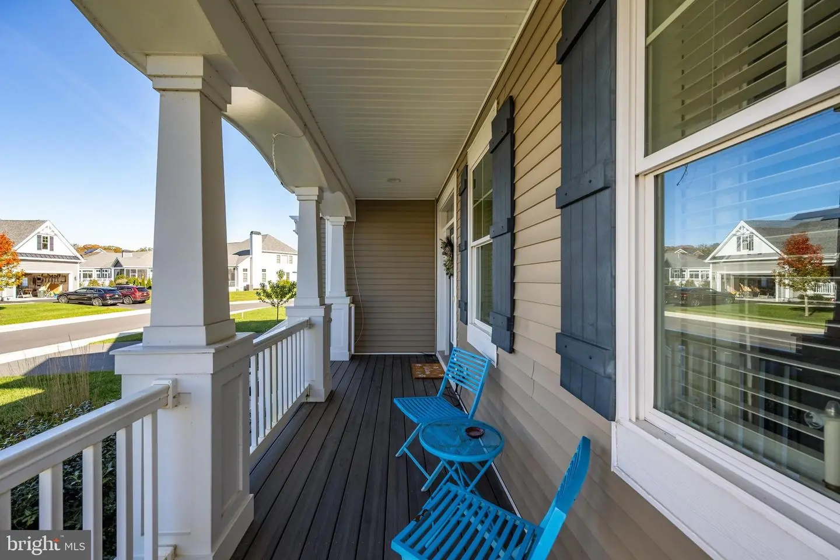
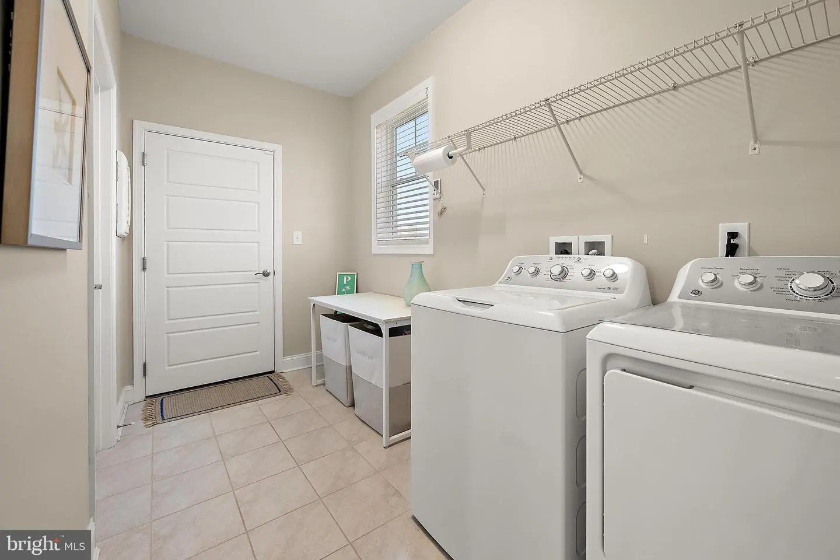
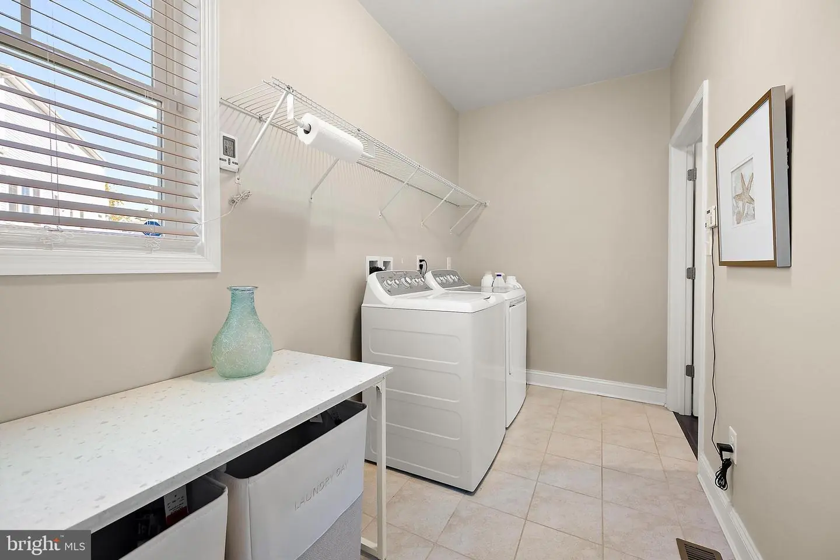
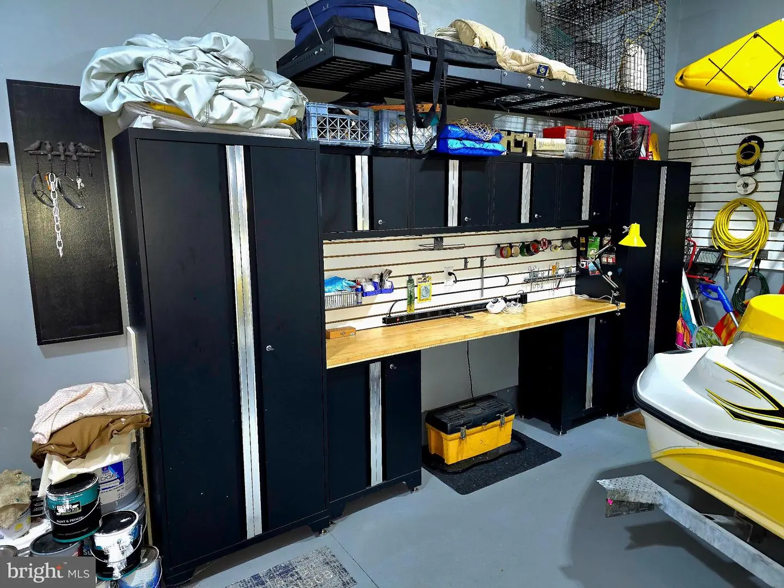
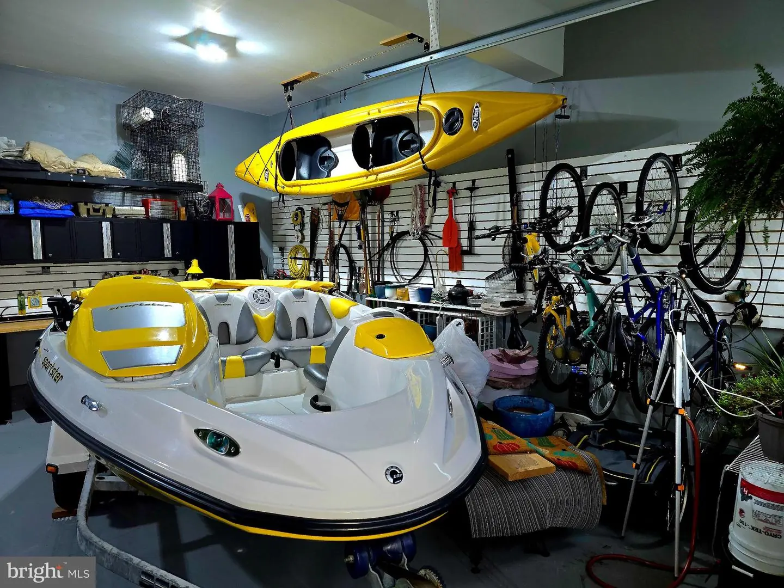
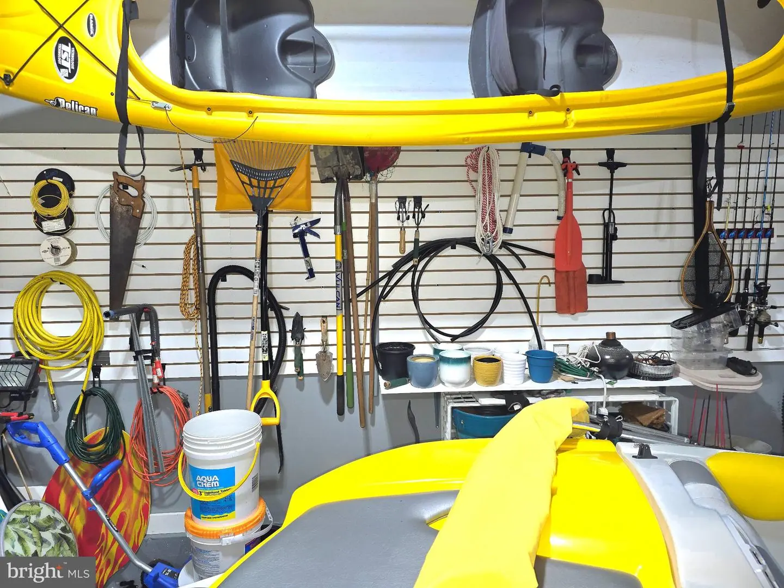
Additional features include dual-zone HVAC for personalized comfort, a convenient mudroom with tile flooring, washer and dryer, and a large walk-in storage closet. The oversized 2.5-car garage offers additional room for kayaks, motorcycles, golf carts, and all your coastal toys, fenced in back yard, timed irrigation system, Tankless water heater, composite front porch and rear porches.
Energy efficiency is another exceptional advantage! This Energy Star-rated home is equipped with purchased solar panels, average monthly electric bills reported at approximately $26, and conditioned crawl space offering an impressive opportunity for long-term energy savings.
Whether you're searching for a year-round residence, a coastal getaway, or the perfect place to entertain family and friends, this remarkable home delivers space, comfort, efficiency, and an outstanding coastal lifestyle. Enjoy the best of beach living, waterfront recreation, and exceptional Schell Brothers craftsmanship—all just minutes from Bethany Beach!
Welcome to this exceptional Schell Brothers-built home in the sought-after waterfront community of Solitude on Whites Creek, where coastal elegance, energy efficiency, and an incredible lifestyle come together! Offering 4 bedrooms, 2.5 bathrooms, and over 3,300 square feet of beautifully designed living space, this impressive home provides the perfect setting for entertaining, relaxing, and enjoying everything Delaware's coastal lifestyle has to offer.
Just minutes from the popular beaches of Bethany, this waterfront community provides convenient access to Indian River Bay with boat ramp, pier/dock access, kayak launch, and personal watercraft adventures. After a day on the water or at the beach, unwind at the community's infinity waterfront pool, tiki bar, fire pit and grilling areas.
Beautifully designed with coastal-inspired finishes and upgrades throughout, this home welcomes you with an impressive two-story foyer with paladium window and engineered hardwood flooring. Just off the foyer, French doors open to a private home office, currently being used as a fifth bedroom. The inviting living room features lots of windows, a cathedral ceiling, cozy gas fireplace, and wonderful views of the fenced in backyard.
The open-concept design continues into the spacious kitchen, featuring 9-foot ceilings, 48-inch glazed cabinetry with soft-close doors and drawers, upgraded SS appliances, beautiful stone countertops, two pantries, and a breakfast island with seating for four. The generously sized dining area overlooks the backyard and patio, creating an ideal space for family gatherings and entertaining. A convenient powder room completes the main living area.
The thoughtfully designed first-floor primary suite is a true retreat, offering abundant natural light, a tray ceiling, 5 panel doors, and two spacious walk-in closets. The luxurious ensuite bath features a double-sink vanity with soft-close cabinetry, linen storage, and an impressive tiled, doorless shower with rain showerhead, bench and window, along with a private water closet.
Step outside and discover an entertainer's dream! The screened porch opens to an expansive paver patio featuring a pergola, raised garden beds, and a built-in outdoor grill with stone countertop and convenient storage. Whether hosting summer cookouts or enjoying a quiet evening outdoors, this backyard offers plenty of room to relax and entertain.
Upstairs, a beautiful wooden staircase leads to three additional generously sized bedrooms, each featuring a large walk-in closet, along with a full guest bathroom. An additional flexible-use room provides the perfect space for a home gym, upstairs den, hobby room, or recreation area.
Additional features include dual-zone HVAC for personalized comfort, a convenient mudroom with tile flooring, washer and dryer, and a large walk-in storage closet. The oversized 2.5-car garage offers additional room for kayaks, motorcycles, golf carts, and all your coastal toys, fenced in back yard, timed irrigation system, Tankless water heater, composite front porch and rear porches.
Energy efficiency is another exceptional advantage! This Energy Star-rated home is equipped with purchased solar panels, average monthly electric bills reported at approximately $26, and conditioned crawl space offering an impressive opportunity for long-term energy savings.
Whether you're searching for a year-round residence, a coastal getaway, or the perfect place to entertain family and friends, this remarkable home delivers space, comfort, efficiency, and an outstanding coastal lifestyle. Enjoy the best of beach living, waterfront recreation, and exceptional Schell Brothers craftsmanship—all just minutes from Bethany Beach!
Similar Listings
Newly Listed
Rehoboth Beach Yacht And Cc
$825,000
3 Bed
2 Bath
1 Hf. Bath
- Tax Total Living Area:
- 1992 sq. ft.
Listed 4 days ago
Courtesy: Mcwilliams/ballard, Inc.
MLS Desu2123844
Newly Listed
The Overlook
$825,000
4 Bed
3 Bath
1 Hf. Bath
- Tax Total Living Area:
- 2320 sq. ft.
Listed 9 days ago
Courtesy: Long & Foster Real Estate, Inc.
MLS Desu2122664
Virtual TourVacation Rental
Sandalwood
$825,000
3 Bed
2 Bath
1 Hf. Bath
- Tax Total Living Area:
- 1000 sq. ft.
Listed 22 days ago
Courtesy: Patterson-schwartz-rehoboth
MLS Desu2123406
Under ContractVirtual Tour
Foreside Commons
$825,000
4 Bed
3 Bath
1 Hf. Bath
- Tax Total Living Area:
- 2400 sq. ft.
Listed 38 days ago
Courtesy: Long & Foster Real Estate, Inc.
MLS Desu2122434
Virtual Tour
Salt Pond
$825,000
5 Bed
2 Bath
1 Hf. Bath
- Tax Total Living Area:
- 3157 sq. ft.
Listed 71 days ago
Courtesy: Patterson-schwartz-newark
MLS Desu2118244
Virtual Tour
Arbor-lyn
$825,000
4 Bed
3 Bath
1 Hf. Bath
- Tax Total Living Area:
- 2900 sq. ft.
Listed 105 days ago
Courtesy: Patterson-schwartz-oceanview
MLS Desu2117580
$825,000
3 Bed
3 Bath
- Tax Total Living Area:
- 2121 sq. ft.
Listed 129 days ago
Courtesy: Northrop Realty
MLS Desu2116226
Marlin Chase
$825,000
5 Bed
3 Bath
1 Hf. Bath
- Tax Total Living Area:
- 3228 sq. ft.
Listed 150 days ago
Courtesy: Coldwell Banker Realty
MLS Desu2114732
Sold
Kinsale Glen
$825,000
4 Bed
3 Bath
1 Hf. Bath
- Tax Total Living Area:
- 2301 sq. ft.
Sold 08/28/2026
Courtesy: Northrop Realty
MLS Desu2114076
SoldVirtual Tour
Breakwater
$825,000
4 Bed
3 Bath
1 Hf. Bath
- Tax Total Living Area:
- 3250 sq. ft.
Sold 07/27/2026
Courtesy: Re/max Realty Group Rehoboth
MLS Desu2113038
Sold
Foxcroft
$825,000
3 Bed
2 Bath
2 Hf. Bath
- Tax Total Living Area:
- 2200 sq. ft.
Sold 01/31/2025
Courtesy: Jack Lingo - Rehoboth
MLS Desu2071708
Sold
Foxcroft
$825,000
3 Bed
2 Bath
2 Hf. Bath
- Tax Total Living Area:
- 2200 sq. ft.
Sold 01/31/2025
Courtesy: Jack Lingo - Rehoboth
MLS Desu2070856


