
35 Sandalwood Dr, Rehoboth Beach, De 19971
Virtual TourVacation Rental
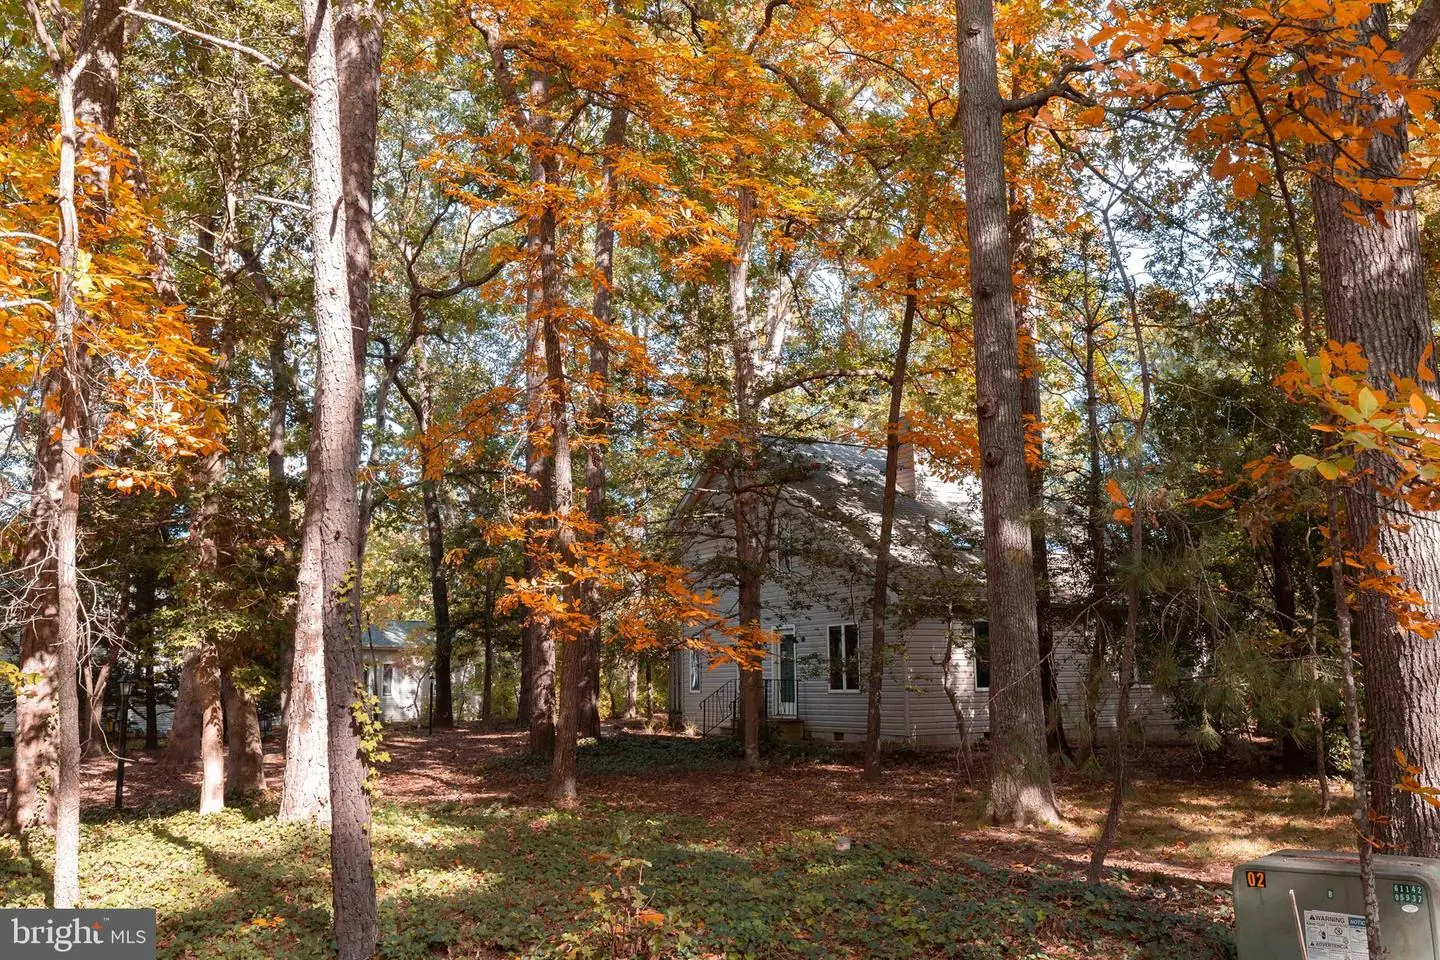
Courtesy: Patterson-schwartz-rehoboth,
John Black
Appliances
Dishwasher, Disposal, Dryer, Dryer - Electric, Microwave, Oven/Range - Gas, Range Hood, Refrigerator, Washer, Water HeaterBedrooms
3
Full Bath
2
Half Bath
1
Living Area
1000 sq/ft
Fireplace(s)
1
Fireplace Features
Wood
Flooring
Carpet, Ceramic Tile, Hardwood, Vinyl
Interior Features
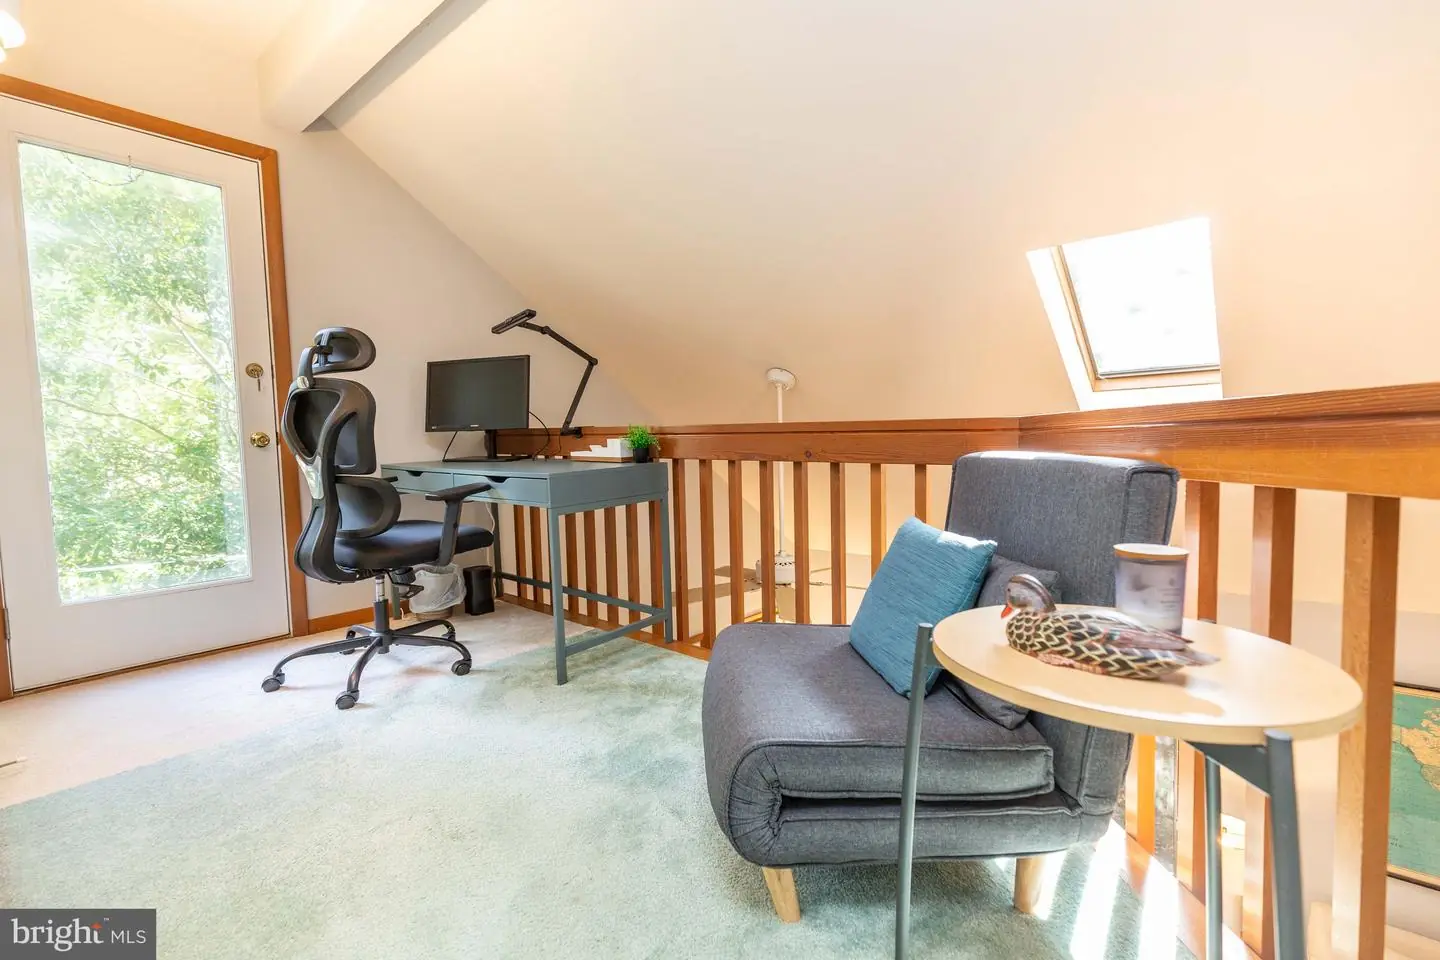
- Attic
- Carpet
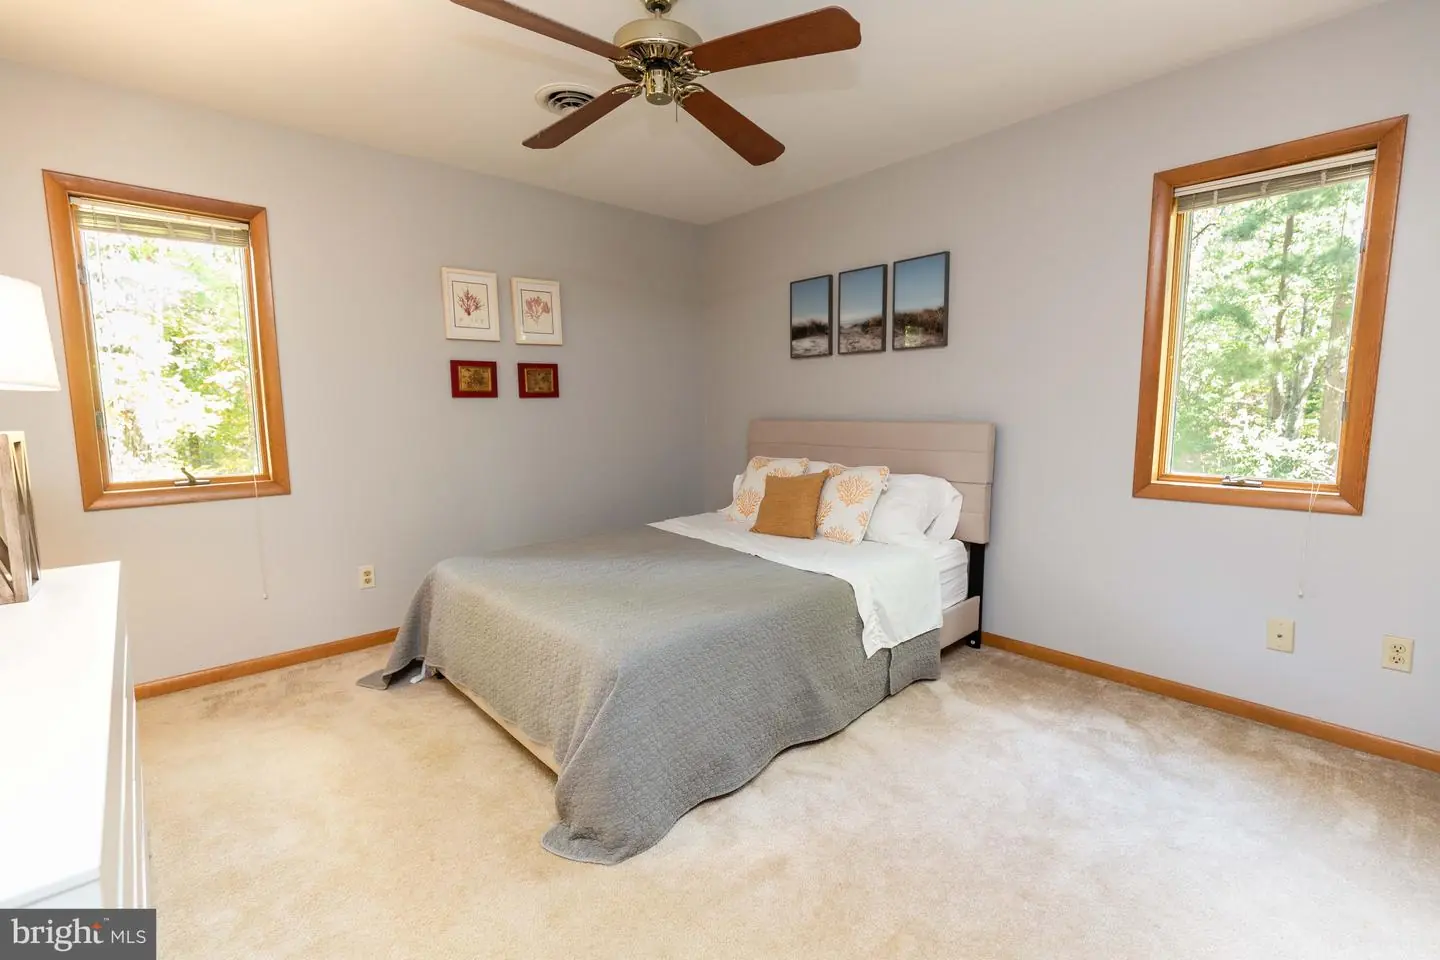
- Ceiling Fan(s)
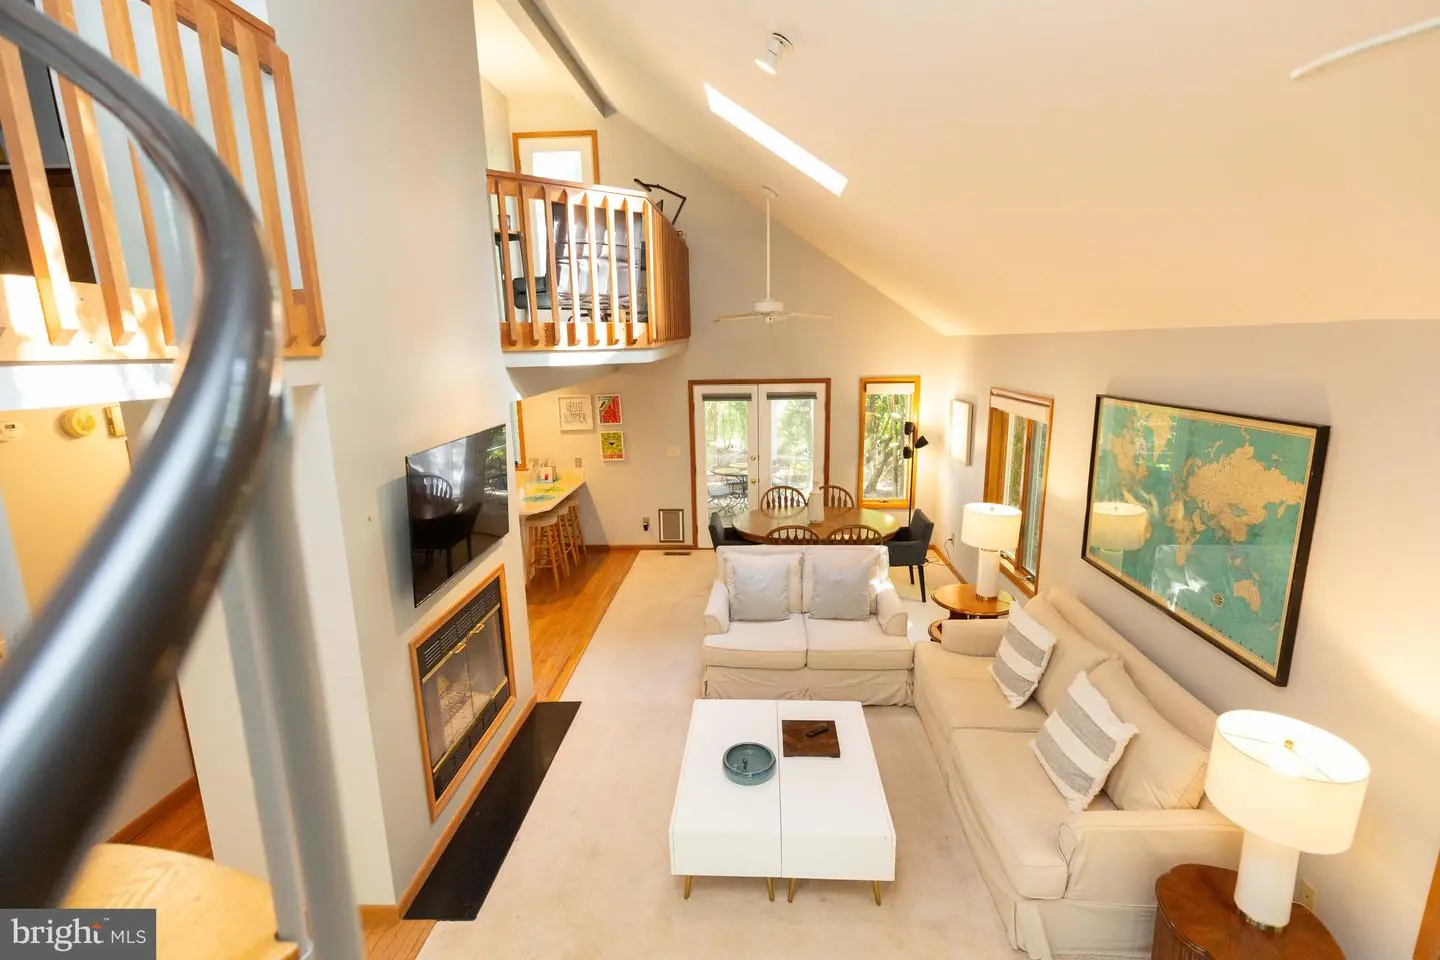
- Combination Dining/Living
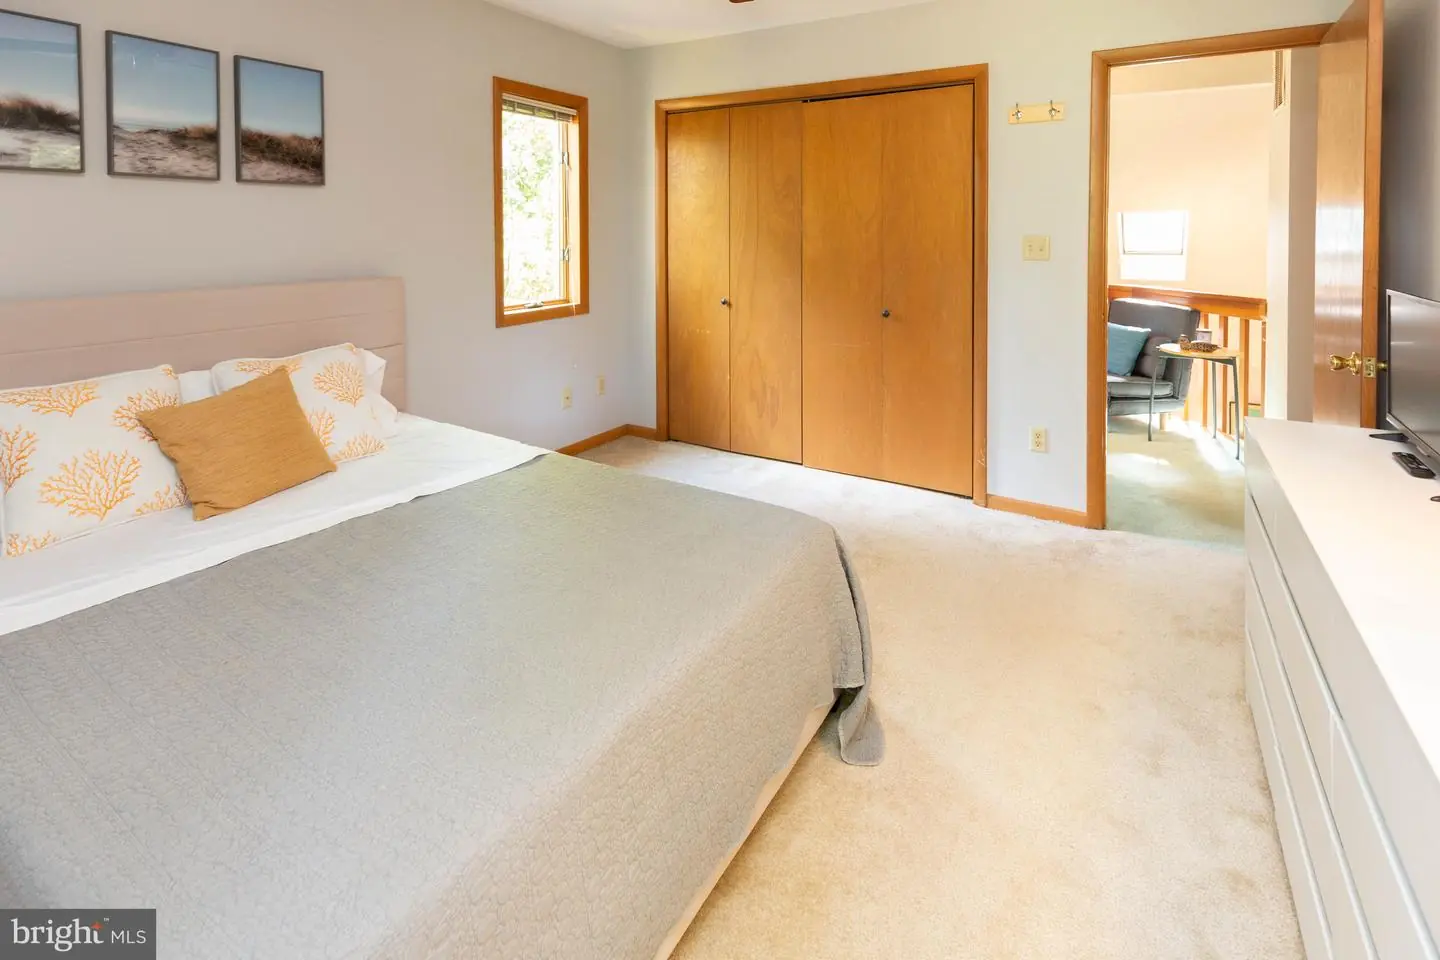
- Entry Level Bedroom
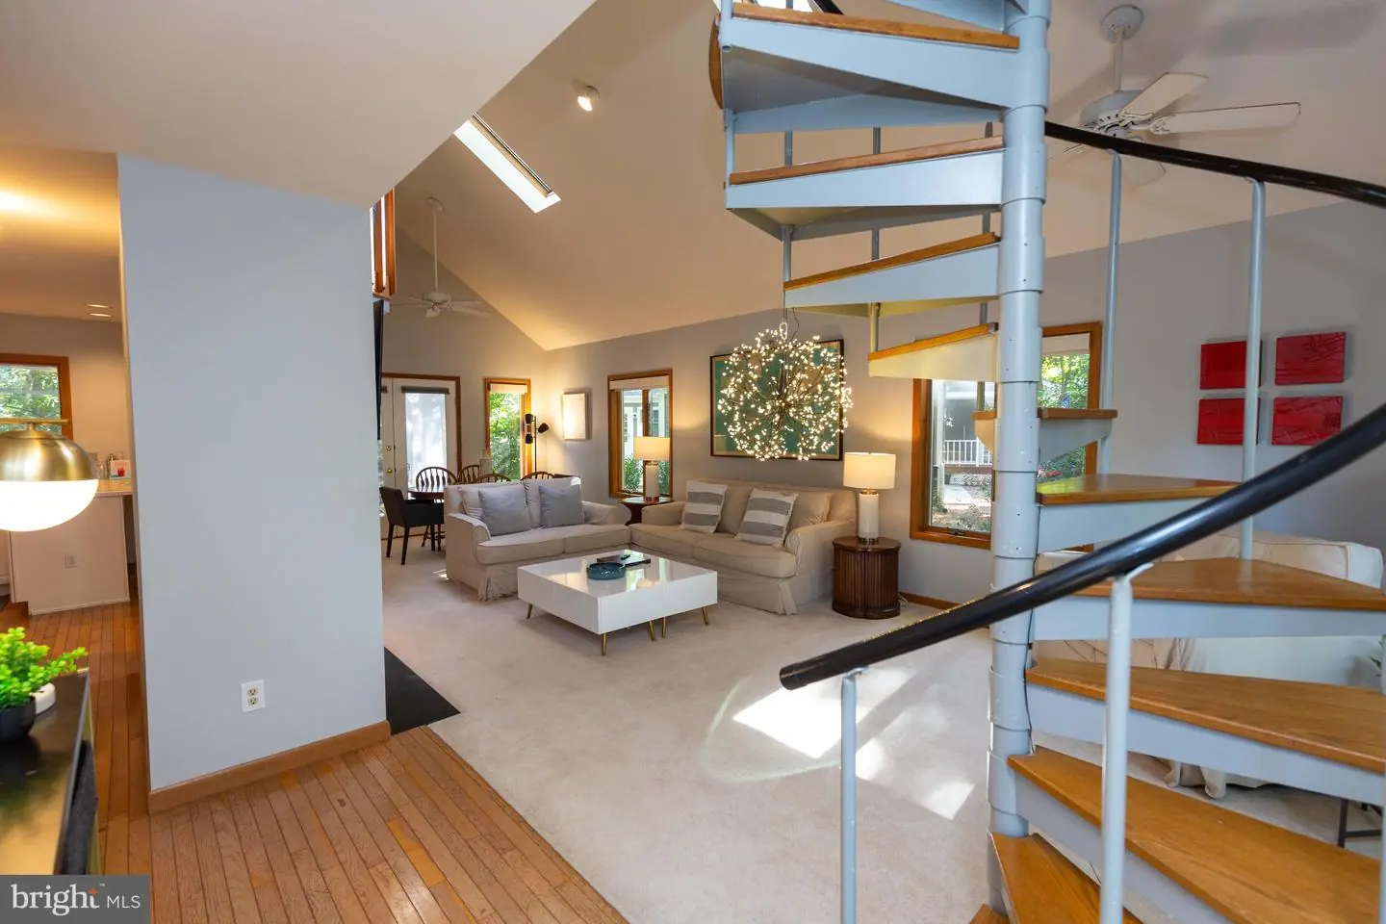
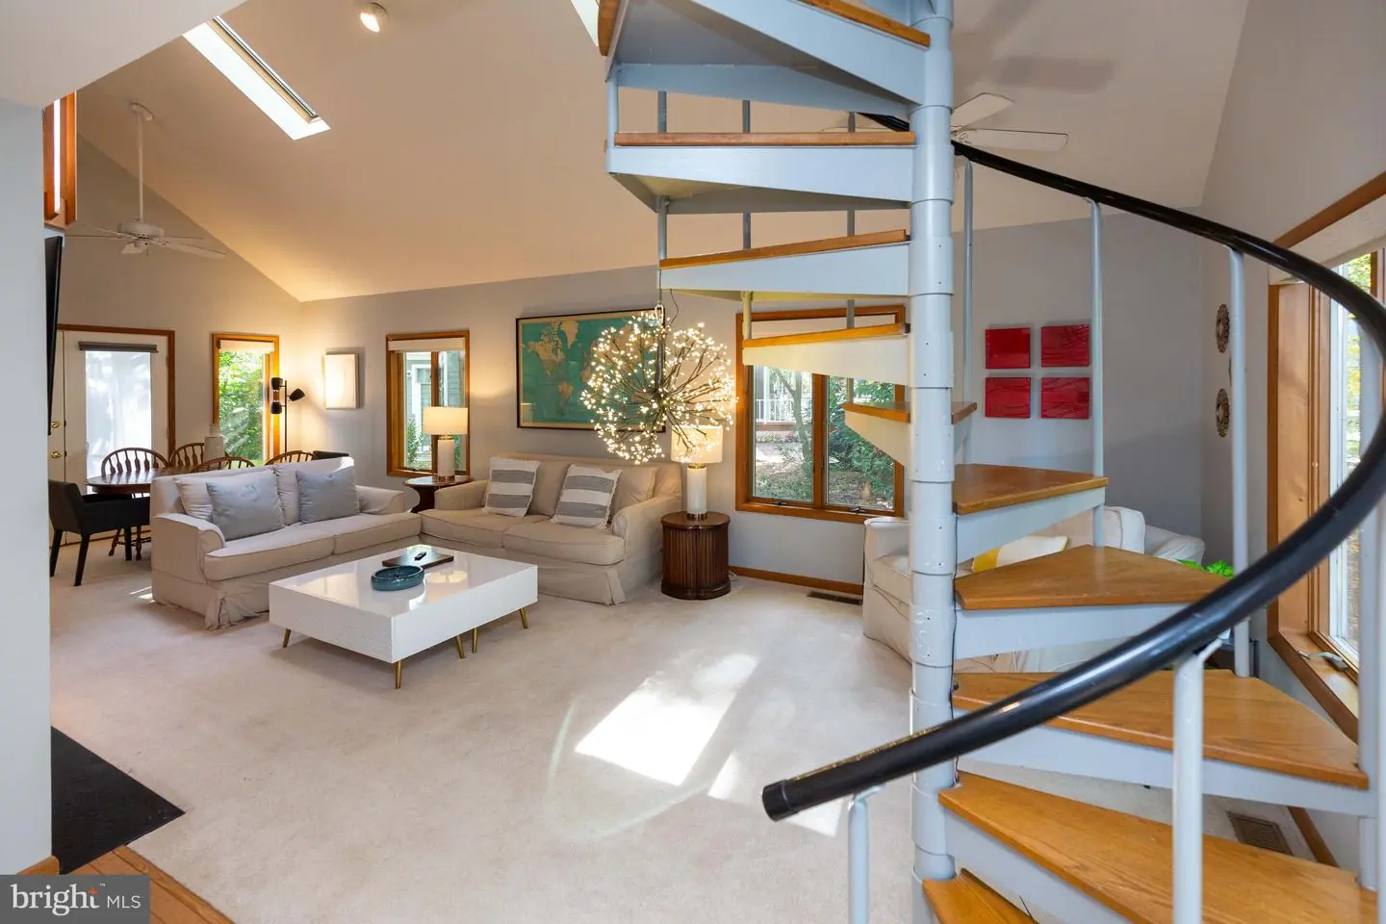
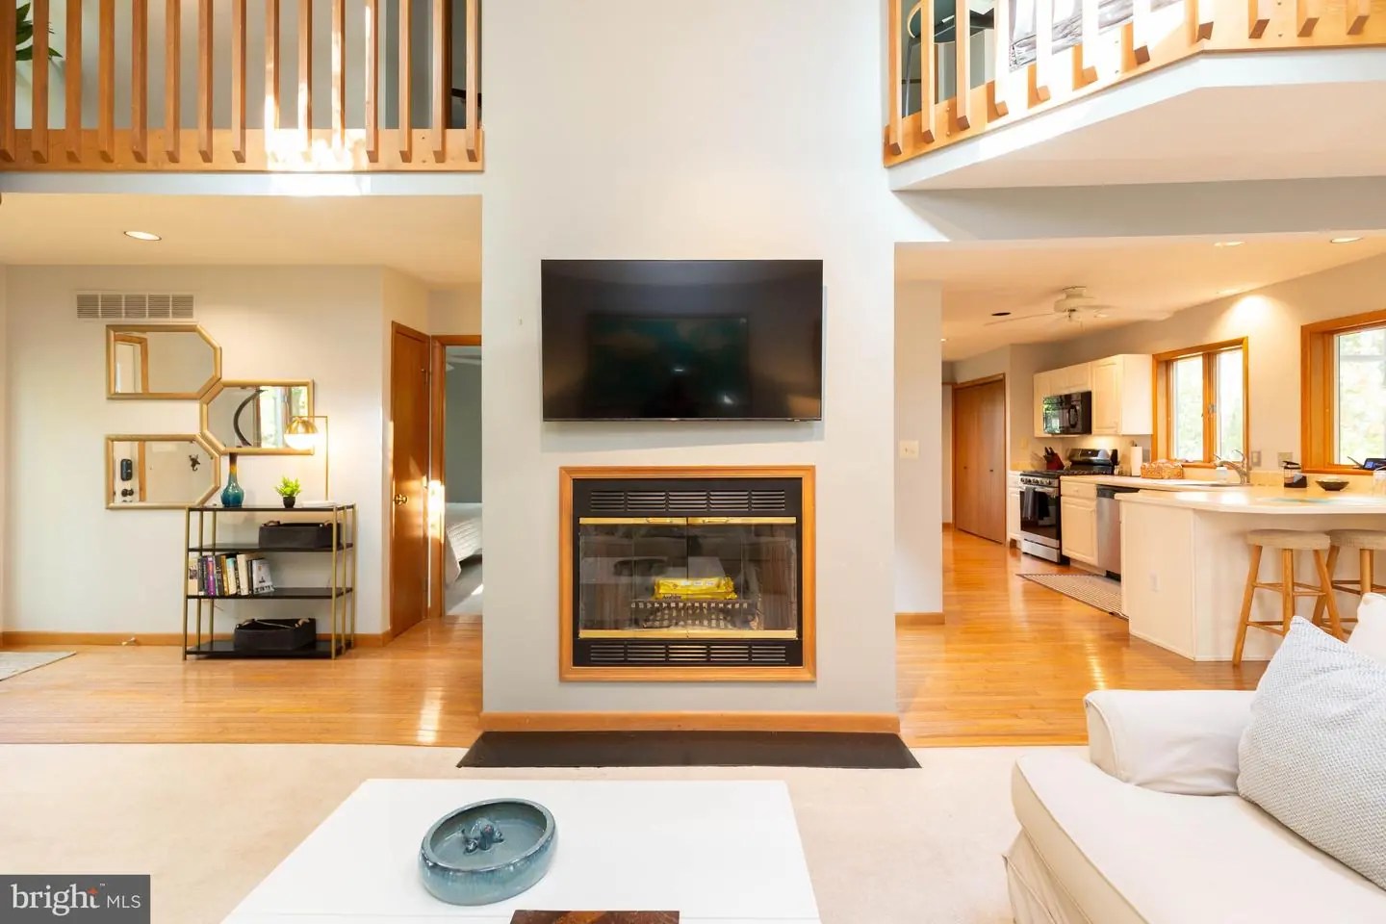
- Floor Plan - Open
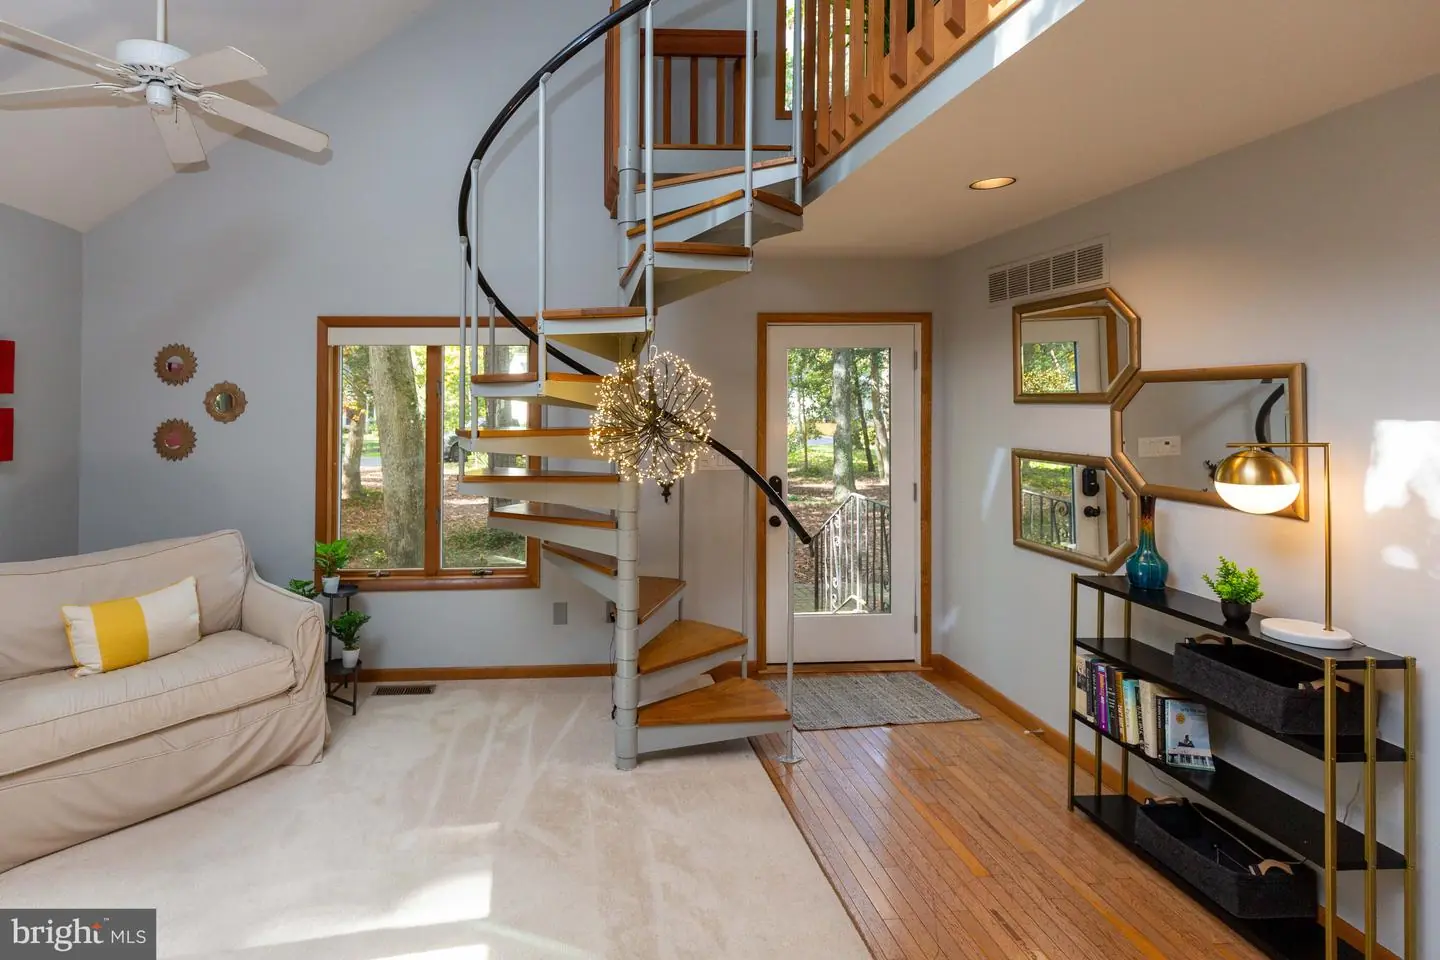
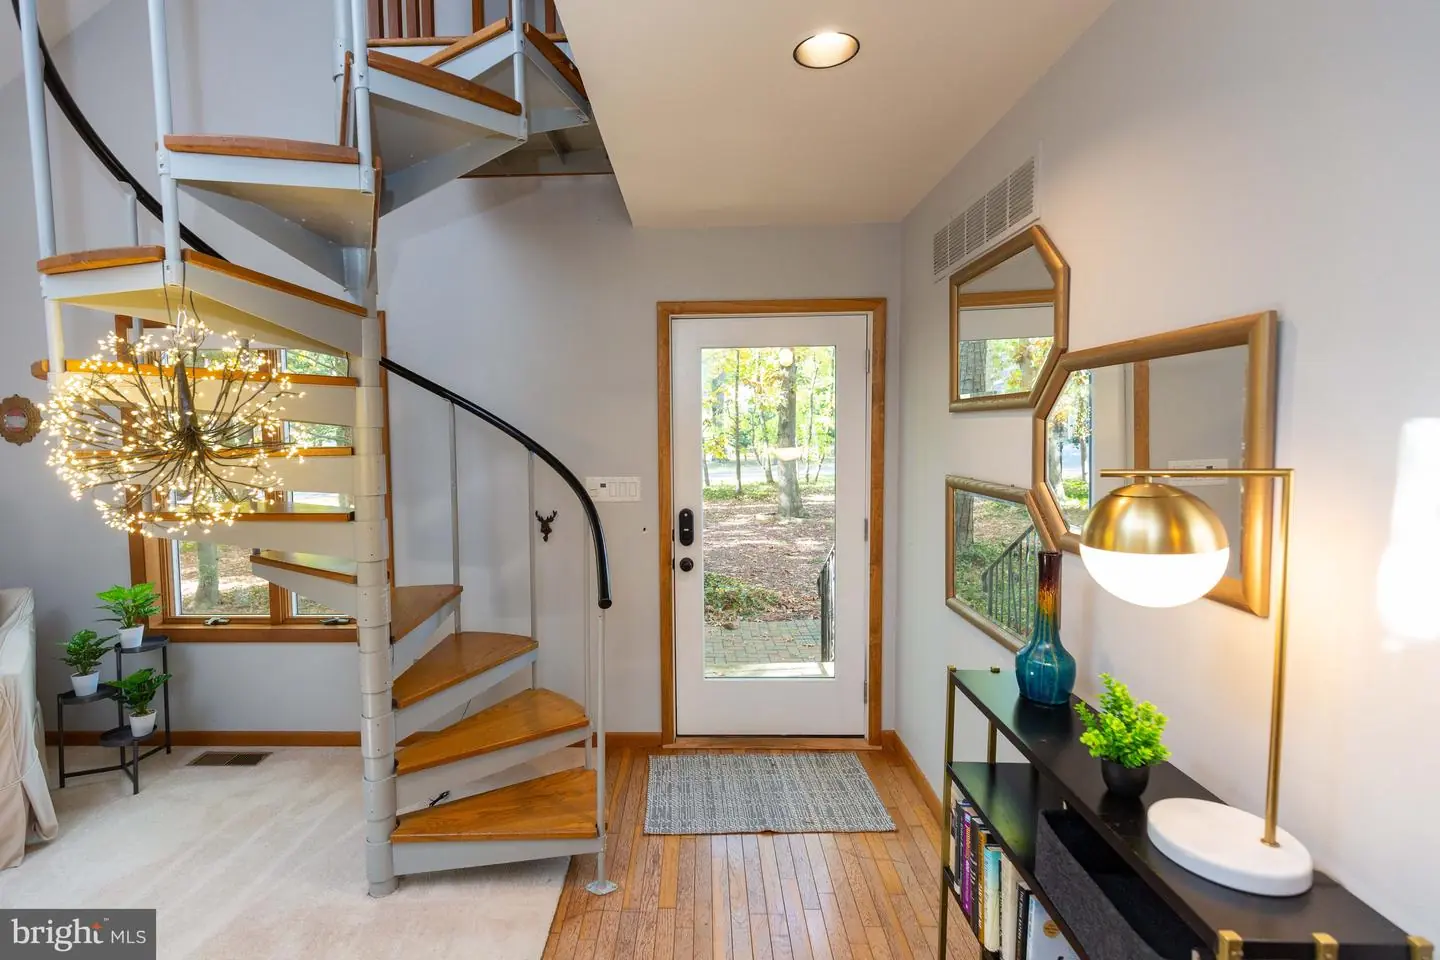
- Spiral Staircase
- Wood Floors
General
MLS
Desu2123406
Community
Sandalwood
Price
$825,000.00
Price/SQft
$825.00
HOA Fee
$220.00
HOA Fee Frequency
Annually
Sandalwood
MLS
Desu2123406
$825,000
3 Bed
2 Bath
1 Hf. Bath
- Tax Total Living Area:
- 1000 sq. ft.
- Lot Size:
- 0.53 acres
HOA: $220 Annually
Listed 22 days ago
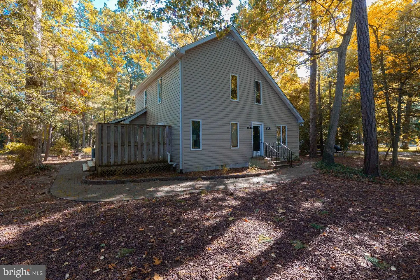
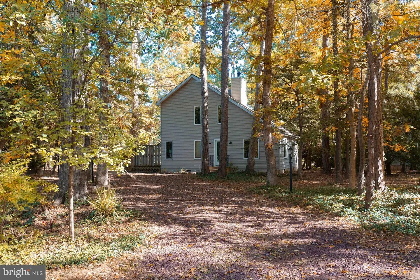
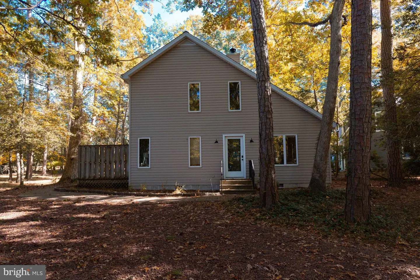
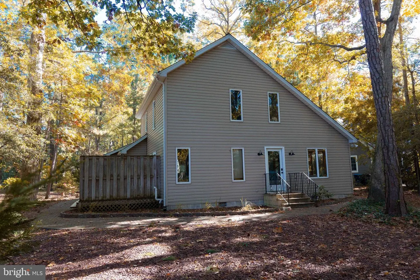
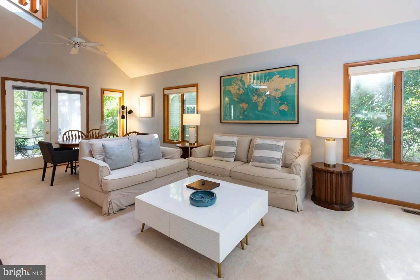
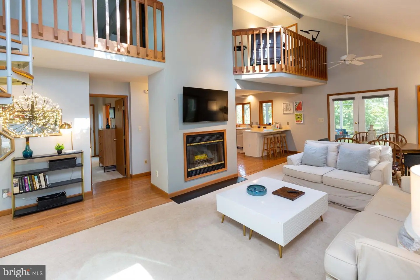
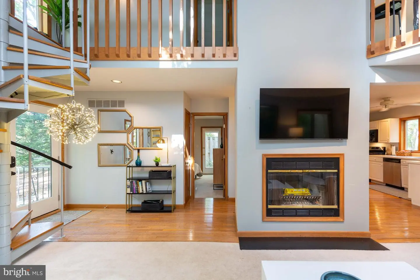
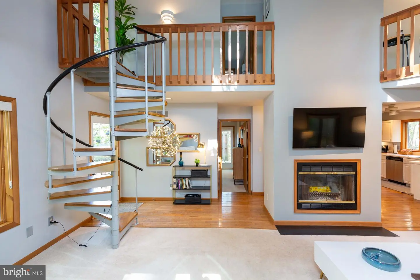
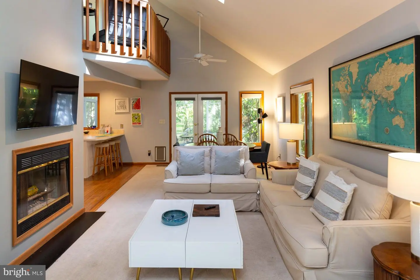
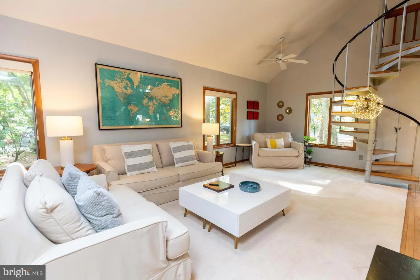
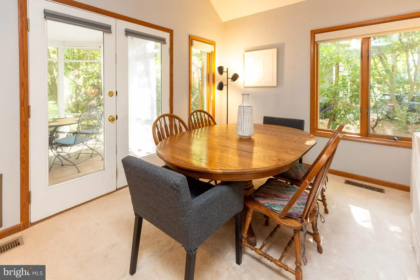
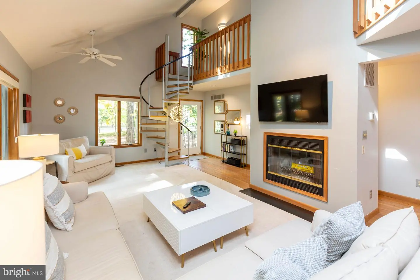
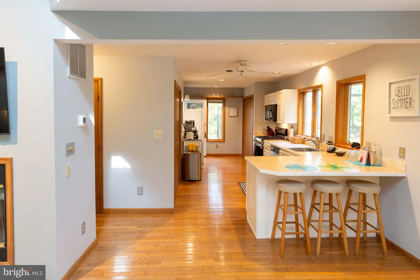
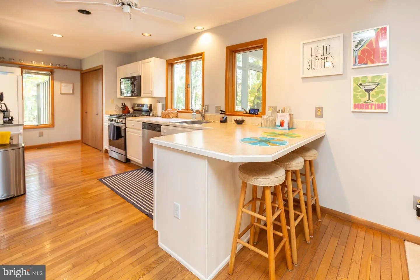
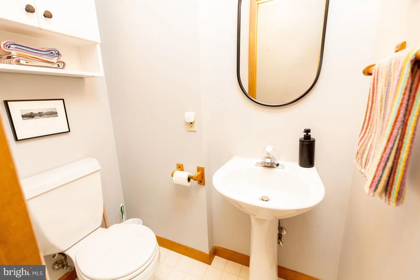
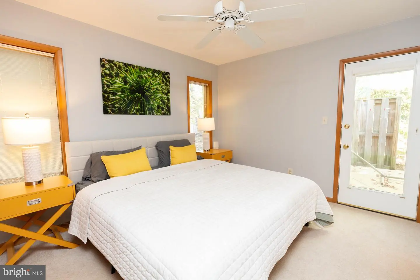
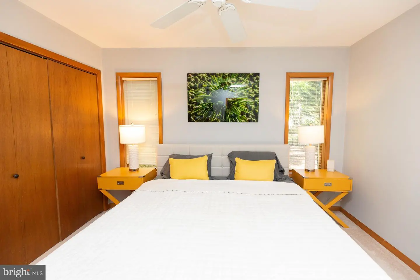
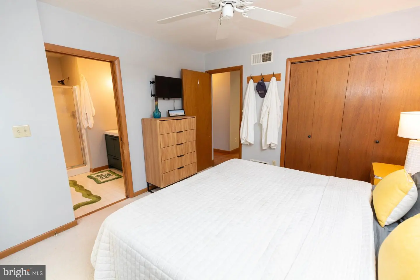
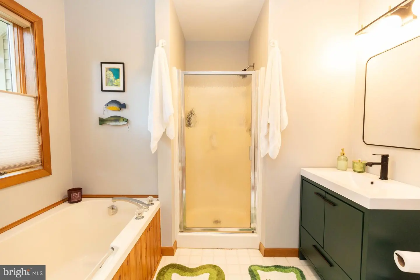
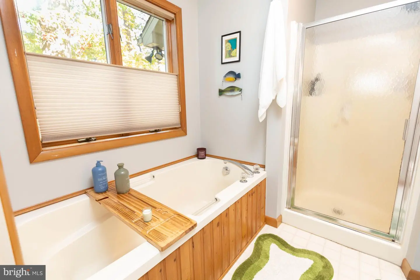
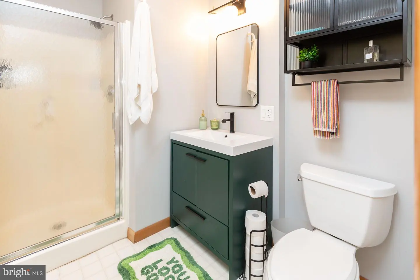
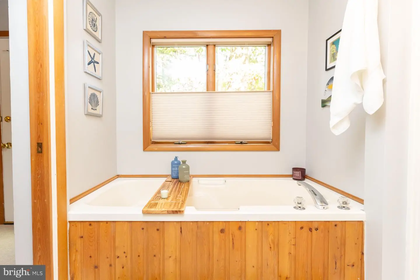
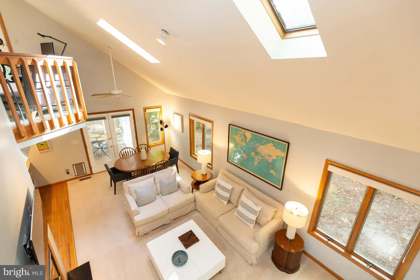
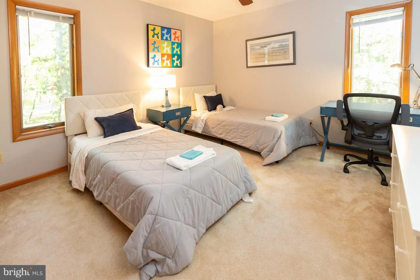
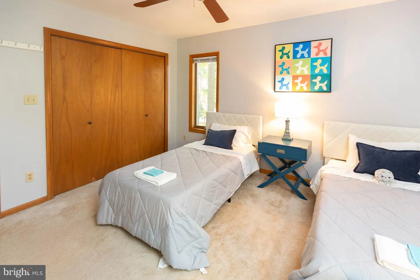
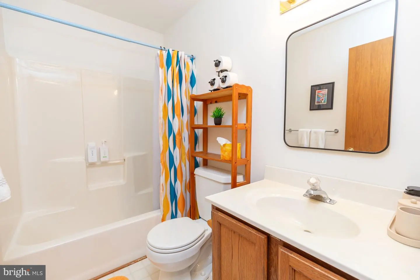
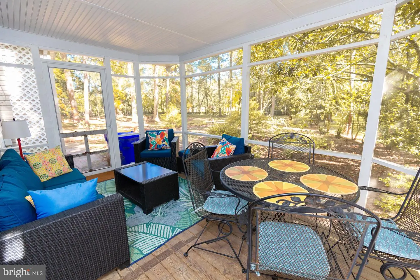
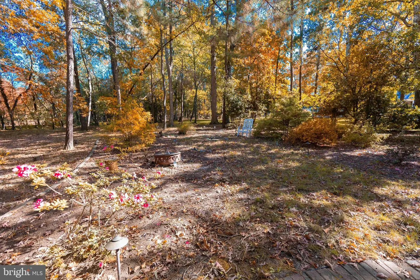
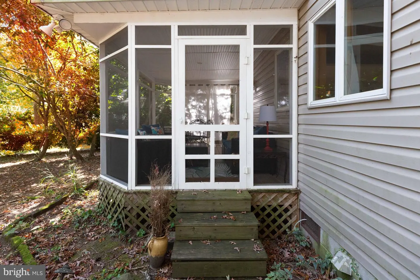
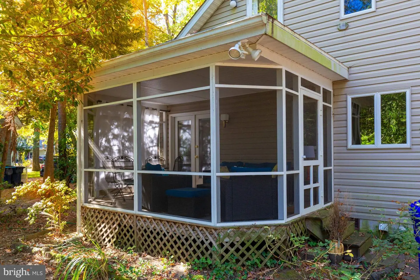
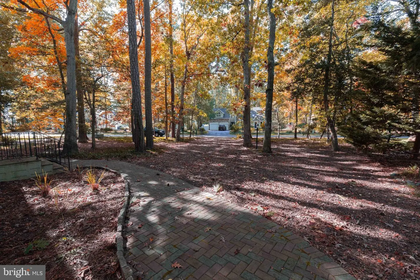
Rarely available A-frame/Saltbox-style home in the Sandalwood community of Rehoboth Beach. Enjoy access to downtown Rehoboth while avoiding Route 1, plus walking distance to the Breakwater Trail. A new traffic light at Holland Glade Road adds to the appeal. Set on a wooded lot for added privacy, this two-level home features 3 bedrooms and 2.1 bathrooms, including an entry-level bedroom. The open floor plan combines the dining and living areas, with wood floors, carpet, ceiling fans, an attic, and a spiral staircase. A fireplace adds warmth to the living space.
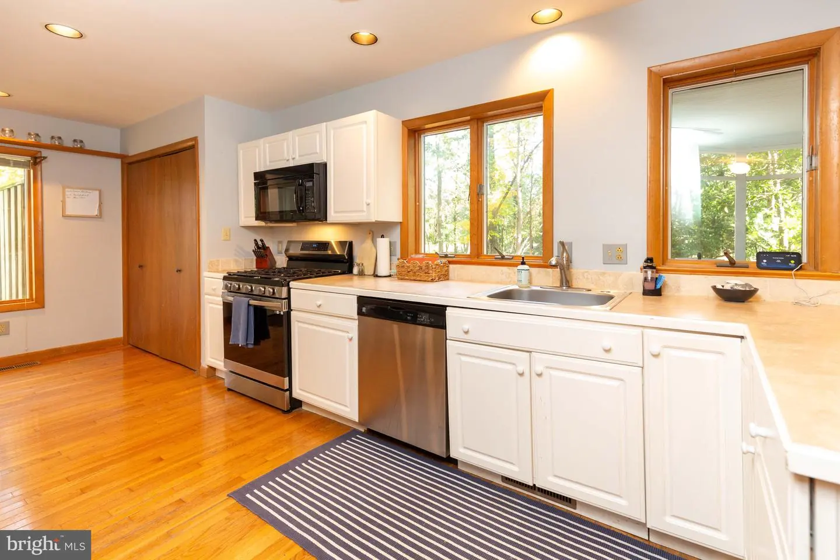
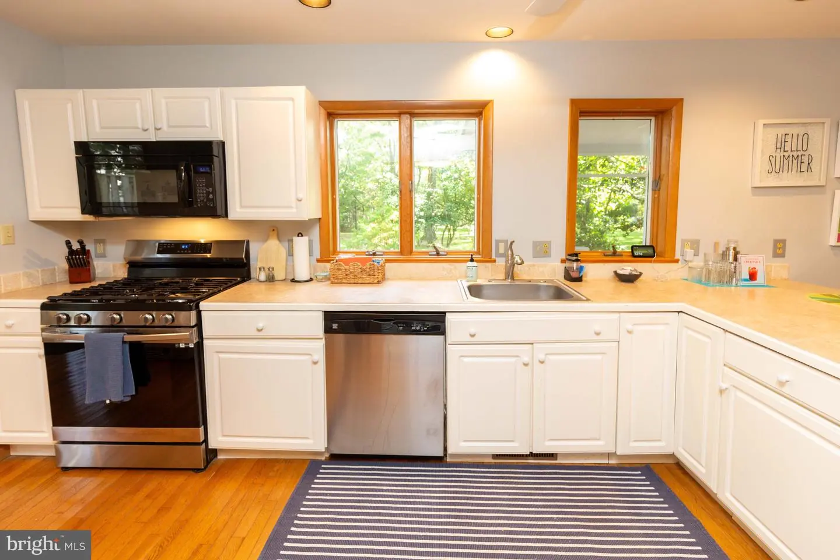
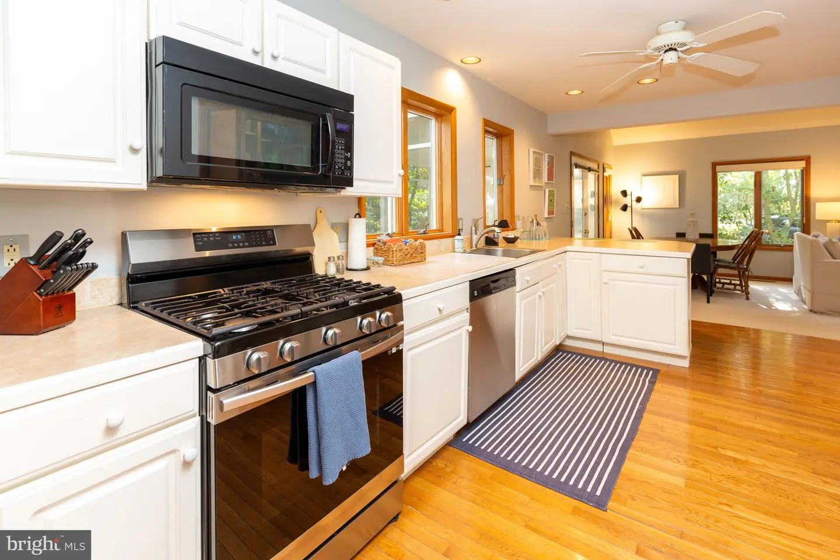
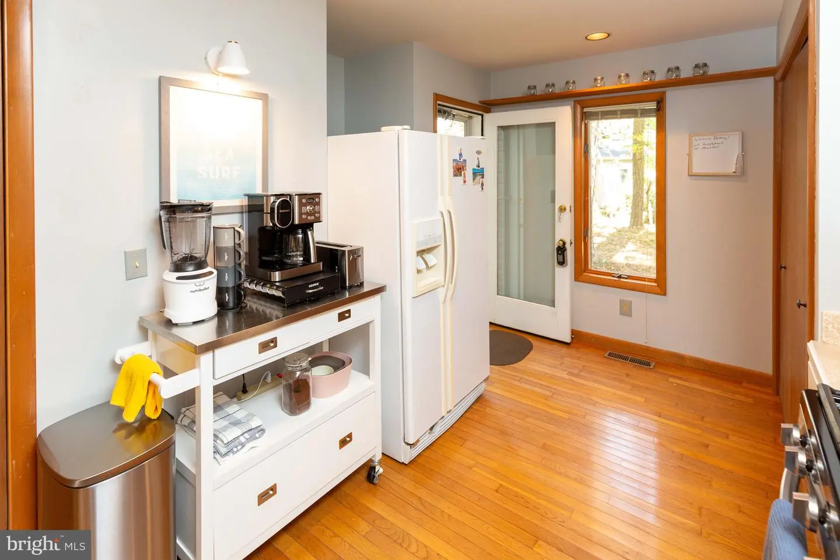
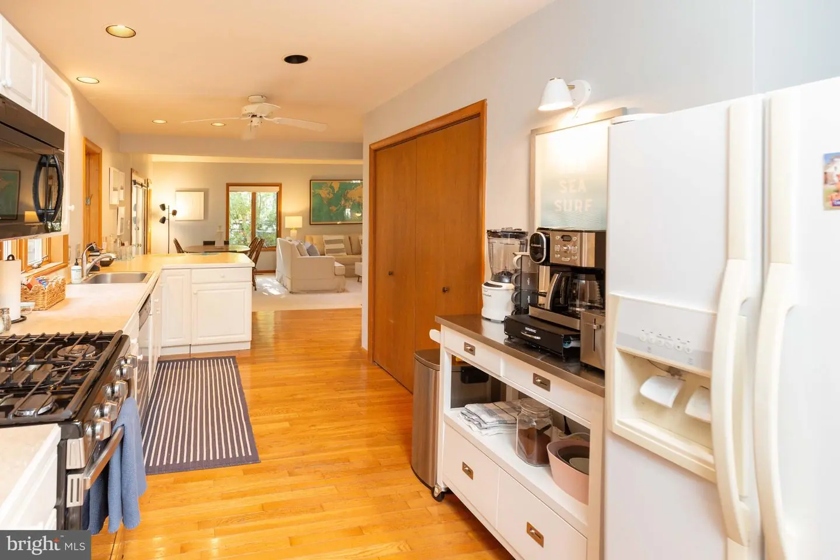
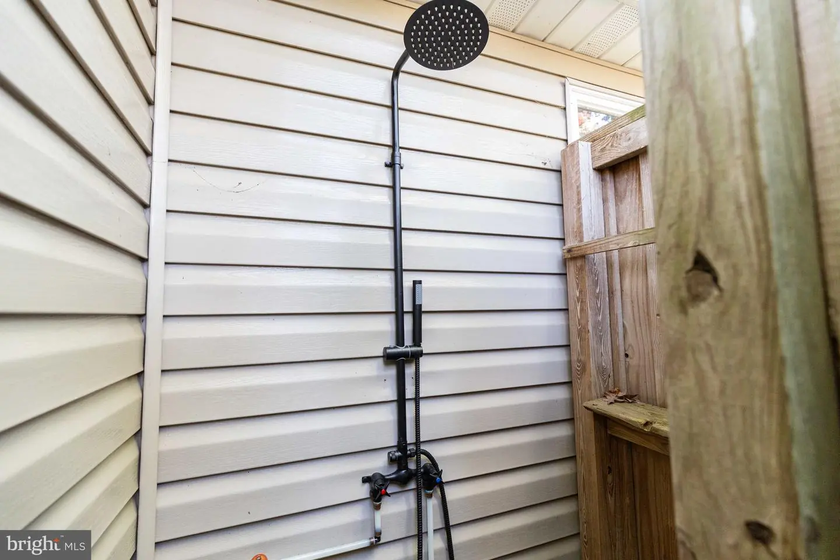
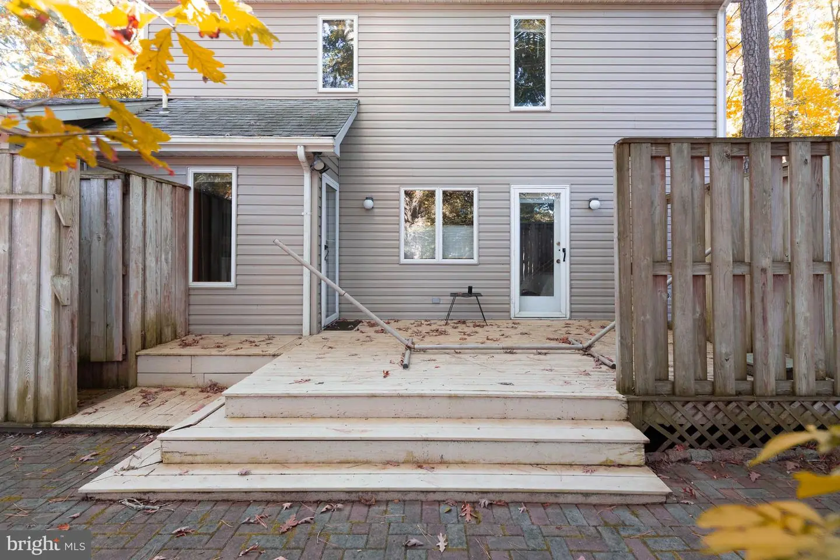
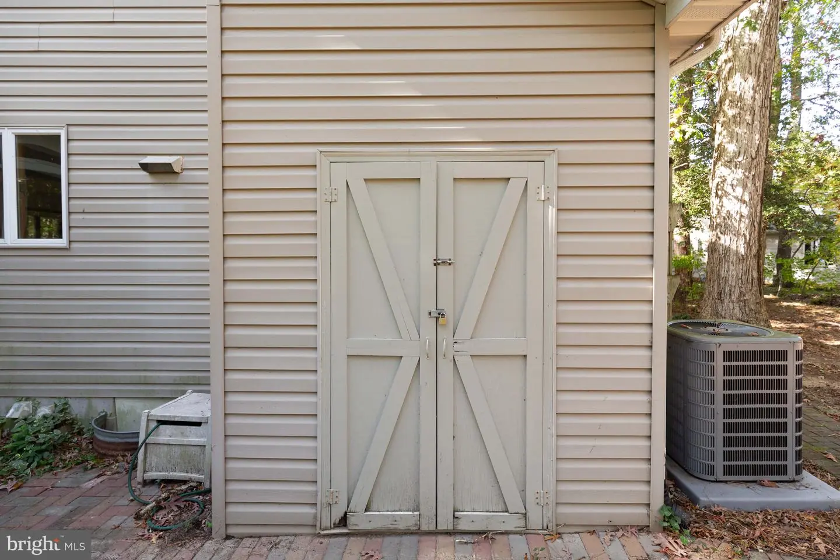
The home offers newer central A/C and forced-air, propane heat. The kitchen is equipped with a gas oven/range, range hood, refrigerator, dishwasher, disposal, microwave, and water heater; washer and electric dryer are also included. Outdoor features include decks, porches, lawn sprinklers, an attached shed, and an outdoor shower.
The home offers newer central A/C and forced-air, propane heat. The kitchen is equipped with a gas oven/range, range hood, refrigerator, dishwasher, disposal, microwave, and water heater; washer and electric dryer are also included. Outdoor features include decks, porches, lawn sprinklers, an attached shed, and an outdoor shower.
Similar Listings
Newly Listed
Rehoboth Beach Yacht And Cc
$825,000
3 Bed
2 Bath
1 Hf. Bath
- Tax Total Living Area:
- 1992 sq. ft.
Listed 4 days ago
Courtesy: Mcwilliams/ballard, Inc.
MLS Desu2123844
Newly Listed
The Overlook
$825,000
4 Bed
3 Bath
1 Hf. Bath
- Tax Total Living Area:
- 2320 sq. ft.
Listed 9 days ago
Courtesy: Long & Foster Real Estate, Inc.
MLS Desu2122664
Under Contract
Solitudes On Whites Creek
$825,000
4 Bed
2 Bath
1 Hf. Bath
- Tax Total Living Area:
- 3304 sq. ft.
Listed 17 days ago
Courtesy: Long & Foster Real Estate, Inc.
MLS Desu2123428
Under ContractVirtual Tour
Foreside Commons
$825,000
4 Bed
3 Bath
1 Hf. Bath
- Tax Total Living Area:
- 2400 sq. ft.
Listed 38 days ago
Courtesy: Long & Foster Real Estate, Inc.
MLS Desu2122434
Virtual Tour
Sea Colony East
$825,000
2 Bed
2 Bath
1 Hf. Bath
- Tax Total Living Area:
- 821 sq. ft.
Listed 75 days ago
Courtesy: Keller Williams Realty
MLS Desu2119494
Virtual Tour
Arbor-lyn
$825,000
4 Bed
3 Bath
1 Hf. Bath
- Tax Total Living Area:
- 2900 sq. ft.
Listed 105 days ago
Courtesy: Patterson-schwartz-oceanview
MLS Desu2117580
$825,000
3 Bed
3 Bath
- Tax Total Living Area:
- 2121 sq. ft.
Listed 129 days ago
Courtesy: Northrop Realty
MLS Desu2116226
Sold
Kinsale Glen
$825,000
4 Bed
3 Bath
1 Hf. Bath
- Tax Total Living Area:
- 2301 sq. ft.
Sold 08/28/2026
Courtesy: Northrop Realty
MLS Desu2114076
SoldVirtual Tour
Breakwater
$825,000
4 Bed
3 Bath
1 Hf. Bath
- Tax Total Living Area:
- 3250 sq. ft.
Sold 07/27/2026
Courtesy: Re/max Realty Group Rehoboth
MLS Desu2113038
Sold
Foxcroft
$825,000
3 Bed
2 Bath
2 Hf. Bath
- Tax Total Living Area:
- 2200 sq. ft.
Sold 01/31/2025
Courtesy: Jack Lingo - Rehoboth
MLS Desu2071708
Sold
Foxcroft
$825,000
3 Bed
2 Bath
2 Hf. Bath
- Tax Total Living Area:
- 2200 sq. ft.
Sold 01/31/2025
Courtesy: Jack Lingo - Rehoboth
MLS Desu2070856
Sold
Canal Corkran
$825,000
3 Bed
2 Bath
1 Hf. Bath
- Tax Total Living Area:
- 2300 sq. ft.
Sold 06/27/2025
Courtesy: Jack Lingo - Rehoboth
MLS Desu2070058


