
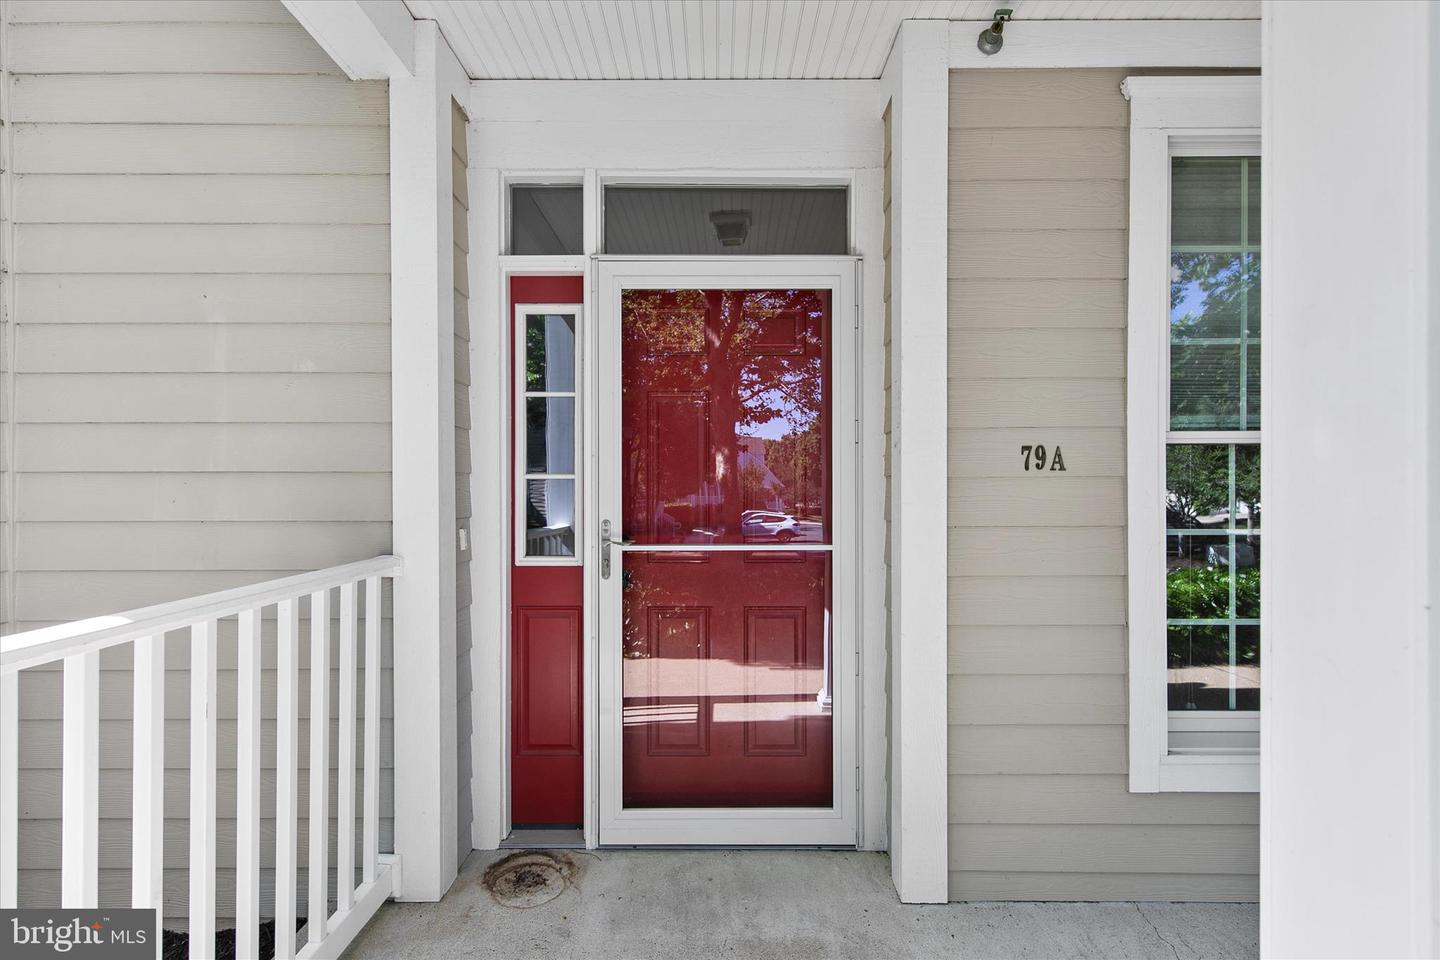
79 October Glory Ave #79a, Ocean View, De 19970
Open House
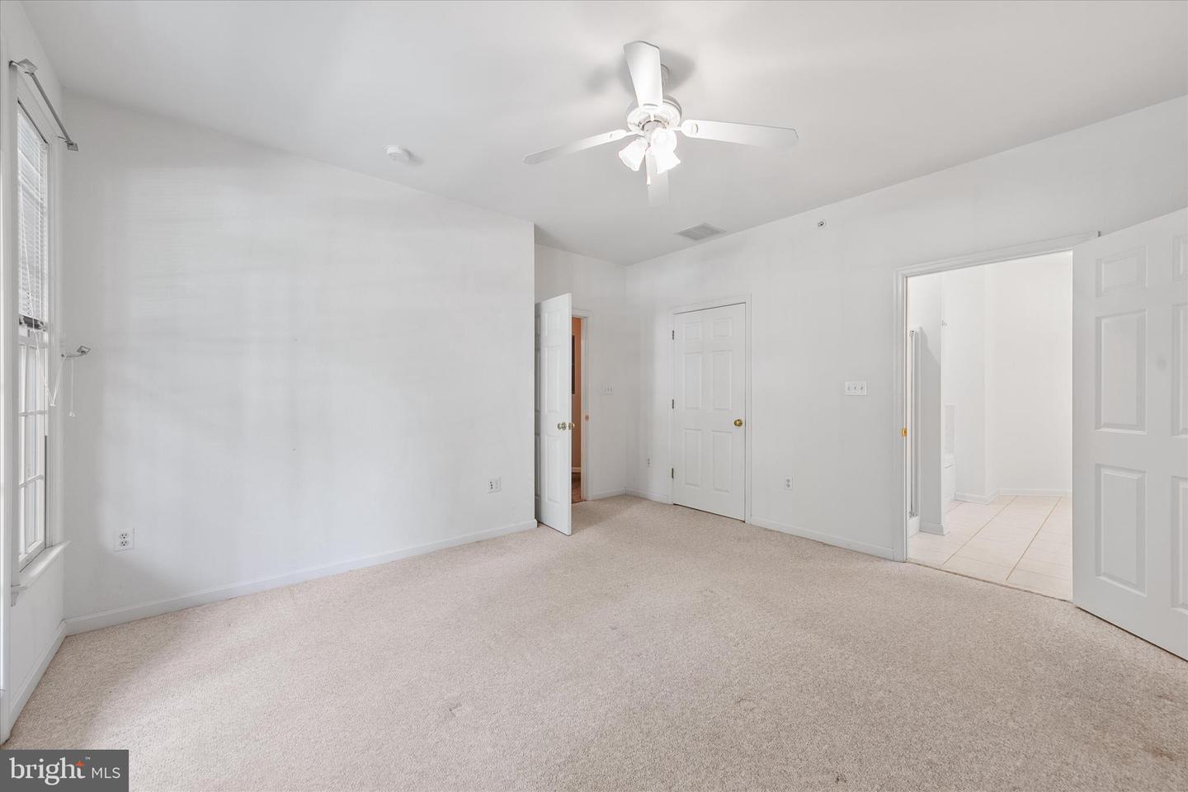
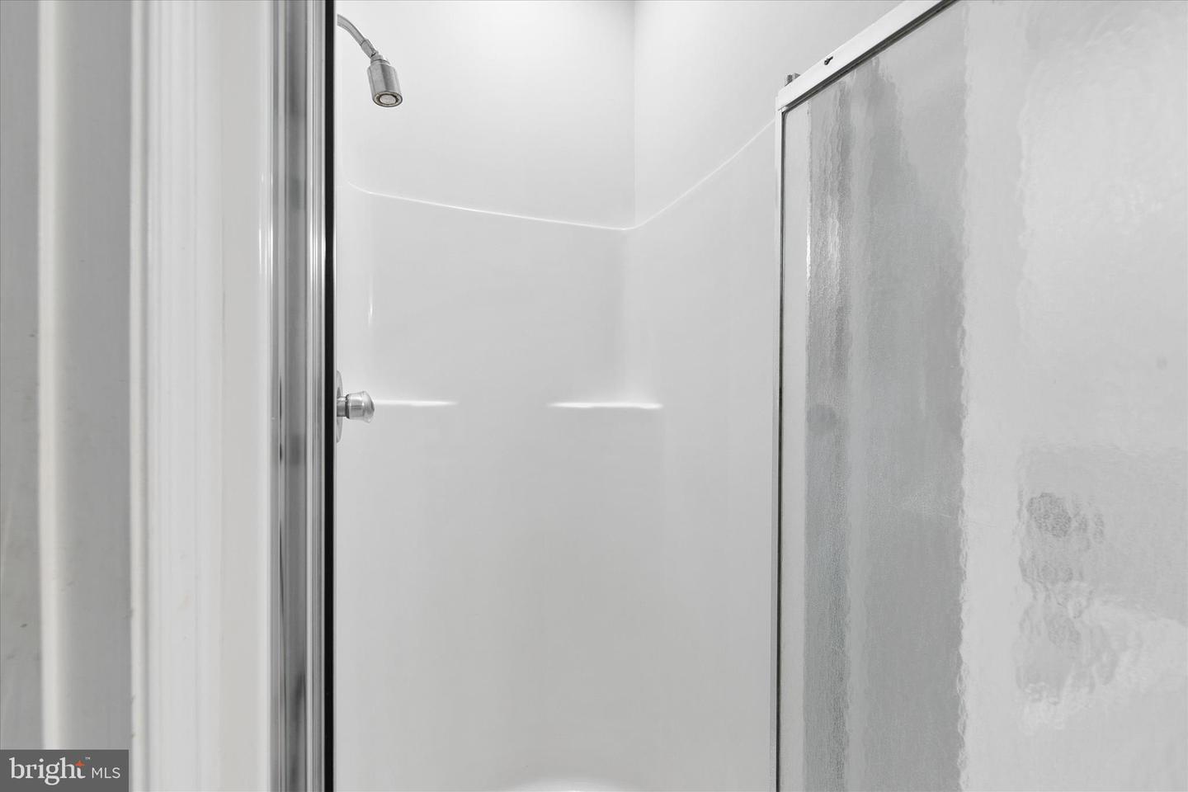
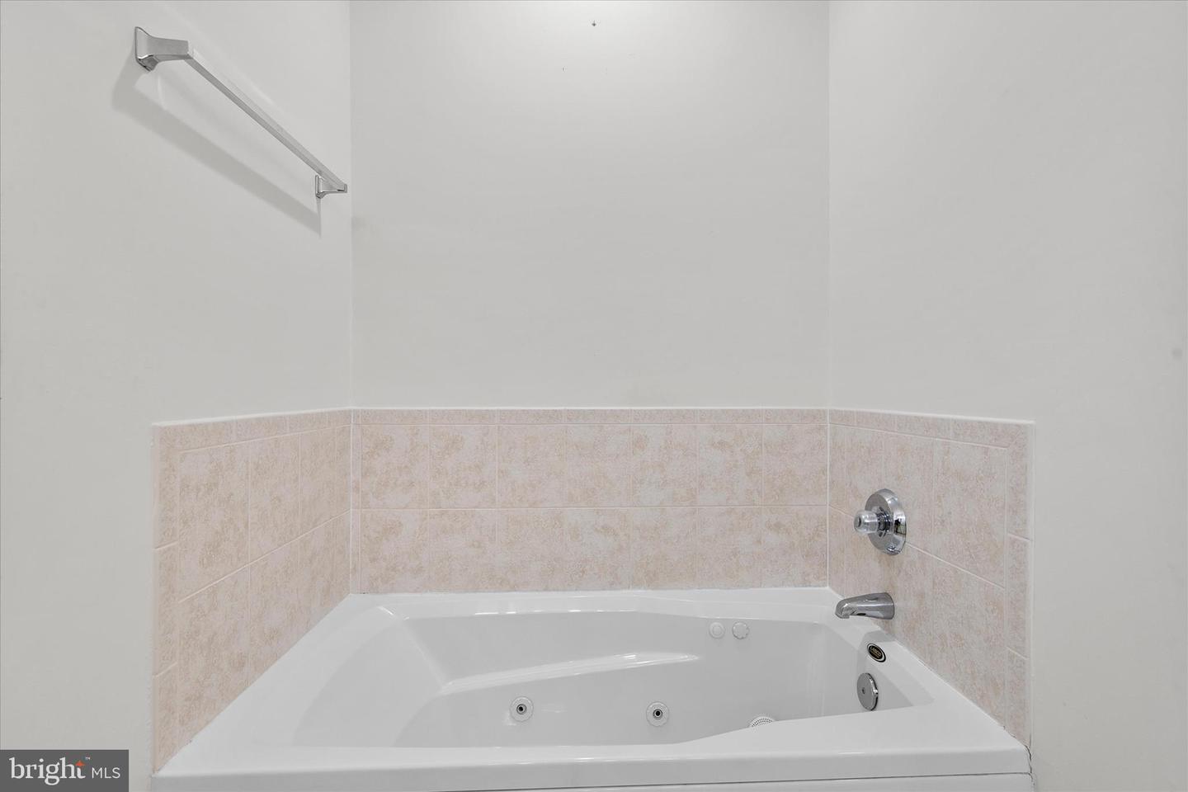
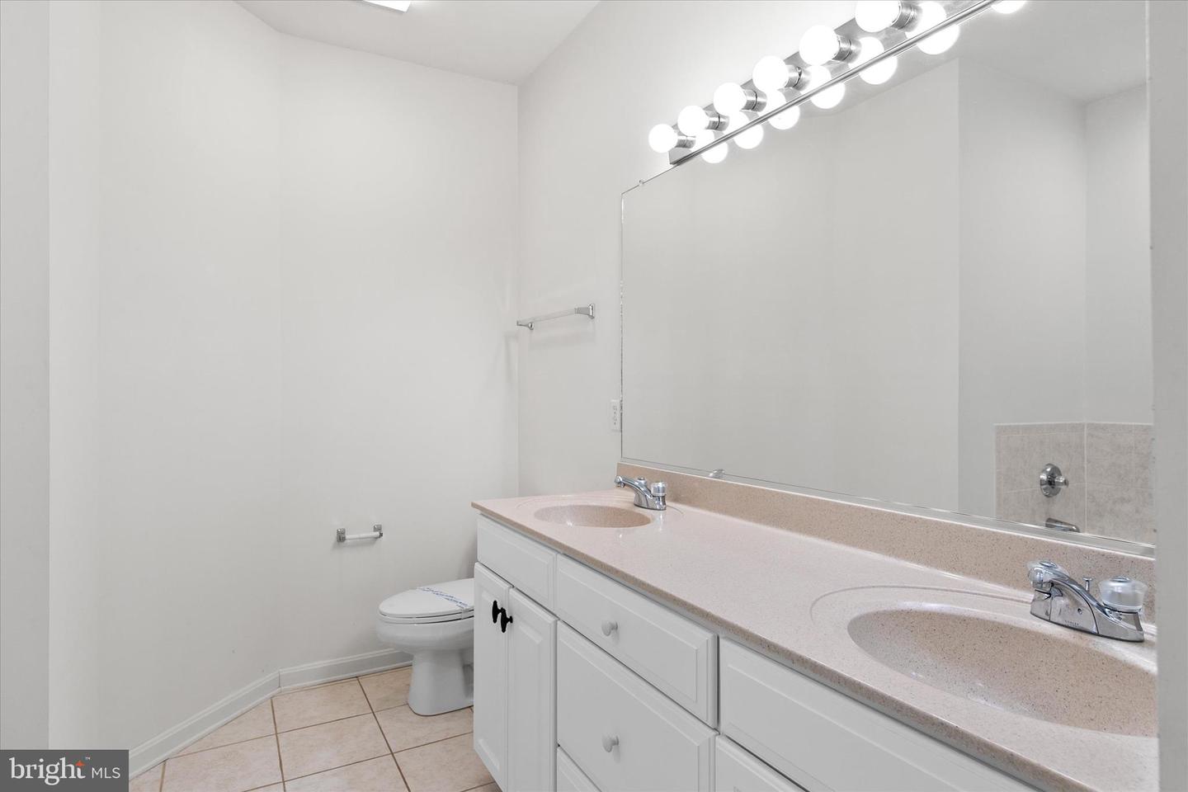
Courtesy: Long & Foster Real Estate, Inc.,
Ashley Brosnahan
Appliances
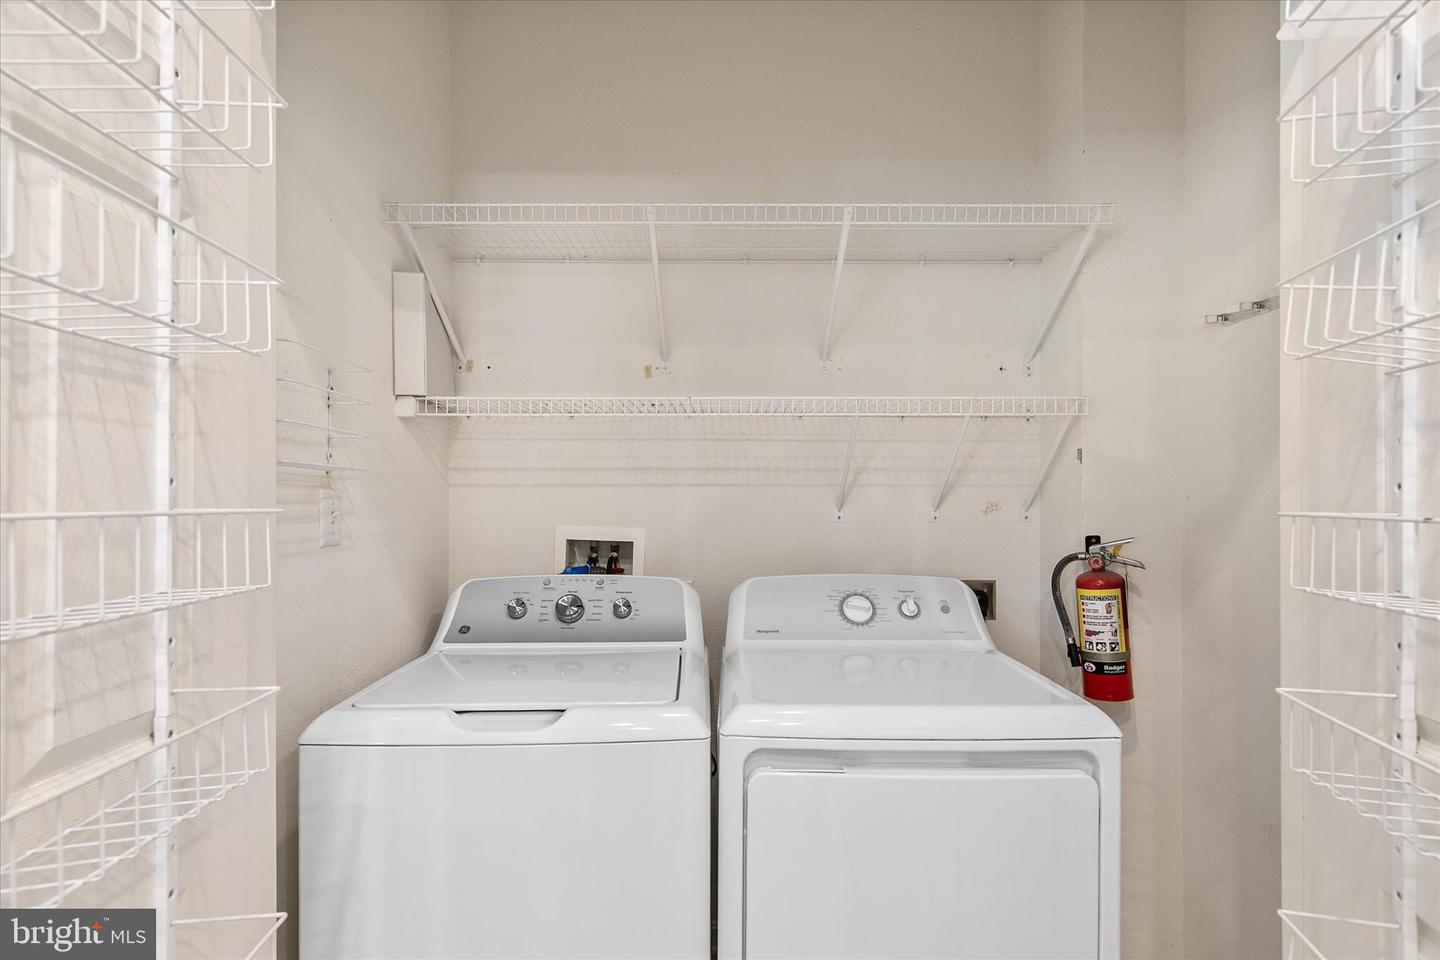
Built-In Microwave, Dryer, Dishwasher, Disposal, Exhaust Fan, Oven/Range - Electric, Refrigerator, Washer, Water HeaterBedrooms
3
Full Bath
2
Laundry
Main Floor
Living Area
1528 sq/ft
Fireplace(s)
1
Fireplace Features
Gas/propane
Flooring
Carpet, Ceramic Tile
Interior Features
- Combination Dining/Living
- Entry Level Bedroom
- Floor Plan - Open
- Kitchen - Island
- Primary Bath(s)
- Recessed Lighting
- Walk-in Closet(s)
- Window Treatments
General
MLS
Desu2112642
Community
Bear Trap
Price
$375,000.00
Price/SQft
$245.42
HOA Fee
$296.00
HOA Fee Frequency
Monthly
Additional HOA Fee
$497.00
Accessibility Features
No Stairs
Area And Schools
School Tax
$722.00
Exterior
Pool
Yes - Community
HOA Features
Add. Association Fee
$497.00
Bear Trap
MLS
Desu2112642
$375,000
3 Bed
2 Bath
- Tax Total Living Area:
- 1528 sq. ft.
HOA: $296 Monthly
Open Houses for 79 October Glory Ave #79a
Sat
29
10:00 am - 12:00 pm
Listed 67 days ago
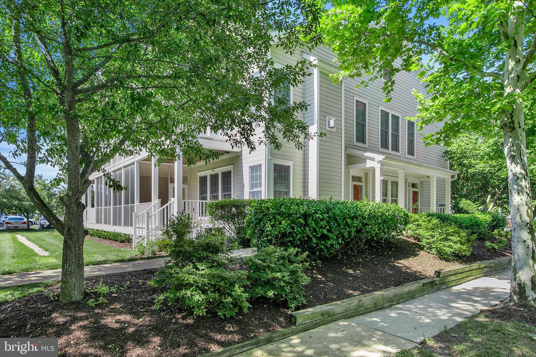
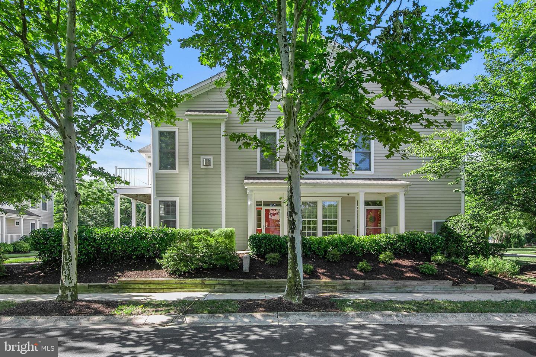
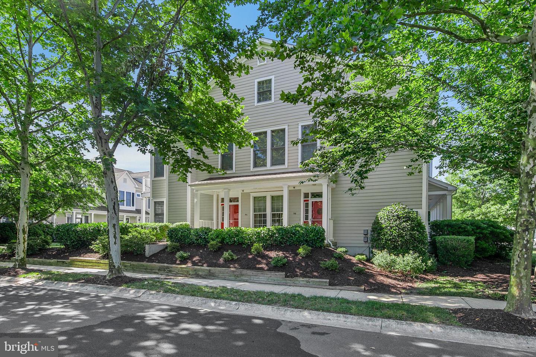
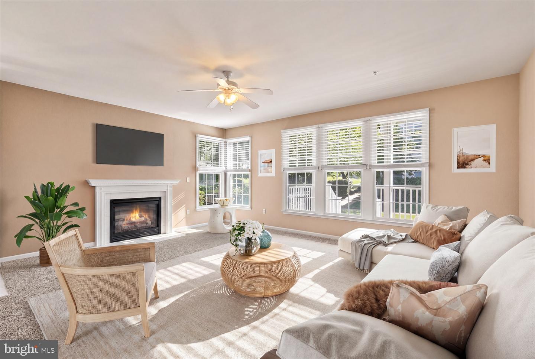
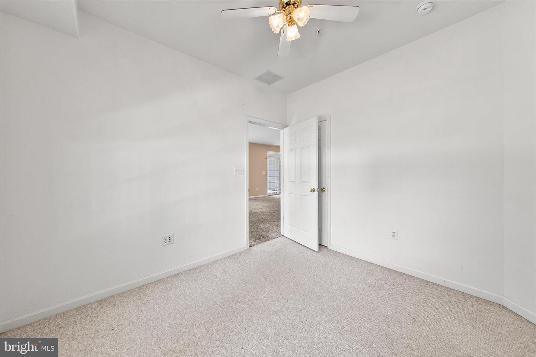
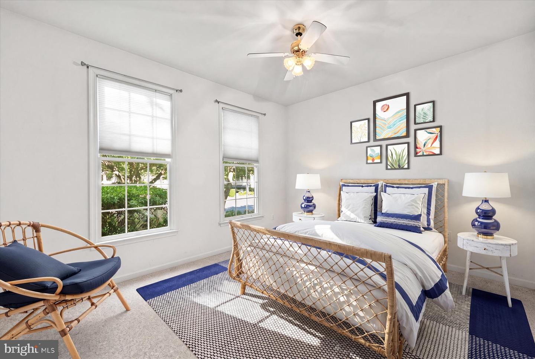
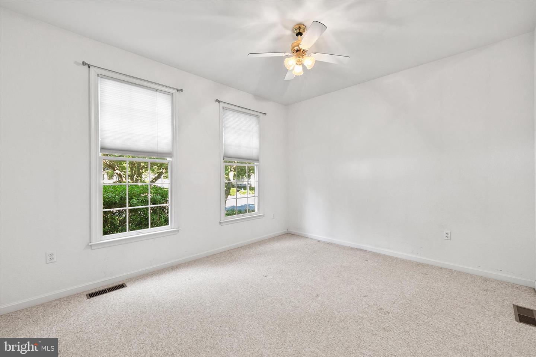

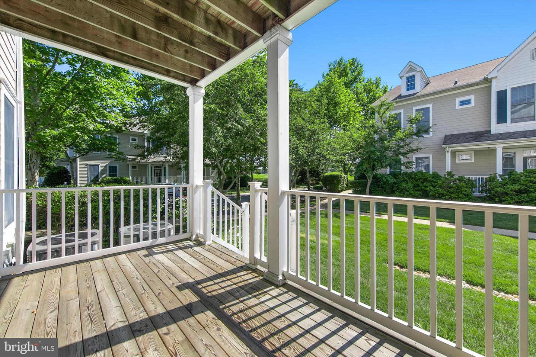
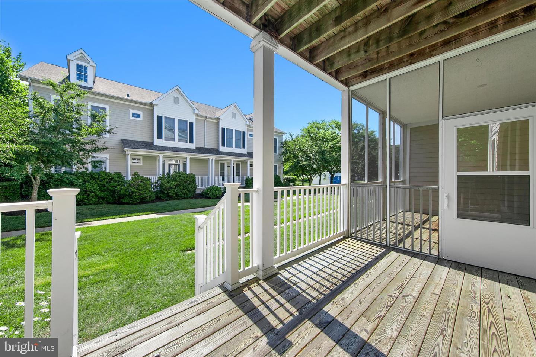
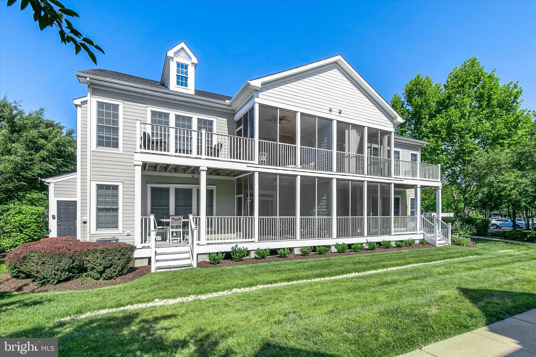
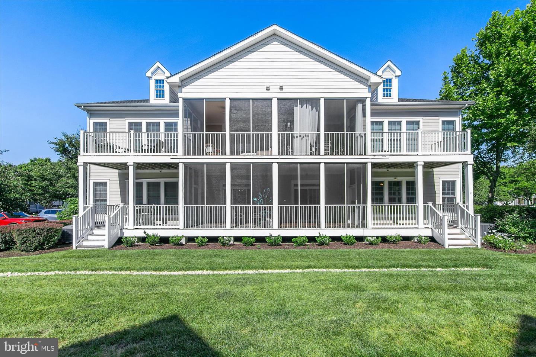
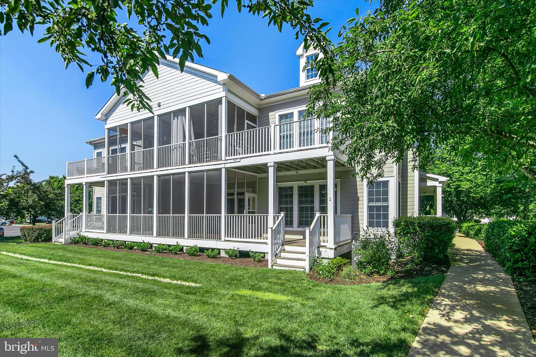

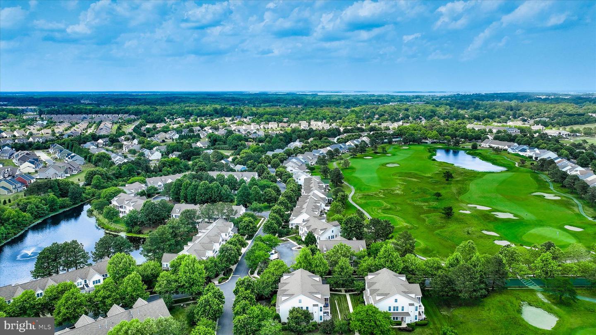
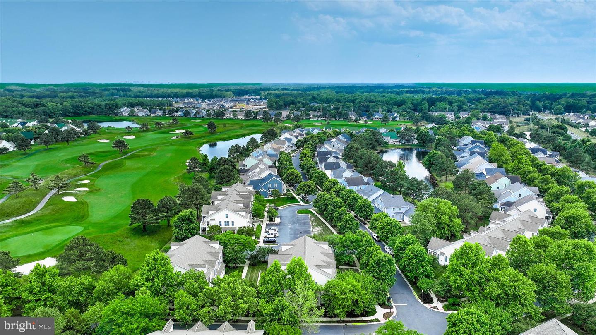
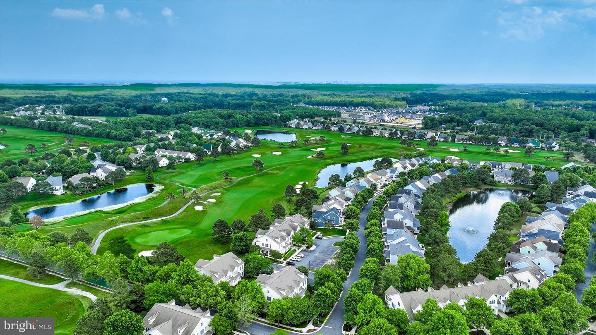
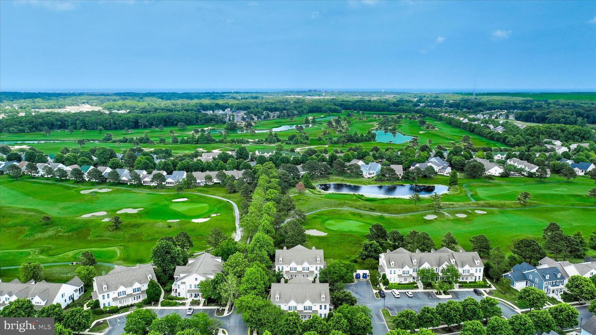
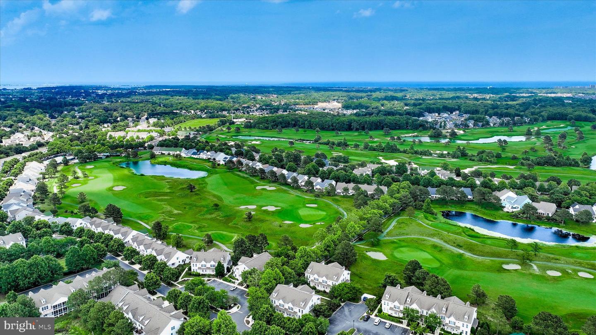
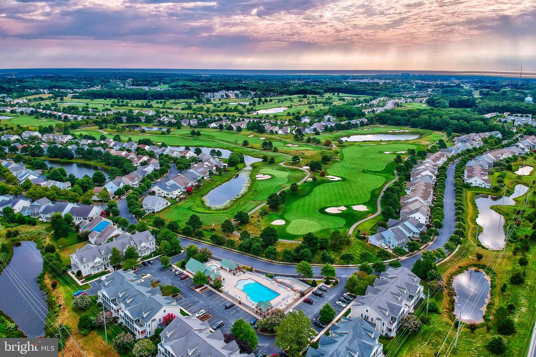
Tucked within the award-winning Bear Trap Dunes community in Ocean View, this inviting first-floor 3-bedroom, 2-bath end-unit villa captures the relaxed lifestyle that makes coastal Delaware so desirable. Surrounded by lush landscaping, this spacious golf villa offers the perfect blend of comfort, convenience, and resort-style amenities just minutes from Bethany Beach.
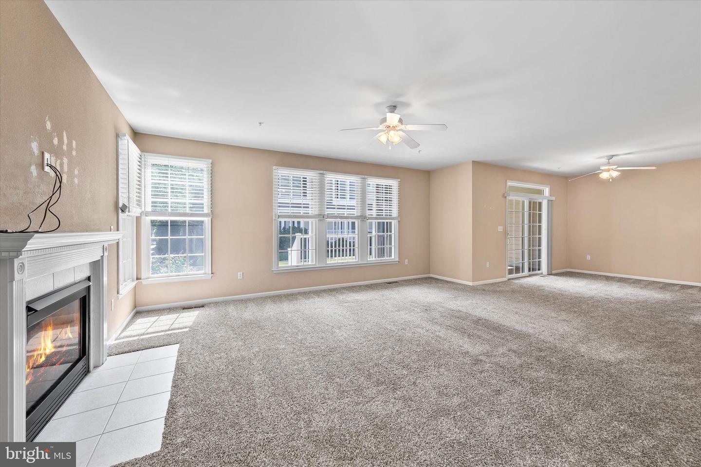
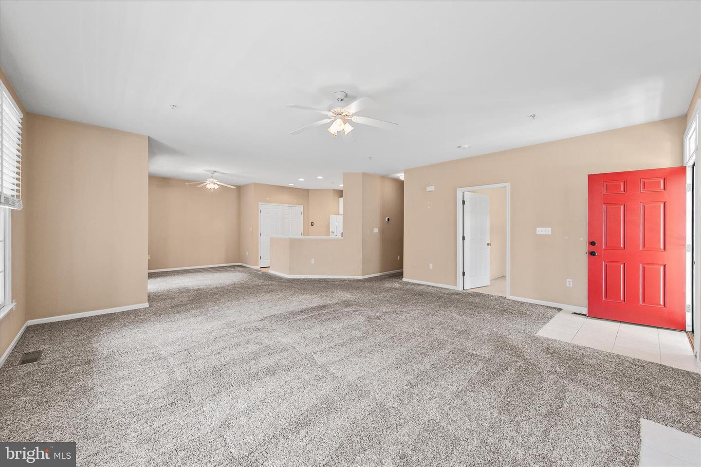
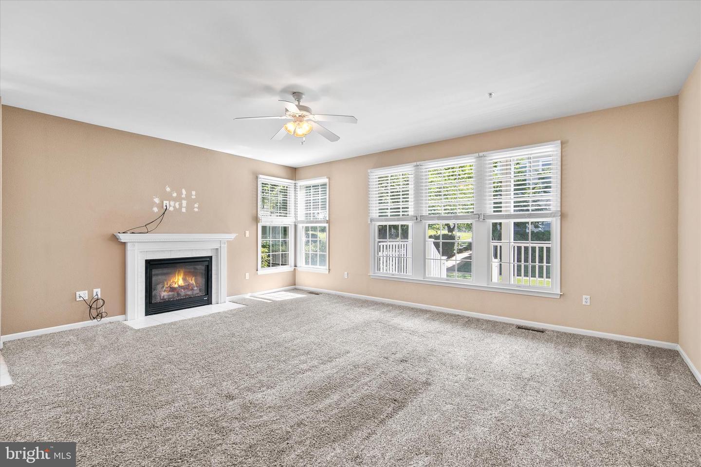
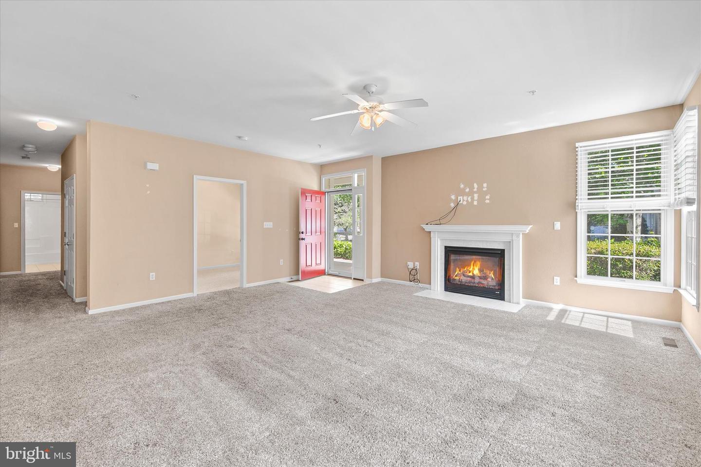
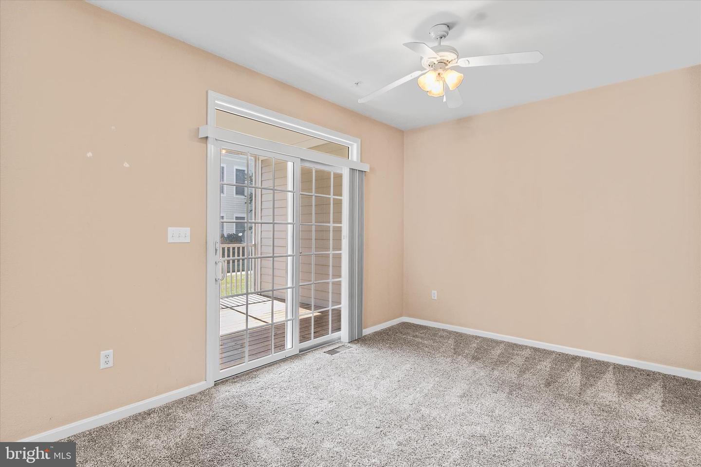
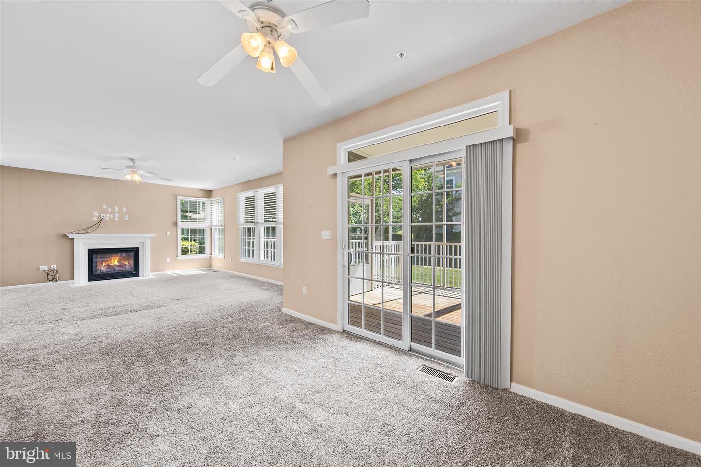
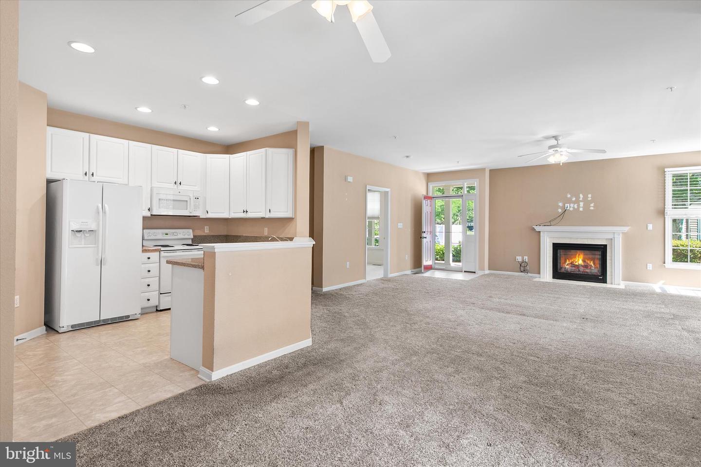
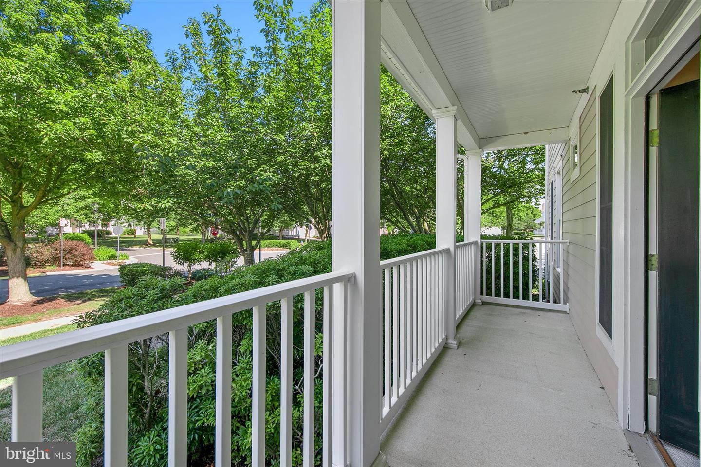
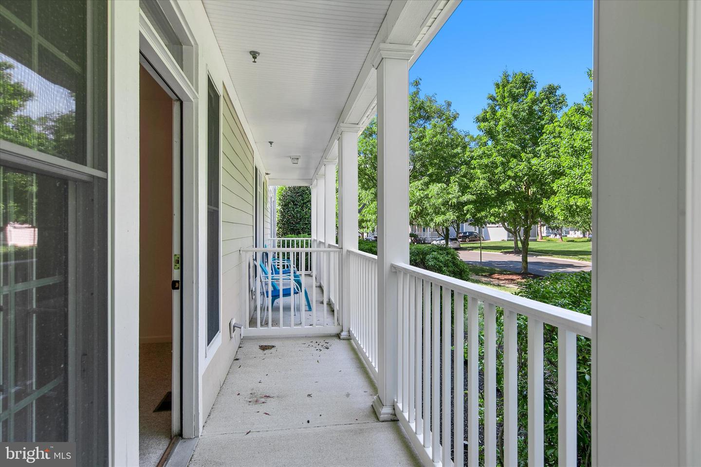
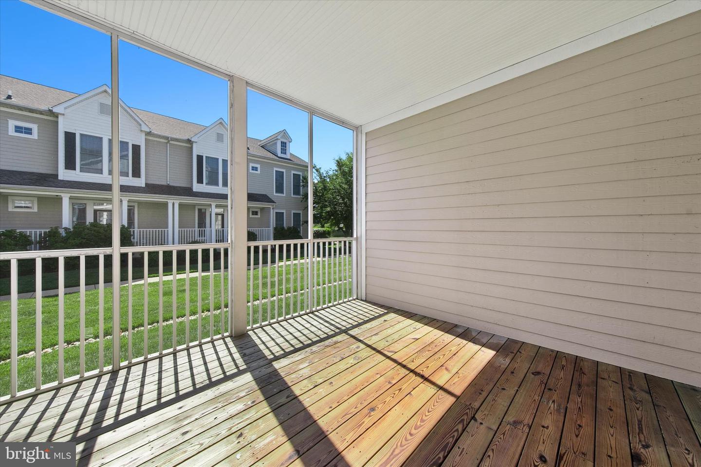
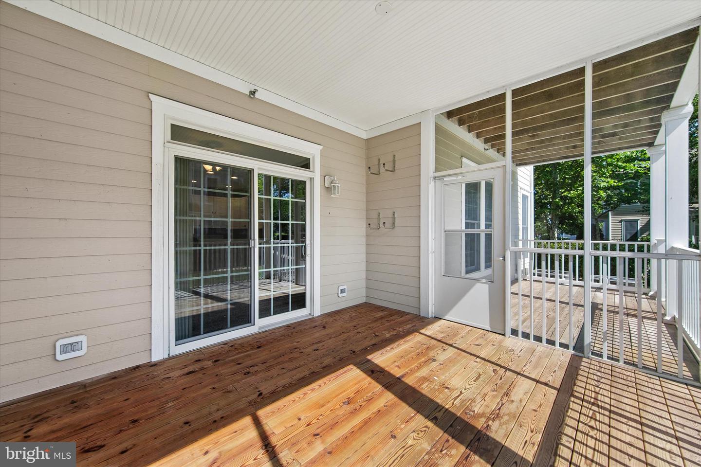
Inside, the bright and airy floor plan is designed for effortless everyday living and entertaining. The spacious living area features a cozy fireplace, abundant natural light, and direct access to a screened porch and private deck — creating the perfect setting for quiet mornings, summer evenings, or gathering with family and friends after a day at the beach or golf course.
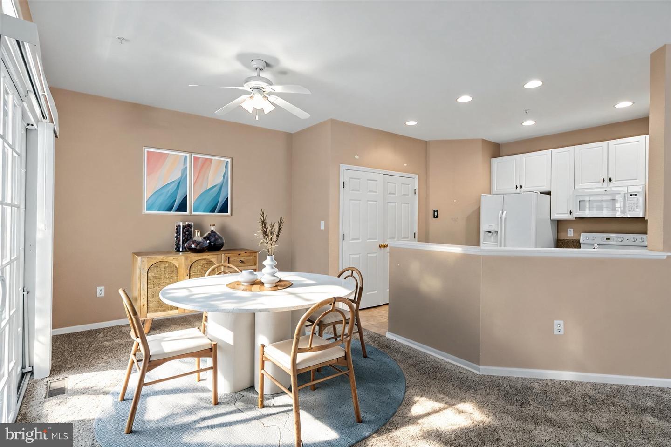
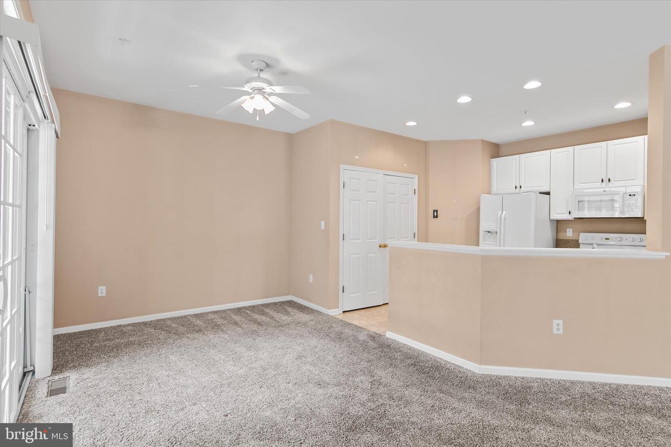
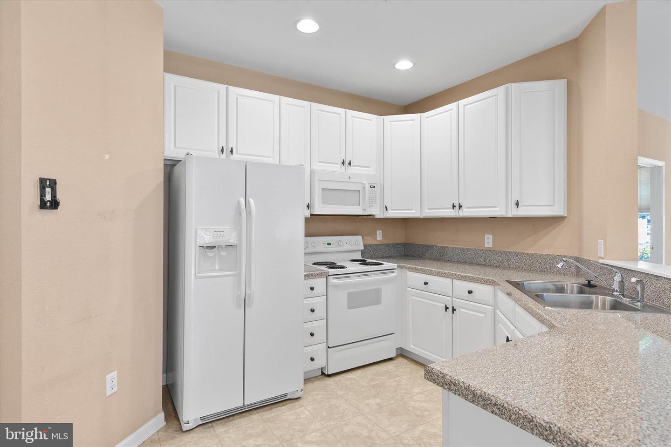
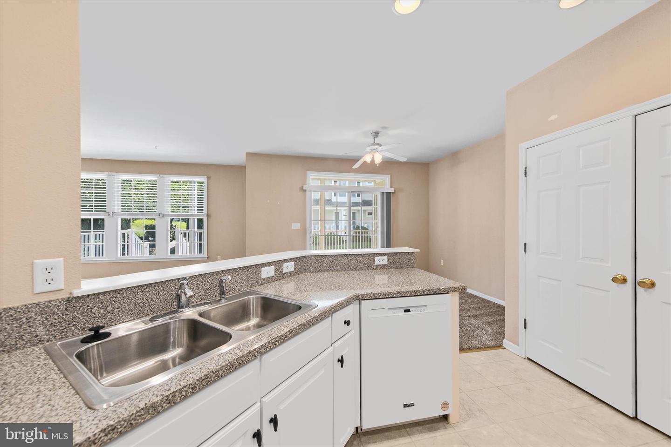
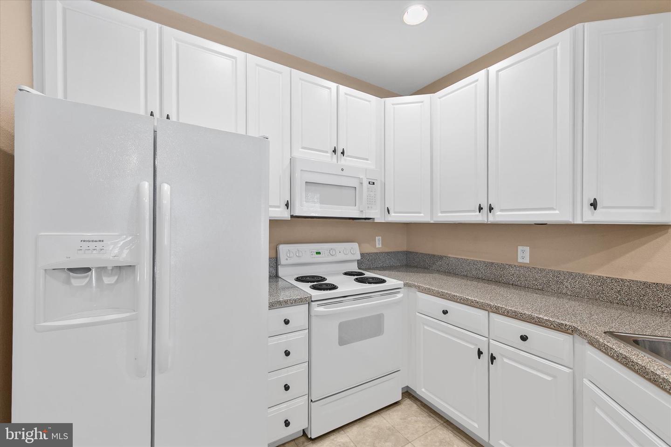

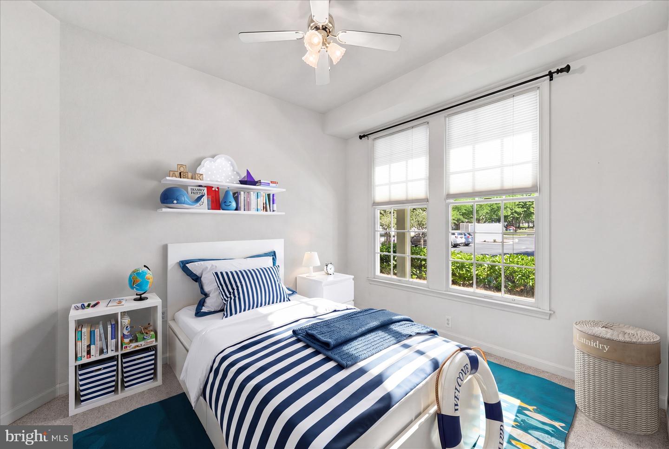
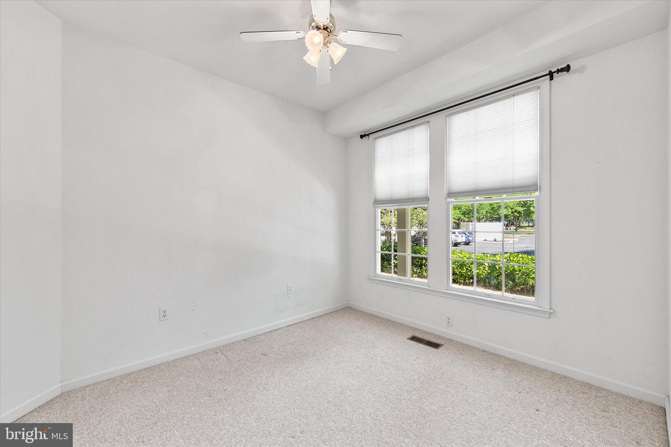
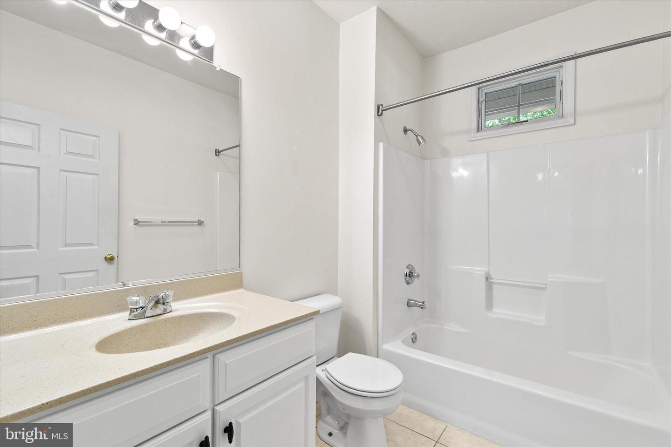
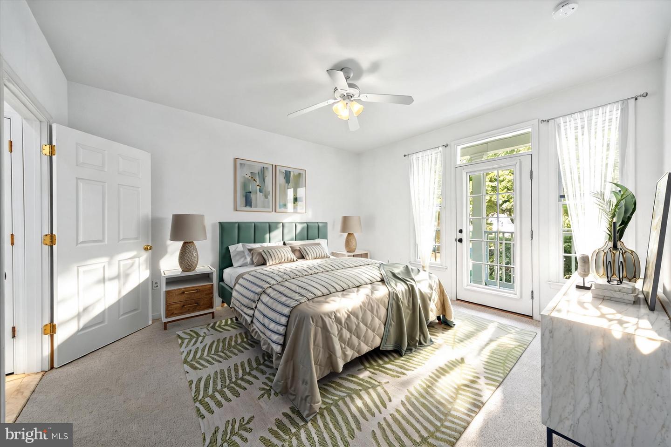
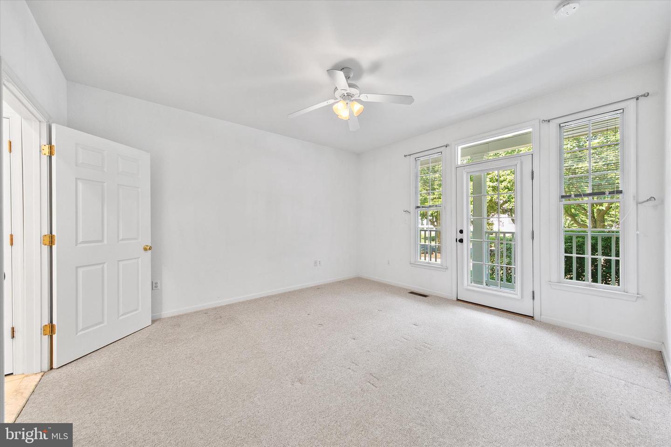
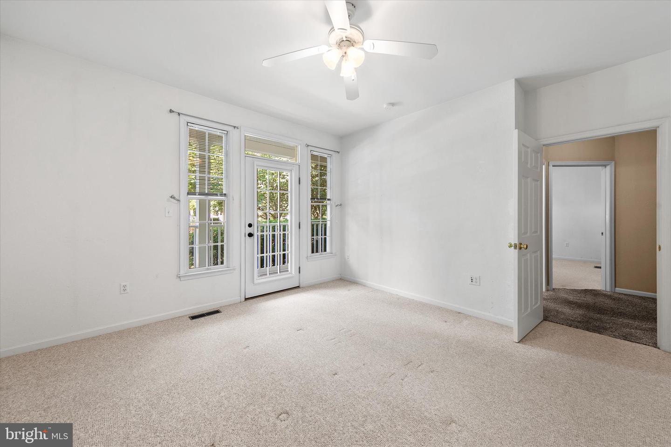
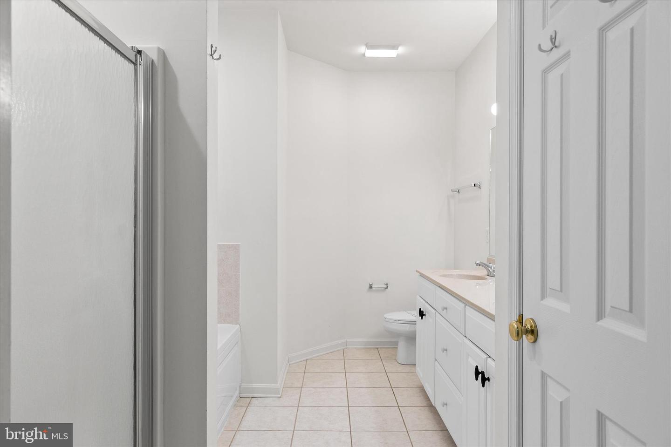
The kitchen is thoughtfully designed with generous cabinet and counter space along with an open layout that flows seamlessly into the dining and living areas, making it easy to stay connected while entertaining or enjoying relaxed coastal living. The spacious primary suite offers a peaceful retreat with a walk-in closet, balcony access, and an en suite bath featuring double vanities, ceramic tile, and a soaking tub. Two additional guest bedrooms and a well-appointed guest bath provide comfortable accommodations for family and visitors alike.
As an end-unit, the home benefits from additional windows and natural light, while desirable first-floor living means no stairs to navigate. Whether you’re searching for a year-round residence, vacation getaway, or coastal investment opportunity, this property offers an exceptional combination of location, space, and lifestyle.
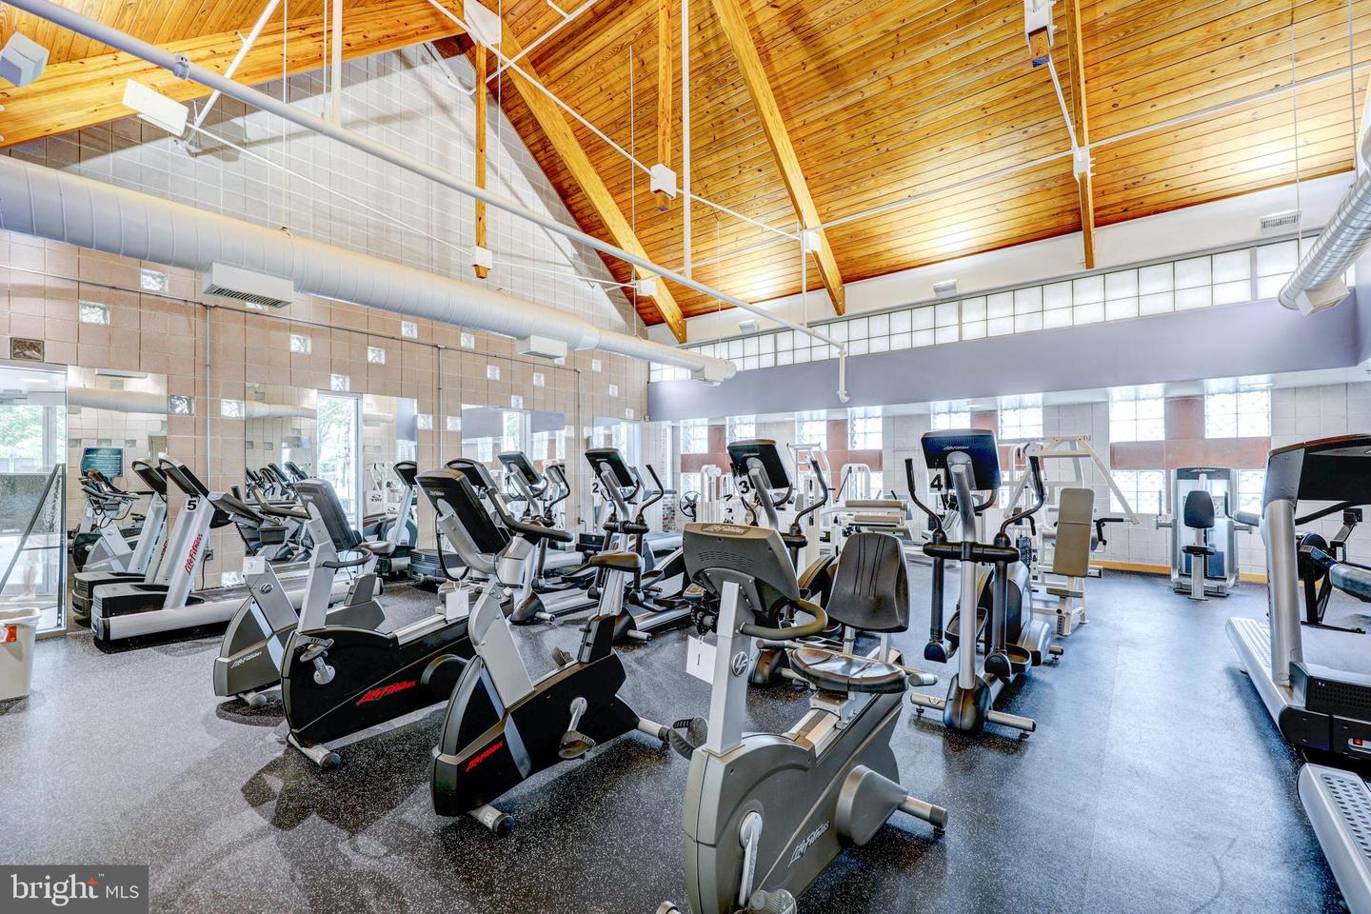
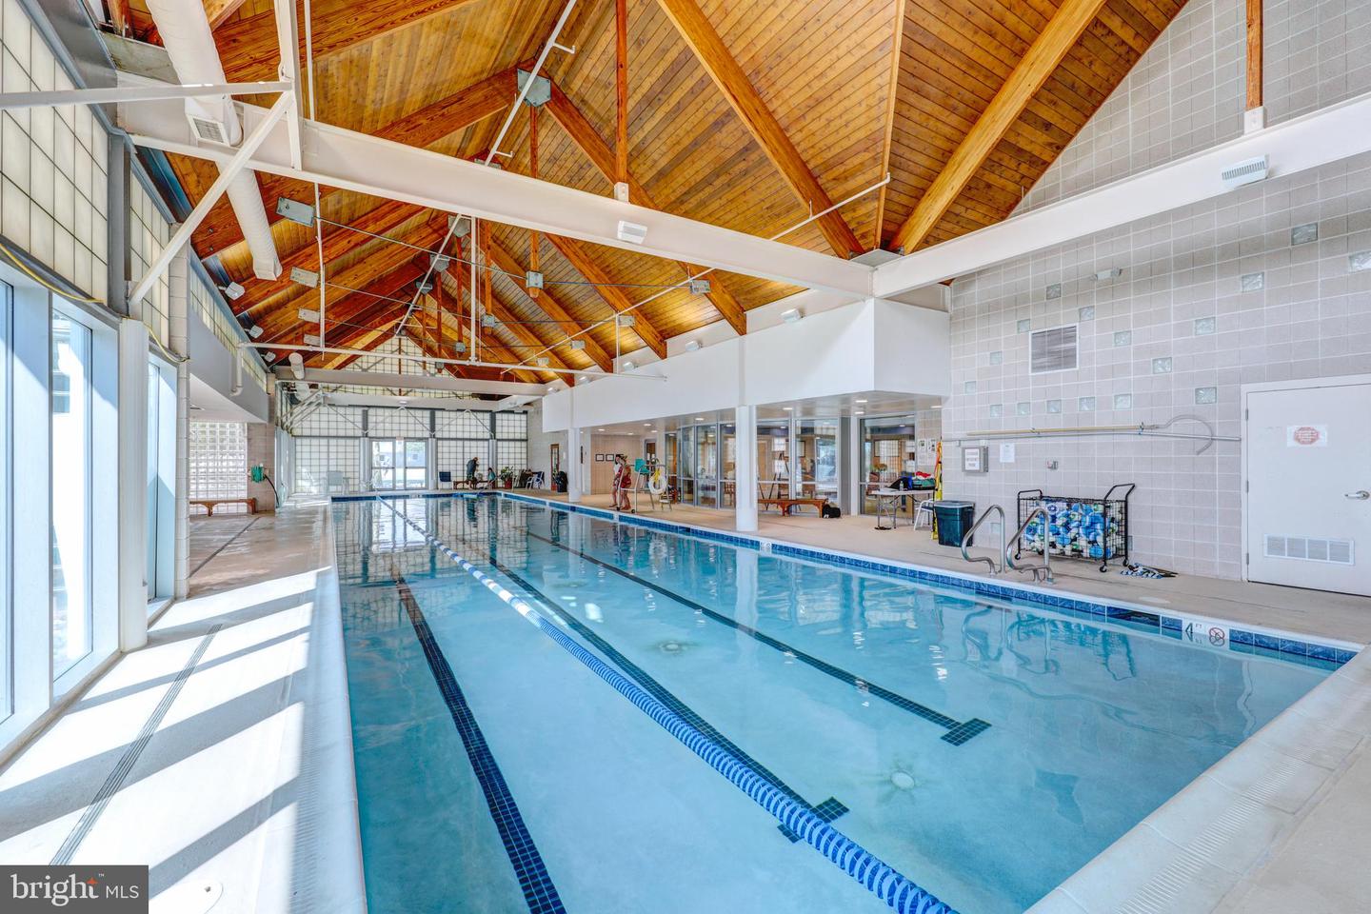
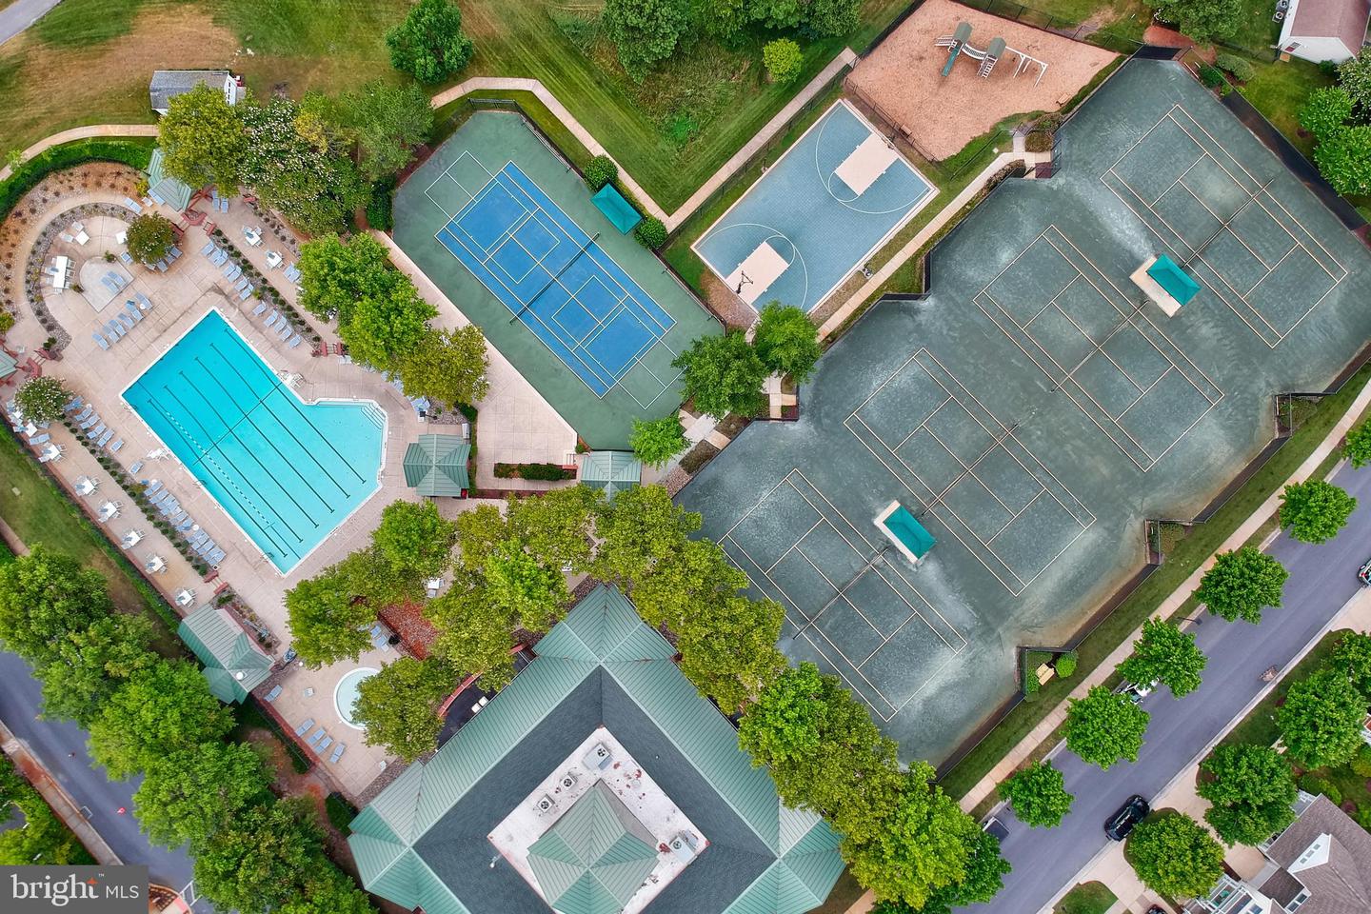
Bear Trap Dunes is known for its exceptional amenities, including a championship 27-hole golf course, indoor and outdoor pools, fitness center, tennis and pickleball courts, clubhouse, walking trails, and seasonal beach shuttle service to Bethany Beach. Conveniently located near beaches, dining, shopping, marinas, and entertainment, this home delivers the very best of coastal resort living in one of Ocean View’s most sought-after communities.
Inside, the bright and airy floor plan is designed for effortless everyday living and entertaining. The spacious living area features a cozy fireplace, abundant natural light, and direct access to a screened porch and private deck — creating the perfect setting for quiet mornings, summer evenings, or gathering with family and friends after a day at the beach or golf course.
The kitchen is thoughtfully designed with generous cabinet and counter space along with an open layout that flows seamlessly into the dining and living areas, making it easy to stay connected while entertaining or enjoying relaxed coastal living. The spacious primary suite offers a peaceful retreat with a walk-in closet, balcony access, and an en suite bath featuring double vanities, ceramic tile, and a soaking tub. Two additional guest bedrooms and a well-appointed guest bath provide comfortable accommodations for family and visitors alike.
As an end-unit, the home benefits from additional windows and natural light, while desirable first-floor living means no stairs to navigate. Whether you’re searching for a year-round residence, vacation getaway, or coastal investment opportunity, this property offers an exceptional combination of location, space, and lifestyle.
Bear Trap Dunes is known for its exceptional amenities, including a championship 27-hole golf course, indoor and outdoor pools, fitness center, tennis and pickleball courts, clubhouse, walking trails, and seasonal beach shuttle service to Bethany Beach. Conveniently located near beaches, dining, shopping, marinas, and entertainment, this home delivers the very best of coastal resort living in one of Ocean View’s most sought-after communities.
Similar Listings
Coming Soon
Worthington
$375,000
3 Bed
2 Bath
1 Hf. Bath
- Tax Total Living Area:
- 2027 sq. ft.
Courtesy: Iron Valley Real Estate Premier
MLS Dekt2050030
Newly Listed
$375,000
3 Bed
1 Bath
1 Hf. Bath
- Tax Total Living Area:
- 1983 sq. ft.
Listed 10 days ago
Courtesy: Berkshire Hathaway Homeservices Penfed Realty
MLS Desu2118356
Virtual TourNewly Listed
Meadow View Estates
$375,000
3 Bed
2 Bath
- Tax Total Living Area:
- 1656 sq. ft.
Listed 13 days ago
Courtesy: Remax Coastal
MLS Desu2116372
Newly Listed
Fleetwood Estates
$375,000
4 Bed
3 Bath
- Tax Total Living Area:
- 1728 sq. ft.
Listed 14 days ago
Courtesy: Coldwell Banker Premier - Seaford
MLS Desu2117016
Mearfield
$375,000
3 Bed
2 Bath
- Tax Total Living Area:
- 1312 sq. ft.
Listed 16 days ago
Courtesy: Exp Realty, Llc
MLS Desu2116316
$375,000
3 Bed
1 Bath
1 Hf. Bath
- Tax Total Living Area:
- 1606 sq. ft.
Listed 17 days ago
Courtesy: Iron Valley Real Estate Premier
MLS Dekt2049556
Pending
Clearbrooke Estates
$375,000
3 Bed
2 Bath
- Tax Total Living Area:
- 1504 sq. ft.
Listed 22 days ago
Courtesy: Re/max Advantage Realty
MLS Desu2117532
Milford Ponds
$375,000
3 Bed
2 Bath
- Tax Total Living Area:
- 1392 sq. ft.
Listed 25 days ago
Courtesy: Exp Realty, Llc
MLS Desu2117362
Pending
$375,000
3 Bed
2 Bath
- Tax Total Living Area:
- 2016 sq. ft.
Listed 28 days ago
Courtesy: Delaware Coastal Realty
MLS Dekt2048436
Bergmont Woods
$375,000
3 Bed
2 Bath
- Tax Total Living Area:
- 1773 sq. ft.
Listed 46 days ago
Courtesy: Bhhs Fox & Roach - Hockessin
MLS Dekt2048594
Under Contract
Captains Grant
$375,000
3 Bed
2 Bath
- Tax Total Living Area:
- 2060 sq. ft.
Listed 46 days ago
Courtesy: Keller Williams Realty
MLS Desu2115710
Virtual Tour
Beachaven
$375,000
2 Bed
2 Bath
- Tax Total Living Area:
- 936 sq. ft.
Listed 47 days ago
Courtesy: Century 21 Gold Key Realty
MLS Desu2115708




