
108 W Buckingham Dr, Rehoboth Beach, De 19971
Sold
Courtesy: Jack Lingo - Rehoboth,
Shaun Tull
Appliances
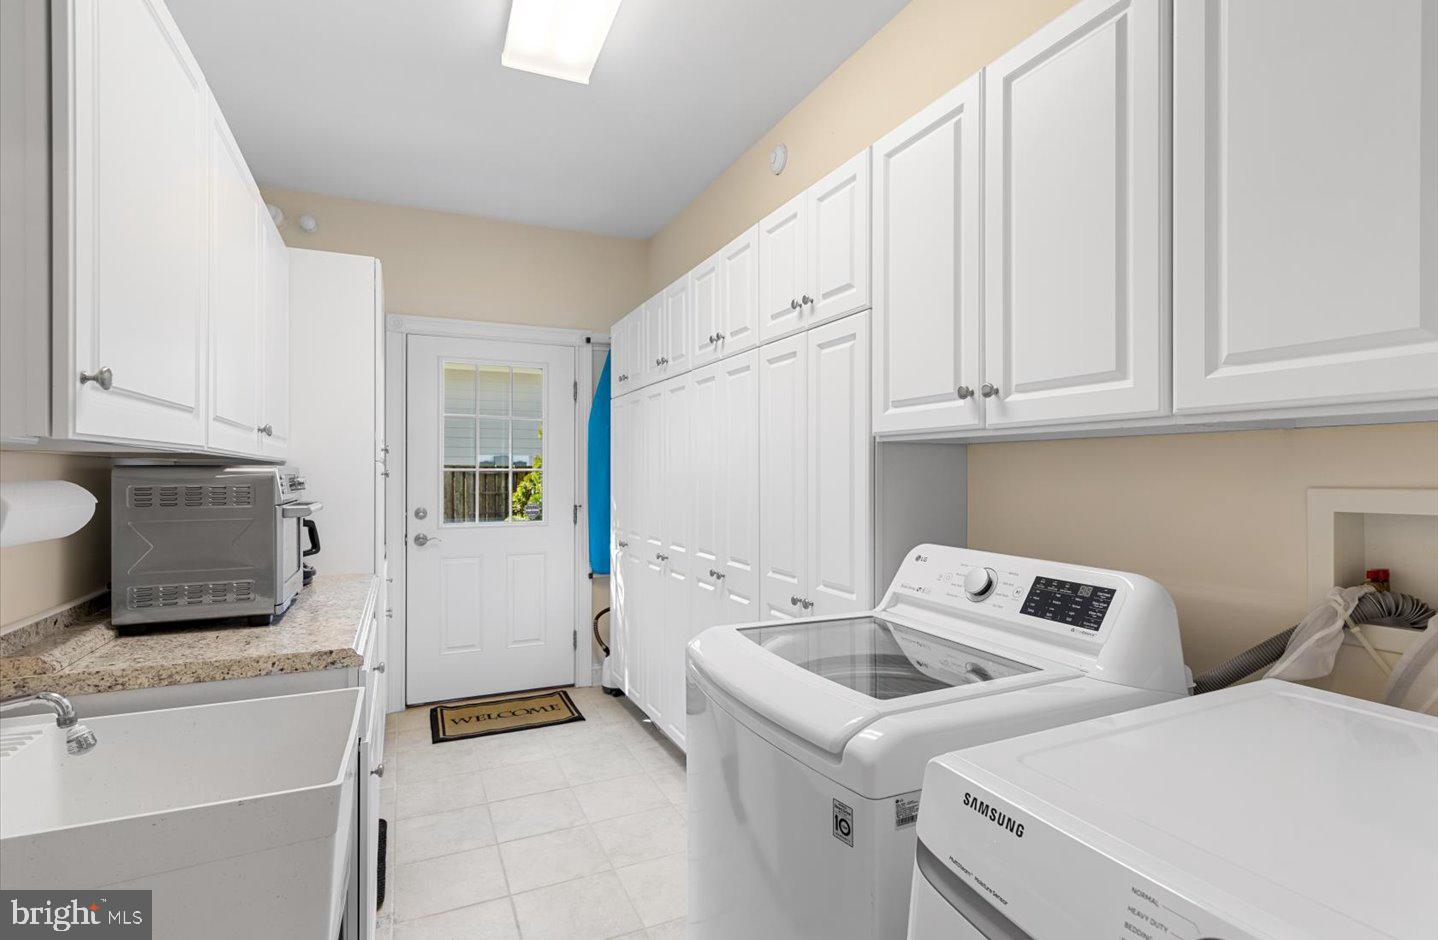
Range Hood, Refrigerator, Icemaker, Extra Refrigerator/Freezer, Disposal, Dishwasher, Dryer, Microwave, Washer, Water Heater, Exhaust Fan, Central Vacuum, Six Burner Stove, Oven/Range - Gas, Stainless Steel AppliancesBedrooms
5
Full Bath
4
Half Bath
1
Laundry
Main Floor, Upper Floor
Living Area
5300 sq/ft
Fireplace(s)
4
Fireplace Features
Gas/propane
Flooring
Hardwood, Tile/brick
Interior Features
- Window Treatments
- Central Vacuum
- Sound System
- Walk-in Closet(s)
- Pantry
- Attic
- Bathroom - Jetted Tub
- Breakfast Area
- Combination Dining/Living
- Family Room Off Kitchen
- Entry Level Bedroom
- Dining Area
- Kitchen - Gourmet
- Kitchen - Island
- Wood Floors
General
MLS
Desu2106058
Community
Rehoboth Beach Yacht And Cc
Price
$3,200,000.00
Price/SQft
$603.77
HOA Fee
$350.00
HOA Fee Frequency
Annually
Exterior
Pool
Yes - Personal
District
CAPE HENLOPEN
Rehoboth Beach Yacht And Cc
MLS
Desu2106058
$3,200,000
5 Bed
4 Bath
1 Hf. Bath
- Tax Total Living Area:
- 5300 sq. ft.
- Lot Size:
- 0.38 acres
HOA: $350 Annually
Sold 02/25/2026
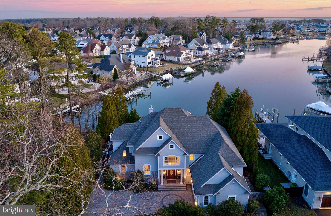
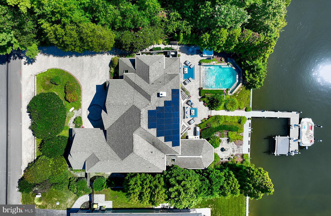
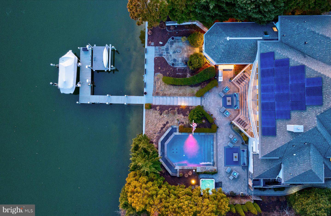
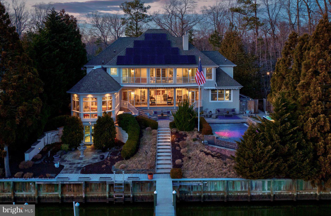
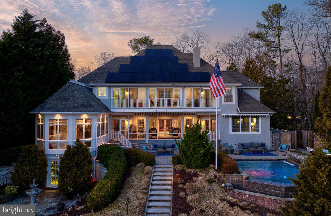
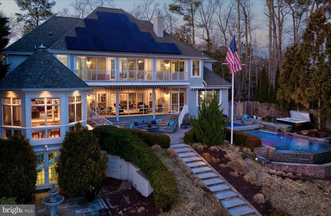
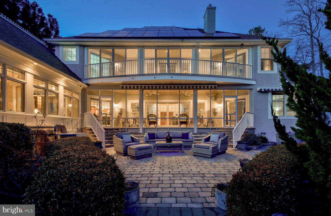
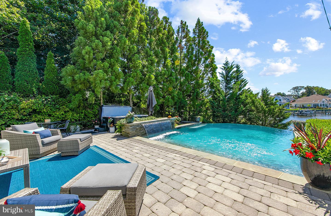
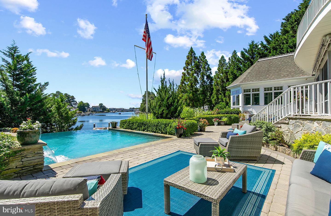
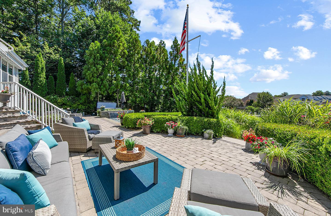
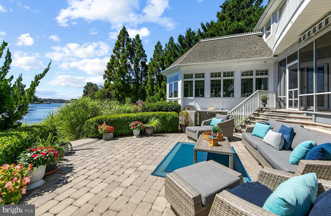
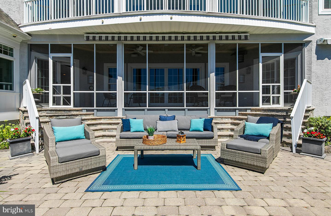
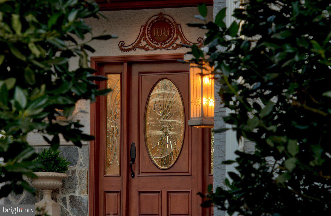
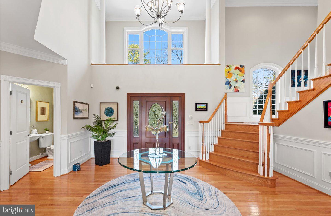
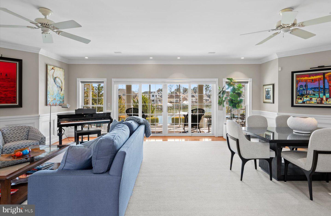
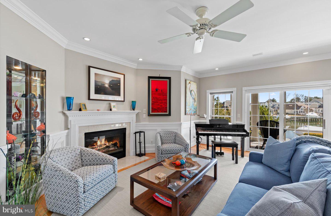
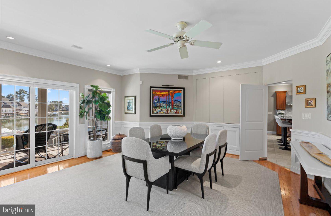
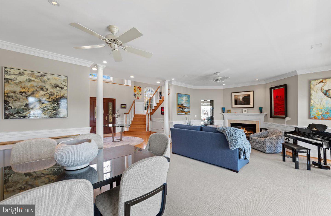

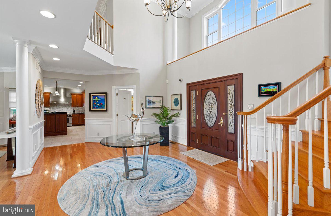
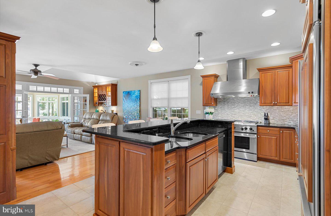
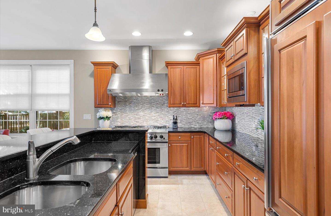
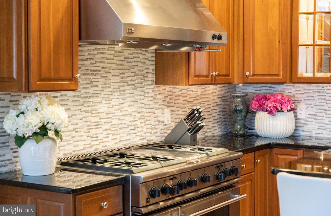
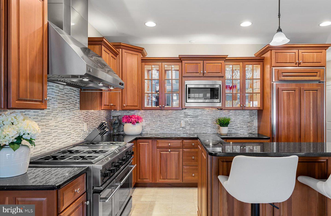
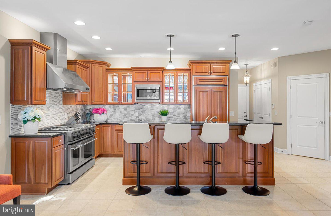
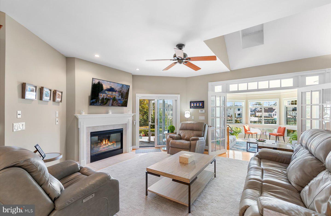
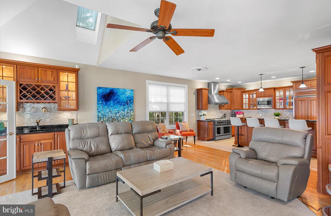
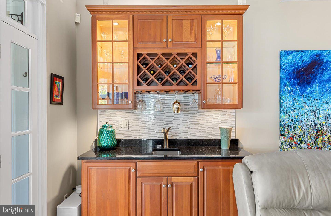
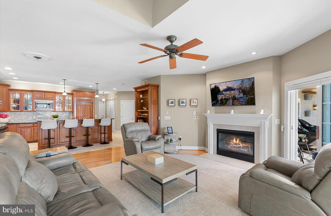
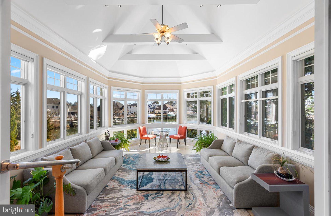
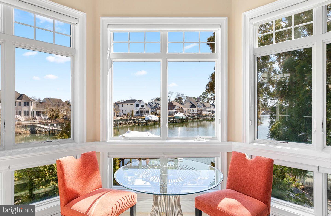
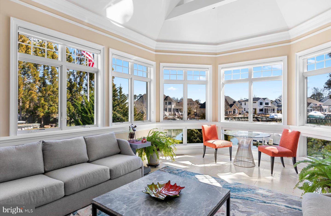
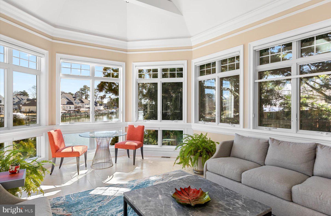
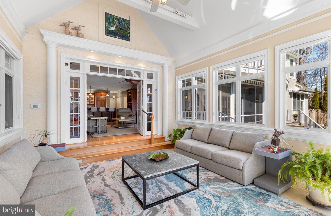
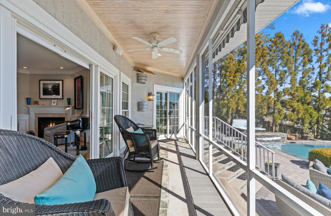
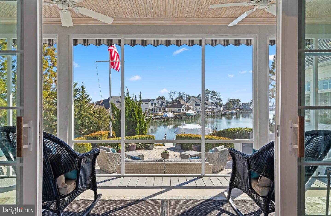
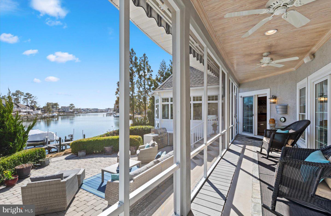
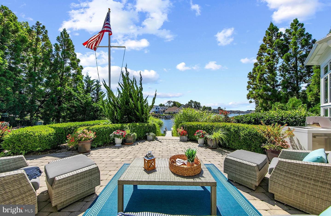
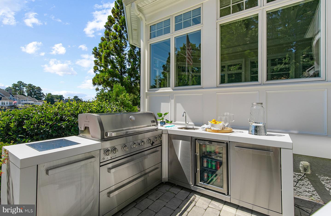
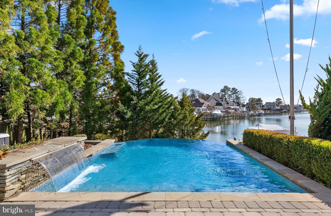
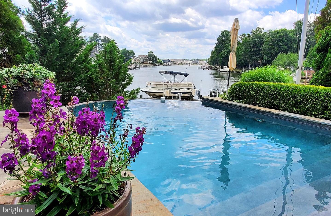
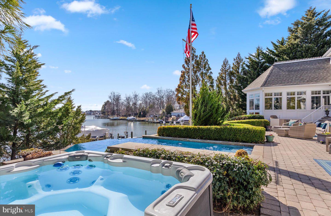
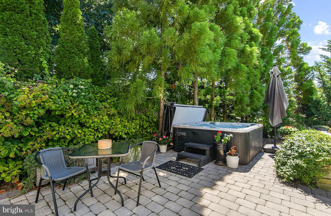

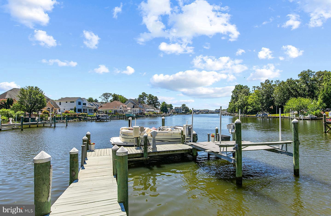
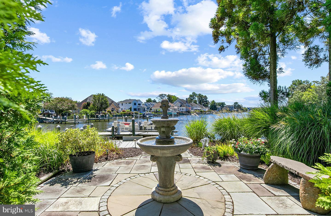
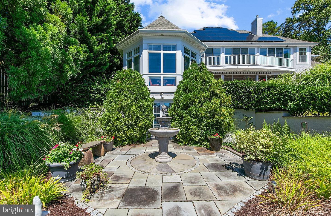
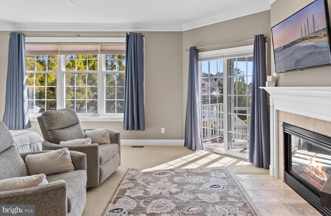
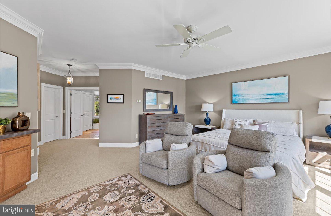
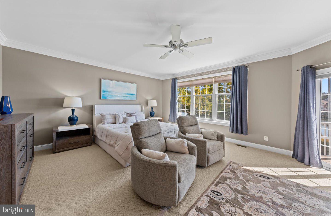
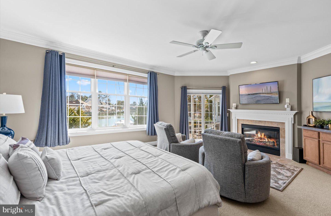
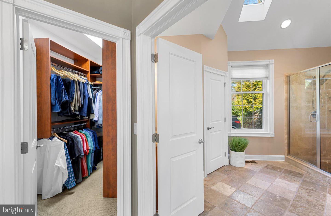
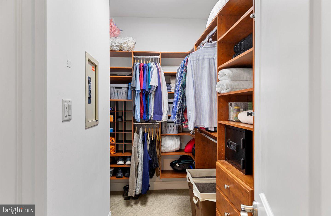
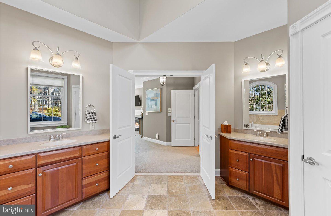
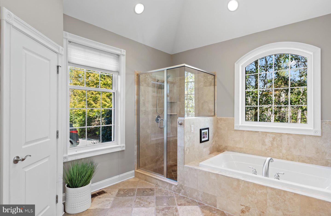
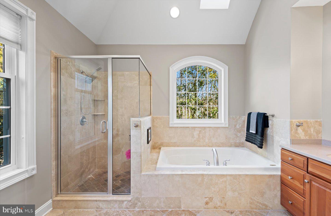
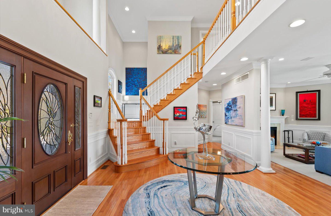
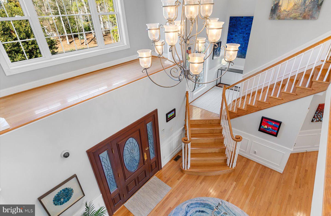
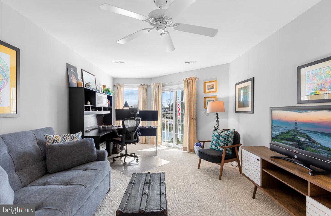
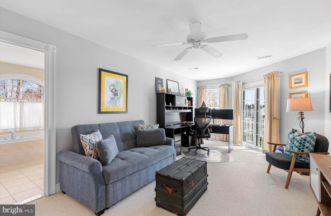
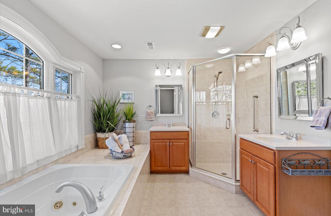
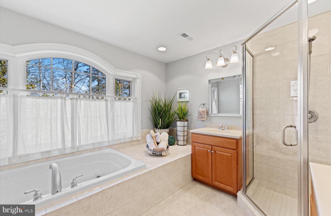
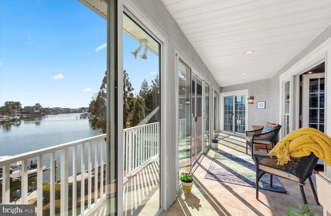

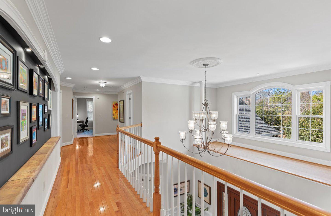
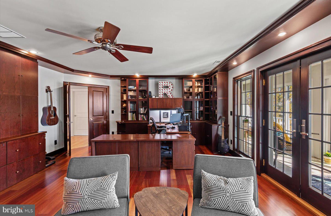
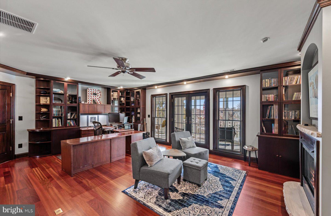
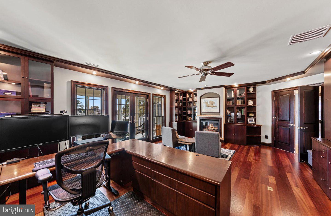
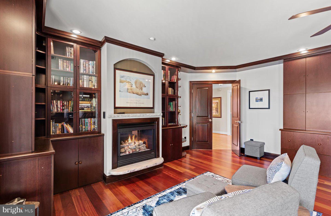
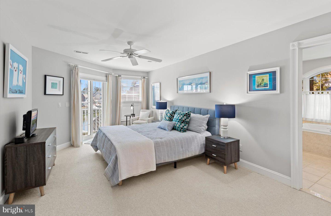
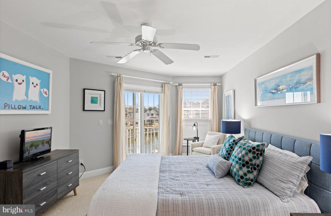
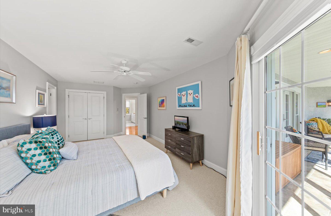
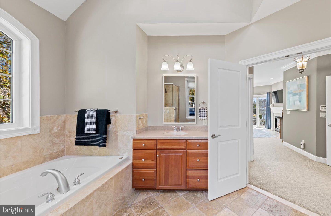
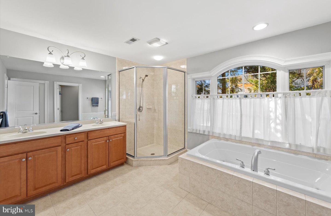
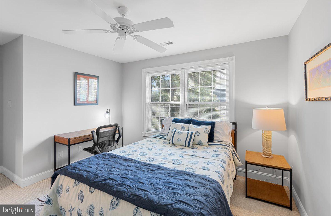
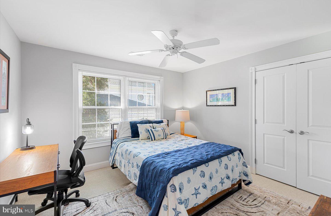
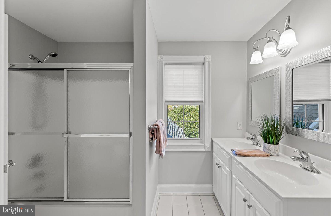
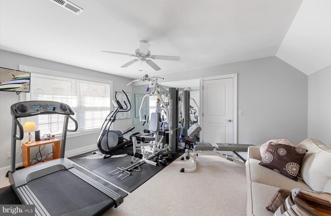
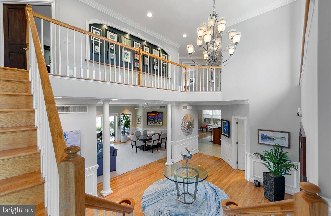
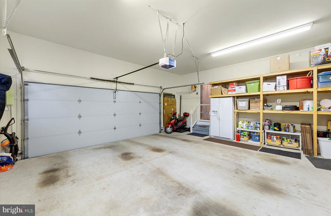
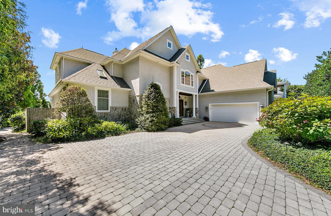
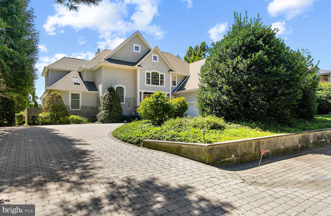
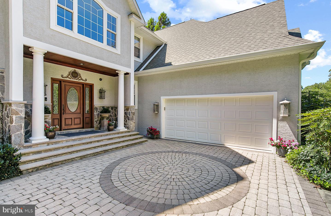
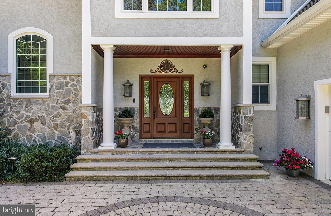
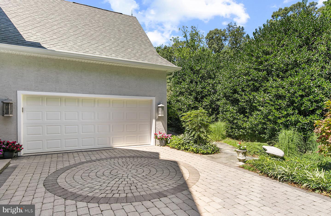
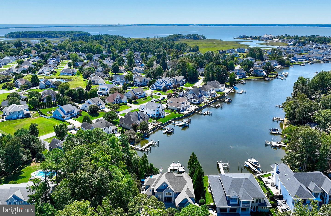
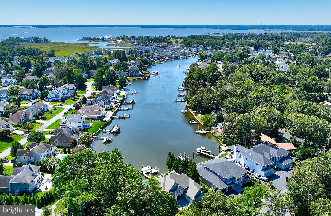
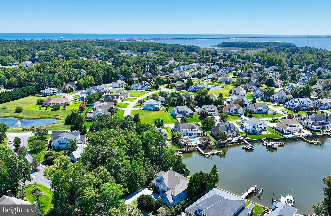
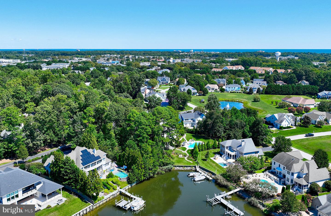
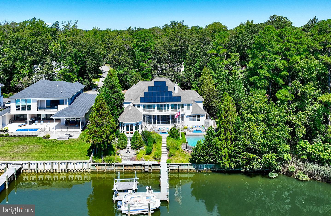
Unparalleled waterfront luxury home with breathtaking views. Nestled along the tranquil shore of the Bald Eagle Lagoon on a high bulkheaded lot, this 5,300 sq. ft. waterfront estate is an extraordinary blend of elegance, comfort, and modern sophistication. Thoughtfully designed to capture unobstructed water views, this stunning residence features 5 spacious bedrooms, 4.5 baths, and multiple indoor and outdoor living spaces, all crafted for the ultimate coastal lifestyle. Upon arrival, you'll be captivated by the hardscape driveway, stone retaining wall, and professionally designed landscaping with accent lighting, setting the stage for the beauty within. Step through the grand 2-story foyer into an inviting living room with a gas fireplace and beautiful water views. Adjacent to this space, the gourmet kitchen is a chef’s delight, featuring granite countertops, 6-burner range, center island, and breakfast area, all open to a cozy family/media room with a second fireplace. Just beyond, a gorgeous sunroom wrapped in glass showcases the tiered landscape grounds and long, serene water views down the lagoon. The first-level primary suite is a private retreat offering a spa-inspired ensuite bath and fireplace, two custom-designed closets, and direct access to the screened porch. The second level boasts 4 additional bedrooms, 2 of which feature ensuite baths with jetted tubs, ensuring ample space and privacy for family and guests. A handsome library doubles as an executive office complete with built-ins, fireplace, and panoramic water views, creating a refined yet functional workspace. Meanwhile, the solarium overlooking the Bald Eagle Lagoon offers a peaceful escape bathed in natural light. The resort-style exterior is designed for relaxation and entertaining. A heated infinity-edge pool, hot tub, and extensive hardscaping create a private oasis while the outdoor kitchen is perfect for al fresco dining. Boating enthusiasts will appreciate the private dock with 2 lifts, offering effortless access to Rehoboth Bay. Additional premium features include a 3-zone HVAC system for customized climate control, a security system for peace of mind, a conditioned crawlspace for enhanced efficiency, and an oversized 2-car garage with ample storage, separate storage/workshop, lightning rods, and generator. Sustainability meets luxury with an owned solar panel system, ensuring energy efficiency. This is more than just a home—it’s a waterfront sanctuary offering luxury, privacy, and an unparalleled connection to nature. Don’t miss this rare opportunity to own a piece of coastal paradise!
Agent Information



Similar Listings
$3,200,000
4 Bed
5 Bath
4 Hf. Bath
- Tax Total Living Area:
- 6705 sq. ft.
Listed 88 days ago
Courtesy: Keller Williams Realty
MLS Desu2116458
Rehoboth Manor
$3,200,000
5 Bed
4 Bath
1 Hf. Bath
- Tax Total Living Area:
- 4469 sq. ft.
Listed 141 days ago
Courtesy: Samson Properties Of De, Llc
MLS Desu2113478
SoldVirtual Tour
Indian Beach
$3,200,000
4 Bed
4 Bath
1 Hf. Bath
- Tax Total Living Area:
- 4704 sq. ft.
Sold 01/24/2025
Courtesy: Jack Lingo - Rehoboth
MLS Desu2058476
North Rehoboth
$3,195,000
4 Bed
3 Bath
1 Hf. Bath
- Tax Total Living Area:
- 2746 sq. ft.
Listed 106 days ago
Courtesy: Jack Lingo - Rehoboth
MLS Desu2114062
Sold
$3,195,000
5 Bed
4 Bath
1 Hf. Bath
- Tax Total Living Area:
- 4945 sq. ft.
Sold 12/10/2024
Courtesy: Jack Lingo - Rehoboth
MLS Desu2066504
Sold
South Rehoboth
$3,195,000
4 Bed
4 Bath
1 Hf. Bath
- Tax Total Living Area:
- 2490 sq. ft.
Sold 05/10/2024
Courtesy: Jack Lingo - Rehoboth
MLS Desu2040304
Pending
Channel Pointe
$3,179,531
5 Bed
5 Bath
2 Hf. Bath
- Tax Total Living Area:
- 5631 sq. ft.
Listed 255 days ago
Courtesy: Monument Sotheby's International Realty
MLS Desu2104882
Virtual Tour
Rehoboth Beach Yacht And Cc
$3,250,000
6 Bed
4 Bath
- Tax Total Living Area:
- 4500 sq. ft.
Listed 57 days ago
Courtesy: Monument Sotheby's International Realty
MLS Desu2119096




