
20527 Washington St, Rehoboth Beach, De 19971
Courtesy: Samson Properties Of De, Llc,
Jared Rowley
Appliances
Dryer, Washer, Dishwasher, Refrigerator, StoveBedrooms
5
Full Bath
4
Half Bath
1
Living Area
4469 sq/ft
Flooring
Wood
Interior Features
- Ceiling Fan(s)
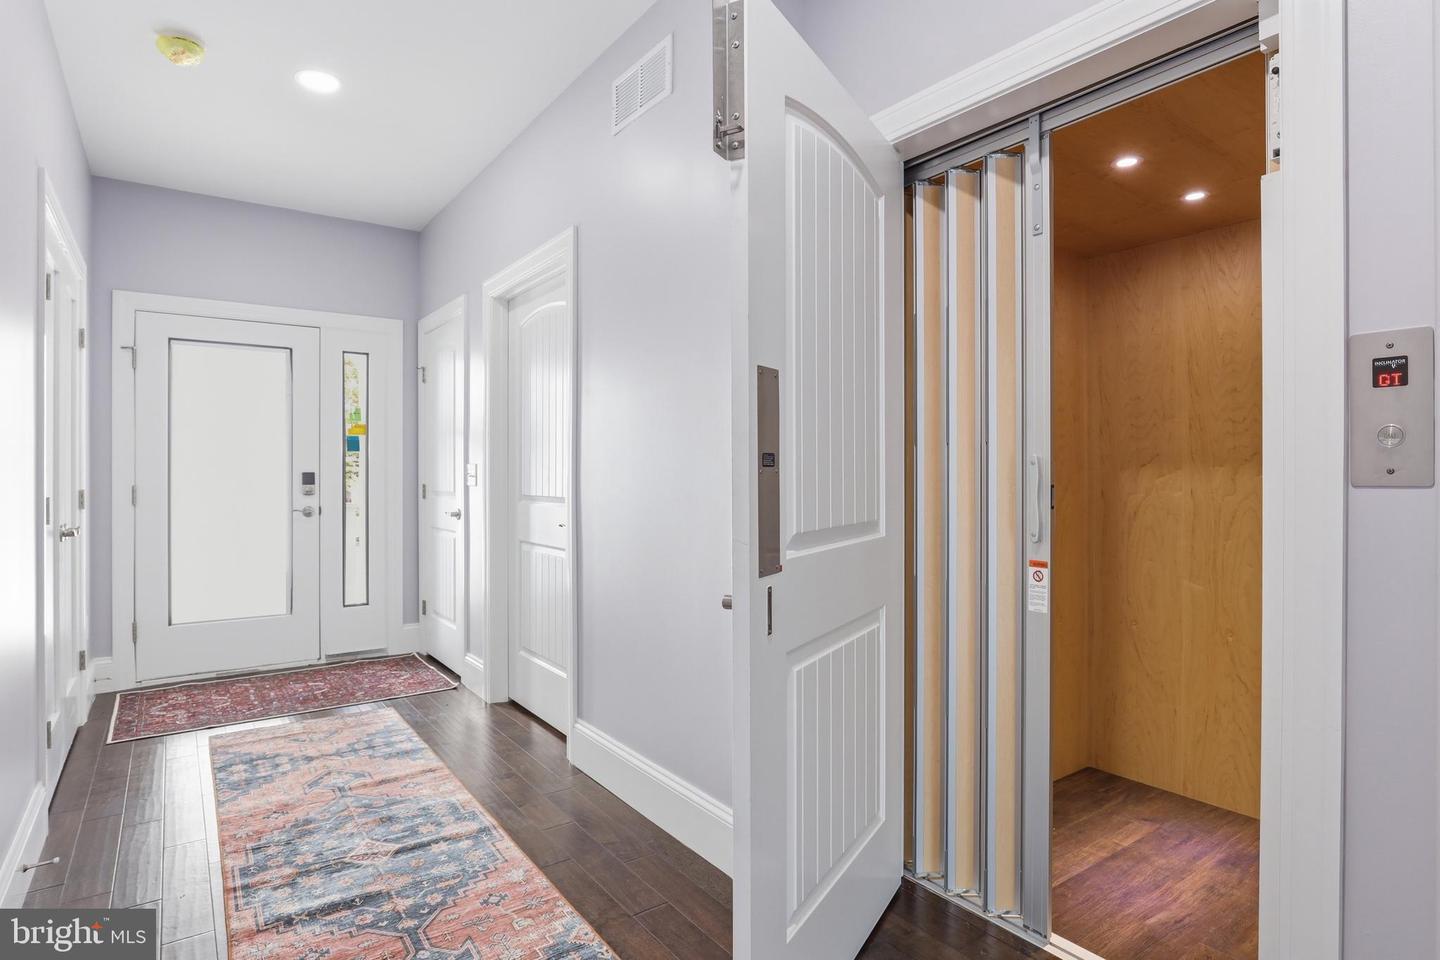
- Elevator
- Floor Plan - Open
- Pantry
- Primary Bath(s)
- Recessed Lighting
- Upgraded Countertops
- Walk-in Closet(s)
General
MLS
Desu2113478
Community
Rehoboth Manor
Price
$3,200,000.00
Price/SQft
$716.04
Accessibility Features
2+ Access Exits, Elevator
Area And Schools
School Tax
$2,009.00
District
CAPE HENLOPEN
Rehoboth Manor
MLS
Desu2113478
$3,200,000
5 Bed
4 Bath
1 Hf. Bath
- Tax Total Living Area:
- 4469 sq. ft.
- Lot Size:
- 0.2 acres
Listed 141 days ago
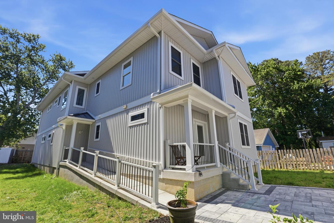
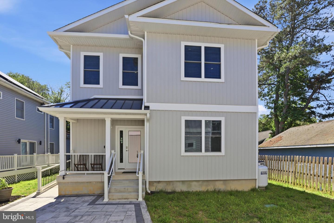
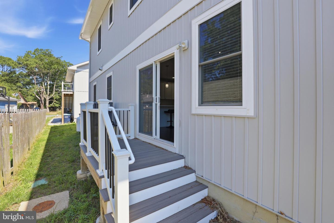
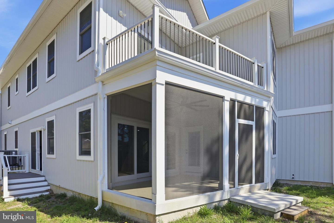
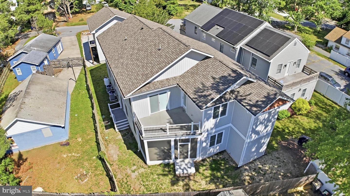
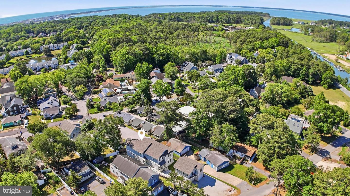
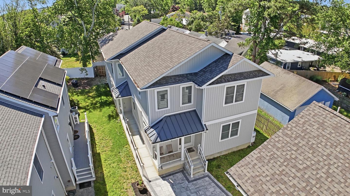
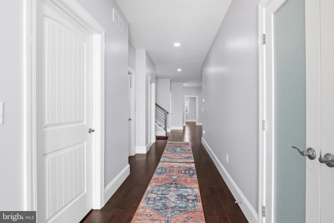
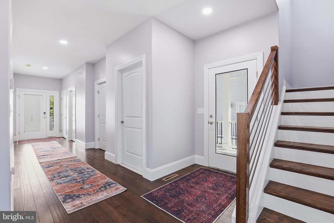
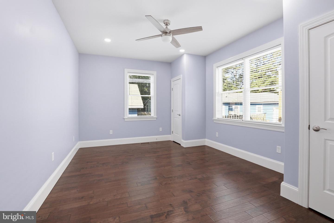
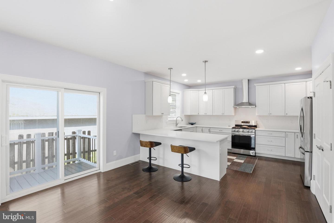
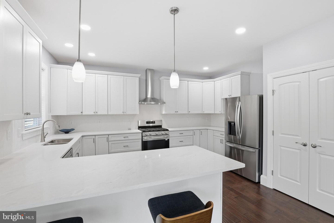
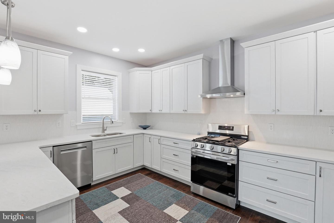
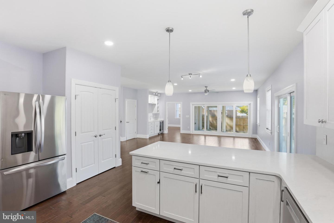
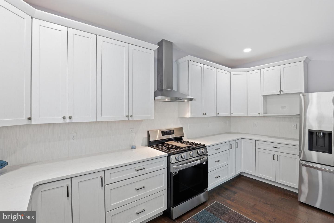
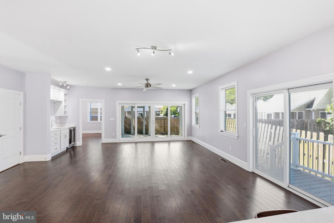
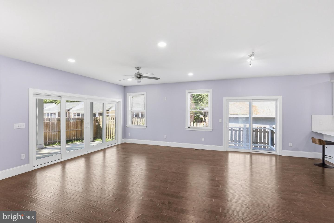
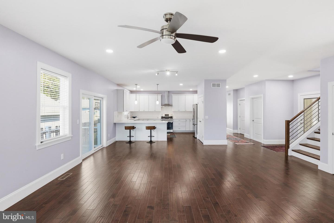
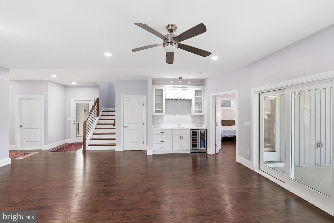
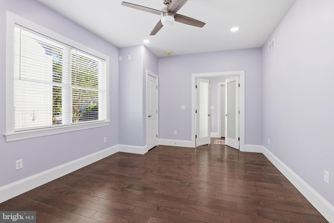
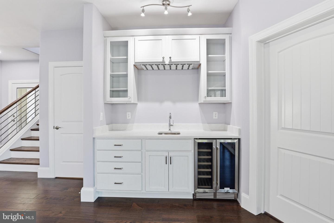
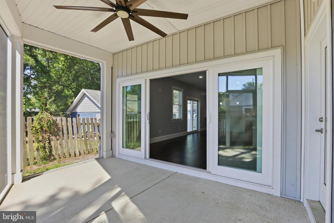
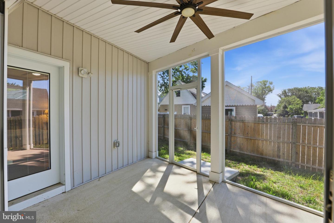
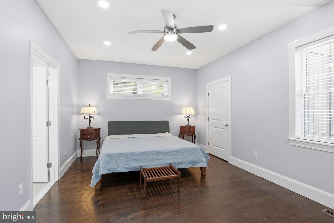
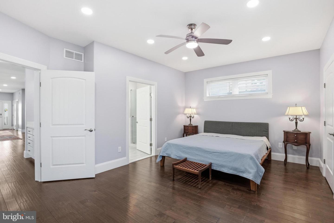
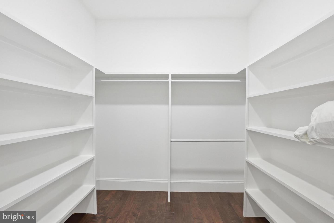
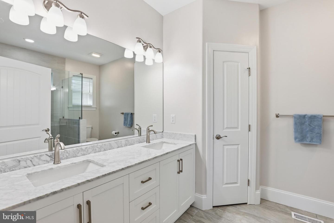
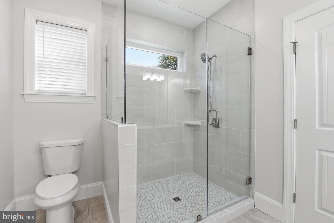
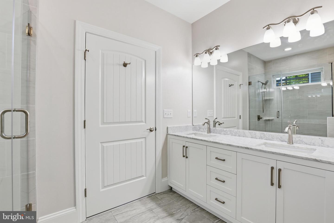
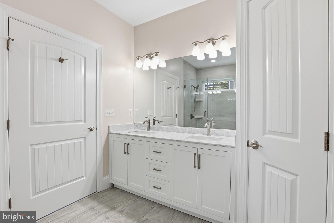
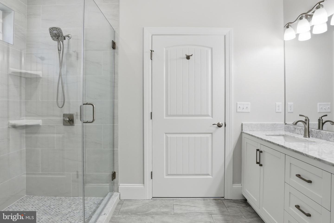
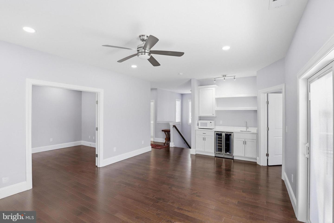
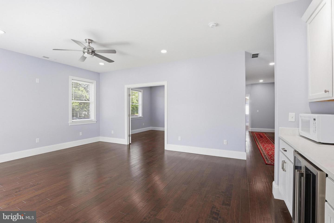
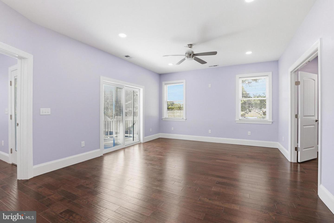
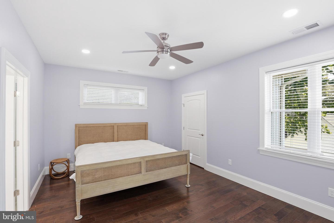
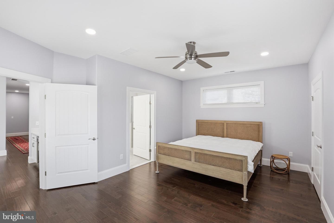
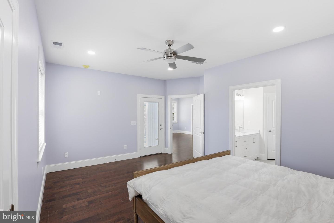
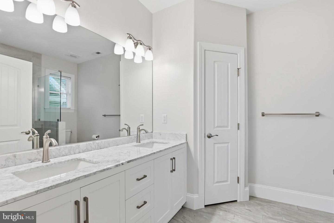
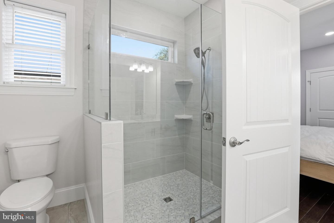
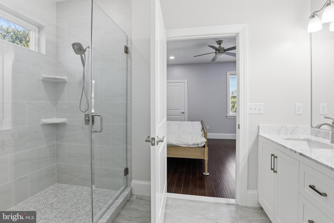
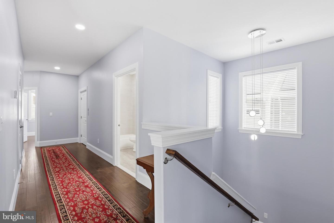
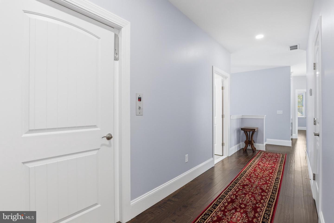
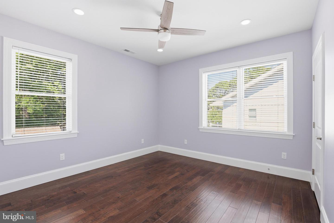
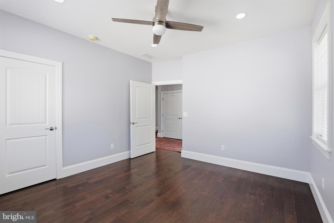
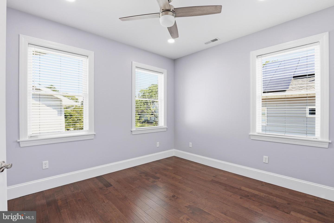
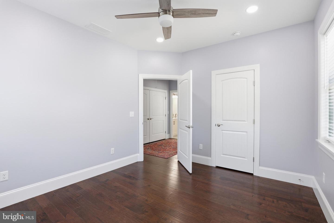
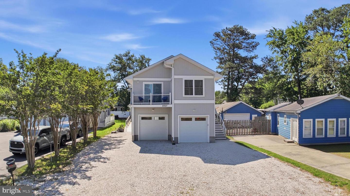
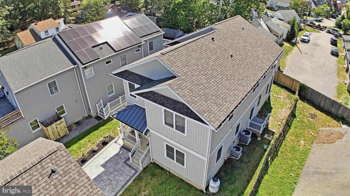
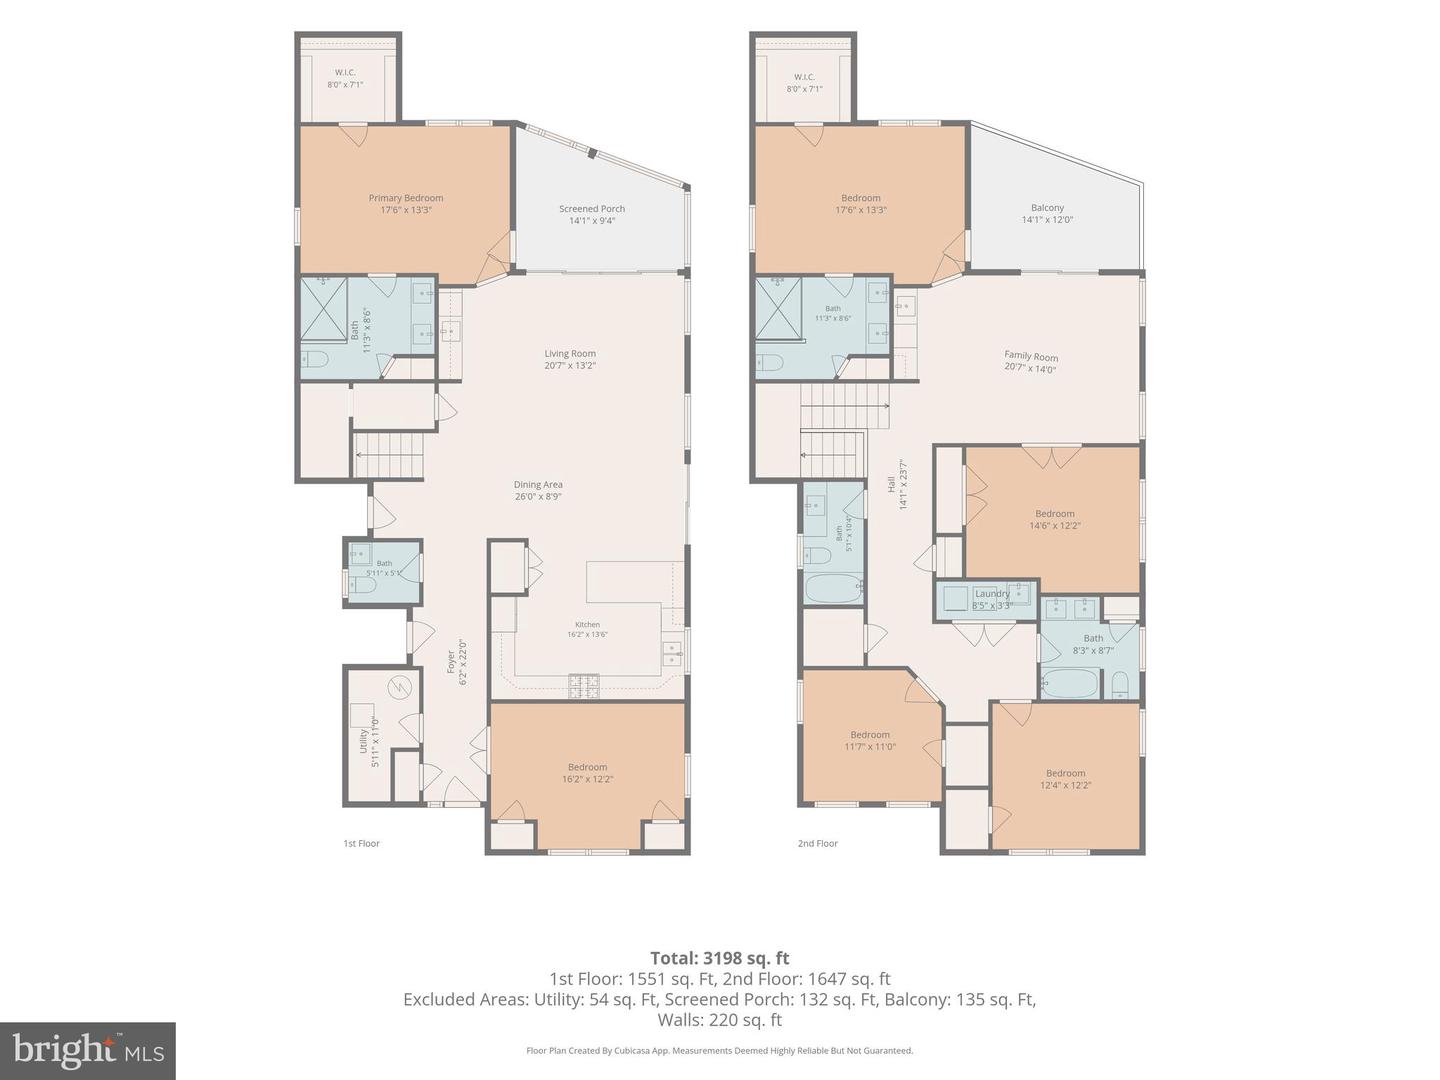
Welcome to this sleek contemporary home, never lived in. Open floor plan, with hardwood maple flooring. Large windows fill the expansive living spaces with natural light. Ample closet and storage space throughout house. Handicap accessible with exterior entry ramp and interior elevator, wide hallways and doorways. High-end chef’s Kitchen with gas stove and breakfast peninsula flows into Dining Area and Great Room with Wet Bar and screened Rear Porch. First floor Master Suite with oversized walk-in closet, Bathroom with glass shower, and its own access to Screened Porch. Large home Office/Library near the front door can be used as additional bedroom.
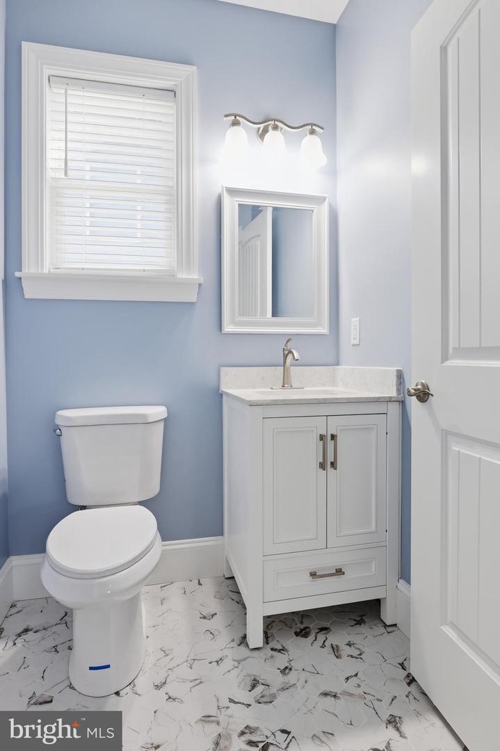
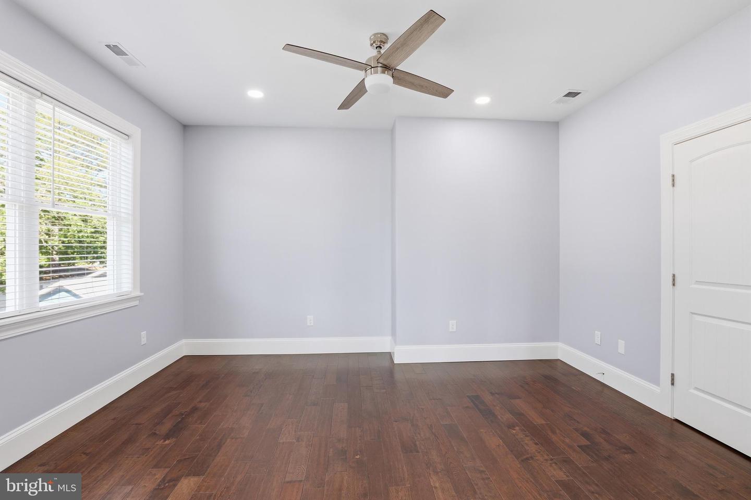
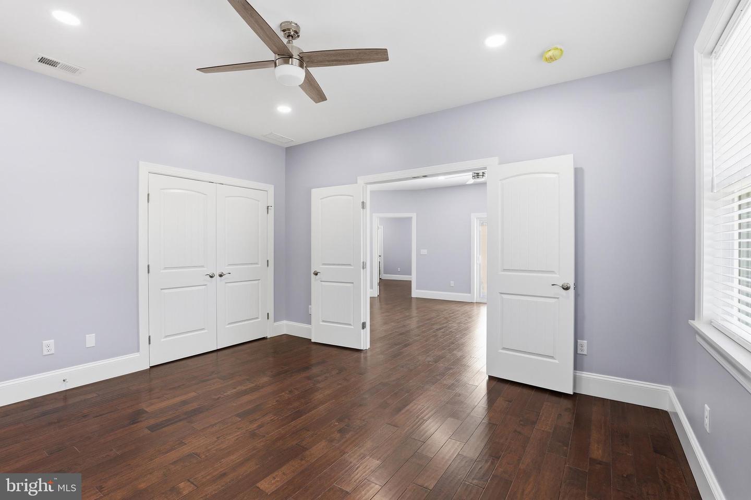
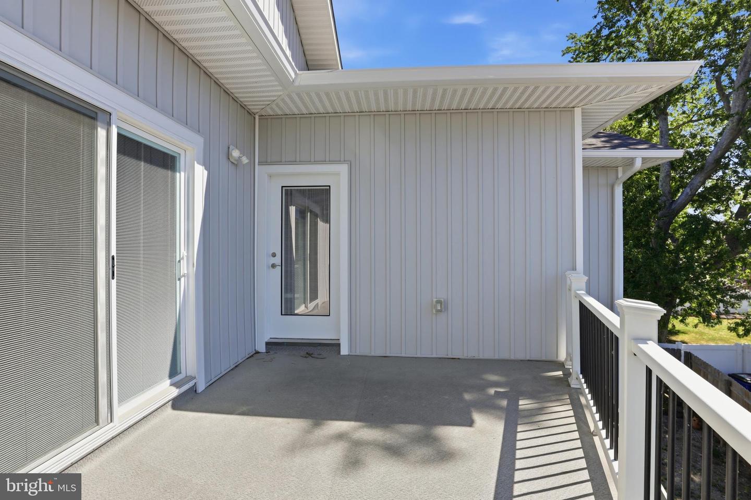
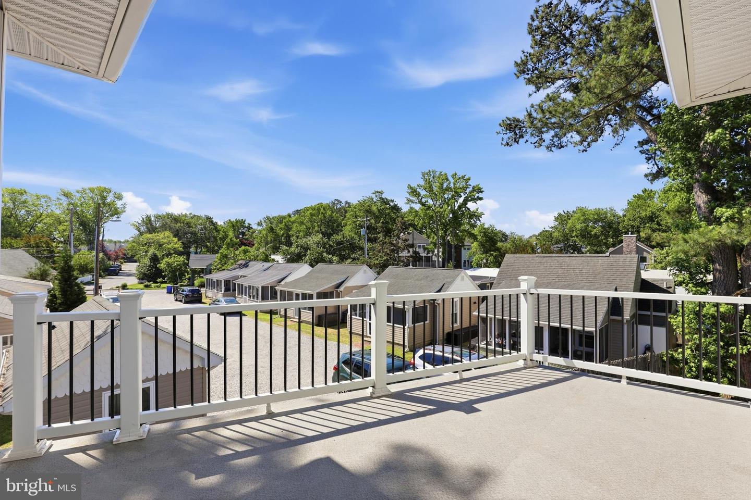
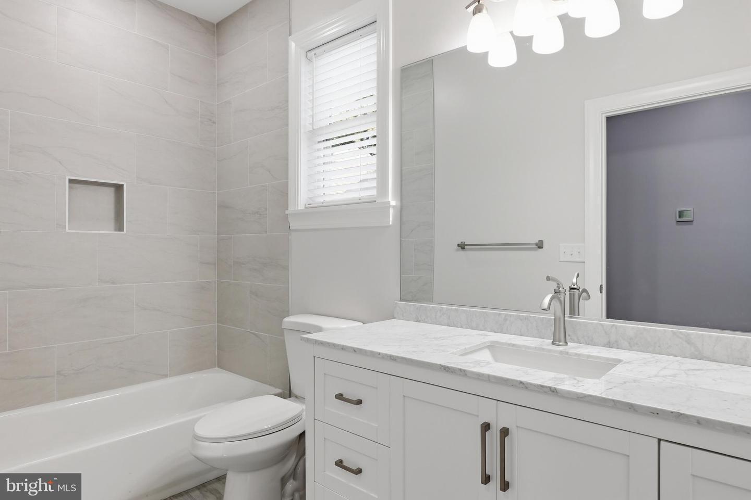
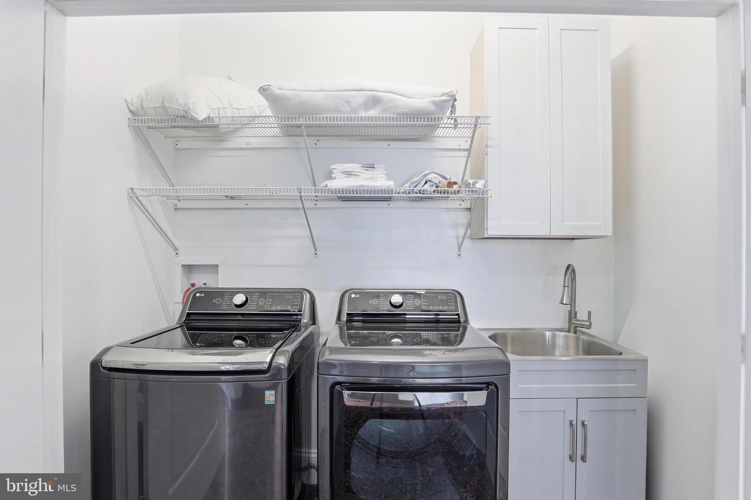
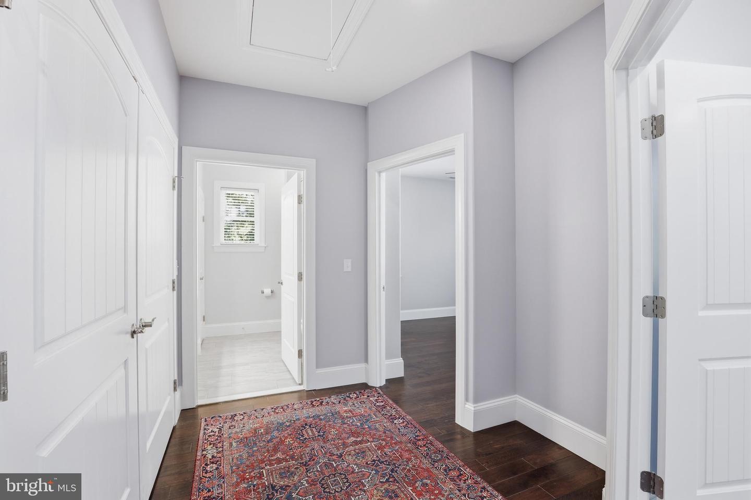
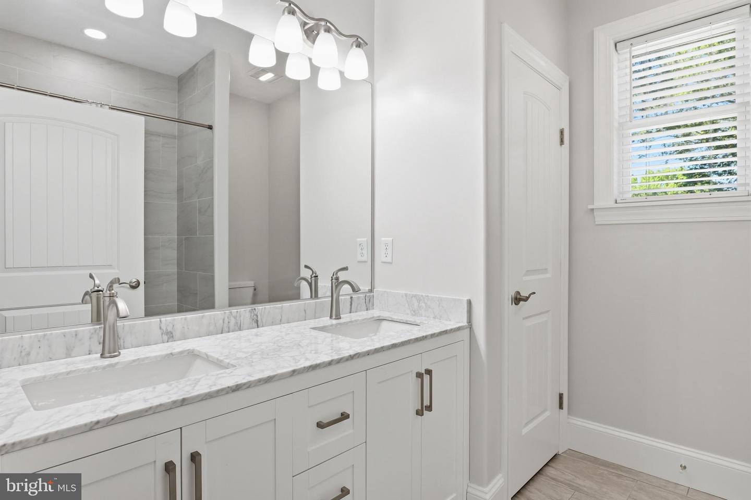
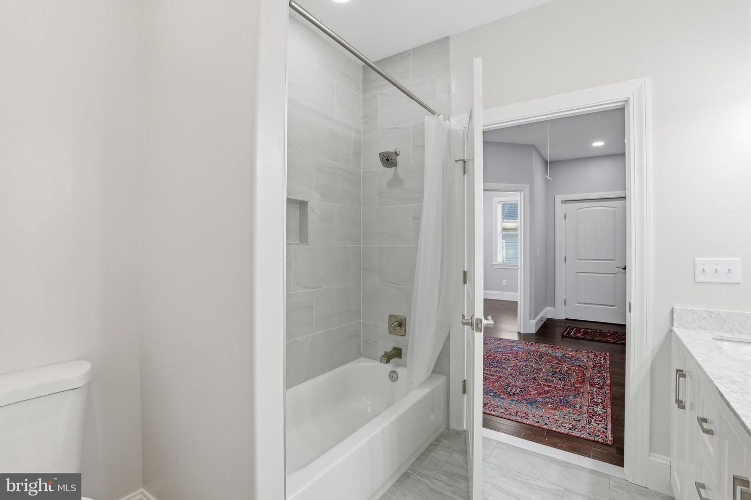
Second floor: 2nd Great Room (with another Wet Bar) and Sun Deck. Another Master Suite with oversized walk-in closet, Bathroom with glass shower, and its own access to Sun Deck. Three large additional Bedrooms including one off the Great Room which can be used as a Library. Two full Hall Bathrooms. Second floor Laundry Closet equipped with washer, dryer, sink and storage shelves.
Main House contains a total of 5/6 Bedrooms, 4.5 Bathrooms, Attic with pull down stairs.
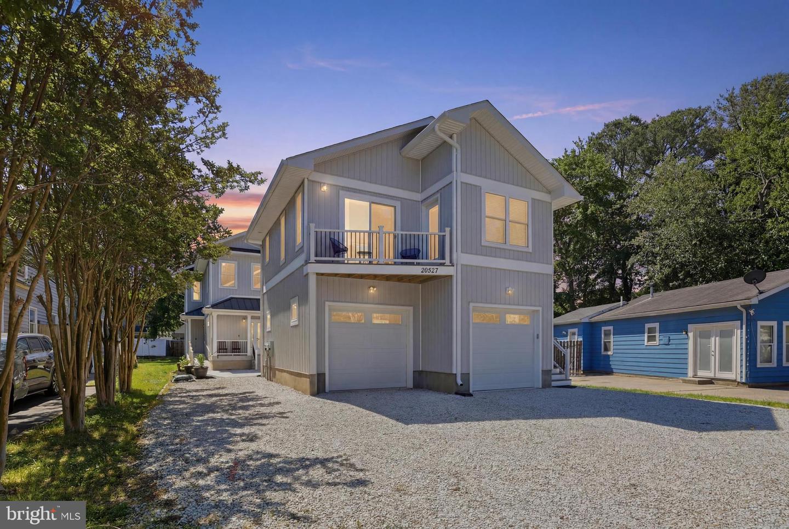
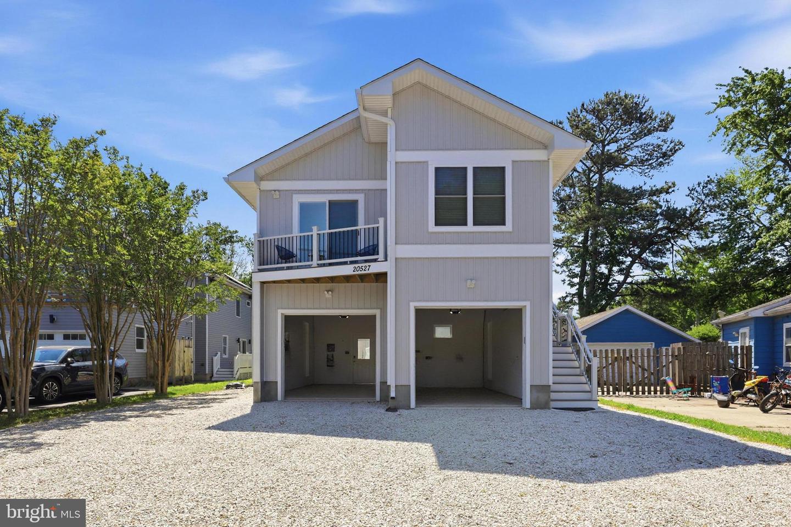
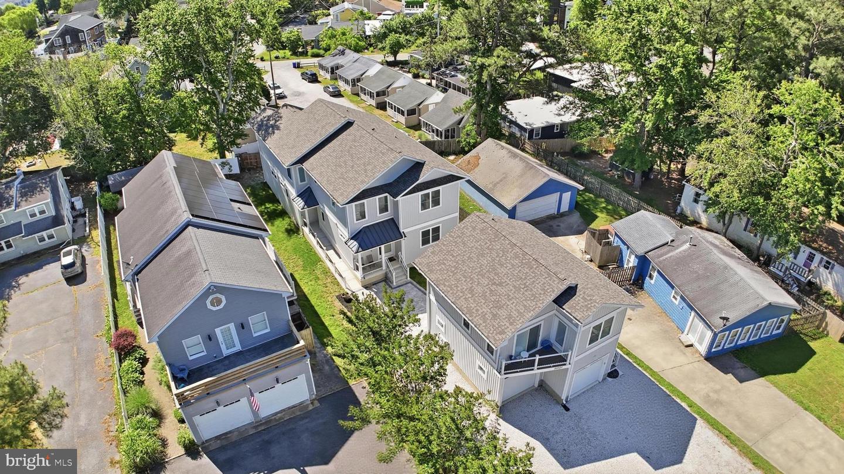
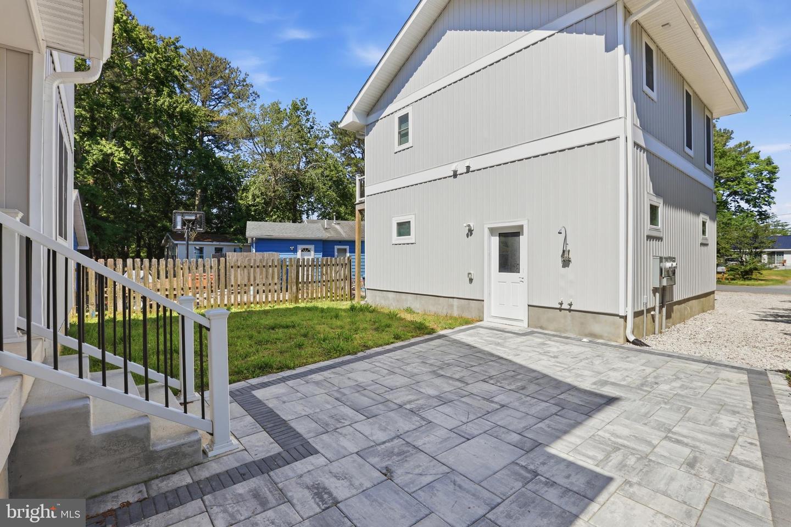
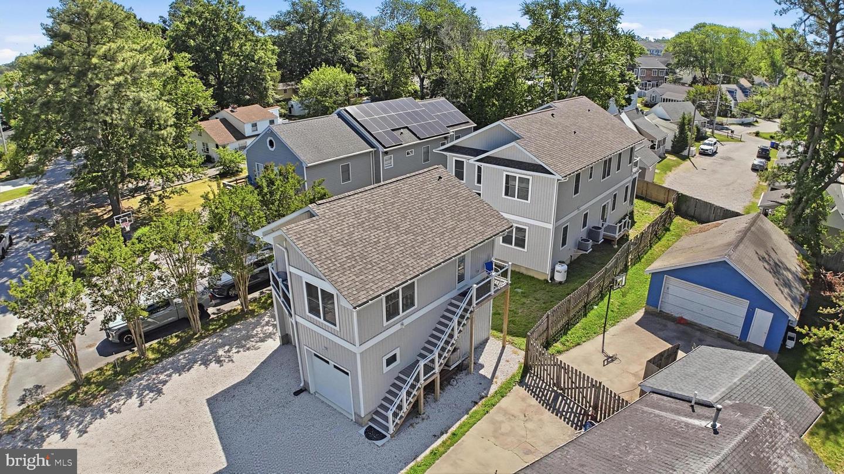
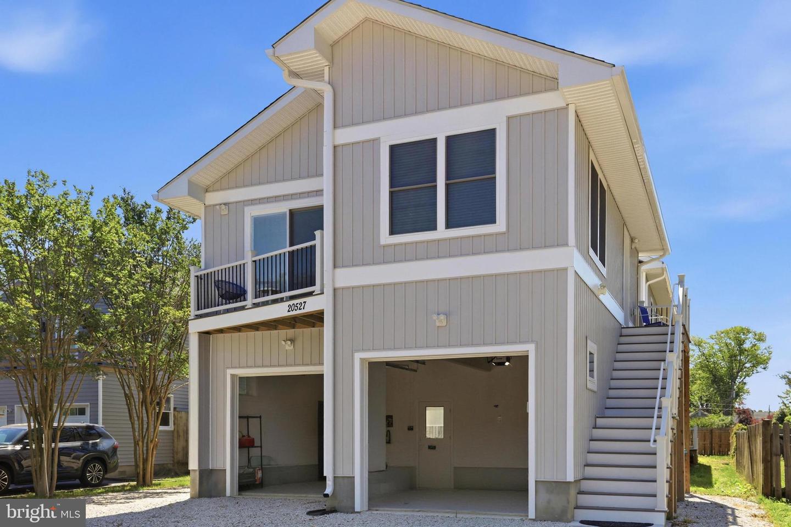
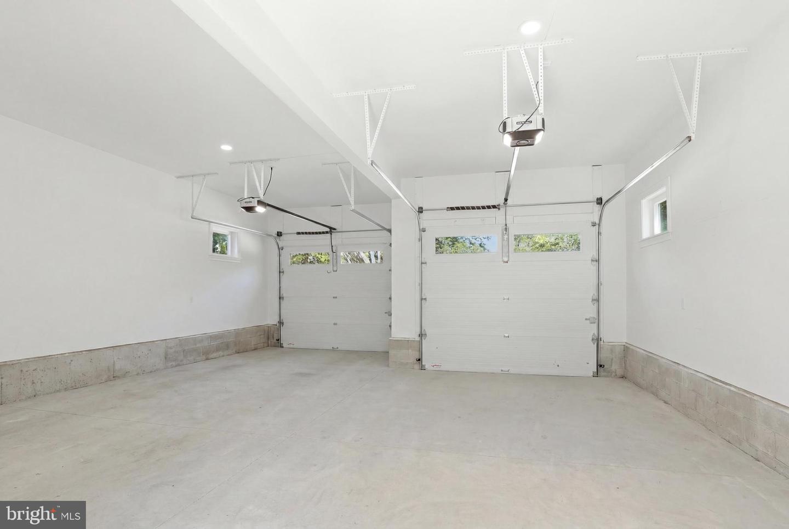
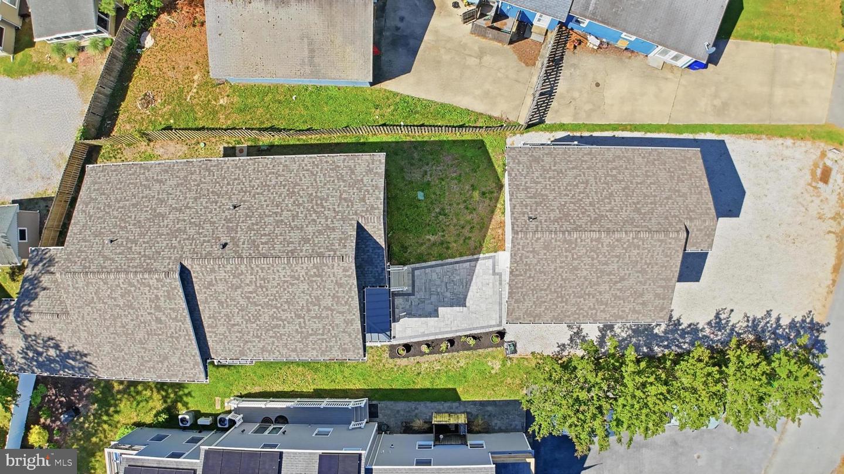
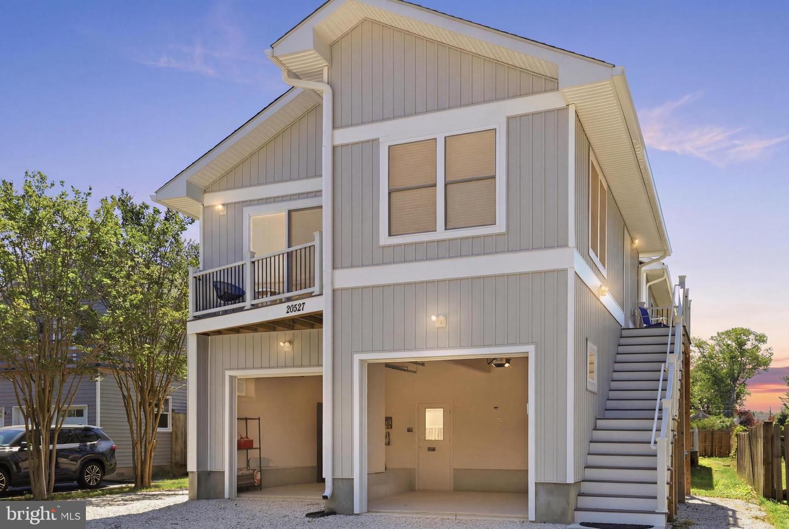
Detached over-sized Garage in front of main House affords privacy to courtyard between Garage and main House and has outdoor shower.
Self-contained Carriage House above Garage (approved by Sussex County as separate living unit) has cathedral ceilings in Living Room and Bedroom. Table space kitchen, full-sized washer dryer closet, Full Bath, 2 Balconies.
Parking for 9+ vehicles.
Second floor: 2nd Great Room (with another Wet Bar) and Sun Deck. Another Master Suite with oversized walk-in closet, Bathroom with glass shower, and its own access to Sun Deck. Three large additional Bedrooms including one off the Great Room which can be used as a Library. Two full Hall Bathrooms. Second floor Laundry Closet equipped with washer, dryer, sink and storage shelves.
Main House contains a total of 5/6 Bedrooms, 4.5 Bathrooms, Attic with pull down stairs.
Detached over-sized Garage in front of main House affords privacy to courtyard between Garage and main House and has outdoor shower.
Self-contained Carriage House above Garage (approved by Sussex County as separate living unit) has cathedral ceilings in Living Room and Bedroom. Table space kitchen, full-sized washer dryer closet, Full Bath, 2 Balconies.
Parking for 9+ vehicles.
Similar Listings
$3,200,000
4 Bed
5 Bath
4 Hf. Bath
- Tax Total Living Area:
- 6705 sq. ft.
Listed 88 days ago
Courtesy: Keller Williams Realty
MLS Desu2116458
Sold
Rehoboth Beach Yacht And Cc
$3,200,000
5 Bed
4 Bath
1 Hf. Bath
- Tax Total Living Area:
- 5300 sq. ft.
Sold 02/25/2026
Courtesy: Jack Lingo - Rehoboth
MLS Desu2106058
SoldVirtual Tour
Indian Beach
$3,200,000
4 Bed
4 Bath
1 Hf. Bath
- Tax Total Living Area:
- 4704 sq. ft.
Sold 01/24/2025
Courtesy: Jack Lingo - Rehoboth
MLS Desu2058476
North Rehoboth
$3,195,000
4 Bed
3 Bath
1 Hf. Bath
- Tax Total Living Area:
- 2746 sq. ft.
Listed 106 days ago
Courtesy: Jack Lingo - Rehoboth
MLS Desu2114062
Sold
$3,195,000
5 Bed
4 Bath
1 Hf. Bath
- Tax Total Living Area:
- 4945 sq. ft.
Sold 12/10/2024
Courtesy: Jack Lingo - Rehoboth
MLS Desu2066504
Sold
South Rehoboth
$3,195,000
4 Bed
4 Bath
1 Hf. Bath
- Tax Total Living Area:
- 2490 sq. ft.
Sold 05/10/2024
Courtesy: Jack Lingo - Rehoboth
MLS Desu2040304
Pending
Channel Pointe
$3,179,531
5 Bed
5 Bath
2 Hf. Bath
- Tax Total Living Area:
- 5631 sq. ft.
Listed 255 days ago
Courtesy: Monument Sotheby's International Realty
MLS Desu2104882
Virtual Tour
Rehoboth Beach Yacht And Cc
$3,250,000
6 Bed
4 Bath
- Tax Total Living Area:
- 4500 sq. ft.
Listed 57 days ago
Courtesy: Monument Sotheby's International Realty
MLS Desu2119096
Create an account
Save your favorite listings to view them later from multiple
devices by creating an account today or sign in.




