
21170 M St #m-20, Rehoboth Beach, De 19971
Under Contract
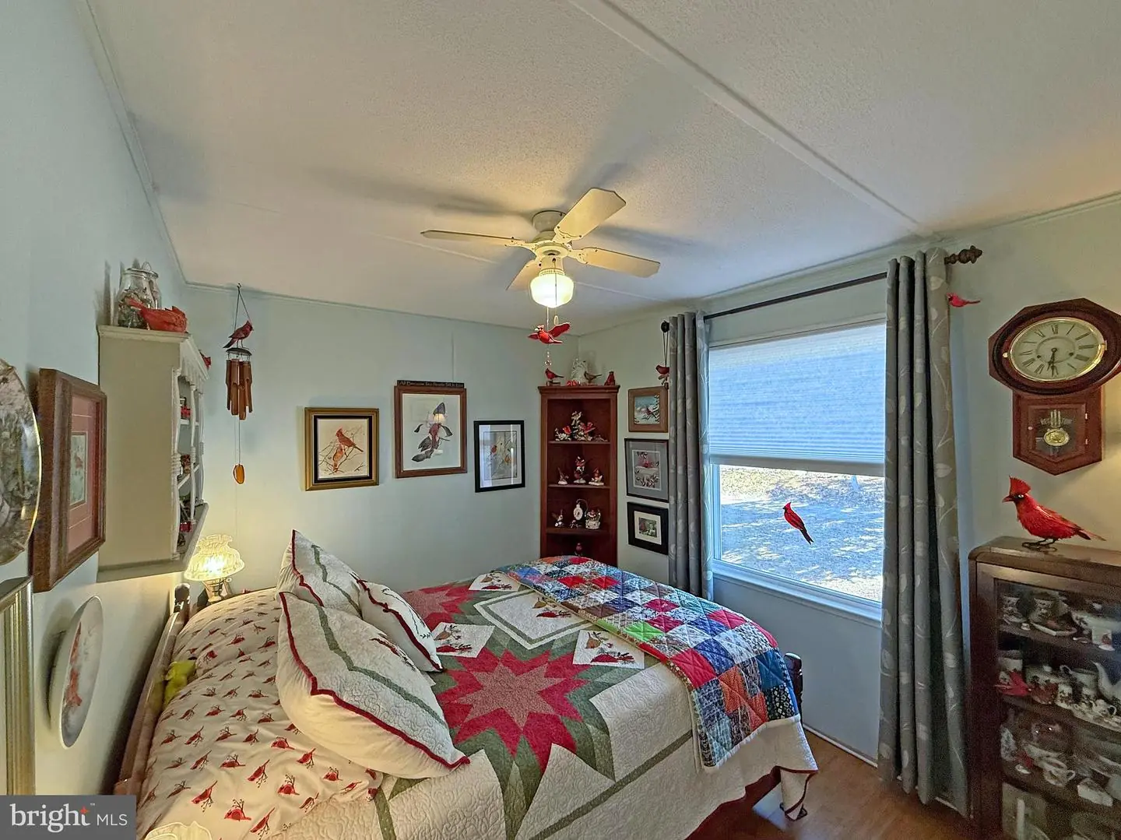
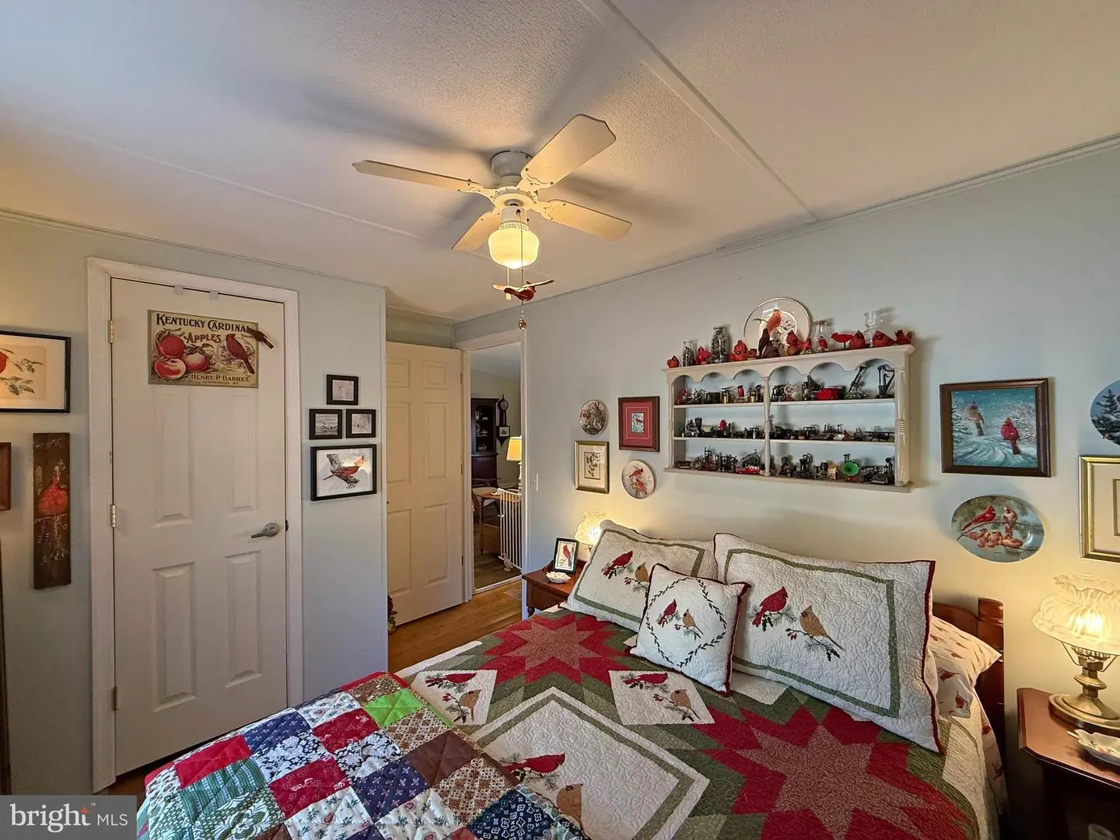
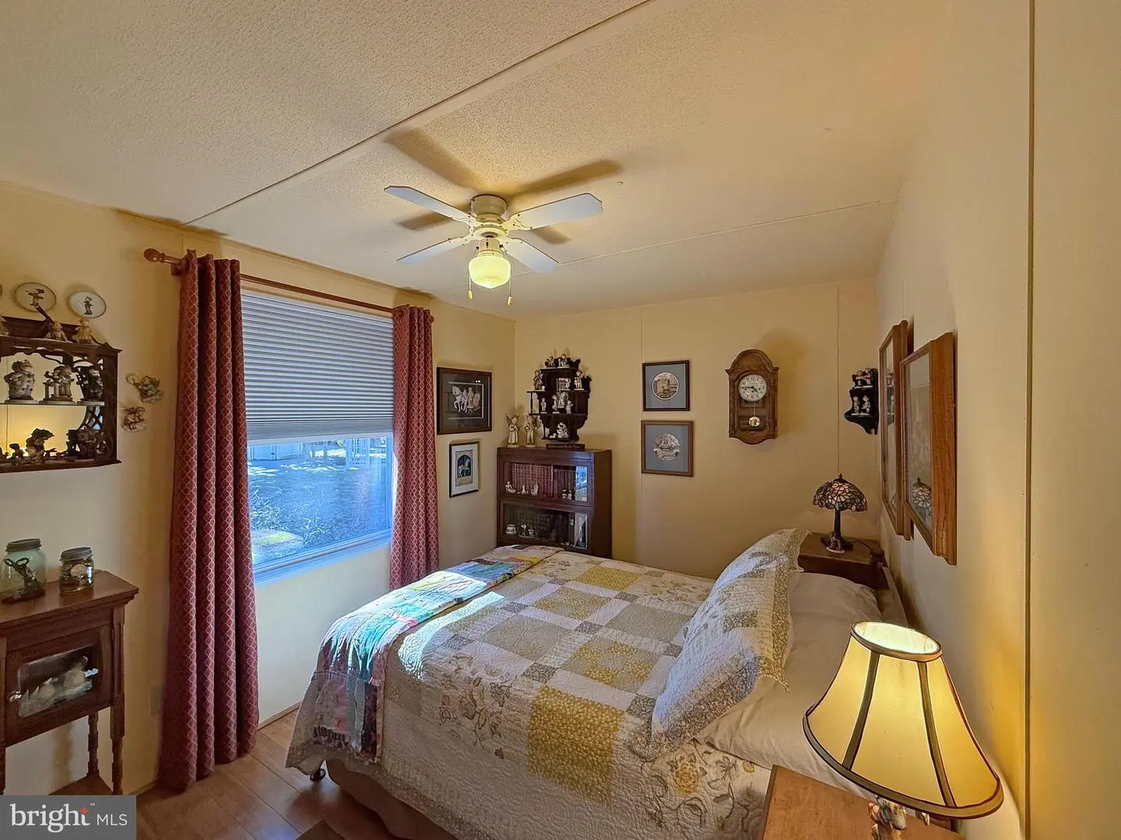
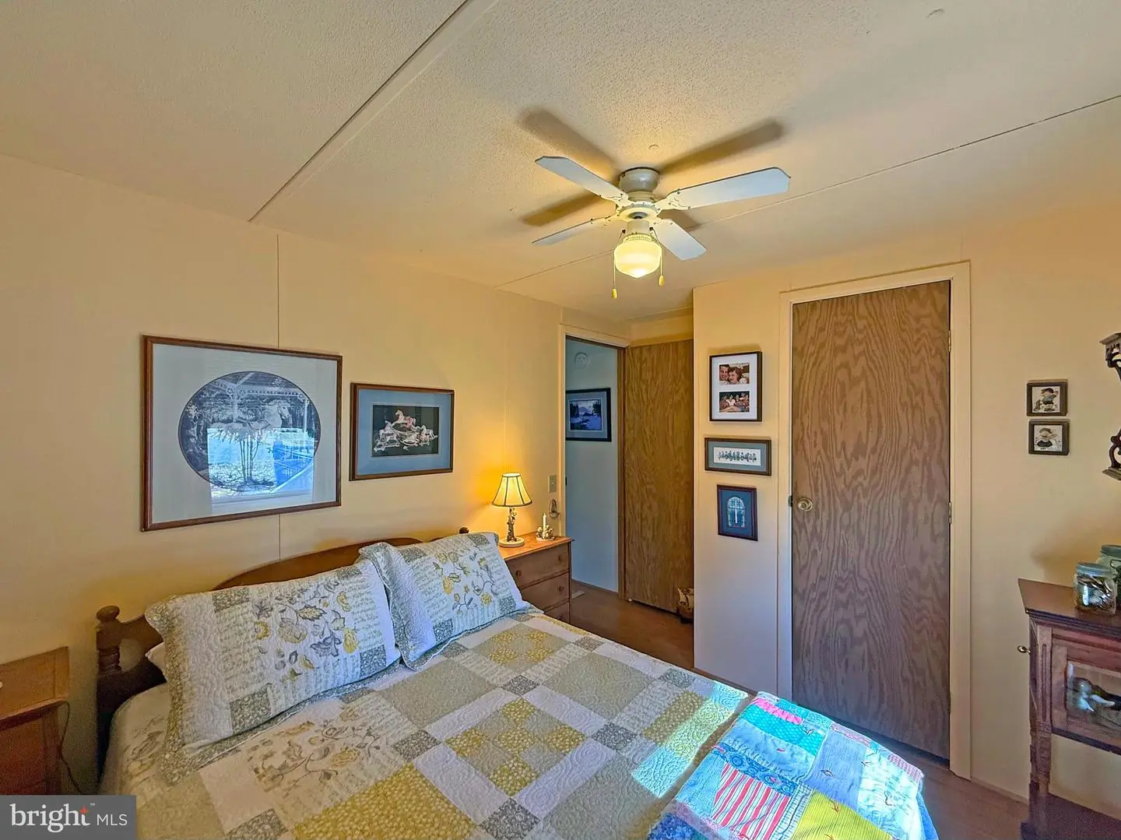
Courtesy: Sea Bova Associates Inc.,
Linda Bova
Appliances
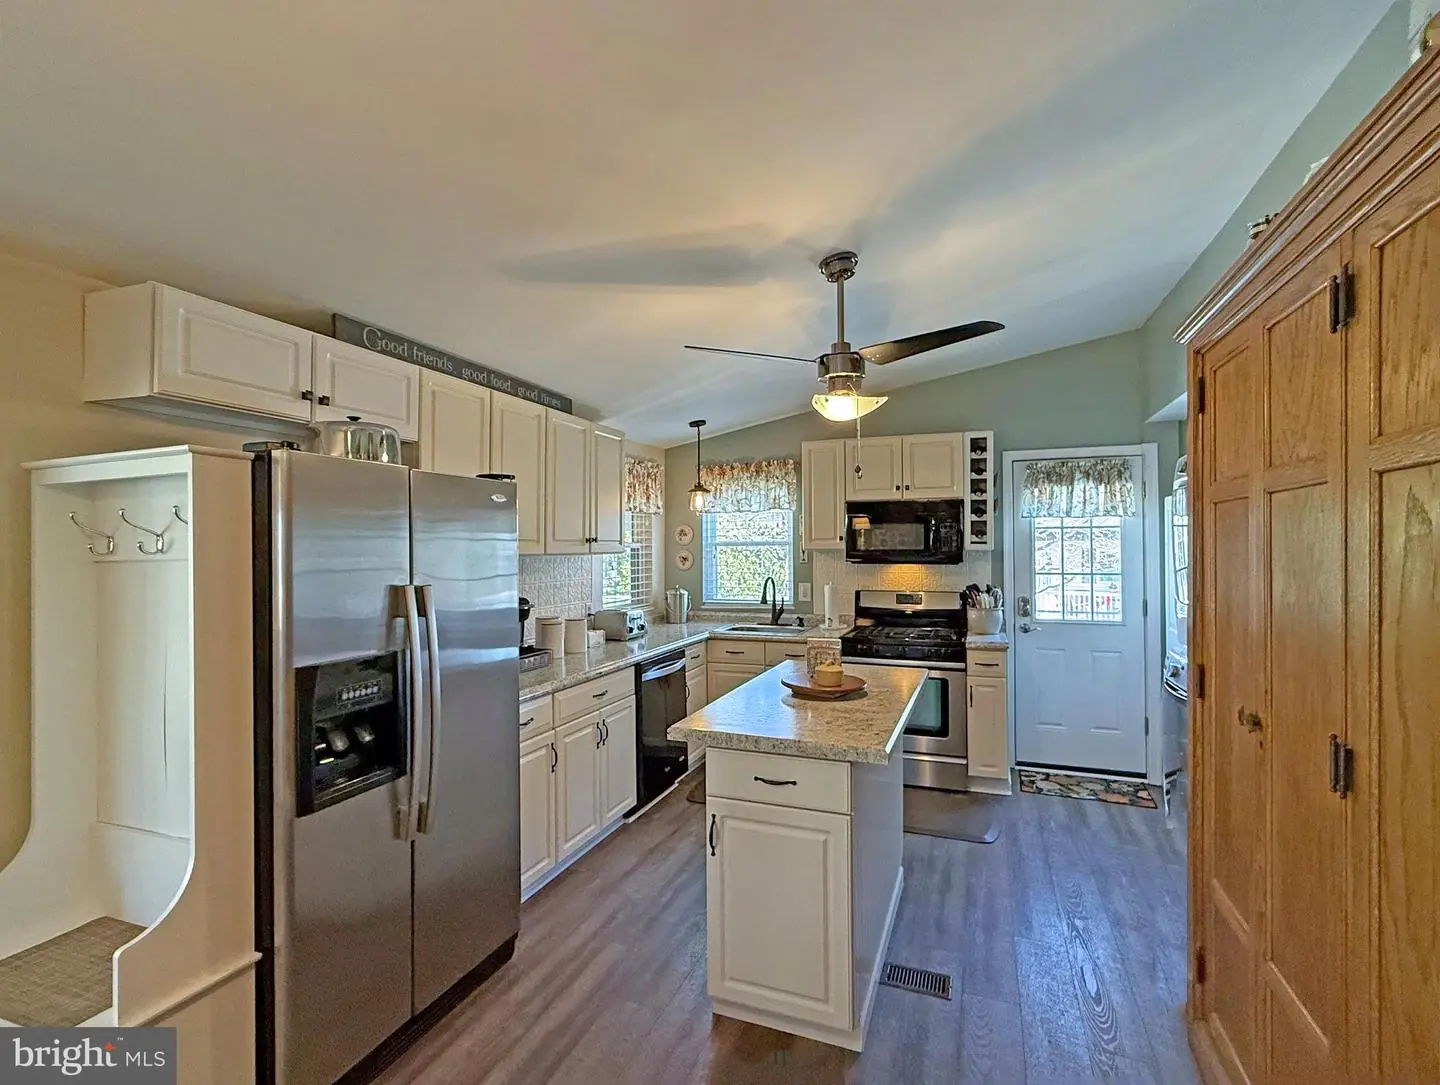
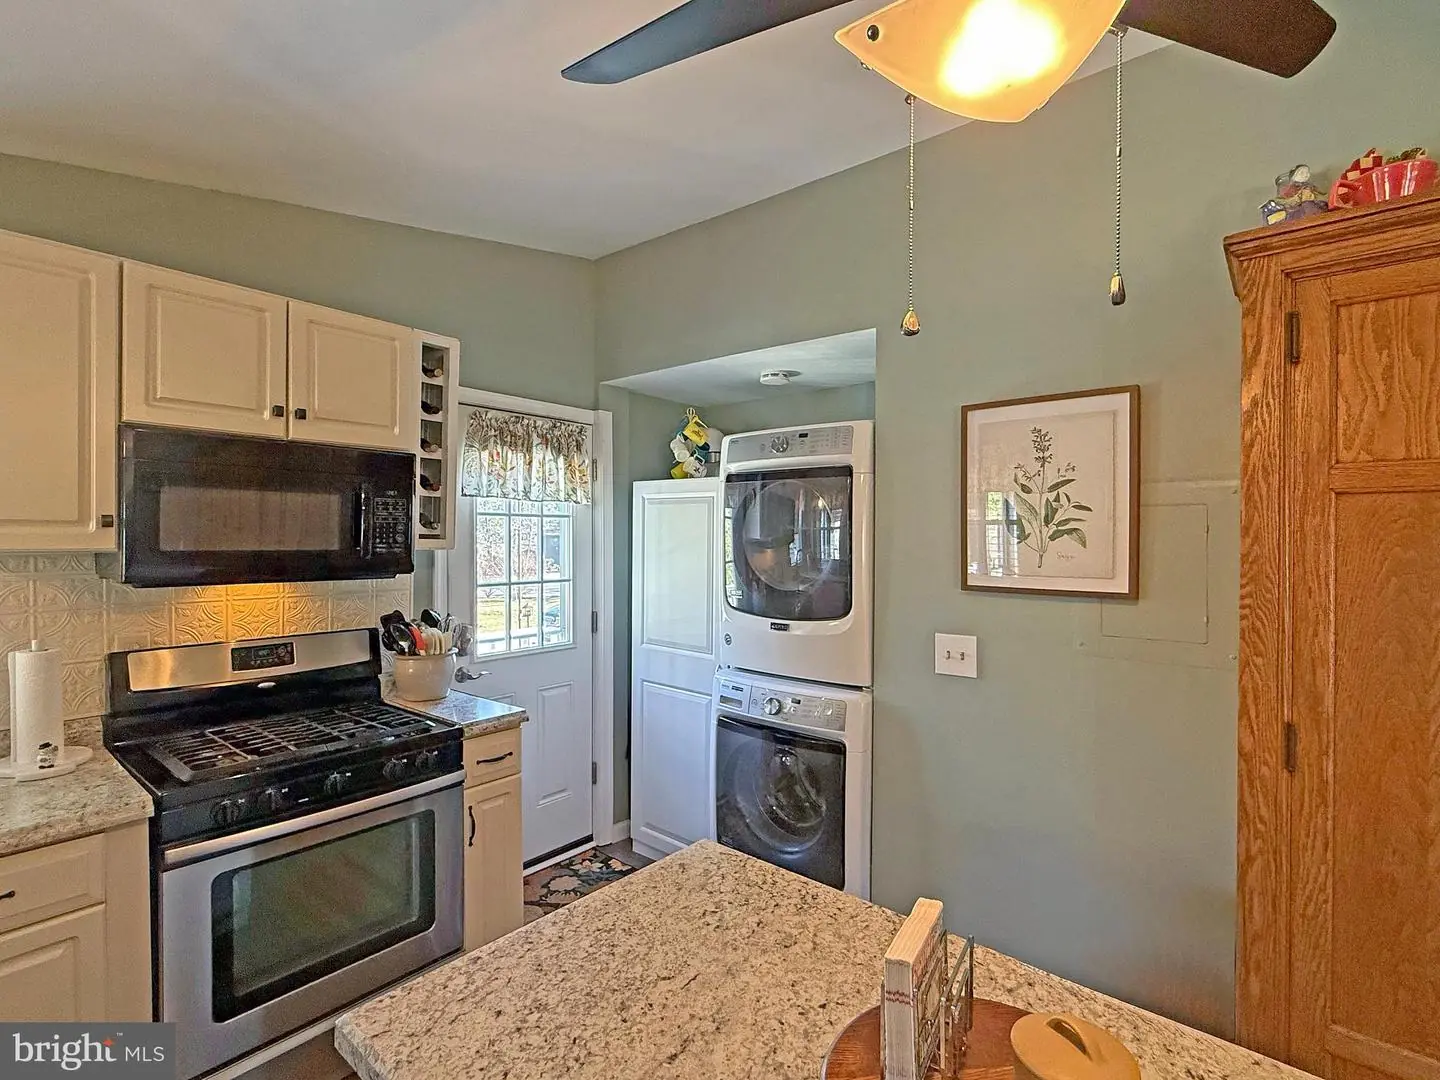
Built-In Microwave, Dishwasher, Disposal, Dryer - Front Loading, Dryer - Electric, Oven/Range - Gas, Refrigerator, Stainless Steel Appliances, Washer - Front Loading, Washer/Dryer Stacked, Water Heater - TanklessBedrooms
3
Full Bath
2
Laundry
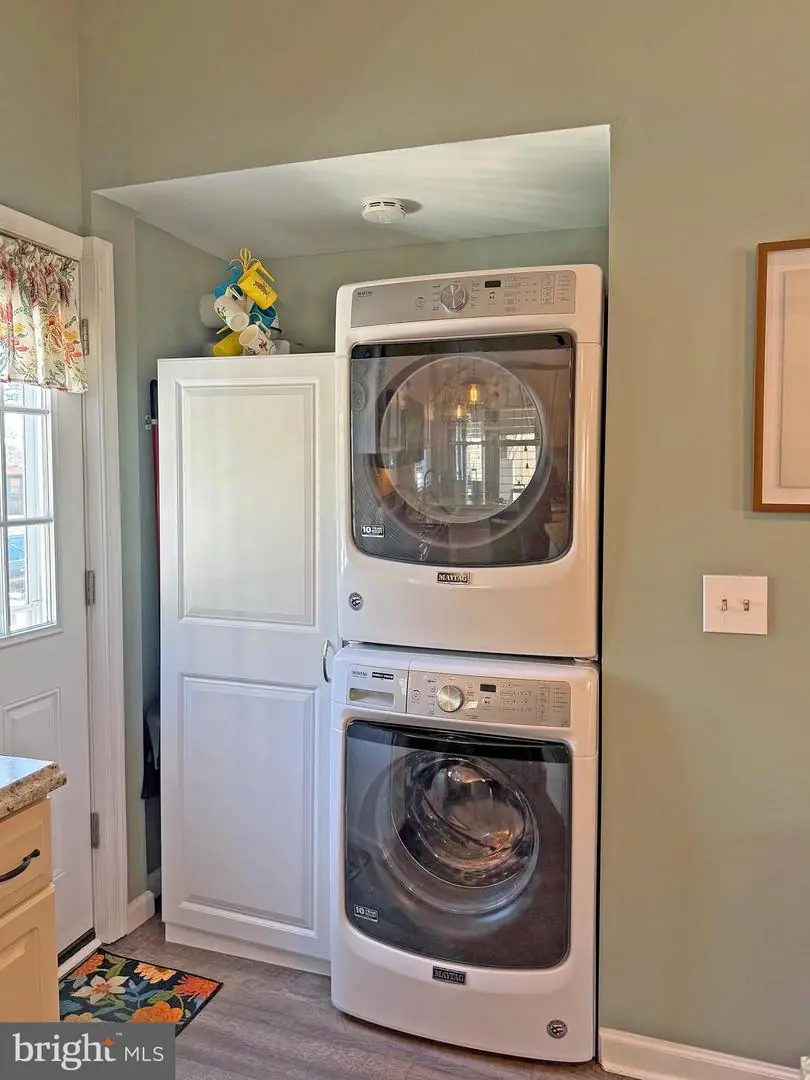
Dryer In Unit, Has Laundry, Main Floor, Washer In Unit
Living Area
1440 sq/ft
Flooring
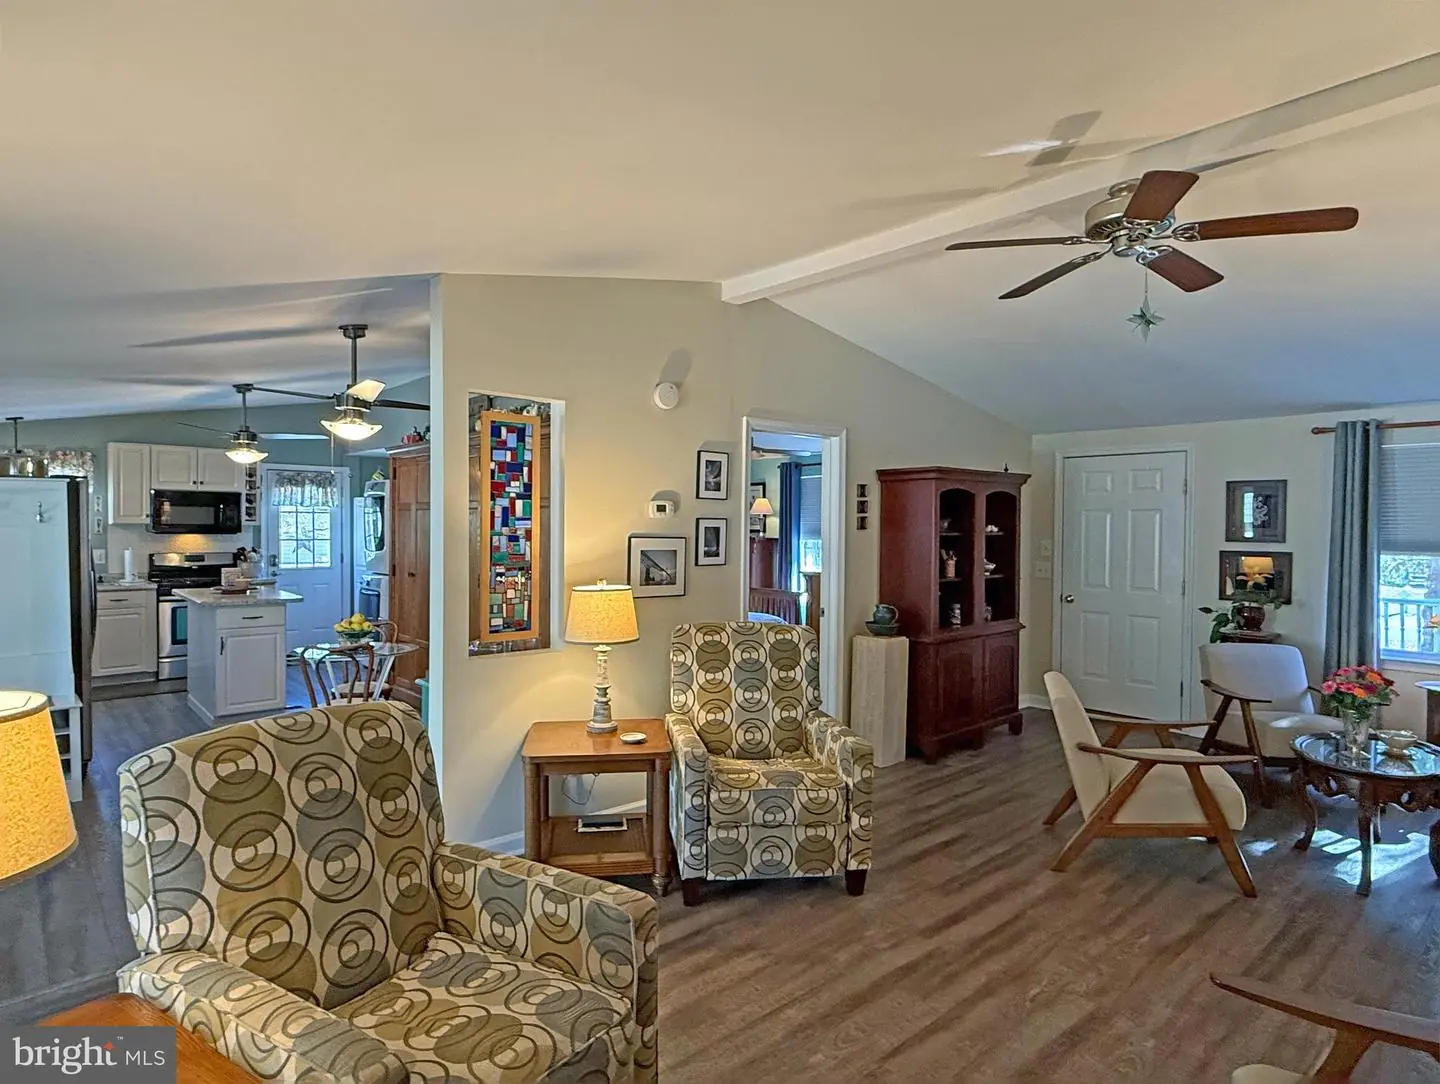
Luxury Vinyl Plank
Interior Features
- Bathroom - Tub Shower
- Breakfast Area
- Ceiling Fan(s)
- Combination Dining/Living
- Floor Plan - Traditional
- Kitchen - Eat-In
- Kitchen - Island
- Primary Bath(s)
- Window Treatments
- Other
General
MLS
Desu2103152
Community
Rehoboth Bay Mhp
Price
$257,000.00
Price/SQft
$178.47
Land Lease Amount
$779.00
Land Lease Frequency
Monthly
Accessibility Features
2+ Access Exits
Exterior
Pool
Yes - Community
District
CAPE HENLOPEN
Rehoboth Bay Mhp
MLS
Desu2103152
$257,000
3 Bed
2 Bath
- Tax Total Living Area:
- 1440 sq. ft.
- Lot Size:
- 0.1 acres
Listed 269 days ago
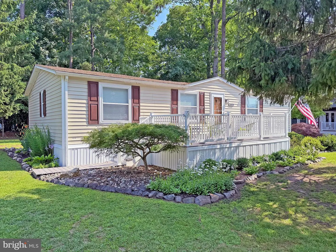
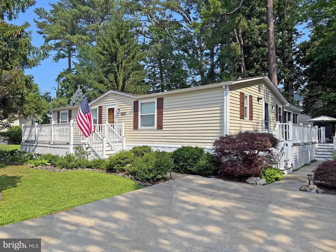
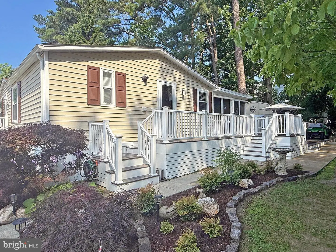
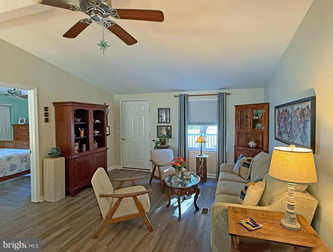
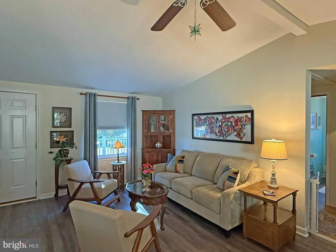
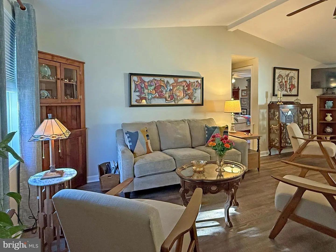
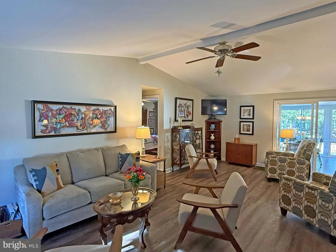
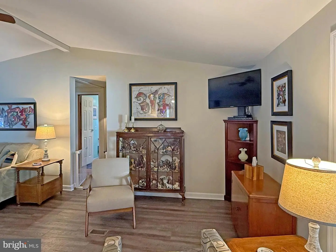
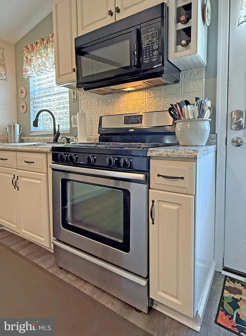
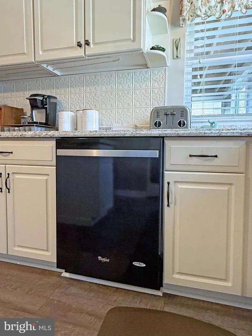
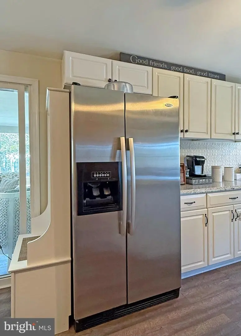
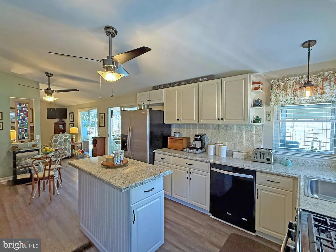
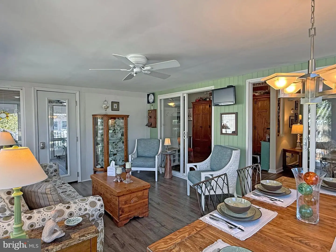
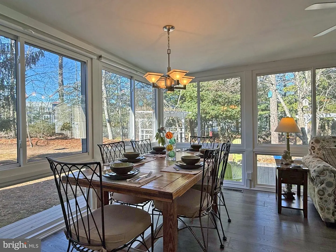
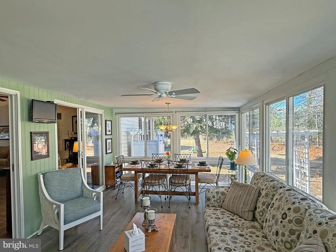
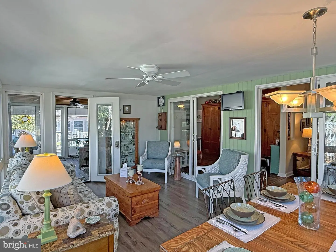
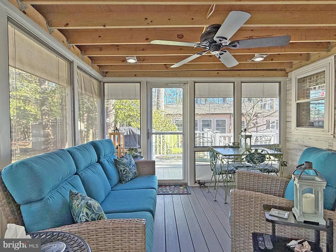
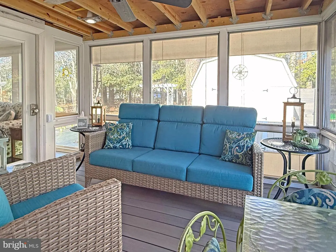
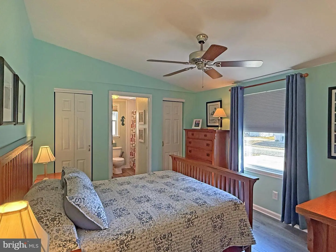
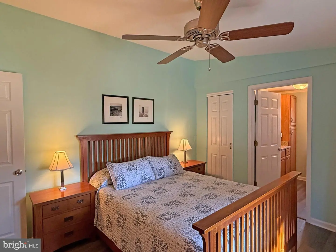
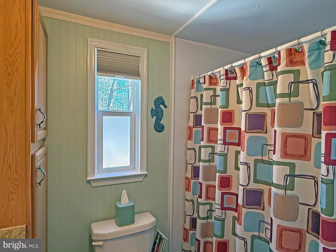
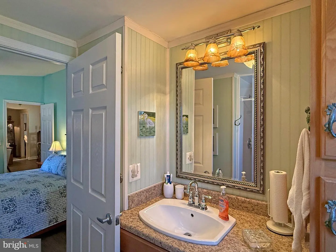
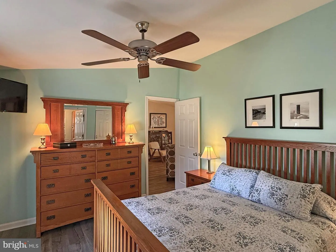
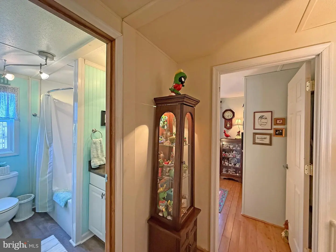
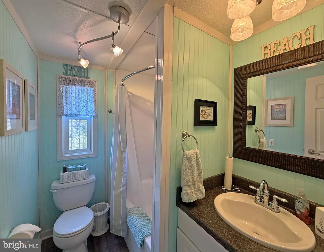
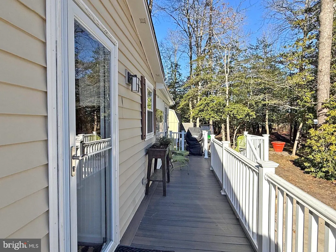
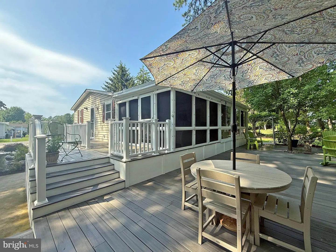
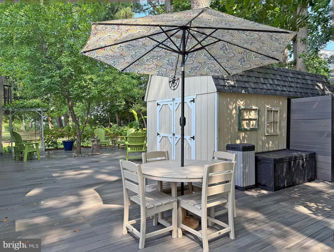
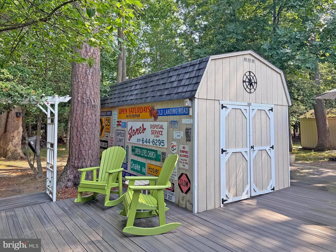
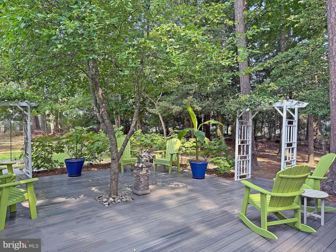
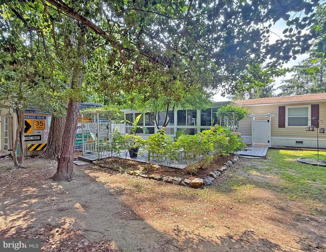
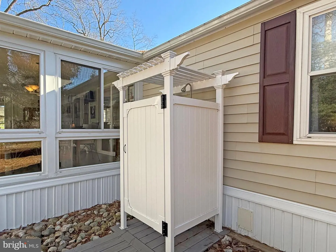
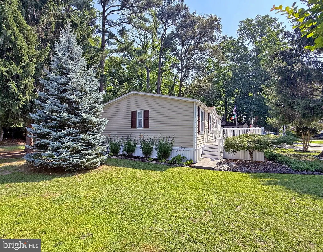
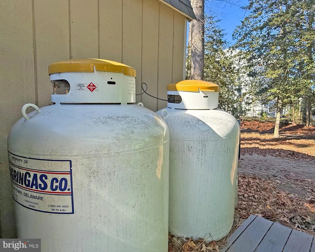
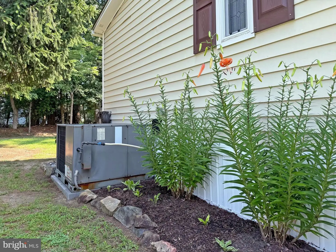
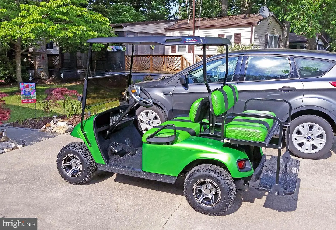
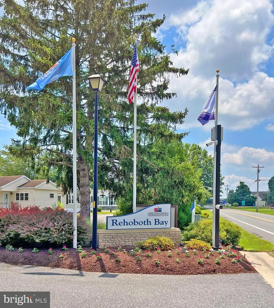
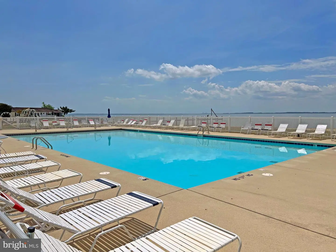
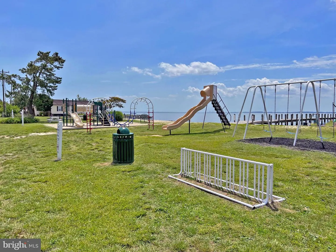
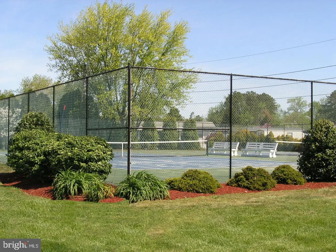
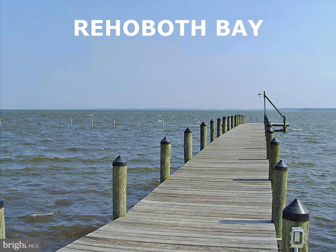
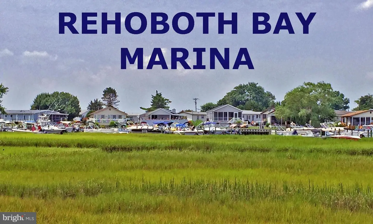
Back on the Market through no fault of the Seller. Rehoboth Bay Community has boat slips for rent, a community boat ramp, a boat/PWC storage area, a Bay-front pool, a crabbing/fishing pier, a little beach, tennis/pickleball courts & more! And it is just 6.5 miles to the famous Rehoboth boardwalk. 2013 E-Z Go Golf Cart with newer 10-Year (2024) Battery included with a Full Price Offer ($5,000 value). Beautifully updated Santa Fe doublewide home has a 12’x20’ 4-season sunroom for +1,400 sq. ft. of living space. Luxury vinyl plank flooring throughout. The home’s living room has vaulted ceilings and adjoins an area that would be perfect for a formal dining room set or as a “sitting room, ” as it is currently being used. Spacious kitchen has room for a breakfast dinette set. The kitchen features crisp white cabinetry with hi-def countertops and a pressed-tin backsplash. There’s a center island for extra prep space. The stainless steel appliances include a fridge with ice maker, dishwasher, gas range, and a built-in microwave. There is also a garbage disposal. The laundry area is in the kitchen & has a full-size stacked washer & dryer set. The tankless water heater is also located by the laundry. You are going to love, love, love the sunroom, which has two sliding glass doors and features panoramic views of the backyard. The backyard opens to common grounds, so you’ll enjoy the open space when you are in the sunroom or in the adjoining screened porch. The screened porch has marine-garde vinyl panels for 3-season use, too. Popular split bedroom plan. The main bedroom is en suite with two closets. The other two bedrooms and second full bath are located off the living room hallway. There’s large front deck when you want to watch the neighbors go by, and an expansive boardwalk-style rear patio to enjoy the wooded common grounds behind the home. HVAC pac unit. Outdoor shower for sandy beach days or after salty boat rides. Oversized shed with a loft and electric, and an outlet for charging your golf cart. Yes: Golf carts are allowed in Rehoboth Bay! Central AC and gas (LP) furnace. The community also allows 2 pets (no fences, though). Leasehold Interest: Lot Rent of approx. $778.39/mt. includes water service & trash/recycle. (Delaware law caps rent increases as per 25 Del. C. Sec. 7050-7054 with Lease renewals on Jan. 1 for this home). Homeowner pays electric, fuel, sewer, cable/Internet, and lawn maintenance. Hometown America, the community owner, requires an Application from the Buyer (and all adult occupants 18-year-of-age or older), with acceptance based on the following criteria: 1.)income verification, 2.)credit bureau score, plus evaluation of debt-to-income ratio, and 3.)criminal background check. (Note: Family & friends may always visit, but short-term rentals are NOT permitted in this community.) Financing may be available to qualified borrowers from only a few Lenders that specialize in installment/chattel loans for manufactured homes on leased land. Closing costs will include a real estate transfer tax (3.75% DMV Doc Fee) & a Settlement Agent fee.
Similar Listings
Sold
Magnolia Meadows
$256,200
2 Bed
2 Bath
- Tax Total Living Area:
- 1031 sq. ft.
Sold 10/03/2025
Courtesy: Keller Williams Realty
MLS Desu2090042
Virtual TourNewly Listed
Camden Commons
$256,000
3 Bed
2 Bath
1 Hf. Bath
- Tax Total Living Area:
- 1344 sq. ft.
Listed 1 day ago
Courtesy: Century 21 Gold Key Realty
MLS Dekt2051702
Newly Listed
Potnets Bayside
$259,000
4 Bed
2 Bath
- Tax Total Living Area:
- 1764 sq. ft.
Listed 11 days ago
Courtesy: Potnets Homes Llc
MLS Desu2122012
Newly Listed
Potnets Lakeside
$259,000
3 Bed
2 Bath
- Tax Total Living Area:
- 1904 sq. ft.
Listed 13 days ago
Courtesy: Long & Foster Real Estate, Inc.
MLS Desu2121998
Chatham Cove
$255,000
3 Bed
2 Bath
1 Hf. Bath
- Tax Total Living Area:
- 1548 sq. ft.
Listed 17 days ago
Courtesy: Keller Williams Realty
MLS Dekt2051090
Virtual Tour
Woodland Heights
$259,000
2 Bed
1 Bath
- Tax Total Living Area:
- 1014 sq. ft.
Listed 20 days ago
Courtesy: Empower Real Estate, Llc
MLS Desu2120226
Under Contract
Hearthstone Manor
$259,000
2 Bed
2 Bath
- Tax Total Living Area:
- 1017 sq. ft.
Listed 42 days ago
Courtesy: Berkshire Hathaway Homeservices Penfed Realty
MLS Desu2120280
$255,000
2 Bed
1 Bath
- Tax Total Living Area:
- 864 sq. ft.
Listed 44 days ago
Courtesy: Nexthome Tomorrow Realty
MLS Desu2119376
Colonial East Mhp
$255,000
3 Bed
2 Bath
- Tax Total Living Area:
- 1674 sq. ft.
Listed 45 days ago
Courtesy: Sea Bova Associates Inc.
MLS Desu2119956
West Bay Park
$259,000
2 Bed
2 Bath
- Tax Total Living Area:
- 1792 sq. ft.
Listed 55 days ago
Courtesy: Sea Bova Associates Inc.
MLS Desu2119242
Pending
River Village
$259,000
3 Bed
1 Bath
1 Hf. Bath
- Tax Total Living Area:
- 1446 sq. ft.
Listed 87 days ago
Courtesy: Nexthome Tomorrow Realty
MLS Desu2116672
$255,000
2 Bed
2 Bath
- Tax Total Living Area:
- 1077 sq. ft.
Listed 141 days ago
Courtesy: Re/max Realty Group Rehoboth
MLS Desu2113462


