
21201 M St #m-31, Rehoboth Beach, De 19971
Courtesy: Sea Bova Associates Inc.,
Linda Bova
Appliances
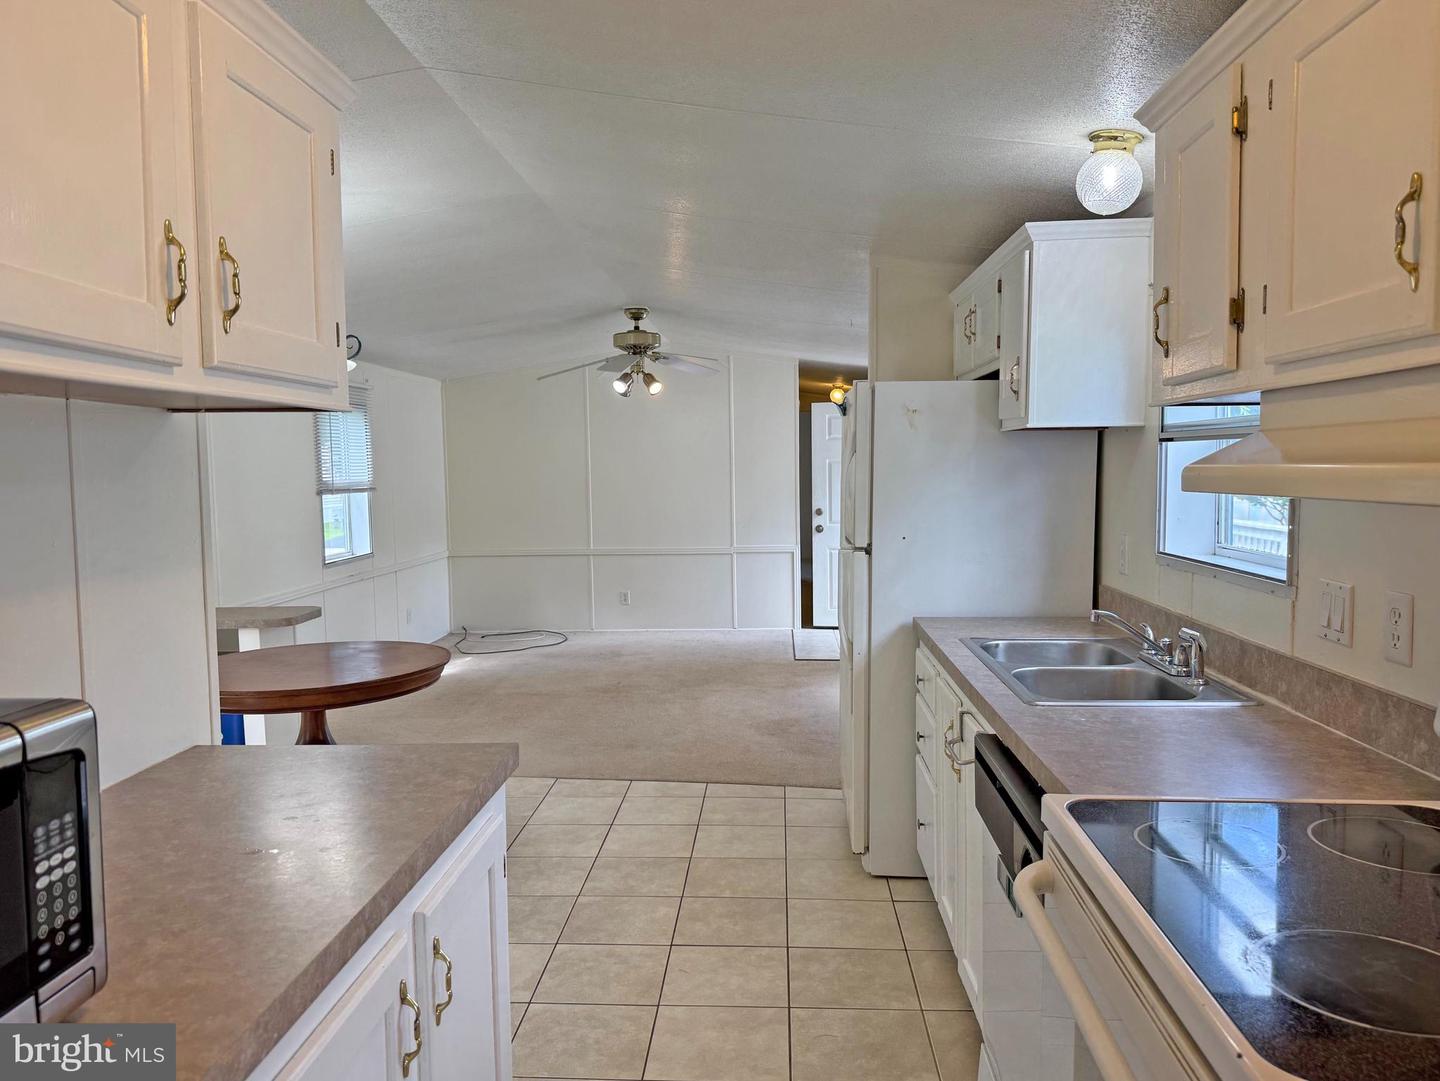
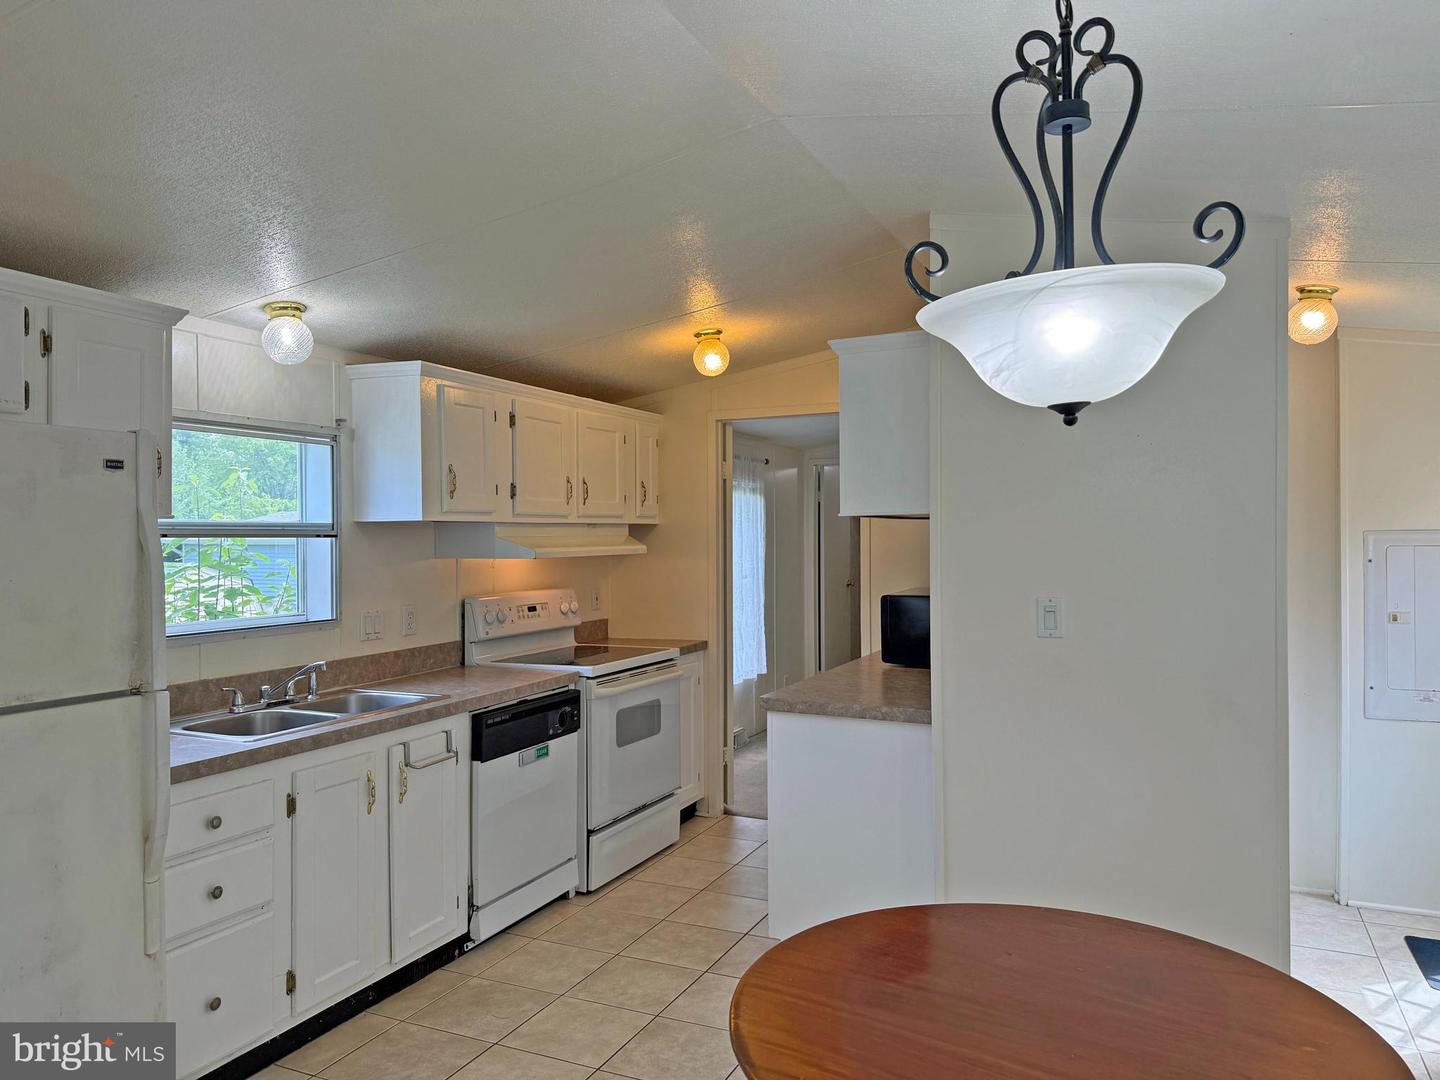
Dryer - Electric, Oven/Range - Electric, Refrigerator, Washer, Water Heater, Microwave, Range HoodBedrooms
3
Full Bath
2
Laundry
Dryer In Unit, Has Laundry, Main Floor, Washer In Unit
Living Area
924 sq/ft
Flooring
Carpet, Ceramic Tile, Vinyl
Interior Features
- Ceiling Fan(s)
- Floor Plan - Traditional
- Primary Bath(s)
- Kitchen - Galley
- Window Treatments
- Other
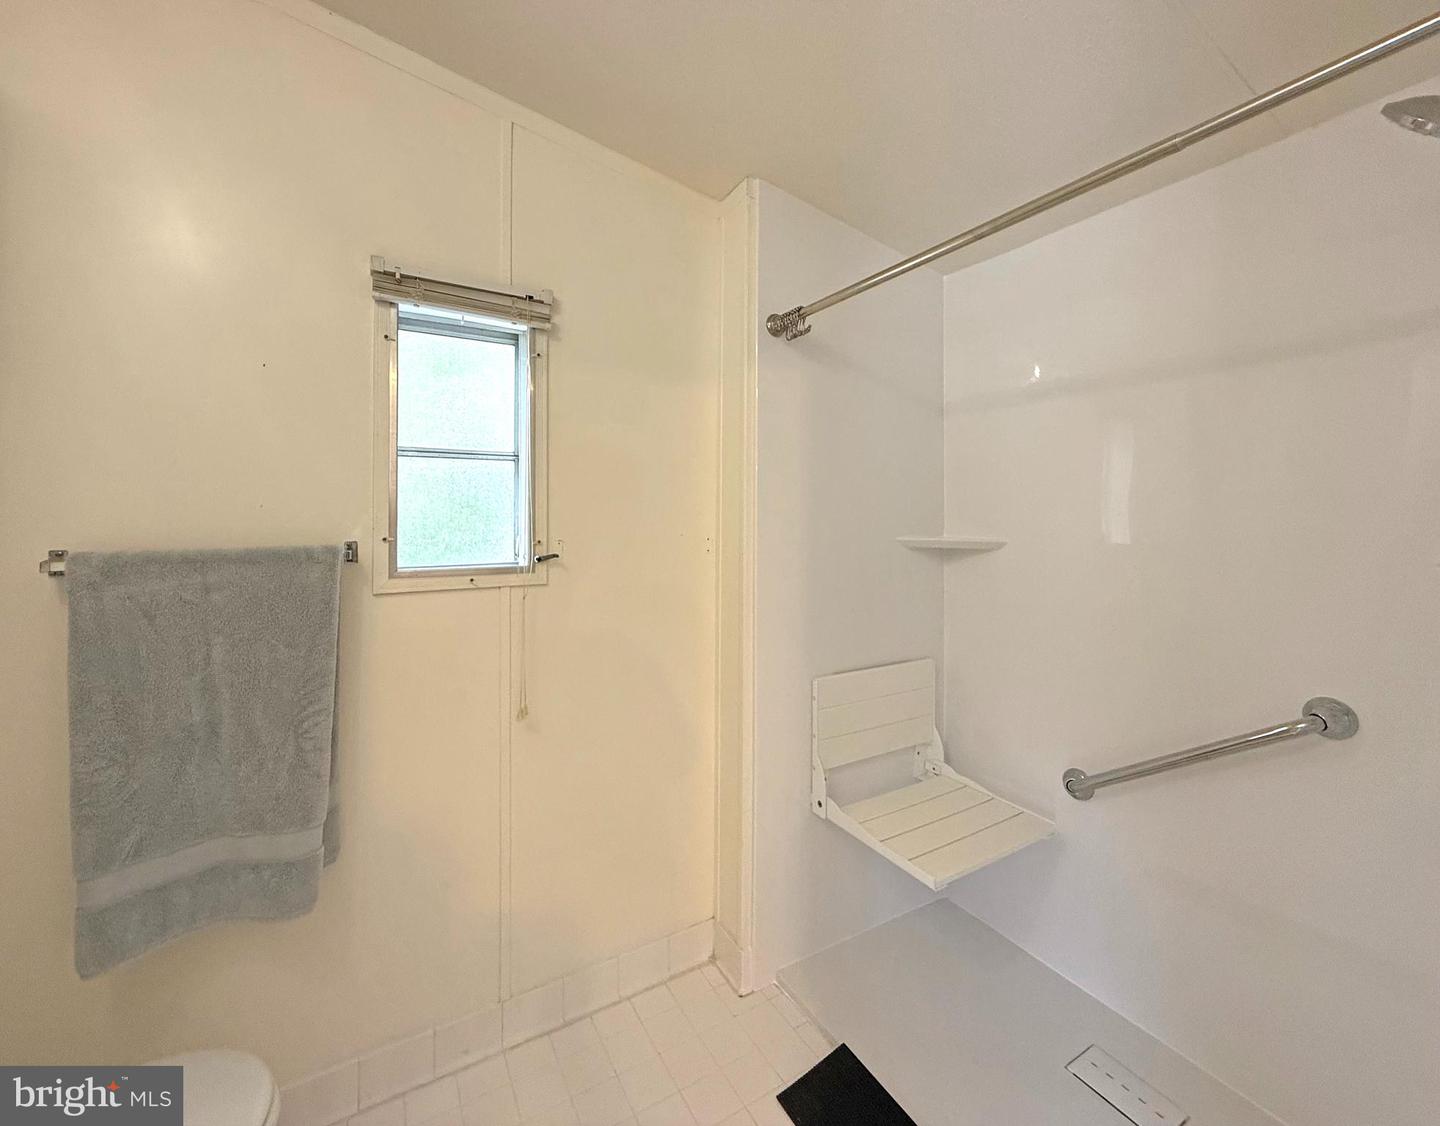
- Bathroom - Walk-In Shower
- Bathroom - Tub Shower
- Carpet
- Combination Kitchen/Dining
- Combination Dining/Living
- Combination Kitchen/Living
General
MLS
Desu2117674
Community
Rehoboth Bay Mhp
Price
$79,900.00
Price/SQft
$86.47
Land Lease Amount
$831.00
Land Lease Frequency
Monthly
Accessibility Features
2+ Access Exits, Ramp - Main Level
Exterior
Pool
Yes - Community
District
CAPE HENLOPEN
HOA Features
Setup Fee
$25.00
Rehoboth Bay Mhp
MLS
Desu2117674
$79,900
3 Bed
2 Bath
- Tax Total Living Area:
- 924 sq. ft.
- Lot Size:
- 0.08 acres
Listed 18 days ago
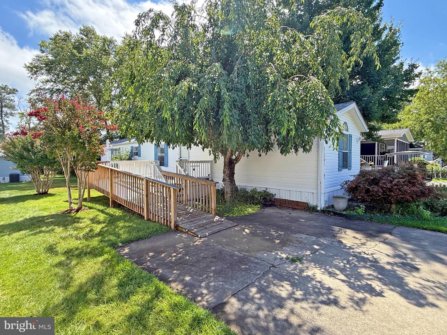
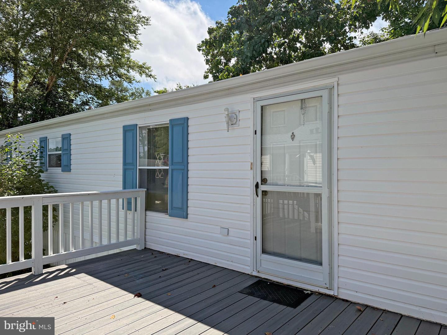
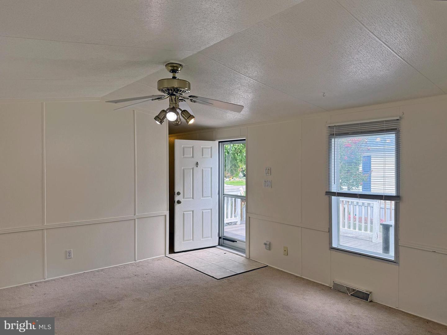
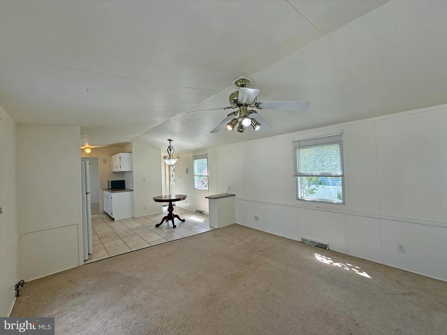
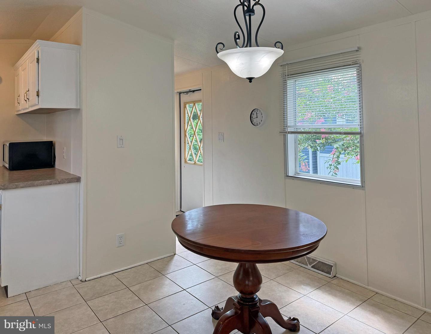
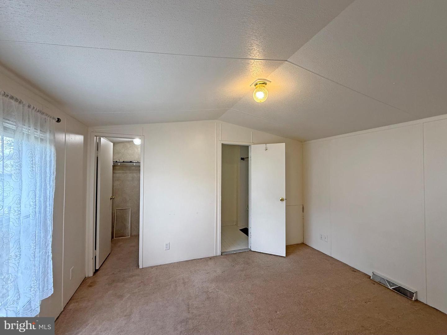
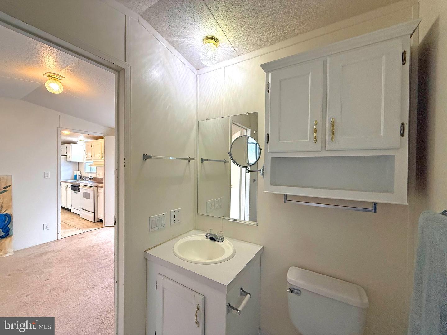
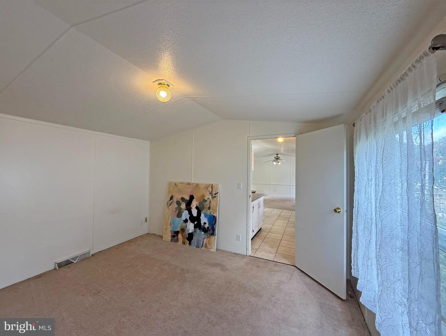
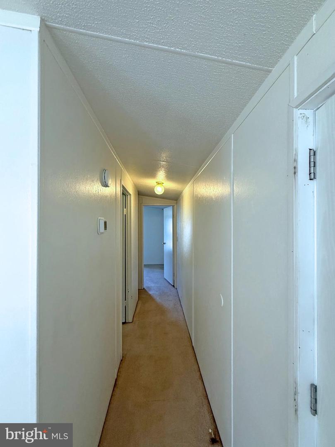
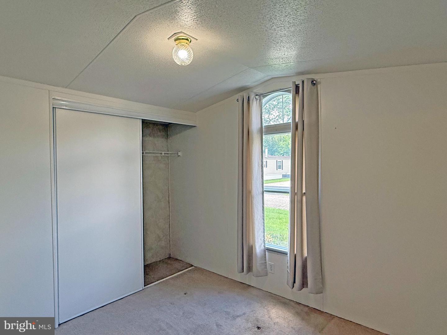
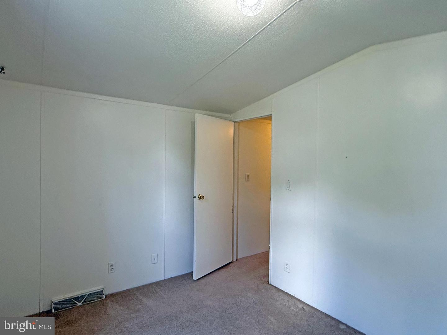
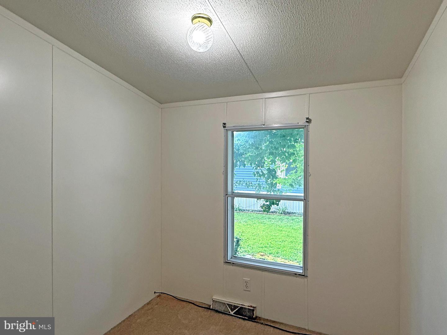
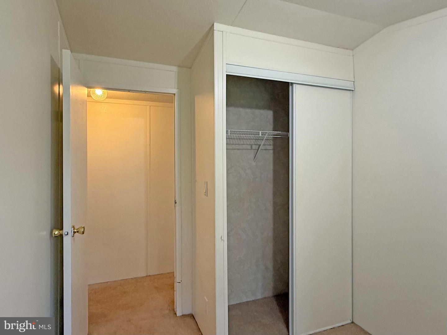
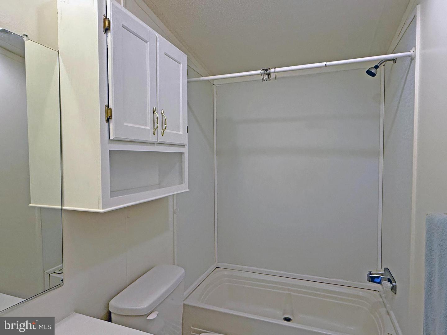
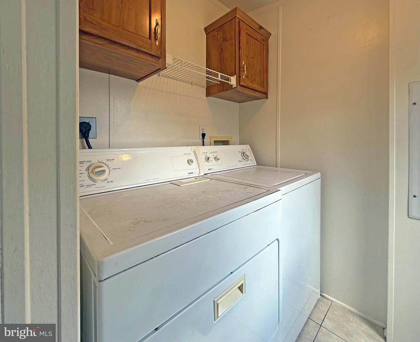
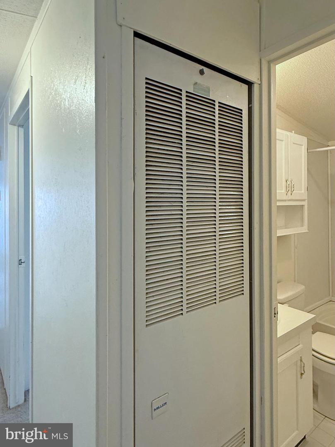
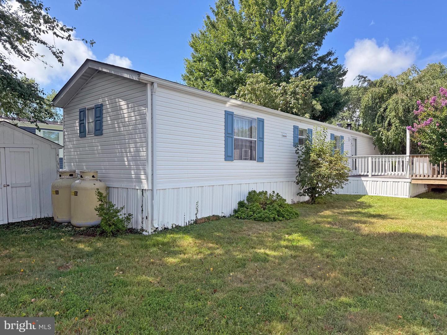
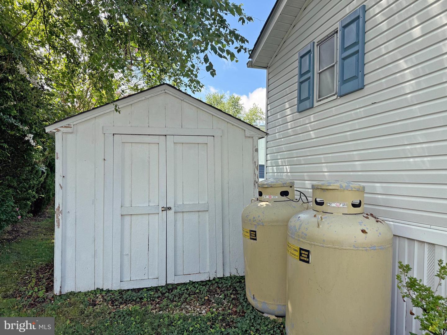
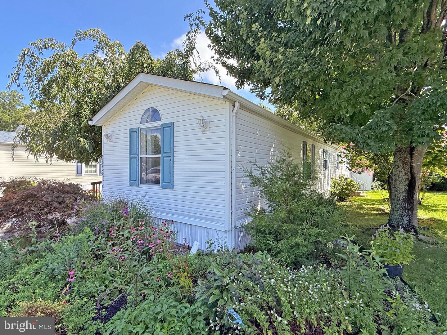
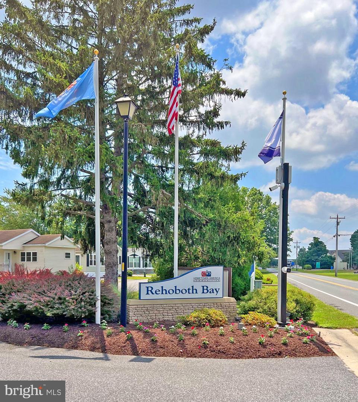
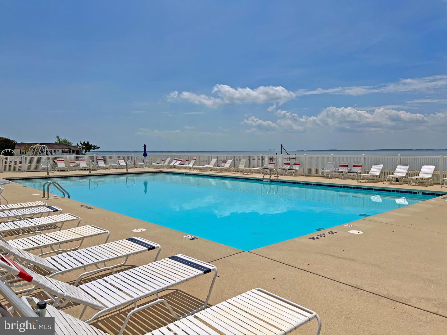
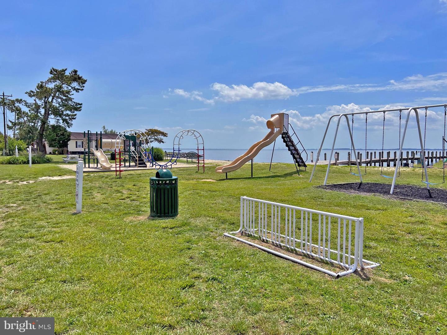
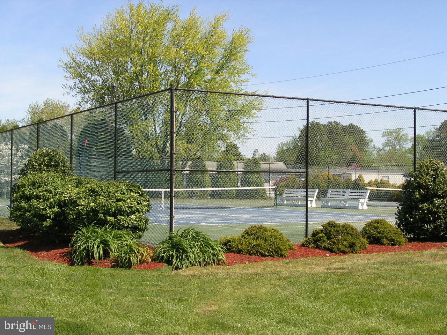
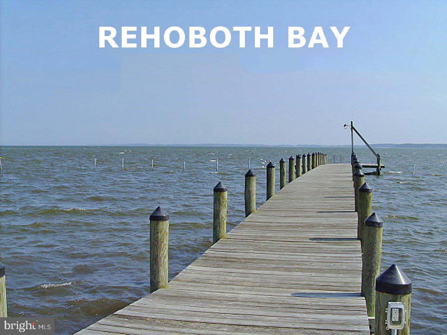
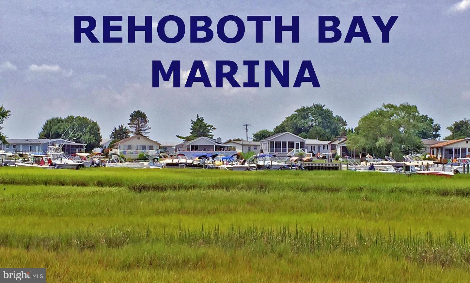
Rehoboth Bay Community has boat slips for rent, a community boat ramp, a storage area for boats/PWCs, a bayfront pool, a crabbing/fishing pier, a small sandy beach near the pool, tennis/pickleball courts & more! And it is just 6.5 miles to the famous Rehoboth boardwalk. Golf carts are permitted in Rehoboth Bay. This 1999 14’x66’ singlewide home has an ADA-compliant ramp and the main bath has a zero-entry shower with a seat. Great split bedroom plan! Main bedroom is en Suite and it has a walk-in closet. The other two bedrooms share the second full bath in the hall, which has a tub/shower. Galley-style kitchen with a dinette area. Laundry room, with a full-size, side-by-side washer & dryer set, is located off of the kitchen. Central AC, gas (LP) forced air heat & ceiling fans. Open deck with Trex-style composite boards. Storage shed. Pretty landscaping. The community allows 2 pets (no fences, though). Leasehold Interest: Lot Rent is $831.25/mt. and it includes water service & trash/recycle. (Delaware law caps rent increases as per 25 Del. C. Sec 7050-7054). Homeowner pays electric, sewer, LP gas, cable/Internet, and lawn maintenance. Hometown America, the community owner, requires an Application from the Buyer (and all adult occupants 18-year-of-age or older), with acceptance based on the following criteria: 1.)income verification, 2.)credit bureau score, plus evaluation of debt-to-income ratio, and 3.)criminal background check. (Note: Family & friends may always visit, but no short-term rentals (rentals for 6mts or longer may be approved by the Community Manager.) Financing may be available to qualified borrowers from only a very few Lenders who specialize in installment/chattel loans for manufactured homes on leased land. Closing costs will include a real estate transfer tax (3.75% DMV Doc Fee) & a Settlement Agent fee.
Similar Listings
Newly Listed
Potnets Creekside
$79,900
2 Bed
2 Bath
- Tax Total Living Area:
- 1008 sq. ft.
Listed 2 days ago
Courtesy: Keller Williams Realty
MLS Desu2118810
Newly Listed
Silverview Farm Mhp
$79,900
3 Bed
1 Bath
1 Hf. Bath
- Tax Total Living Area:
- 980 sq. ft.
Listed 6 days ago
Courtesy: Sea Bova Associates Inc.
MLS Desu2118196
Bay City
$79,900
3 Bed
2 Bath
- Tax Total Living Area:
- 952 sq. ft.
Listed 30 days ago
Courtesy: Keller Williams Realty
MLS Desu2116820
Bayshore Mhp
$79,900
3 Bed
1 Bath
- Tax Total Living Area:
- 732 sq. ft.
Listed 80 days ago
Courtesy: Berkshire Hathaway Homeservices Penfed Realty - Op
MLS Desu2113206
Under Contract
Sea Air Village
$79,900
3 Bed
2 Bath
- Tax Total Living Area:
- 1248 sq. ft.
Listed 97 days ago
Courtesy: Sea Bova Associates Inc.
MLS Desu2112130
Sold
Love Creek Park
$79,900
3 Bed
2 Bath
Sold 11/17/2025
Courtesy: Jack Lingo - Lewes
MLS Desu2079212
Sold
Camelot Mhp
$79,900
2 Bed
1 Bath
- Tax Total Living Area:
- 910 sq. ft.
Sold 01/31/2024
Courtesy: Jack Lingo - Lewes
MLS Desu2052000
Newly Listed
Village Of Cool Branch
$80,000
2 Bed
2 Bath
- Tax Total Living Area:
- 980 sq. ft.
Listed 13 days ago
Courtesy: Keller Williams Realty
MLS Desu2117984
Fish Hook Tr Pk
$80,000
3 Bed
2 Bath
- Tax Total Living Area:
- 924 sq. ft.
Listed 17 days ago
Courtesy: Keller Williams Realty
MLS Desu2117648
Angola Beach
$80,000
2 Bed
2 Bath
- Tax Total Living Area:
- 1100 sq. ft.
Listed 27 days ago
Courtesy: Jack Lingo Millsboro
MLS Desu2116658
Pinewood Acre
$80,000
3 Bed
2 Bath
- Tax Total Living Area:
- 1008 sq. ft.
Listed 46 days ago
Courtesy: Bryan Realty Group
MLS Dekt2048616
Donovans Trailer Park
$80,000
3 Bed
1 Bath
1 Hf. Bath
- Tax Total Living Area:
- 980 sq. ft.
Listed 69 days ago
Courtesy: Keller Williams Realty
MLS Desu2112830




