
35960 Jake Dr #26, Rehoboth Beach, De 19971
Sold
Courtesy: Sea Bova Associates Inc.,
Linda Bova
Appliances
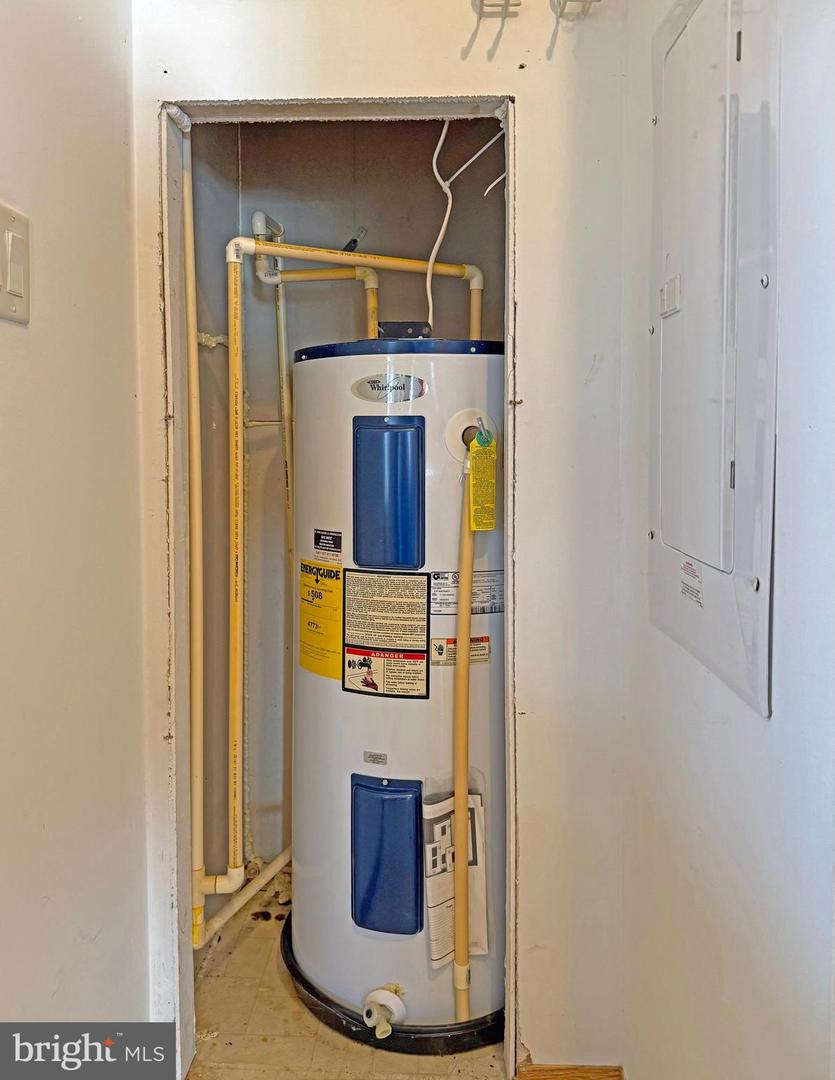
Built-In Microwave, Dishwasher, Dryer - Electric, Oven/Range - Gas, Refrigerator, Washer, Water HeaterBedrooms
3
Full Bath
2
Laundry
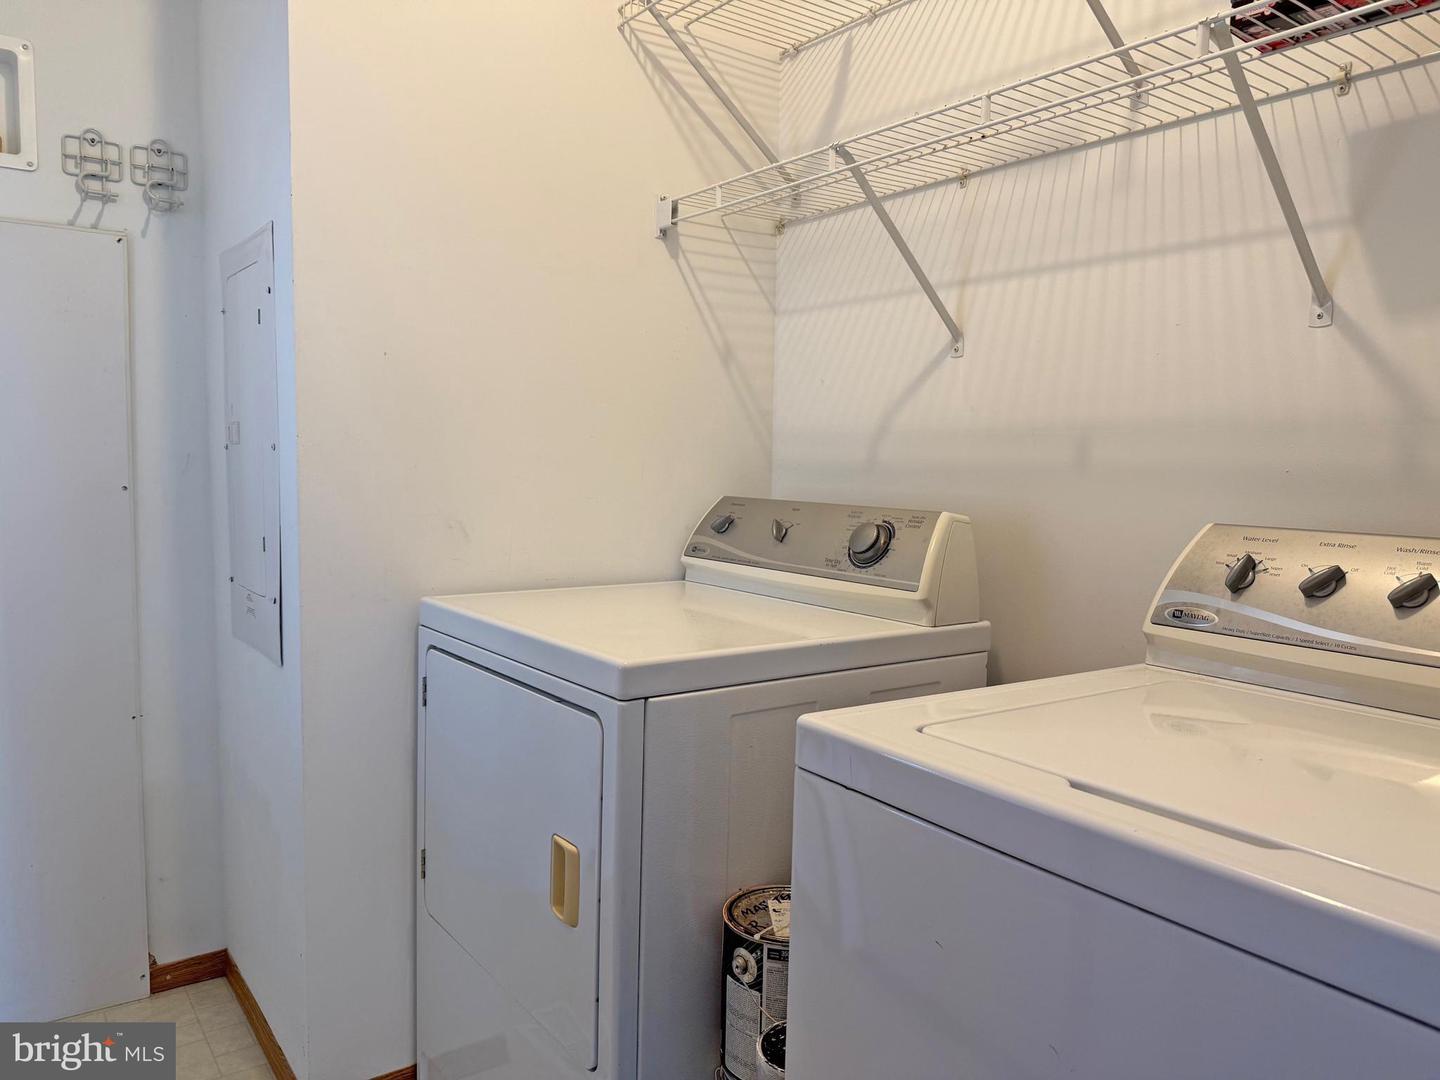
Dryer In Unit, Main Floor, Washer In Unit, Has Laundry
Living Area
1568 sq/ft
Flooring
Carpet, Laminated, Vinyl, Luxury Vinyl Plank, Wood
Interior Features
- Bathroom - Walk-In Shower
- Bathroom - Tub Shower
- Bathroom - Soaking Tub
- Carpet
- Ceiling Fan(s)
- Combination Kitchen/Dining
- Combination Dining/Living
- Dining Area
- Floor Plan - Traditional
- Kitchen - Eat-In
- Kitchen - Island
- Pantry
- Primary Bath(s)
- Window Treatments
- Other
General
MLS
Desu2098272
Community
Rehoboth Bay Mhp
Price
$184,999.00
Price/SQft
$117.98
Land Lease Amount
$819.00
Land Lease Frequency
Monthly
Accessibility Features
2+ Access Exits
Exterior
Pool
Yes - Community
District
CAPE HENLOPEN
Rehoboth Bay Mhp
MLS
Desu2098272
$184,999
3 Bed
2 Bath
- Tax Total Living Area:
- 1568 sq. ft.
- Lot Size:
- 0.1 acres
Sold 04/24/2026
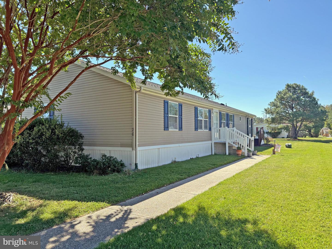
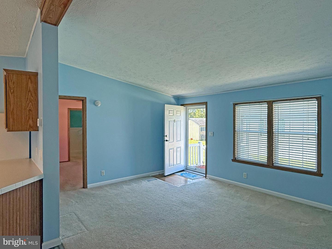
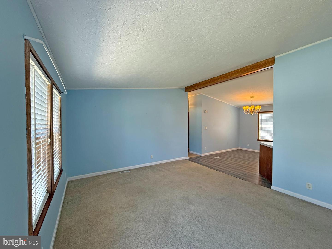
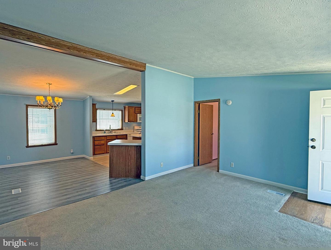
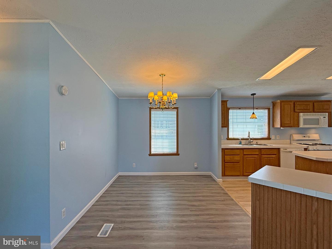
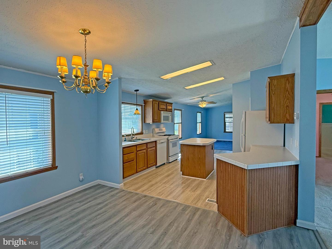
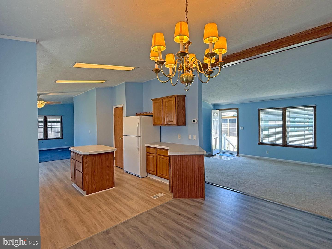
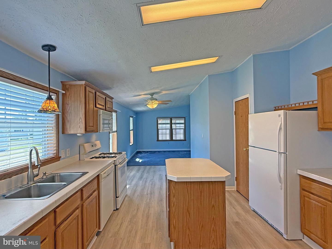
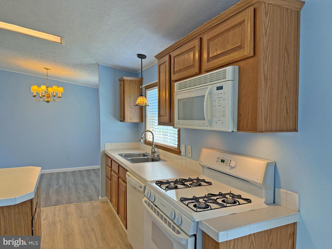
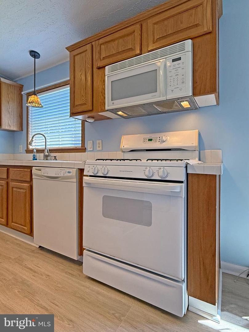
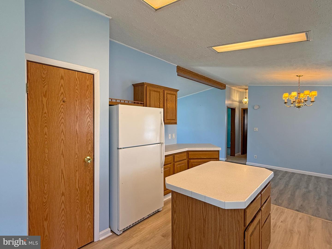
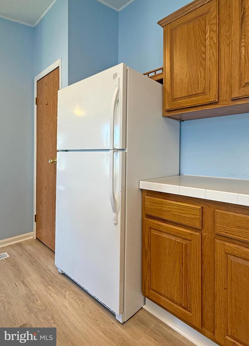
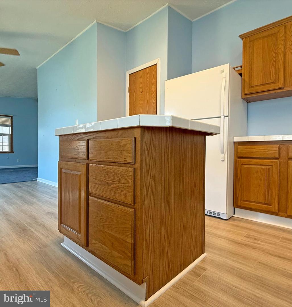
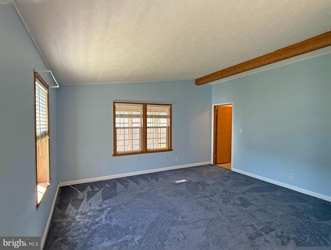
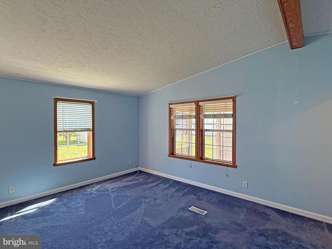
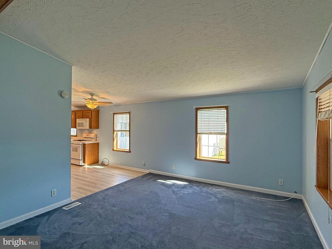
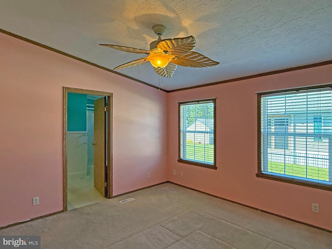
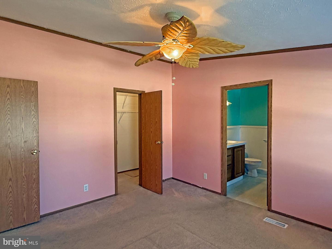
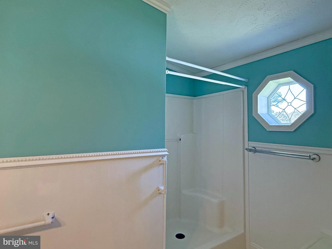
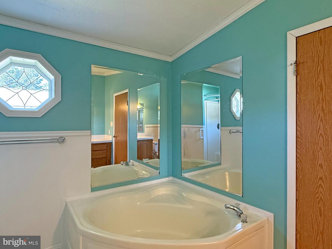
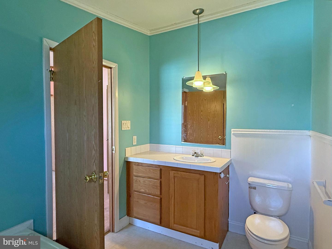
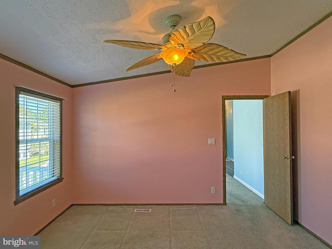
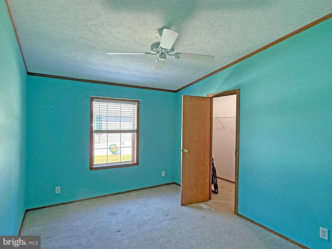
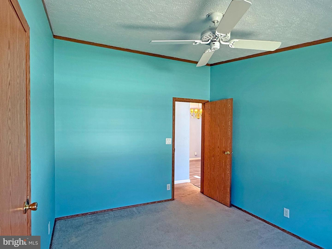
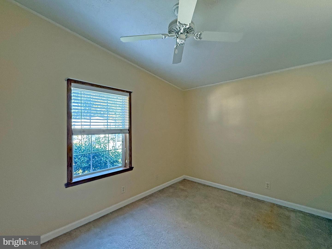
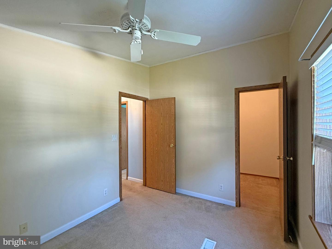
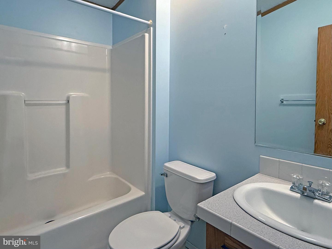
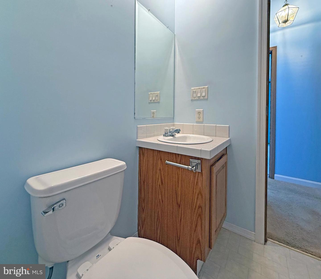
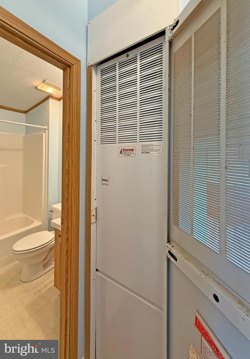
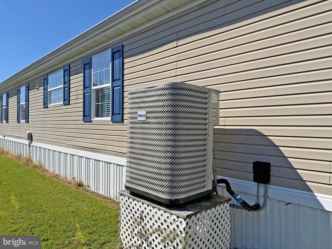
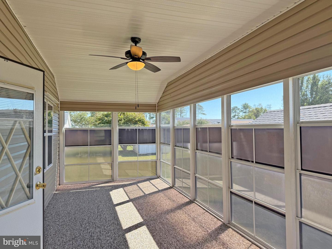
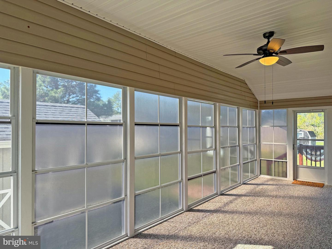
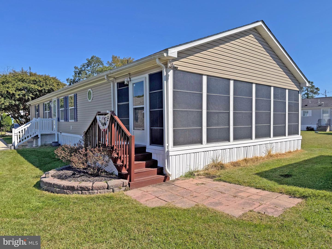
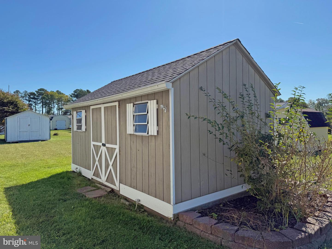
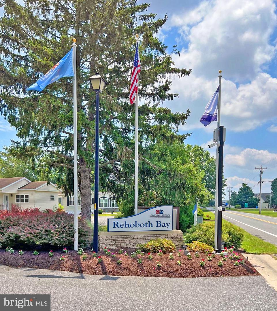
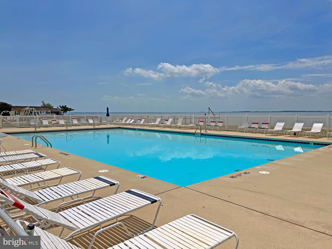
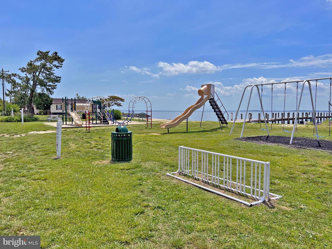
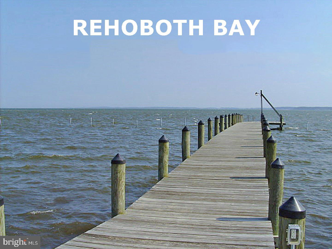
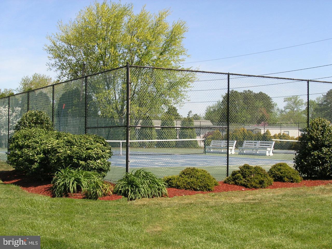
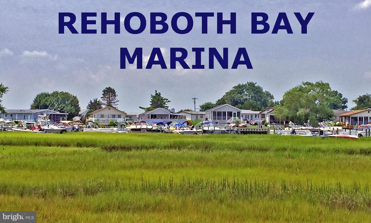
Marina Community! There are boat slips for rent, a community boat ramp, a boat storage area, a bay-front pool, a crabbing/fishing pier, a little beach, tennis/pickleball courts & more! And it is just 6.5 miles to the famous Rehoboth boardwalk. This 2002 home had a new roof installed in 2022! Home features a formal living room & a large family room. Dining area + spacious eat-in kitchen. The kitchen has a pantry, gas range, built-in microwave, dishwasher, and a fridge. Split bedroom plan. The main bedroom is en Suite & it has a large walk-in closet. The main bath has a separate shower & a soaking tub. The other two bedrooms both have walk-in closets, too, and they share the second full bath in the hall, which has a tub/shower. Laundry room with a full-size, side-by-side washer & dryer. VinylTech enclosed porch. There’s is a storage shed for your gardening, boating, fishing & beach gear. The little patio area next to enclosed porch is a great place for your barbeque grill. Central AC and gas (LP) furnace. Golf carts are allowed. The community also allows 2 pets (no fences, though). Leasehold Interest: Lot Rent of approx. $818.65/mt. includes water service & trash/recycle. (Renews January 1 - Delaware law caps rent increases as per 25 Del. C. Sec 7050-7054 or less if the terms of the individual Lease have a cap). Homeowner pays electric, sewer, gas (leased tank), cable/Internet, and lawn maintenance. Hometown America, the community owner, requires an Application from the Buyer (and all adult occupants 18-year-of-age or older), with acceptance based on the following criteria: 1.)income verification, 2.)credit bureau score, plus evaluation of debt-to-income ratio, and 3.)criminal background check. (Note: Family & friends may always visit, but rentals are NOT permitted in this community.) Financing may be available to qualified borrowers from only a very few Lenders who specialize in installment/chattel loans for manufactured homes on leased land. Closing costs will include the real estate transfer tax (3.75% DMV Doc Fee) & a Settlement Agent fee.
Similar Listings
Pending
Riverdale Park
$184,999
3 Bed
1 Bath
- Tax Total Living Area:
- 1550 sq. ft.
Listed 60 days ago
Courtesy: Nexthome Tomorrow Realty
MLS Desu2116148
Newly Listed
$185,000
3 Bed
1 Bath
1 Hf. Bath
- Tax Total Living Area:
- 2580 sq. ft.
Listed 5 days ago
Courtesy: Keller Williams Realty Central-delaware
MLS Dekt2050628
PendingVirtual Tour
Potnets Bayside
$185,000
3 Bed
2 Bath
- Tax Total Living Area:
- 1191 sq. ft.
Listed 17 days ago
Courtesy: Northrop Realty
MLS Desu2118986
Oakwood Terrace
$185,000
2 Bed
1 Bath
- Tax Total Living Area:
- 775 sq. ft.
Listed 22 days ago
Courtesy: Bryan Realty Group
MLS Dekt2050184
PendingVirtual Tour
Edgehill Acres
$185,000
3 Bed
1 Bath
- Tax Total Living Area:
- 1036 sq. ft.
Listed 26 days ago
Courtesy: Nexthome Preferred
MLS Dekt2049578
Wild Meadows
$185,000
3 Bed
2 Bath
- Tax Total Living Area:
- 1809 sq. ft.
Listed 27 days ago
Courtesy: Key Realty
MLS Dekt2050024
Dover
$185,000
4 Bed
1 Bath
1 Hf. Bath
- Tax Total Living Area:
- 1623 sq. ft.
Listed 40 days ago
Courtesy: Keller Williams Realty
MLS Dekt2049352
Virtual Tour
Bay City
$185,000
3 Bed
2 Bath
- Tax Total Living Area:
- 1184 sq. ft.
Listed 89 days ago
Courtesy: The Parker Group
MLS Desu2114184
Virtual Tour
Colonial East Mhp
$185,000
3 Bed
2 Bath
- Tax Total Living Area:
- 1323 sq. ft.
Listed 108 days ago
Courtesy: Keller Williams Realty
MLS Desu2112794
$185,000
2 Bed
1 Bath
- Tax Total Living Area:
- 780 sq. ft.
Listed 124 days ago
Courtesy: Berkshire Hathaway Homeservices Penfed Realty
MLS Desu2111024
Generals Greene
$185,000
2 Bed
1 Bath
- Tax Total Living Area:
- 1368 sq. ft.
Listed 158 days ago
Courtesy: Myers Realty
MLS Dekt2046118
Potnets Lakeside
$185,000
3 Bed
2 Bath
- Tax Total Living Area:
- 1820 sq. ft.
Listed 174 days ago
Courtesy: Keller Williams Realty
MLS Desu2107558




