
36 Kenmare Way, Rehoboth Beach, De 19971
Under ContractVirtual Tour

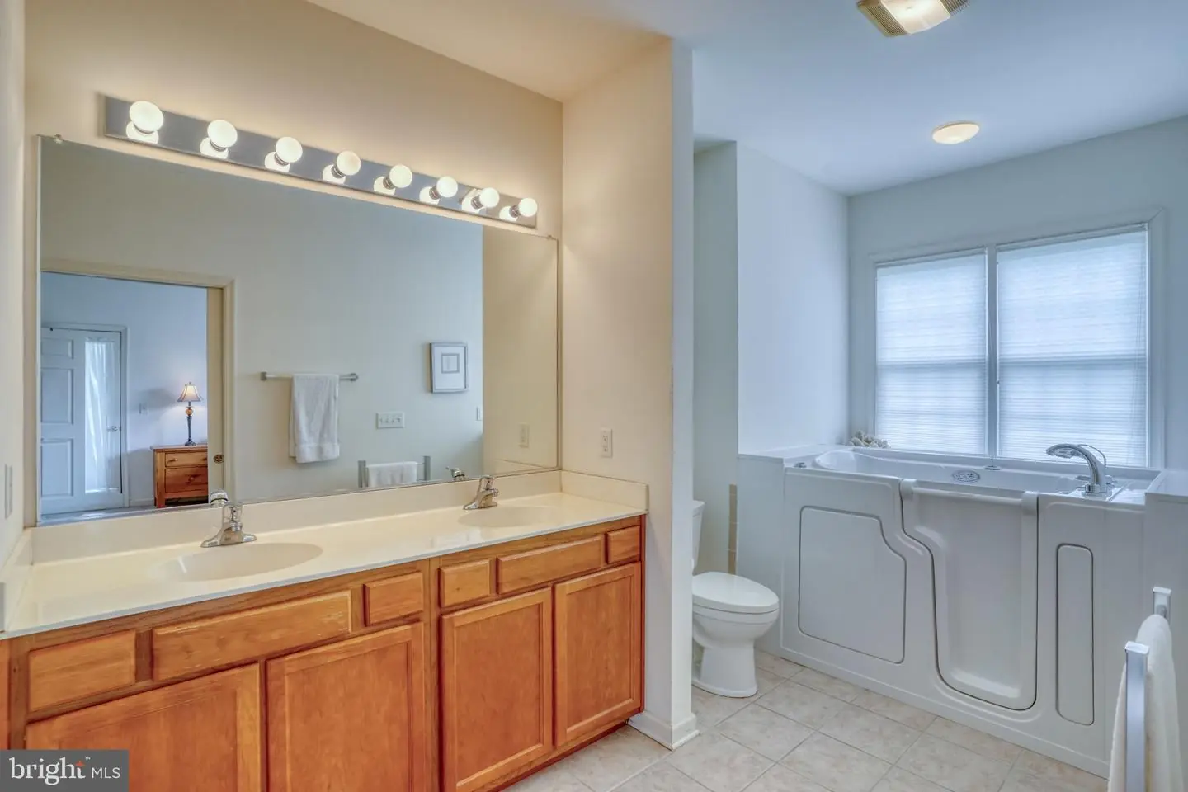
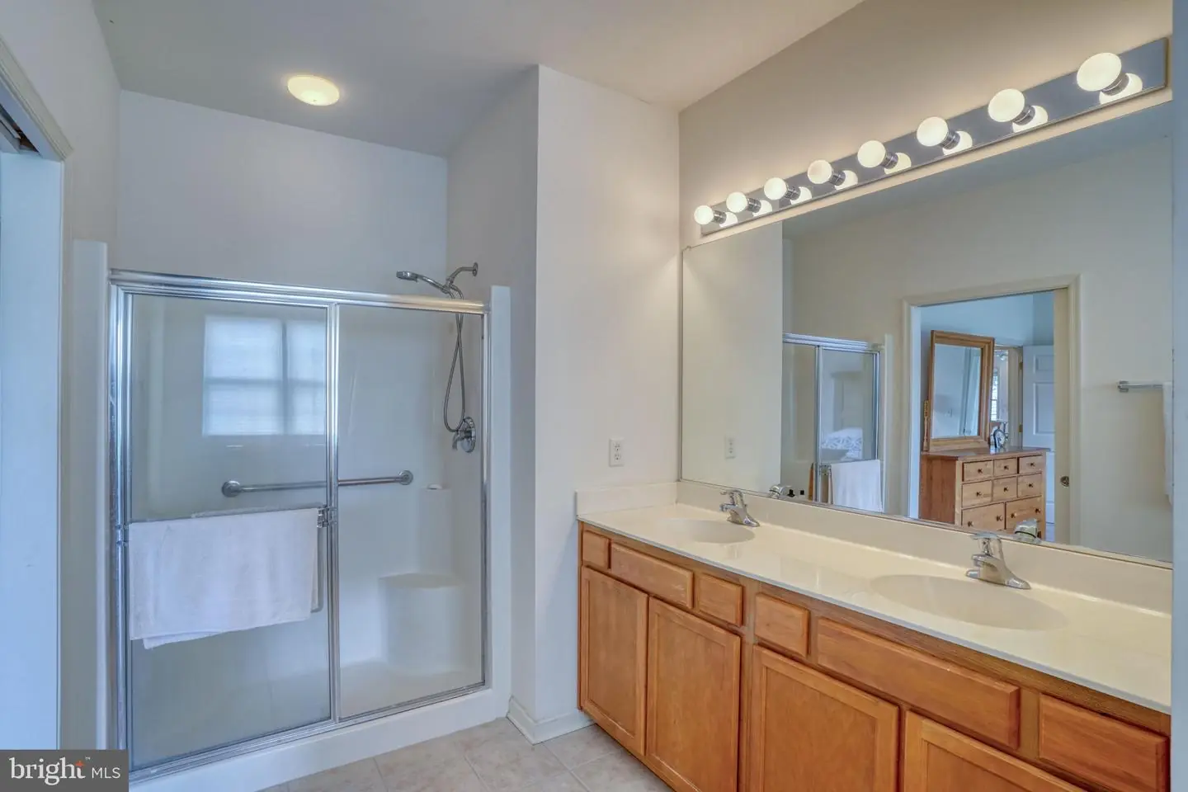
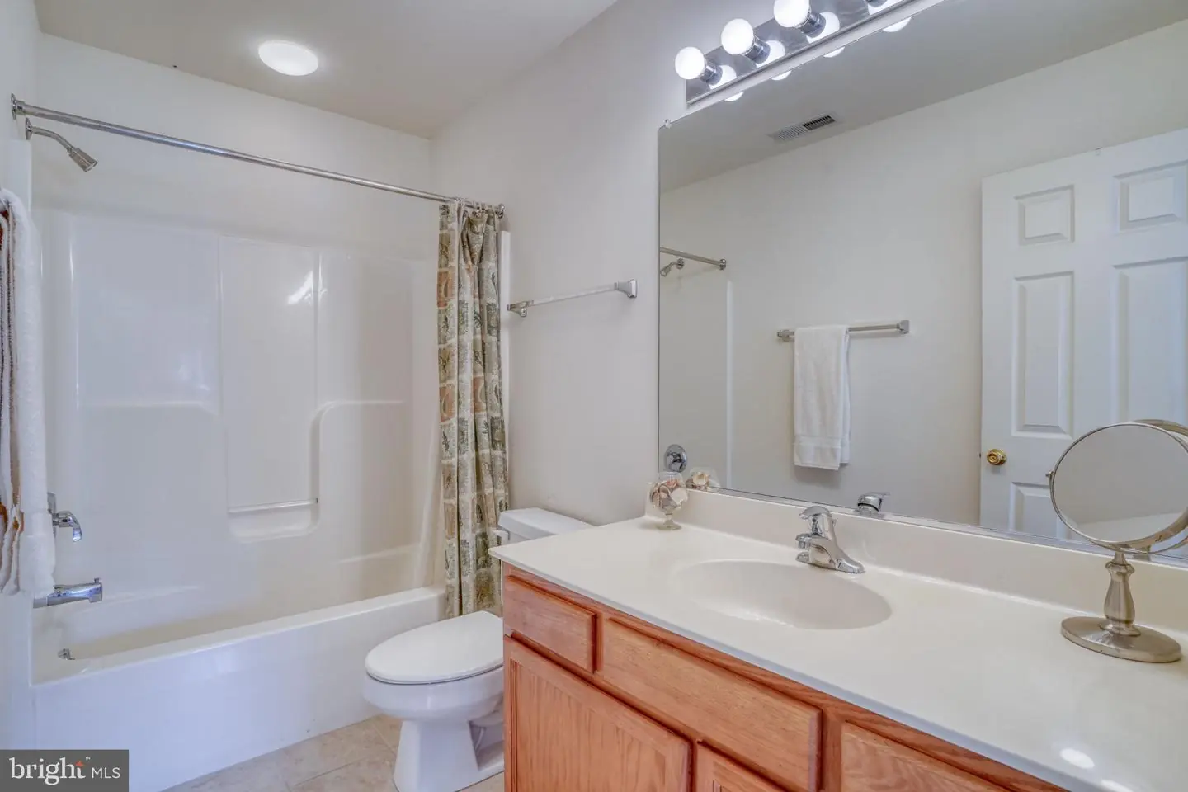
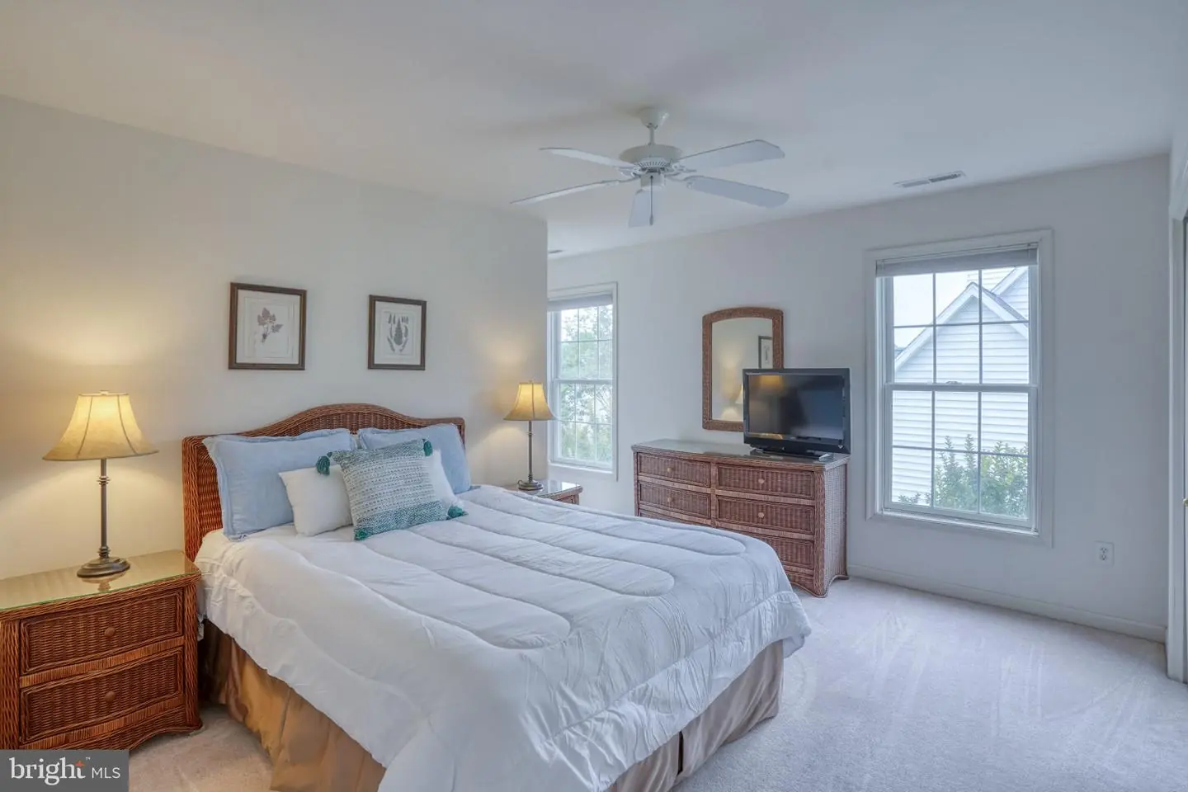
Courtesy: Monument Sotheby's International Realty,
Elizabeth Myers Barnhart
Bedrooms
4
Full Bath
3
Half Bath
1
Laundry
Main Floor
Living Area
2500 sq/ft
Fireplace(s)
1
Flooring
Carpet, Ceramic Tile, Solid Hardwood
Interior Features
- Attic
- Bathroom - Soaking Tub
- Breakfast Area
- Ceiling Fan(s)
- Dining Area
- Entry Level Bedroom
- Family Room Off Kitchen
- Formal/Separate Dining Room
- Kitchen - Eat-In
- Pantry
- Walk-in Closet(s)
- Window Treatments
- Wood Floors
General
MLS
Desu2112214
Community
Kinsale Glen
Price
$939,000.00
Price/SQft
$375.60
HOA Fee
$750.00
HOA Fee Frequency
Quarterly
Accessibility Features
2+ Access Exits
Area And Schools
School Tax
$1,235.00
Exterior
Pool
Yes - Community
District
CAPE HENLOPEN
Kinsale Glen
MLS
Desu2112214
$939,000
4 Bed
3 Bath
1 Hf. Bath
- Tax Total Living Area:
- 2500 sq. ft.
- Lot Size:
- 0.38 acres
HOA: $750 Quarterly
Listed 136 days ago
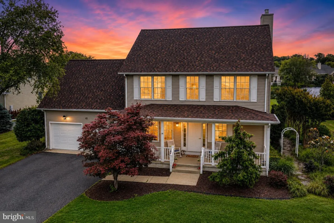
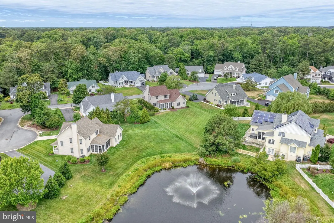
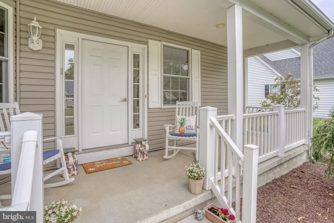
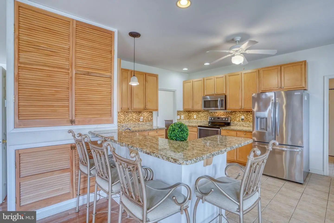
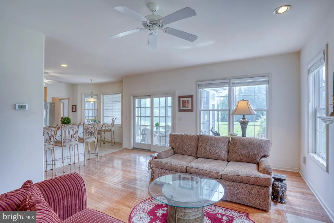
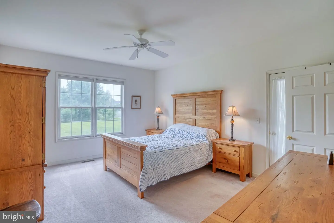
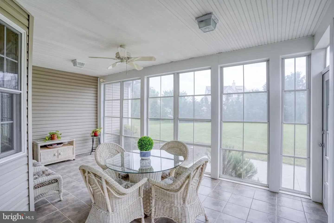
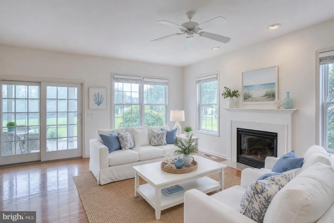
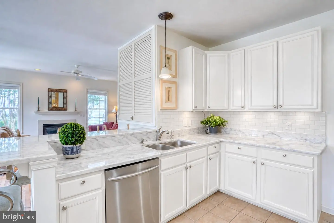
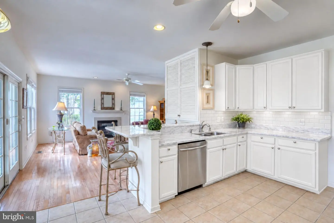
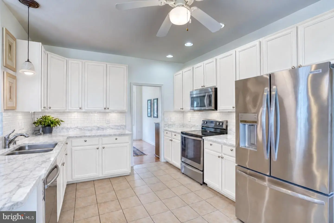
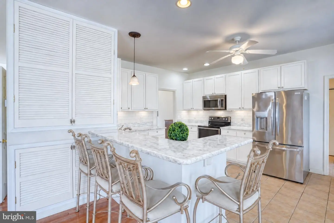
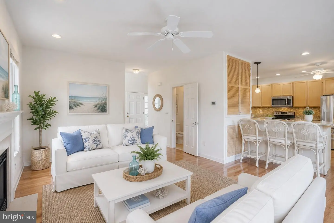
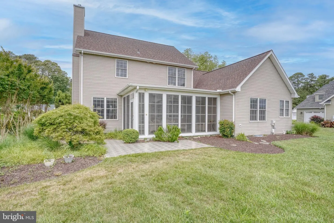
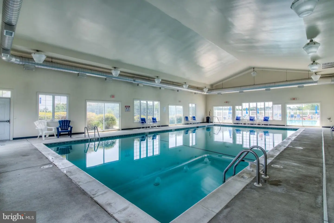
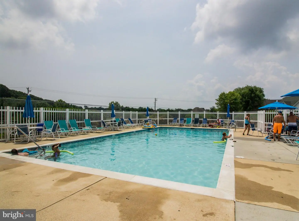
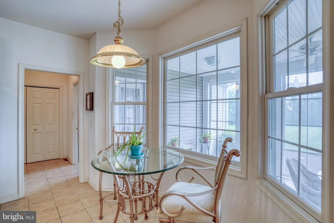
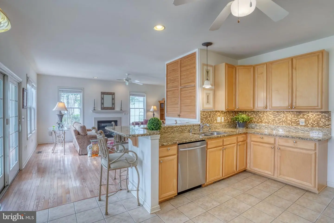
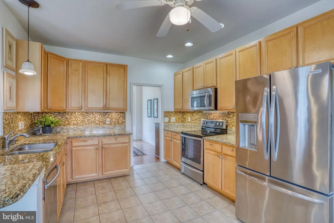
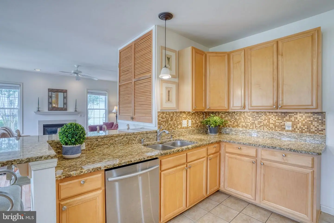
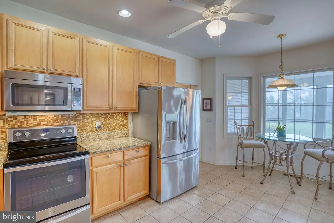
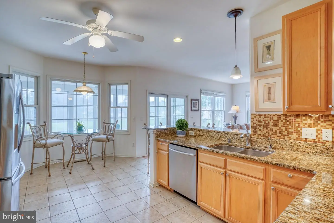
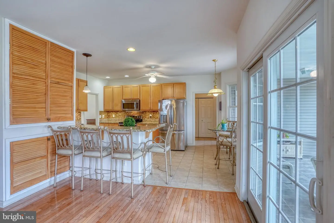
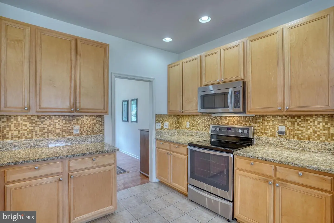
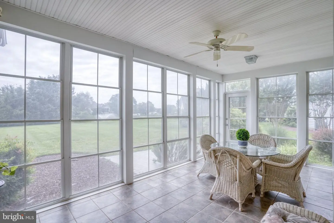
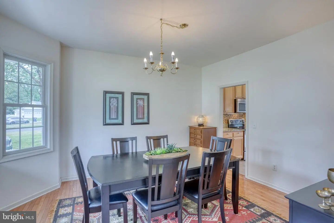
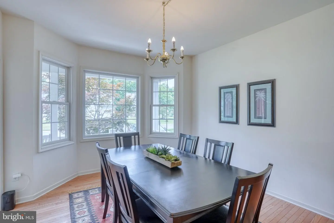
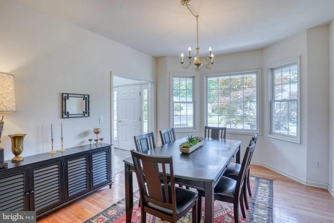
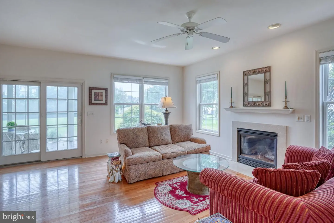
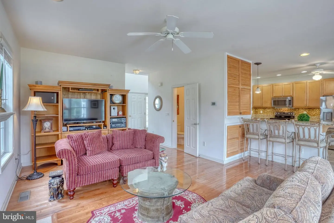
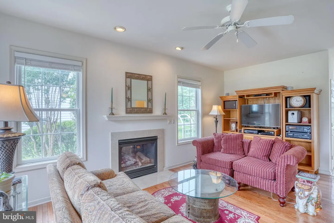
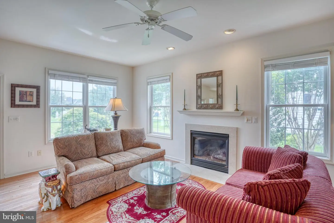
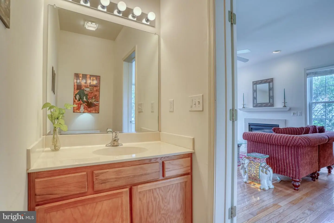
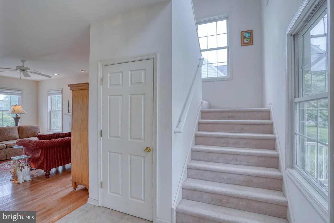
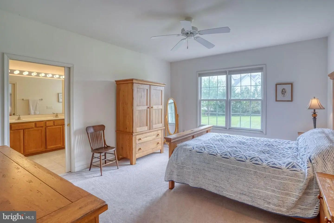
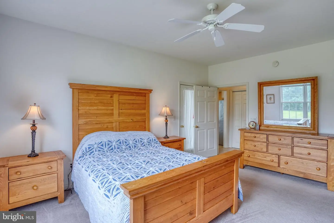
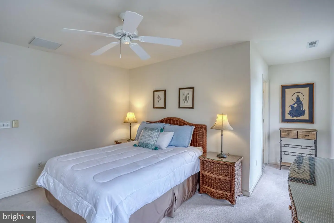
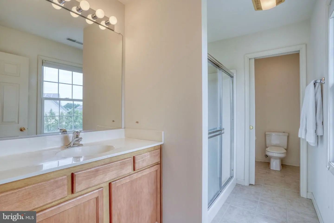
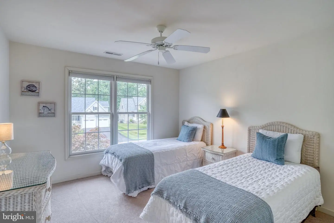
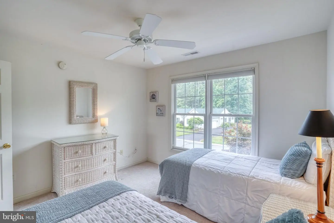
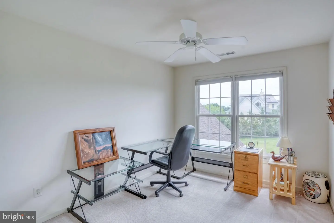
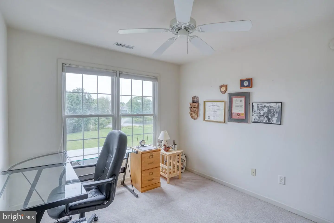
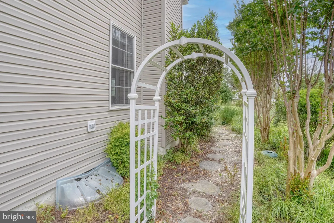
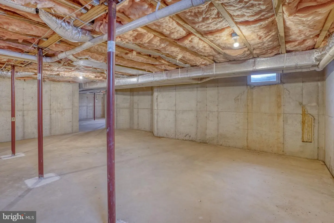
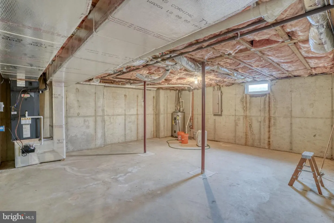
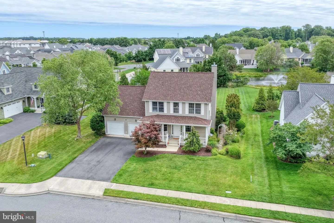
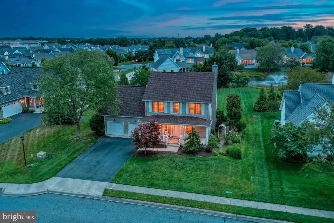
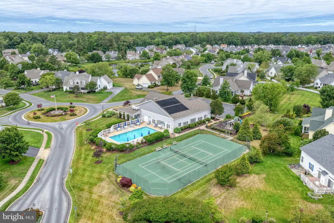
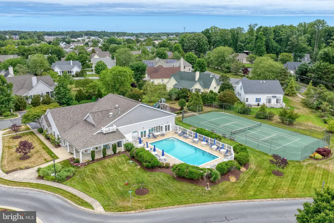
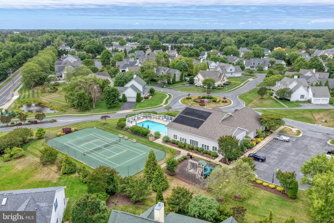
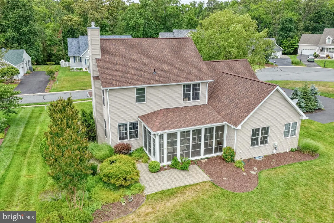
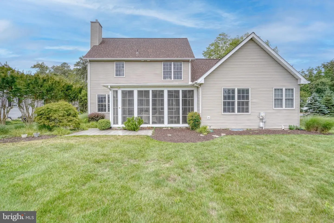
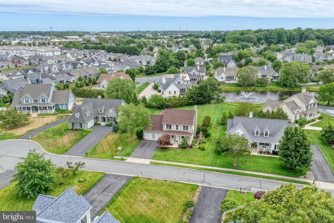
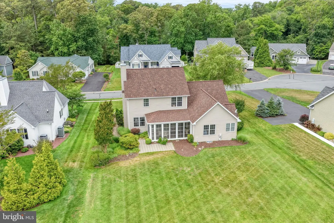
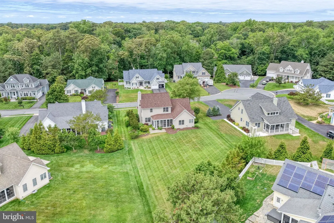
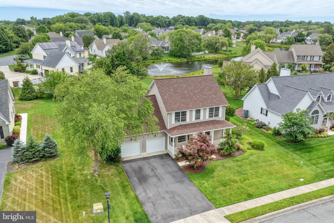
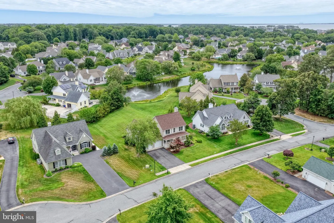
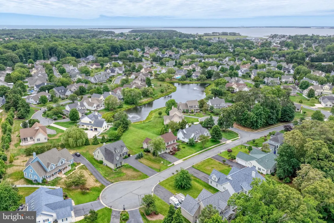
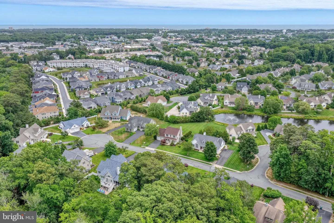
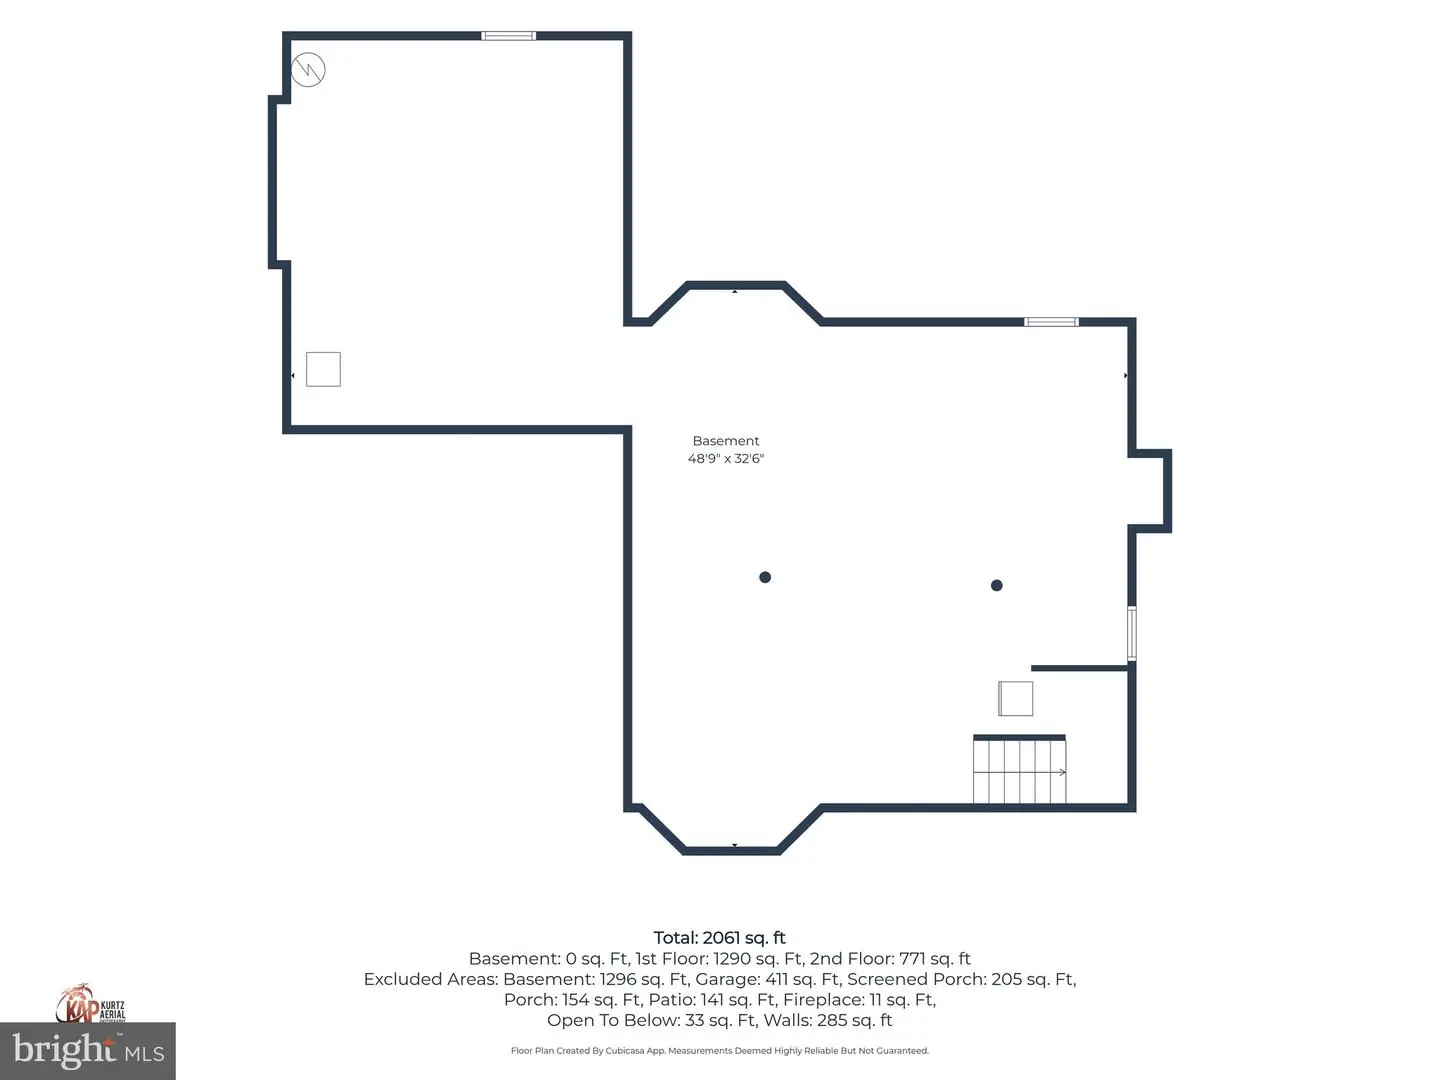
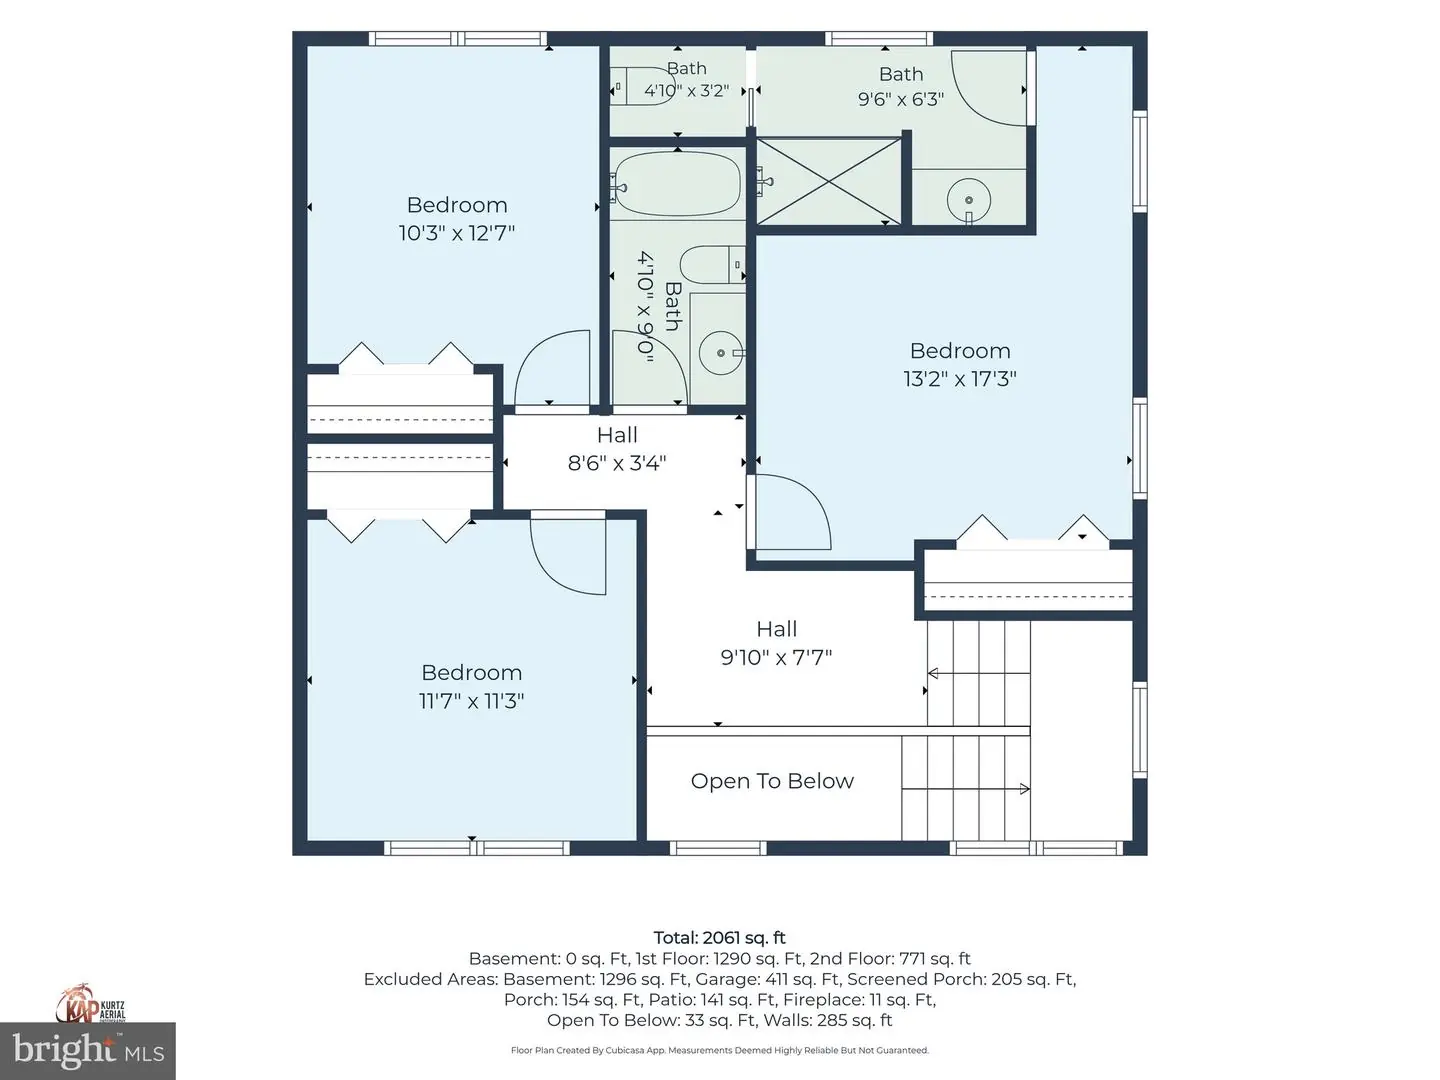
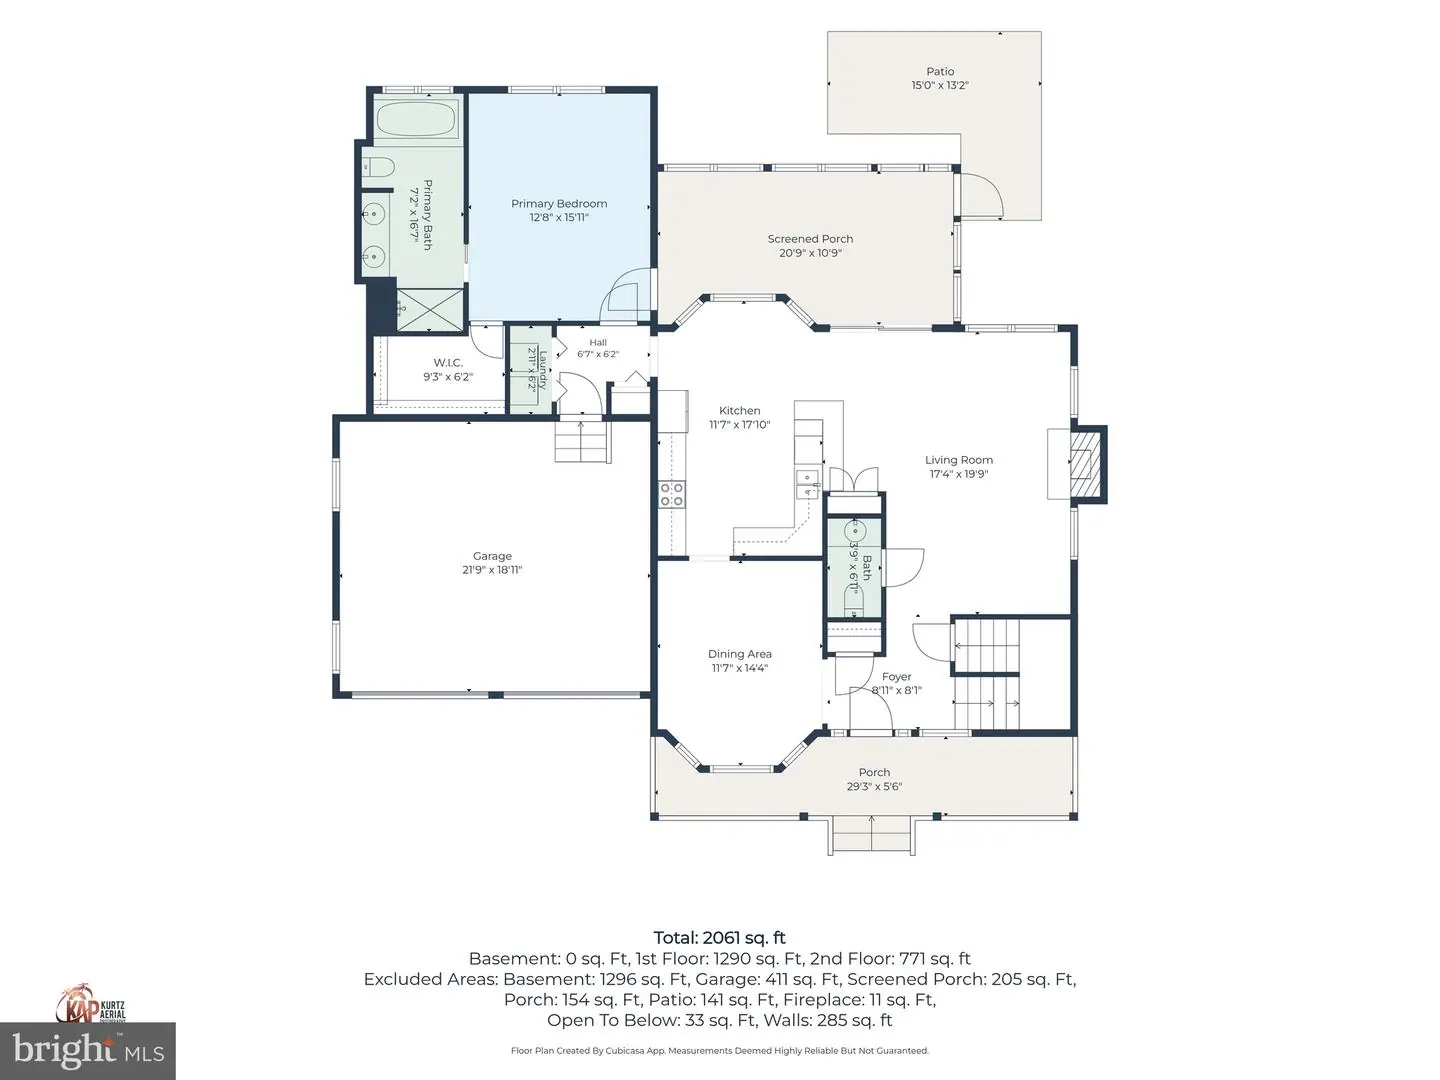
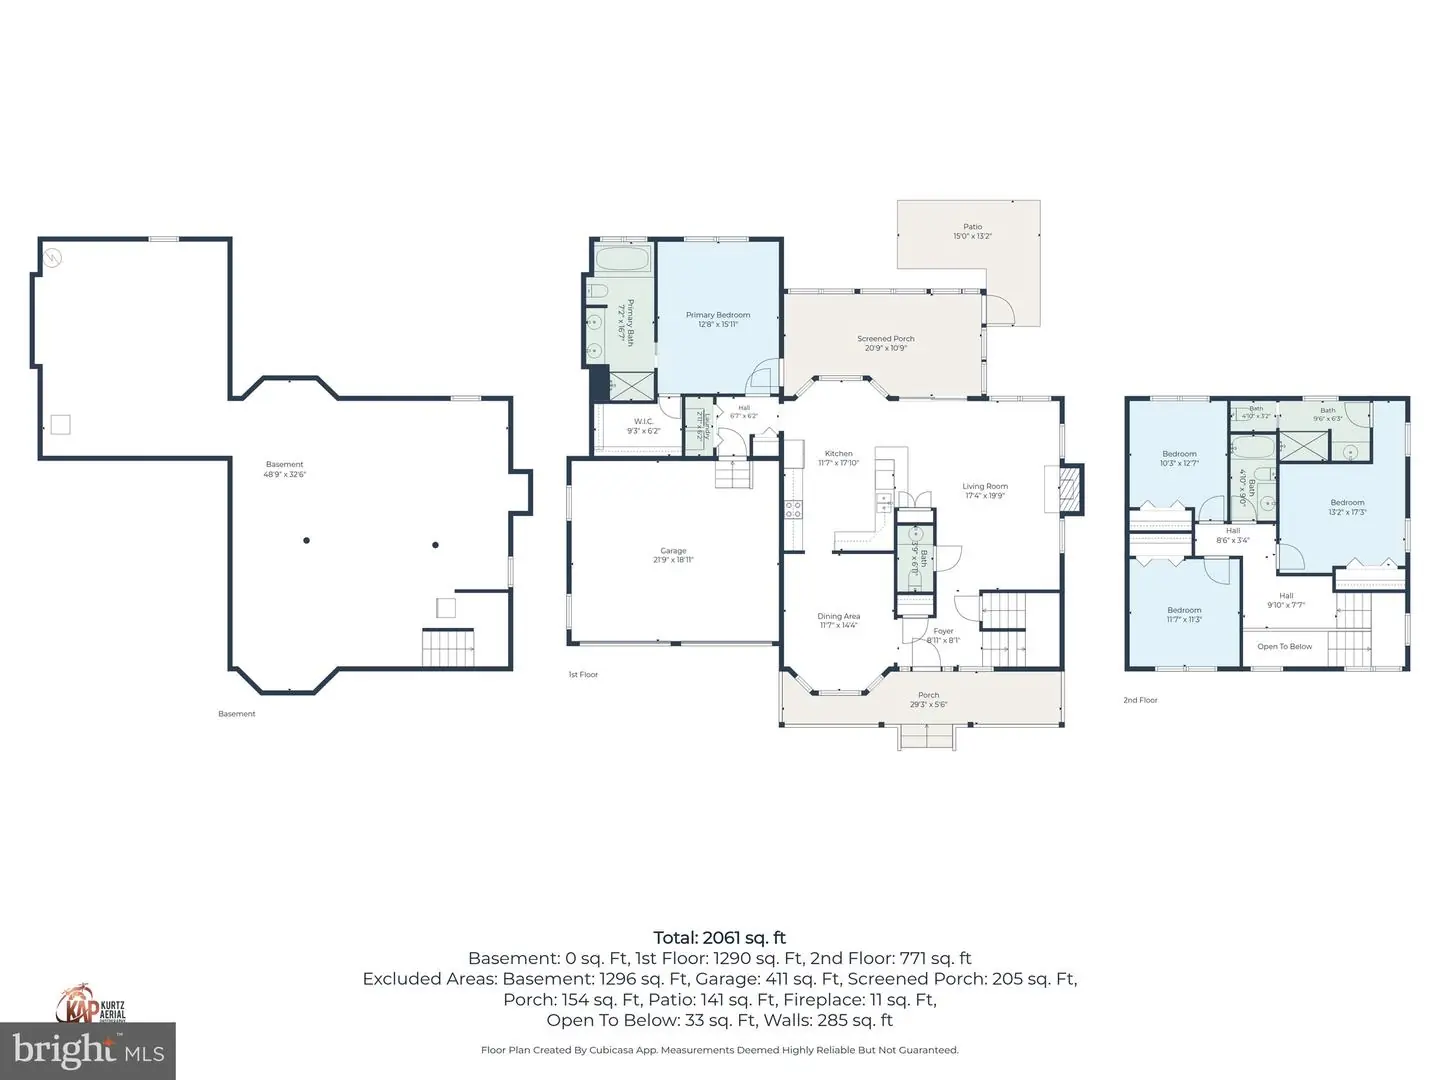
PRICE IMPROVEMENT! This charming Cape Cod with a NEW ROOF in Kinsale Glen offers a perfect blend of comfort and community on one of the largest private lots in the community. With 4 spacious bedrooms and 3.5 baths plus a full unfinished basement, the interior features a cozy family room off the kitchen, a formal dining area, and a delightful breakfast nook. Enjoy the warmth of a fireplace and the elegance of solid hardwood floors throughout. The unfinished basement provides endless possibilities for customization. Step outside from a screened porch with 3-season vinyl windows to a beautifully landscaped yard, perfect for relaxing evenings overlooking the serene pond. The community boasts fantastic amenities, including indoor and outdoor pools, a fitness center, pickleball and tennis courts, and community irrigation. Centrally located in a neighborhood where residents benefit from nearby shops, grocery stores, gyms, and restaurants. With easy access to nature and recreational activities, this home is a true retreat. Experience the joy of living in a vibrant community where every day feels like a getaway!
Similar Listings
Osprey Point
$939,000
4 Bed
3 Bath
- Tax Total Living Area:
- 3200 sq. ft.
Listed 236 days ago
Courtesy: Walt Simpson Realty
MLS Desu2106014
Black Oak
$939,900
4 Bed
4 Bath
1 Hf. Bath
- Tax Total Living Area:
- 3413 sq. ft.
Listed 378 days ago
Courtesy: Compass
MLS Desu2097986
Cape Windsor
$940,000
3 Bed
2 Bath
- Tax Total Living Area:
- 1568 sq. ft.
Listed 38 days ago
Courtesy: Long & Foster Real Estate, Inc.
MLS Desu2120454
$942,000
3 Bed
2 Bath
- Tax Total Living Area:
- 1204 sq. ft.
Listed 415 days ago
Courtesy: Sandcastle Realty Inc
MLS Desu2095946
Indian River Acres
$935,900
3 Bed
2 Bath
- Tax Total Living Area:
- 1600 sq. ft.
Listed 18 days ago
Courtesy: Keller Williams Realty
MLS Desu2120542
Open House
Bayside
$935,000
5 Bed
3 Bath
1 Hf. Bath
- Tax Total Living Area:
- 3654 sq. ft.
Listed 56 days ago
Courtesy: Atlantic Shores Sotheby's International Realty
MLS Desu2119092
Sold
Tidewater Landing
$935,000
4 Bed
3 Bath
1 Hf. Bath
- Tax Total Living Area:
- 3285 sq. ft.
Sold 08/29/2025
Courtesy: Long & Foster Real Estate, Inc.
MLS Desu2089176
Black Oak
$934,900
3 Bed
2 Bath
1 Hf. Bath
- Tax Total Living Area:
- 2566 sq. ft.
Listed 378 days ago
Courtesy: Compass
MLS Desu2098448
Tower Hill
$944,000
3 Bed
3 Bath
- Tax Total Living Area:
- 2745 sq. ft.
Listed 154 days ago
Courtesy: Berkshire Hathaway Homeservices Penfed Realty
MLS Desu2111830
PendingVirtual Tour
Sea Colony West
$930,000
3 Bed
2 Bath
1 Hf. Bath
- Tax Total Living Area:
- 1900 sq. ft.
Listed 19 days ago
Courtesy: Long & Foster Real Estate, Inc.
MLS Desu2121328
Black Oak
$929,900
4 Bed
3 Bath
1 Hf. Bath
- Tax Total Living Area:
- 2478 sq. ft.
Listed 378 days ago
Courtesy: Compass
MLS Desu2098384
Under ContractVirtual Tour
Miralon
$948,149
3 Bed
3 Bath
1 Hf. Bath
- Tax Total Living Area:
- 2528 sq. ft.
Listed 186 days ago
Courtesy: Keller Williams Realty
MLS Desu2110116
Create an account
Save your favorite listings to view them later from multiple
devices by creating an account today or sign in.




