
34336 Amelias Lndg, Lewes, De 19958
Sold
Courtesy: Long & Foster Real Estate, Inc.,
Mary E Lucente
Appliances
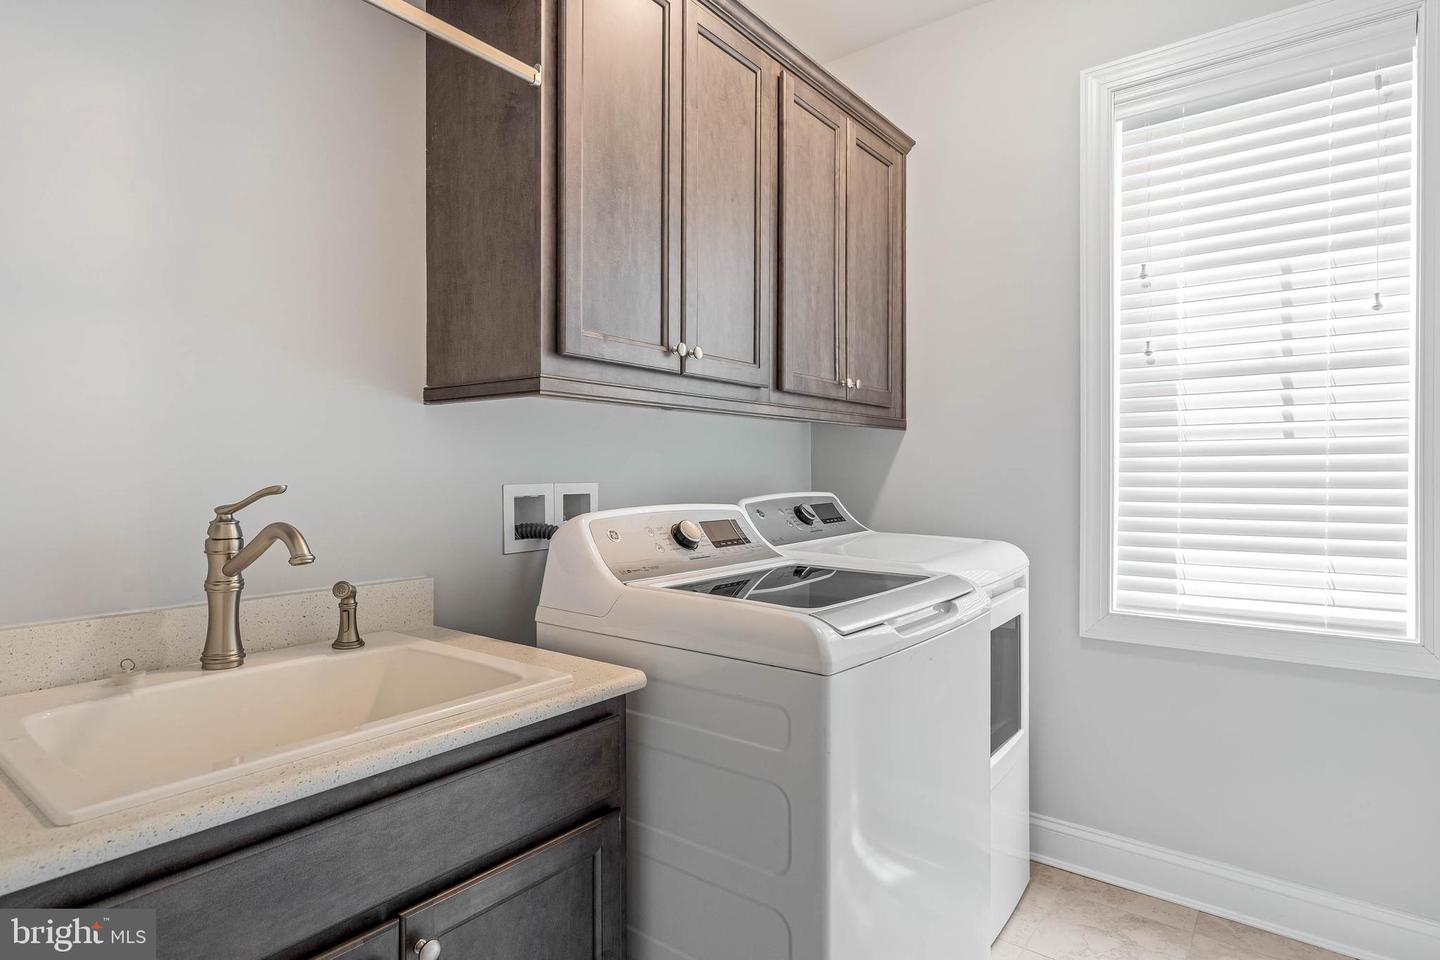
Cooktop, Dishwasher, Dryer, Disposal, Built-In Microwave, Washer, Water Heater - Tankless, Range HoodBedrooms
4
Full Bath
3
Half Bath
1
Living Area
3285 sq/ft
Flooring
Hardwood, Ceramic Tile
Interior Features
- Bathroom - Walk-In Shower
- Crown Moldings
- Dining Area
- Floor Plan - Open
- Kitchen - Gourmet
- Kitchen - Island
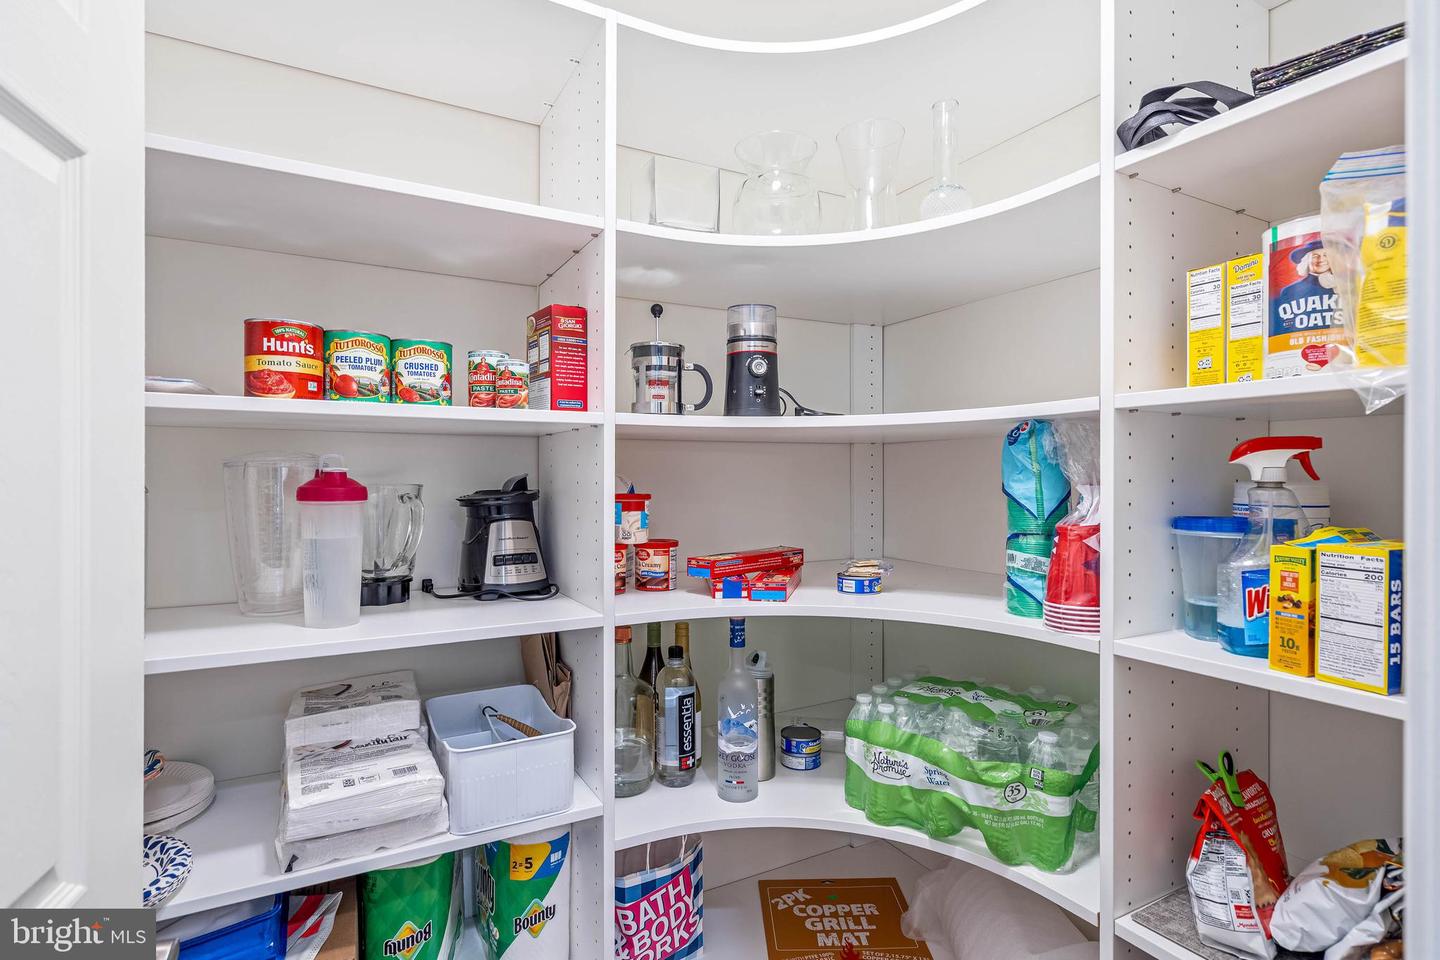
- Pantry
- Upgraded Countertops
- Wood Floors
General
MLS
Desu2089176
Community
Tidewater Landing
Price
$935,000.00
Price/SQft
$284.63
HOA Fee
$325.00
HOA Fee Frequency
Monthly
Area And Schools
School Tax
$1,928.00
Exterior
Pool
Yes - Community
District
CAPE HENLOPEN
Tidewater Landing
MLS
Desu2089176
$935,000
4 Bed
3 Bath
1 Hf. Bath
- Tax Total Living Area:
- 3285 sq. ft.
- Lot Size:
- 0.32 acres
HOA: $325 Monthly
Sold 08/29/2025
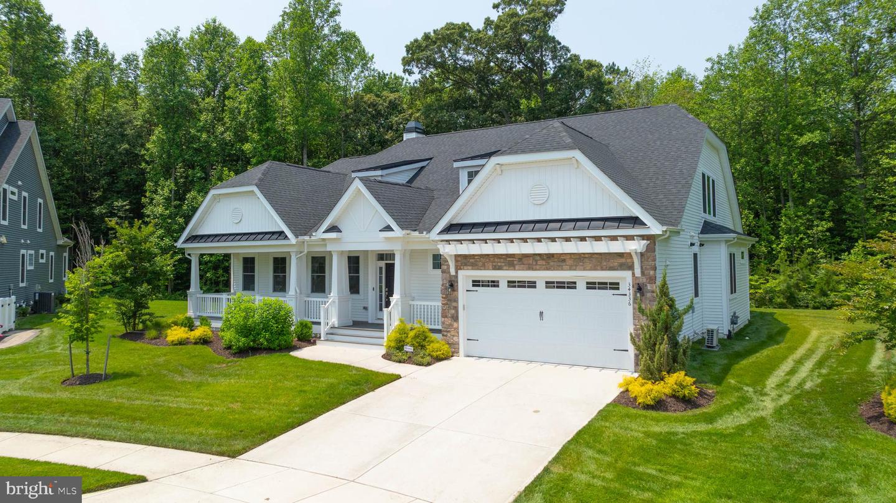
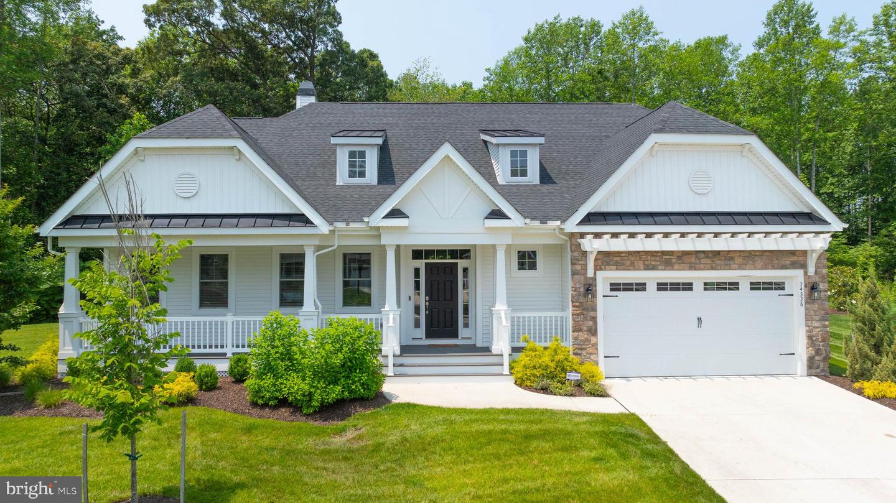
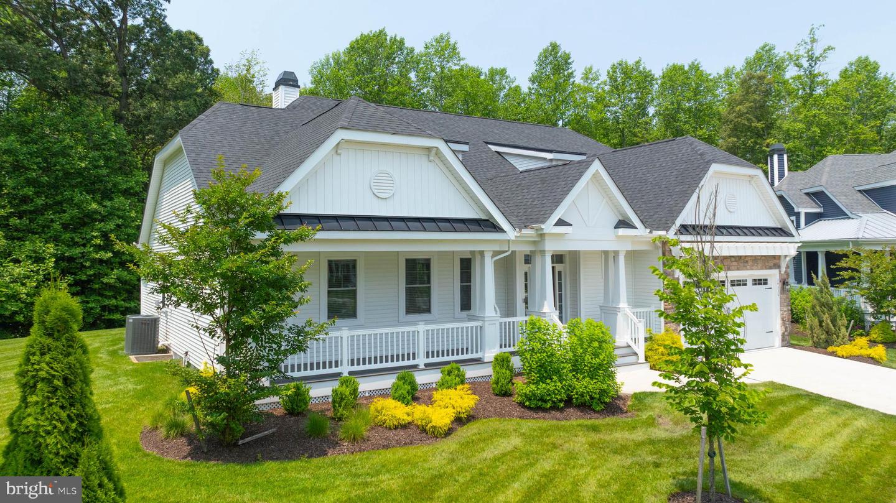
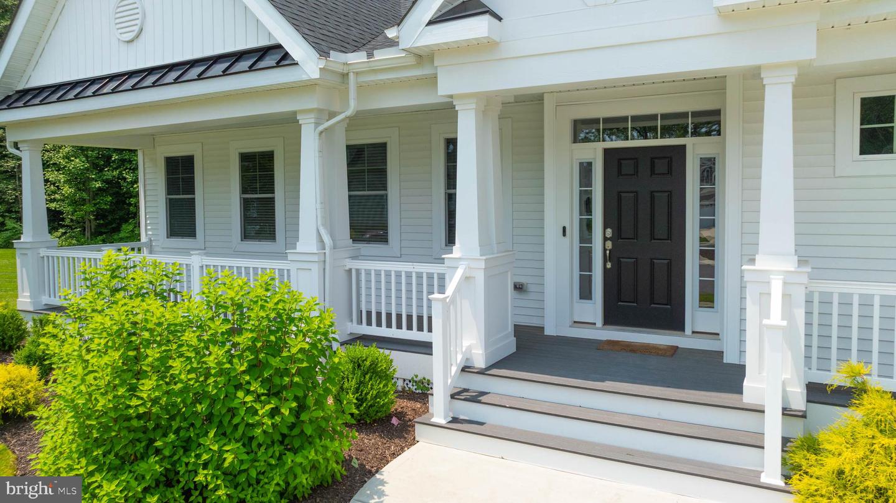
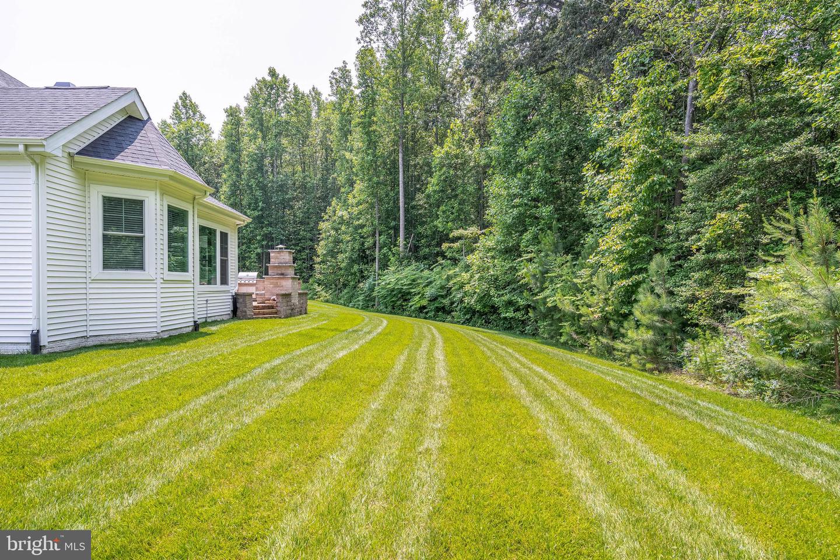
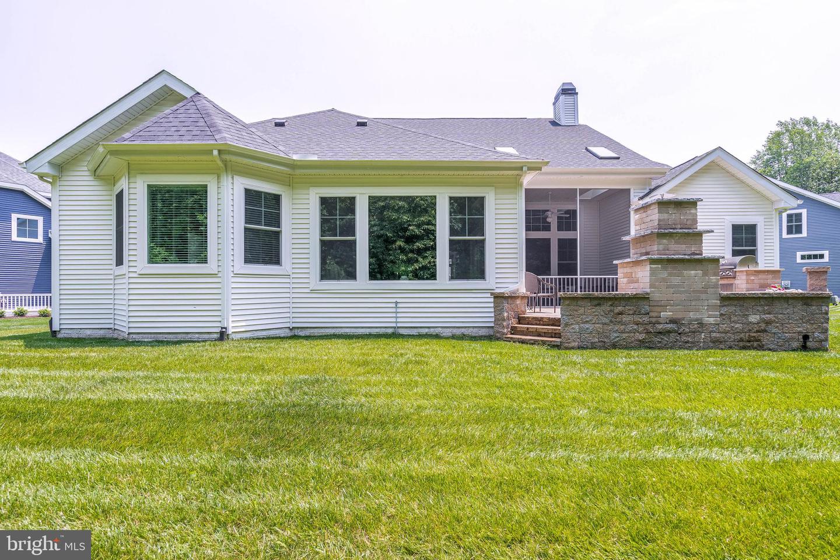
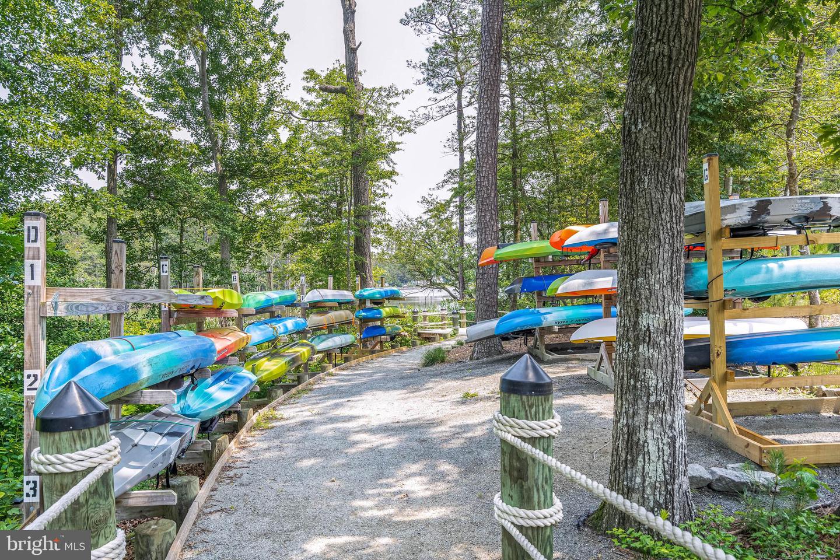
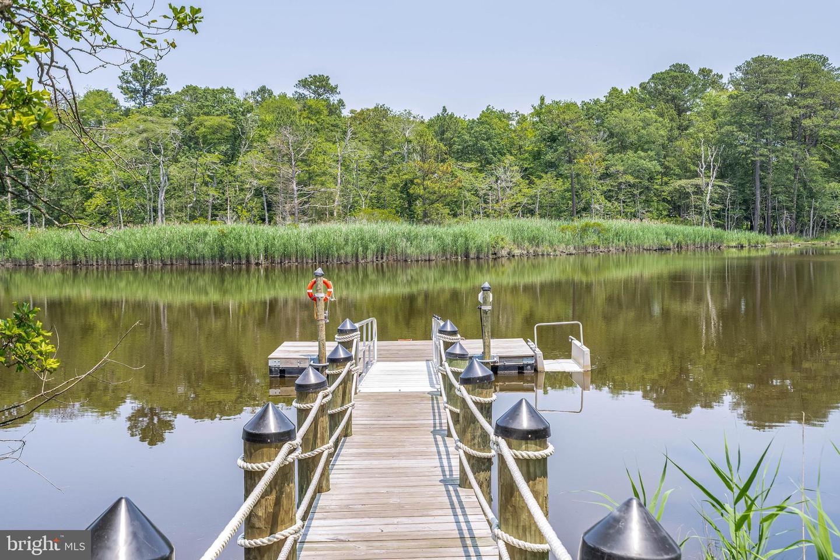
Welcome to 34336 Amelias Landing located in the charming community of Tidewater Landing. Just a stones' throw from Lewes and Rehoboth Beaches, this three year old, very popular Mayberry model, is nestled on a quiet cul-de-sac backing up to mature woods and in close proximity to the kayak launch and serene waters of Love Creek.
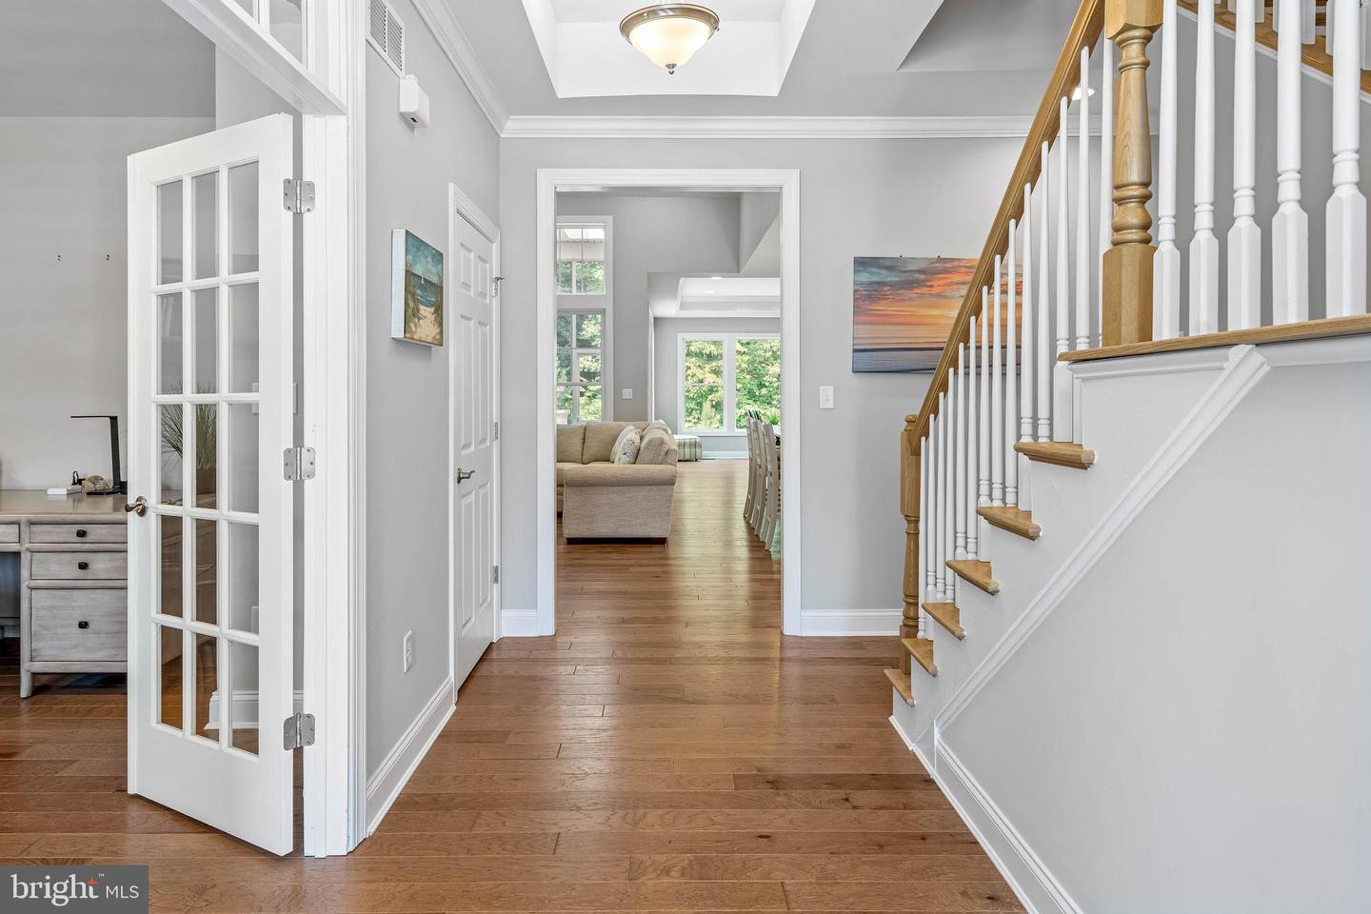
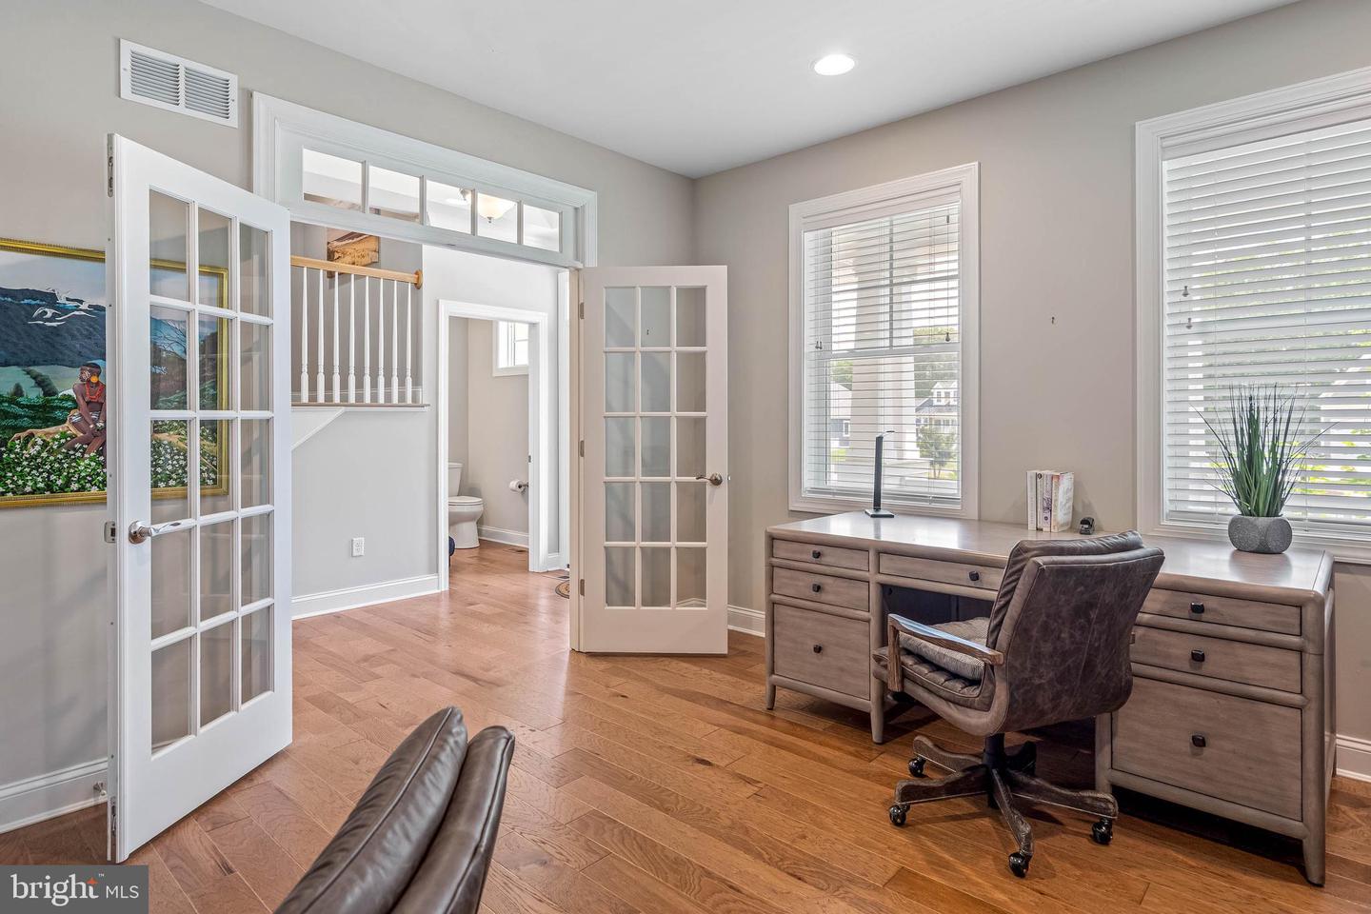
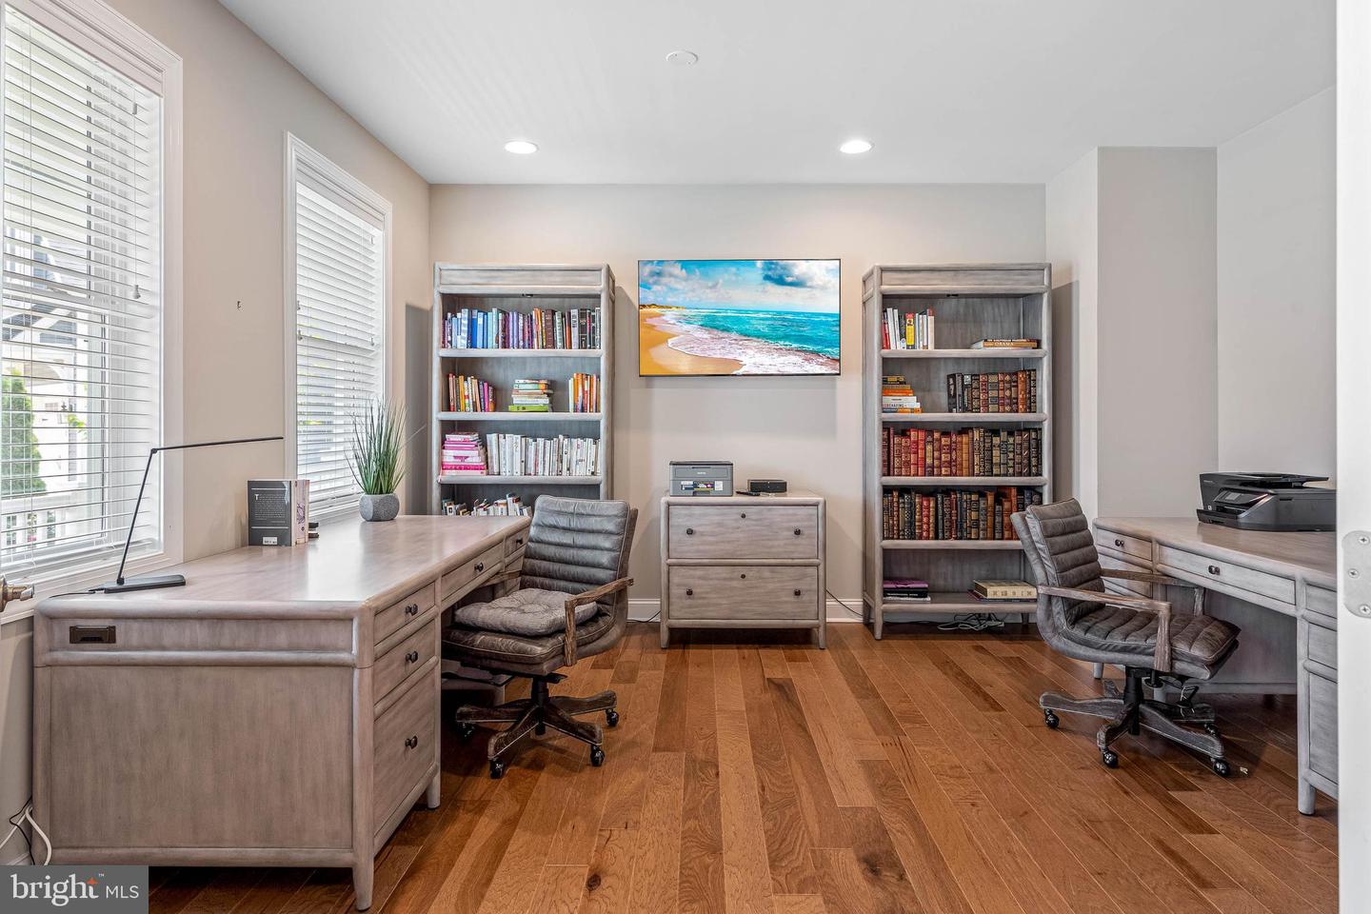
Upon entering, the open floor concept provides a seamless blend of versatile space and is appointed with many upgrades beginning with luxury hardwood flooring throughout the entire home. Just off of the foyer, the flex room is graced with charming French doors and has the capability of remaining as an office or can easily be converted to a media room.
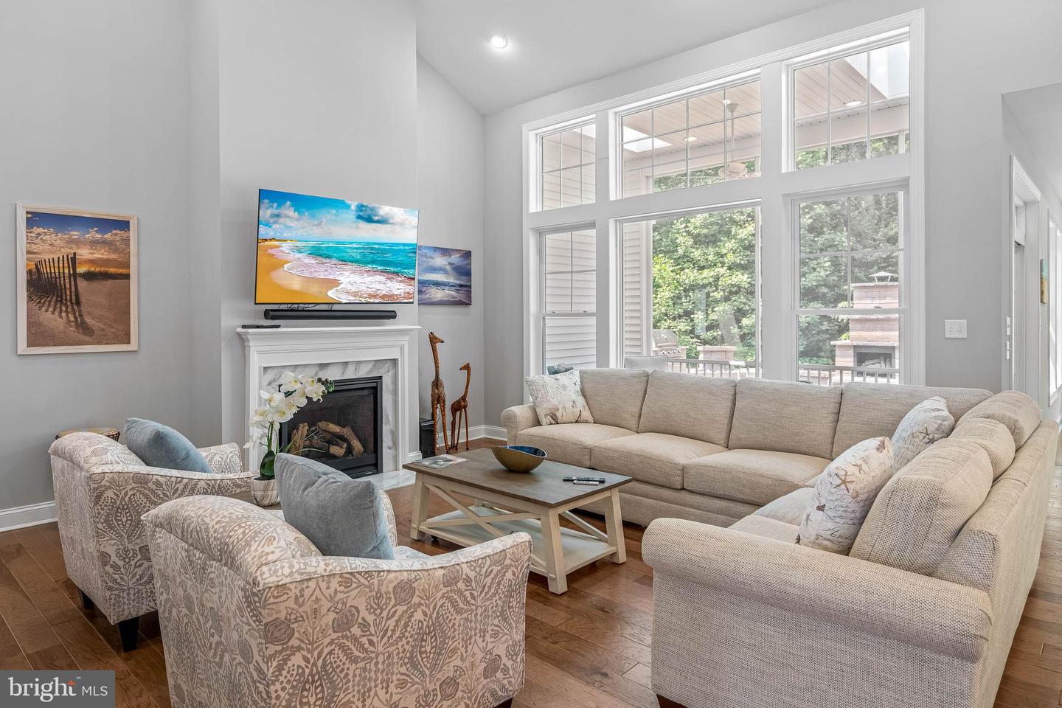
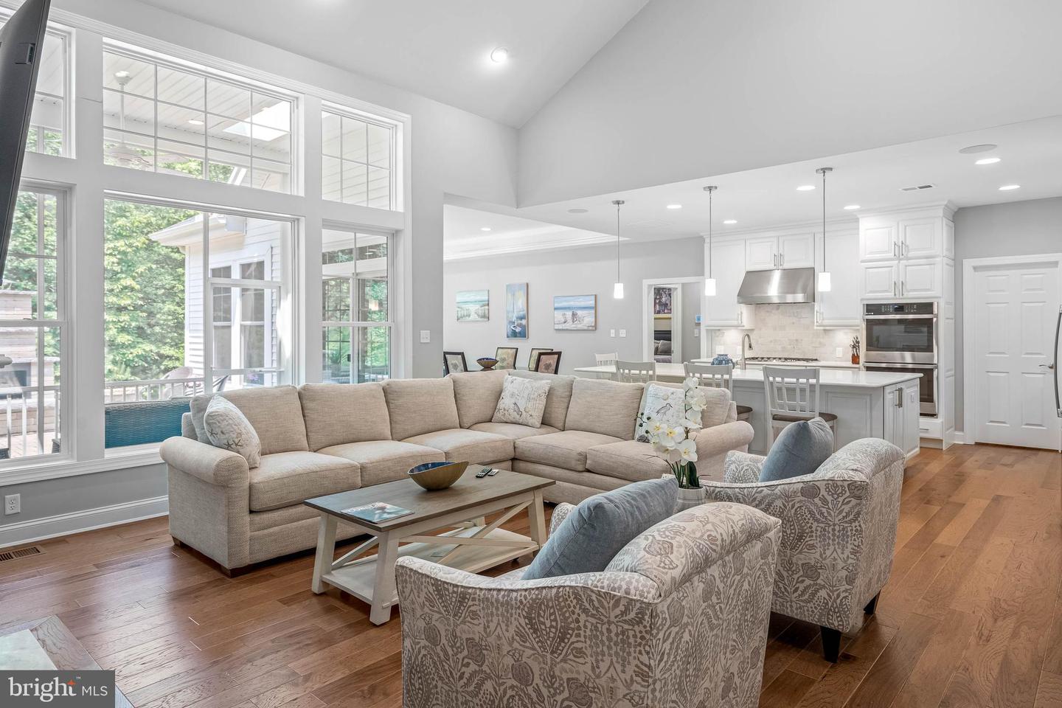
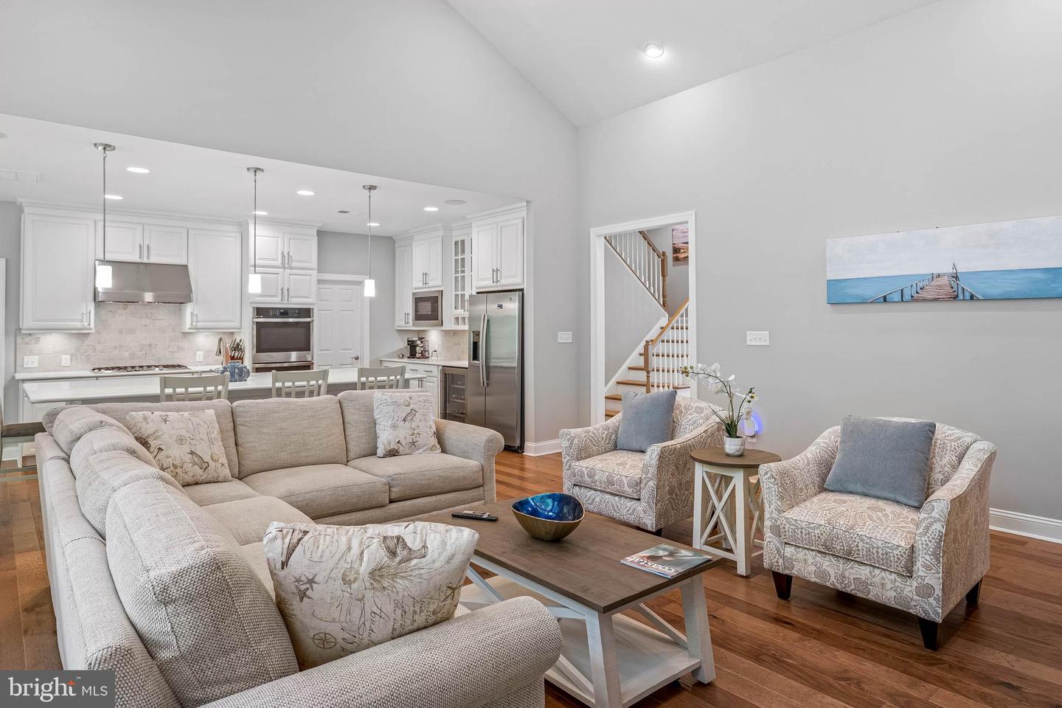
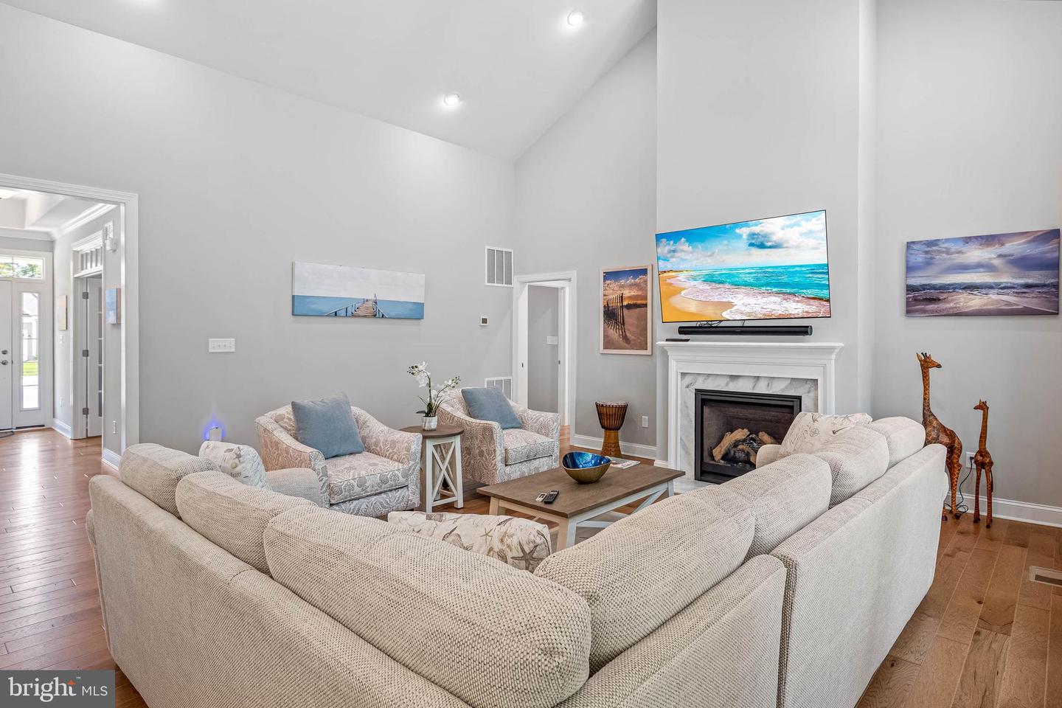
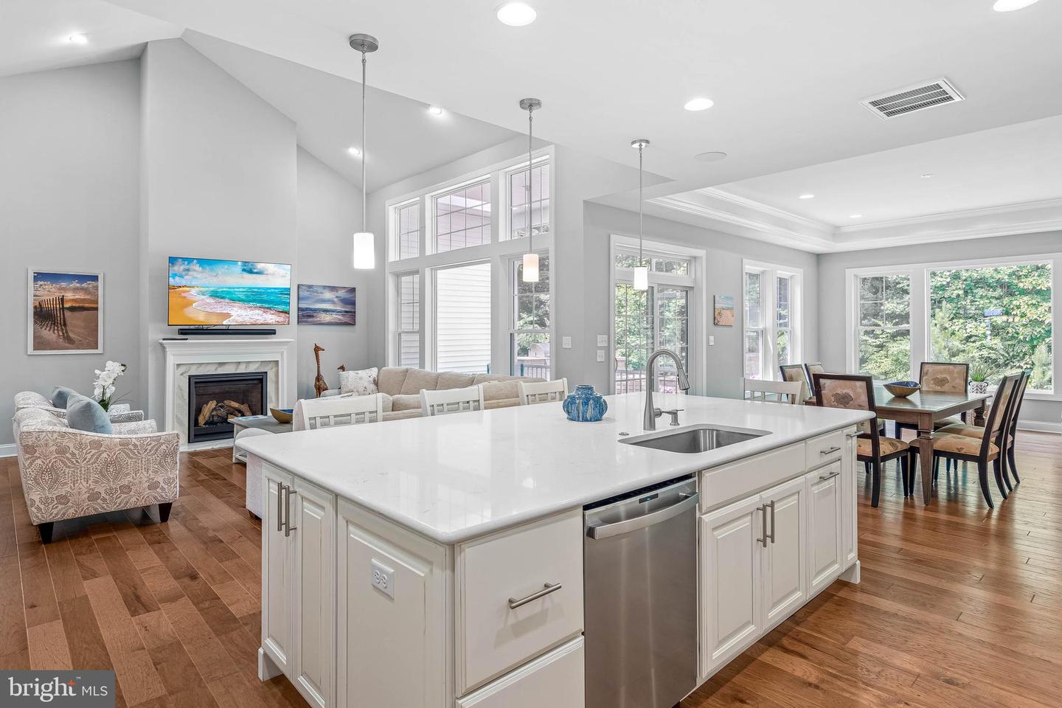
The Great Room creates an atmosphere of relaxation with the cozy gas fireplace and oversized windows overlooking the tranquility of the lush surroundings.
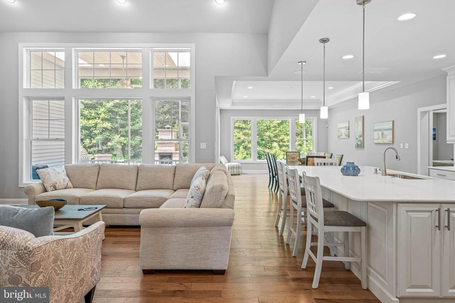
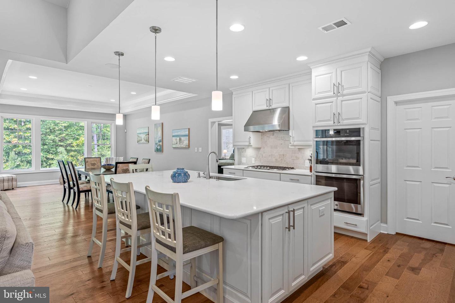
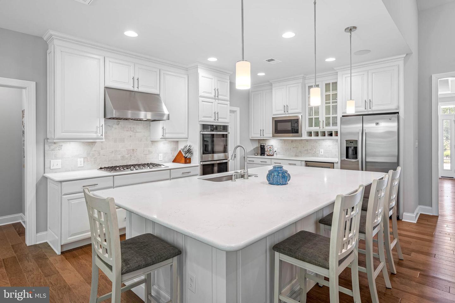
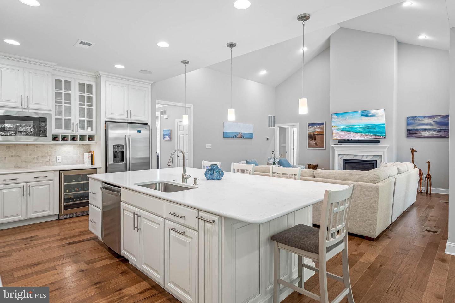
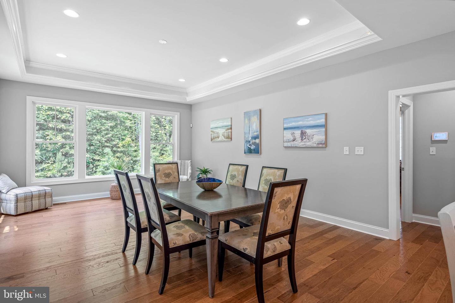
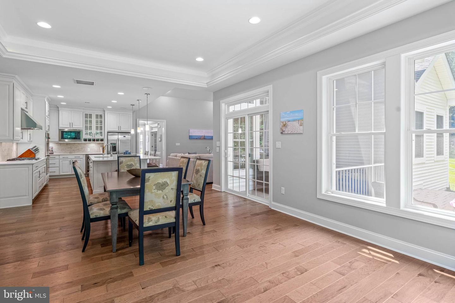
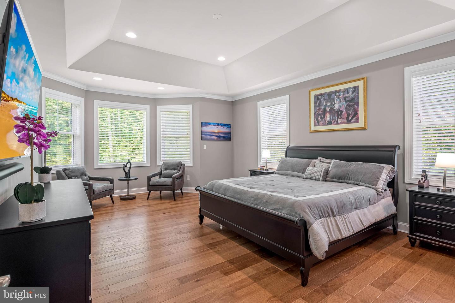
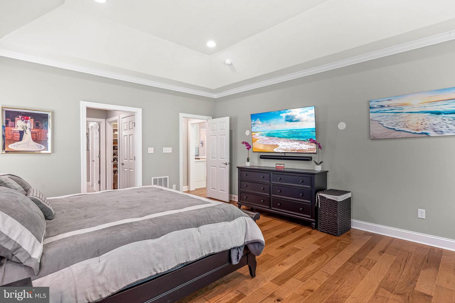
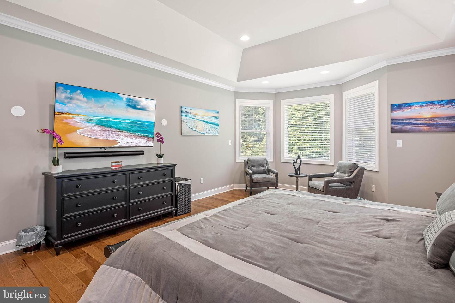
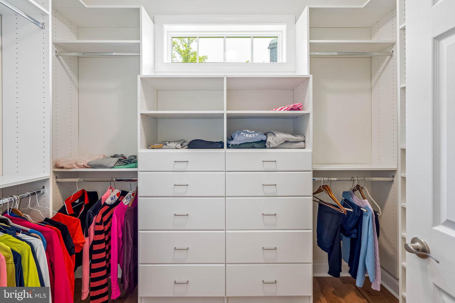
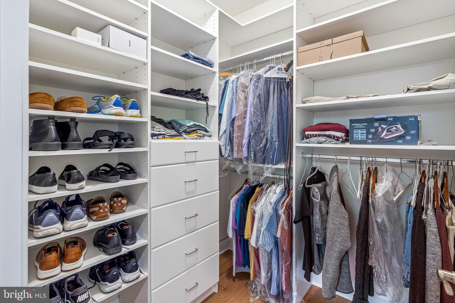
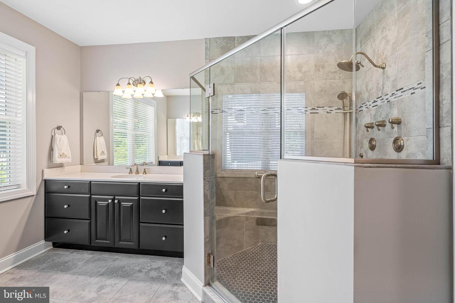
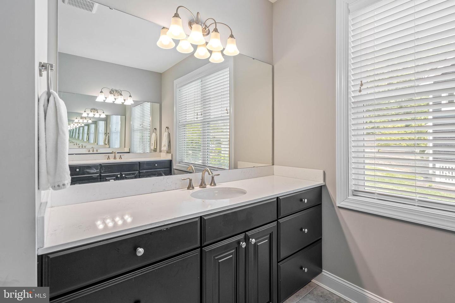
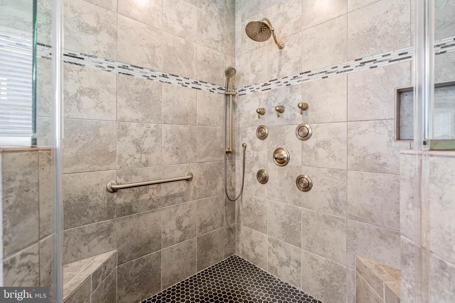
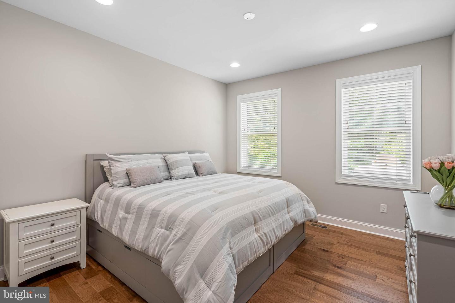
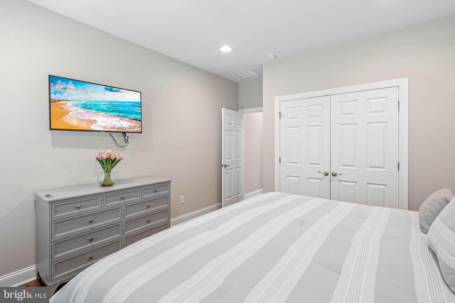
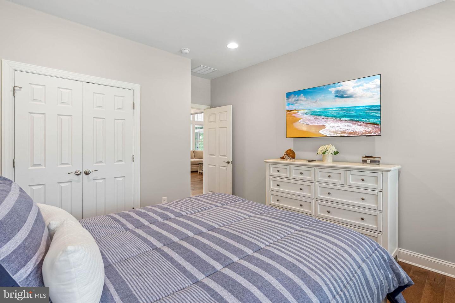
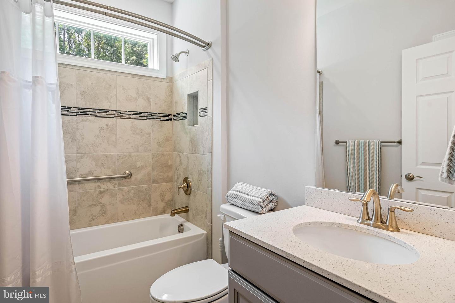
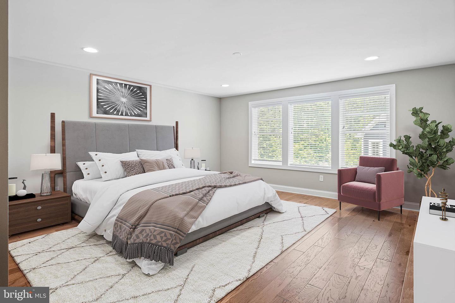
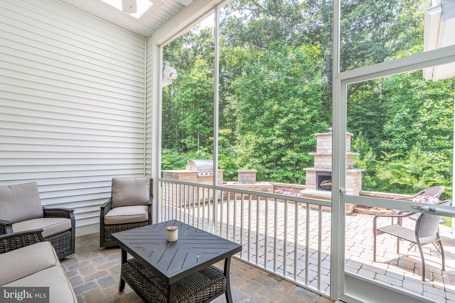
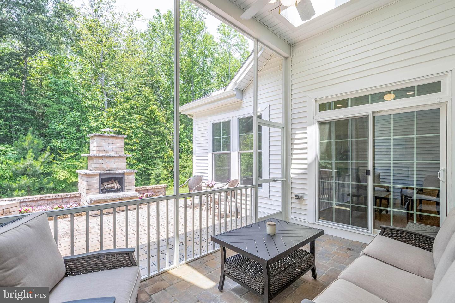
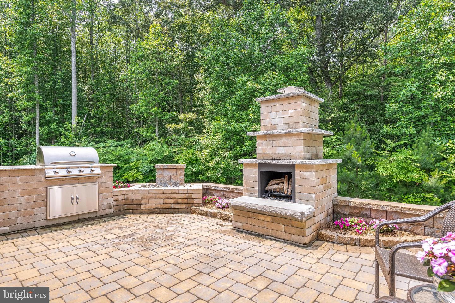
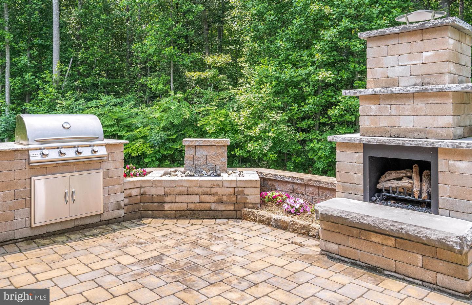
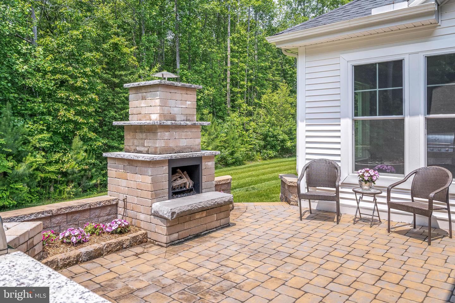
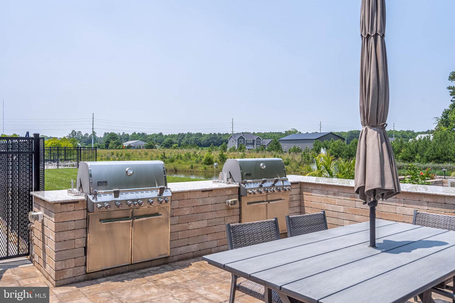
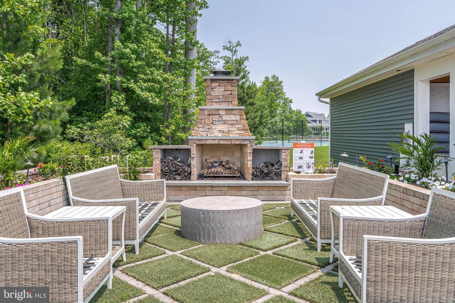
The gourmet kitchen boasts of a series of professional stainless-steel appliances and 42" custom cabinetry. The elegant, but practical, oversized Quartz Island, delights the eye in anticipation of culinary experiences and friendly gatherings. The dining area was designed with a 4-foot extension, crown molding along the tray ceiling and soft LED backlighting for a feeling of luxurious ambiance. The sliding door off of the dining area leads to the screened porch and then onto the hardscaped patio for more impressive outdoor living, offering a built-in gas grill, waterfall feature and fireplace. The primary first floor bedroom was also designed with a 4-foot extension, vaulted ceiling, his and hers closets with custom shelving, ensuite bath including dual vanities and generous stall shower.
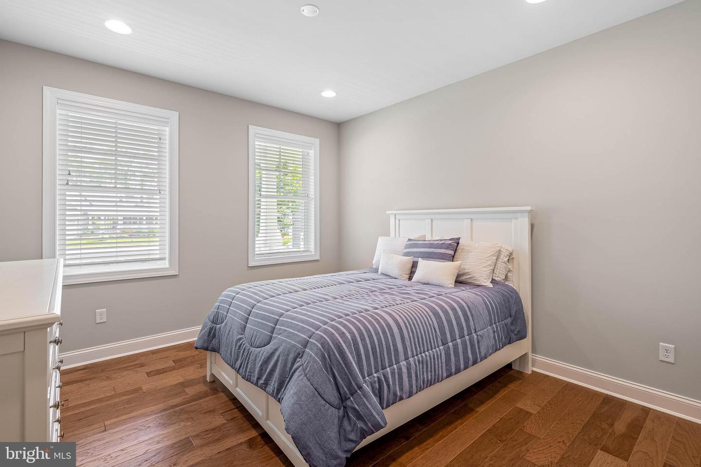
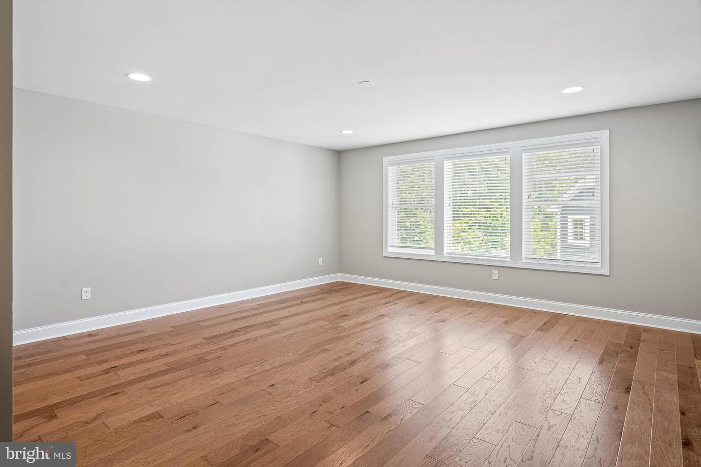
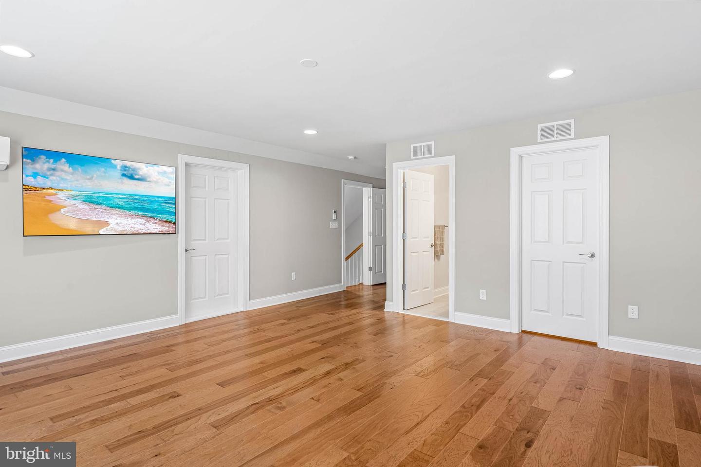
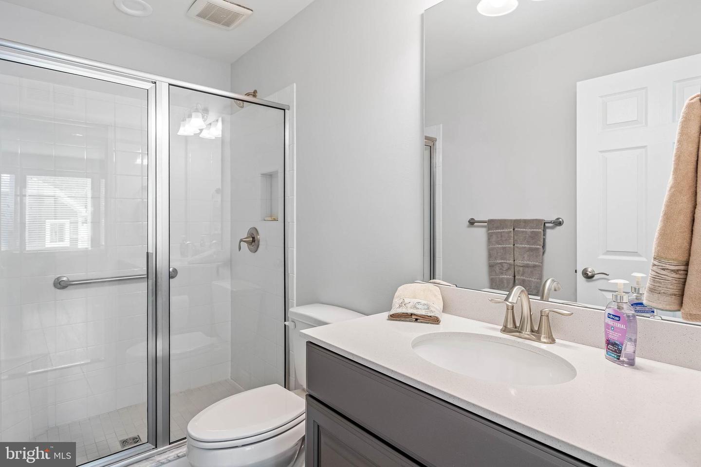
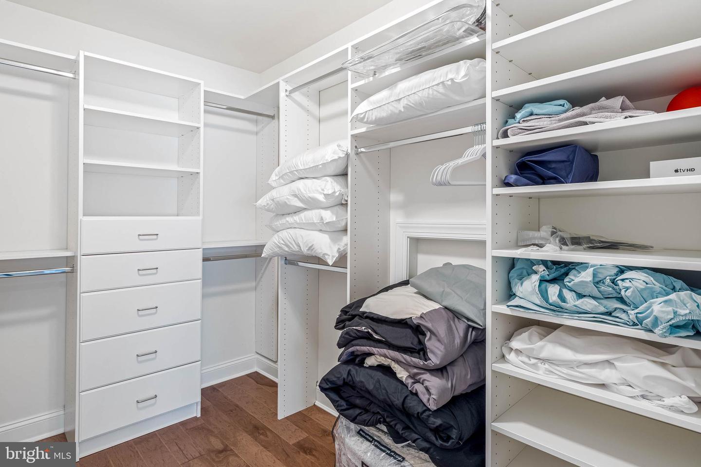
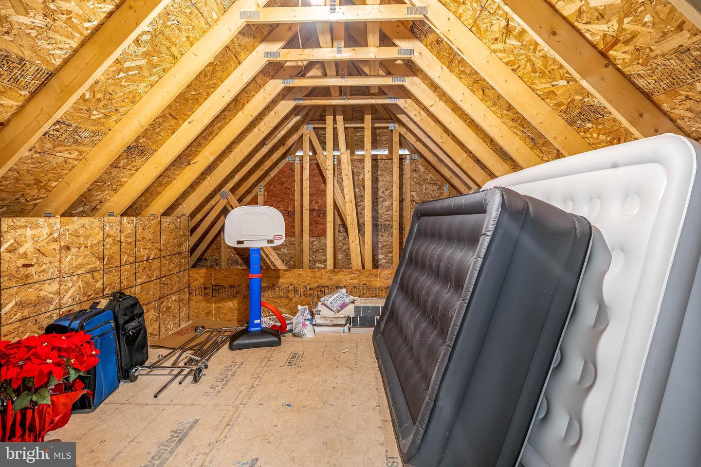
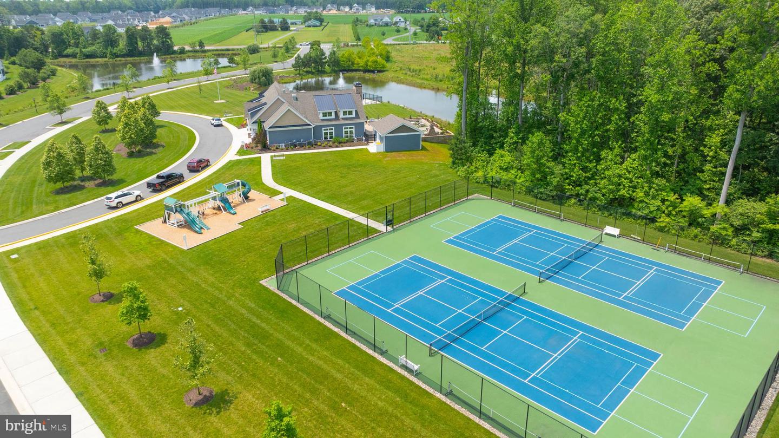
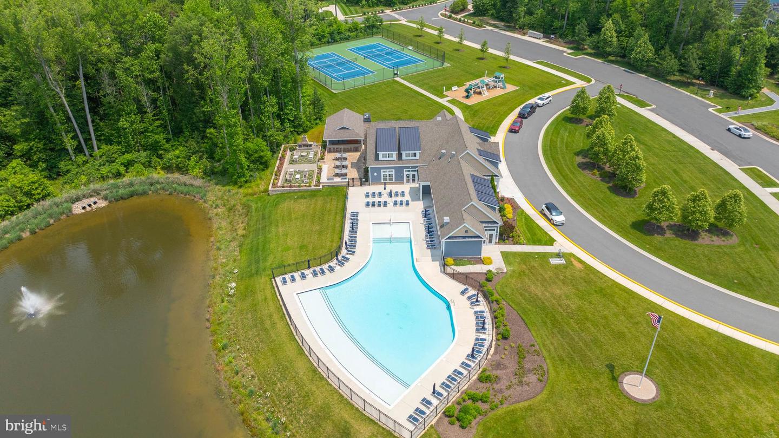
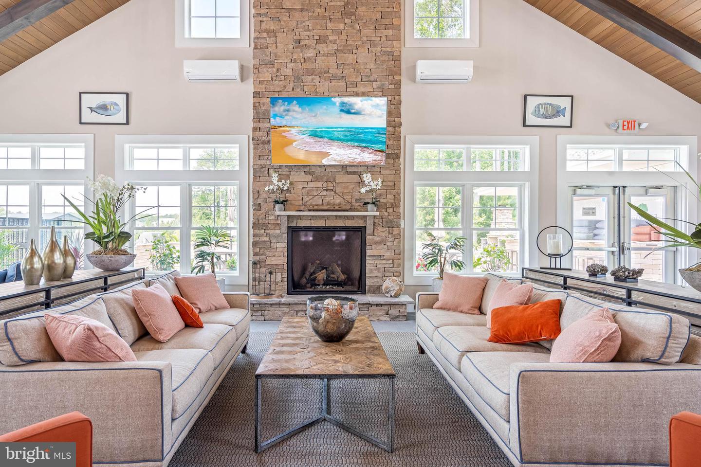
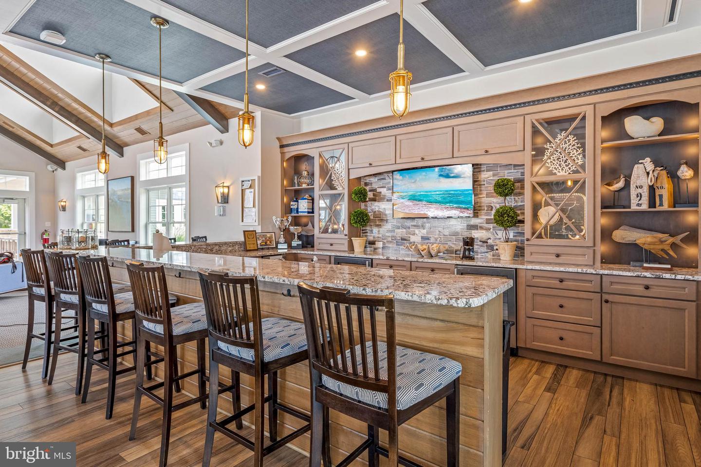
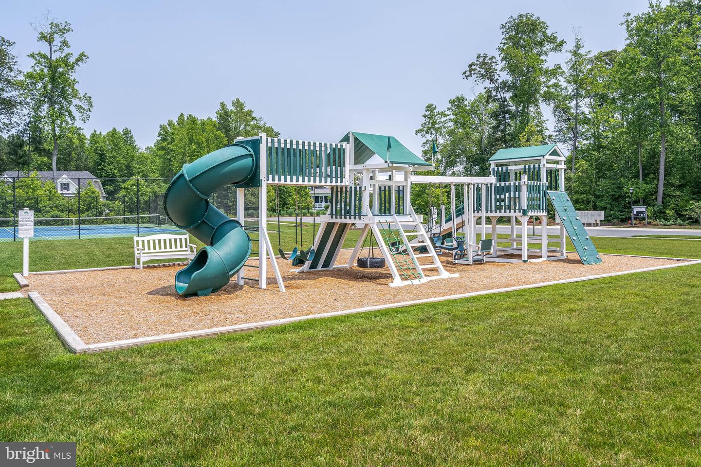
The upper level offers another impressive space with hardwood floors, an ensuite bath, walk-in closet, mini-split for heat and air conditioning and can cater to the specific needs of the new owner. Off of this area lies an enormous walk-in storage room. All of these benefits and features in a community that has an assortment of amenities which include: Clubhouse; Outdoor Pool; Fitness Center; Pickle ball/ Tennis courts; walking trails; Community Outdoor gathering space and a Kayak Launch. A must see low maintenance home with lawn care included and incredibly low HOA fees!!
Upon entering, the open floor concept provides a seamless blend of versatile space and is appointed with many upgrades beginning with luxury hardwood flooring throughout the entire home. Just off of the foyer, the flex room is graced with charming French doors and has the capability of remaining as an office or can easily be converted to a media room.
The Great Room creates an atmosphere of relaxation with the cozy gas fireplace and oversized windows overlooking the tranquility of the lush surroundings.
The gourmet kitchen boasts of a series of professional stainless-steel appliances and 42" custom cabinetry. The elegant, but practical, oversized Quartz Island, delights the eye in anticipation of culinary experiences and friendly gatherings. The dining area was designed with a 4-foot extension, crown molding along the tray ceiling and soft LED backlighting for a feeling of luxurious ambiance. The sliding door off of the dining area leads to the screened porch and then onto the hardscaped patio for more impressive outdoor living, offering a built-in gas grill, waterfall feature and fireplace. The primary first floor bedroom was also designed with a 4-foot extension, vaulted ceiling, his and hers closets with custom shelving, ensuite bath including dual vanities and generous stall shower.
The upper level offers another impressive space with hardwood floors, an ensuite bath, walk-in closet, mini-split for heat and air conditioning and can cater to the specific needs of the new owner. Off of this area lies an enormous walk-in storage room. All of these benefits and features in a community that has an assortment of amenities which include: Clubhouse; Outdoor Pool; Fitness Center; Pickle ball/ Tennis courts; walking trails; Community Outdoor gathering space and a Kayak Launch. A must see low maintenance home with lawn care included and incredibly low HOA fees!!
Similar Listings
Bayside
$935,000
5 Bed
3 Bath
1 Hf. Bath
- Tax Total Living Area:
- 3654 sq. ft.
Listed 24 days ago
Courtesy: Atlantic Shores Sotheby's International Realty
MLS Desu2119092
Black Oak
$934,900
3 Bed
2 Bath
1 Hf. Bath
- Tax Total Living Area:
- 2566 sq. ft.
Listed 346 days ago
Courtesy: Compass
MLS Desu2098448
Virtual Tour
Kinsale Glen
$939,000
4 Bed
3 Bath
1 Hf. Bath
- Tax Total Living Area:
- 2500 sq. ft.
Listed 104 days ago
Courtesy: Monument Sotheby's International Realty
MLS Desu2112214
Virtual Tour
Osprey Point
$939,000
4 Bed
3 Bath
- Tax Total Living Area:
- 3200 sq. ft.
Listed 204 days ago
Courtesy: Walt Simpson Realty
MLS Desu2106014
Black Oak
$939,900
4 Bed
4 Bath
1 Hf. Bath
- Tax Total Living Area:
- 3413 sq. ft.
Listed 346 days ago
Courtesy: Compass
MLS Desu2097986
Newly Listed
Cape Windsor
$940,000
3 Bed
2 Bath
- Tax Total Living Area:
- 1568 sq. ft.
Listed 6 days ago
Courtesy: Long & Foster Real Estate, Inc.
MLS Desu2120454
Black Oak
$929,900
4 Bed
3 Bath
1 Hf. Bath
- Tax Total Living Area:
- 2478 sq. ft.
Listed 346 days ago
Courtesy: Compass
MLS Desu2098384
Virtual Tour
Peninsula Lakes
$929,000
3 Bed
2 Bath
1 Hf. Bath
- Tax Total Living Area:
- 3160 sq. ft.
Listed 98 days ago
Courtesy: Coldwell Banker Premier - Lewes
MLS Desu2112838
Tower Hill
$944,000
3 Bed
3 Bath
- Tax Total Living Area:
- 2745 sq. ft.
Listed 122 days ago
Courtesy: Berkshire Hathaway Homeservices Penfed Realty
MLS Desu2111830
Virtual TourNewly Listed
Salt Pond
$925,000
5 Bed
2 Bath
1 Hf. Bath
- Tax Total Living Area:
- 3157 sq. ft.
Listed 9 days ago
Courtesy: Patterson-schwartz-newark
MLS Desu2118244
Virtual Tour
Senators
$945,000
4 Bed
2 Bath
1 Hf. Bath
- Tax Total Living Area:
- 2892 sq. ft.
Listed 47 days ago
Courtesy: Coldwell Banker Premier - Lewes
MLS Desu2117254
Coming SoonVacation Rental
$925,000
4 Bed
2 Bath
- Tax Total Living Area:
- 2120 sq. ft.
Listed 53 days ago
Courtesy: Northrop Realty
MLS Desu2117182




