
6 Wades Ct, Rehoboth Beach, De 19971
Virtual TourNewly Listed
Open House


Courtesy: Monument Sotheby's International Realty,
Michael Reamy Jr
Appliances
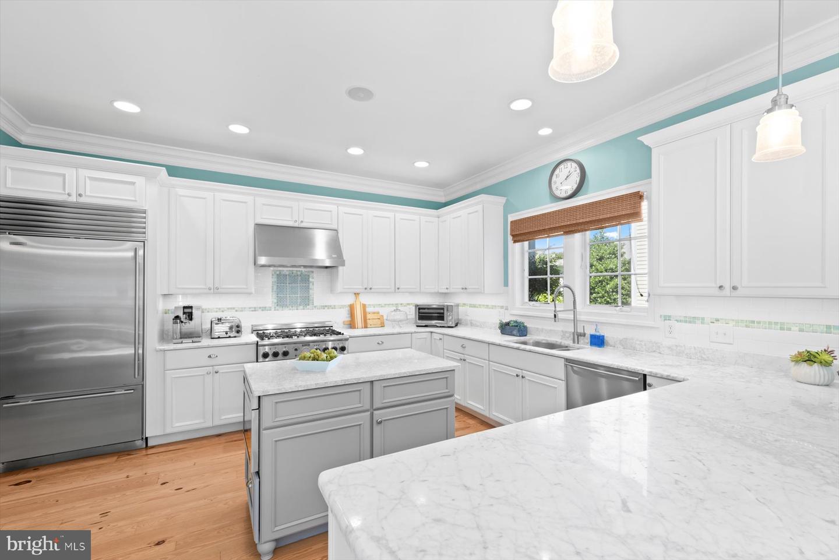
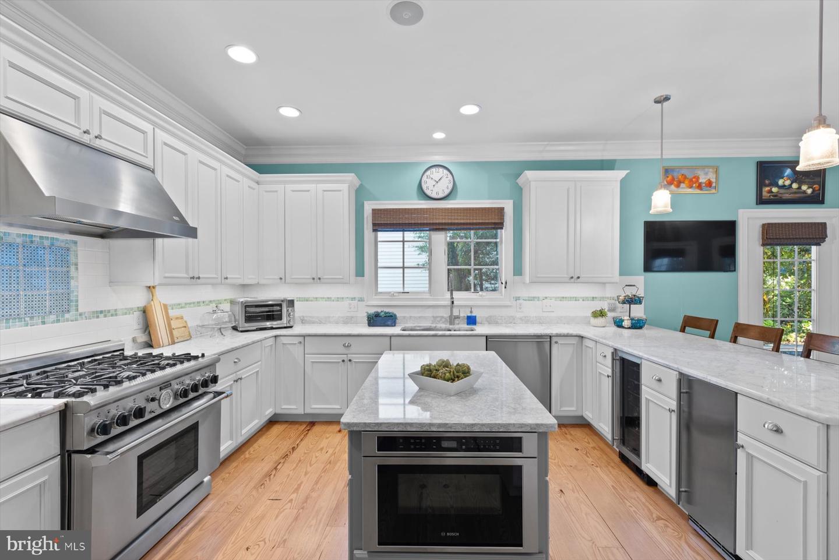
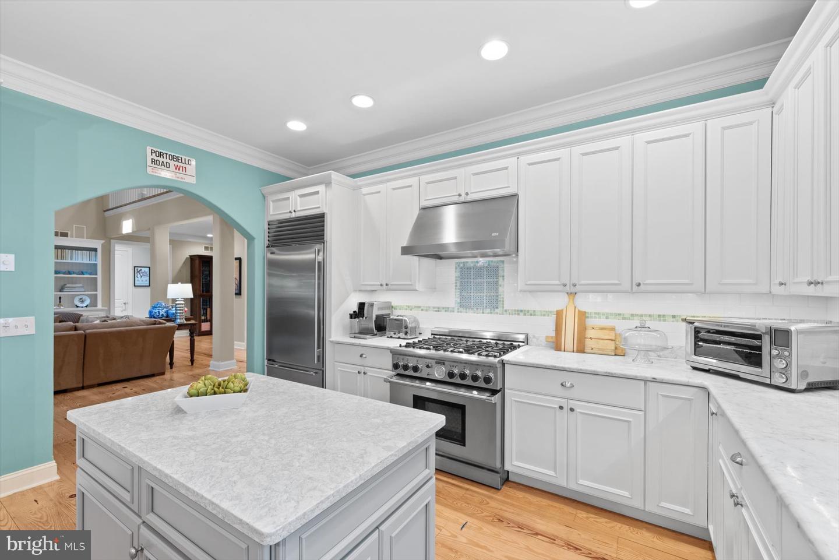
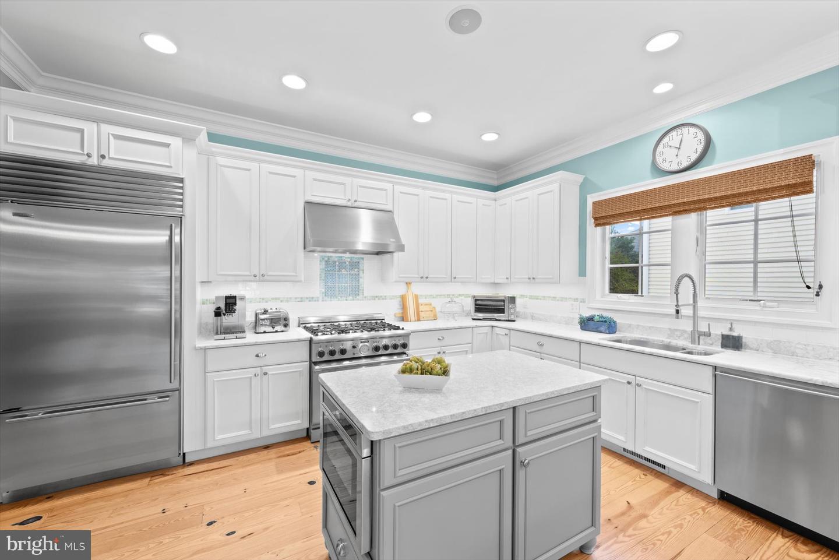
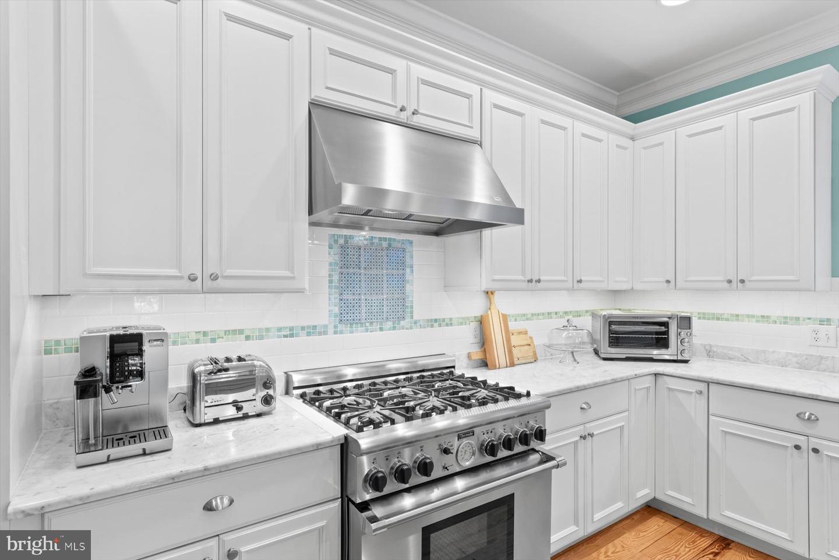
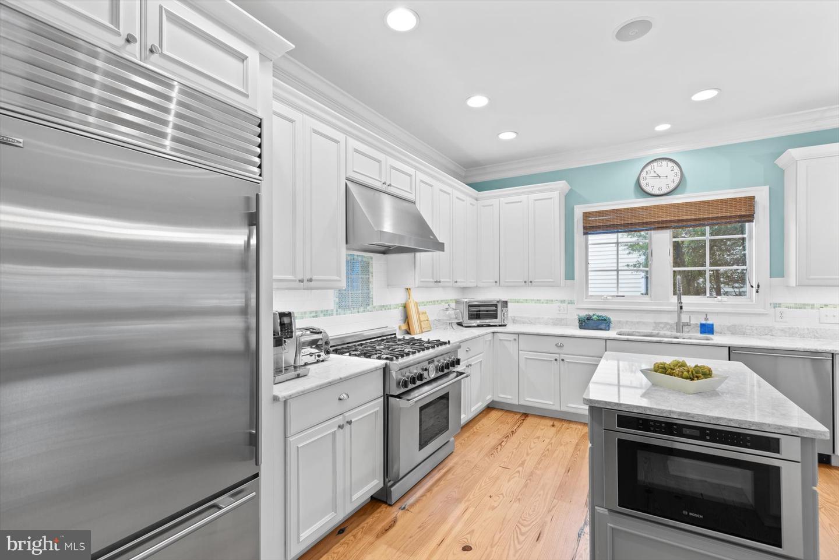
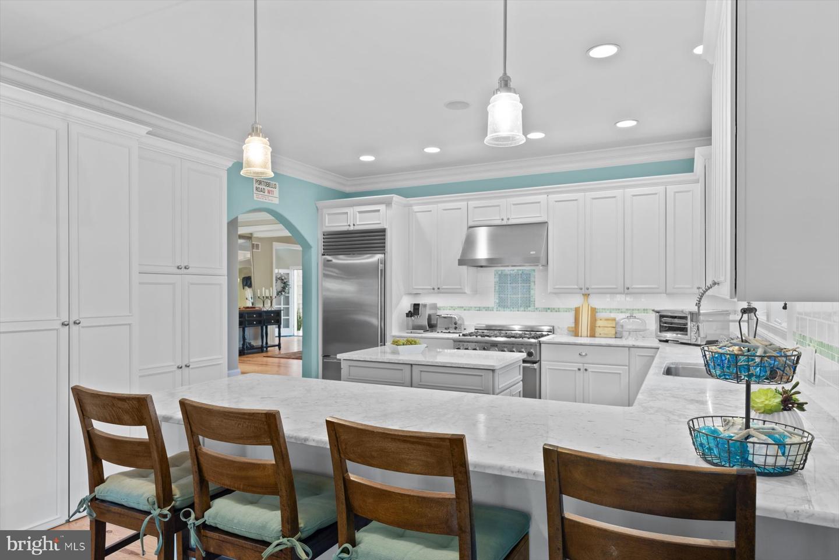
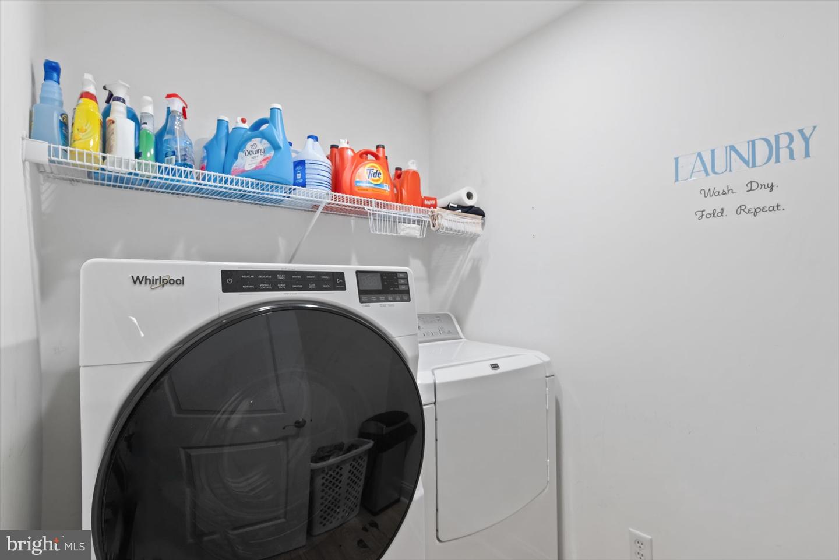
Built-In Microwave, Commercial Range, Icemaker, Oven/Range - Gas, Range Hood, Six Burner Stove, Stainless Steel Appliances, Washer/Dryer StackedBedrooms
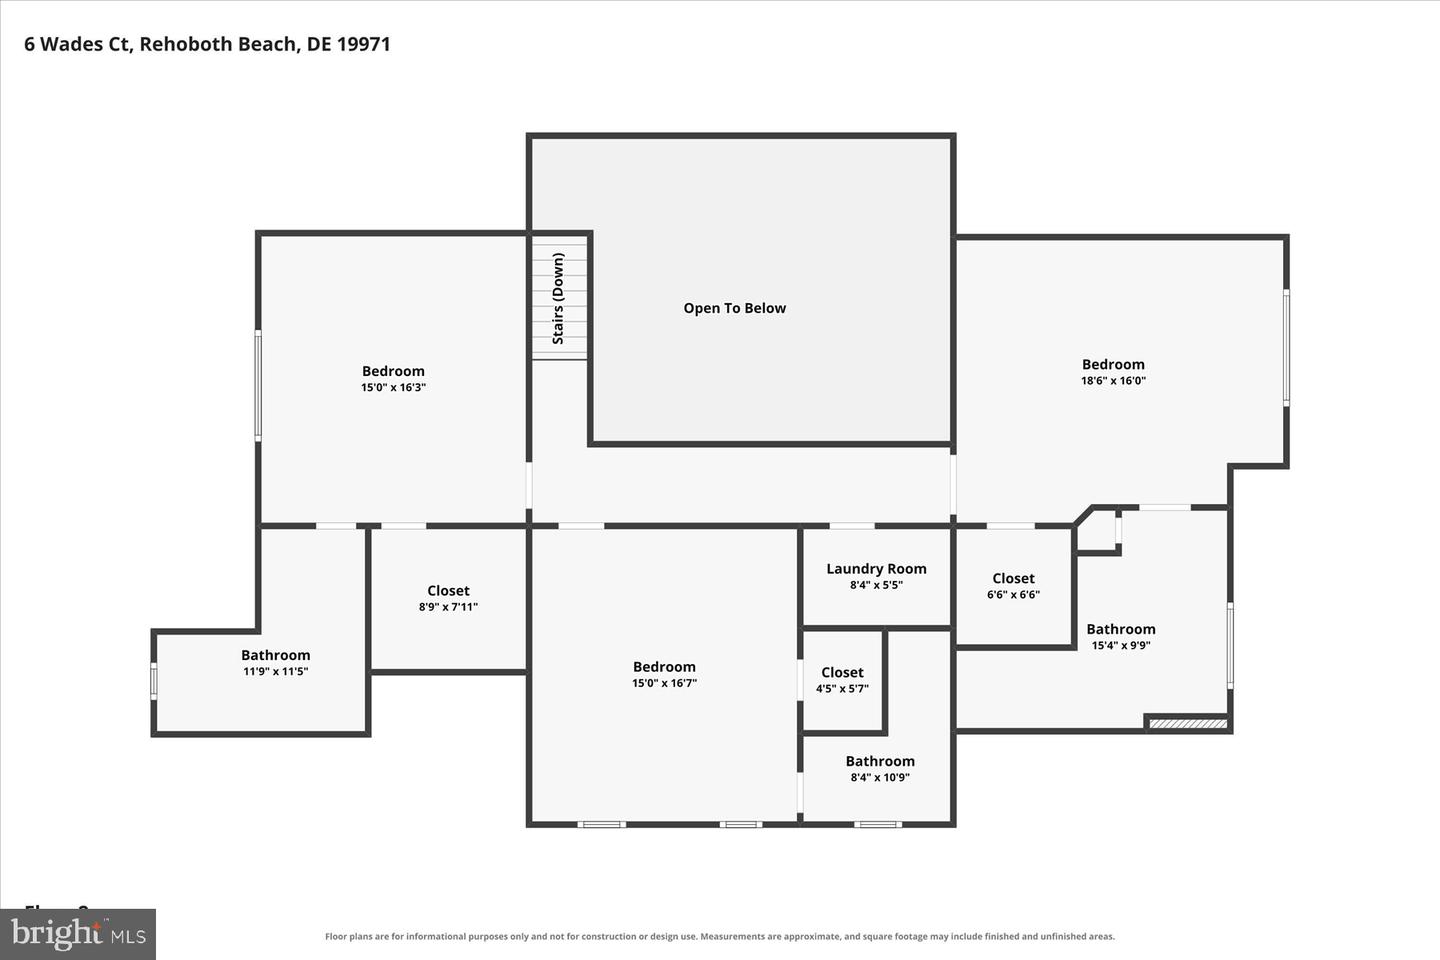
4
Full Bath
4
Half Bath
1
Laundry
Main Floor, Upper Floor
Living Area
3900 sq/ft
Fireplace(s)
2
Fireplace Features
Gas/propane
Flooring
Hardwood
Interior Features
- Ceiling Fan(s)
- Chair Railings
- Crown Moldings
- Entry Level Bedroom
- Formal/Separate Dining Room
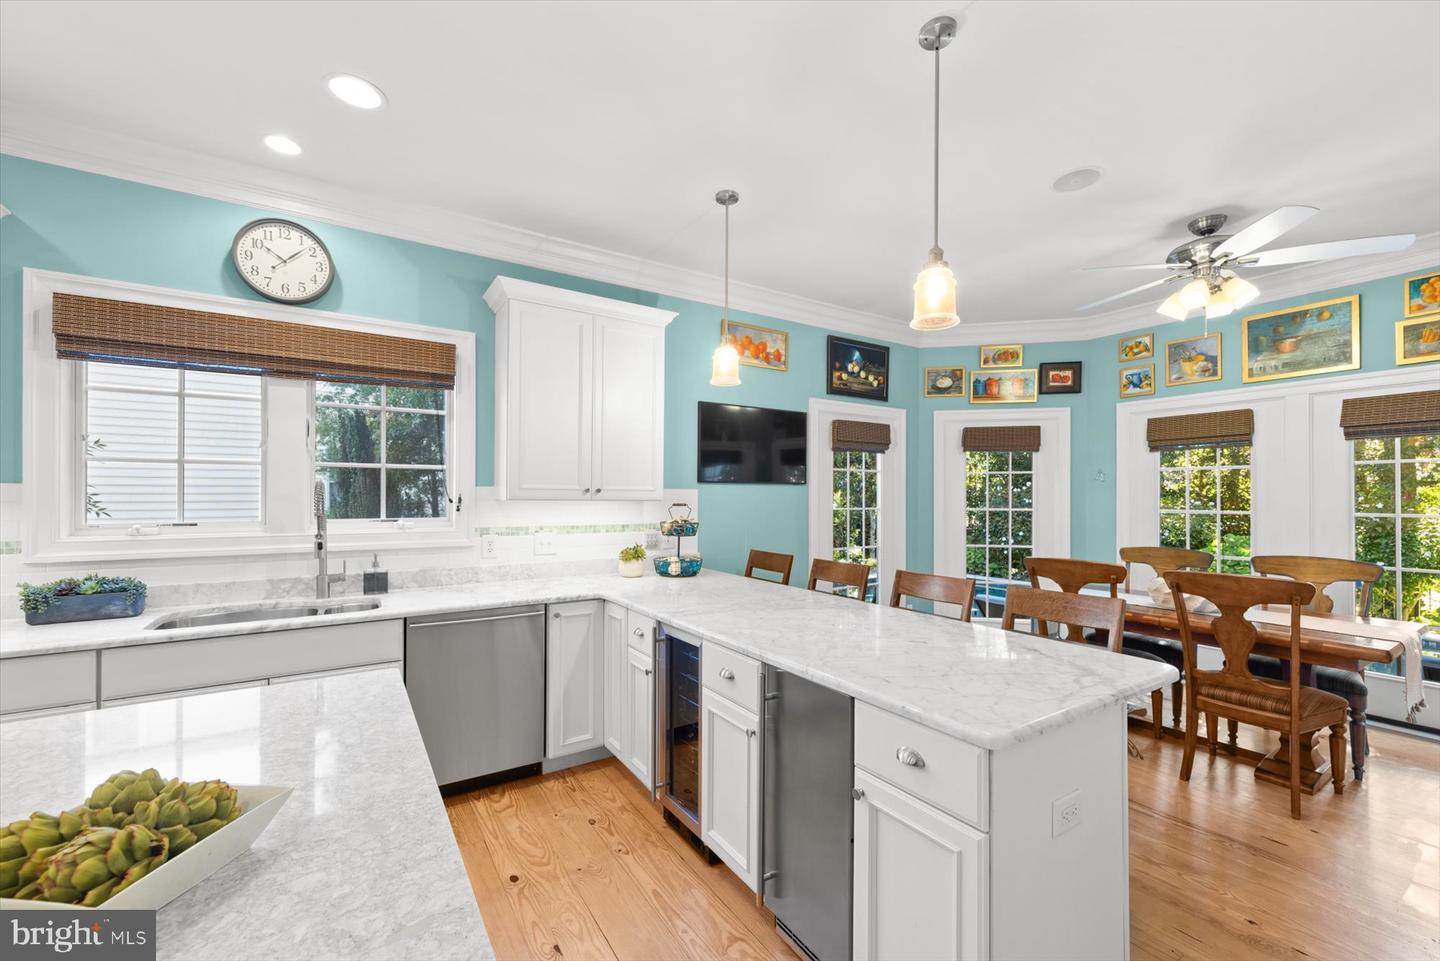
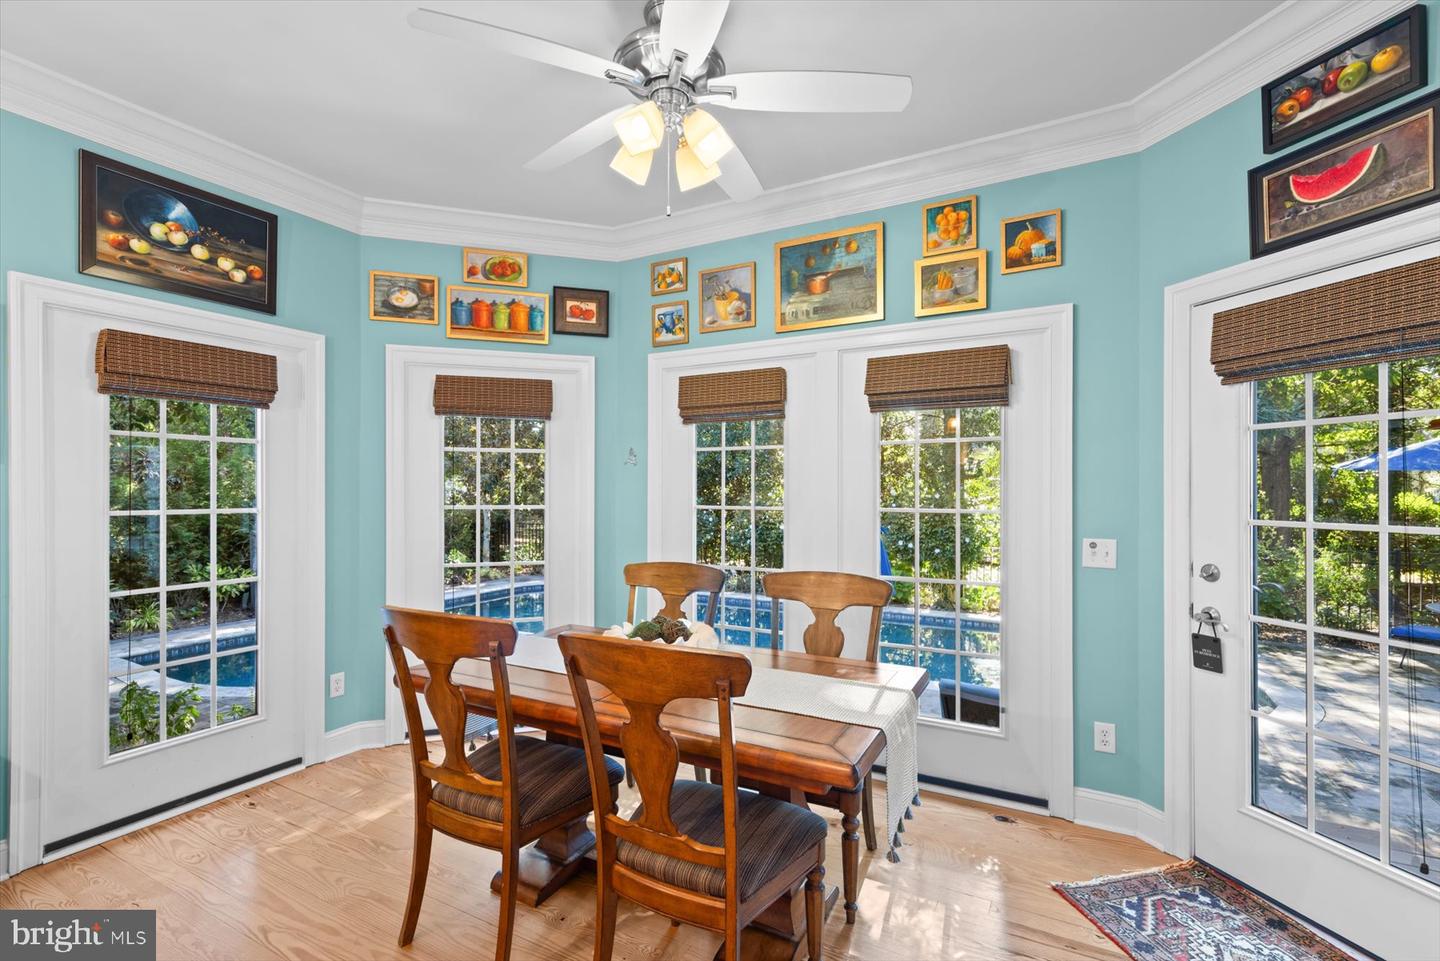
- Kitchen - Eat-In
- Kitchen - Gourmet
- Kitchen - Island
- Skylight(s)
- Upgraded Countertops
- Walk-in Closet(s)
- Window Treatments
- Wood Floors
- Kitchen - Table Space
- Recessed Lighting
- Wainscotting
- Wine Storage
- Bar
- Bathroom - Soaking Tub
- Bathroom - Walk-In Shower
- Butlers Pantry
- Built-Ins
- Combination Dining/Living
- Combination Kitchen/Dining
- Combination Kitchen/Living
- Dining Area
- Flat
- Family Room Off Kitchen
- Floor Plan - Open
- Pantry
- Bathroom - Jetted Tub
- Breakfast Area
- Primary Bath(s)
- Sound System
- Sprinkler System
- WhirlPool/HotTub
General
MLS
Desu2120940
Community
Canal Corkran
Price
$2,699,000.00
Price/SQft
$692.05
HOA Fee
$1,642.00
HOA Fee Frequency
Annually
Area And Schools
School Tax
$3,330.00
Exterior
Pool
Yes - Personal
Canal Corkran
MLS
Desu2120940
$2,699,000
4 Bed
4 Bath
1 Hf. Bath
- Tax Total Living Area:
- 3900 sq. ft.
- Lot Size:
- 0.27 acres
HOA: $1,642 Annually
Open Houses for 6 Wades Ct
Wed
23
12:00 pm - 2:30 pm
Sat
26
11:00 am - 2:00 pm
Exceptional Coastal Living in Canal Corkran
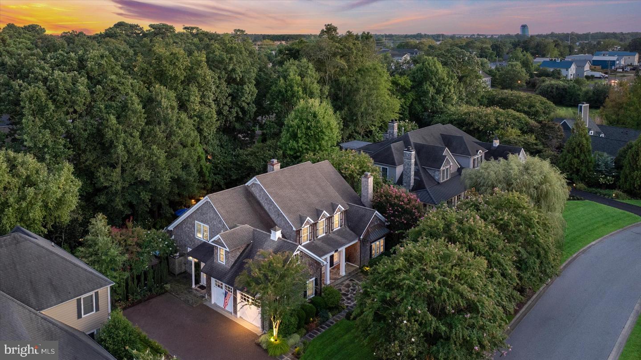
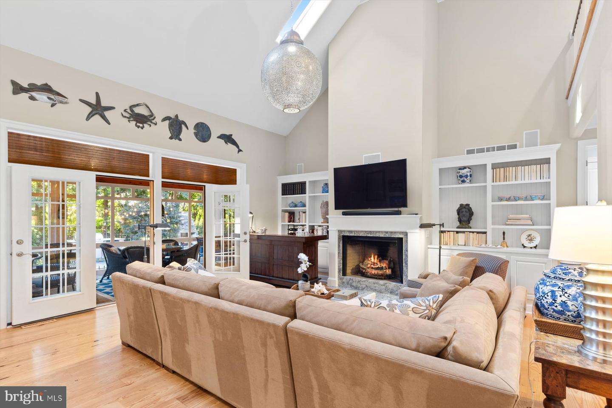
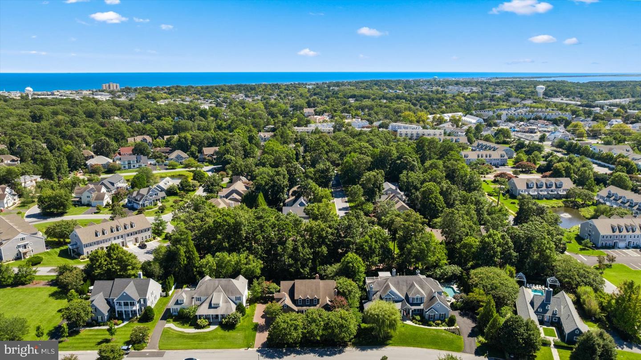
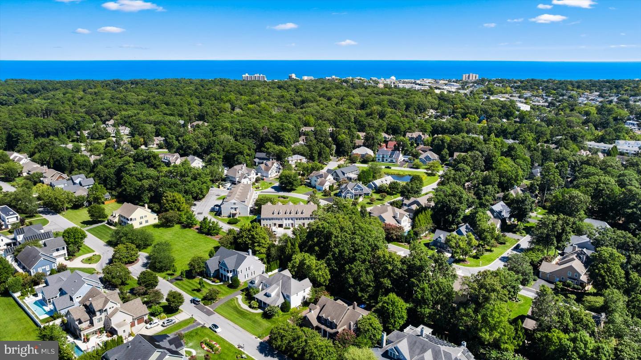
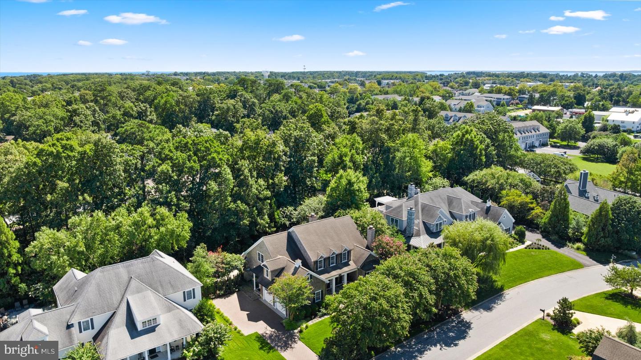
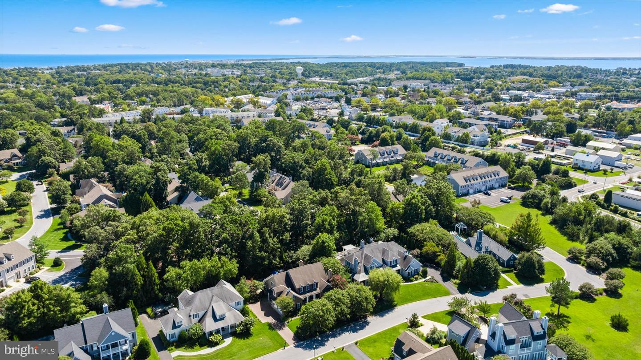
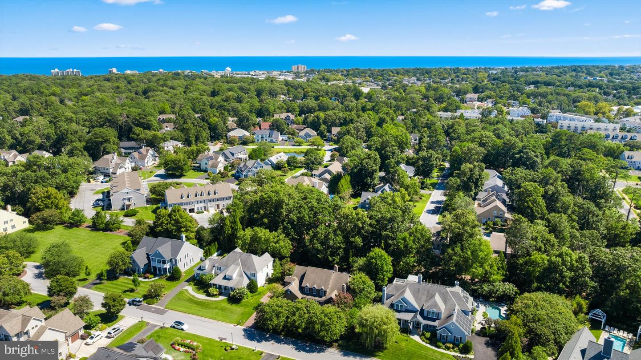
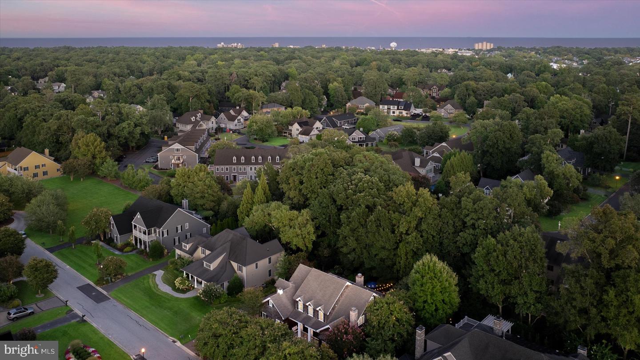
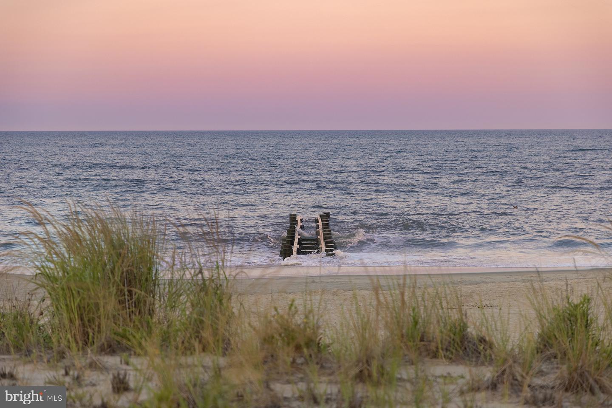
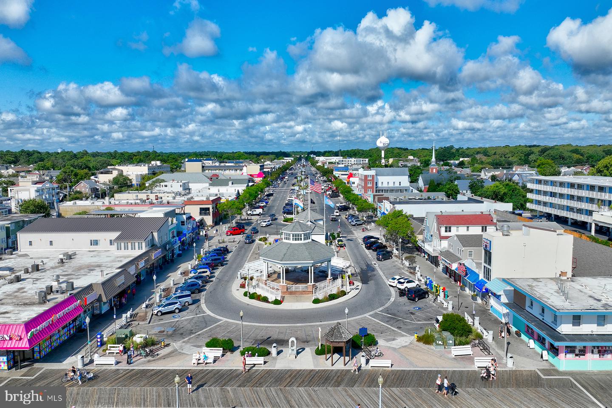
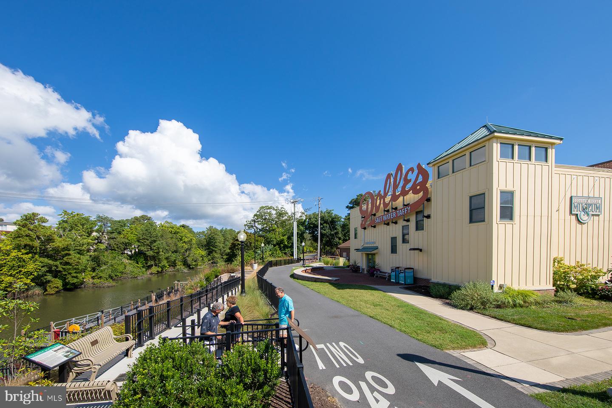
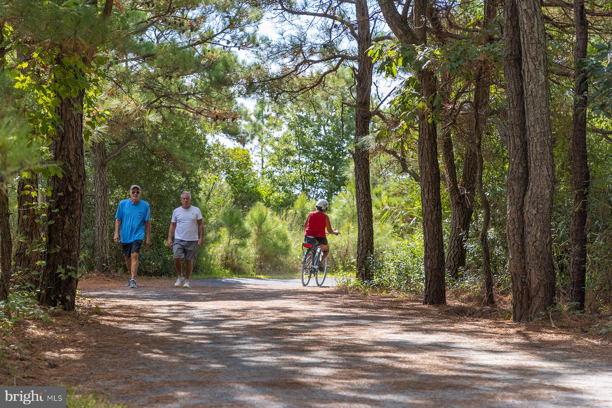
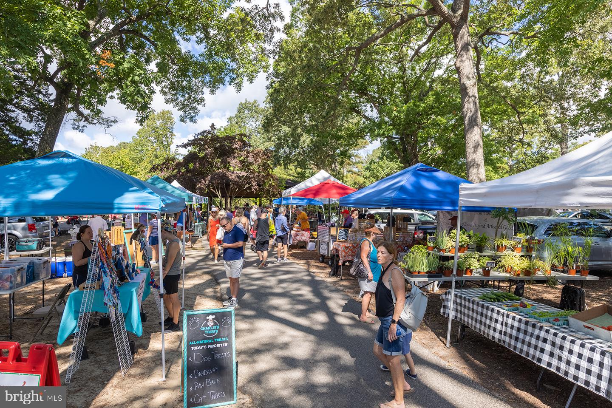
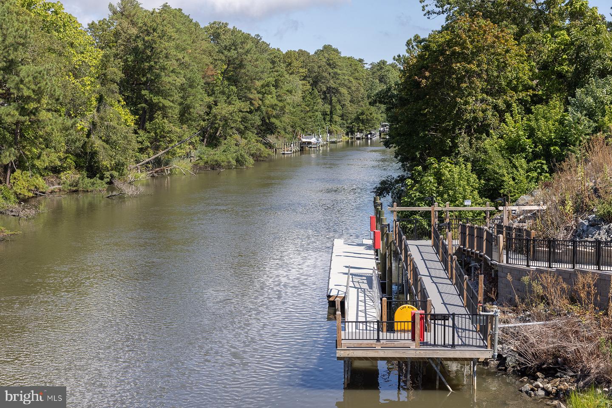
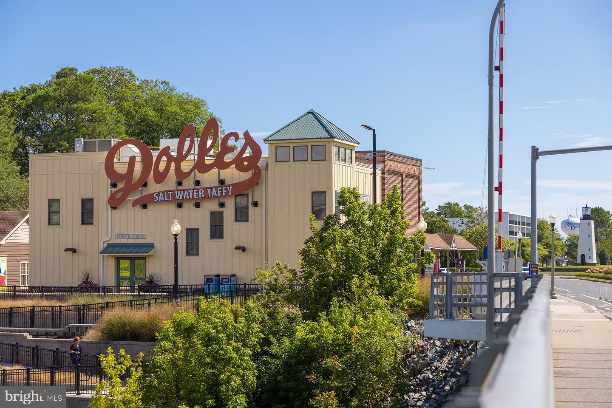
Rarely does a home combine exceptional craftsmanship, thoughtful design and resort-style living as beautifully as 6 Wades Court. Ideally situated in coveted Canal Corkran, this impeccably constructed custom residence offers approximately 3,800 square feet of sophisticated yet relaxed living space, just minutes from downtown Rehoboth Beach and the ocean.
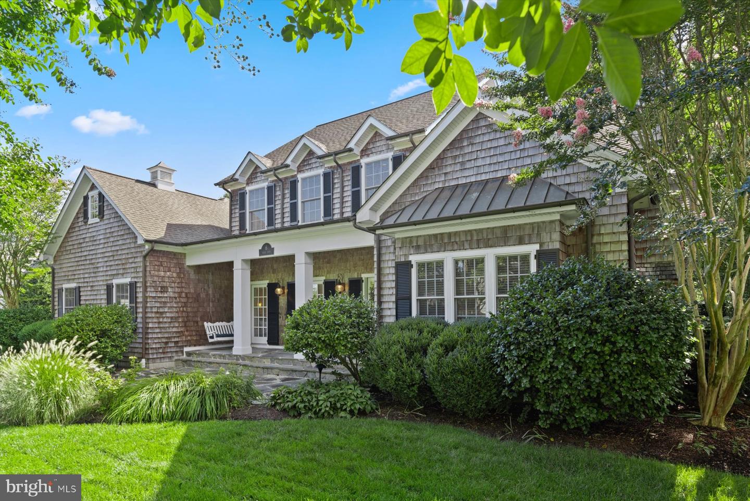
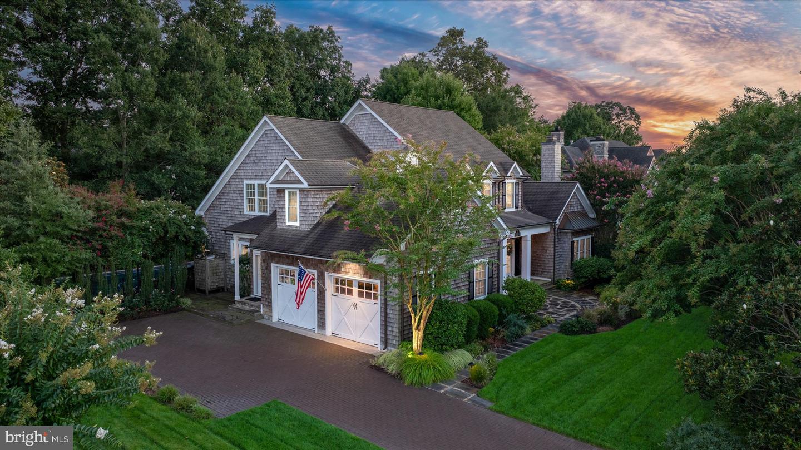
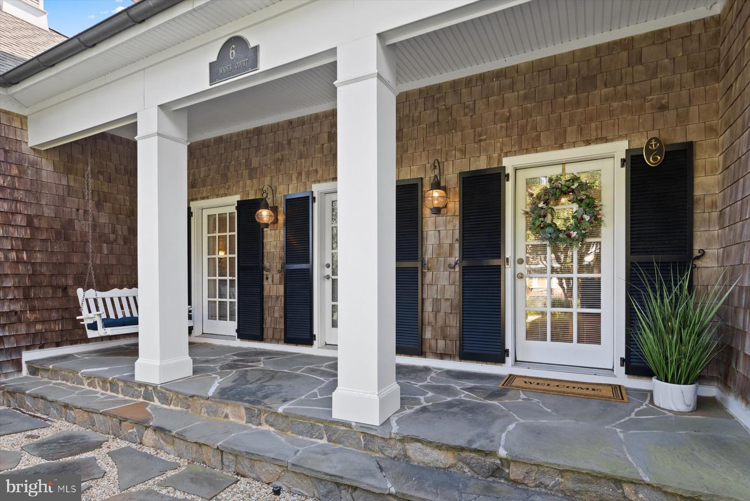
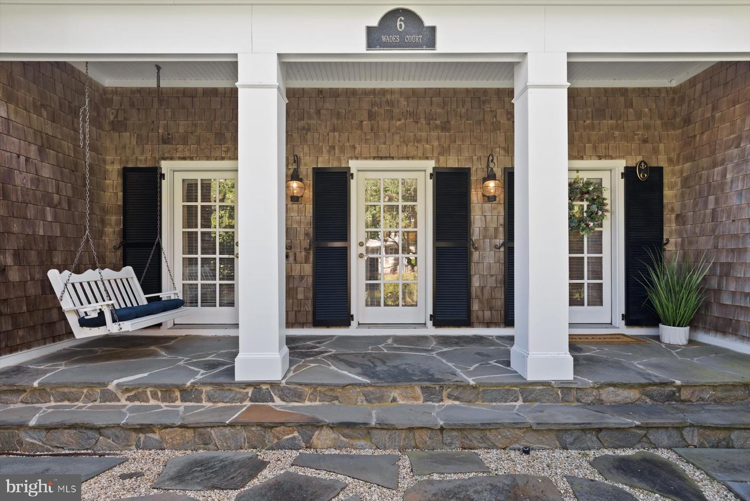
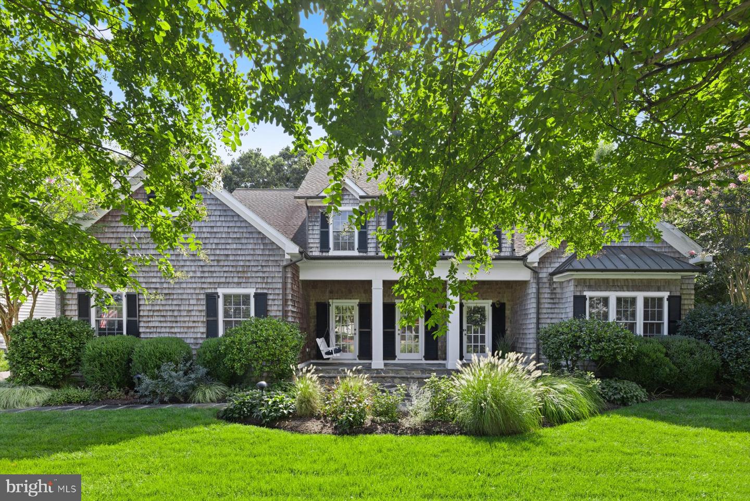
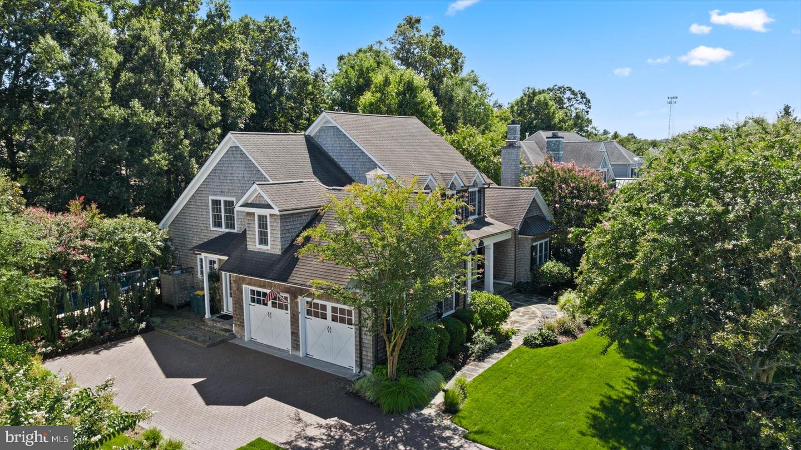
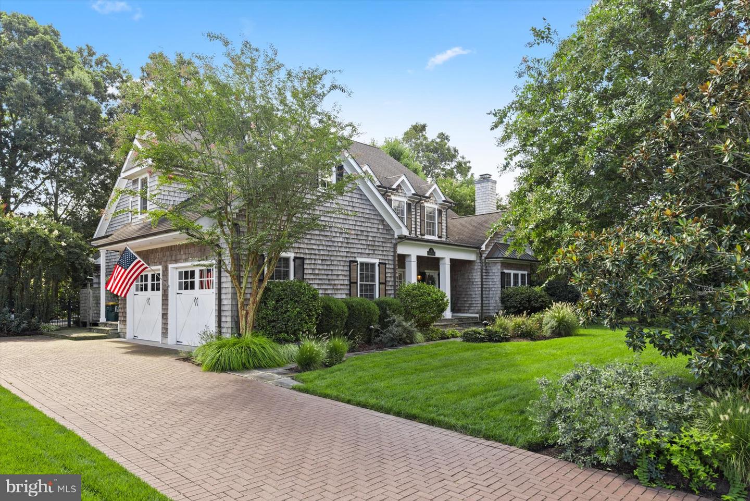
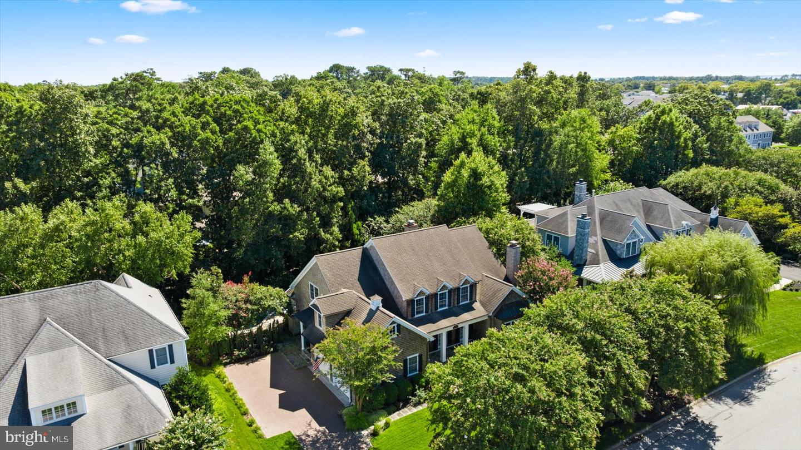
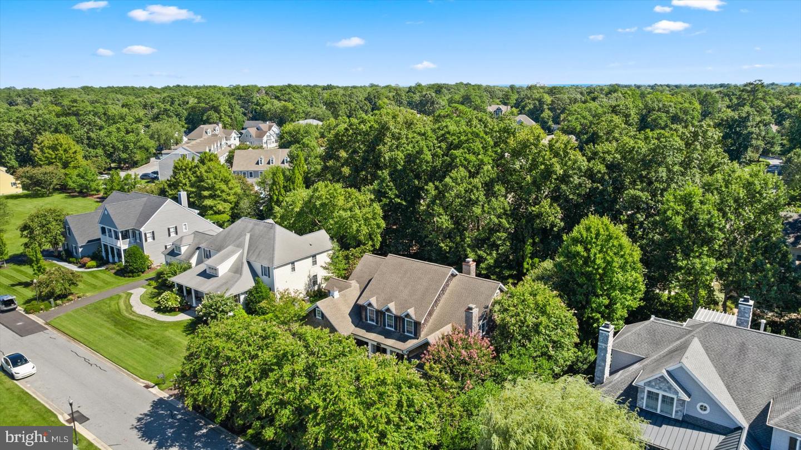
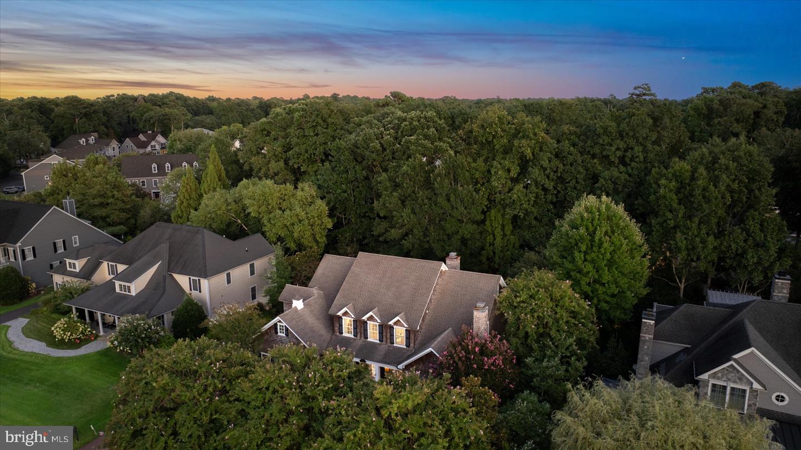
Custom built in 2006 with extraordinary attention to detail, the home immediately distinguishes itself through the quality of its materials and timeless coastal architecture. Cedar shake siding, copper gutters, extensive hardscaping, mature landscaping and thoughtfully designed outdoor lighting create a striking first impression and set the tone for the craftsmanship found throughout.
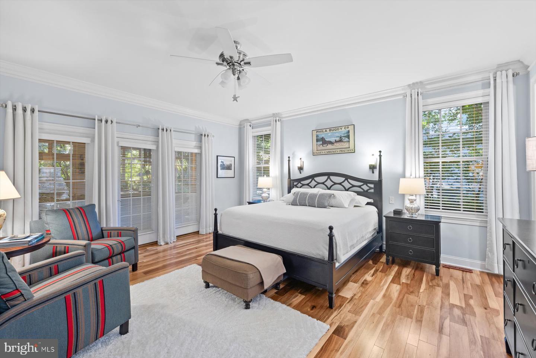
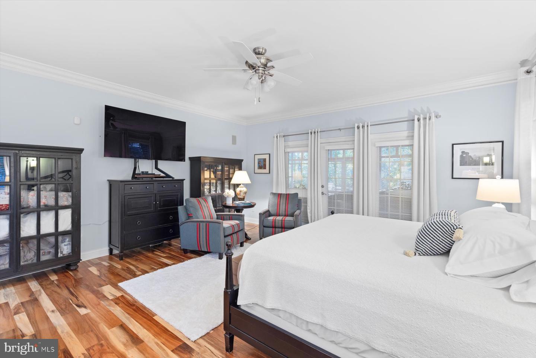
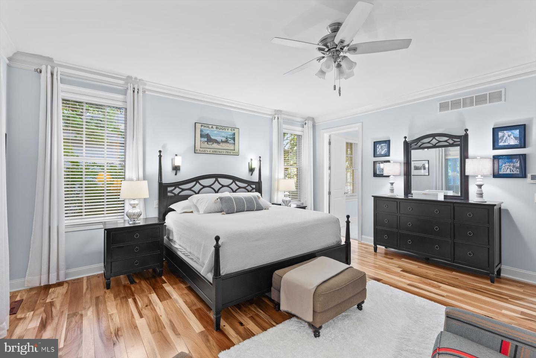
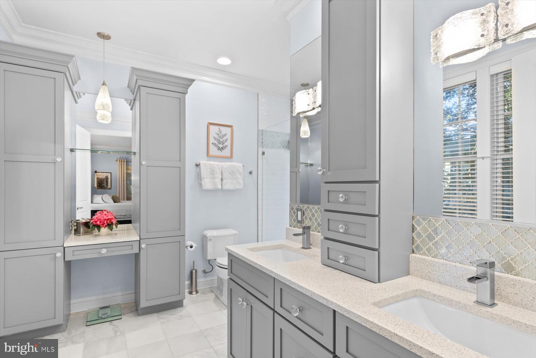
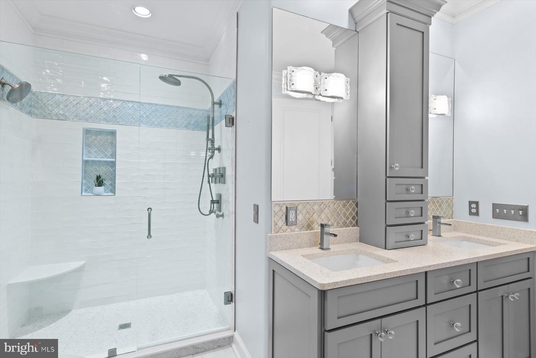
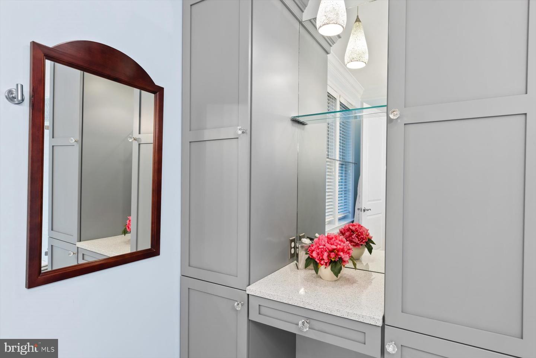
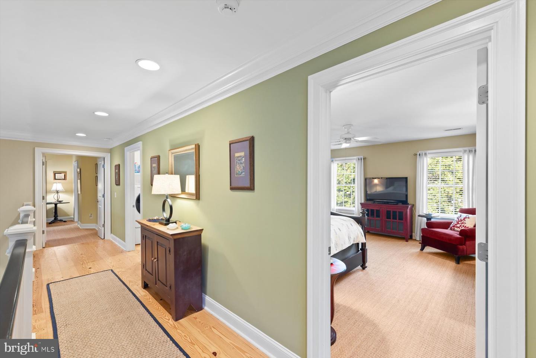
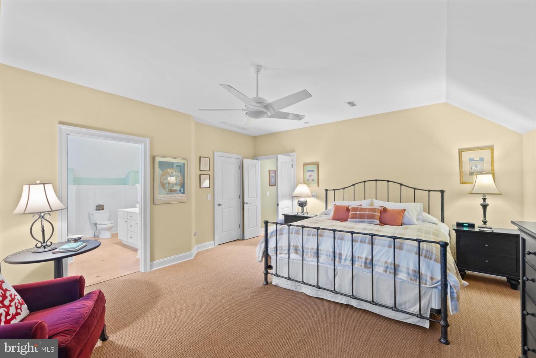
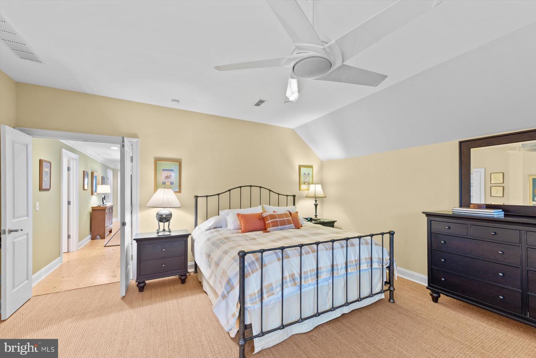
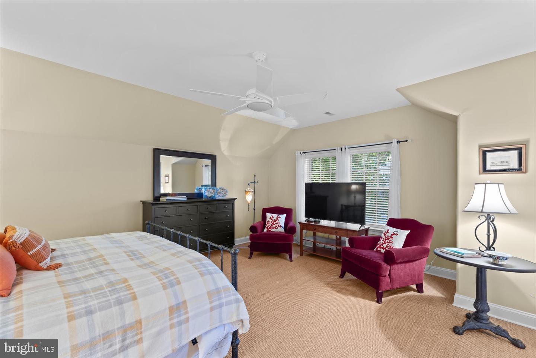
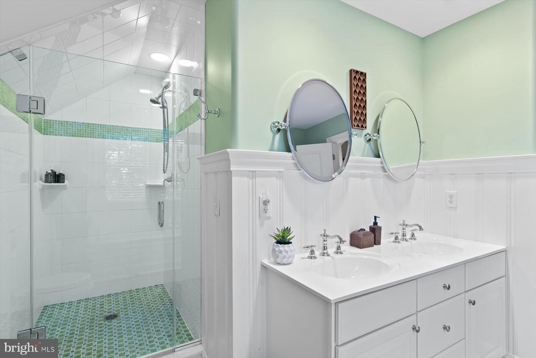
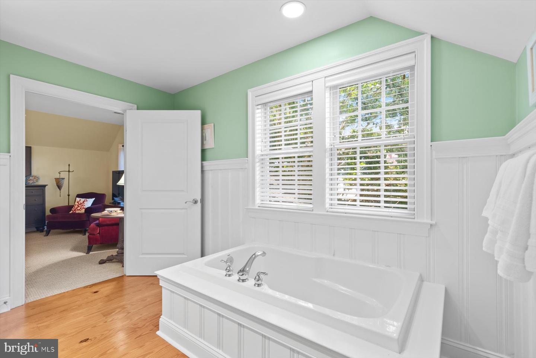
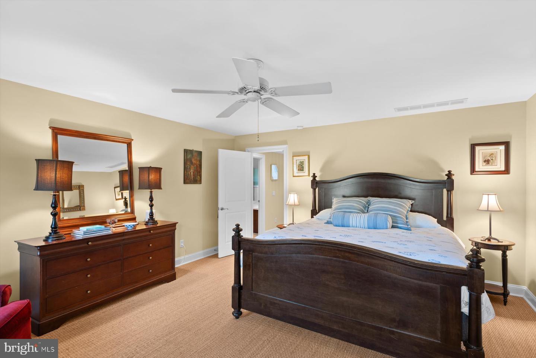
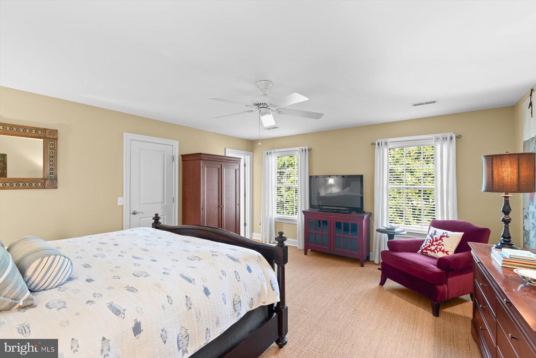
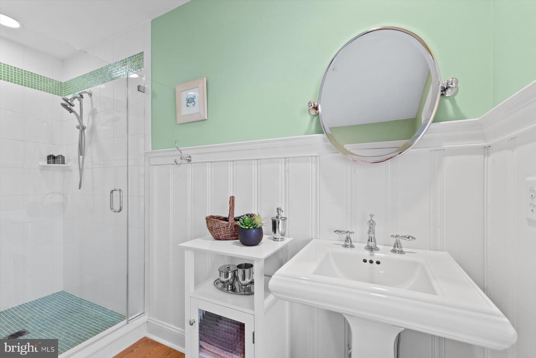
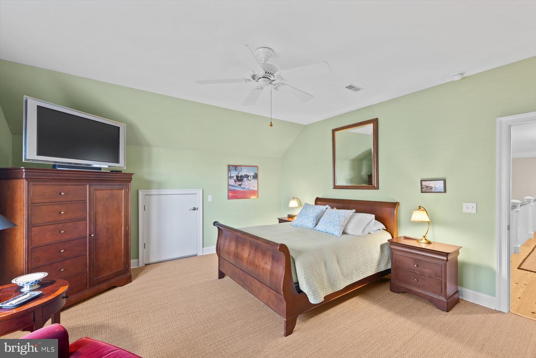
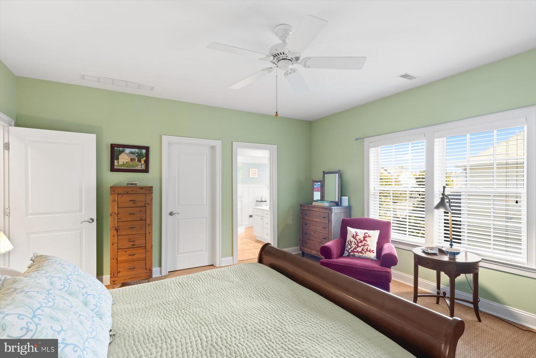
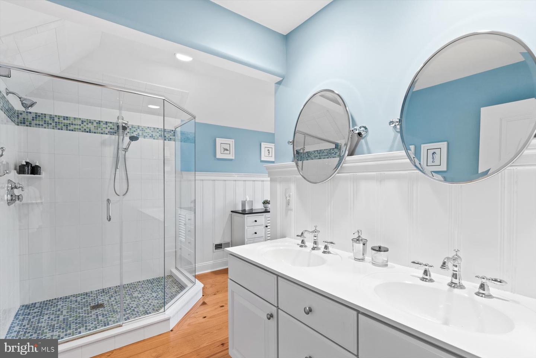
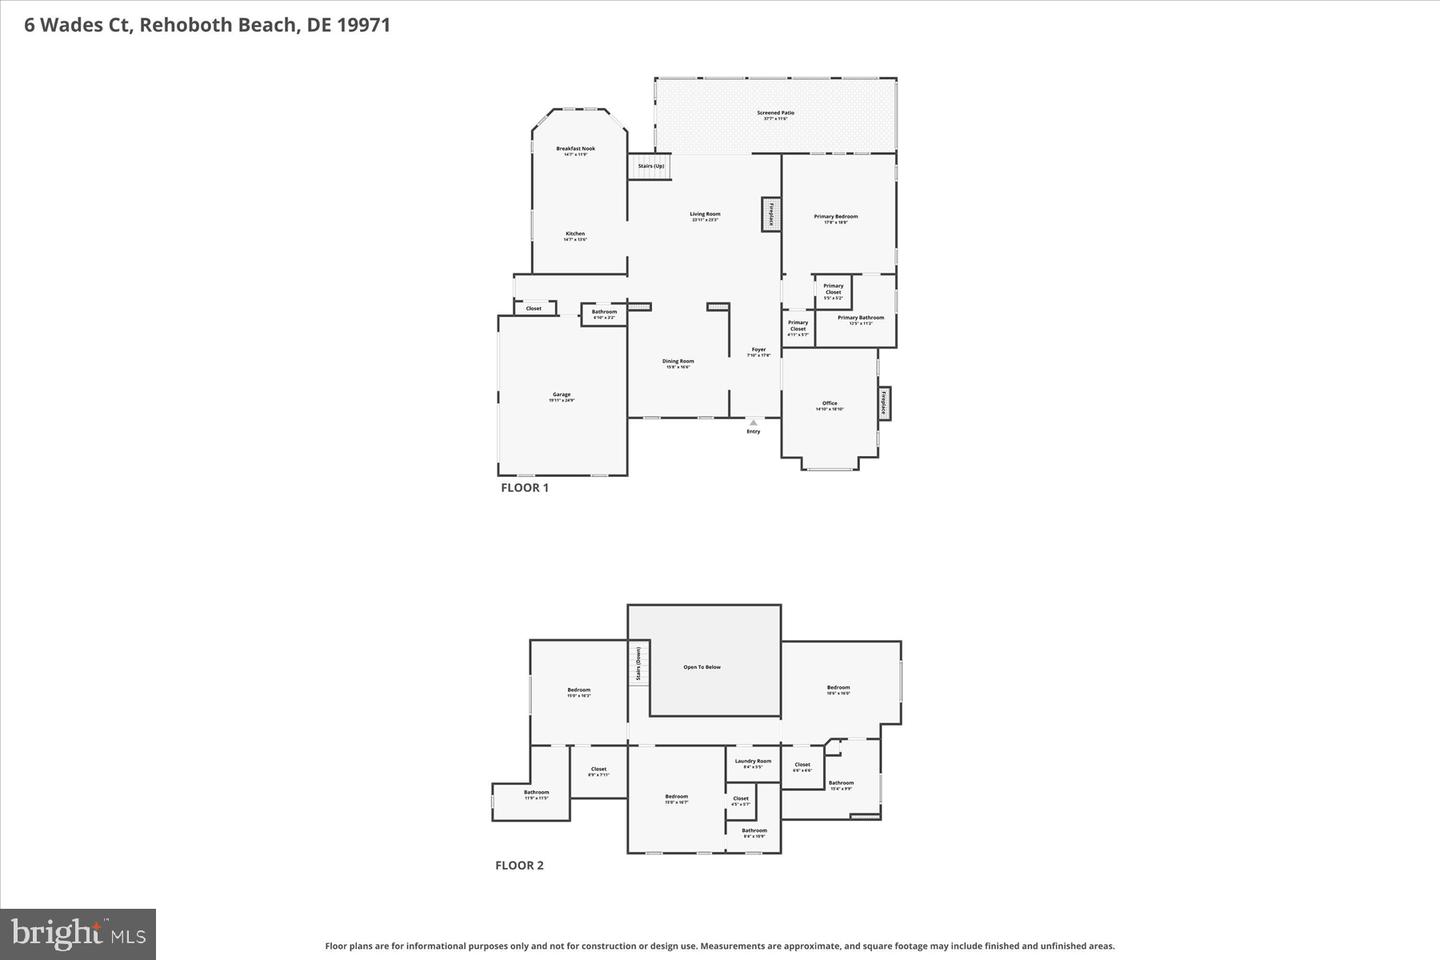
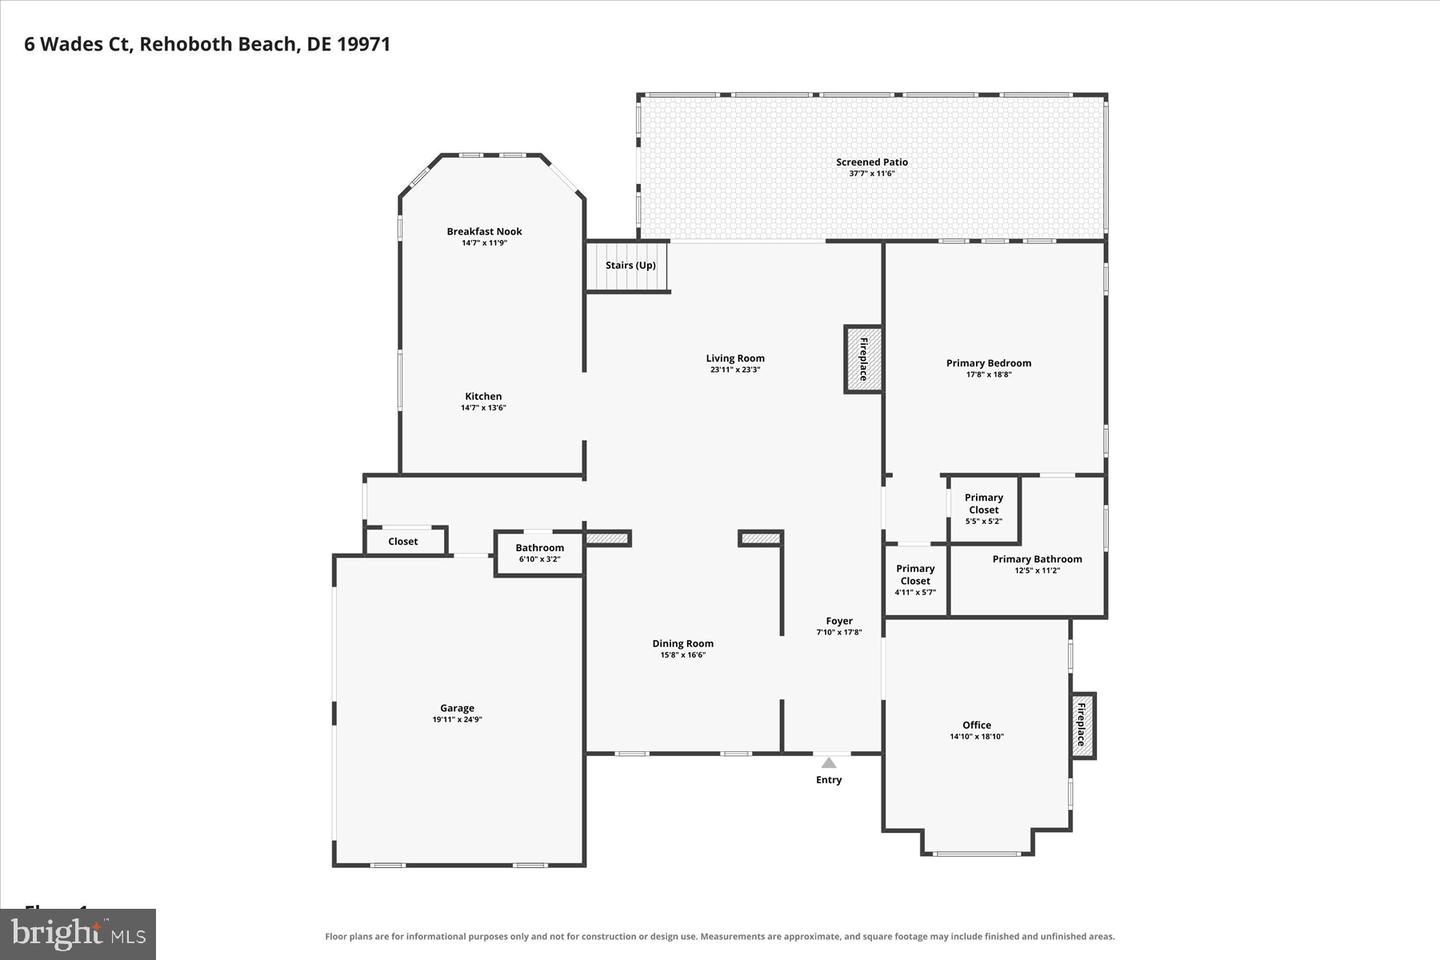
Perhaps the home's most remarkable feature is its exceptional bedroom configuration: four generously proportioned primary suites, each with its own private spa-inspired bath and substantial walk-in closets. The first-floor primary suite is an especially serene retreat, with a stunning spacious bath, double walk-in closets with custom built-ins and French doors opening directly onto the home's extraordinary screened porch.
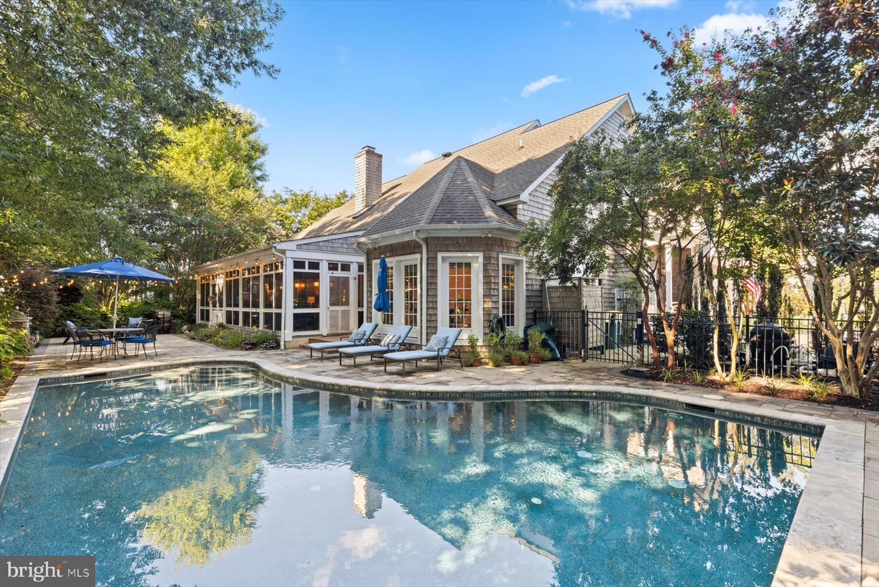
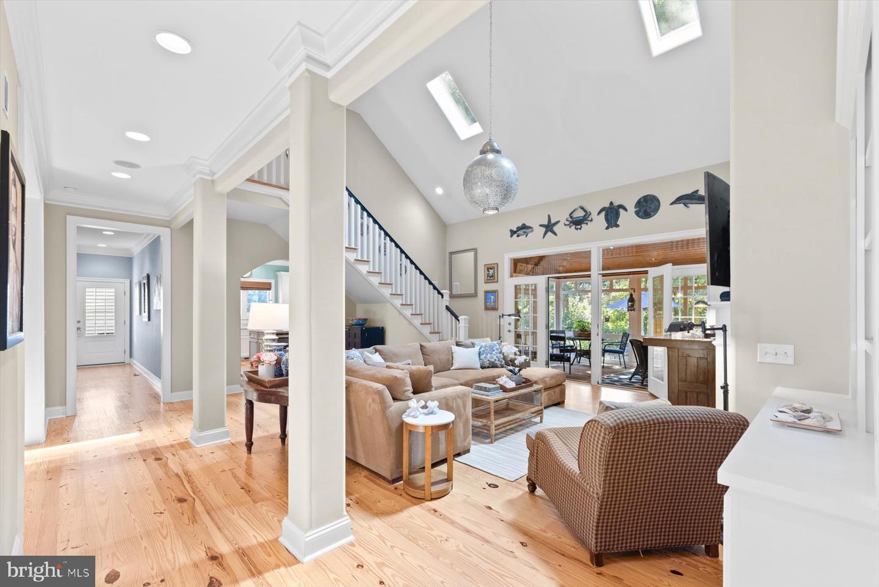
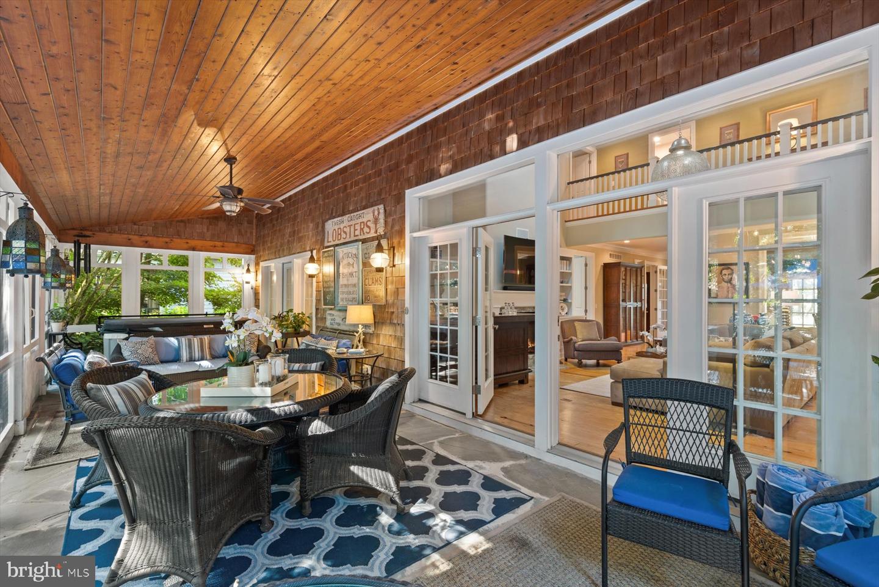
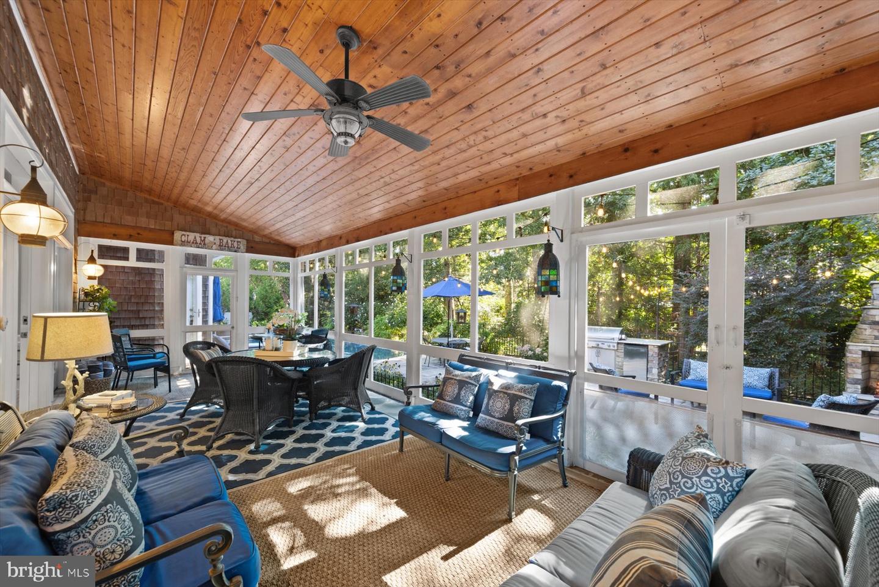
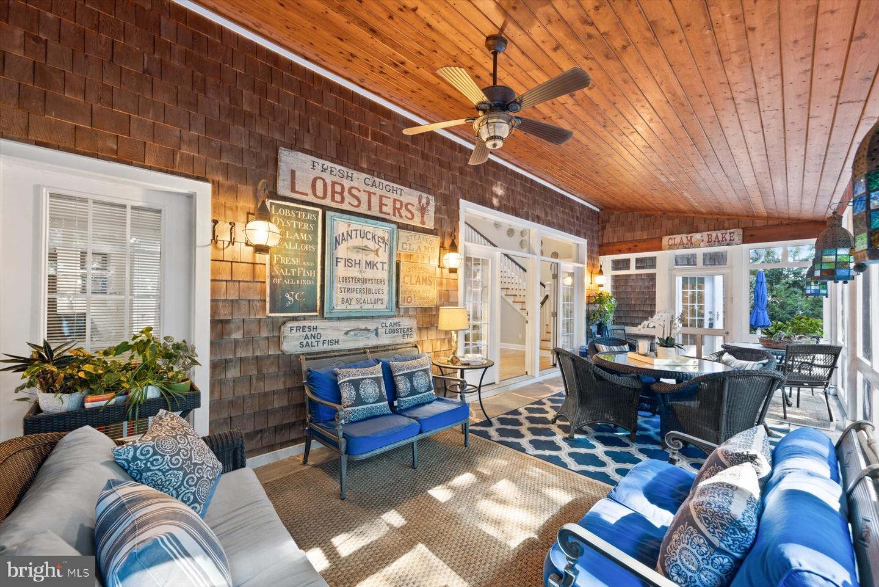
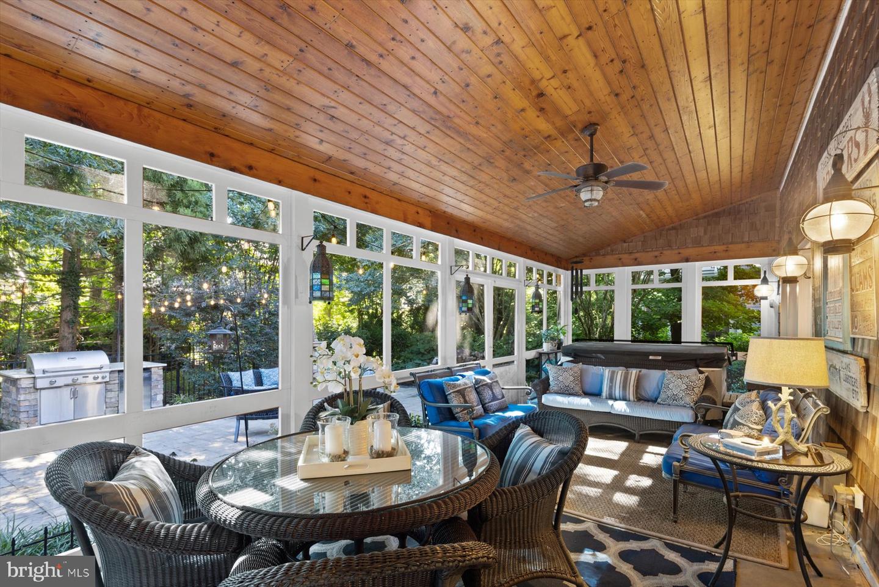
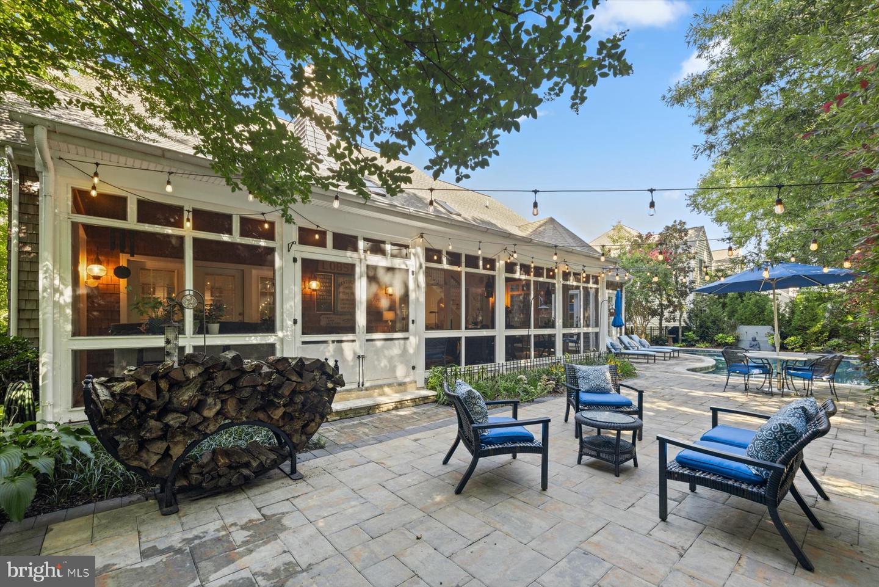
Extending nearly 48 feet across the rear of the residence, the approximately 575-square-foot screened porch is a true outdoor living room and one of the home's defining features. French doors from both the main living area and first-floor primary suite create a seamless connection between indoors and out, while multiple seating, dining and entertaining areas provide abundant space for gathering with family and friends. A private hot tub sits just steps from the primary suite.
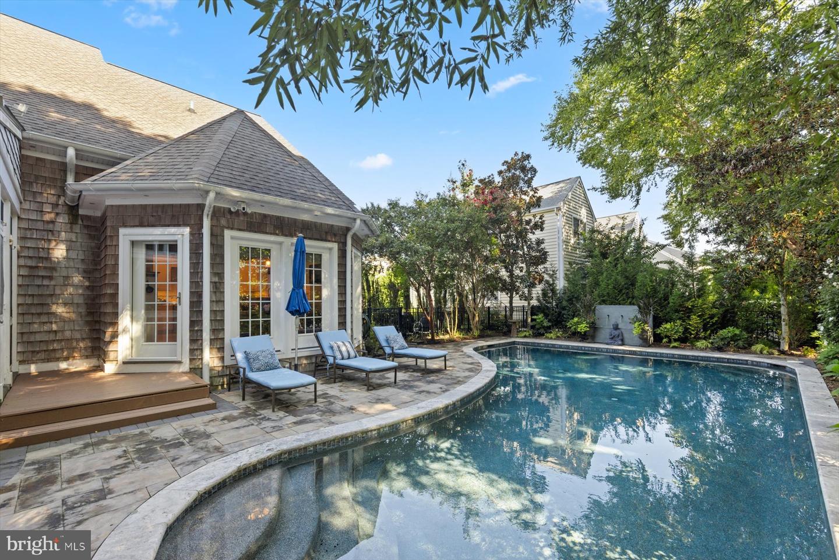
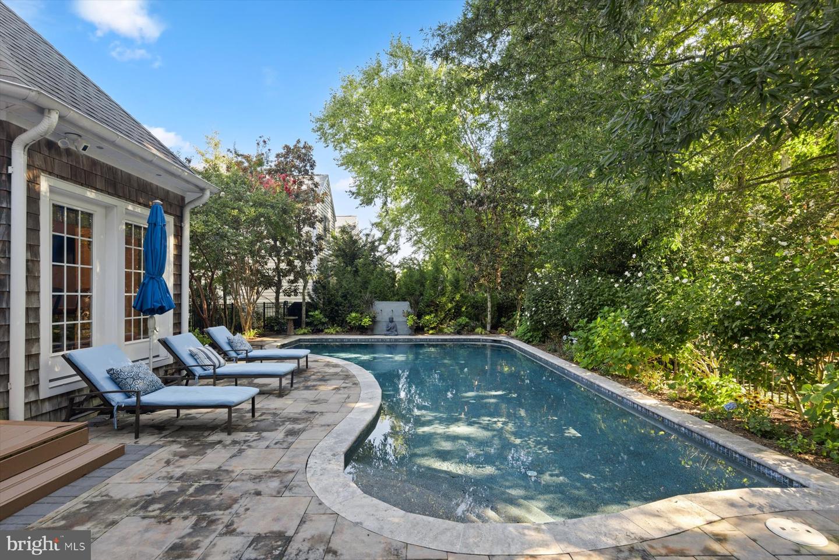
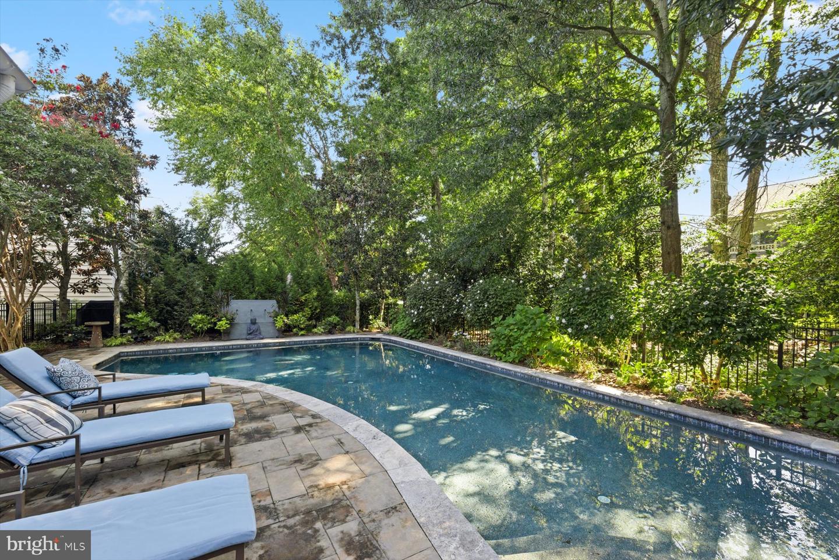
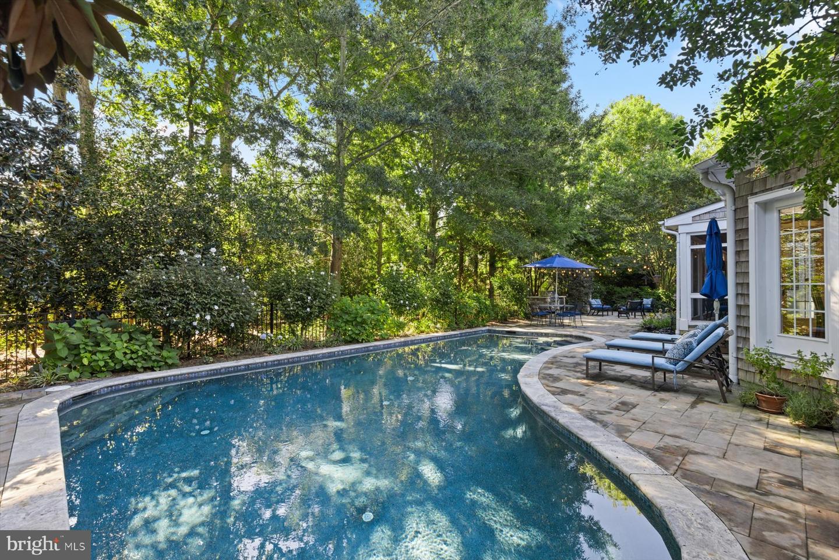
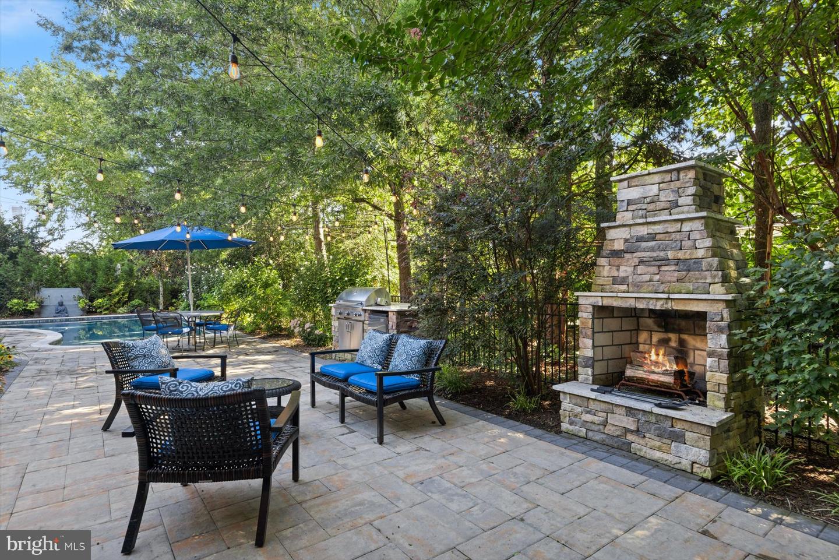
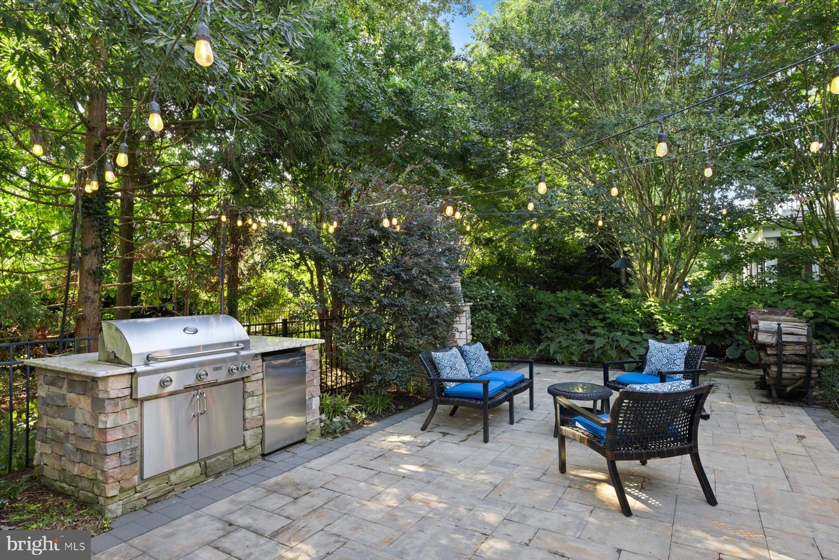
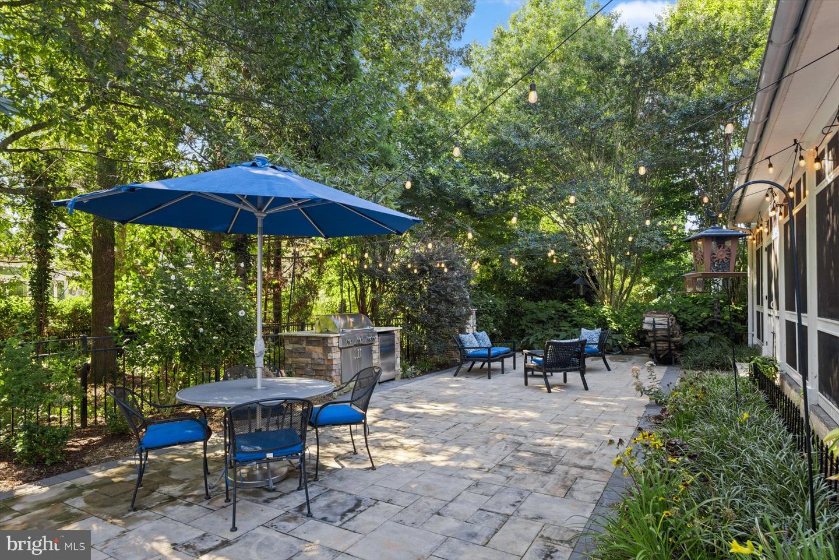
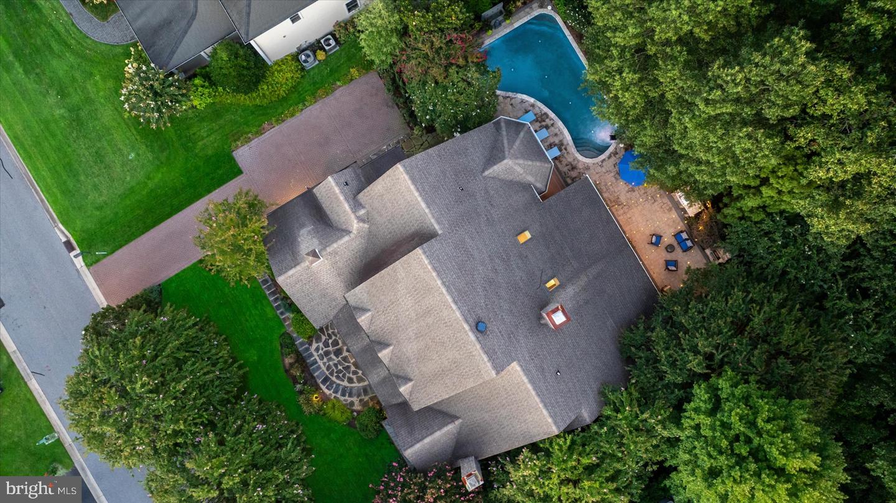
Beyond the porch, the backyard unfolds into a beautifully designed private resort. A newly renovated gunite saltwater pool anchors an expansive patio with outdoor kitchen and wood burning fireplace surrounded by lush landscaping, extensive hardscaping and sophisticated outdoor lighting—an exceptional setting for sunny afternoons by the pool, evening cocktails and effortless summer entertaining.
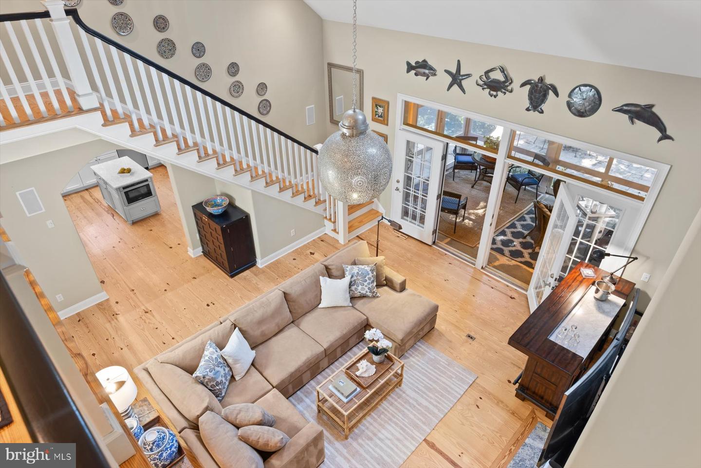
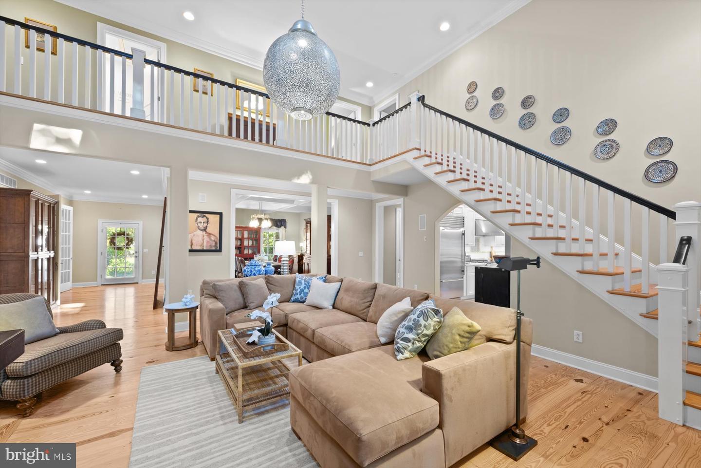
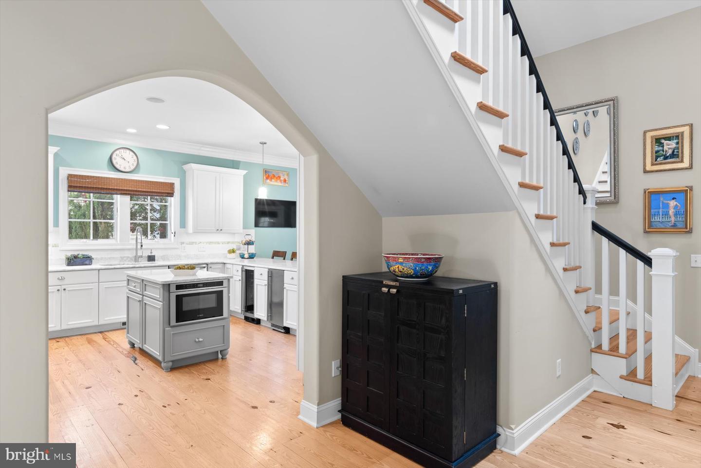
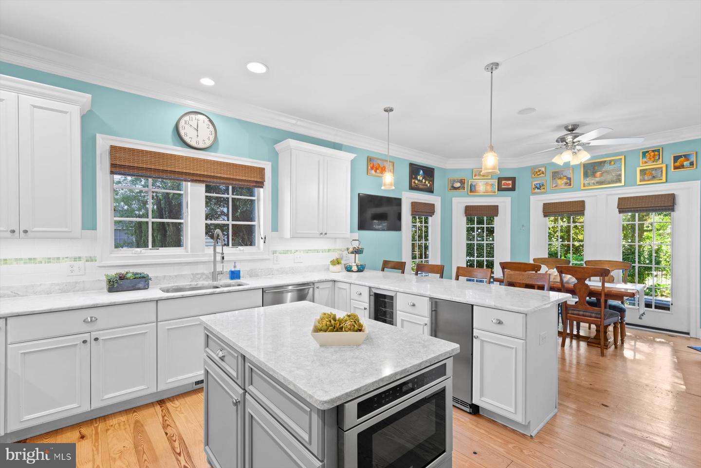
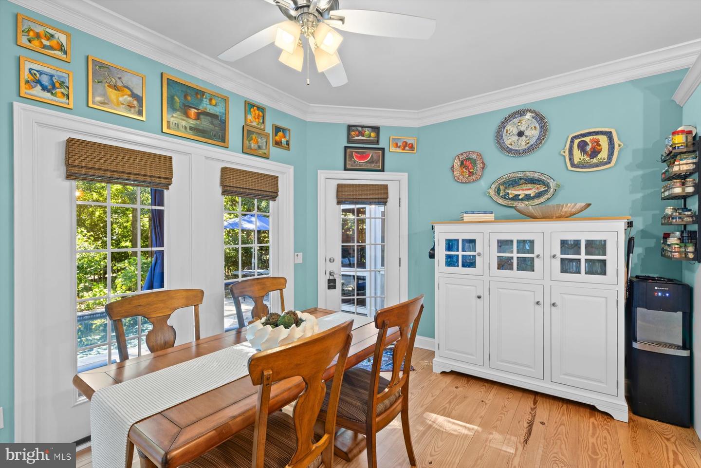
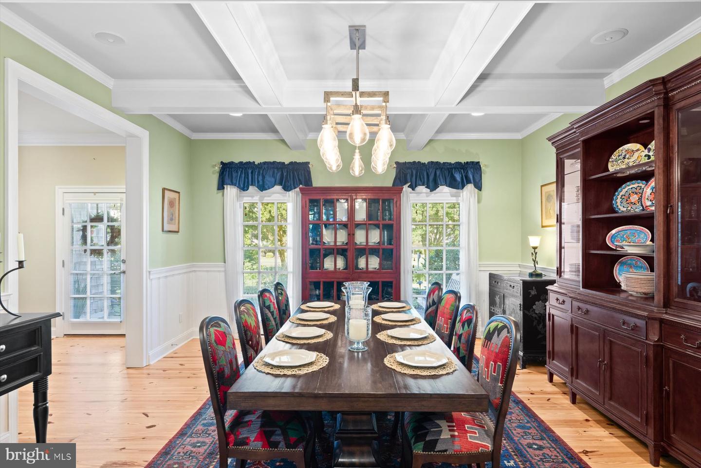
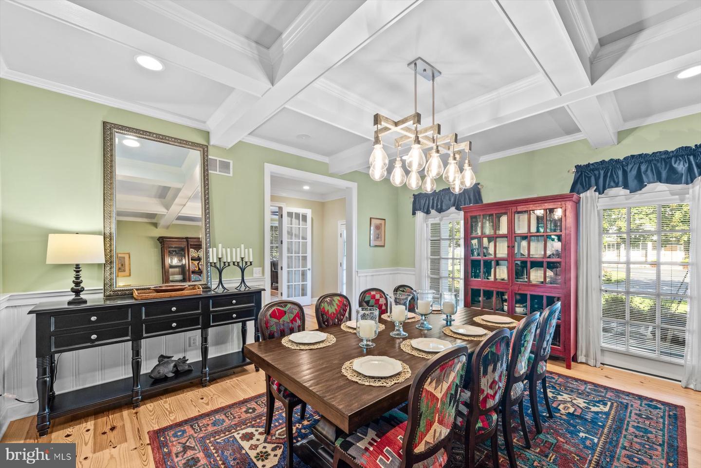
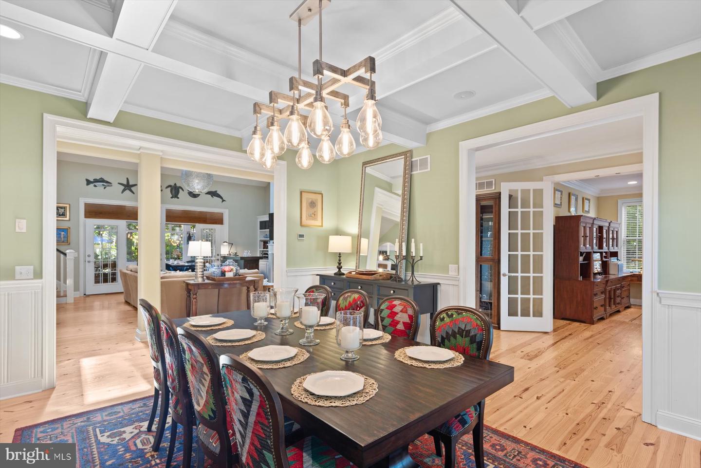
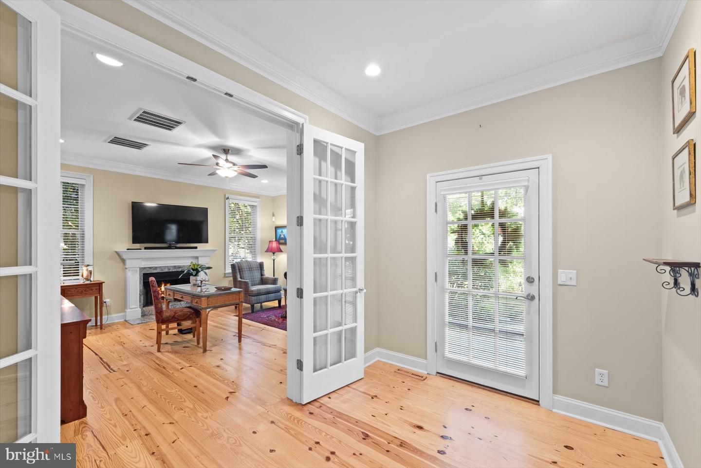
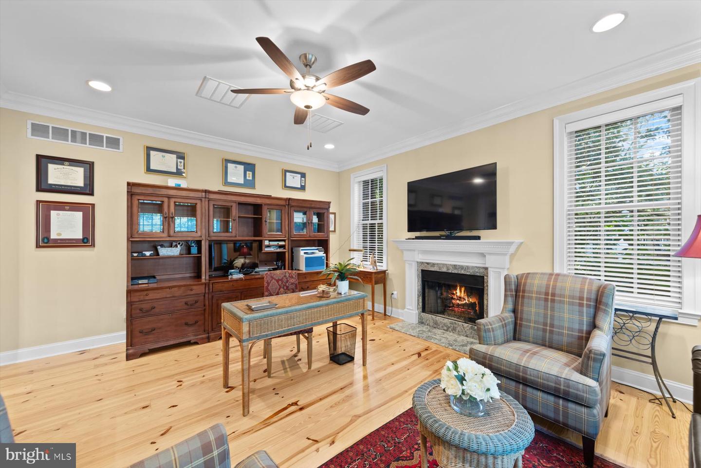
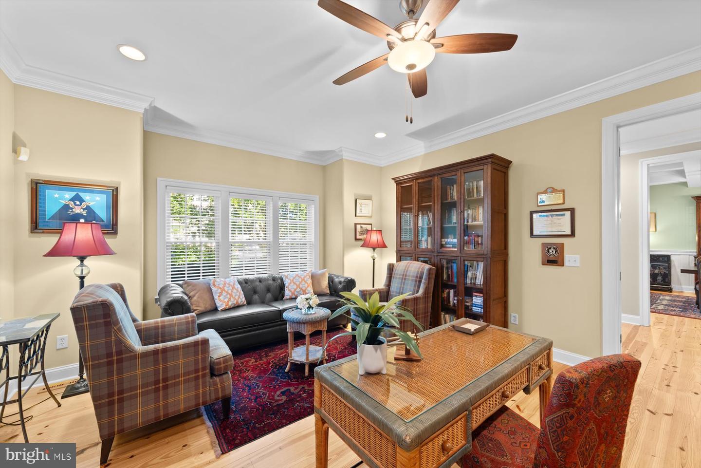
At the heart of the home, the chef's kitchen pairs luxury appliances with quartz countertops, generous cabinetry and a spacious breakfast room overlooking the pool and gardens. The adjoining living spaces are equally suited to intimate everyday living and large-scale entertaining, with beautiful hardwood floors, architectural detailing, a side entry two car garage, and an abundance of natural light. In summary - Four private bedroom suites. 575 square feet of screened outdoor living. A first-floor primary retreat. A newly renovated gunite saltwater pool. Exceptional custom construction and beautifully designed grounds. Together, they create a compelling combination rarely found this close to downtown Rehoboth Beach.
Impeccably designed, beautifully constructed and thoughtfully improved, 6 Wades Court is more than a beach house—it is a private coastal retreat offering resort-style living at home, with downtown Rehoboth, the beach and everything that makes the Delaware coast special just minutes away.
Rarely does a home combine exceptional craftsmanship, thoughtful design and resort-style living as beautifully as 6 Wades Court. Ideally situated in coveted Canal Corkran, this impeccably constructed custom residence offers approximately 3,800 square feet of sophisticated yet relaxed living space, just minutes from downtown Rehoboth Beach and the ocean.
Custom built in 2006 with extraordinary attention to detail, the home immediately distinguishes itself through the quality of its materials and timeless coastal architecture. Cedar shake siding, copper gutters, extensive hardscaping, mature landscaping and thoughtfully designed outdoor lighting create a striking first impression and set the tone for the craftsmanship found throughout.
Perhaps the home's most remarkable feature is its exceptional bedroom configuration: four generously proportioned primary suites, each with its own private spa-inspired bath and substantial walk-in closets. The first-floor primary suite is an especially serene retreat, with a stunning spacious bath, double walk-in closets with custom built-ins and French doors opening directly onto the home's extraordinary screened porch.
Extending nearly 48 feet across the rear of the residence, the approximately 575-square-foot screened porch is a true outdoor living room and one of the home's defining features. French doors from both the main living area and first-floor primary suite create a seamless connection between indoors and out, while multiple seating, dining and entertaining areas provide abundant space for gathering with family and friends. A private hot tub sits just steps from the primary suite.
Beyond the porch, the backyard unfolds into a beautifully designed private resort. A newly renovated gunite saltwater pool anchors an expansive patio with outdoor kitchen and wood burning fireplace surrounded by lush landscaping, extensive hardscaping and sophisticated outdoor lighting—an exceptional setting for sunny afternoons by the pool, evening cocktails and effortless summer entertaining.
At the heart of the home, the chef's kitchen pairs luxury appliances with quartz countertops, generous cabinetry and a spacious breakfast room overlooking the pool and gardens. The adjoining living spaces are equally suited to intimate everyday living and large-scale entertaining, with beautiful hardwood floors, architectural detailing, a side entry two car garage, and an abundance of natural light. In summary - Four private bedroom suites. 575 square feet of screened outdoor living. A first-floor primary retreat. A newly renovated gunite saltwater pool. Exceptional custom construction and beautifully designed grounds. Together, they create a compelling combination rarely found this close to downtown Rehoboth Beach.
Impeccably designed, beautifully constructed and thoughtfully improved, 6 Wades Court is more than a beach house—it is a private coastal retreat offering resort-style living at home, with downtown Rehoboth, the beach and everything that makes the Delaware coast special just minutes away.
Similar Listings
Virtual Tour
Canal Corkran
$2,699,000
5 Bed
5 Bath
- Tax Total Living Area:
- 4829 sq. ft.
Listed 84 days ago
Courtesy: Monument Sotheby's International Realty
MLS Desu2112668
Schoolvue
$2,699,000
4 Bed
3 Bath
1 Hf. Bath
- Tax Total Living Area:
- 3147 sq. ft.
Listed 391 days ago
Courtesy: Northrop Realty
MLS Desu2092974
Coming Soon
Open House
Pond Acres
$2,698,000
4 Bed
3 Bath
1 Hf. Bath
- Tax Total Living Area:
- 3200 sq. ft.
Listed 8 days ago
Courtesy: Coldwell Banker Realty
MLS Desu2120642
Under Contract
Peninsula
$2,700,000
5 Bed
5 Bath
1 Hf. Bath
- Tax Total Living Area:
- 5461 sq. ft.
Listed 120 days ago
Courtesy: Coldwell Banker Realty
MLS Desu2112744
SoldVacation Rental
South Rehoboth
$2,700,000
5 Bed
3 Bath
- Tax Total Living Area:
- 2975 sq. ft.
Sold 05/16/2025
Courtesy: Jack Lingo - Rehoboth
MLS Desu2067438
Under ContractVirtual Tour
Seatowne
$2,695,000
4 Bed
3 Bath
1 Hf. Bath
- Tax Total Living Area:
- 2950 sq. ft.
Listed 61 days ago
Courtesy: Long & Foster Real Estate, Inc.
MLS Desu2116570
Canal Corkran
$2,695,000
5 Bed
4 Bath
1 Hf. Bath
- Tax Total Living Area:
- 4440 sq. ft.
Listed 124 days ago
Courtesy: Jack Lingo - Rehoboth
MLS Desu2112004
Sold
$2,695,000
4 Bed
3 Bath
1 Hf. Bath
- Tax Total Living Area:
- 2347 sq. ft.
Sold 06/06/2025
Courtesy: Long & Foster Real Estate, Inc.
MLS Desu2081504
SoldVirtual TourVacation Rental
North Rehoboth
$2,695,000
4 Bed
3 Bath
1 Hf. Bath
- Tax Total Living Area:
- 3165 sq. ft.
Sold 06/18/2024
Courtesy: Jack Lingo - Rehoboth
MLS Desu2057854
SoldVirtual Tour
Mariners Retreat
$2,695,000
4 Bed
4 Bath
2 Hf. Bath
- Tax Total Living Area:
- 3975 sq. ft.
Sold 03/07/2024
Courtesy: Jack Lingo - Rehoboth
MLS Desu2053946
SoldVirtual Tour
Mariners Retreat
$2,695,000
4 Bed
5 Bath
1 Hf. Bath
- Tax Total Living Area:
- 3850 sq. ft.
Sold 07/10/2023
Courtesy: Jack Lingo - Rehoboth
MLS Desu2041466
Sold
North Shores
$2,737,000
4 Bed
3 Bath
1 Hf. Bath
Sold 05/22/2025
Courtesy: Jack Lingo - Rehoboth
MLS Desu2048400




