
26 Chesapeake Dr, Seaford, De 19973
Virtual Tour
Courtesy: D.r. Horton Realty Of Delaware, Llc,
Conrad J Heilman Iii
Appliances
Dishwasher, Disposal, Dryer, Energy Efficient Appliances, Microwave, Oven/Range - Gas, Refrigerator, Stainless Steel Appliances, Washer, Water Heater - TanklessBedrooms
3
Full Bath
2
Half Bath
1
Laundry
Dryer In Unit, Washer In Unit, Upper Floor
Rooms
Loft
Living Area
1657 sq/ft
Flooring
Carpet, Laminate Plank
Interior Features
- Bathroom - Tub Shower
- Bathroom - Walk-In Shower
- Carpet
- Floor Plan - Open
- Kitchen - Eat-In
- Kitchen - Island
- Pantry
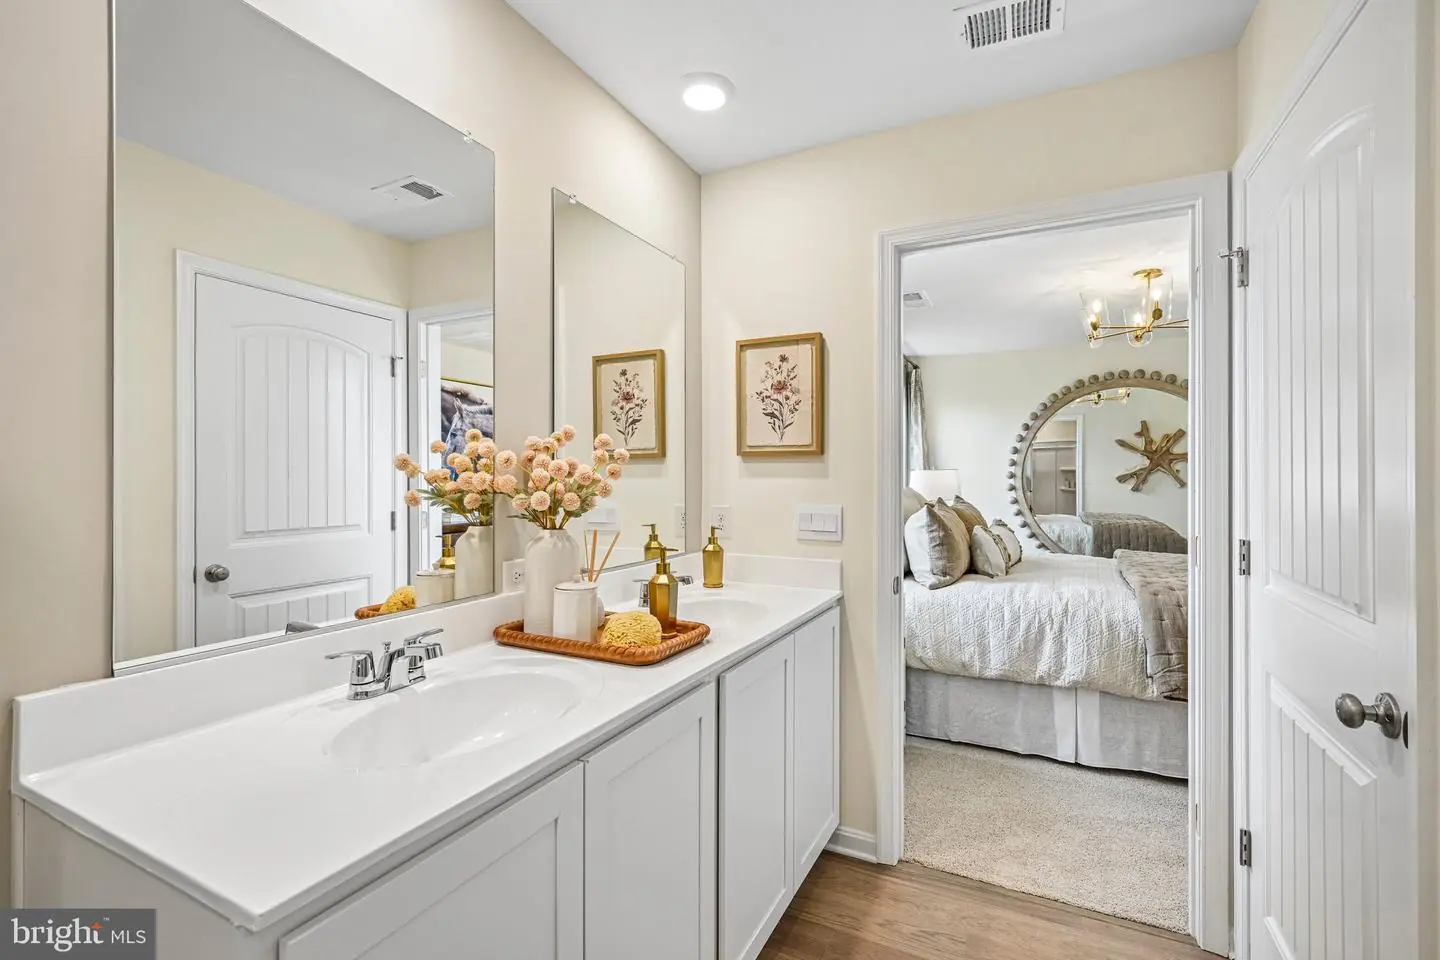
- Primary Bath(s)
- Recessed Lighting
- Upgraded Countertops
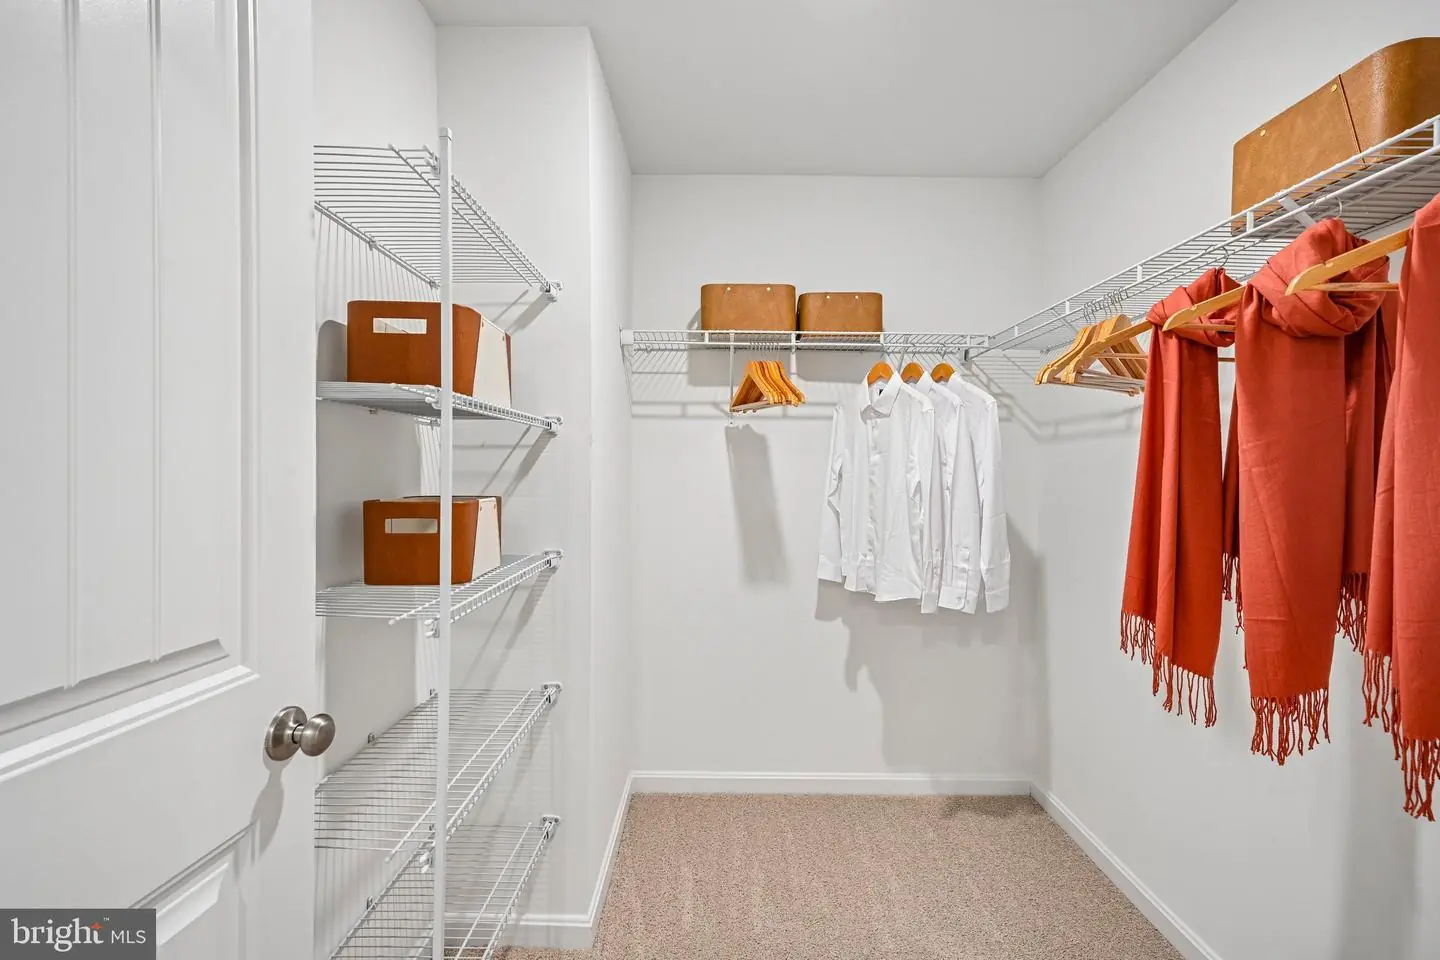
- Walk-in Closet(s)
- Window Treatments
General
MLS
Desu2112706
Community
Governors Grant
Price
$339,990.00
Price/SQft
$205.18
HOA Fee
$100.00
HOA Fee Frequency
Quarterly
Accessibility Features
2+ Access Exits
Governors Grant
MLS
Desu2112706
$339,990
3 Bed
2 Bath
1 Hf. Bath
- Tax Total Living Area:
- 1657 sq. ft.
- Lot Size:
- 0.12 acres
HOA: $100 Quarterly
Listed 150 days ago
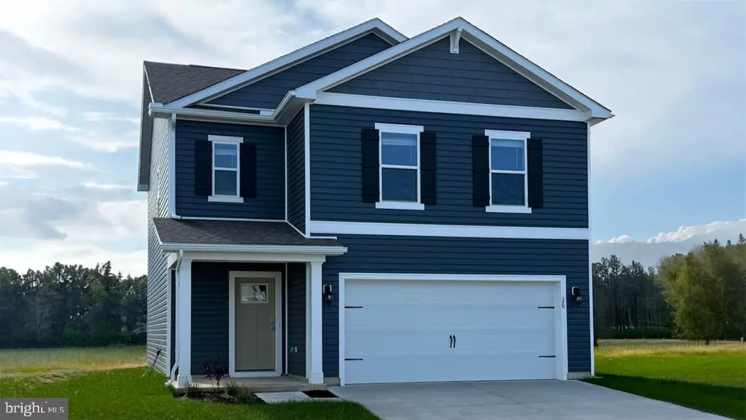
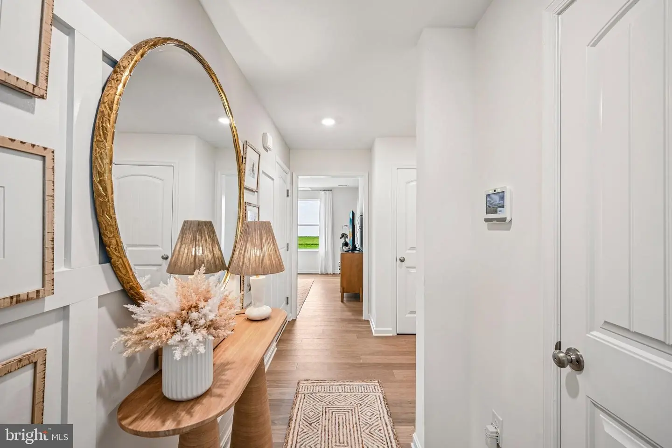
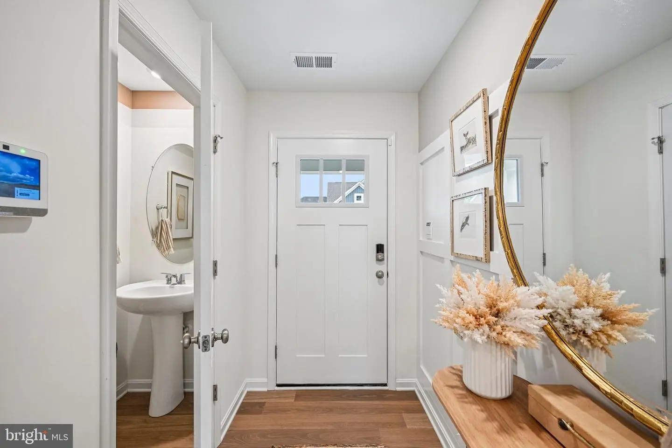
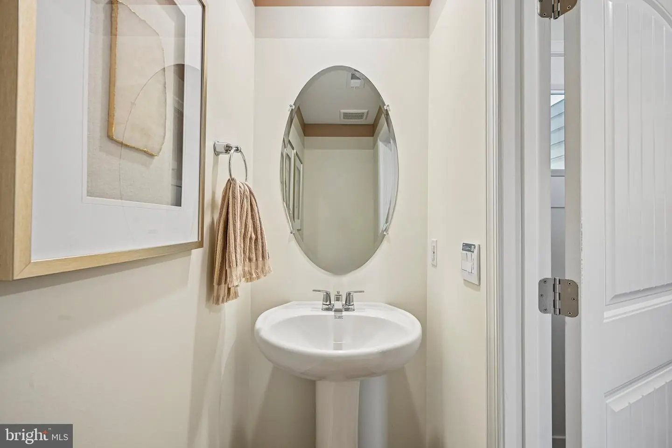
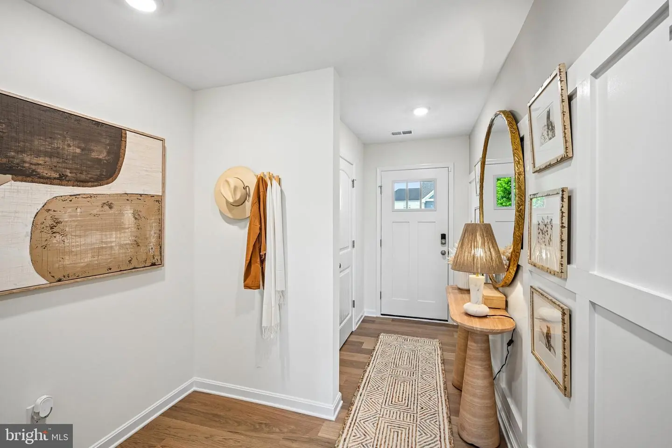
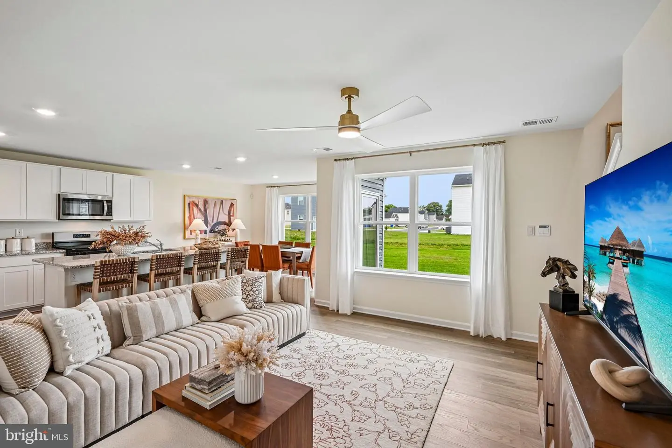
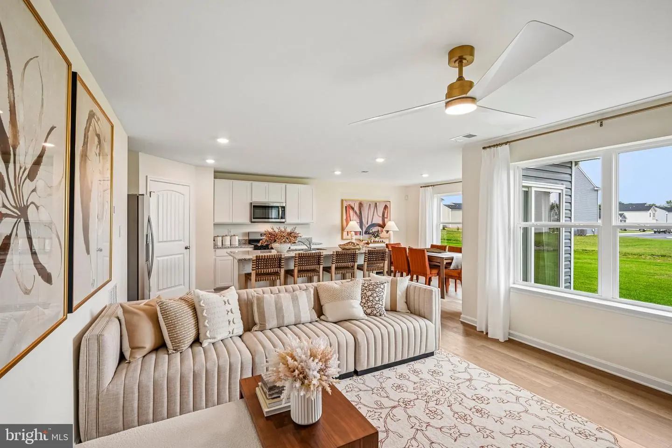
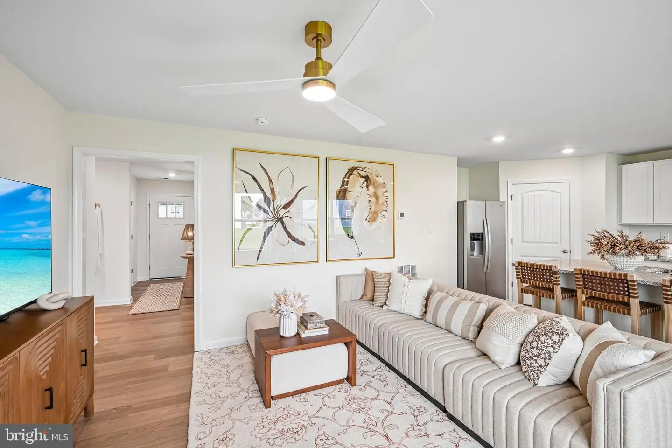
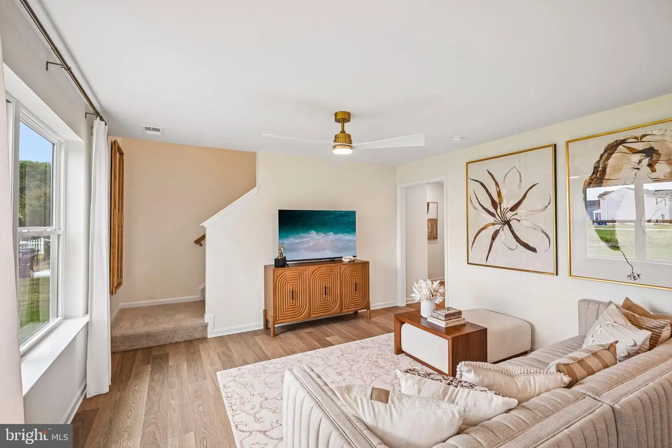
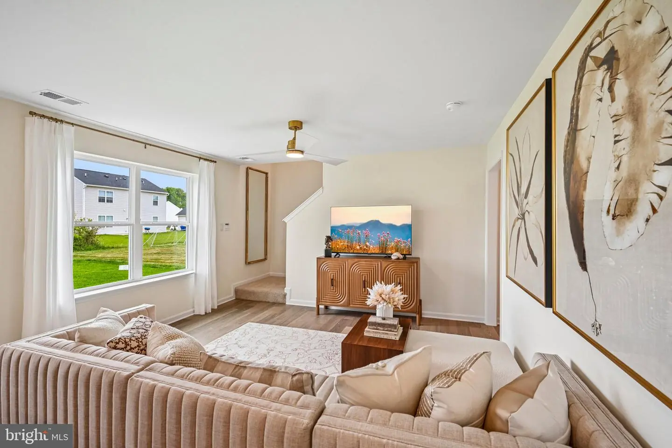
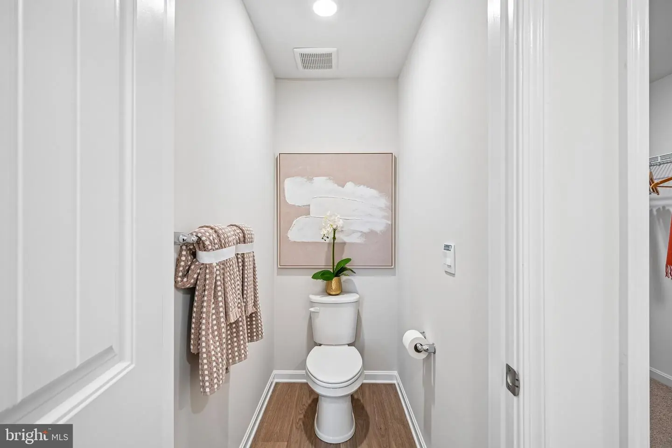
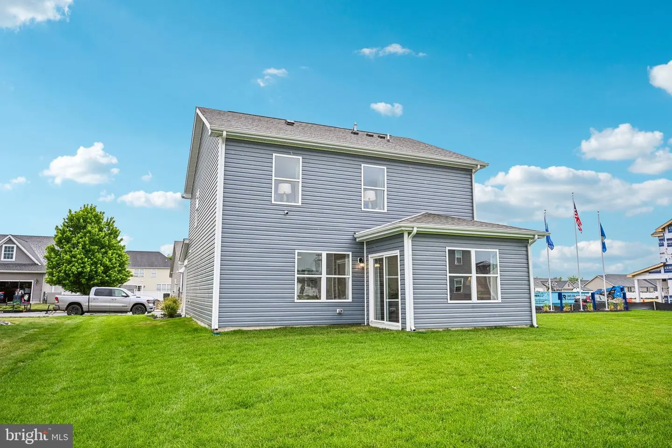
**Red Tag Sales Event through November 1, 2026! Was $353,490 Now: $339,990!** Experience 26 Chesapeake Drive, a move-in ready new home in the Governors Grant community of Seaford, DE. The Cabral, a stunning 1,657 sq. ft. two-story home, blends perfectly modern functionality with open-concept design. This three bedroom, two-and-a-half-bathroom residence features a seamless flow, starting from the welcoming foyer and convenient powder room into a light-filled living area.
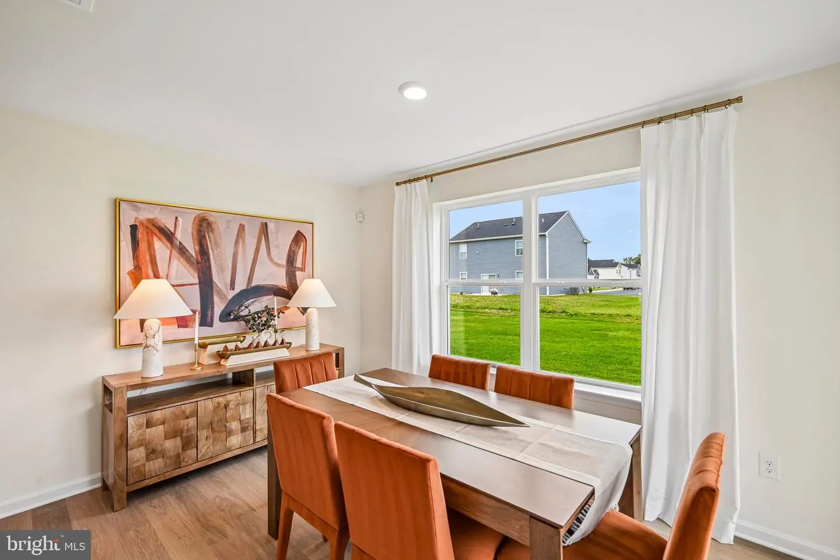
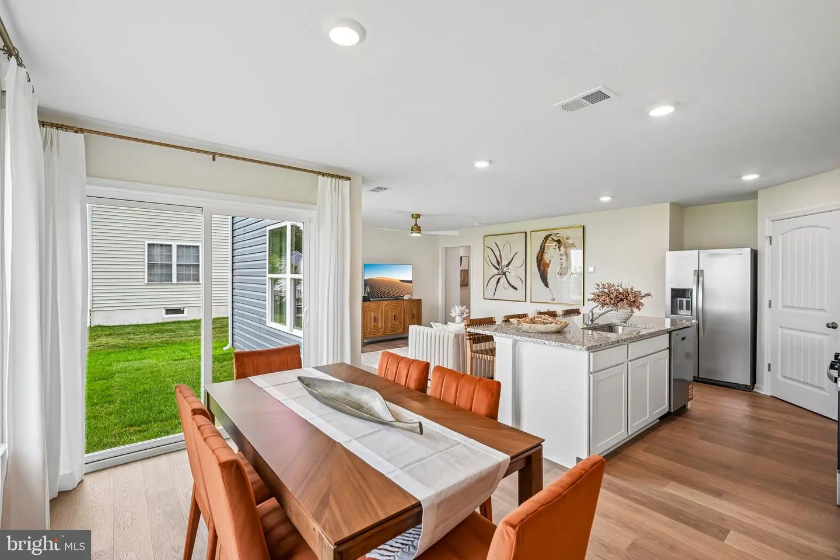
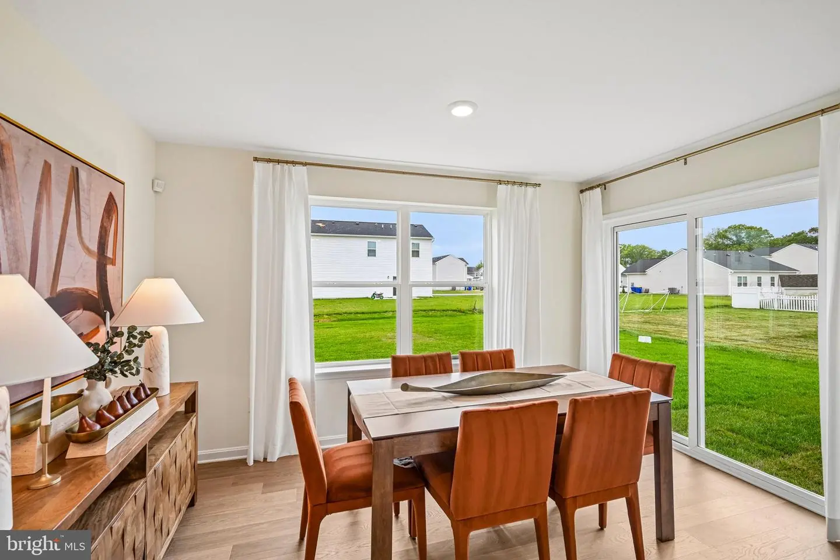
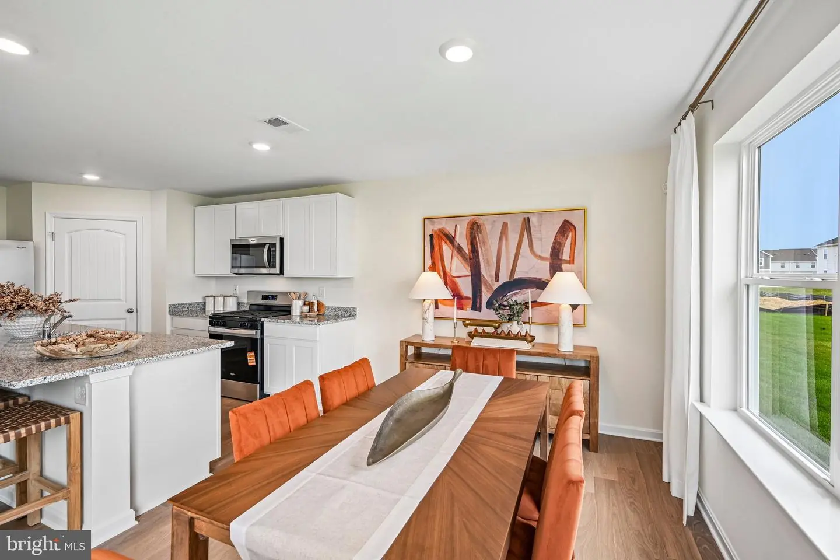
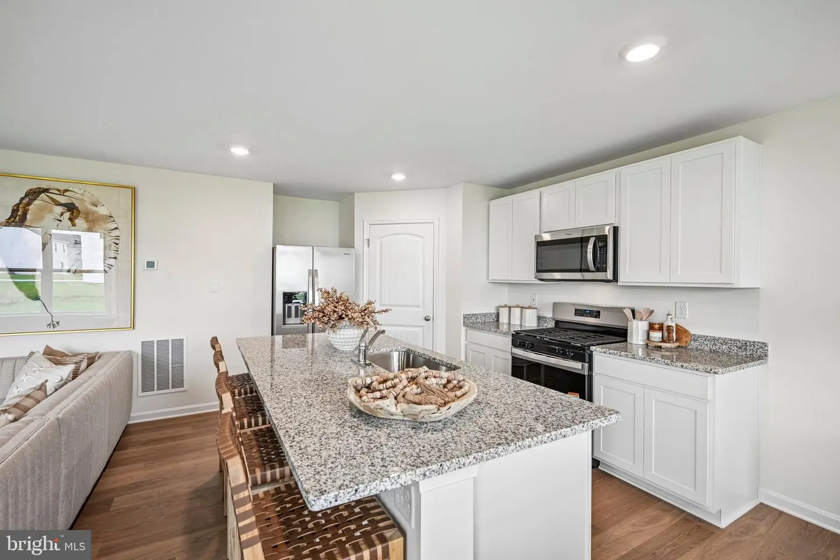
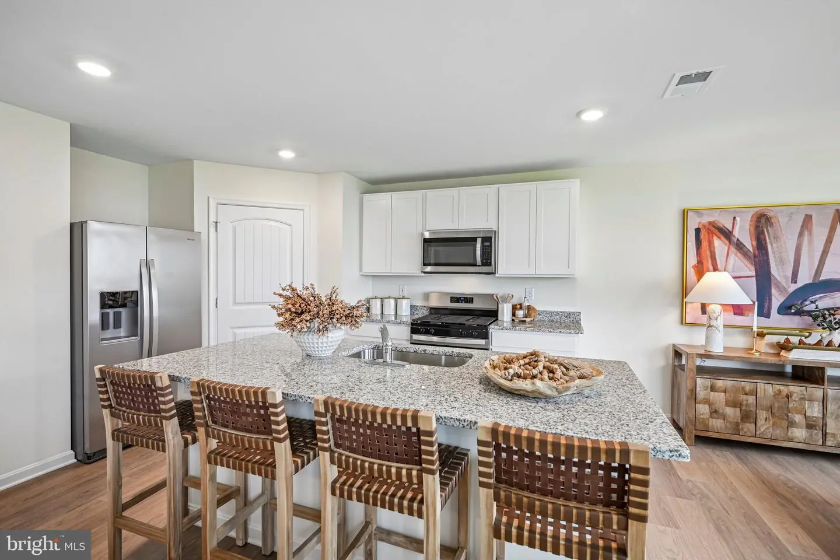
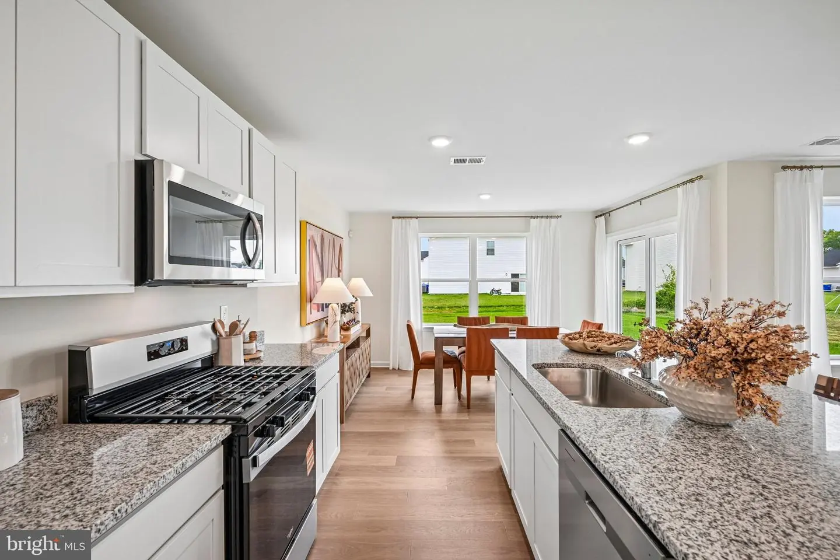
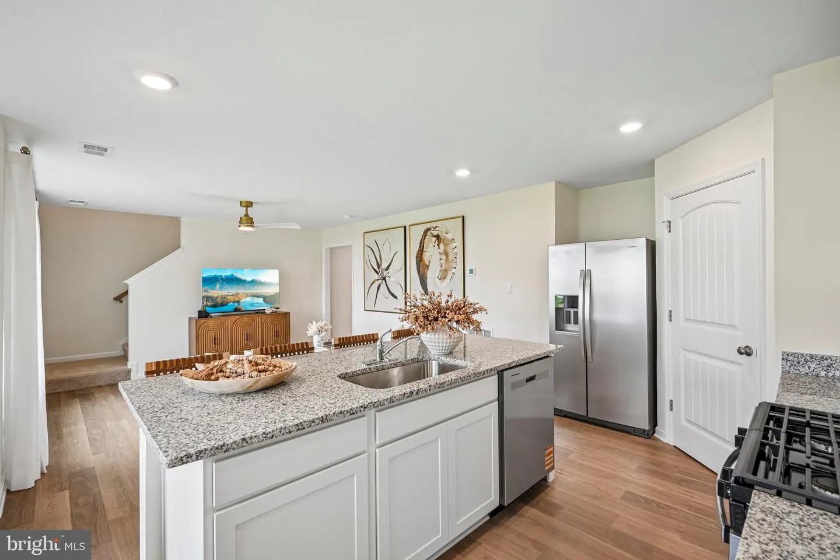
The heart of the home is the functional kitchen, boasting tasteful white cabinetry, granite countertops, stainless steel appliances, a walk-in corner pantry, and a large island with seating—all overlooking a casual dining space with sliding door access to the backyard.
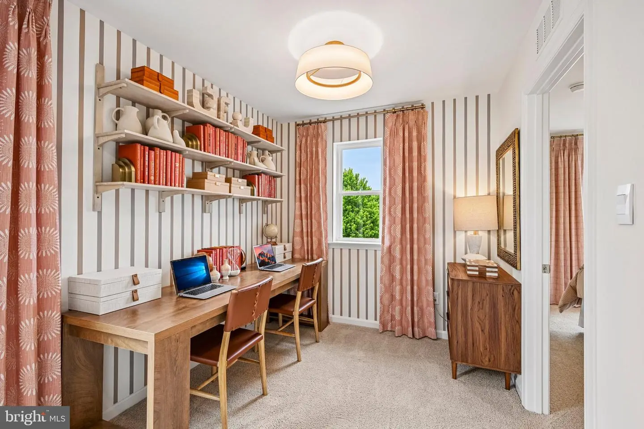
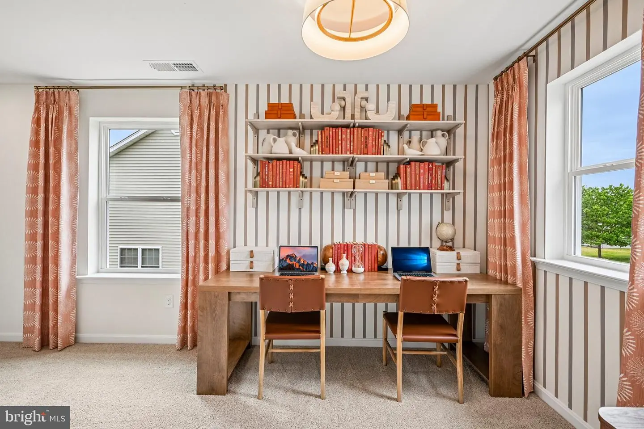
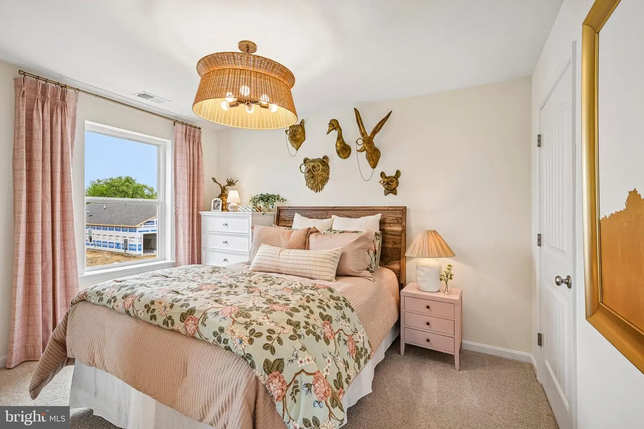
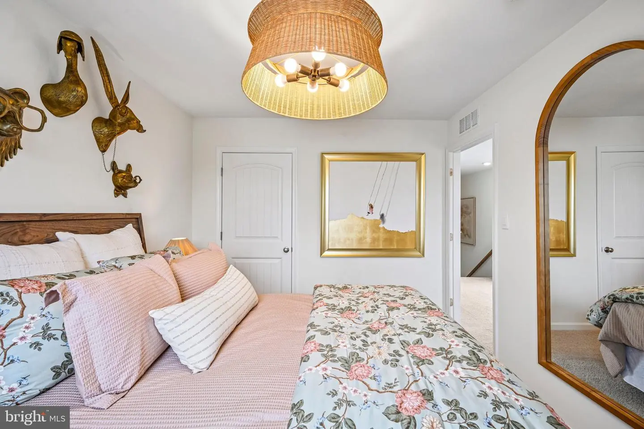
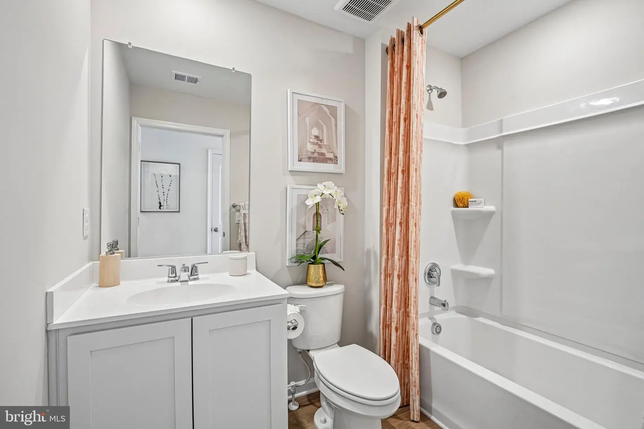
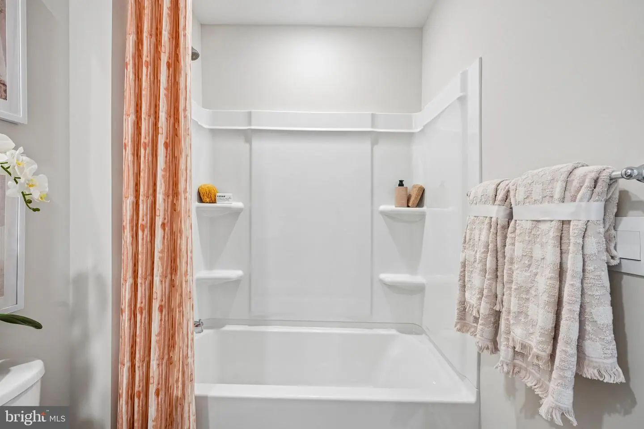
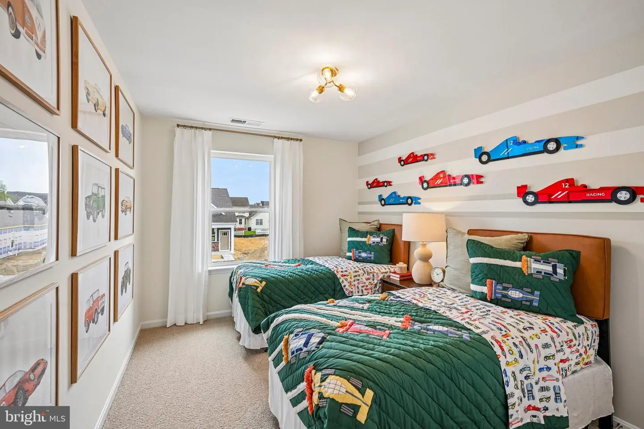
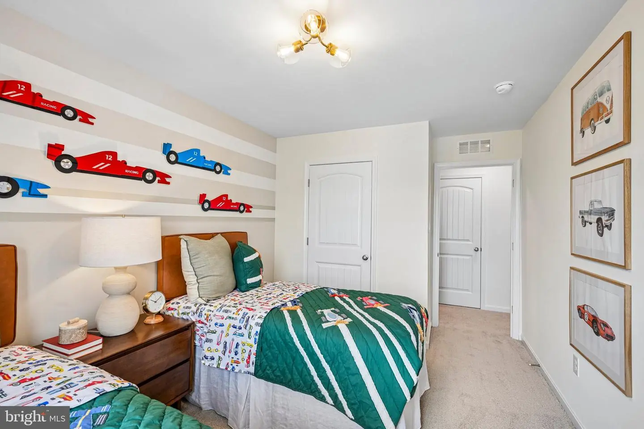
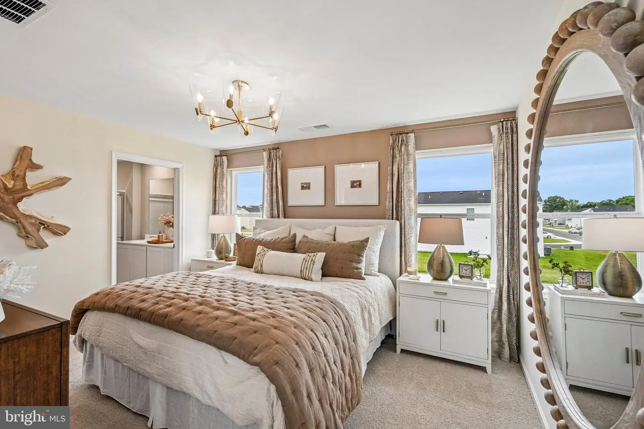
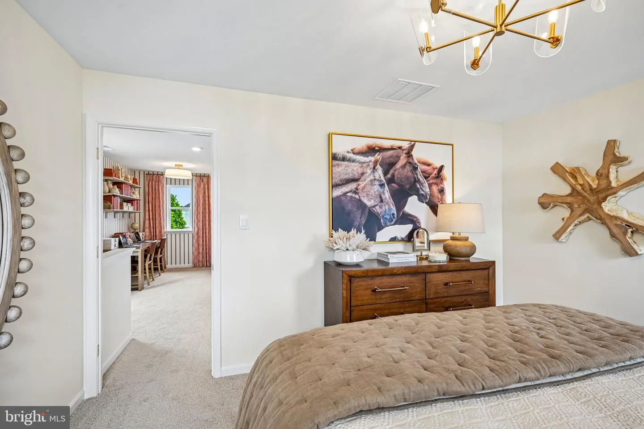
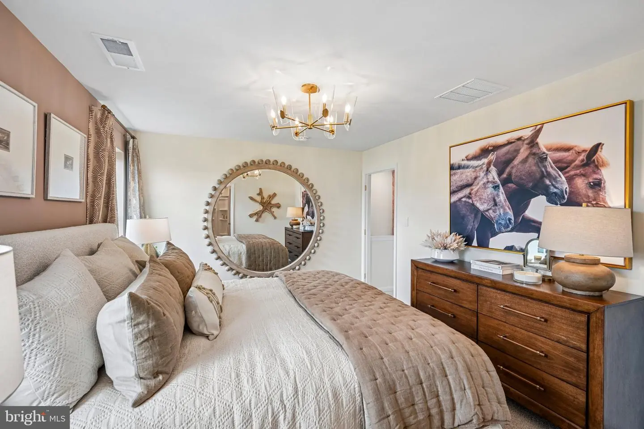
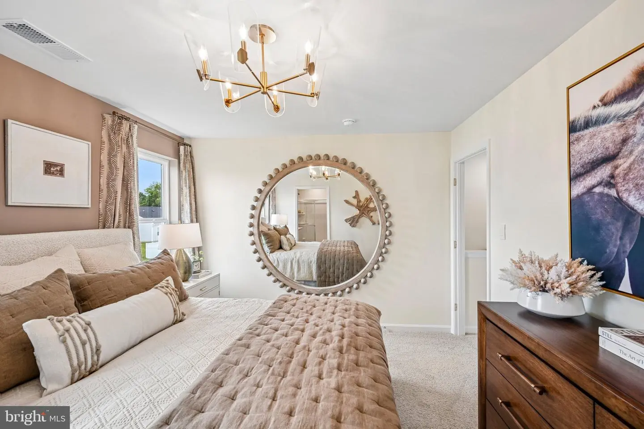
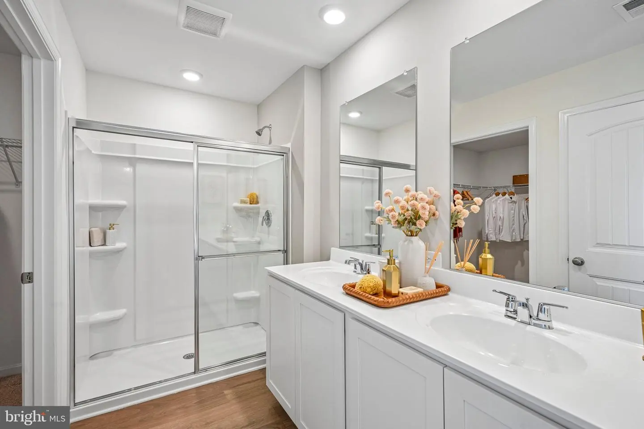
Retreat upstairs to the private owner’s suite, a true sanctuary featuring an expansive bedroom, an oversized walk-in closet, and a luxurious shower. Two additional generously sized bedrooms share a hall bath, while the versatile open loft provides the perfect secondary living space or home office.
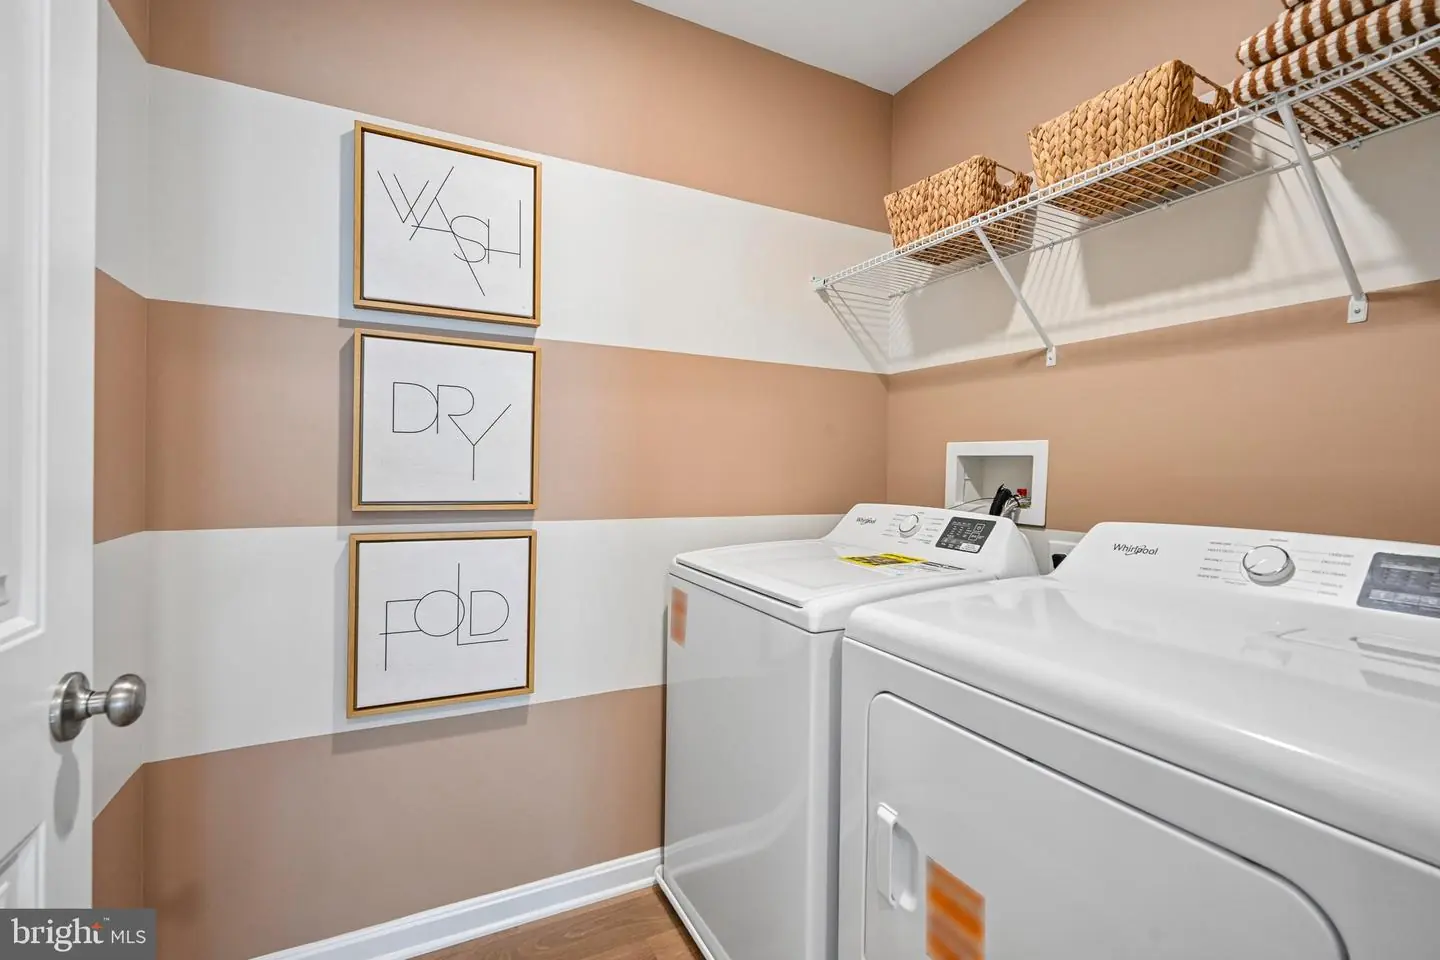
For ultimate convenience, the laundry room is centrally located on the second floor. Complete with a two-car garage and a charming front porch, this home offers the space and style your family has been looking for. The included white window treatment package and the exclusive Smart Home® package are a bonus installed in your new home.
Pictures, artist renderings, photographs, colors, features, and sizes are for illustration purposes only and will vary from the homes as built. Image representative of plan only and may vary as built. Images are of model home and include custom design features that may not be available in other homes. Furnishings and decorative items not included with home purchase.
Similar Listings
Admiral's Landing
$339,990
3 Bed
2 Bath
1 Hf. Bath
- Tax Total Living Area:
- 1996 sq. ft.
Listed 21 days ago
Courtesy: Delaware Homes Inc
MLS Desu2121768
Virtual Tour
$339,990
3 Bed
2 Bath
- Tax Total Living Area:
- 1568 sq. ft.
Listed 37 days ago
Courtesy: Exp Realty, Llc
MLS Desu2120552
Virtual Tour
Millville By The Sea
$339,990
3 Bed
2 Bath
1 Hf. Bath
- Tax Total Living Area:
- 1500 sq. ft.
Listed 63 days ago
Courtesy: D.r. Horton Realty Of Delaware, Llc
MLS Desu2118838
Plantation Lakes
$339,990
3 Bed
2 Bath
2 Hf. Bath
- Tax Total Living Area:
- 2372 sq. ft.
Listed 224 days ago
Courtesy: Coldwell Banker Realty
MLS Desu2107136
$339,999
3 Bed
2 Bath
- Tax Total Living Area:
- 1616 sq. ft.
Listed 58 days ago
Courtesy: Keller Williams Realty
MLS Desu2118492
Woods At Walls Creek
$339,999
3 Bed
2 Bath
- Tax Total Living Area:
- 1620 sq. ft.
Listed 134 days ago
Courtesy: Berkshire Hathaway Homeservices Penfed Realty
MLS Desu2113728
Newly Listed
$340,000
3 Bed
2 Bath
- Tax Total Living Area:
- 1344 sq. ft.
Listed 11 days ago
Courtesy: Burns & Ellis Realtors
MLS Dekt2051256
Heritage Shores
$340,000
2 Bed
2 Bath
- Tax Total Living Area:
- 1975 sq. ft.
Listed 18 days ago
Courtesy: Active Adults Realty
MLS Desu2120898
Under Contract
$340,000
3 Bed
2 Bath
1 Hf. Bath
- Tax Total Living Area:
- 1742 sq. ft.
Listed 20 days ago
Courtesy: Long & Foster Real Estate, Inc.
MLS Desu2121724
Pending
Wynn Wood
$340,000
3 Bed
2 Bath
- Tax Total Living Area:
- 1716 sq. ft.
Listed 32 days ago
Courtesy: Bryan Realty Group
MLS Dekt2050612
Under Contract
White River Estates
$340,000
3 Bed
2 Bath
- Tax Total Living Area:
- 2000 sq. ft.
Listed 64 days ago
Courtesy: Coldwell Banker Realty
MLS Desu2117542
Pending
Devon Farms
$340,000
3 Bed
1 Bath
- Tax Total Living Area:
- 1072 sq. ft.
Listed 74 days ago
Courtesy: United Real Estate
MLS Dekt2049440
Create an account
Save your favorite listings to view them later from multiple
devices by creating an account today or sign in.


