
30 Chesapeake Dr, Seaford, De 19973
PendingVirtual Tour
Courtesy: D.r. Horton Realty Of Delaware, Llc,
Conrad J Heilman Iii
Appliances
Dishwasher, Disposal, Dryer, Energy Efficient Appliances, Microwave, Oven/Range - Gas, Refrigerator, Stainless Steel Appliances, Washer, Water Heater - TanklessBedrooms
5
Full Bath
3
Laundry
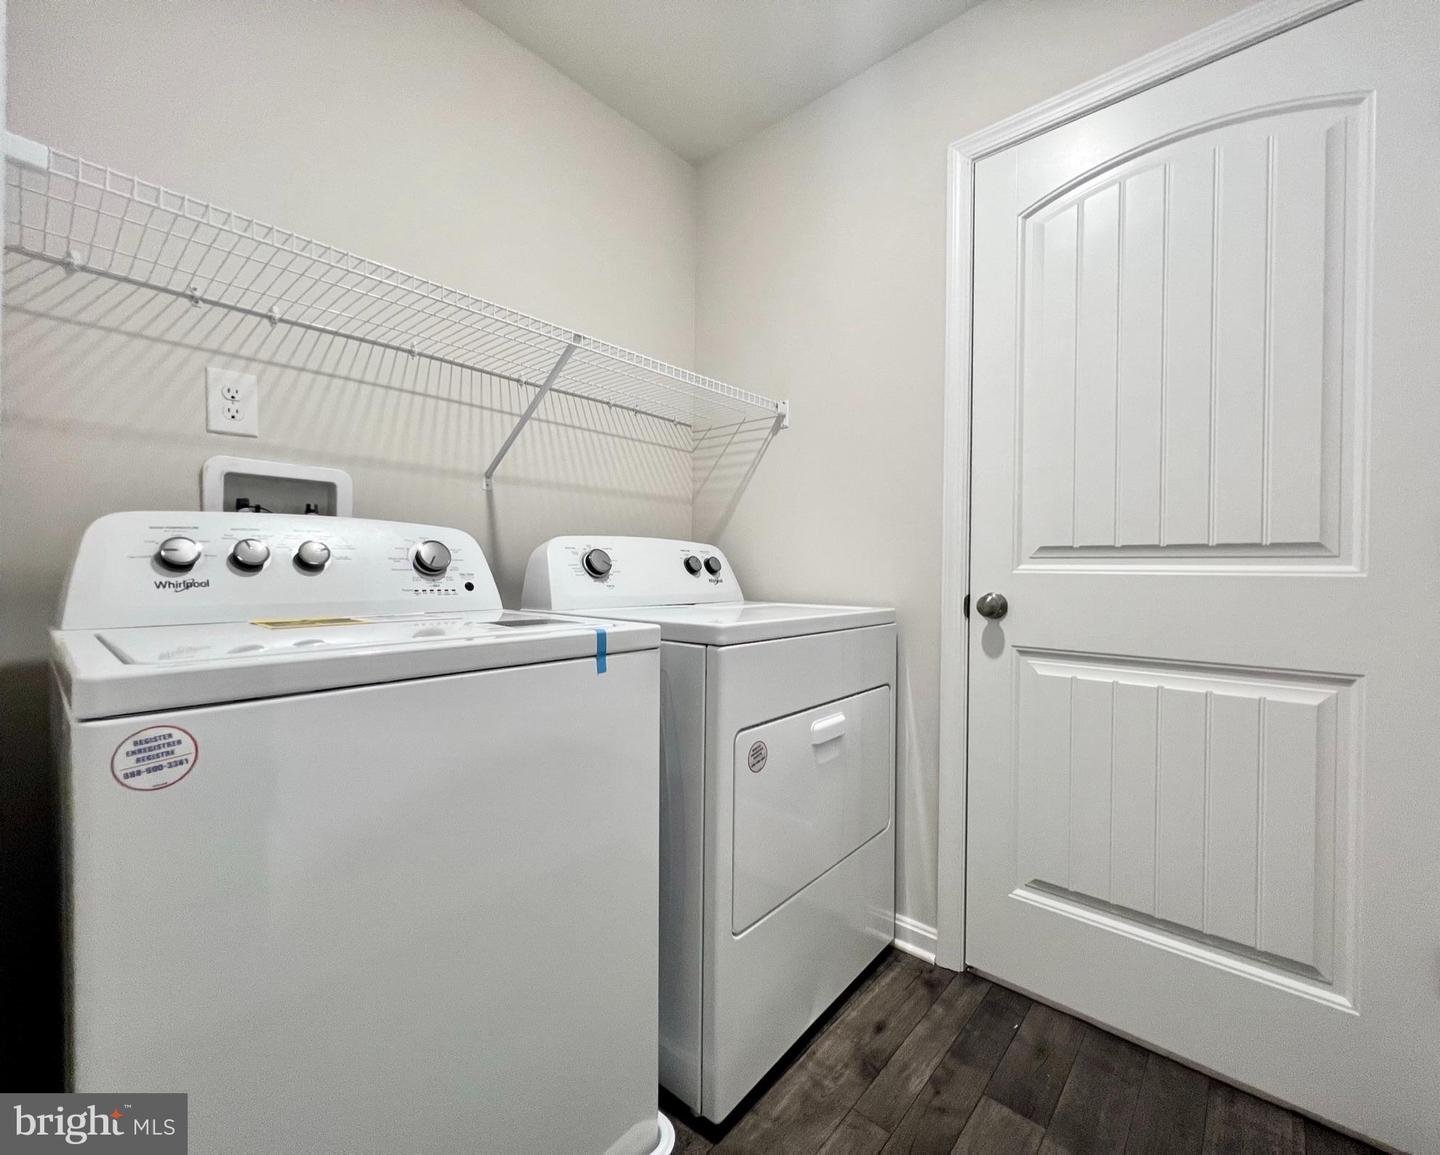
Dryer In Unit, Main Floor, Washer In Unit
Living Area
2415 sq/ft
Flooring
Carpet, Laminate Plank
Interior Features
- Bathroom - Tub Shower
- Bathroom - Walk-In Shower
- Carpet
- Entry Level Bedroom
- Floor Plan - Open
- Kitchen - Eat-In
- Kitchen - Island
- Pantry
- Primary Bath(s)
- Recessed Lighting
- Upgraded Countertops
- Walk-in Closet(s)
- Window Treatments
General
MLS
Desu2116542
Community
Governors Grant
Price
$379,990.00
Price/SQft
$157.35
HOA Fee
$100.00
HOA Fee Frequency
Quarterly
Accessibility Features
2+ Access Exits
Governors Grant
MLS
Desu2116542
$379,990
5 Bed
3 Bath
- Tax Total Living Area:
- 2415 sq. ft.
- Lot Size:
- 0.12 acres
HOA: $100 Quarterly
Listed 35 days ago
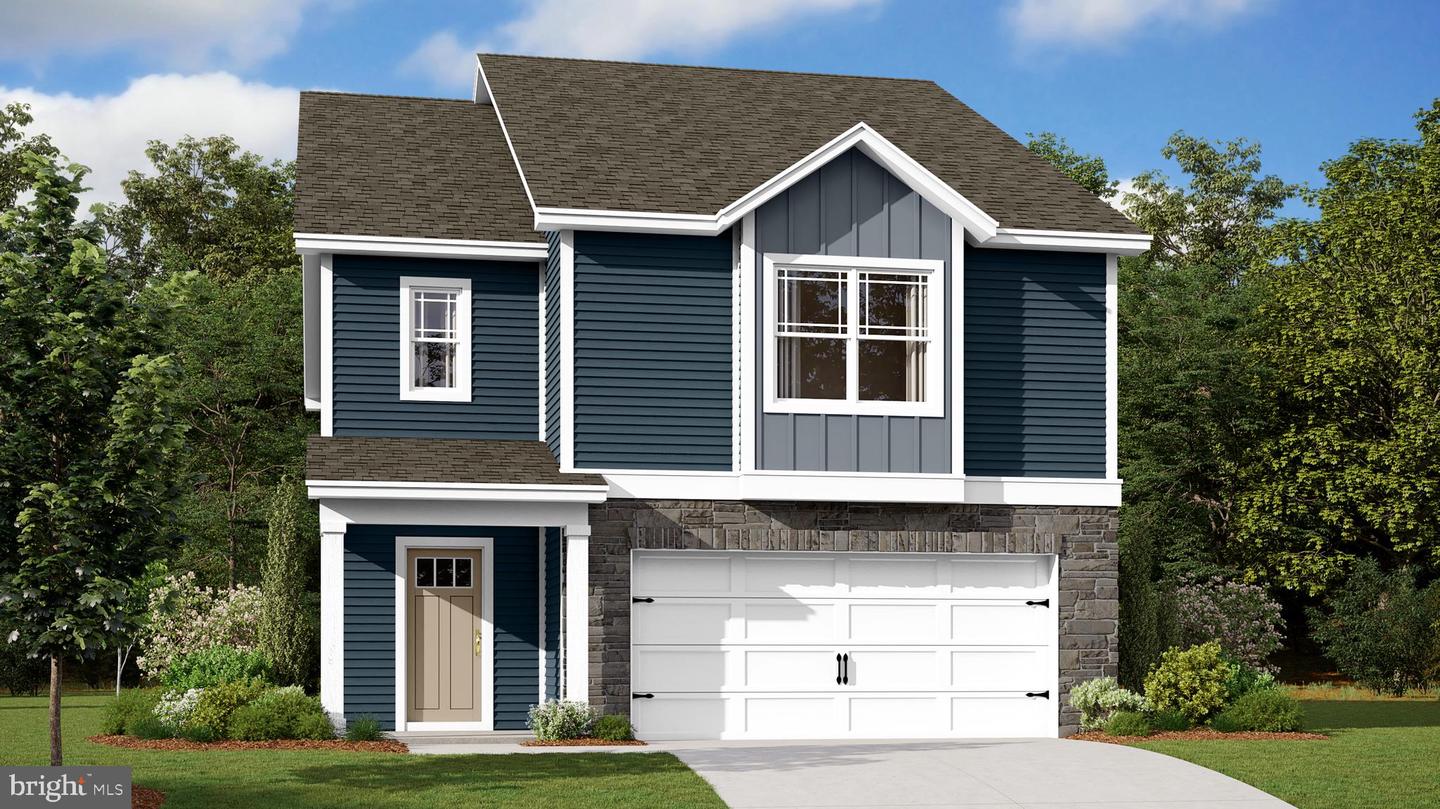
Welcome to the Elm, a stunning contemporary two-story home located at 30 Chesapeake Drive in Seaford, DE offering 2,415 square feet of thoughtfully designed living space with 5 bedrooms, 3 bathrooms, a versatile loft, and a 2-car garage in the Governors Grant community.
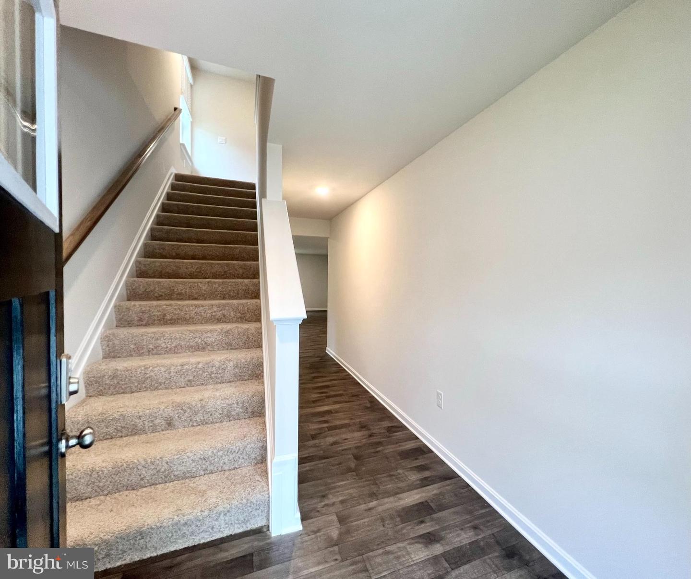
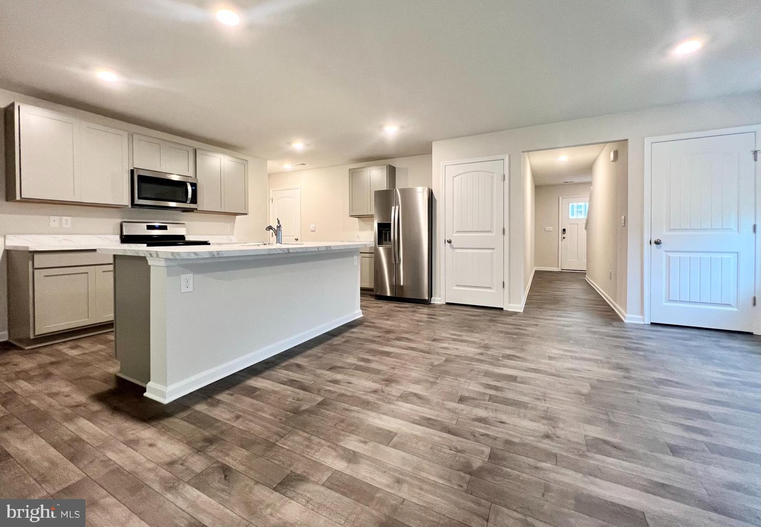
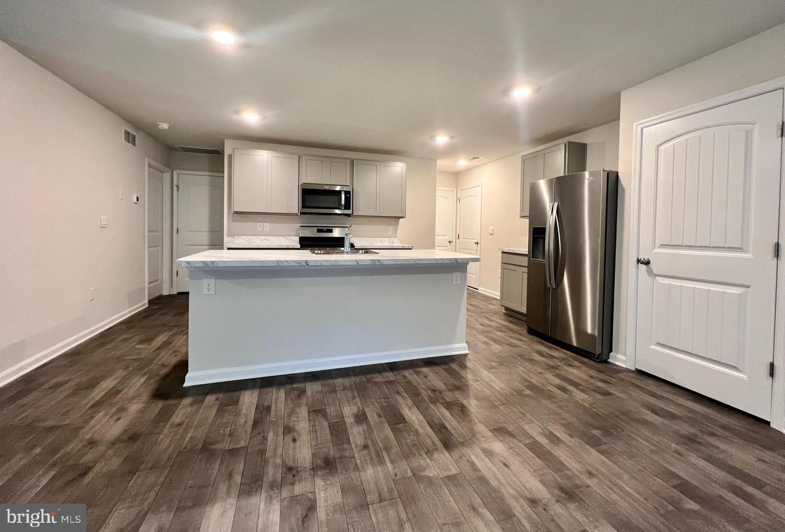
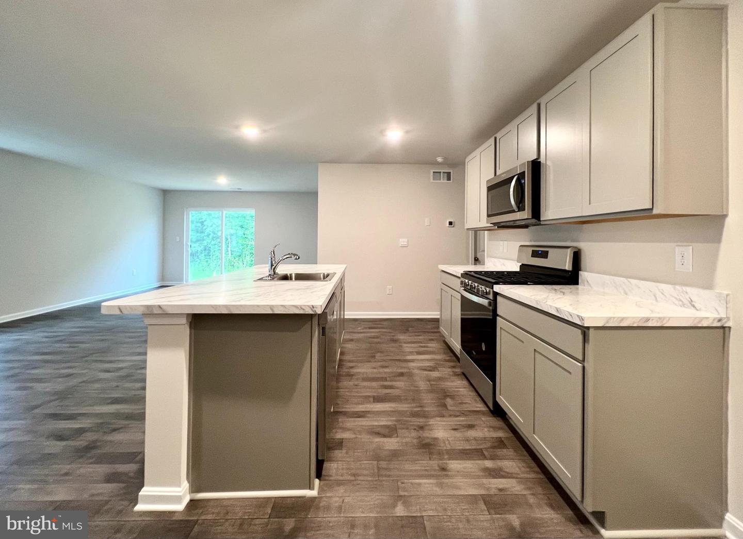
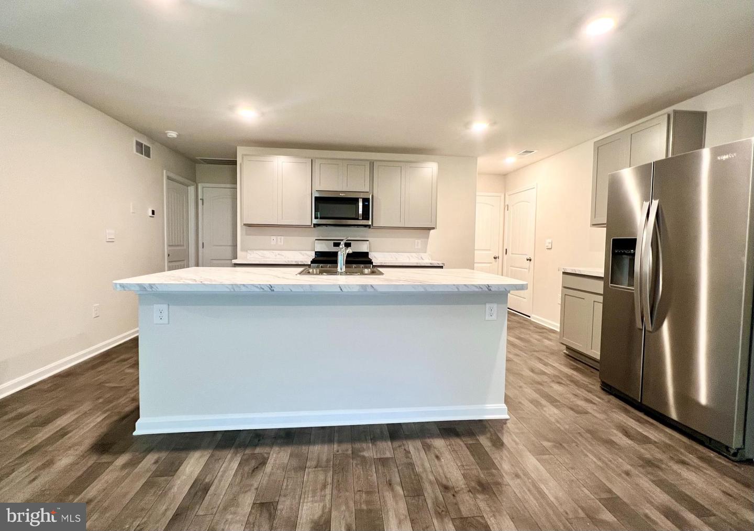
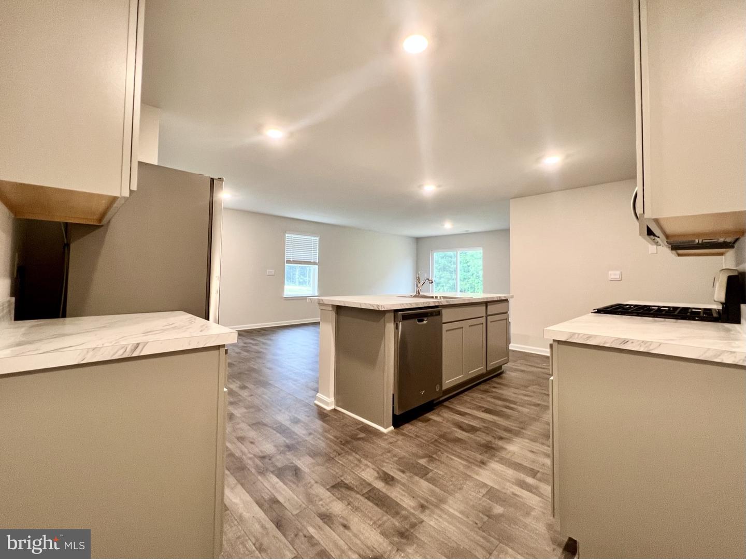
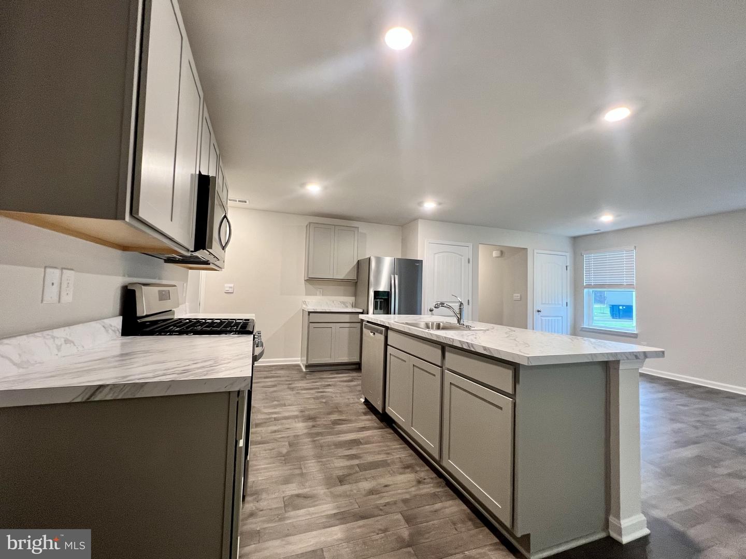
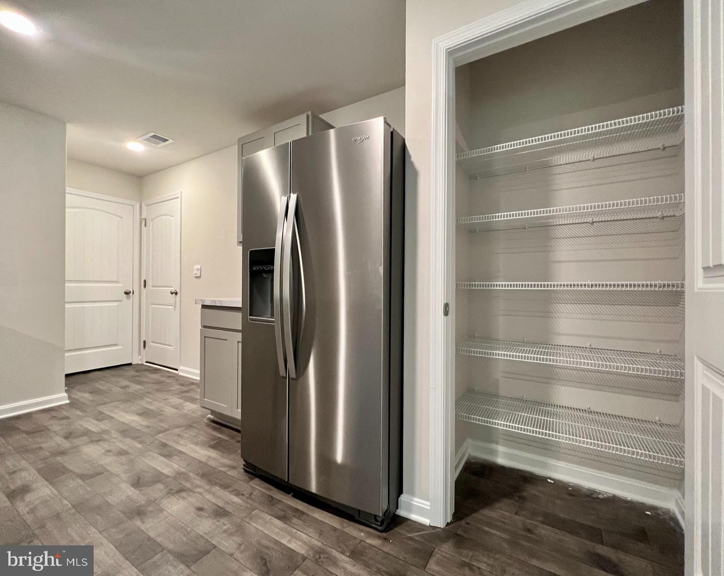
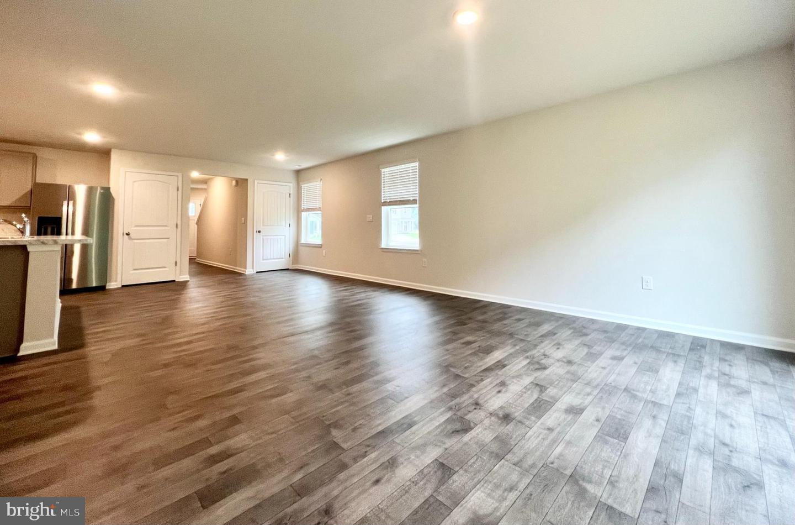
As you step into the home's distinct foyer you will notice that the stairs are separated from the main living space. Continuing into the home, the open-concept floorplan comes to life as you take in the kitchen, dining area and living room. The spacious kitchen showcases an abundance of gray cabinetry and granite counter space, an ample walk-in pantry, a large island with sink and additional room for seating and stainless-steel appliances.

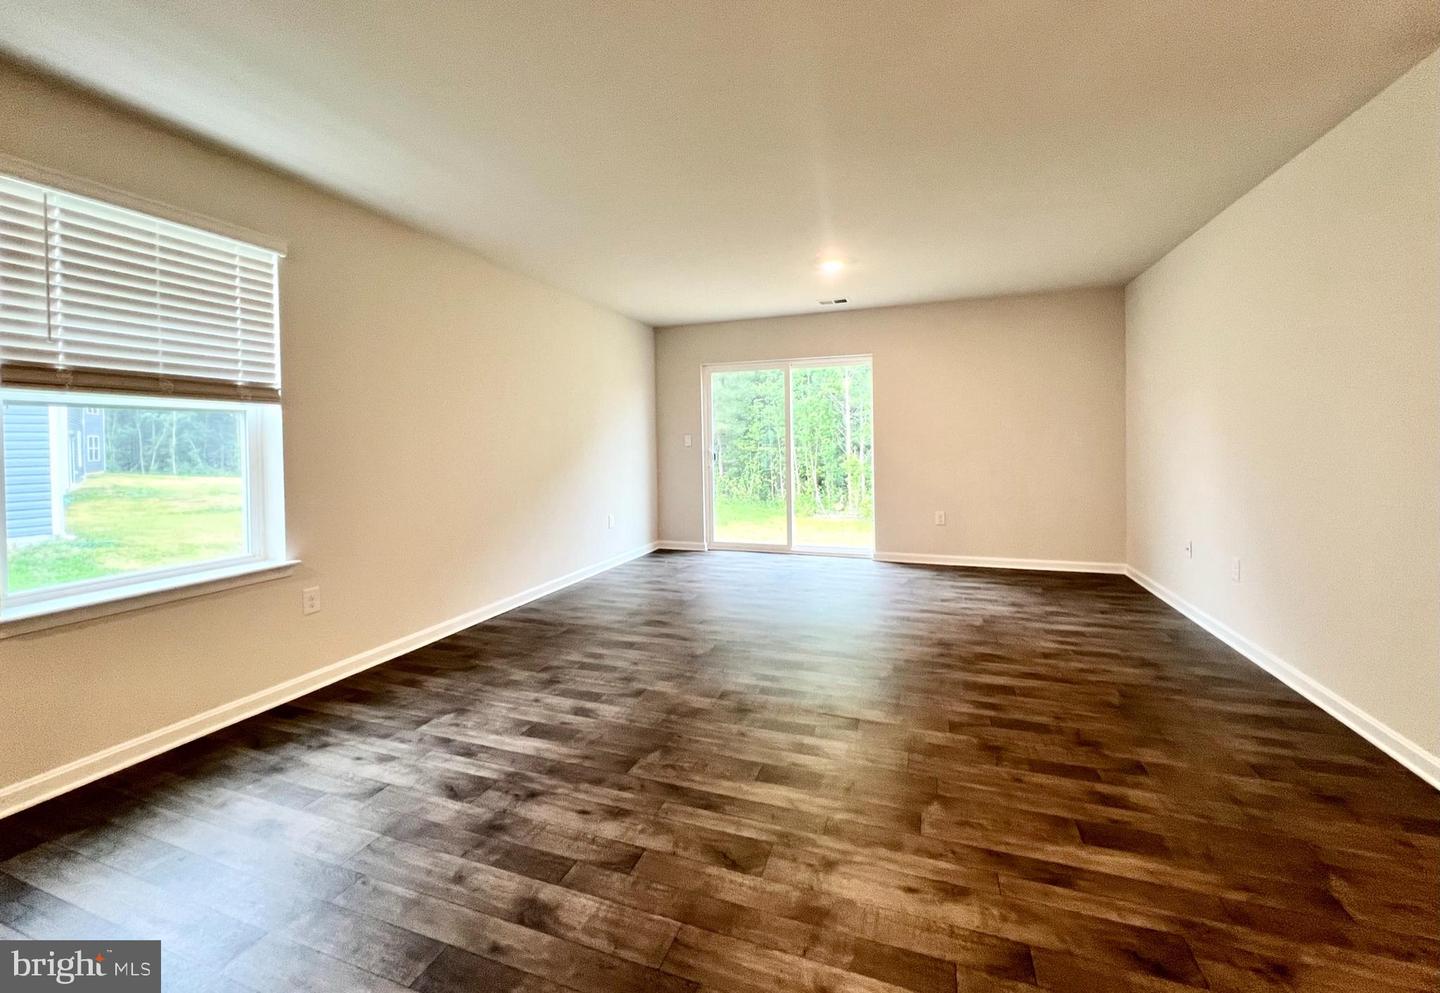
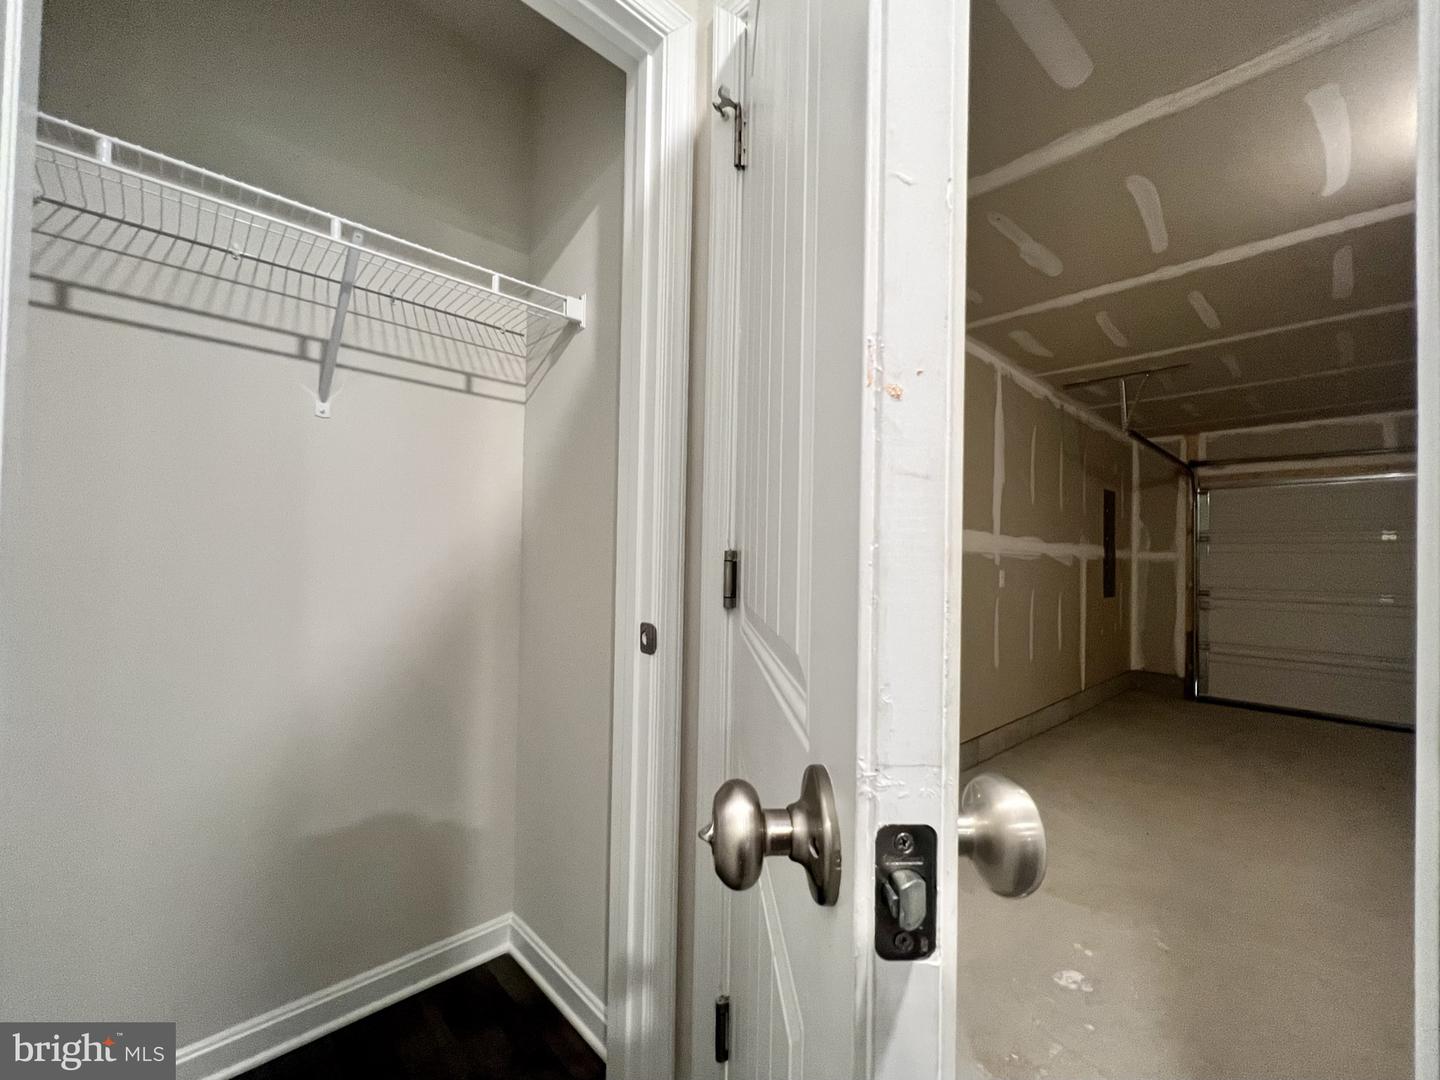
The kitchen has an eat-in dining space that flows perfectly into the sizeable living room. A coat closet is tucked away near the entrance of the garage and there is additional storage space underneath the stairs to the second floor.
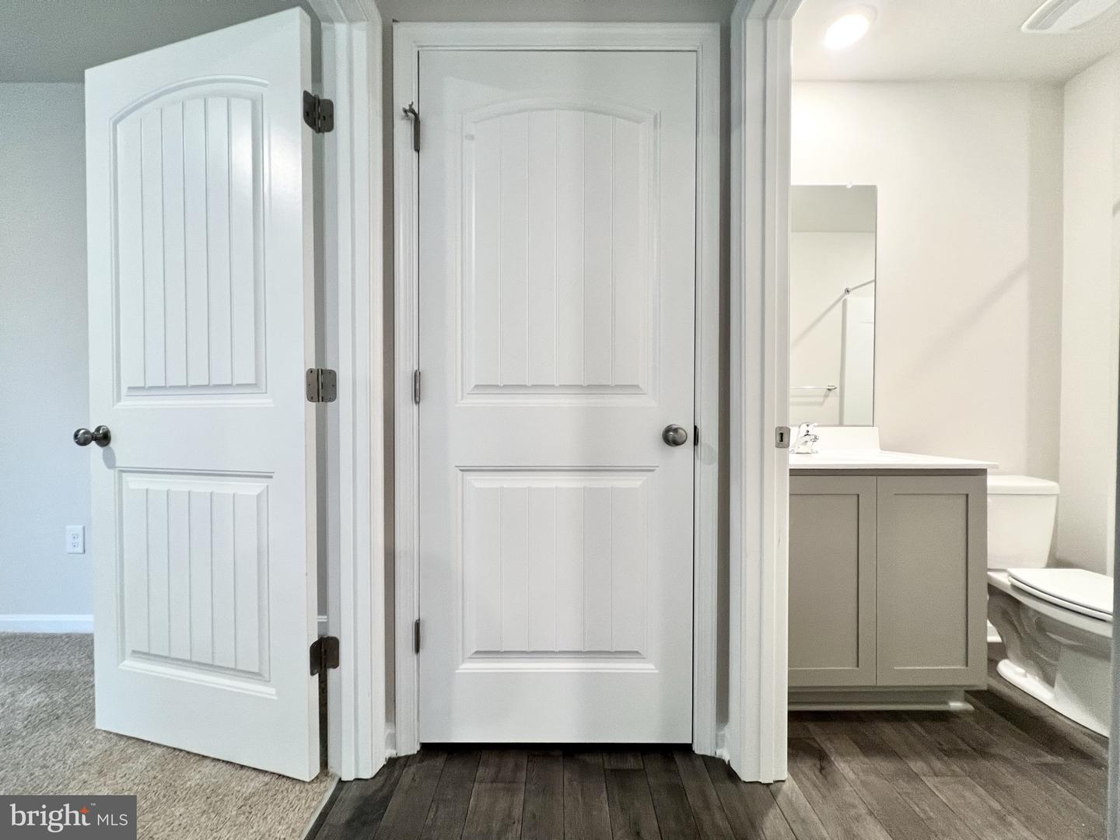
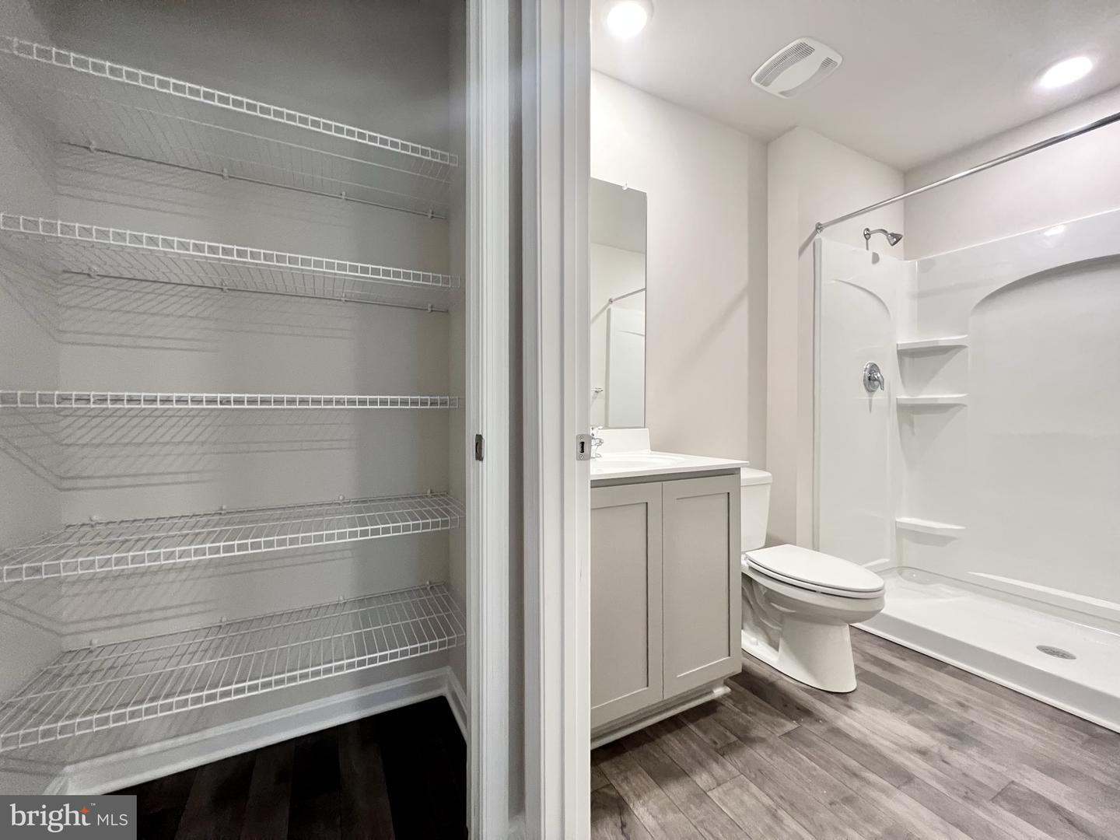
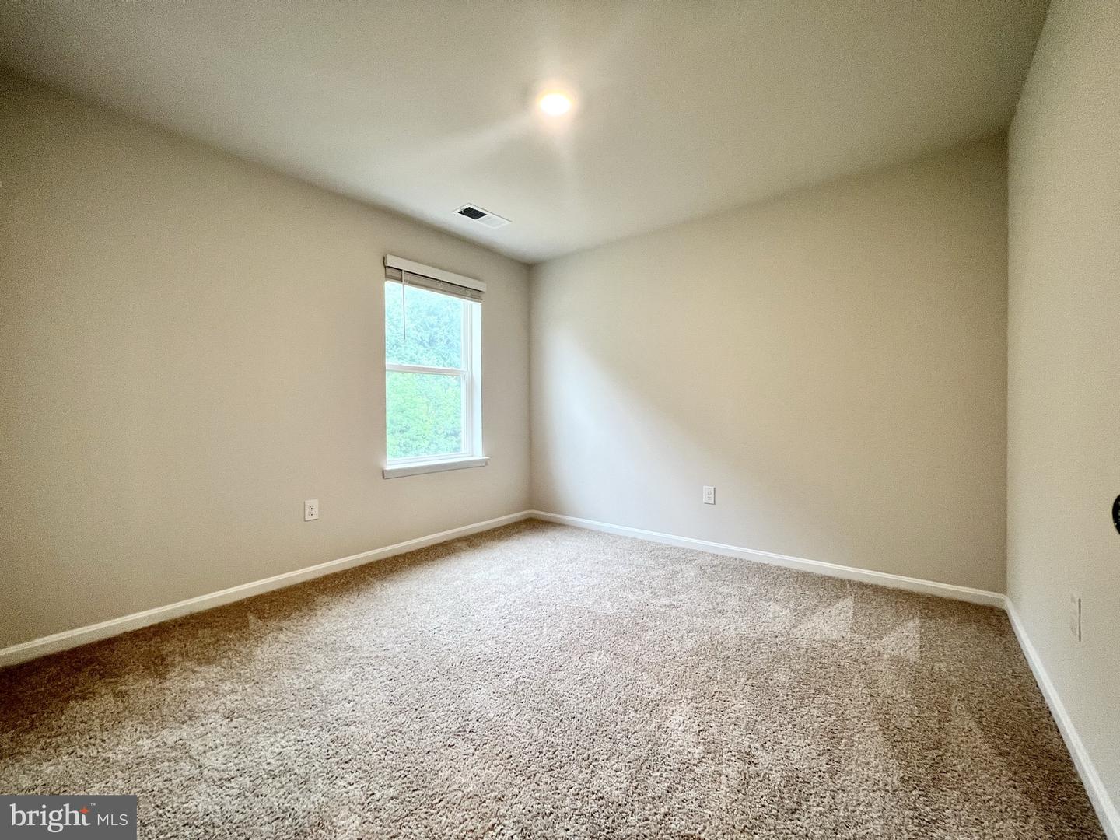
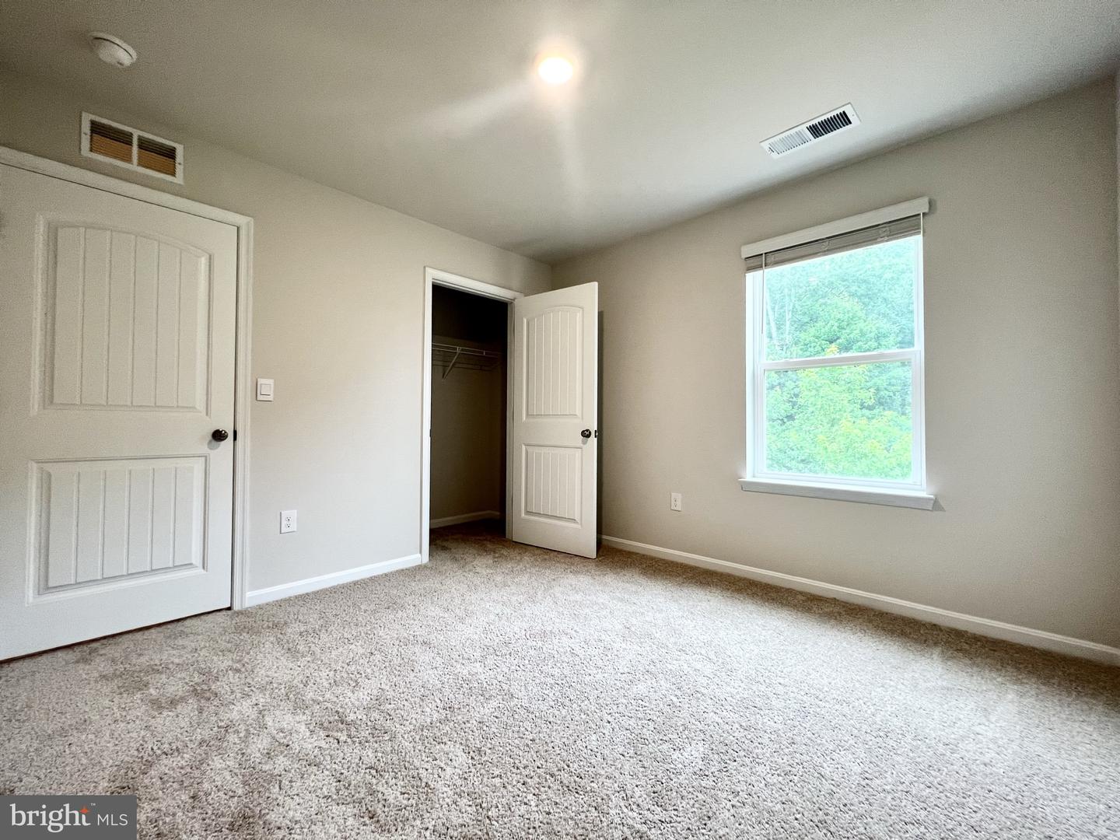
Uniquely, this home offers a first-floor, secondary bedroom that can be used for overnight guests, a home office or a hobby room. Adjacent to the bedroom is a full bathroom with a walk-in shower and a linen closet.
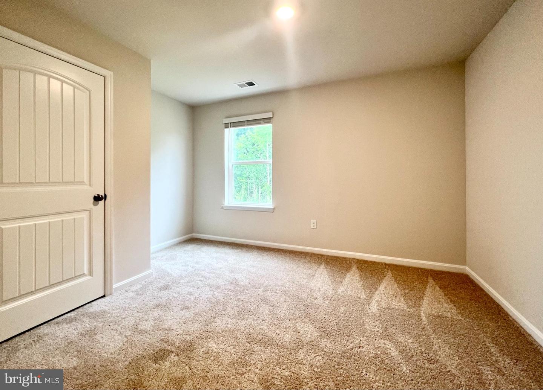
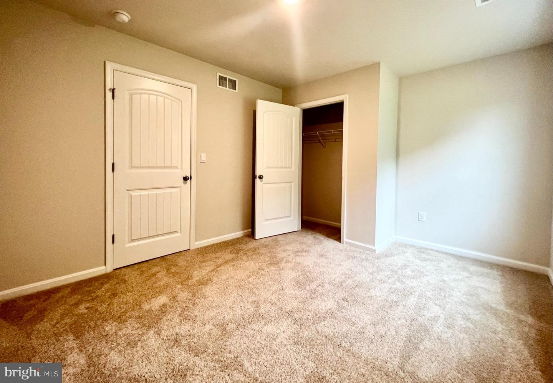
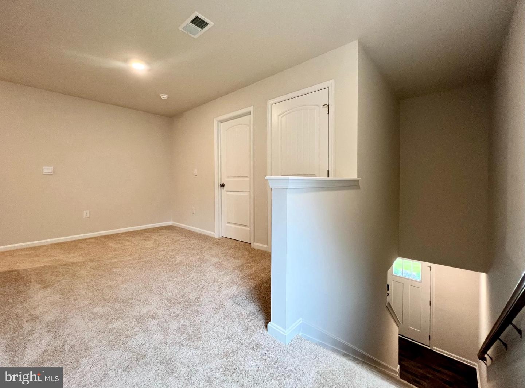
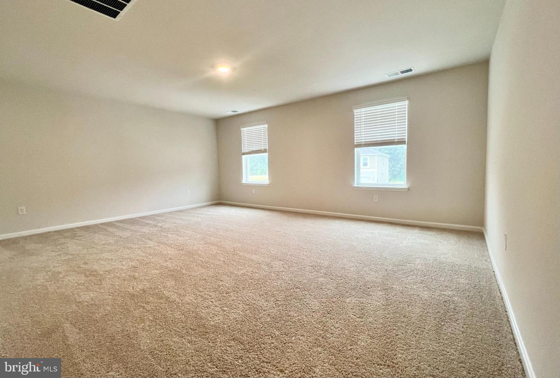
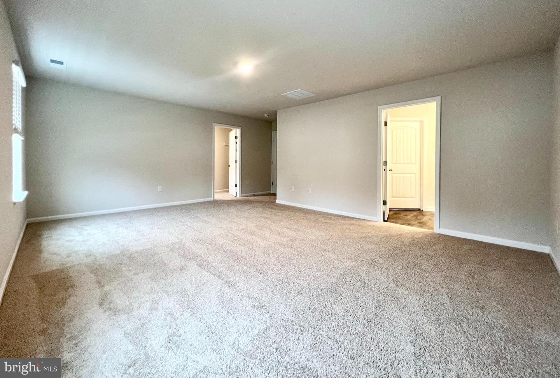
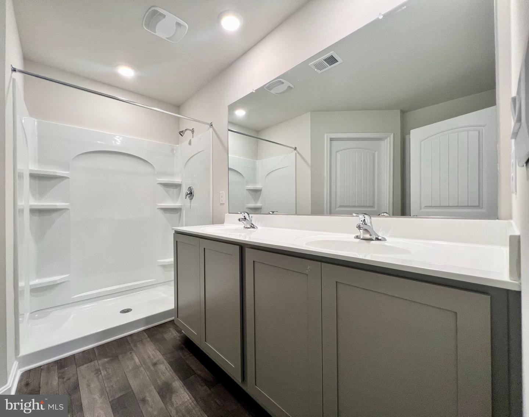
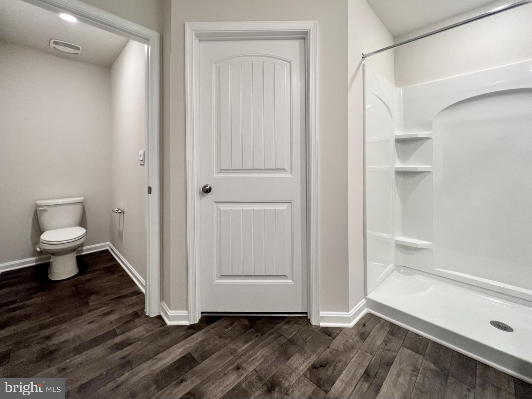
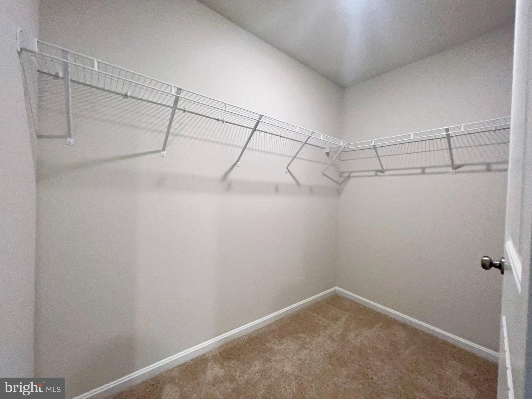
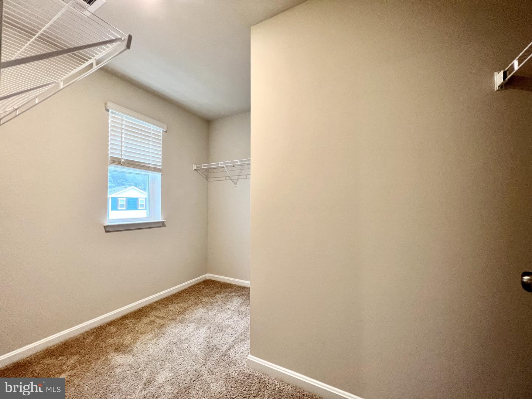
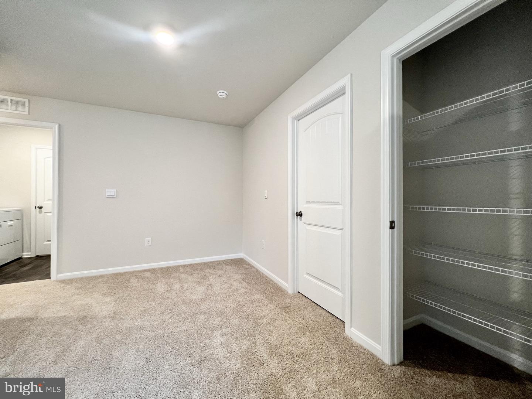
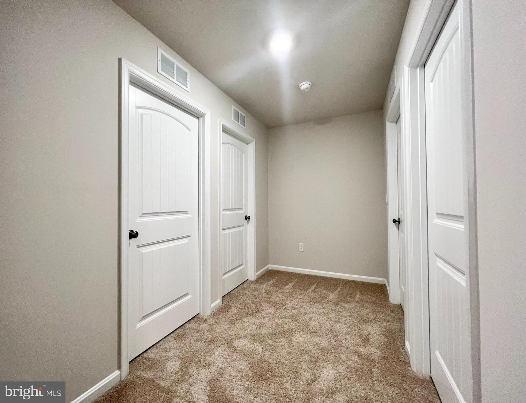
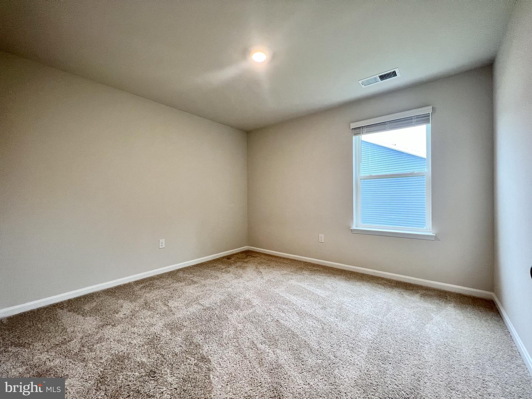
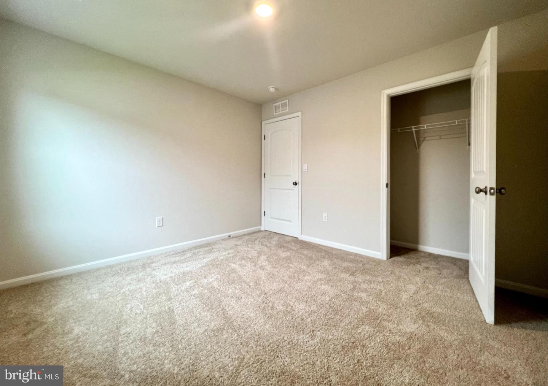
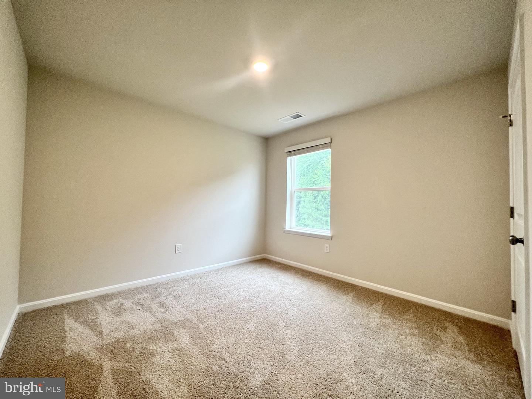
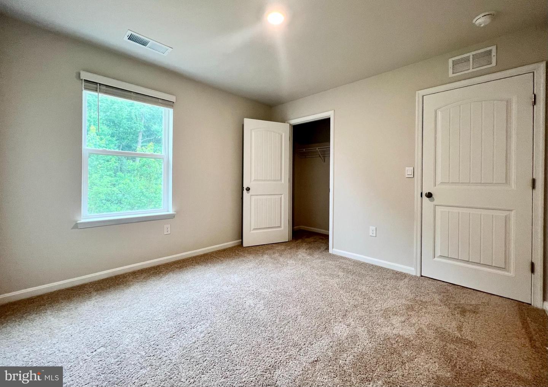
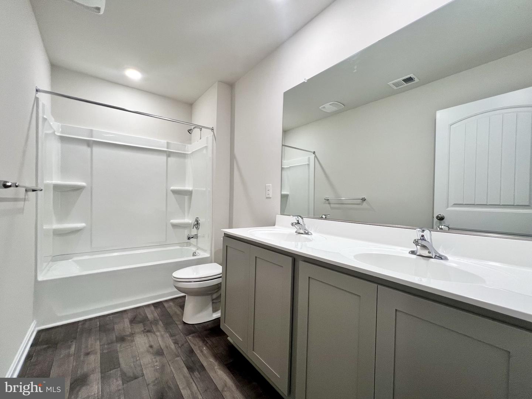
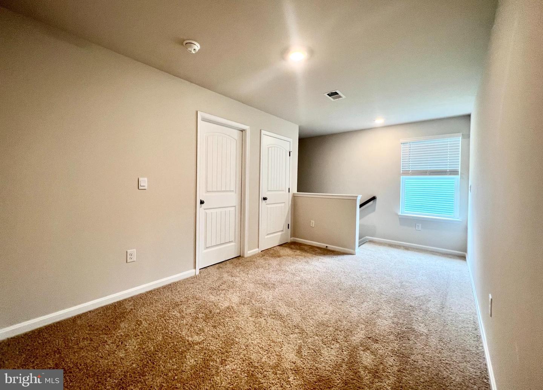
Upstairs, you will enter the inviting loft which also has a linen closet, a door to the owner's suite, and the hallway to the remaining secondary bedrooms and laundry room. The owner’s suite boasts a well-sized bedroom, two ample walk-in closets and an oversized owner’s bathroom with double vanity, a walk-in shower and a toilet closet. The three additional roomy secondary bedrooms, a spacious secondary bathroom, and the laundry room complete the upstairs.
Pictures, artist renderings, photographs, colors, features, and sizes are for illustration purposes only and will vary from the homes as built. Image representative of plan only and may vary as built. Images are of model home and include custom design features that may not be available in other homes. Furnishings and decorative items not included with home purchase.
As you step into the home's distinct foyer you will notice that the stairs are separated from the main living space. Continuing into the home, the open-concept floorplan comes to life as you take in the kitchen, dining area and living room. The spacious kitchen showcases an abundance of gray cabinetry and granite counter space, an ample walk-in pantry, a large island with sink and additional room for seating and stainless-steel appliances.
The kitchen has an eat-in dining space that flows perfectly into the sizeable living room. A coat closet is tucked away near the entrance of the garage and there is additional storage space underneath the stairs to the second floor.
Uniquely, this home offers a first-floor, secondary bedroom that can be used for overnight guests, a home office or a hobby room. Adjacent to the bedroom is a full bathroom with a walk-in shower and a linen closet.
Upstairs, you will enter the inviting loft which also has a linen closet, a door to the owner's suite, and the hallway to the remaining secondary bedrooms and laundry room. The owner’s suite boasts a well-sized bedroom, two ample walk-in closets and an oversized owner’s bathroom with double vanity, a walk-in shower and a toilet closet. The three additional roomy secondary bedrooms, a spacious secondary bathroom, and the laundry room complete the upstairs.
Pictures, artist renderings, photographs, colors, features, and sizes are for illustration purposes only and will vary from the homes as built. Image representative of plan only and may vary as built. Images are of model home and include custom design features that may not be available in other homes. Furnishings and decorative items not included with home purchase.
Similar Listings
Bicentennial Vil
$379,999
4 Bed
3 Bath
- Tax Total Living Area:
- 2122 sq. ft.
Listed 49 days ago
Courtesy: Keller Williams Realty Central-delaware
MLS Dekt2048082
Pending
Woodcrest
$380,000
4 Bed
2 Bath
1 Hf. Bath
- Tax Total Living Area:
- 1939 sq. ft.
Listed 21 days ago
Courtesy: Burns & Ellis Realtors
MLS Dekt2048510
Eastover Hills
$380,000
5 Bed
2 Bath
1 Hf. Bath
- Tax Total Living Area:
- 2015 sq. ft.
Listed 37 days ago
Courtesy: Burns & Ellis Realtors
MLS Dekt2048840
Under Contract
Belle Ayre
$380,000
5 Bed
3 Bath
- Tax Total Living Area:
- 2238 sq. ft.
Listed 63 days ago
Courtesy: Exp Realty, Llc
MLS Desu2113094
Clearview Meadow
$380,000
4 Bed
2 Bath
1 Hf. Bath
- Tax Total Living Area:
- 1680 sq. ft.
Listed 222 days ago
Courtesy: Keller Williams Realty Central-delaware
MLS Dekt2043628
Plantation Lakes
$379,900
4 Bed
2 Bath
1 Hf. Bath
- Tax Total Living Area:
- 2490 sq. ft.
Listed 26 days ago
Courtesy: Re/max Advantage Realty
MLS Desu2117026
Newly Listed
Plover Point
$379,000
4 Bed
2 Bath
- Tax Total Living Area:
- 1705 sq. ft.
Listed 4 days ago
Courtesy: Northrop Realty
MLS Desu2117728
Virtual TourNewly Listed
Lincoln Park
$379,000
4 Bed
3 Bath
1 Hf. Bath
- Tax Total Living Area:
- 2718 sq. ft.
Listed 9 days ago
Courtesy: Patterson-schwartz-dover
MLS Dekt2049800
Newly Listed
Mallard Pond
$378,000
4 Bed
2 Bath
1 Hf. Bath
- Tax Total Living Area:
- 2204 sq. ft.
Listed 10 days ago
Courtesy: Exp Realty, Llc
MLS Dekt2049808
Pending
Providence
$377,500
4 Bed
2 Bath
1 Hf. Bath
- Tax Total Living Area:
- 2200 sq. ft.
Listed 140 days ago
Courtesy: Long & Foster Real Estate, Inc.
MLS Desu2108784
PendingVirtual Tour
Somerton Chase
$384,000
4 Bed
3 Bath
- Tax Total Living Area:
- 1995 sq. ft.
Listed 38 days ago
Courtesy: Atlantic Five Realty
MLS Desu2116322
Fairfield Farms
$384,900
4 Bed
2 Bath
1 Hf. Bath
- Tax Total Living Area:
- 2198 sq. ft.
Listed 47 days ago
Courtesy: Keller Williams Realty
MLS Dekt2048468




