
27017 Bay Bluff Rd, Selbyville, De 19975





Courtesy: Coldwell Banker Realty,
Jeremy S Walsh
Bedrooms
5
Full Bath
5
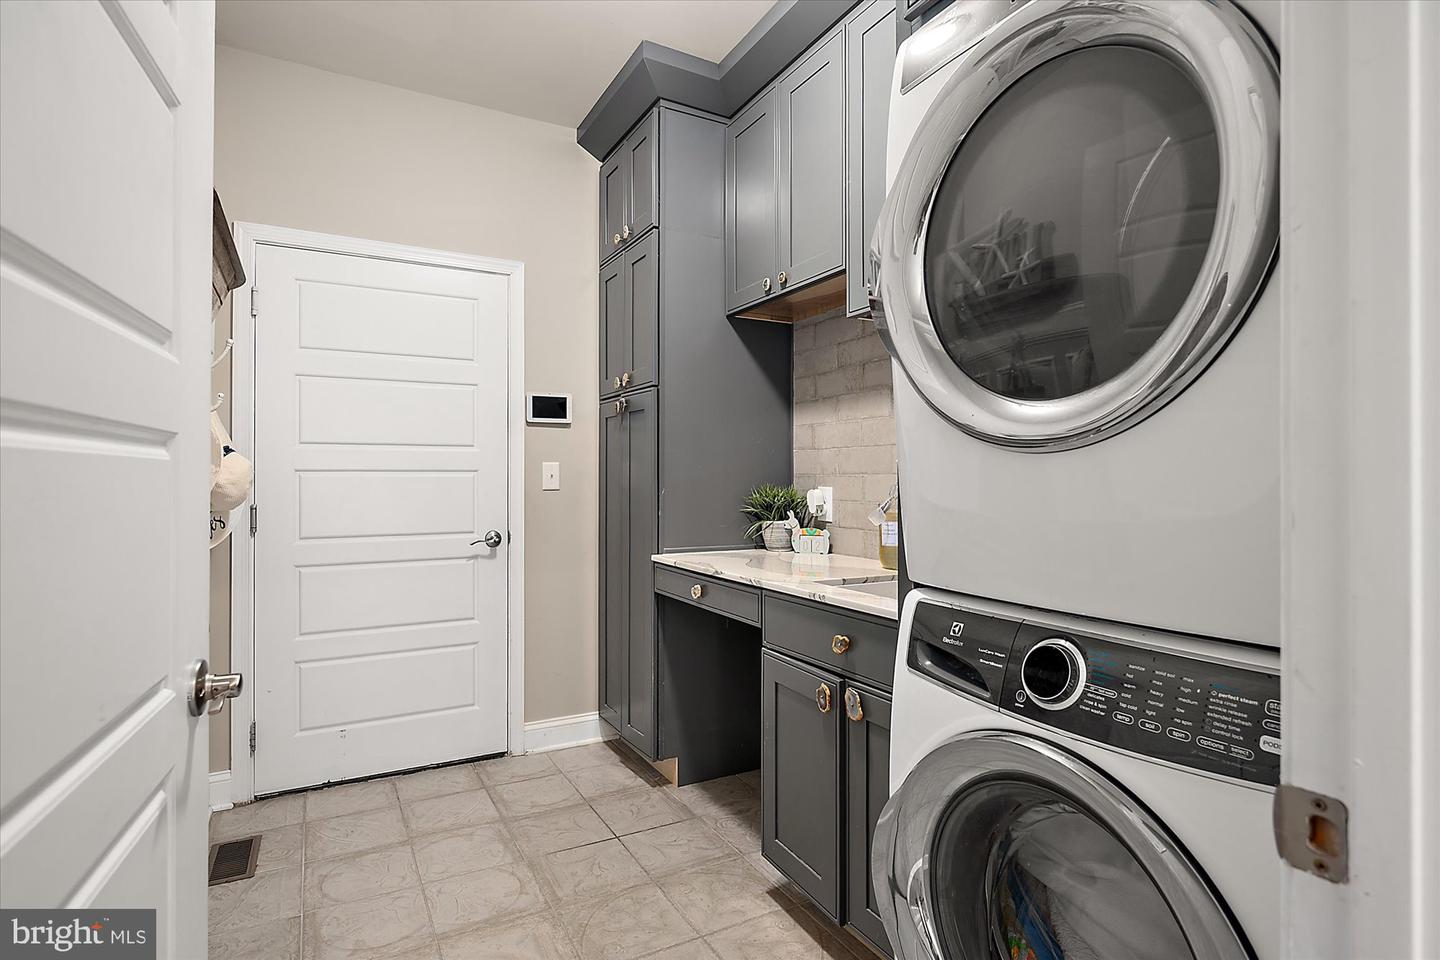
Laundry
Has Laundry
Rooms
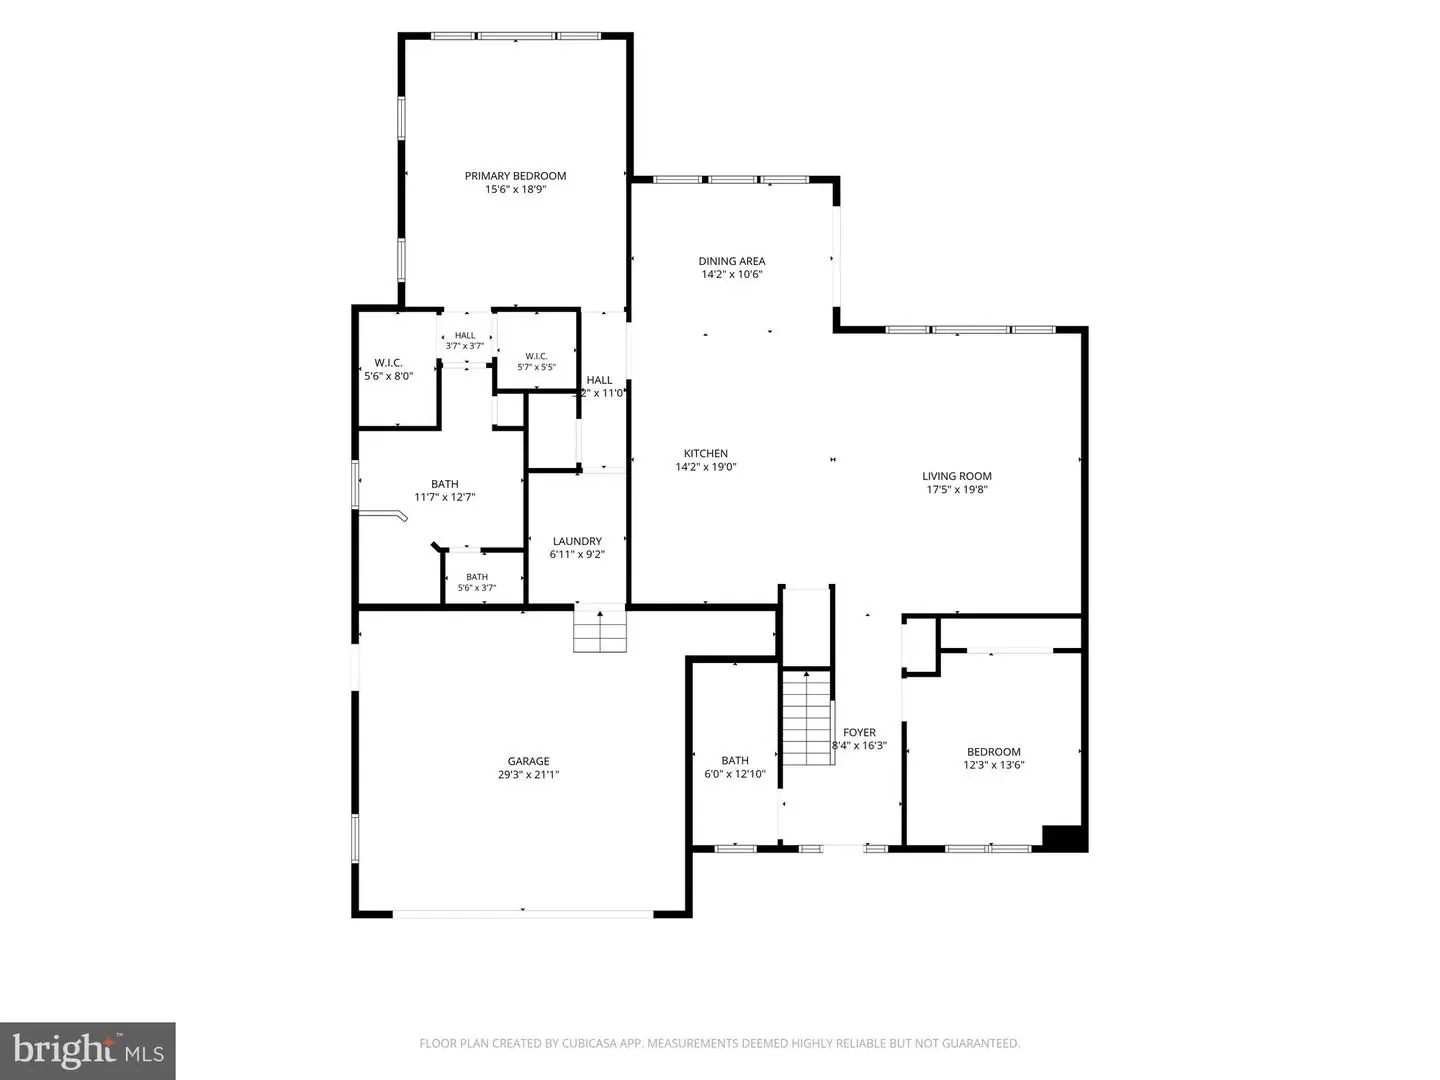
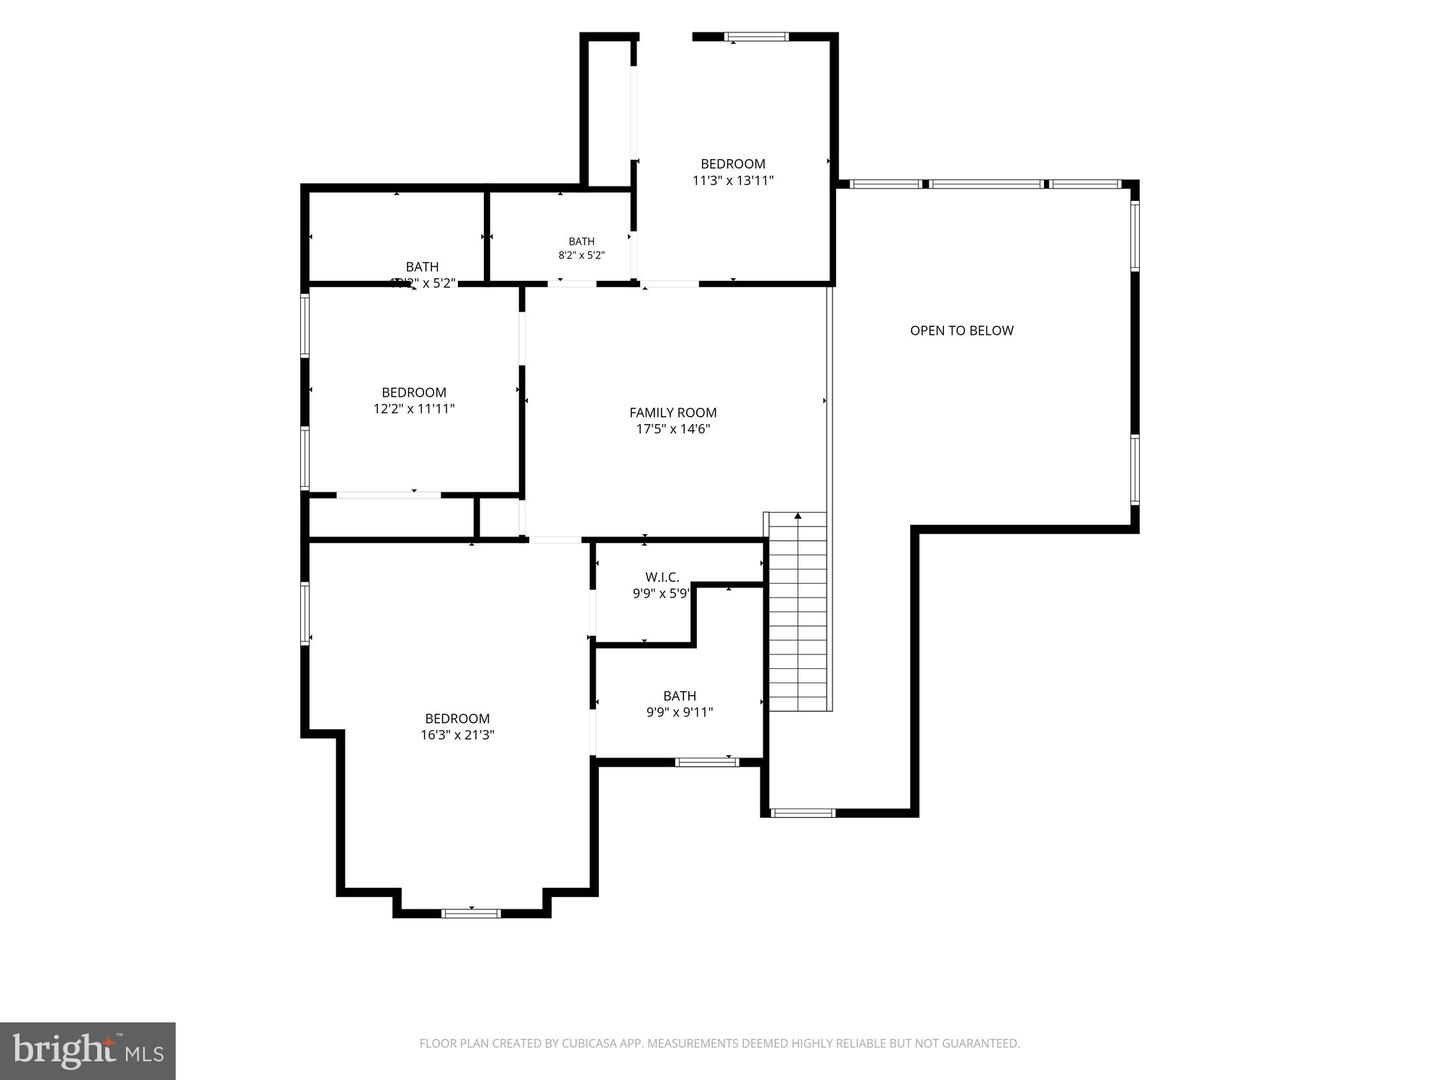
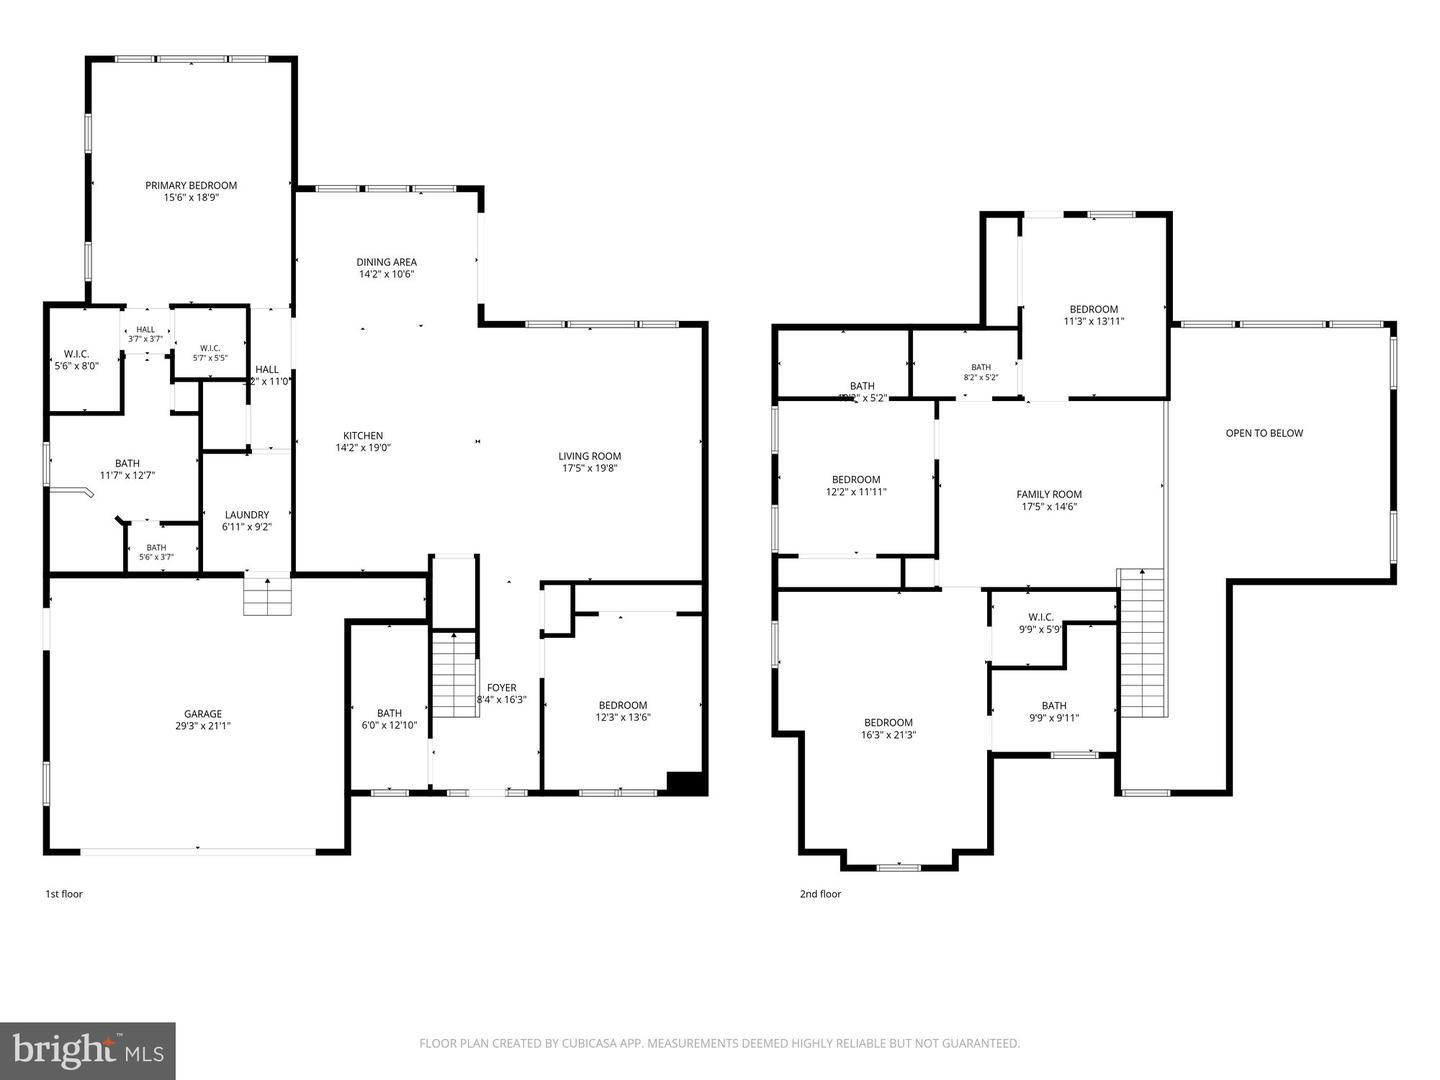
Dining Room, Primary Bedroom, Bedroom 2, Bedroom 3, Bedroom 4, Bedroom 5, Kitchen, Family Room, Laundry, Loft, Bathroom 2, Bathroom 3, Primary Bathroom, Full Bath
Living Area
4000 sq/ft
Interior Features
General
MLS
Desu2119374
Community
Bayside
Price
$1,825,000.00
Price/SQft
$456.25
HOA Fee
$1,127.00
HOA Fee Frequency
Quarterly
Area And Schools
School Tax
$2,204.00
Exterior
Pool
Yes - Community
District
INDIAN RIVER
HOA Features
Setup Fee
$3,564.00
Bayside
MLS
Desu2119374
$1,825,000
5 Bed
5 Bath
- Tax Total Living Area:
- 4000 sq. ft.
- Lot Size:
- 0.2 acres
HOA: $1,127 Quarterly
Listed 17 days ago
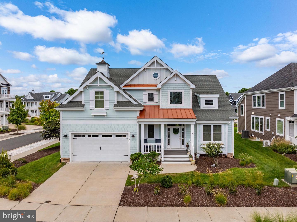
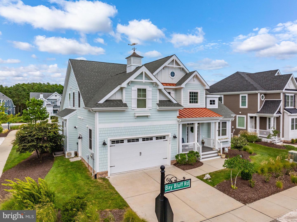
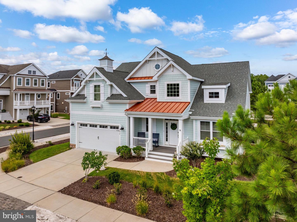
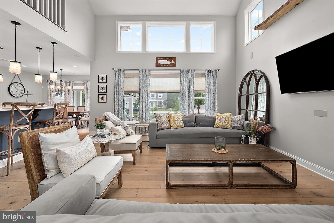
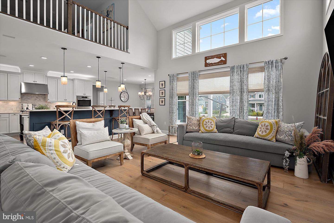
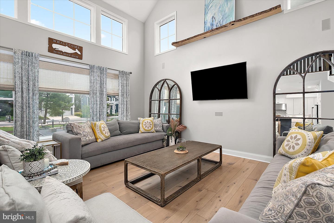
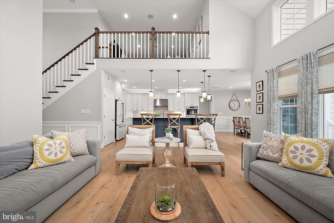
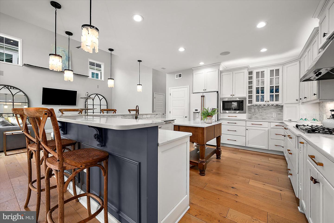
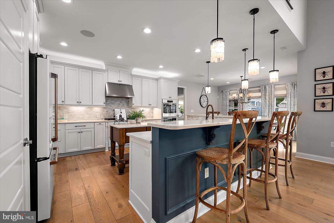
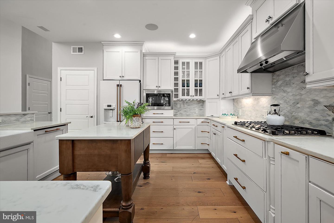
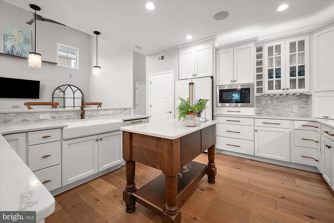
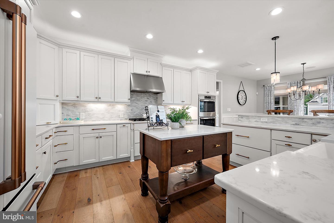
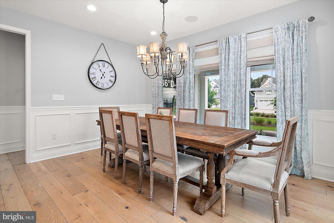
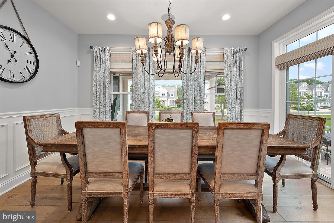
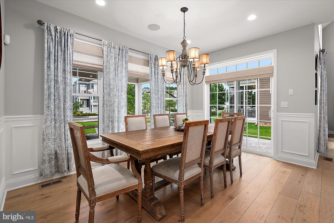
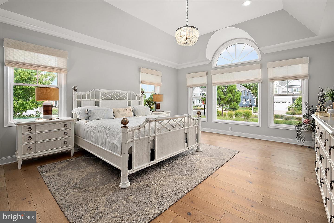
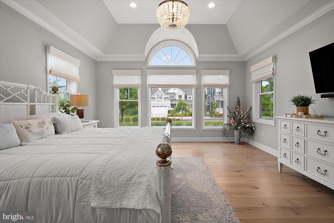
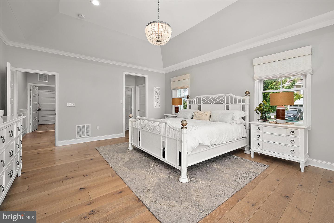
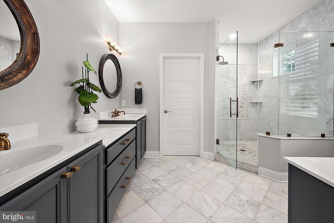
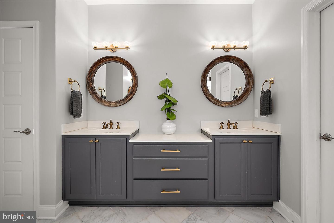
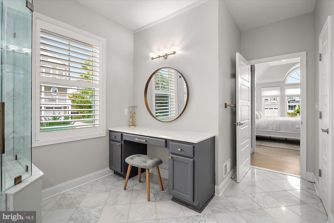
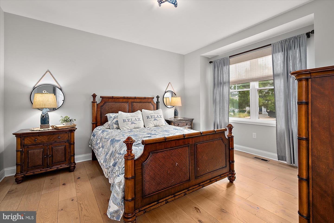
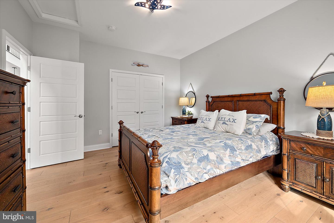
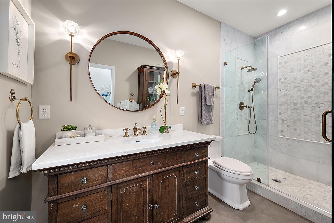
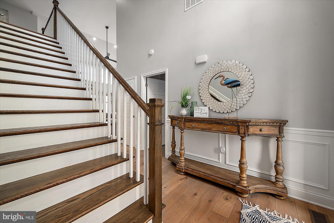
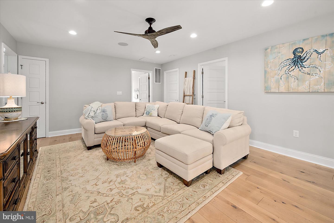
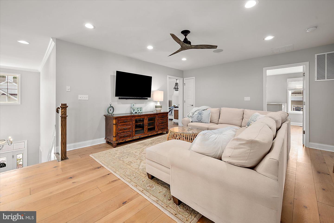
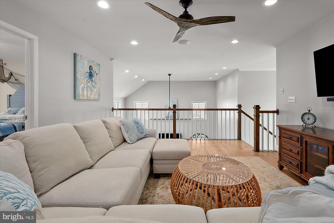
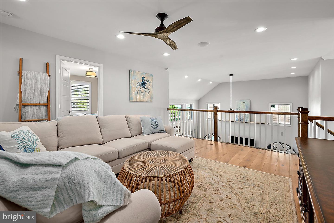
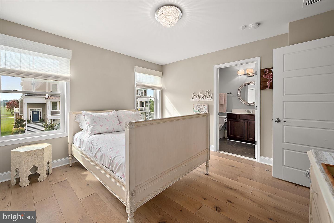
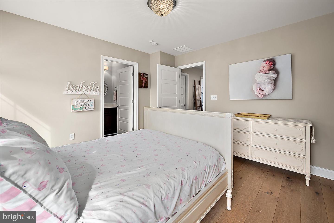
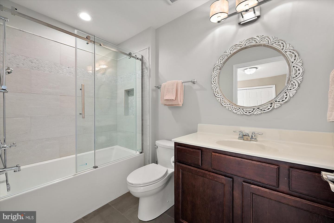
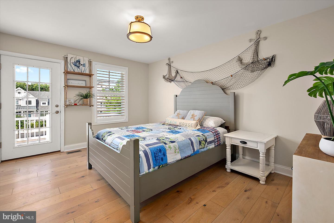
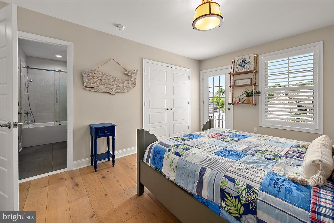
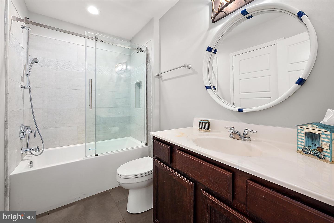
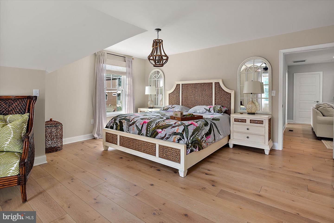
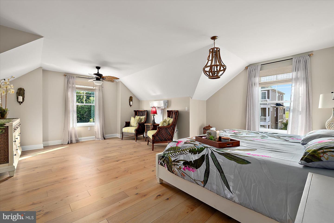
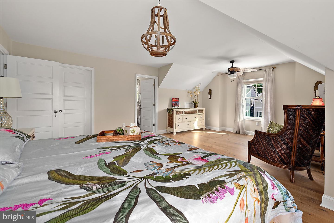
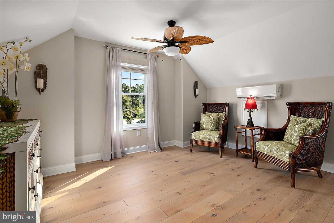
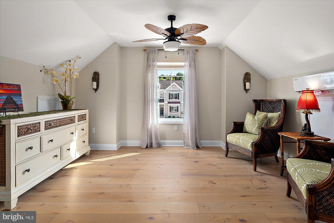
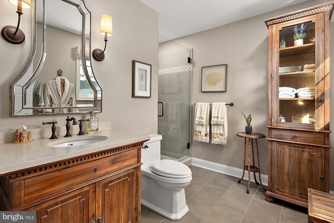
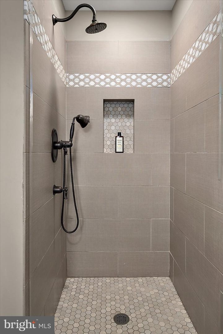
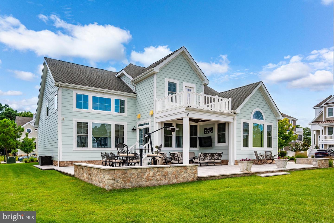
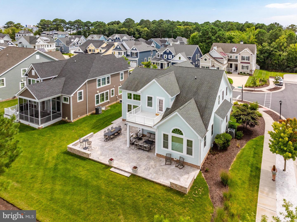
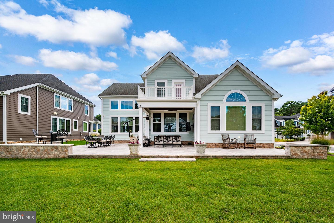
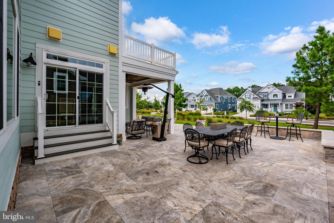
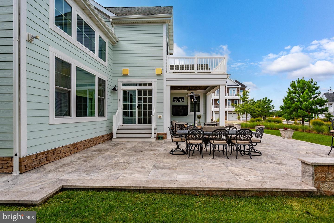
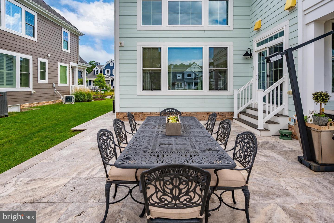
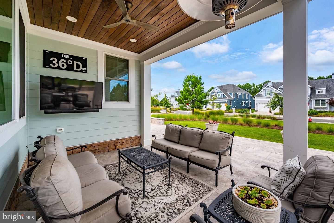
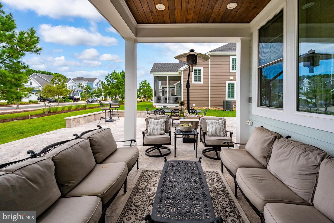
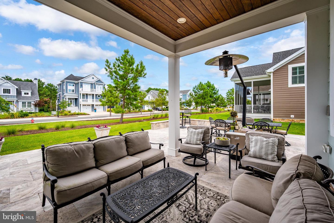
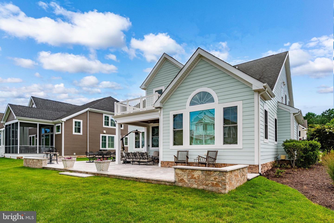
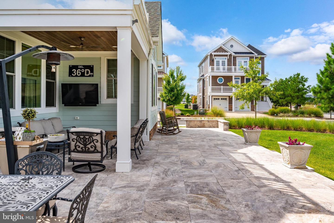
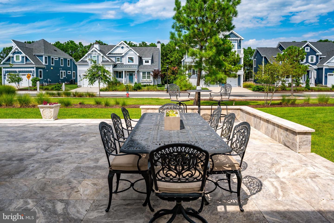
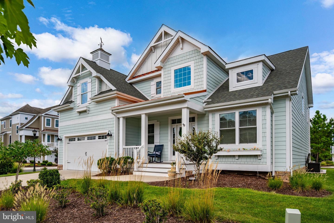
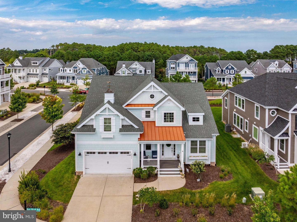
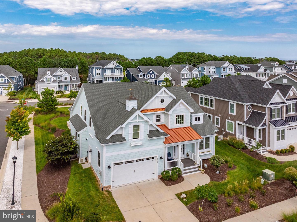
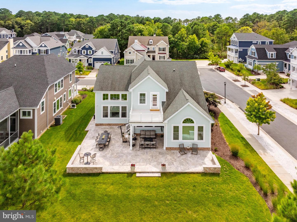
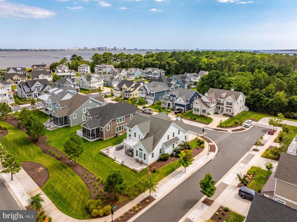
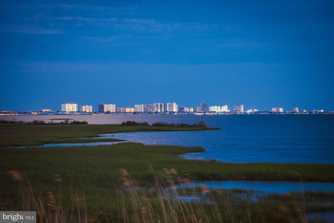
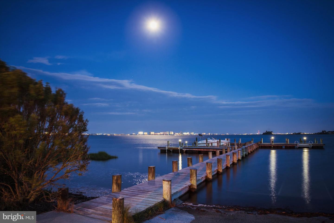
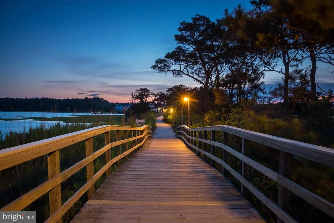
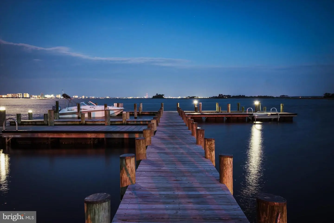
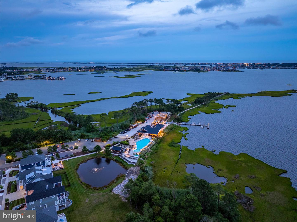
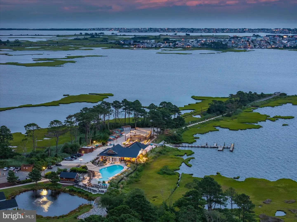
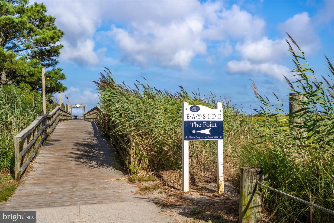
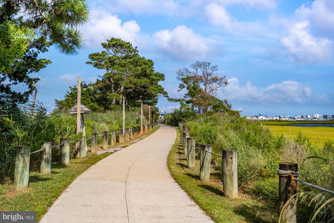
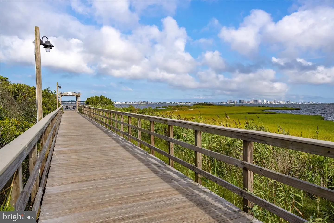
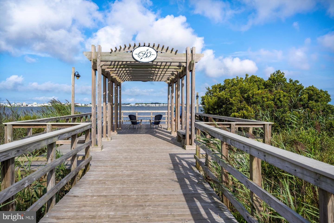
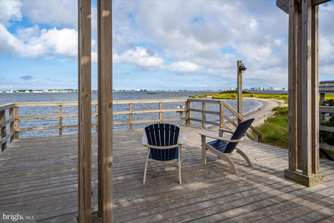
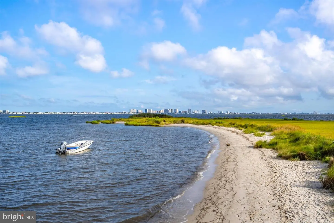
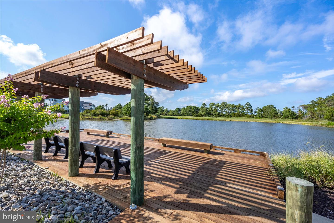
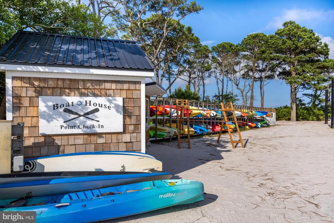
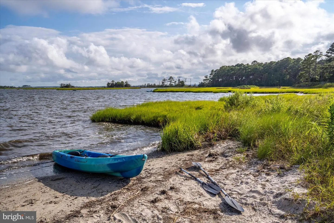
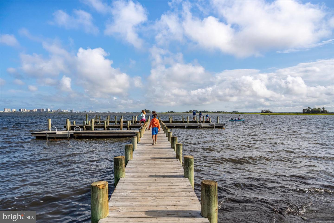
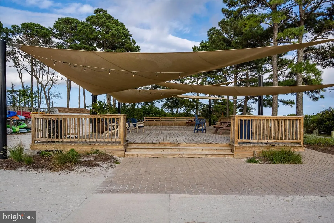
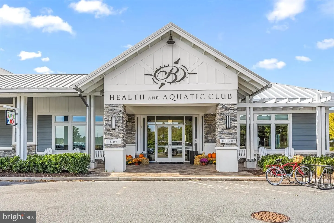
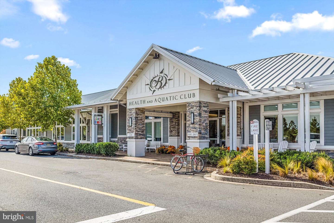
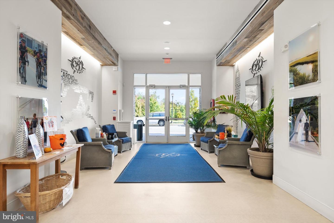
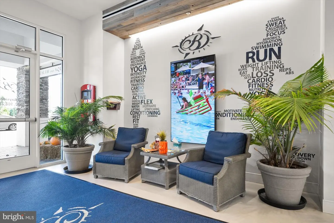
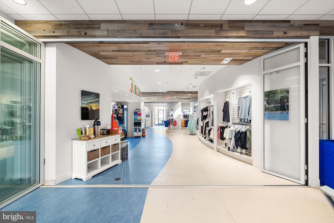
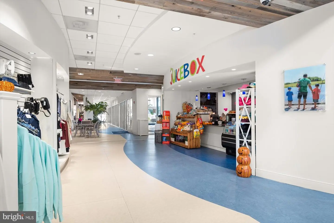
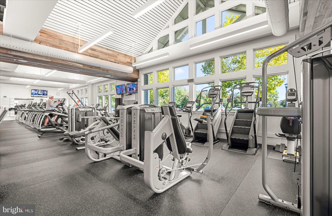
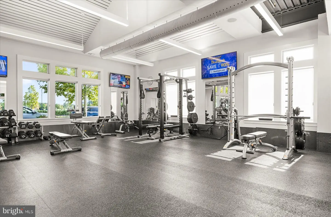
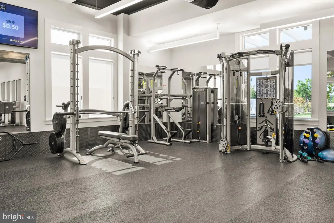
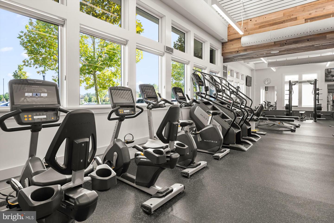
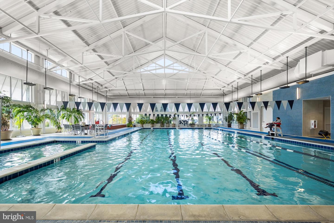
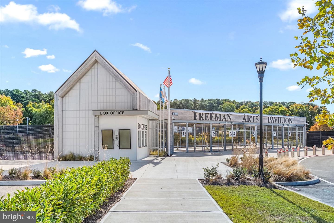
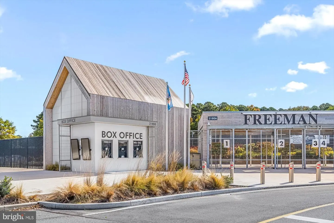
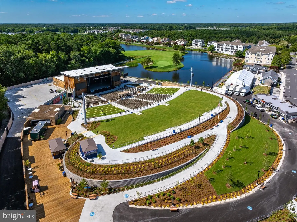
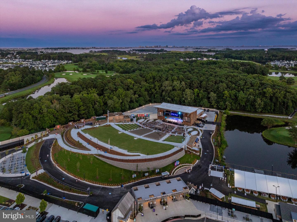
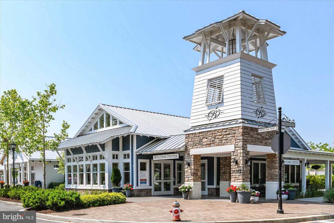
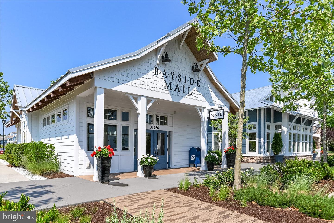
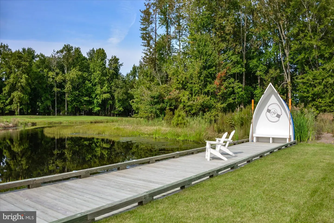
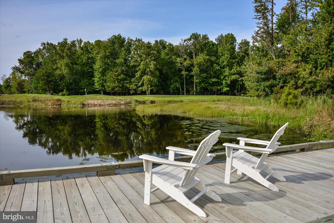
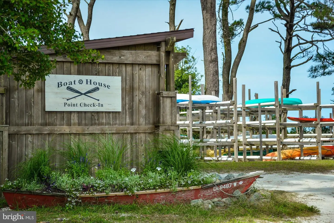
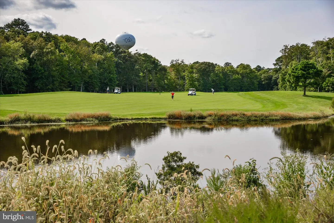
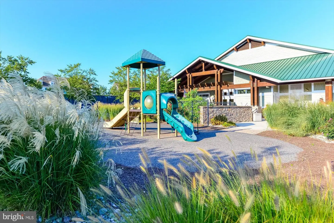
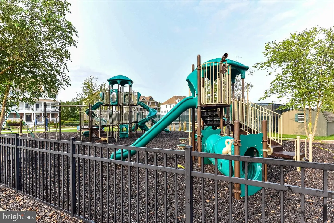
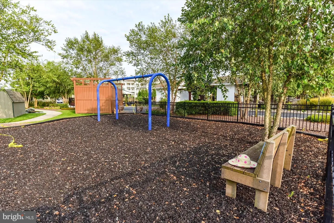
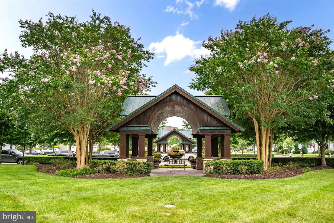
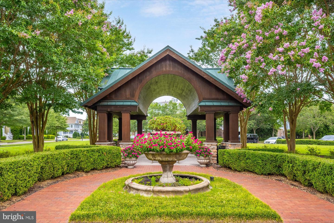
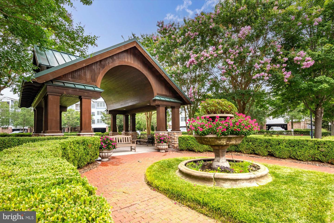
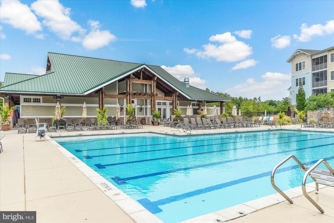
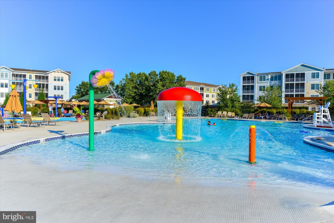
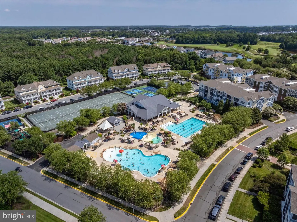
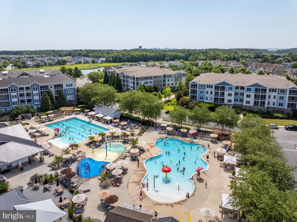
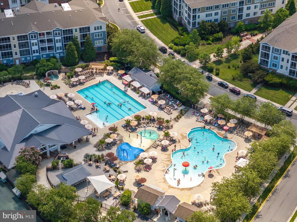
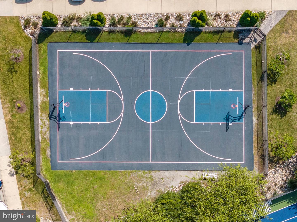
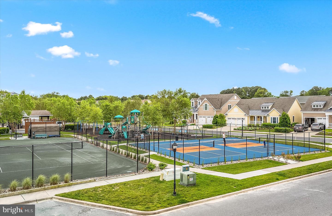
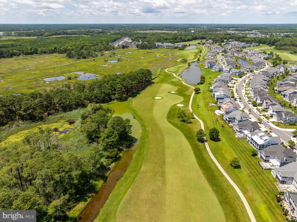
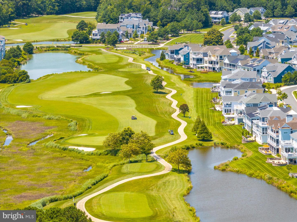
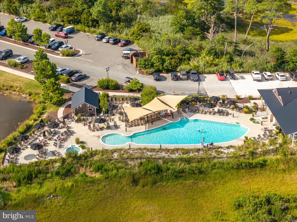
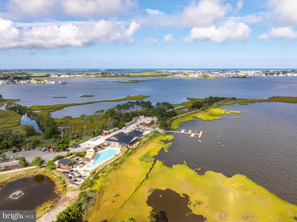
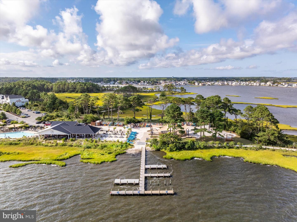
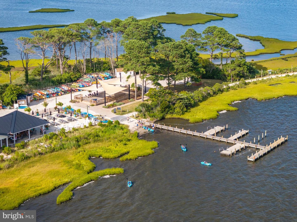
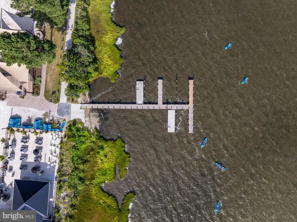
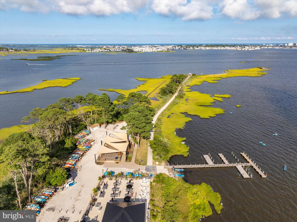
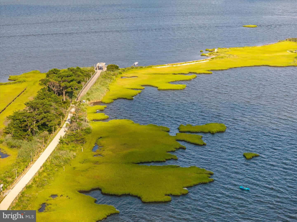
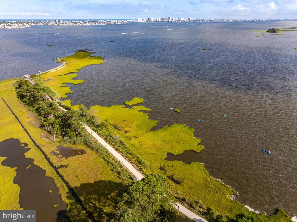
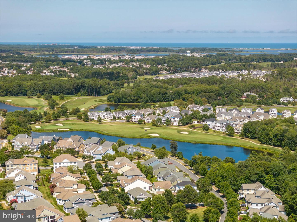
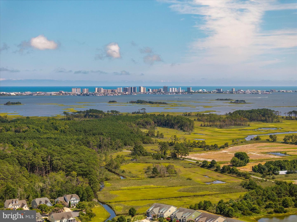
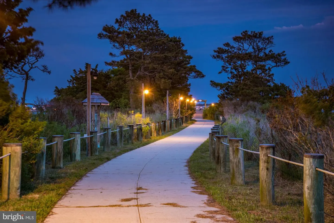
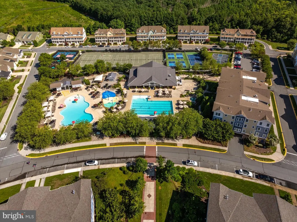
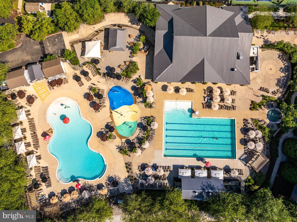
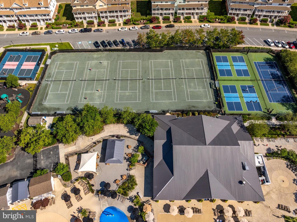
Welcome to 27017 Bay Bluff Rd - one of the most exceptional Kingfisher homes in the award-winning Bayside community. Built by Schell Brothers and perfectly positioned on a premium corner lot, this beautifully appointed 5-bedroom, 5 full bath residence has been extensively upgraded and thoughtfully customized to create a truly one-of-a-kind coastal retreat. The main level showcases wide plank hardwood flooring, custom wainscoting, designer lighting, and sophisticated finishes throughout. At the heart of the home is the gourmet kitchen, enhanced with Schell Brothers’ coveted Professional Kitchen Package. Additional Highlights include upgraded appliances, a large freestanding center island, statement range hood, elegant cabinetry with upgraded hardware, and a striking marble backsplash. The kitchen flows effortlessly into the family room and dining area, creating an inviting setting for both everyday living and entertaining. Also on the main level is the luxurious primary suite with a beautifully appointed en suite bath, along with an additional bedroom and full bath—ideal for guests or multigenerational living. Upstairs, a spacious loft offers flexible living space and is complemented by three additional bedrooms and three full bathrooms. All five bathrooms have been elevated with imported Italian marble and high-end finishes, including select Restoration Hardware lighting, vanity, and cabinetry. Outdoor living is equally impressive. Relax or entertain on the enhanced covered porch and expansive travertine paver patio while enjoying the peaceful surroundings. High end luxury custom window shades and plantation shutters from Design Window and a two-car garage complete this remarkable home. Just two blocks from a members only pool, The Point, and the 38° bay front bar and restaurant, this sought-after location places the best of Bayside within easy reach. Residents enjoy award-winning amenities including the Jack Nicklaus Signature Golf Course, resort-style pools, fitness center, tennis, pickleball and basketball courts, nature trails, kayaking, a beach shuttle, and seasonal concerts and performances at the Freeman Arts Concert Pavilion. With its premium setting, beautiful views, exceptional upgrades, and unbeatable location, this is more than a home—it is the Bayside lifestyle at its finest. Schedule your tour today!
Similar Listings
Virtual Tour
Fishers Cove
$1,799,999
5 Bed
4 Bath
1 Hf. Bath
- Tax Total Living Area:
- 3350 sq. ft.
Listed 172 days ago
Courtesy: Berkshire Hathaway Homeservices Penfed Realty
MLS Desu2107854
Olde Town
$1,799,990
5 Bed
4 Bath
1 Hf. Bath
- Tax Total Living Area:
- 4474 sq. ft.
Listed 34 days ago
Courtesy: Drb Group Realty, Llc
MLS Desu2118490
Newly Listed
Open House
Stockley Subdivision
$1,799,000
5 Bed
4 Bath
- Tax Total Living Area:
- 4064 sq. ft.
Listed 6 days ago
Courtesy: Long & Foster Real Estate, Inc.
MLS Desu2120472
Virtual TourVacation Rental
Oyster House Village
$1,799,000
6 Bed
5 Bath
1 Hf. Bath
- Tax Total Living Area:
- 3789 sq. ft.
Listed 90 days ago
Courtesy: Monument Sotheby's International Realty
MLS Desu2114340
PendingVirtual Tour
Channel Pointe
$1,853,377
5 Bed
5 Bath
2 Hf. Bath
- Tax Total Living Area:
- 5631 sq. ft.
Listed 519 days ago
Courtesy: Monument Sotheby's International Realty
MLS Desu2084212
Newly Listed
Seatowne
$1,795,000
5 Bed
4 Bath
1 Hf. Bath
- Tax Total Living Area:
- 3000 sq. ft.
Listed 3 days ago
Courtesy: Long & Foster Real Estate, Inc.
MLS Desu2120306
$1,789,000
5 Bed
4 Bath
1 Hf. Bath
- Tax Total Living Area:
- 2816 sq. ft.
Listed 97 days ago
Courtesy: Re/max Realty Group Rehoboth
MLS Desu2114170
Virtual TourNewly Listed
Peninsula
$1,875,000
6 Bed
5 Bath
1 Hf. Bath
- Tax Total Living Area:
- 5811 sq. ft.
Listed 3 days ago
Courtesy: Northrop Realty
MLS Desu2120716
Create an account
Save your favorite listings to view them later from multiple
devices by creating an account today or sign in.




