
37365 Shelter Dr, Selbyville, De 19975
Virtual Tour
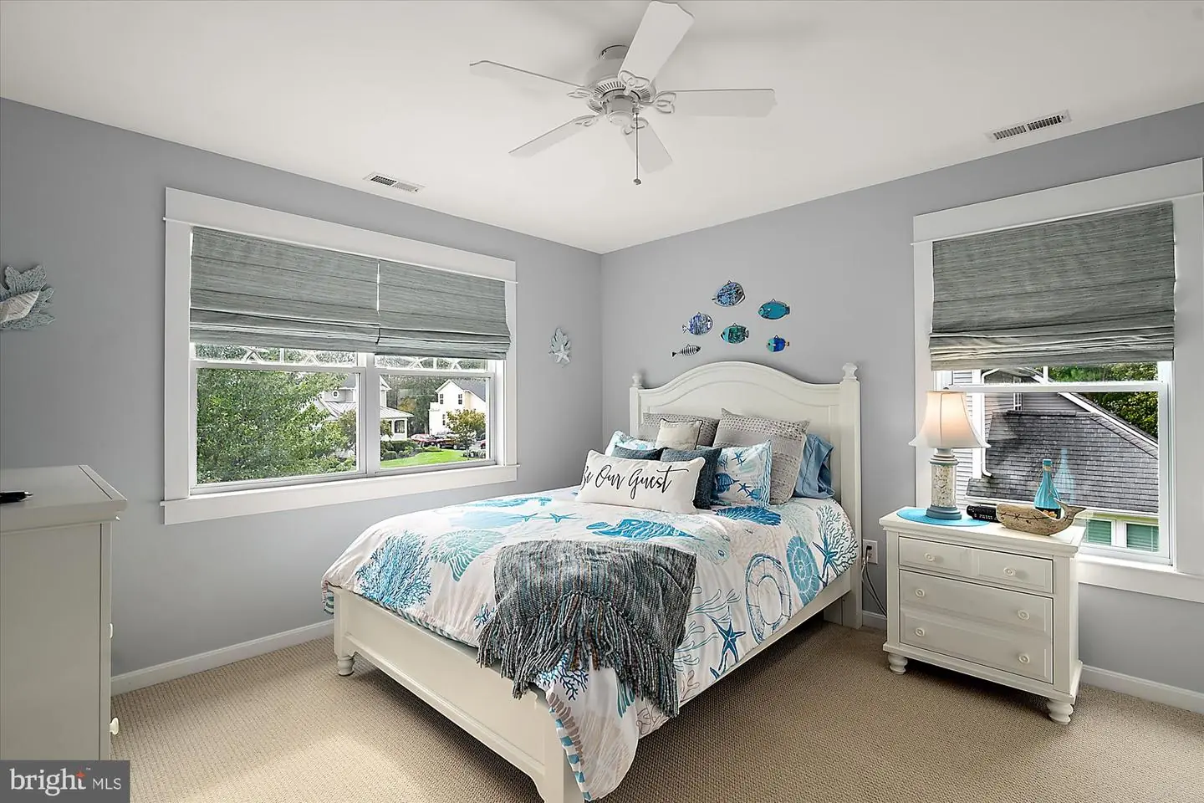
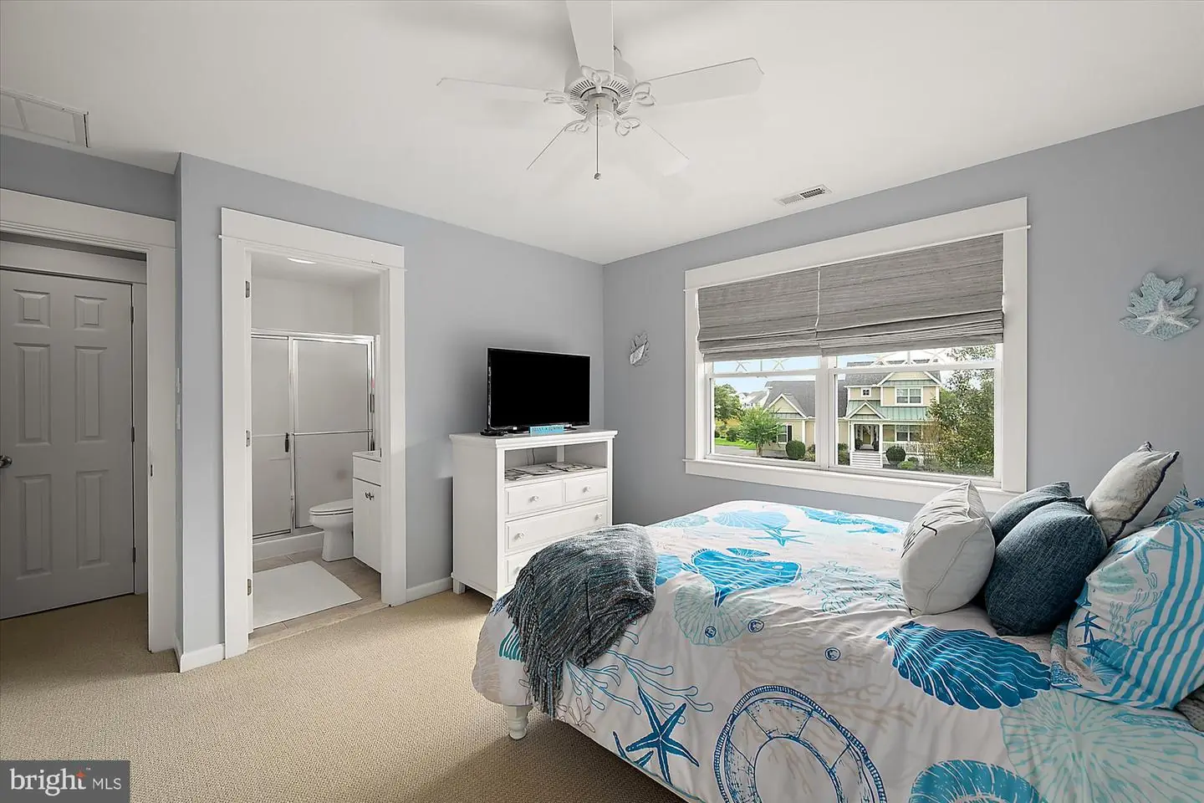
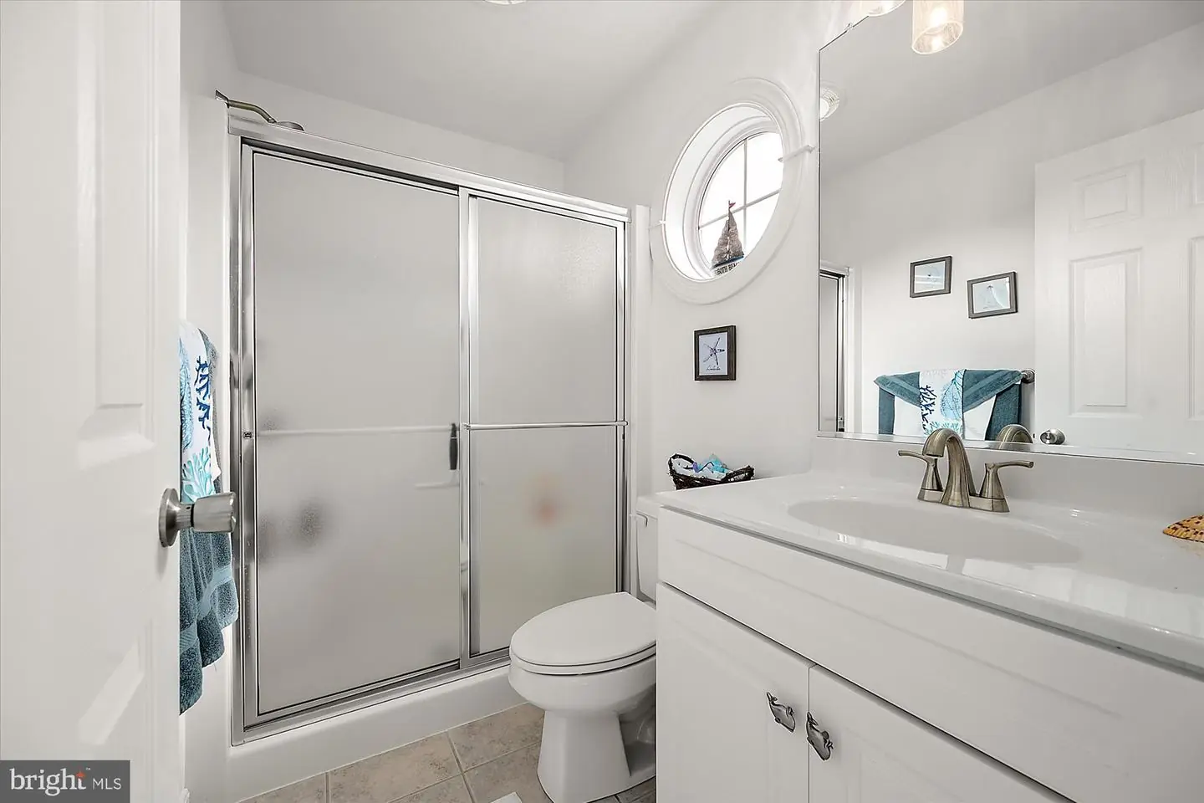
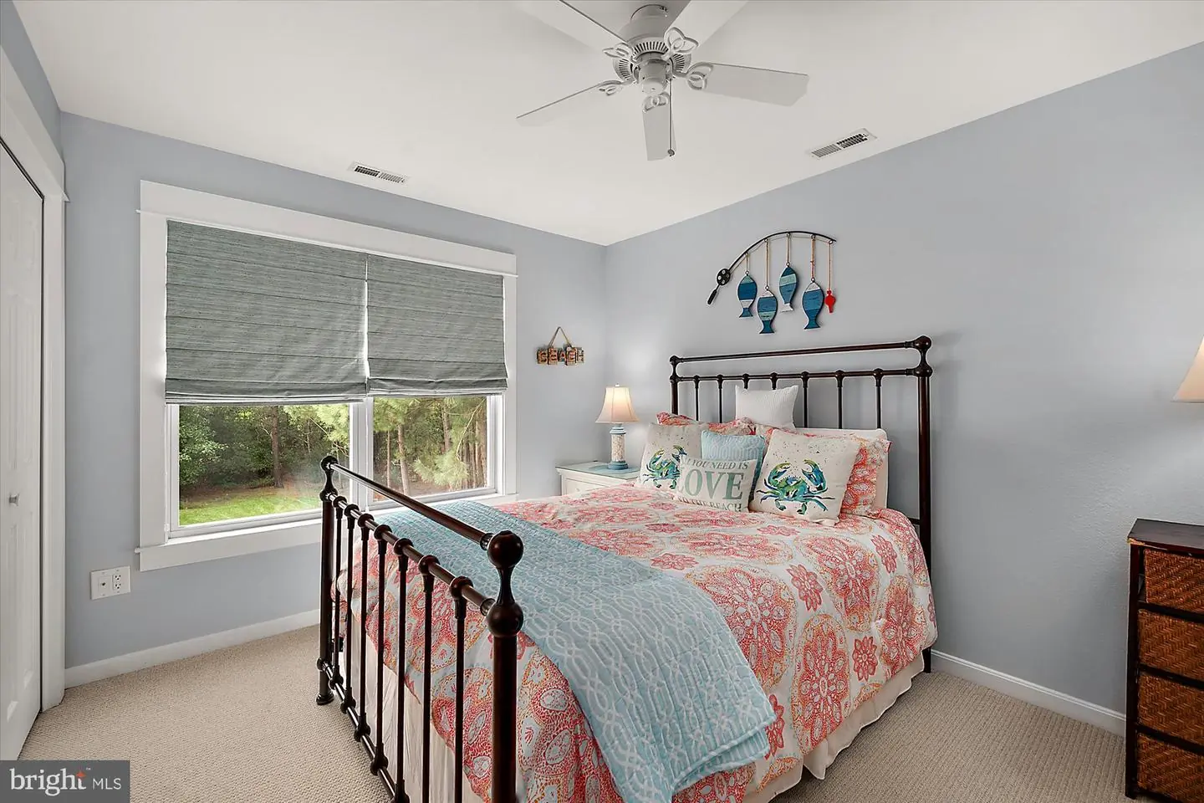
Courtesy: Remax Coastal,
Kim S Hook
Appliances
Dishwasher, Disposal, Dryer, Microwave, Oven/Range - Gas, Refrigerator, Stainless Steel Appliances, Washer, Water Heater - TanklessBedrooms
4
Full Bath
4
Half Bath
1
Laundry
Main Floor
Living Area
3000 sq/ft
Fireplace(s)
1
Fireplace Features
Gas/propane
Flooring
Engineered Wood, Ceramic Tile
Interior Features
- Bathroom - Walk-In Shower
- Bathroom - Tub Shower
- Built-Ins
- Ceiling Fan(s)
- Combination Dining/Living
- Combination Kitchen/Dining
- Combination Kitchen/Living
- Dining Area
- Entry Level Bedroom
- Floor Plan - Open
- Kitchen - Gourmet
- Pantry
- Primary Bath(s)
- Recessed Lighting
- Sound System
- Upgraded Countertops
- Wainscotting
- Walk-in Closet(s)
- Window Treatments
- Wet/Dry Bar
- Wine Storage
- Attic
- Breakfast Area
- Carpet
General
MLS
Desu2121608
Community
Refuge At Dirickson Creek
Price
$989,000.00
Price/SQft
$329.67
HOA Fee
$468.07
HOA Fee Frequency
Quarterly
Exterior
Pool
Yes - Community
District
INDIAN RIVER
Refuge At Dirickson Creek
MLS
Desu2121608
$989,000
4 Bed
4 Bath
1 Hf. Bath
- Tax Total Living Area:
- 3000 sq. ft.
- Lot Size:
- 0.52 acres
HOA: $468 Quarterly
Listed 20 days ago
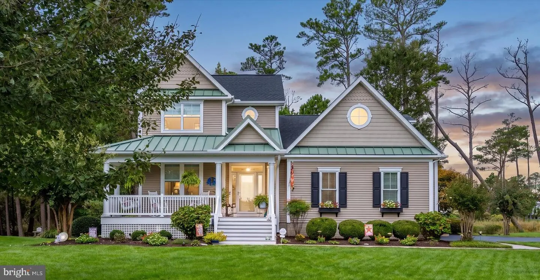
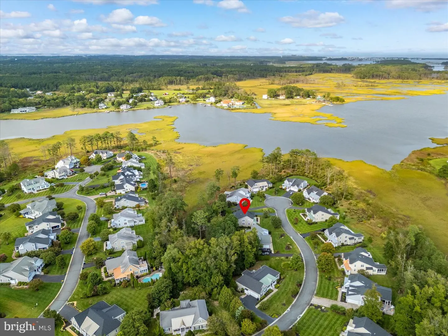
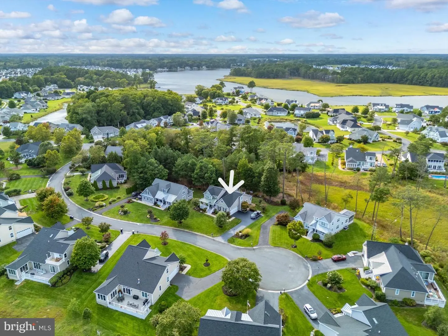
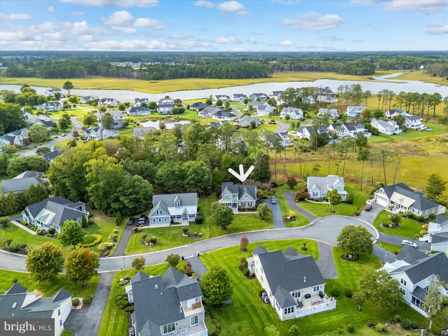
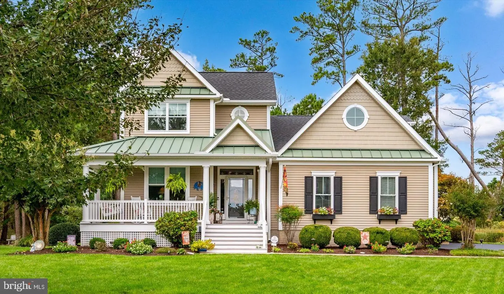
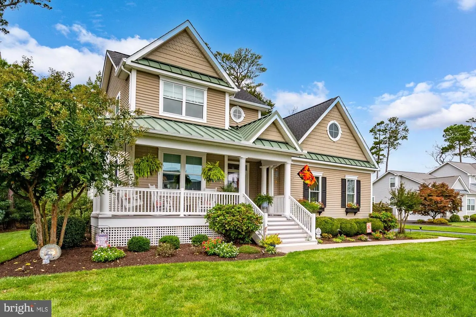
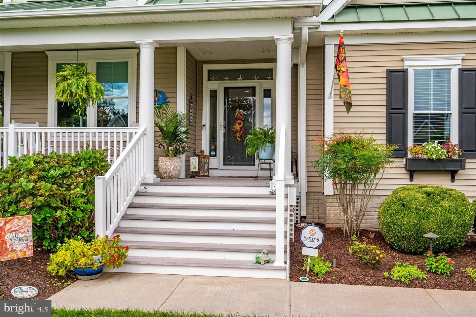
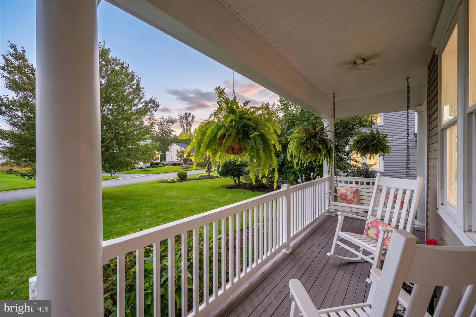
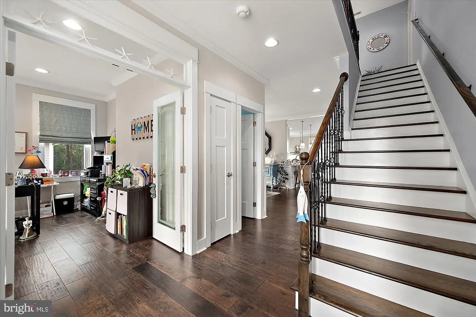
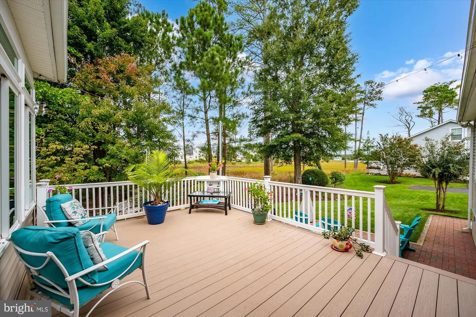
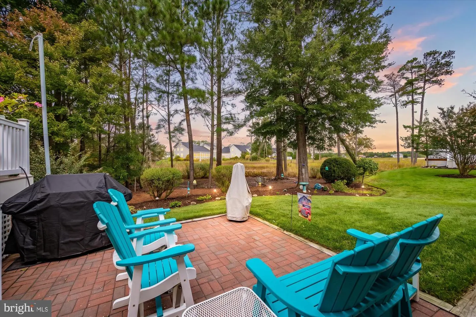
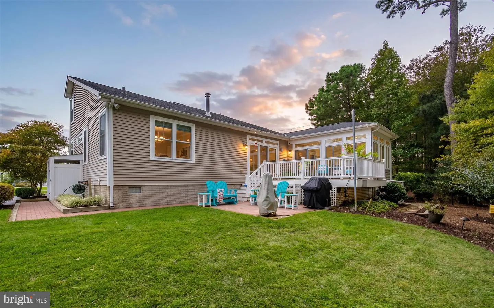
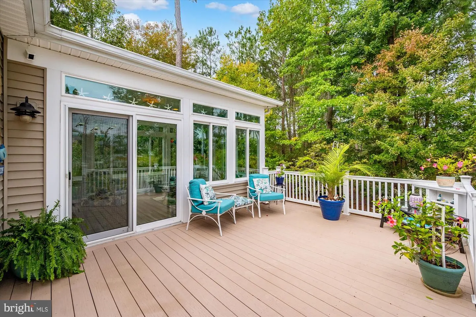
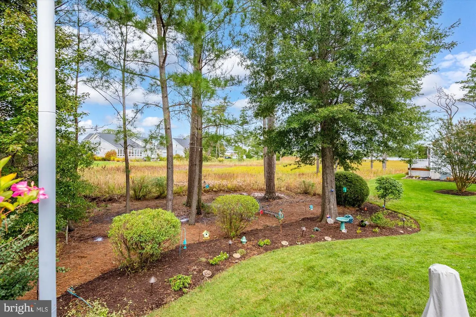
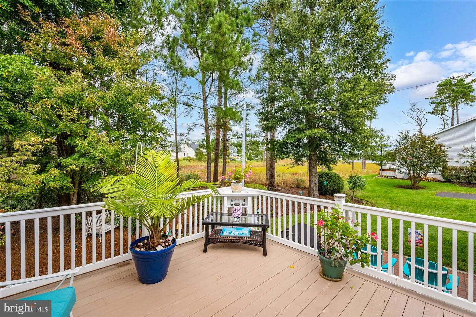
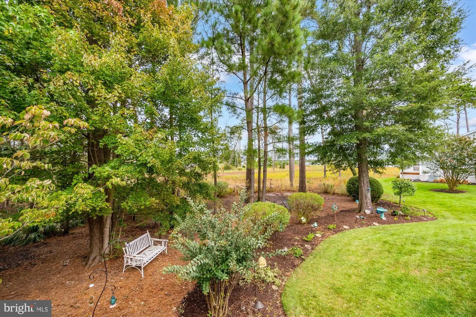
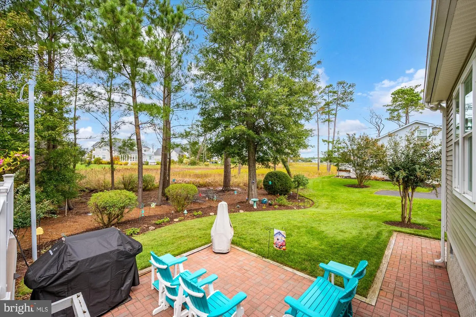
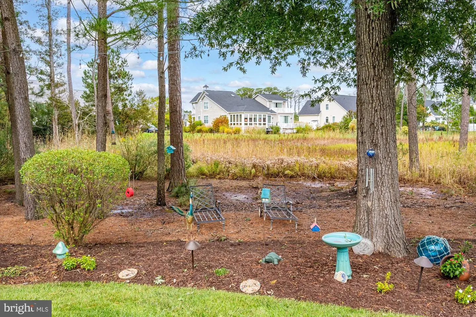
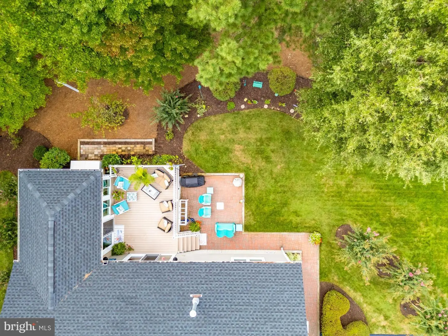
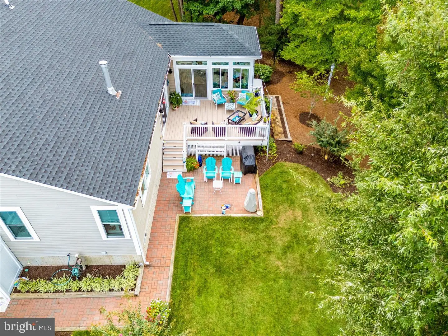
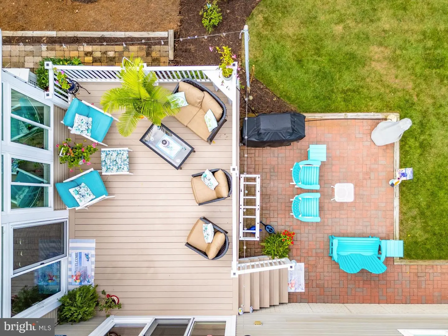
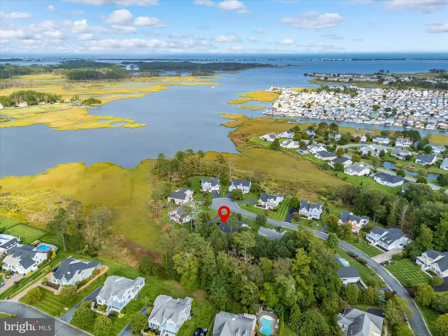
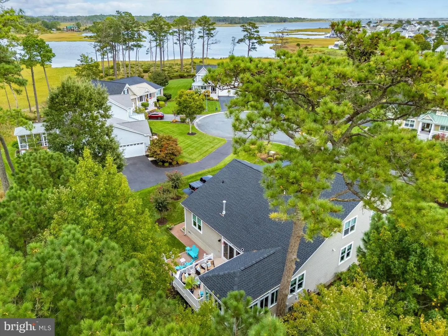
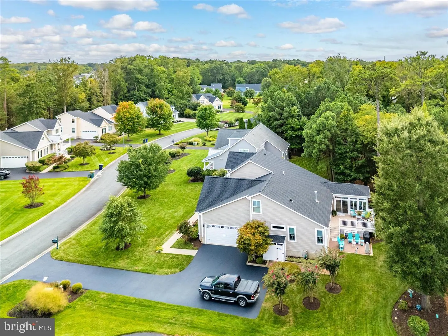
Tucked at the end of a quiet cul-de-sac in The Refuge at Dirickson Creek, this stunning four-bedroom, 4.5-bath home with office welcomes you with a covered front porch. With the two-car garage entering from the side, the approach is all charm. The private setting backs to wooded wetlands, with water views of Dirickson Creek from the four-season sunroom, rear deck and ground-level paver patio, and a level of renovation rarely found in the community makes it truly turnkey.
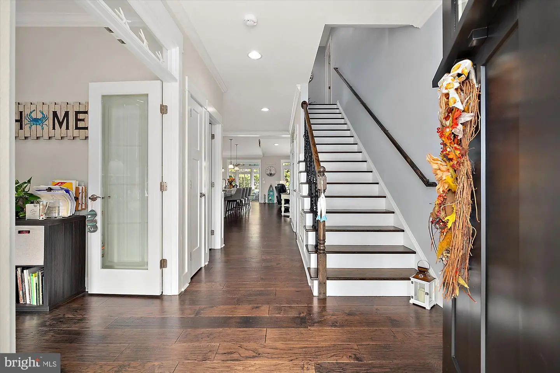
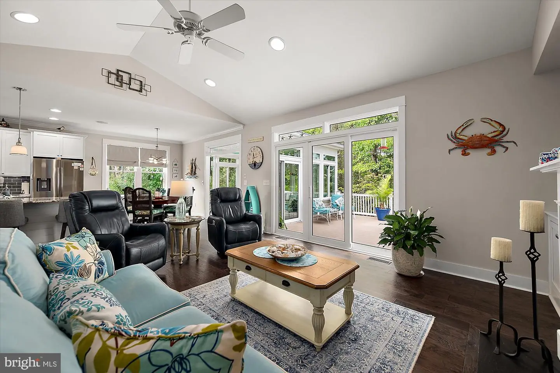
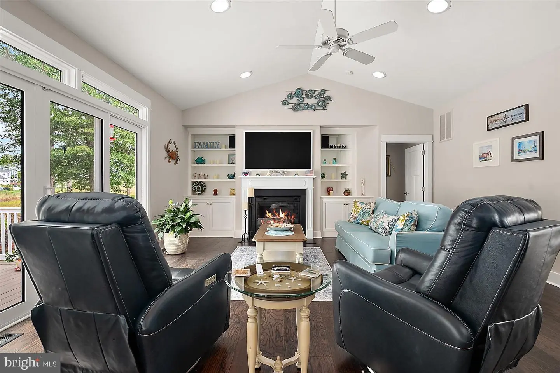
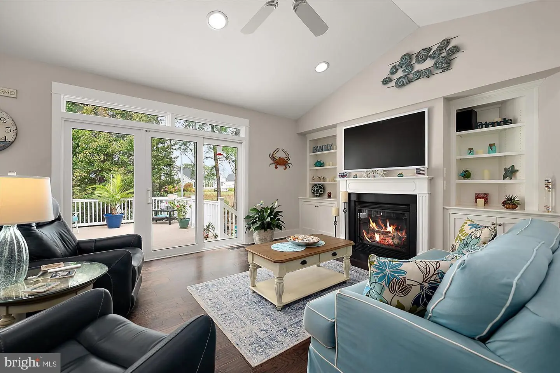
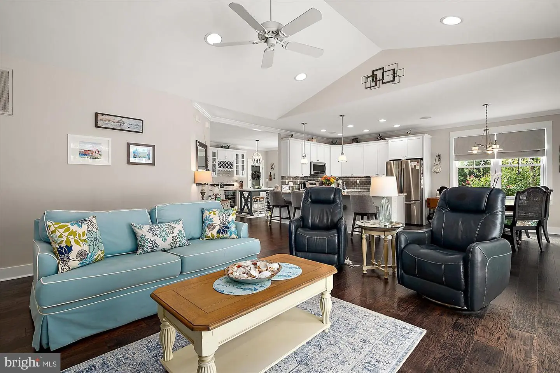
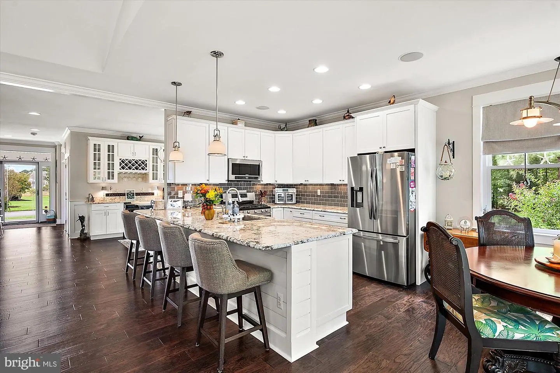
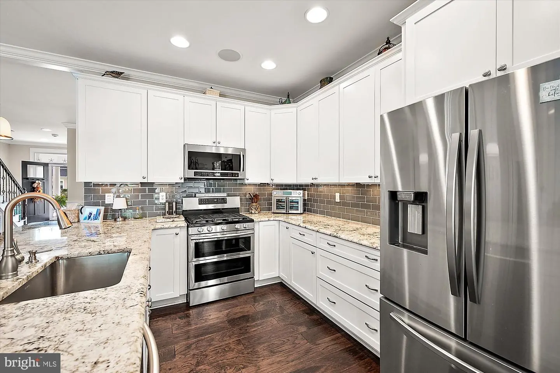
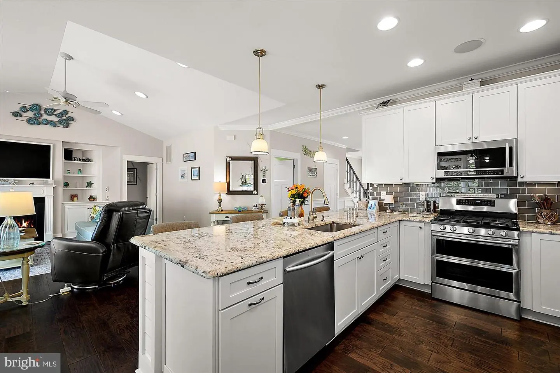
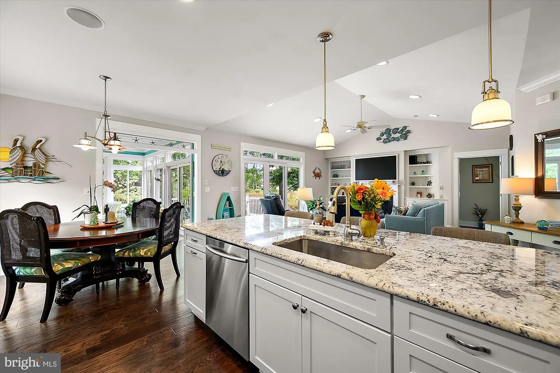
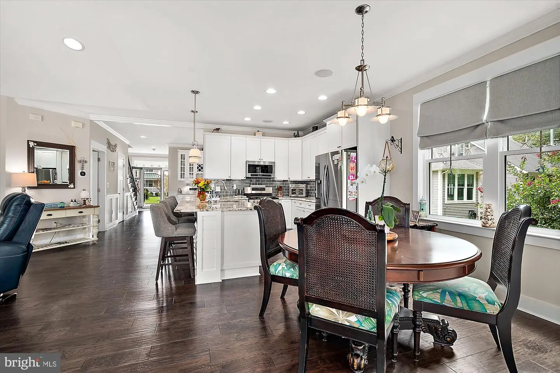
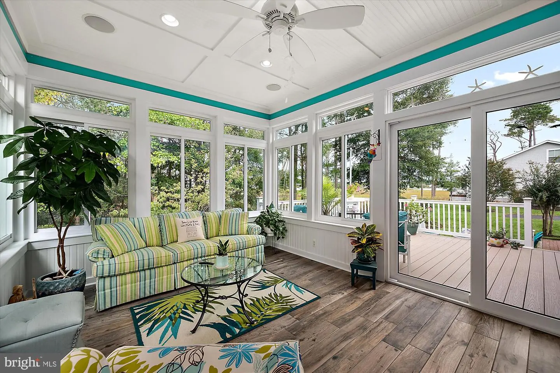
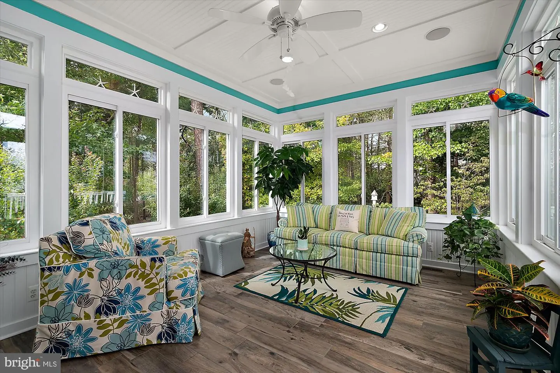
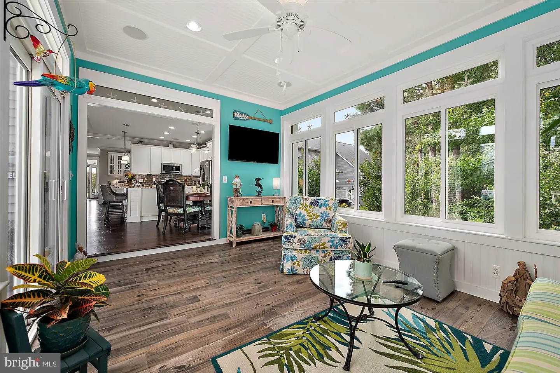
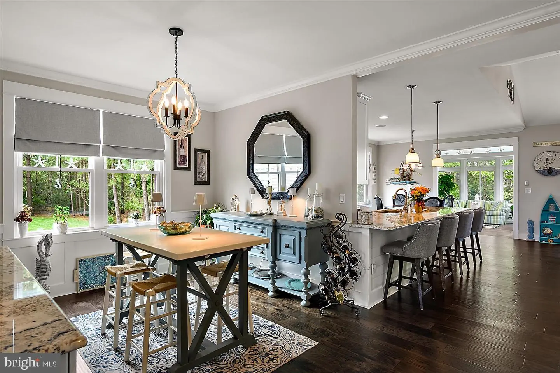
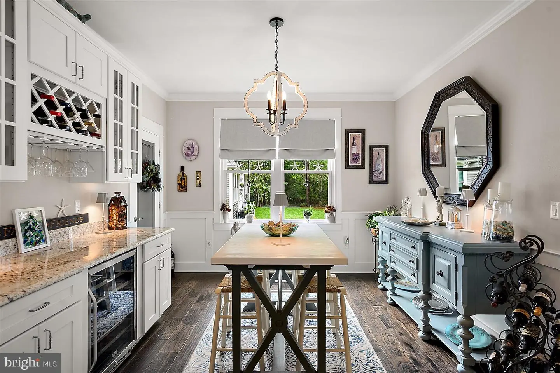
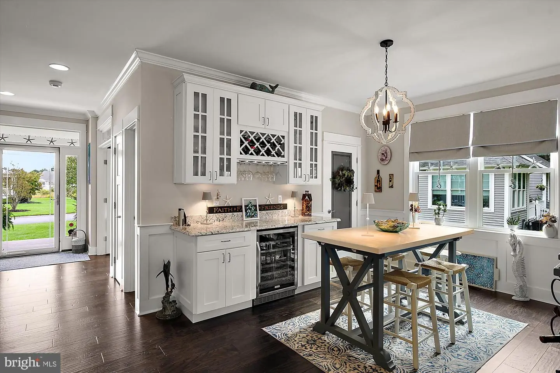
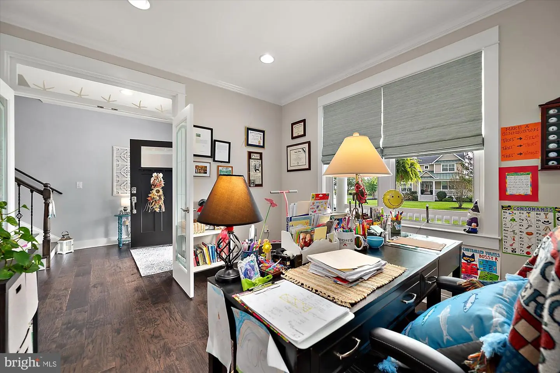
Step into the foyer, where engineered hardwood floors lead you past a dedicated office to a dining area with a custom wine bar, granite countertops, wine refrigerator and glass-door pantry. The great room, with its vaulted ceiling, fireplace and built-ins, opens to the remodeled kitchen, with white cabinetry, granite counters, gas range, undercabinet lighting and an island with shiplap detail, and to casual dining that expands into a four-season sunroom. A former screen porch, it is now heated and cooled, with porcelain tile and walls of transom windows.
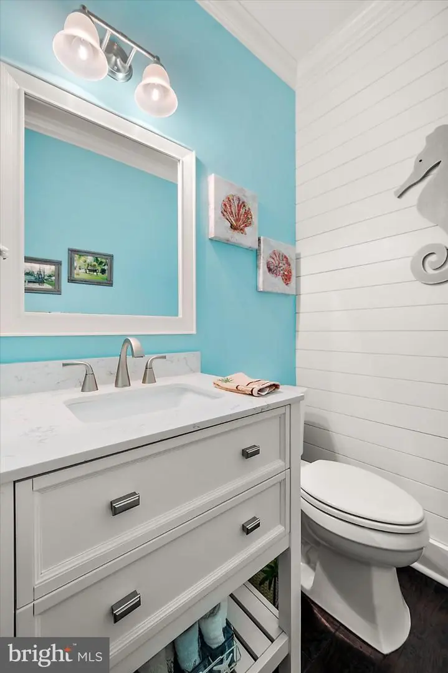
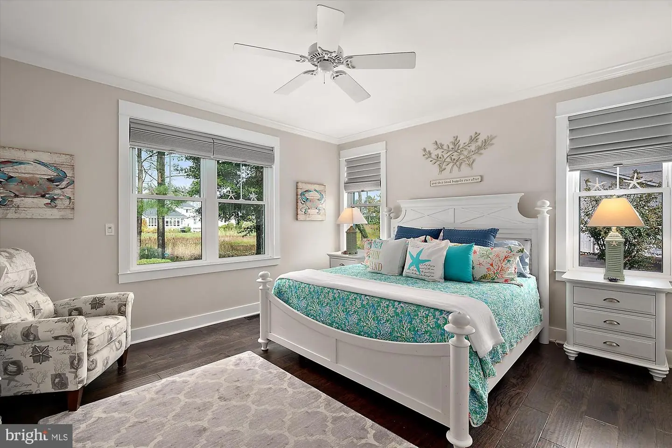
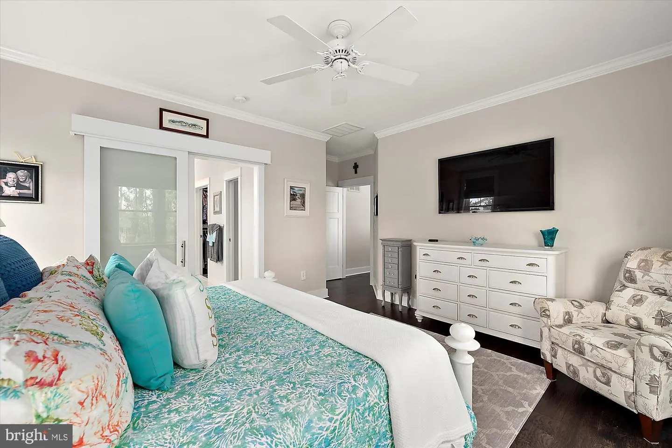
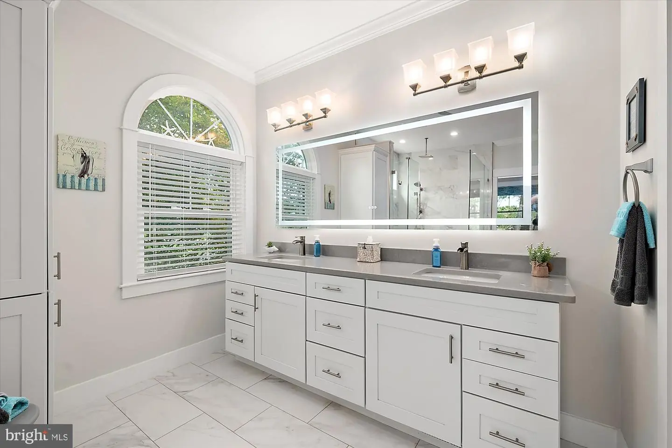
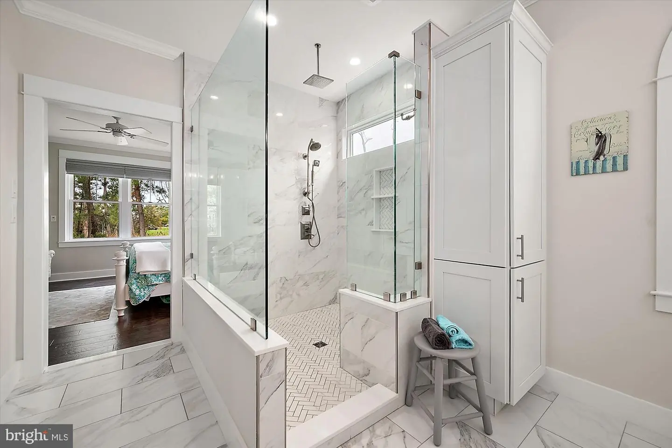
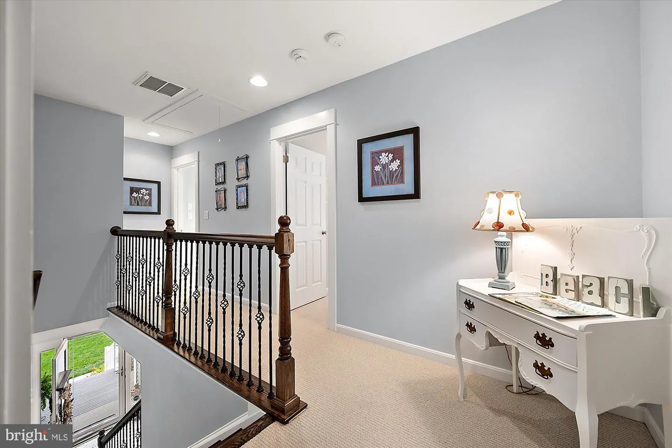
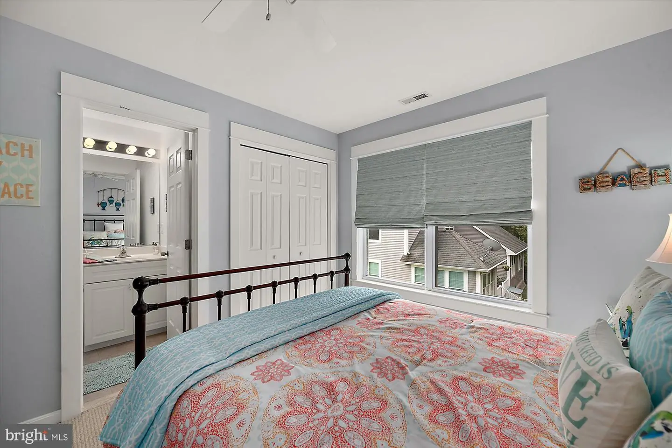
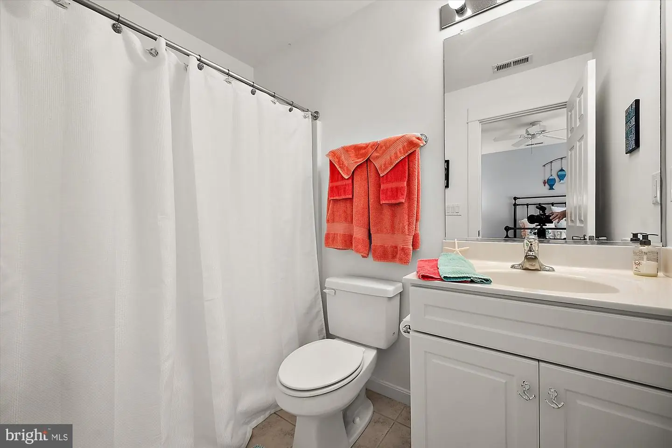
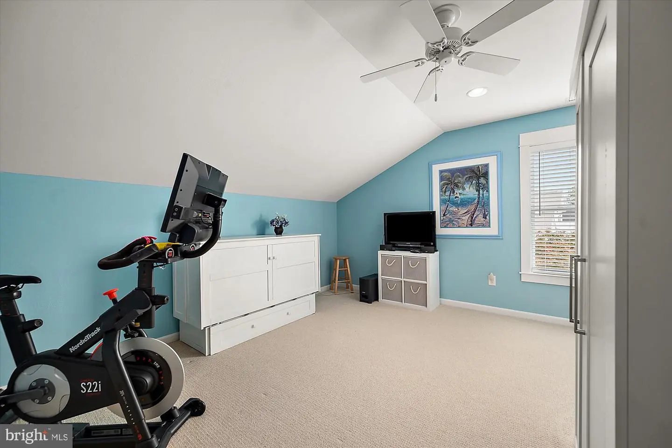
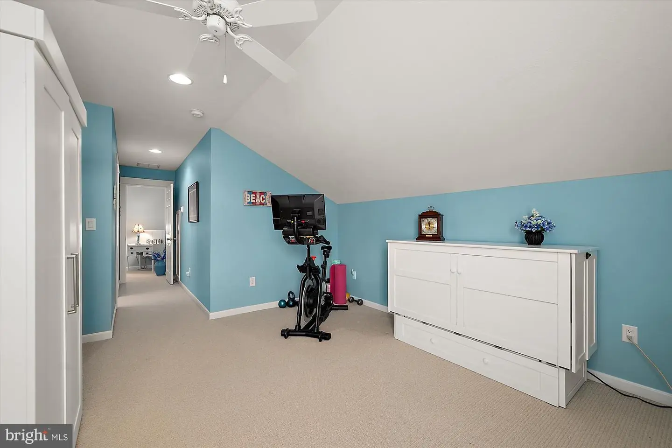
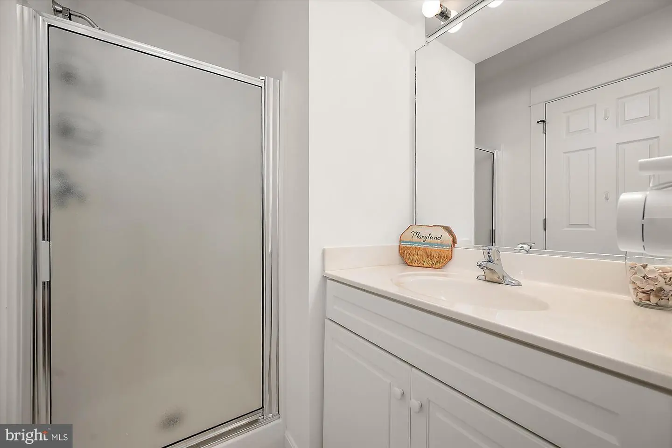
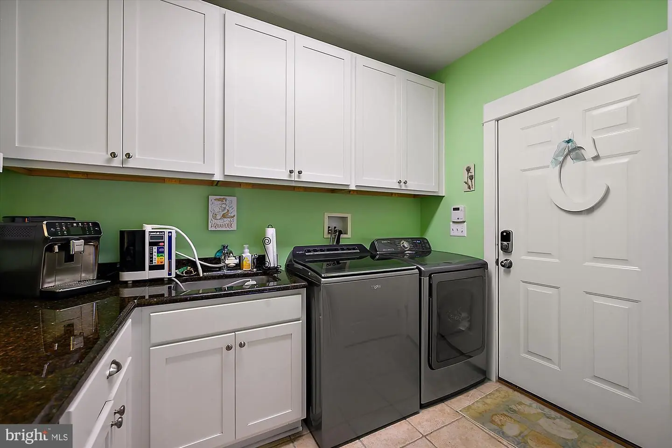
The first-floor primary suite offers a remodeled bath with an expanded rain-head shower, porcelain tile, double vanity and glass barn door, plus an oversized walk-in closet. A powder room and a conveniently located laundry room off the garage, with ample storage, complete the first floor. Upstairs, three additional bedrooms each have their own full bath and closet, a thoughtful design touch that gives everyone the privacy they need.
Finishing touches include solid-core doors, 5½" baseboards, black wrought-iron balusters and four zones of surround sound. A new roof (August 2026), a new front door (2025) and a tankless water heater mean the major work is done. Full list available of improvements.
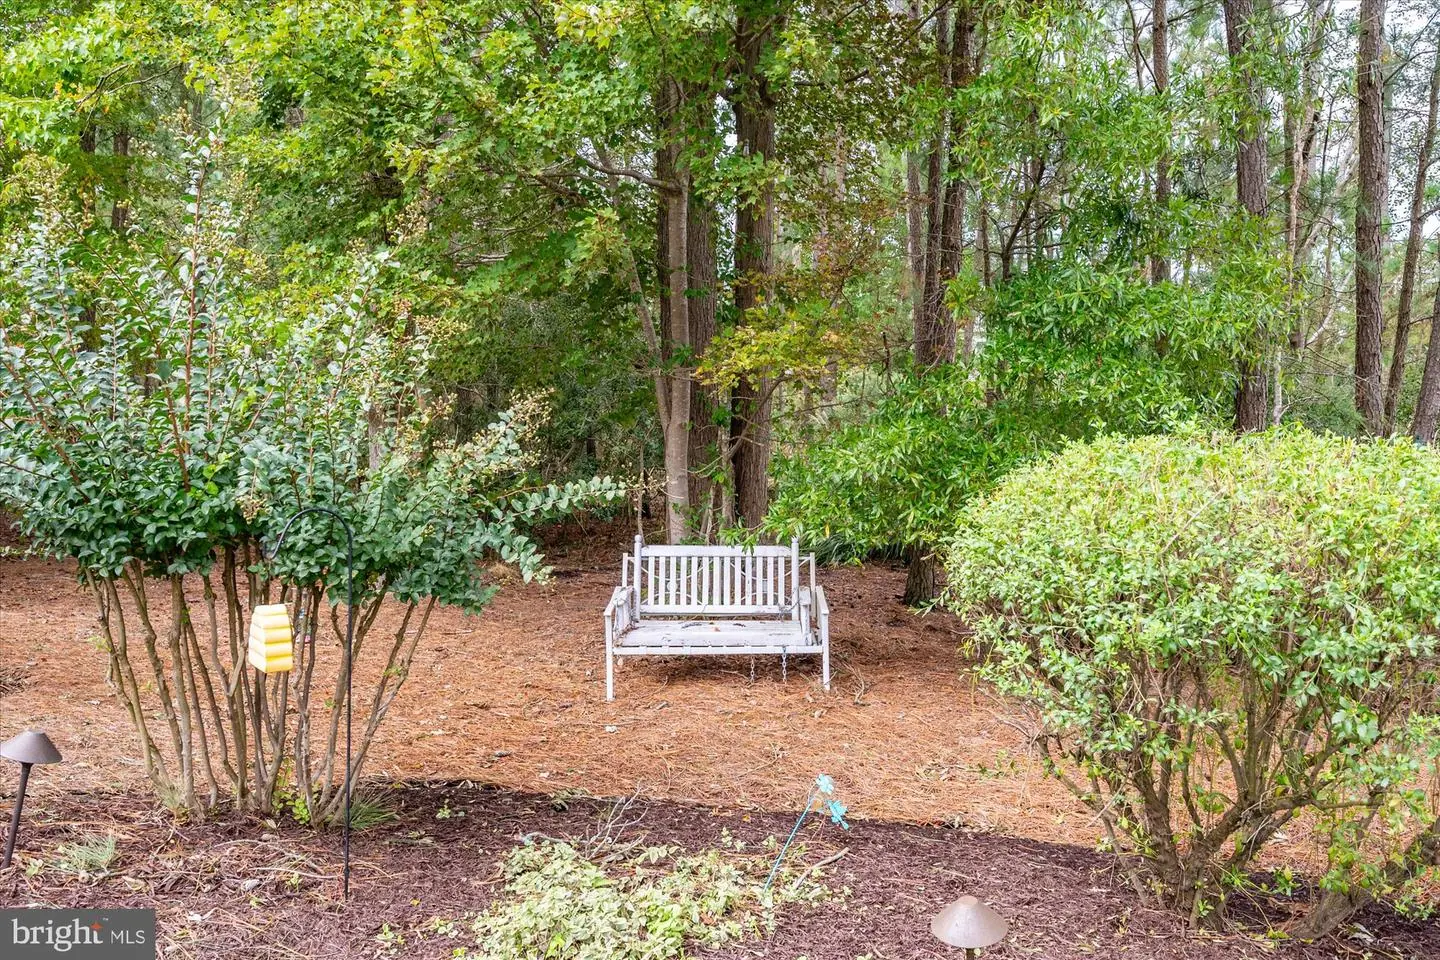
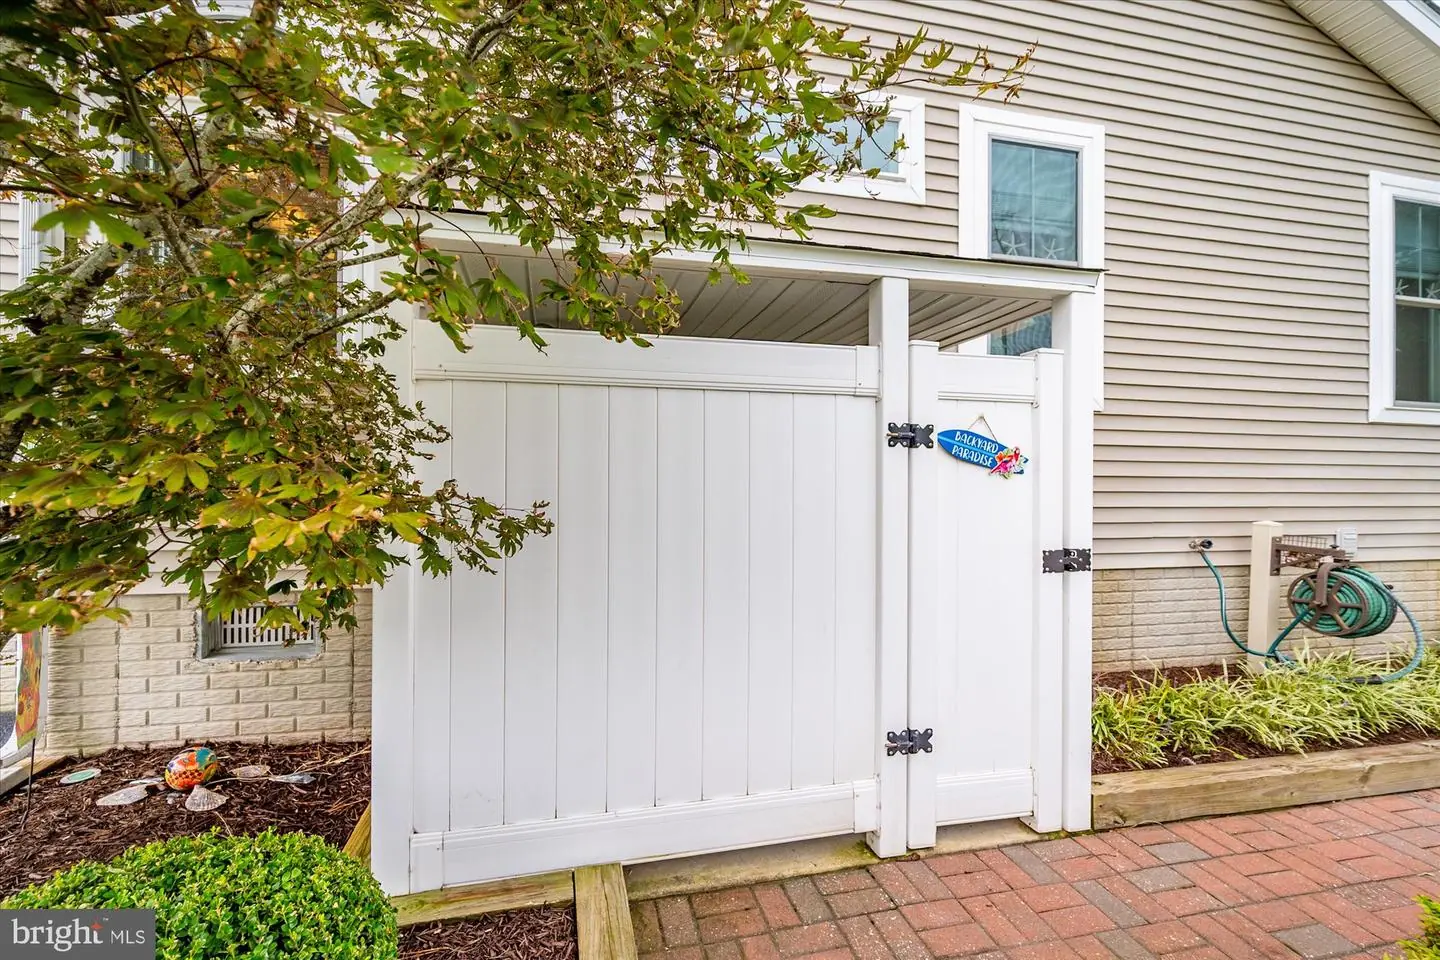
Outdoors, enjoy beautiful landscaping and hardscaping, an outdoor shower, irrigation from a private well and low-voltage lighting on this impeccably maintained property.
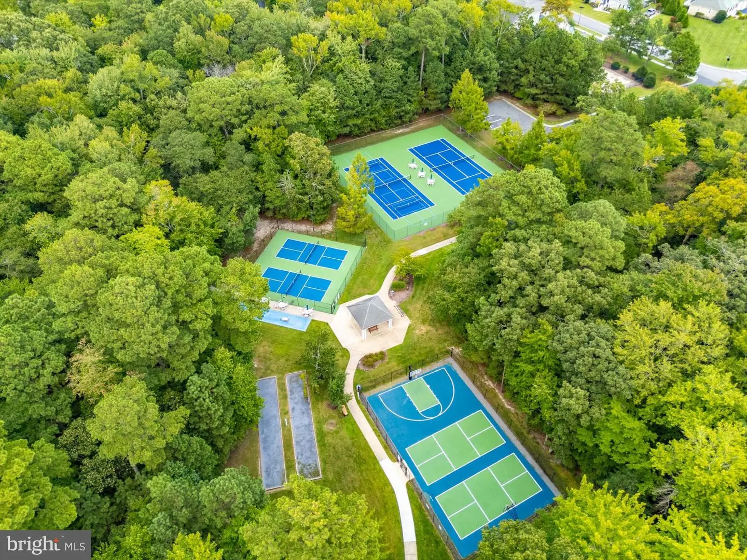
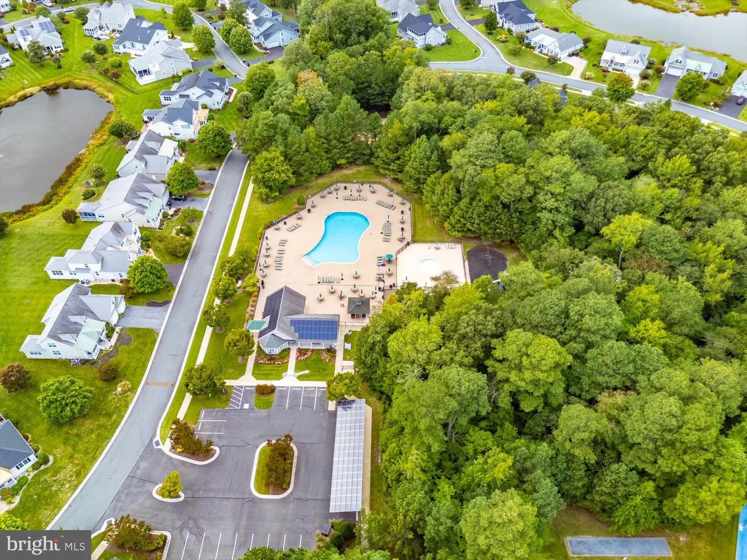
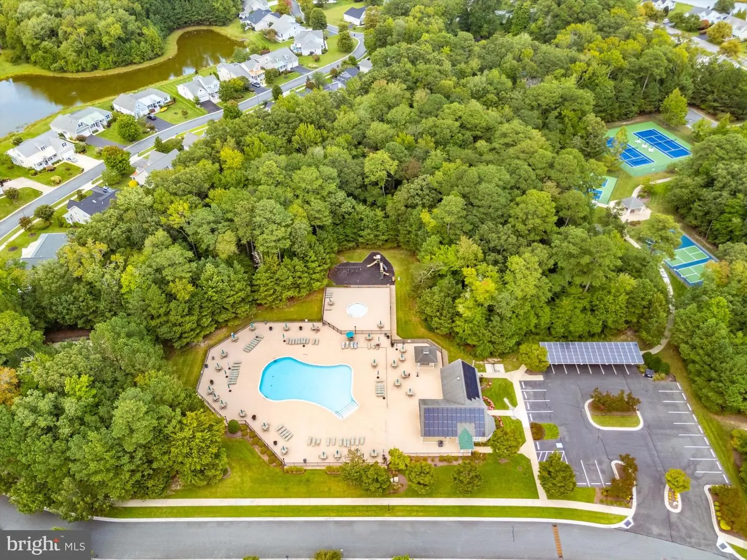
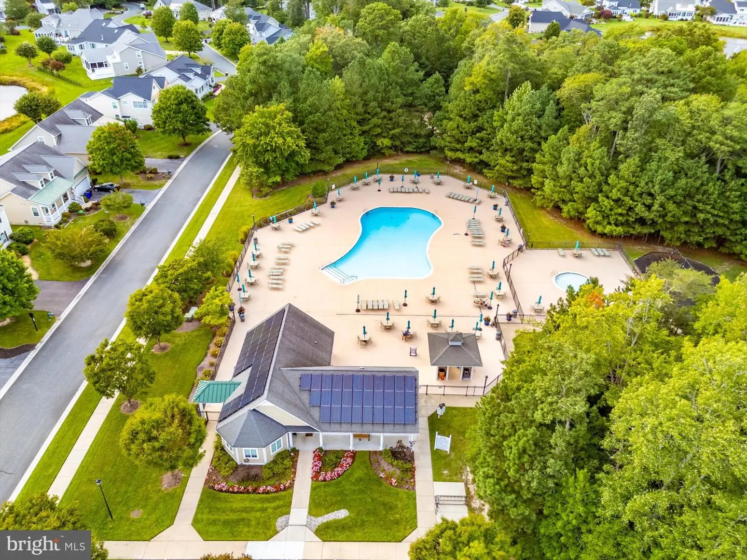
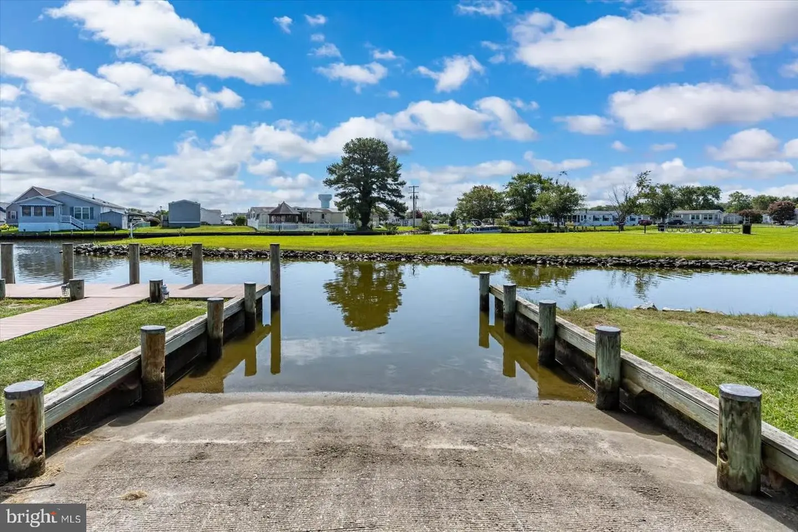
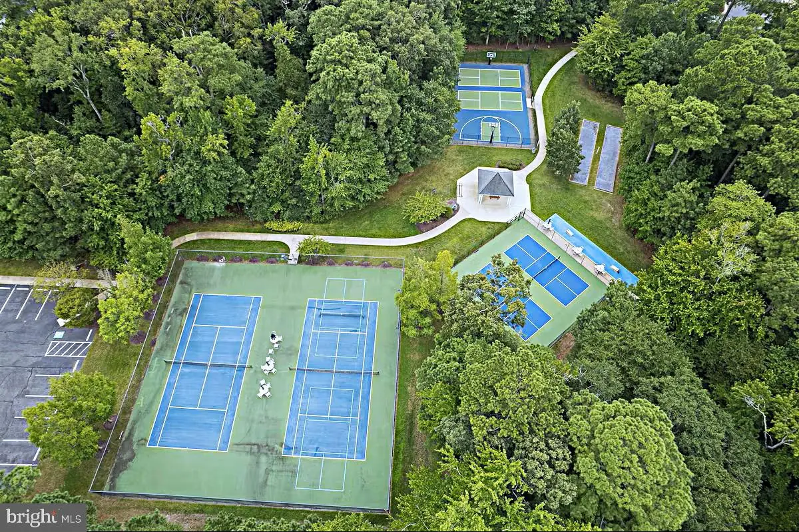
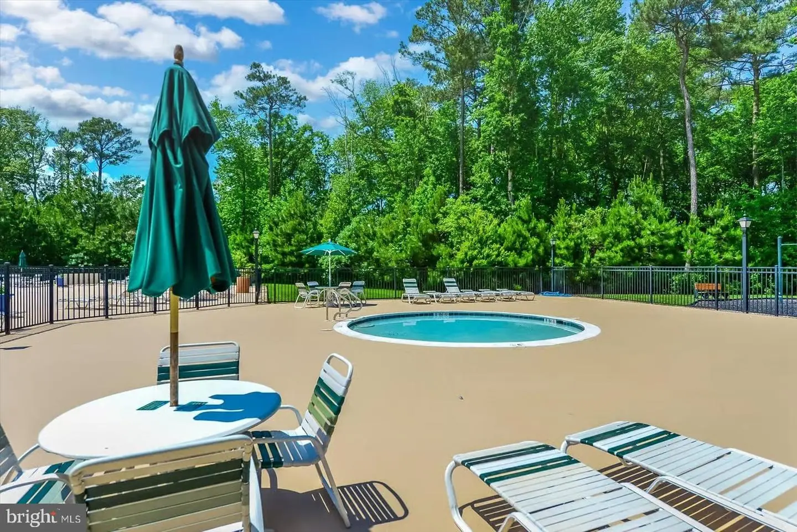
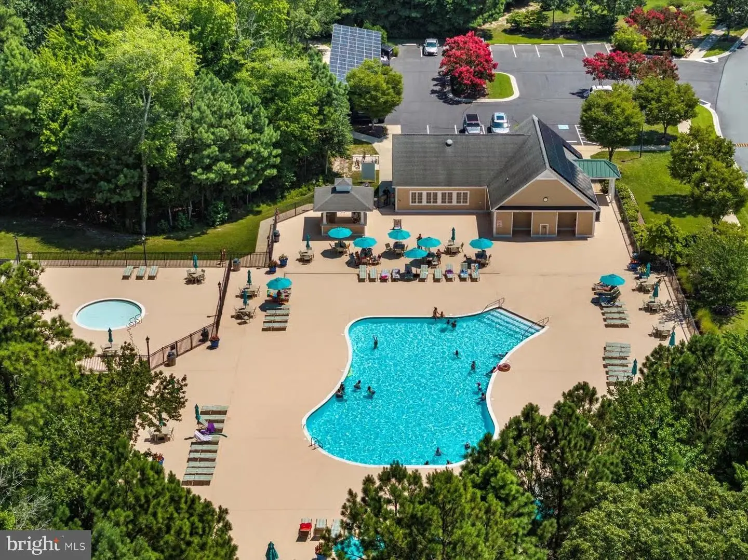
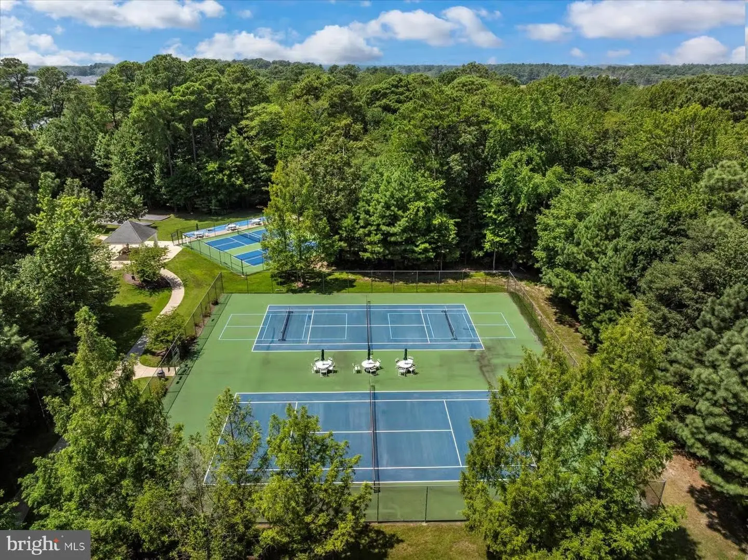
Located just west of Fenwick Island, the community offers a pool, clubhouse, boat launch, playground, tennis, pickleball, basketball, exercise room and more. The Fenwick Island and Ocean City beaches are about 3.5 miles away, with public golf, shops, restaurants and the Freeman Stage for concerts and events close by. Move in and simply enjoy.
Home will be available for private showings only.
Similar Listings
Virtual Tour
$989,000
4 Bed
3 Bath
- Tax Total Living Area:
- 1836 sq. ft.
Listed 49 days ago
Courtesy: Remax Coastal
MLS Desu2119316
Black Oak
$989,900
4 Bed
3 Bath
- Tax Total Living Area:
- 3383 sq. ft.
Listed 377 days ago
Courtesy: Compass
MLS Desu2098398
Virtual Tour
Serenity At Cubbage Pond
$989,990
4 Bed
3 Bath
1 Hf. Bath
- Tax Total Living Area:
- 4281 sq. ft.
Listed 143 days ago
Courtesy: Coldwell Banker Premier - Rehoboth
MLS Desu2112670
Reserve At Pilottown
$990,000
4 Bed
3 Bath
- Tax Total Living Area:
- 2926 sq. ft.
Listed 153 days ago
Courtesy: Berkshire Hathaway Homeservices Penfed Realty
MLS Desu2111014
Newly Listed
Canal Landing
$994,000
4 Bed
3 Bath
1 Hf. Bath
- Tax Total Living Area:
- 2600 sq. ft.
Listed 12 days ago
Courtesy: Re/max Realty Group Rehoboth
MLS Desu2121694
Open House
Truitt Homestead
$995,000
3 Bed
3 Bath
1 Hf. Bath
- Tax Total Living Area:
- 2600 sq. ft.
Listed 84 days ago
Courtesy: Berkshire Hathaway Homeservices Penfed Realty
MLS Desu2117114
Sold
Bayfront At Rehoboth
$995,000
4 Bed
3 Bath
1 Hf. Bath
- Tax Total Living Area:
- 3483 sq. ft.
Sold 04/23/2026
Courtesy: Jack Lingo - Rehoboth
MLS Desu2103004
Walden
$995,990
4 Bed
3 Bath
- Tax Total Living Area:
- 2926 sq. ft.
Listed 111 days ago
Courtesy: Coldwell Banker Realty
MLS Desu2115472
Sold
$997,500
4 Bed
5 Bath
1 Hf. Bath
- Tax Total Living Area:
- 3500 sq. ft.
Sold 12/01/2023
Courtesy: Jack Lingo - Lewes
MLS Desu2049402
Virtual Tour
Open House
Cove On Herring Creek
$998,000
4 Bed
4 Bath
1 Hf. Bath
- Tax Total Living Area:
- 3336 sq. ft.
Listed 488 days ago
Courtesy: Re/max Horizons
MLS Desu2089166
Under Contract
Salt Pond
$979,900
4 Bed
3 Bath
- Tax Total Living Area:
- 2914 sq. ft.
Listed 100 days ago
Courtesy: Compass
MLS Desu2115194
Sold
Baystrand Iii
$998,500
4 Bed
3 Bath
- Tax Total Living Area:
- 2200 sq. ft.
Sold 12/19/2023
Courtesy: Jack Lingo - Rehoboth
MLS Desu2047360


