
38408 Walnut Ln, Selbyville, De 19975
Coming Soon
Courtesy: Berkshire Hathaway Homeservices Penfed Realty - Op,
Dawn Stewart
Appliances
Built-In Microwave, Dishwasher, Dryer, Icemaker, Range Hood, Refrigerator, Oven/Range - Electric, Stainless Steel Appliances, WasherBedrooms
3
Full Bath
3
Laundry
Lower Floor
Rooms
Living Room, Primary Bedroom, Bedroom 2, Bedroom 3, Kitchen, Family Room, Foyer, Great Room, Laundry, Bathroom 2, Bathroom 3, Primary Bathroom
Living Area
2934 sq/ft
Interior Features
- Ceiling Fan(s)
- Dining Area
- Family Room Off Kitchen
- Floor Plan - Open
- Pantry
- Primary Bath(s)
- Recessed Lighting
- Upgraded Countertops
- Window Treatments
General
MLS
Desu2120942
Community
Keen-wik
Price
$999,000.00
Price/SQft
$438.54
HOA Fee
$55.00
HOA Fee Frequency
Annually
District
INDIAN RIVER
Keen-wik
MLS
Desu2120942
$999,000
3 Bed
3 Bath
- Tax Total Living Area:
- 2934 sq. ft.
- Lot Size:
- 0.33 acres
HOA: $55 Annually
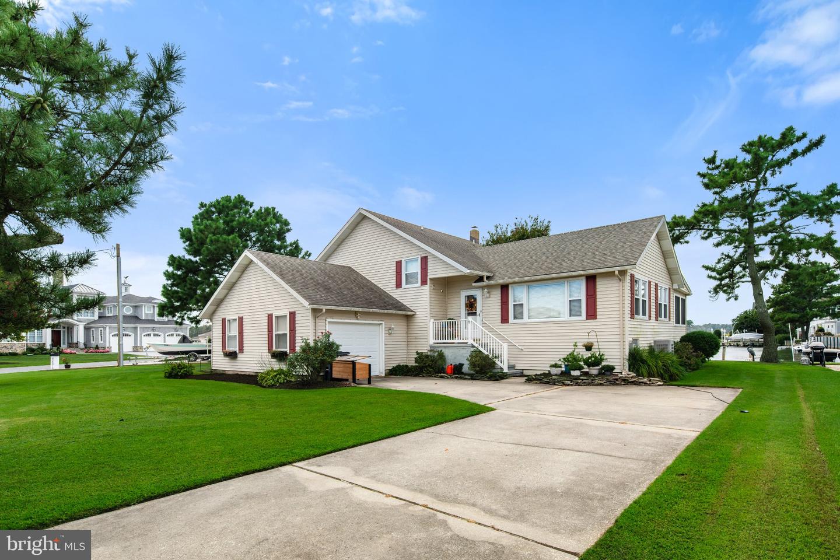
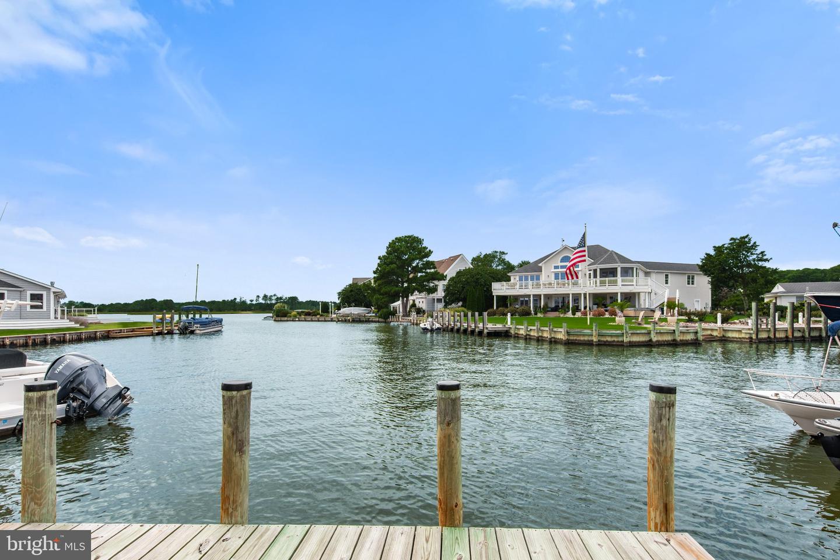
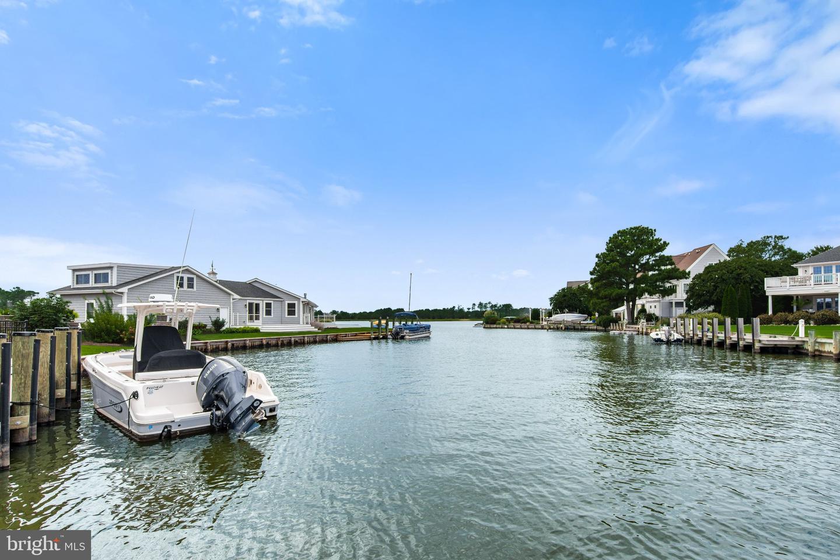
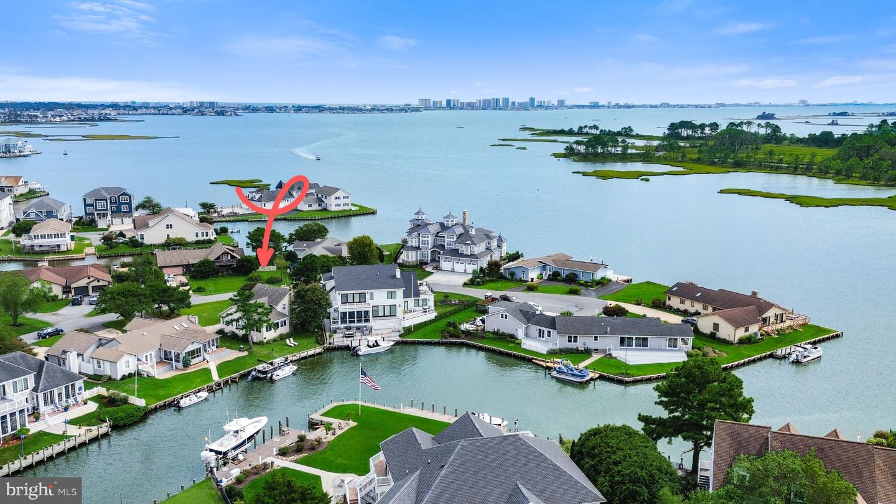
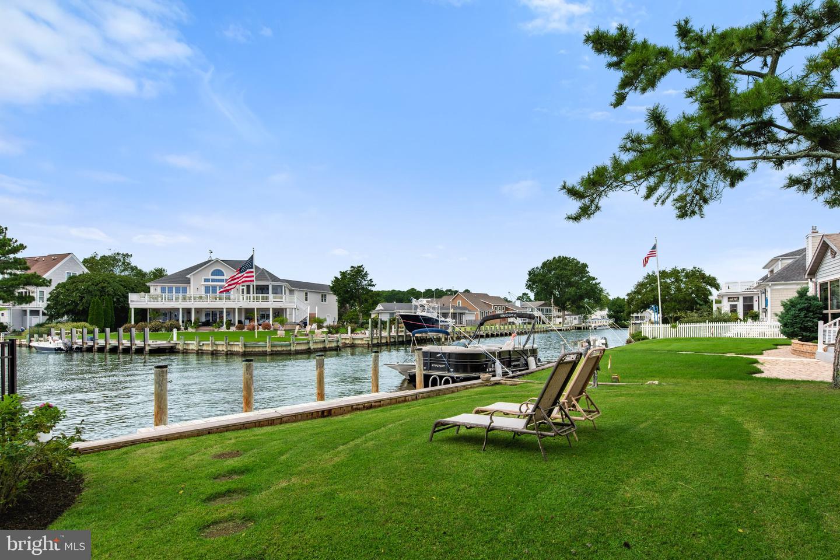
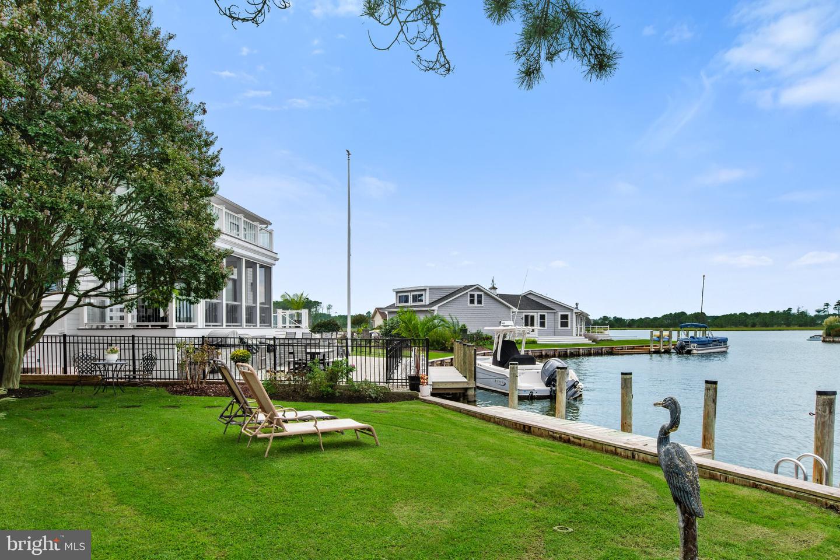
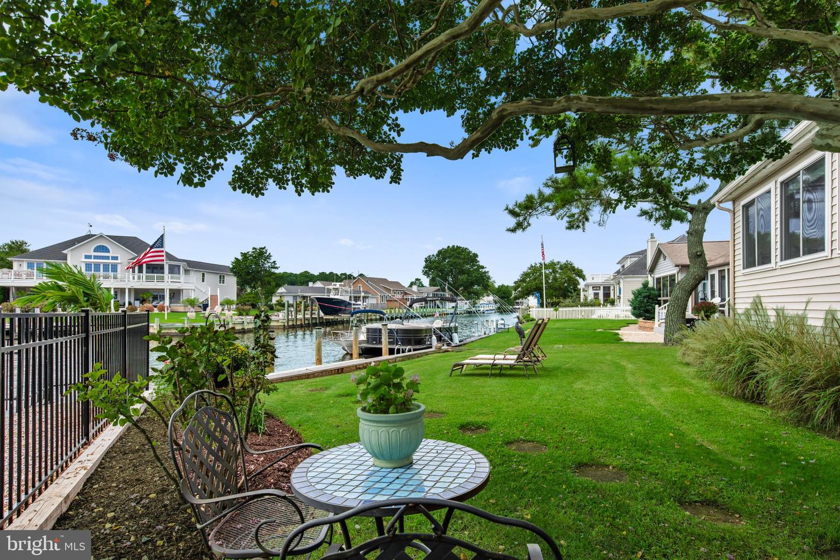
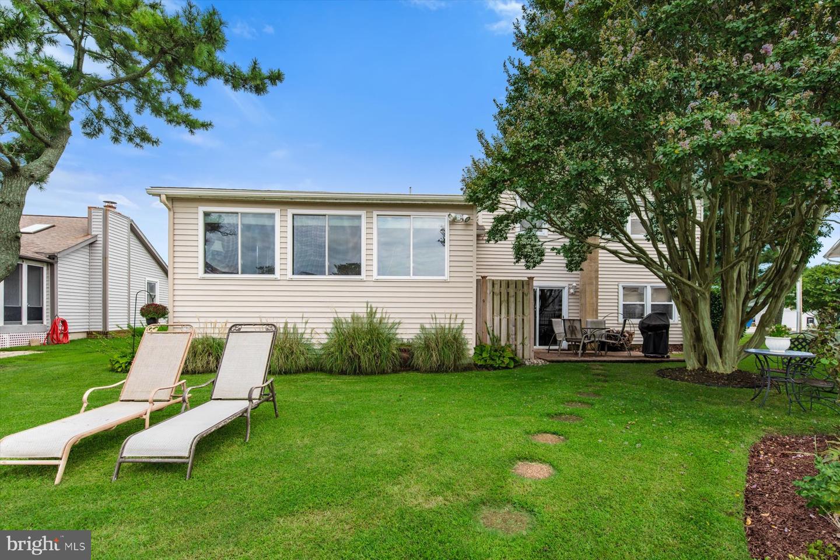
Welcome to 38408 Walnut Lane, located in sought after Keen-Wik. This updated waterfront beauty offers open water views with easy access to the Little Assawoman Bay. Boasting 3 bedrooms and 3 full baths this light-filled coastal retreat offers room for everyday living, welcoming guests and then some! A spacious and inviting multi-level floor plan creates distinctive living areas with minimal stairs and exceptional flexibility for entertaining. The great room off of the kitchen is perfectly positioned to capture sweeping views across the rear yard to the open water and beyond. Updates include: Roof (2016), 2018-LVP flooring throughout, complete kitchen renovation including appliances (dishwasher 7/26), great room, water heater, 2019-partial crawl space encapsulation, sump pump and drain line, 2020-gutters, updated guest bath, utility room refresh, 2021-new dock deck w/step down to ladder, 2022-outdoor shower, 2025-new breaker box w/ add'l upgraded breakers, exterior EV charging outlet. This home is neutral, well cared for and located at the base of a cul de sac with stunning water views. Just off of the lower level recreation room is a patio for relaxing or entertaining overlooking the lush yard and dock. Bonus features: secure storage for your kayak or paddleboard close to the dock, upsized outdoor shower, 2 car garage and large driveway. Enjoy the best of waterfront living all within 2 miles of the Fenwick Island and OC beaches, close proximity to dining, shopping and nearby Freeman Stage.
Similar Listings
Under ContractNewly Listed
Keen-wik
$999,000
3 Bed
2 Bath
- Tax Total Living Area:
- 1888 sq. ft.
Listed 11 days ago
Courtesy: Keller Williams Realty
MLS Desu2120024
$999,000
3 Bed
2 Bath
- Tax Total Living Area:
- 1204 sq. ft.
Listed 383 days ago
Courtesy: Sandcastle Realty Inc
MLS Desu2095946
Pilottown Village
$999,500
3 Bed
2 Bath
1 Hf. Bath
- Tax Total Living Area:
- 2935 sq. ft.
Listed 67 days ago
Courtesy: Delaware Coastal Realty
MLS Desu2115130
Sold
Baystrand Iii
$998,500
4 Bed
3 Bath
- Tax Total Living Area:
- 2200 sq. ft.
Sold 12/19/2023
Courtesy: Jack Lingo - Rehoboth
MLS Desu2047360
Under Contract
Keen-wik
$999,900
3 Bed
3 Bath
- Tax Total Living Area:
- 2300 sq. ft.
Listed 32 days ago
Courtesy: Keller Williams Realty
MLS Desu2118144
$999,900
3 Bed
2 Bath
- Tax Total Living Area:
- 1176 sq. ft.
Listed 52 days ago
Courtesy: Berkshire Hathaway Homeservices Penfed Realty
MLS Desu2117138
Virtual Tour
Arbor-lyn
$999,900
4 Bed
3 Bath
1 Hf. Bath
- Tax Total Living Area:
- 4248 sq. ft.
Listed 224 days ago
Courtesy: Patterson-schwartz-rehoboth
MLS Desu2104726
Black Oak
$999,900
4 Bed
4 Bath
1 Hf. Bath
- Tax Total Living Area:
- 3500 sq. ft.
Listed 346 days ago
Courtesy: Compass
MLS Desu2098376
SoldVacation Rental
Canal Place
$999,900
3 Bed
2 Bath
1 Hf. Bath
- Tax Total Living Area:
- 1635 sq. ft.
Sold 07/15/2025
Courtesy: Berkshire Hathaway Homeservices Penfed Realty
MLS Desu2082596
SoldVirtual Tour
Salt Meadows
$999,900
4 Bed
4 Bath
Sold 01/31/2025
Courtesy: Jack Lingo - Rehoboth
MLS Desu2061522
Sold
Grande At Canal Pointe
$999,900
4 Bed
3 Bath
- Tax Total Living Area:
- 2954 sq. ft.
Sold 03/22/2024
Courtesy: Jack Lingo - Rehoboth
MLS Desu2052150
Open House
$999,980
3 Bed
2 Bath
1 Hf. Bath
- Tax Total Living Area:
- 4216 sq. ft.
Listed 95 days ago
Courtesy: Re/max Advantage Realty
MLS Desu2113798
Create an account
Save your favorite listings to view them later from multiple
devices by creating an account today or sign in.




