
116 Summer Dr, Smyrna, De 19977
Under ContractNewly Listed
Courtesy: Tri-county Realty,
Shirley Douglas
Appliances
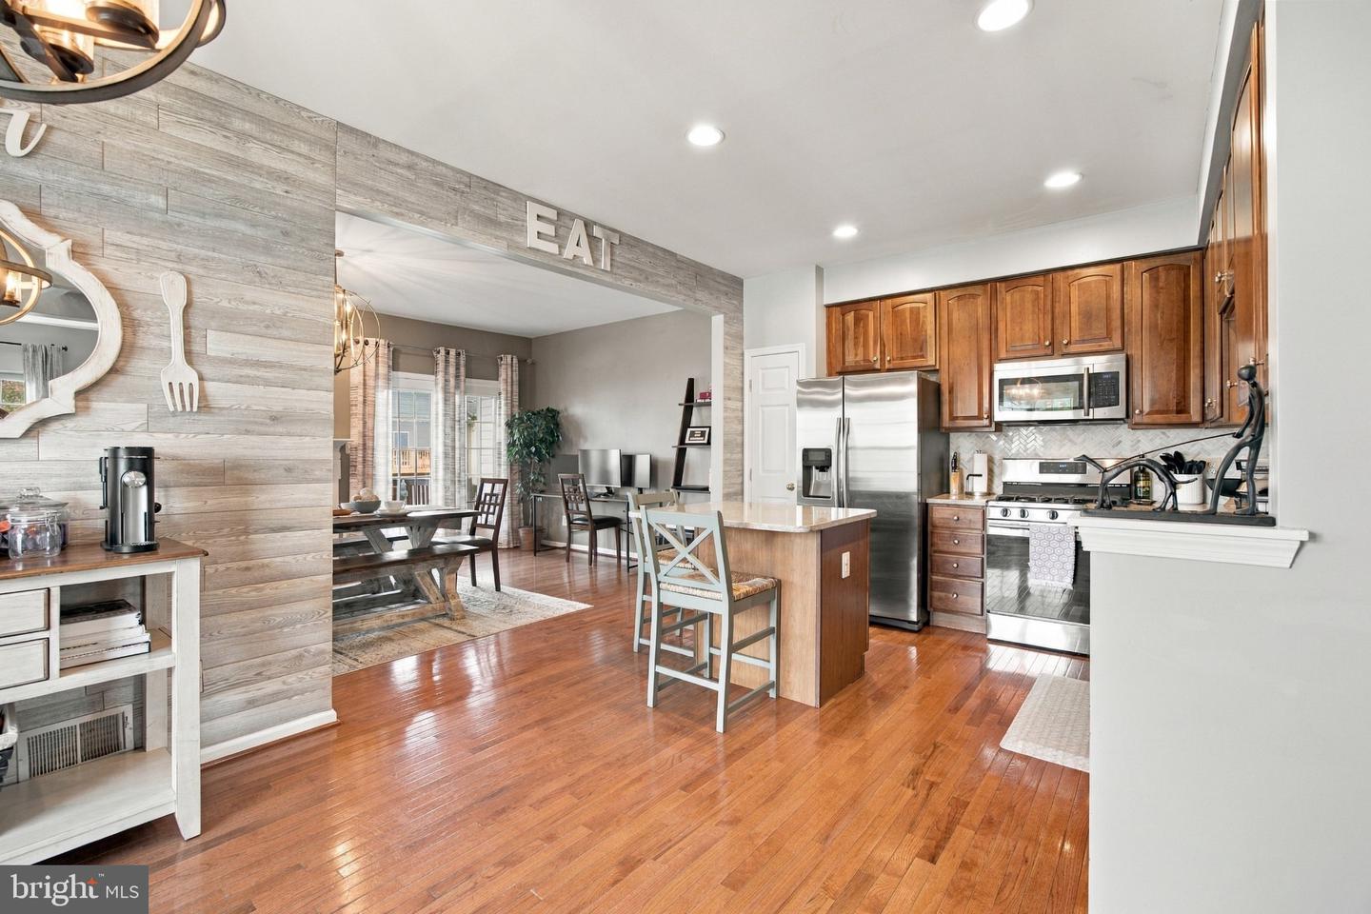
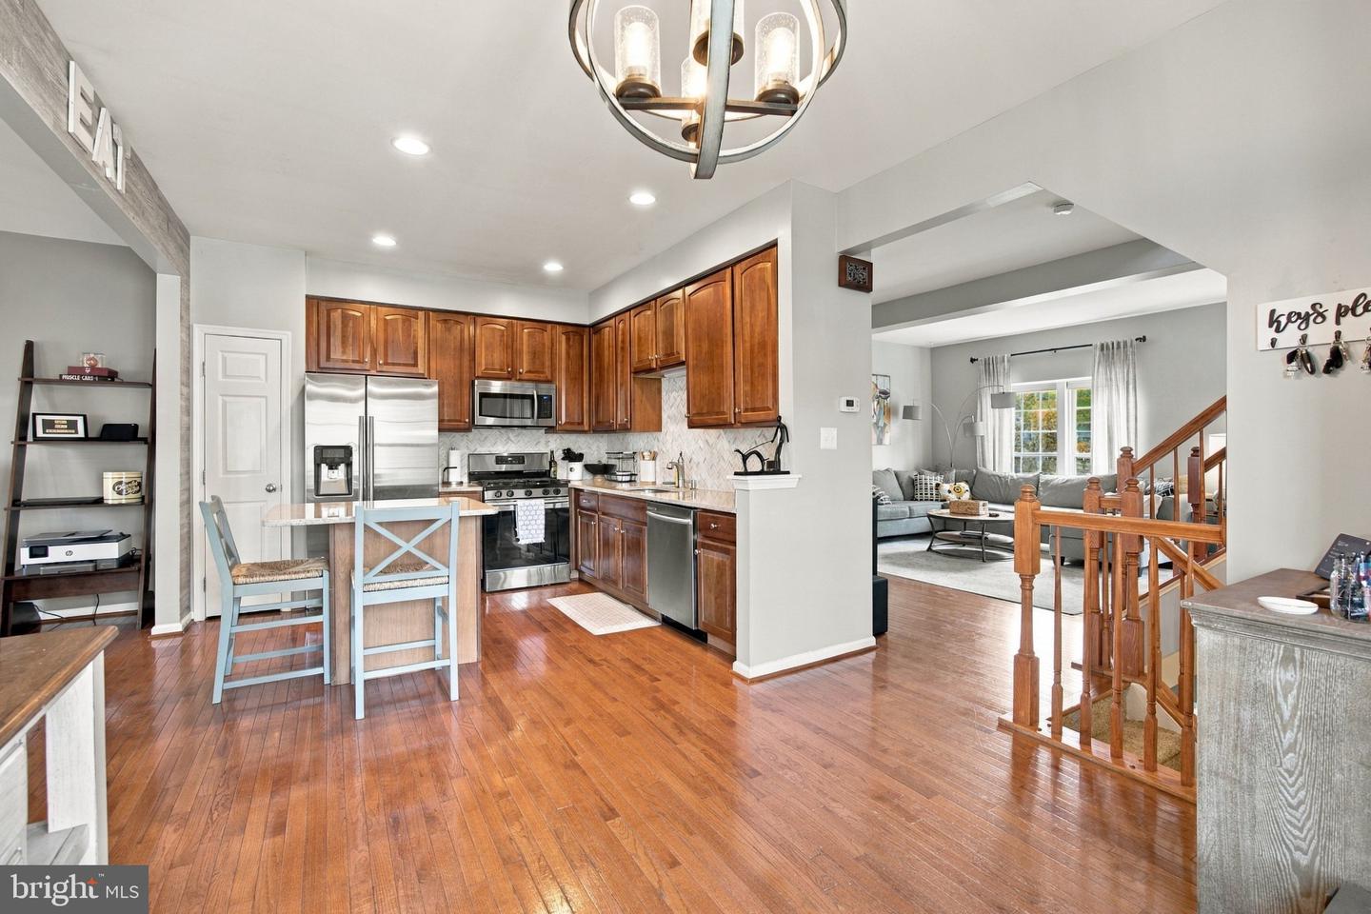
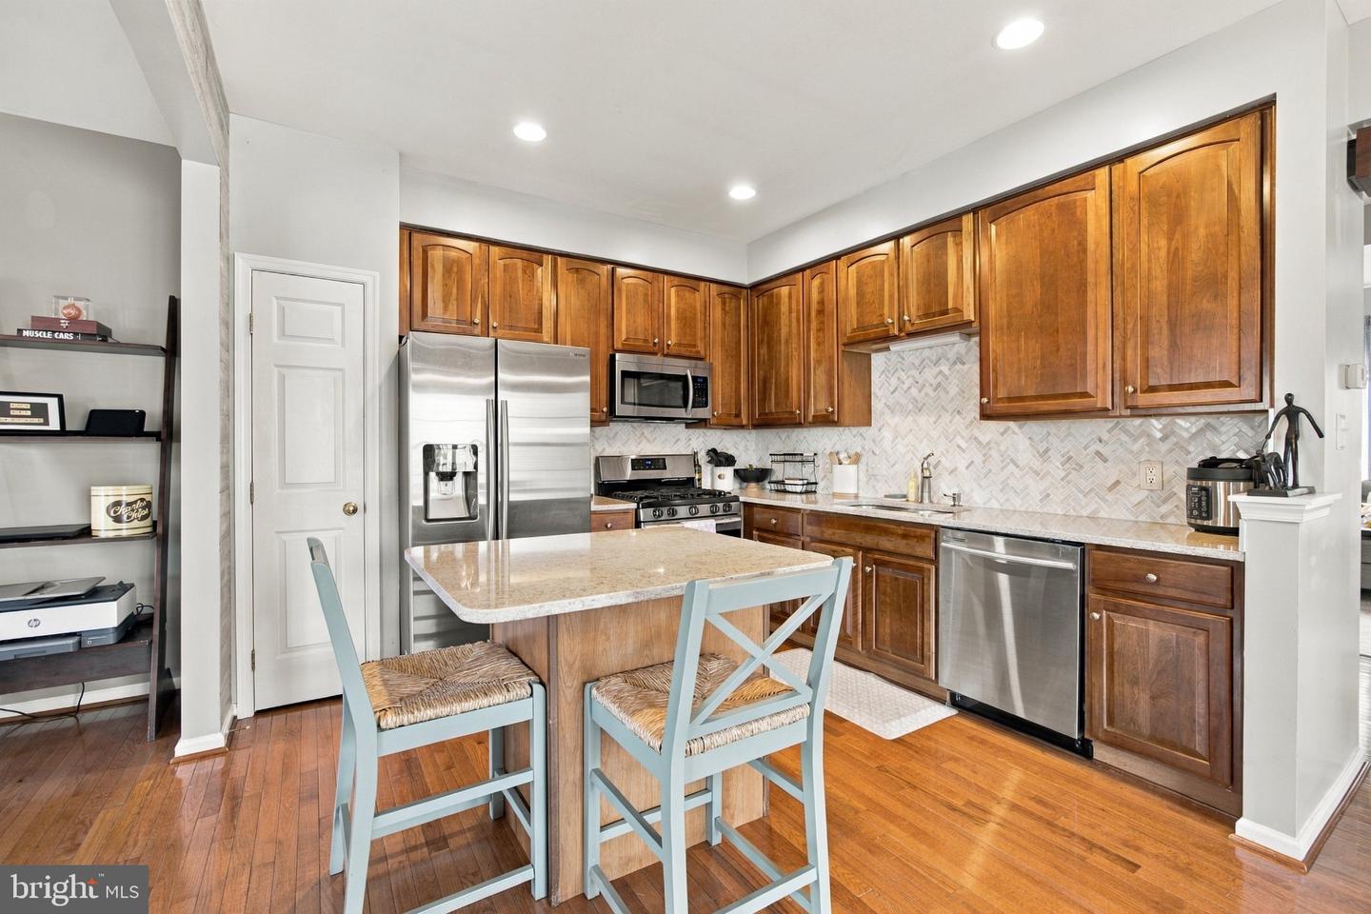
Built-In Microwave, Built-In Range, Dishwasher, Disposal, Exhaust Fan, Stainless Steel Appliances, Water HeaterBedrooms
3
Full Bath
2
Half Bath
1
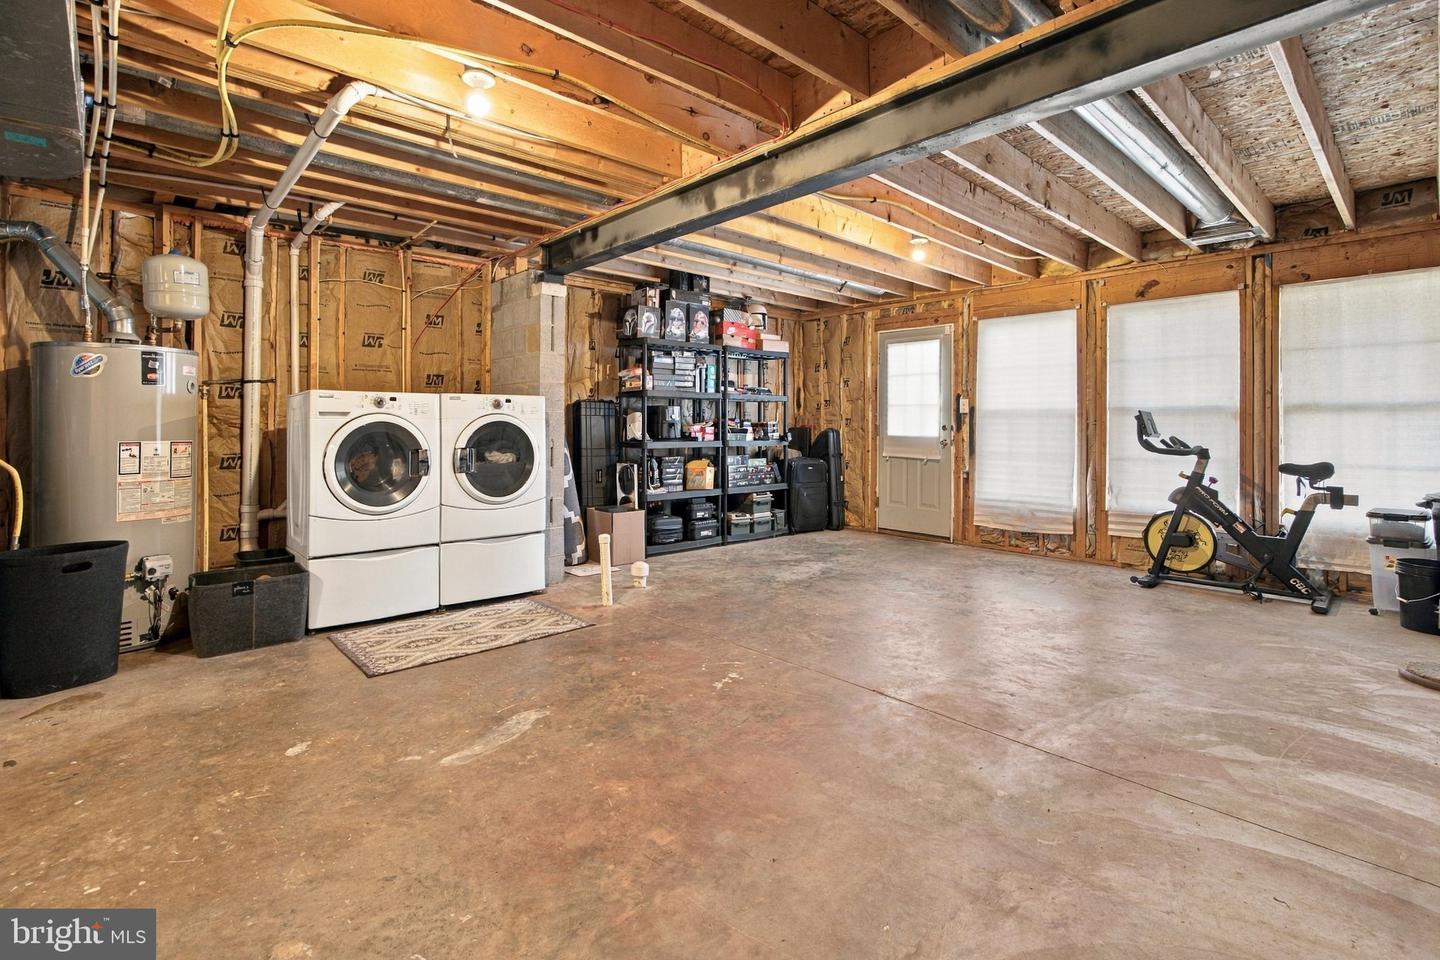
Laundry
Lower Floor
Living Area
2515 sq/ft
Fireplace(s)
1
Fireplace Features
Fireplace - Glass Doors, Gas/propane
Flooring
Carpet, Hardwood, Laminate Plank
Interior Features
- Breakfast Area
- Dining Area
- Family Room Off Kitchen
- Floor Plan - Open
- Kitchen - Eat-In
- Kitchen - Island
- Pantry
- Recessed Lighting
- Upgraded Countertops
- Walk-in Closet(s)
- Wood Floors
General
MLS
Dekt2050414
Community
Eagles View
Price
$325,000.00
Price/SQft
$153.66
HOA Fee
$150.00
HOA Fee Frequency
Annually
Area And Schools
School Tax
$1,065.00
District
SMYRNA
Eagles View
MLS
Dekt2050414
$325,000
3 Bed
2 Bath
1 Hf. Bath
- Tax Total Living Area:
- 2515 sq. ft.
- Lot Size:
- 0.15 acres
HOA: $150 Annually
Listed 8 days ago
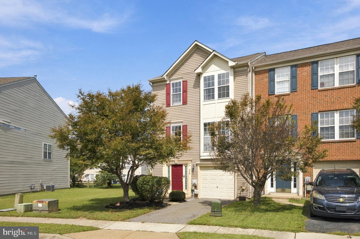
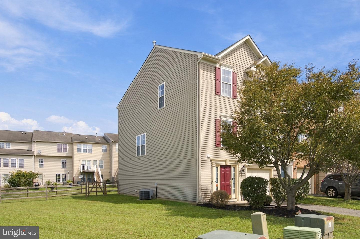
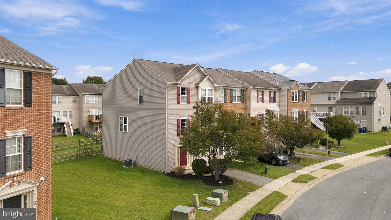
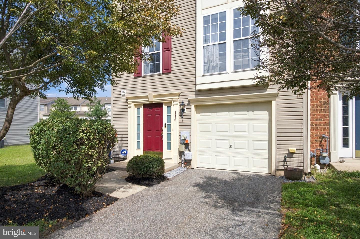
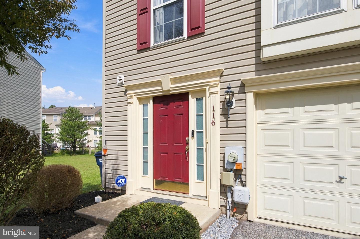
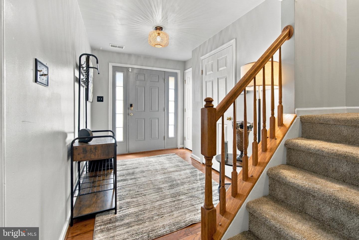
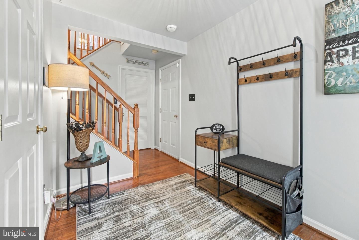
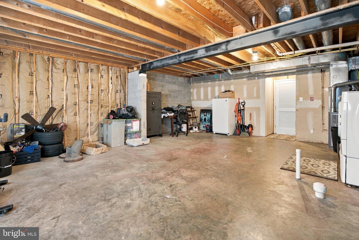
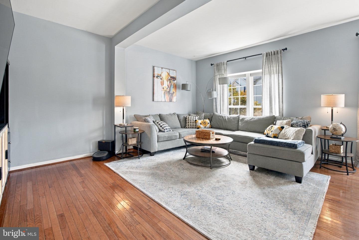
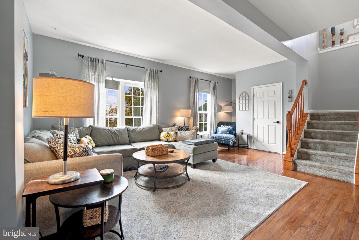
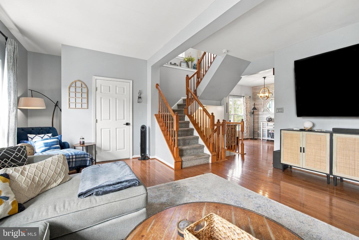
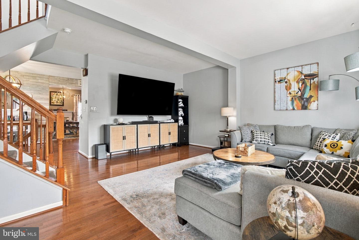
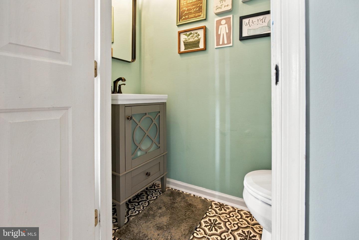
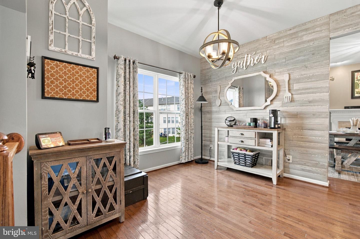
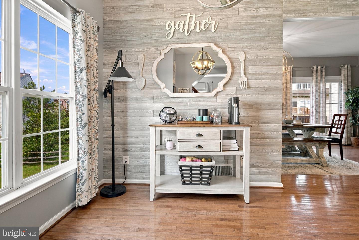
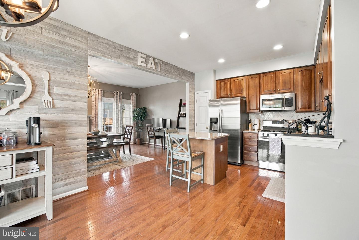
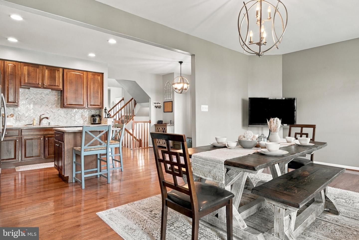
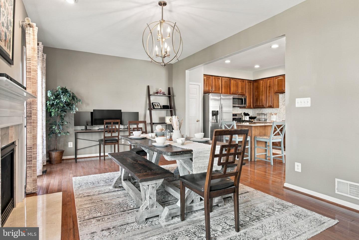
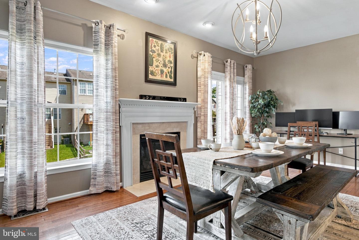
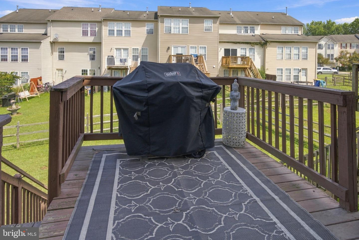
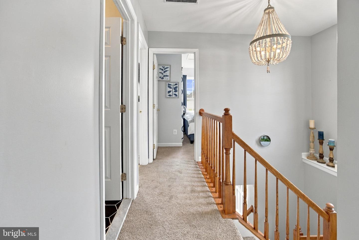
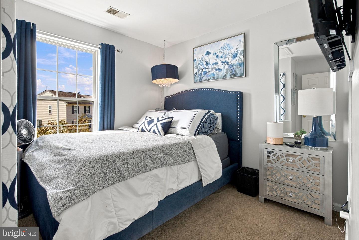
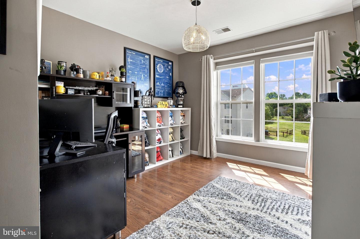
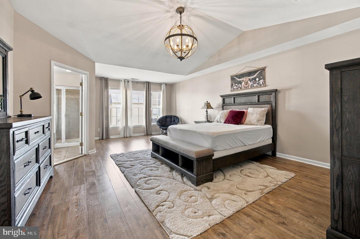
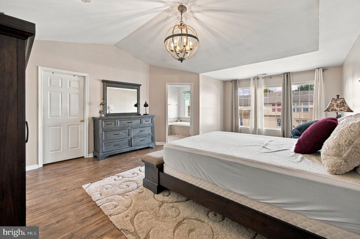
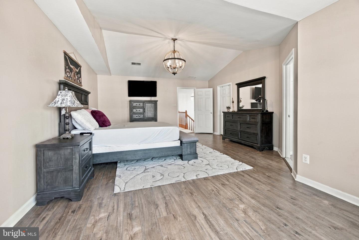
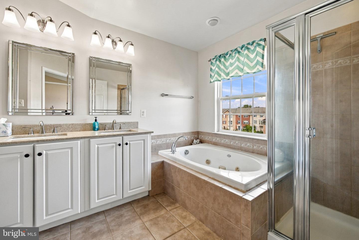
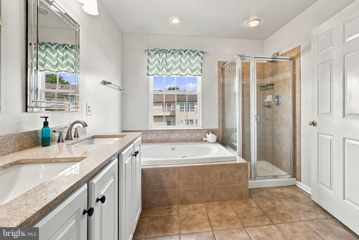
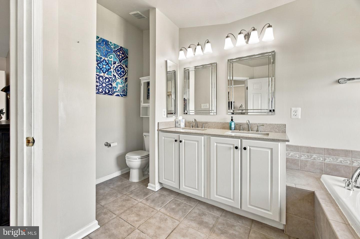
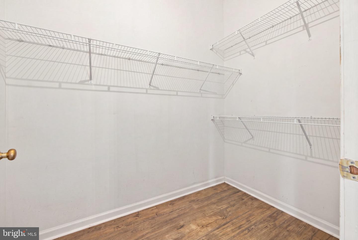
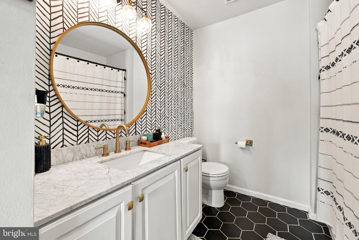
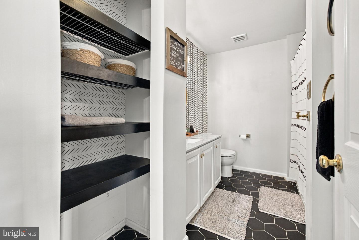
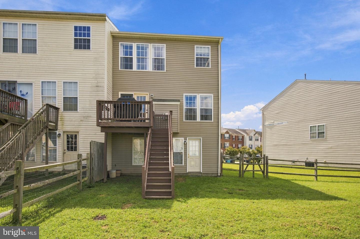
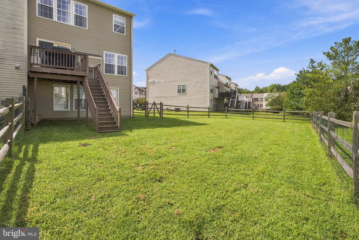
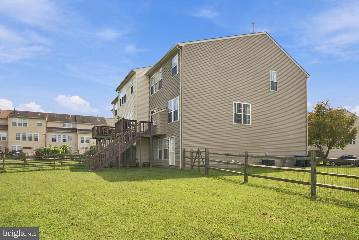
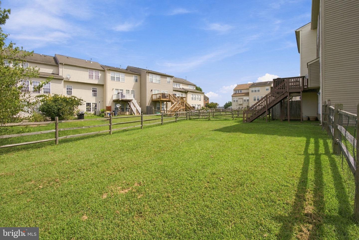
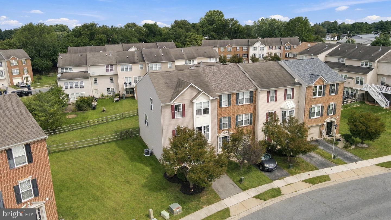
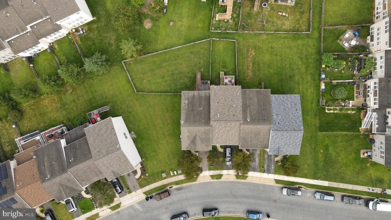
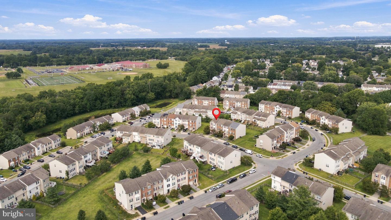
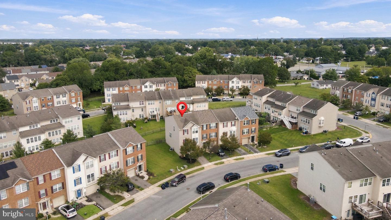
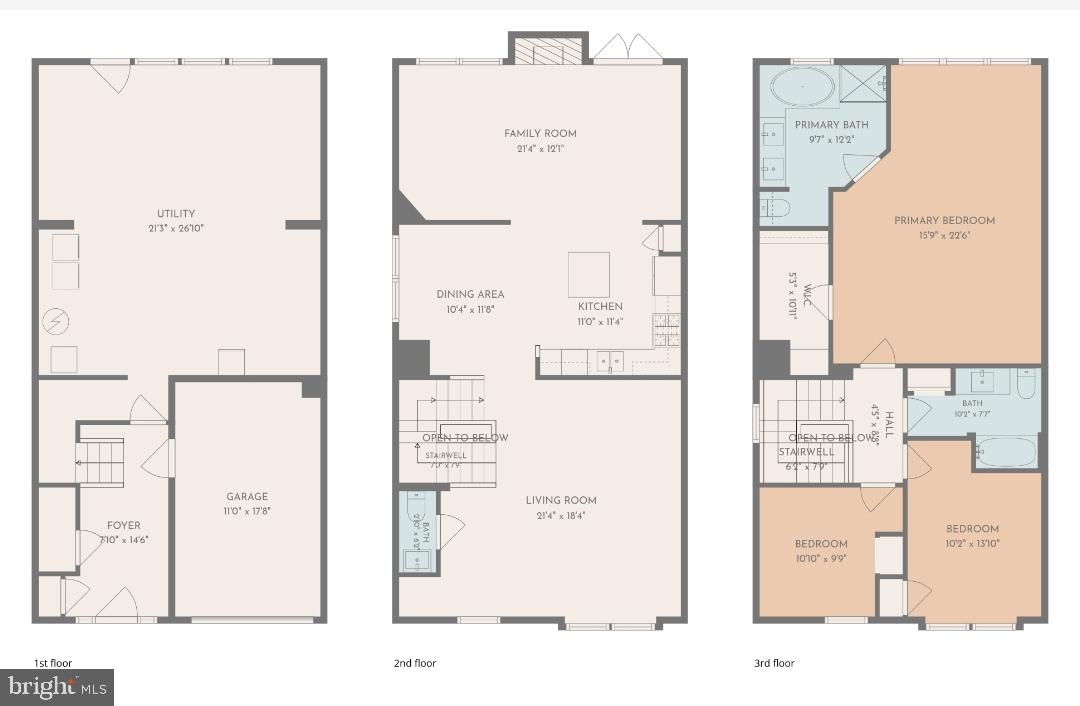
Nestled in the charming Eagles View community, this delightful end-of-row townhouse offers a perfect blend of comfort and style. Built in 2006, this Colonial style home boasts a spacious layout with 2,248 finished square feet, making it an ideal retreat for those seeking both functionality and warmth. Step inside to discover an inviting open floor plan that seamlessly connects the family room, dining area, and kitchen. The family room, complete with a cozy gas fireplace adorned with glass doors, sets the perfect ambiance for gatherings or quiet evenings at home. The kitchen is a chef's dream, featuring upgraded countertops, stainless steel appliances, and an eat-in island that encourages casual dining and entertaining. A pantry provides ample storage for all your culinary needs, while recessed lighting adds a touch of elegance. The main level also includes a convenient breakfast area, perfect for enjoying your morning coffee while soaking in the natural light. The hardwood and laminate plank flooring throughout the home adds a touch of sophistication, while plush carpeting in the bedrooms ensures a cozy atmosphere. Upstairs, you'll find three well-appointed bedrooms, including a primary suite with a spacious walk-in closet and an en-suite bathroom. The partially finished basement offers endless possibilities, whether you envision a playroom, home gym, or additional storage space. The laundry area is conveniently located on the lower level, making everyday chores a breeze, while the plumbing rough-in is already in place for a future bathroom. Outside, the property features a charming deck, perfect for outdoor entertaining or simply enjoying the fresh air. The benefits of an end unit is the side yard that provides additional space for gardening or play, while the exterior lighting and sidewalks enhance the neighborhood's inviting atmosphere. Parking is a breeze with an attached garage, driveway, and additional on-street options. The community is well-maintained, with streetlights adding to the overall appeal. This home is not just a place to live; it's a place to create lasting memories. With its thoughtful design and desirable features, it's ready to welcome you home. Don't miss the opportunity to make this beautiful townhouse your own!
Similar Listings
Newly Listed
Spruance City
$325,000
3 Bed
2 Bath
- Tax Total Living Area:
- 1344 sq. ft.
Listed 1 day ago
Courtesy: Re/max Associates-hockessin
MLS Dekt2050736
Newly Listed
Rumbridge Acres
$325,000
3 Bed
2 Bath
- Tax Total Living Area:
- 1456 sq. ft.
Listed 4 days ago
Courtesy: Real Broker, Llc - Salisbury
MLS Desu2120460
PendingNewly Listed
Sherwood
$325,000
3 Bed
2 Bath
- Tax Total Living Area:
- 1744 sq. ft.
Listed 5 days ago
Courtesy: The Moving Experience Delaware Inc
MLS Dekt2050506
Under ContractNewly Listed
Schoolview
$325,000
4 Bed
1 Bath
1 Hf. Bath
- Tax Total Living Area:
- 1800 sq. ft.
Listed 9 days ago
Courtesy: Burns & Ellis Realtors
MLS Dekt2050582
Virtual TourNewly Listed
Sea Edge
$325,000
3 Bed
2 Bath
1 Hf. Bath
- Tax Total Living Area:
- 1657 sq. ft.
Listed 10 days ago
Courtesy: Northrop Realty
MLS Desu2120156
Virtual TourNewly Listed
Pines At Long Neck
$325,000
3 Bed
2 Bath
- Tax Total Living Area:
- 1390 sq. ft.
Listed 10 days ago
Courtesy: Northrop Realty
MLS Desu2119656
Virtual TourNewly Listed
Pines At Long Neck
$325,000
3 Bed
2 Bath
- Tax Total Living Area:
- 1568 sq. ft.
Listed 11 days ago
Courtesy: Long & Foster Real Estate, Inc.
MLS Desu2119558
Newly Listed
Bethany Meadows
$325,000
2 Bed
1 Bath
1 Hf. Bath
- Tax Total Living Area:
- 1120 sq. ft.
Listed 14 days ago
Courtesy: Cummings & Co. Realtors
MLS Desu2119790
Loganberry Village
$325,000
3 Bed
2 Bath
1 Hf. Bath
- Tax Total Living Area:
- 1530 sq. ft.
Listed 18 days ago
Courtesy: Myers Realty
MLS Dekt2049814
Pending
Chimney Hill
$325,000
2 Bed
2 Bath
- Tax Total Living Area:
- 1276 sq. ft.
Listed 20 days ago
Courtesy: Century 21 Emerald
MLS Dekt2048970
Loganberry Village
$325,000
3 Bed
2 Bath
1 Hf. Bath
- Tax Total Living Area:
- 1530 sq. ft.
Listed 31 days ago
Courtesy: Exp Realty, Llc
MLS Dekt2049902
Potnets Bayside
$325,000
3 Bed
2 Bath
- Tax Total Living Area:
- 2108 sq. ft.
Listed 36 days ago
Courtesy: Century 21 Emerald
MLS Desu2118412




