
117 Durham Ln, Smyrna, De 19977
Newly Listed
Courtesy: Foraker Realty Co.,
Keri L Curtis
Appliances
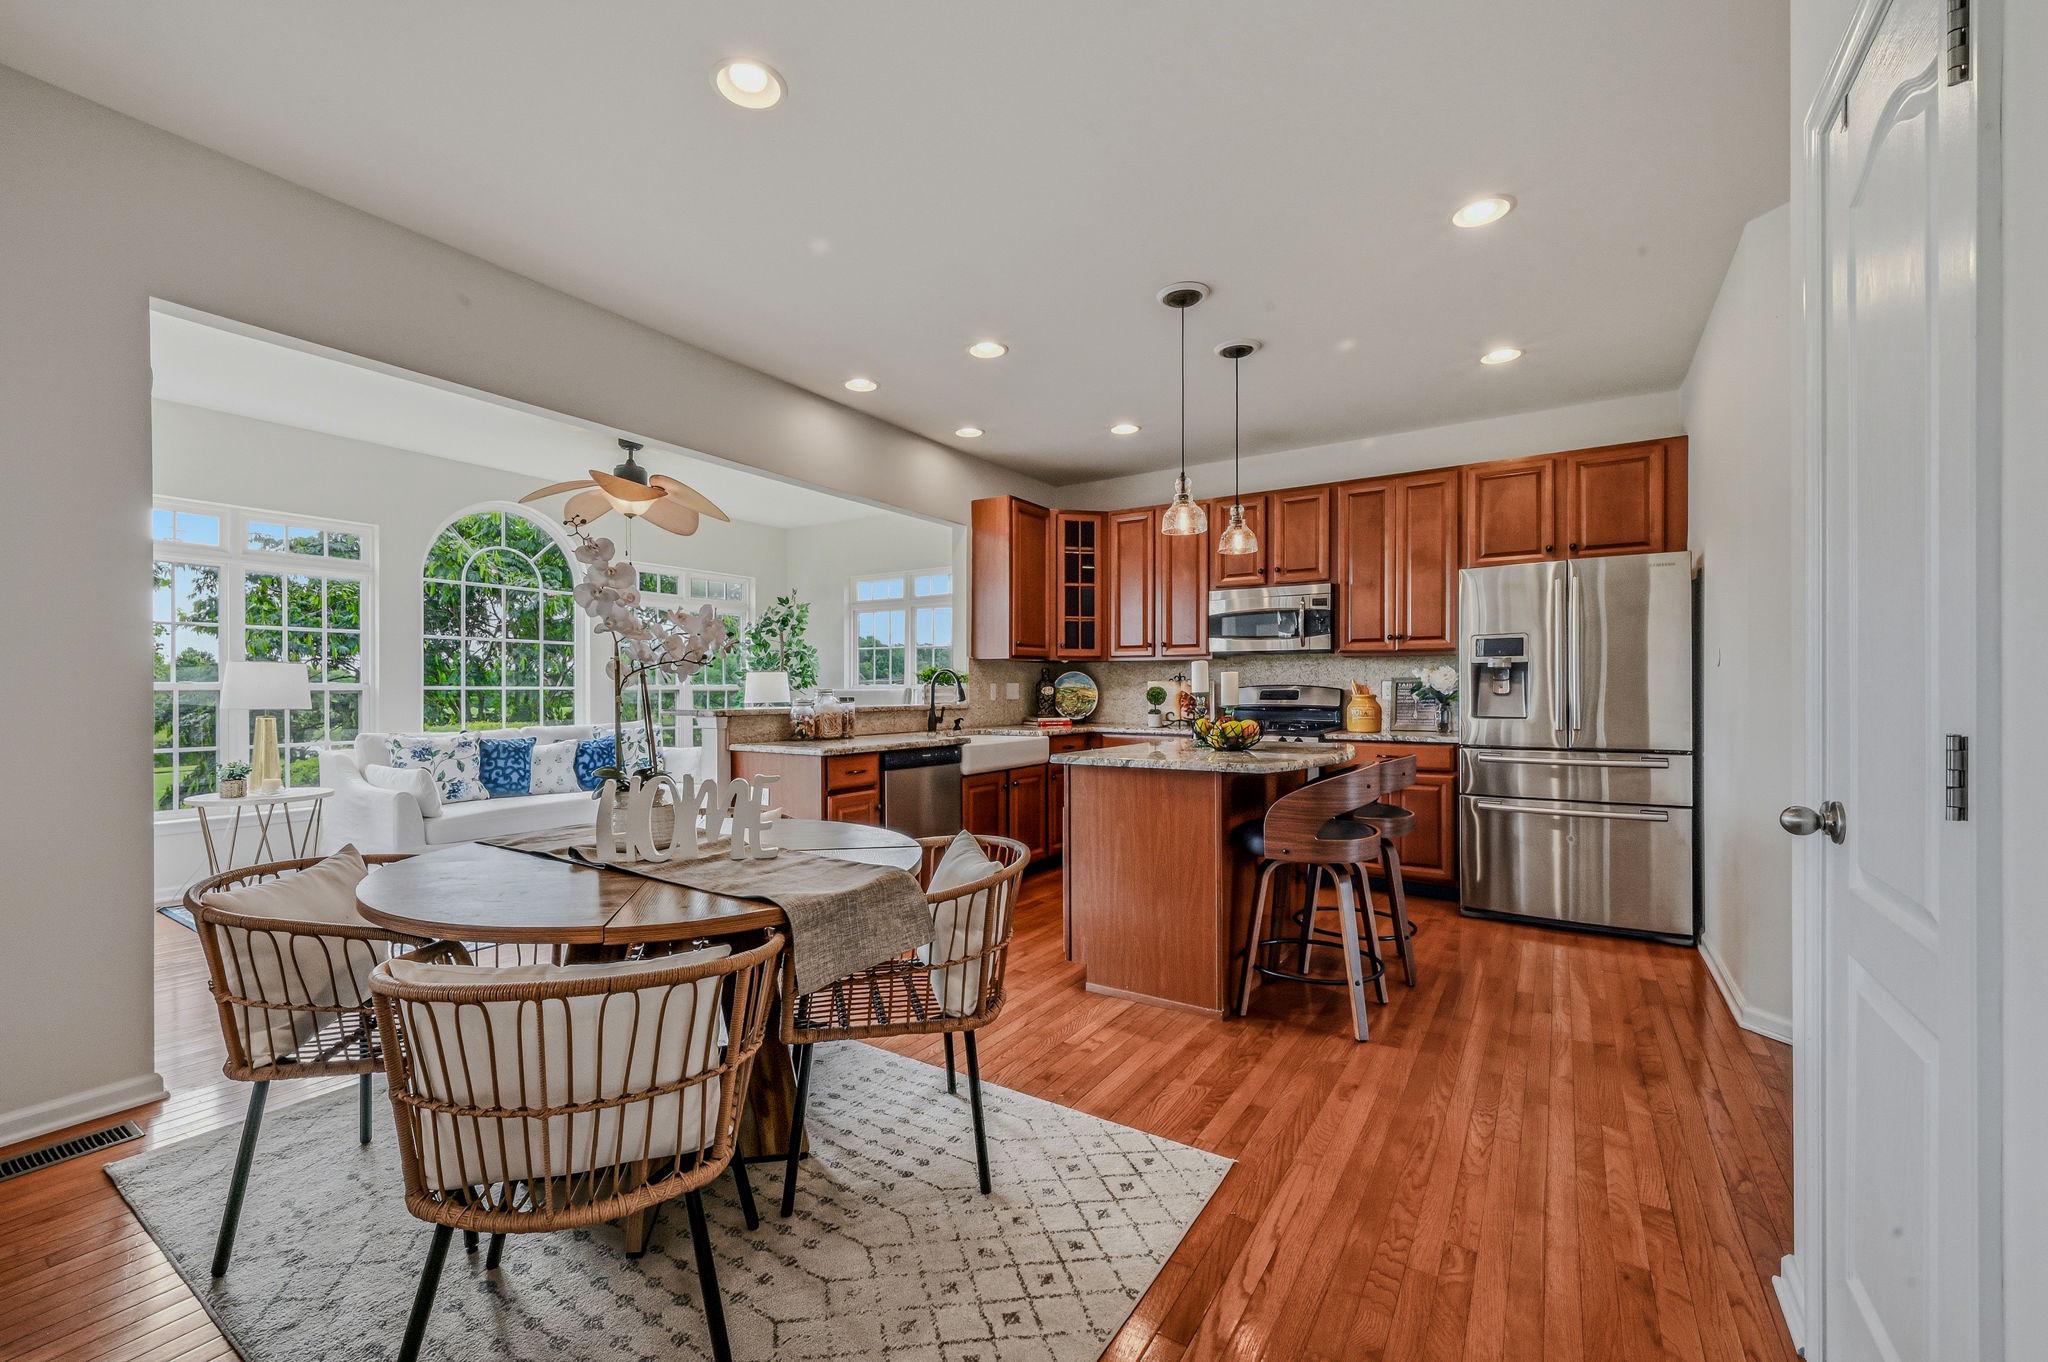
Built-In Microwave, Dishwasher, Disposal, Dryer, Microwave, Oven/Range - Gas, Refrigerator, Stainless Steel Appliances, Washer, Water HeaterBedrooms
4
Full Bath
2
Half Bath
1
Laundry
Main Floor
Living Area
2832 sq/ft
Fireplace(s)
1
Fireplace Features
Gas/propane
Flooring
Carpet, Ceramic Tile, Hardwood
Interior Features
- Bathroom - Soaking Tub
- Family Room Off Kitchen
- Floor Plan - Open
- Formal/Separate Dining Room
- Kitchen - Eat-In
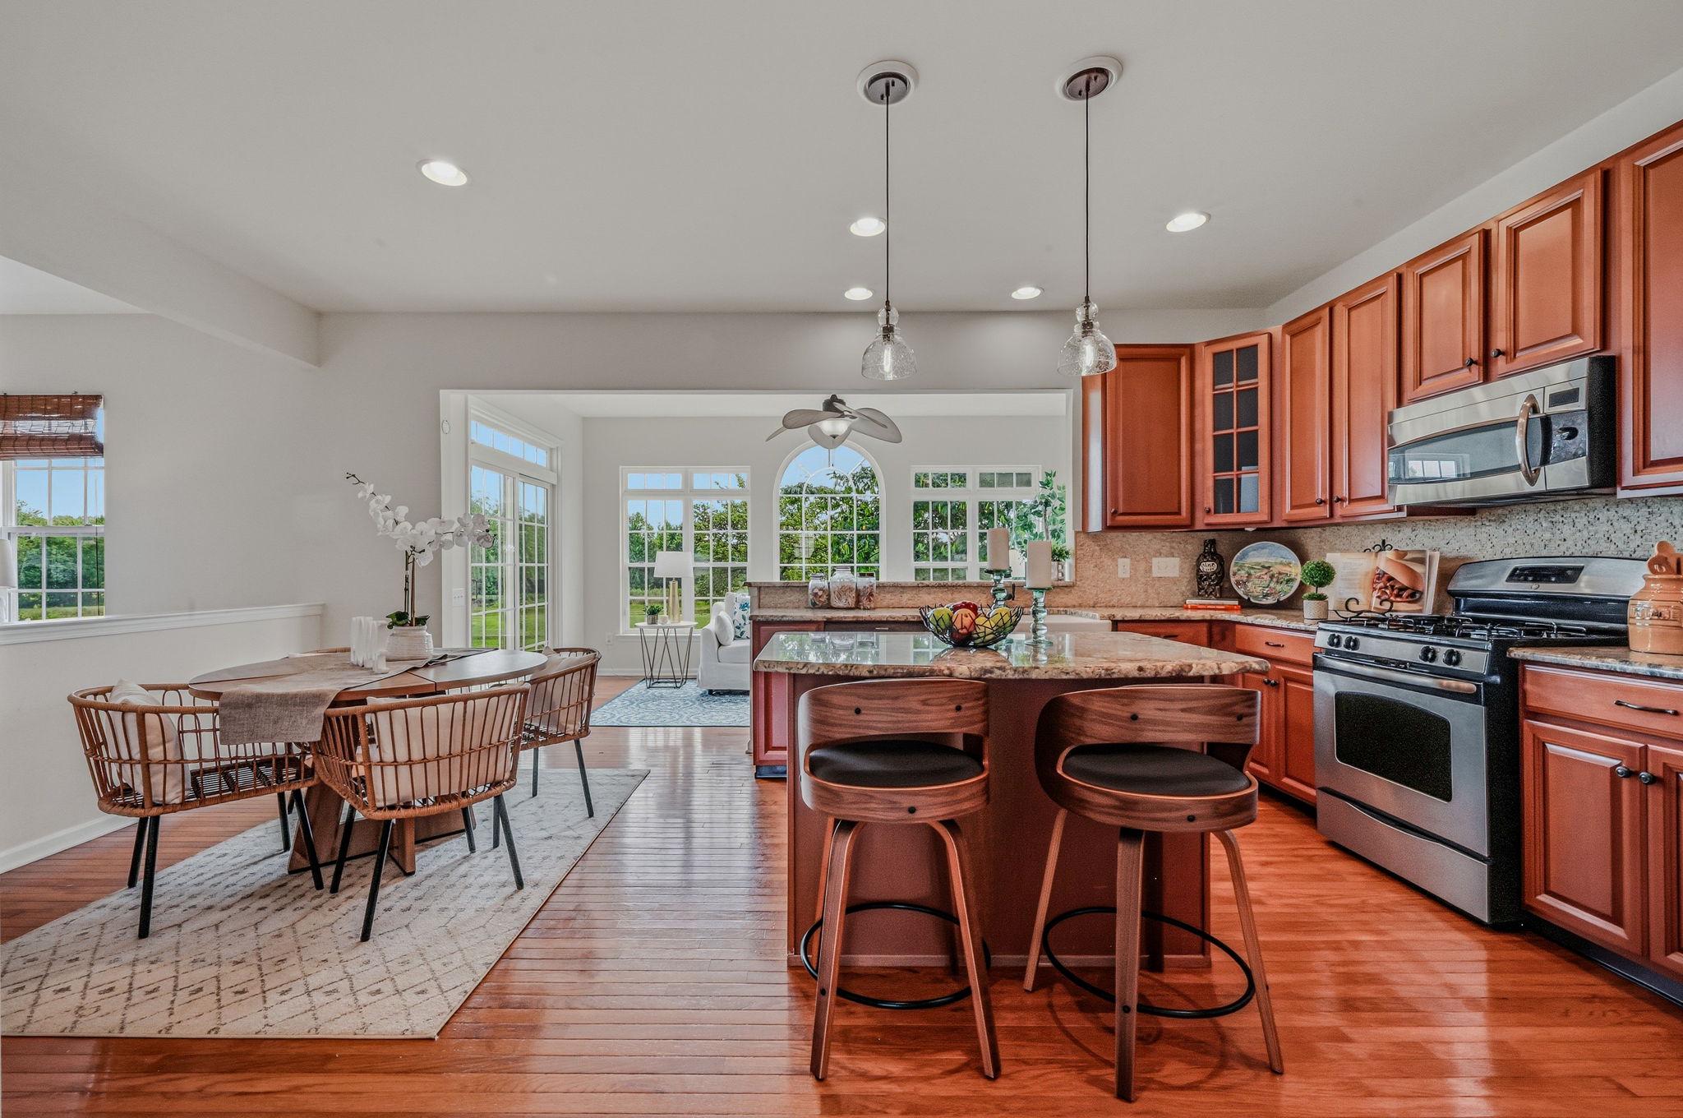
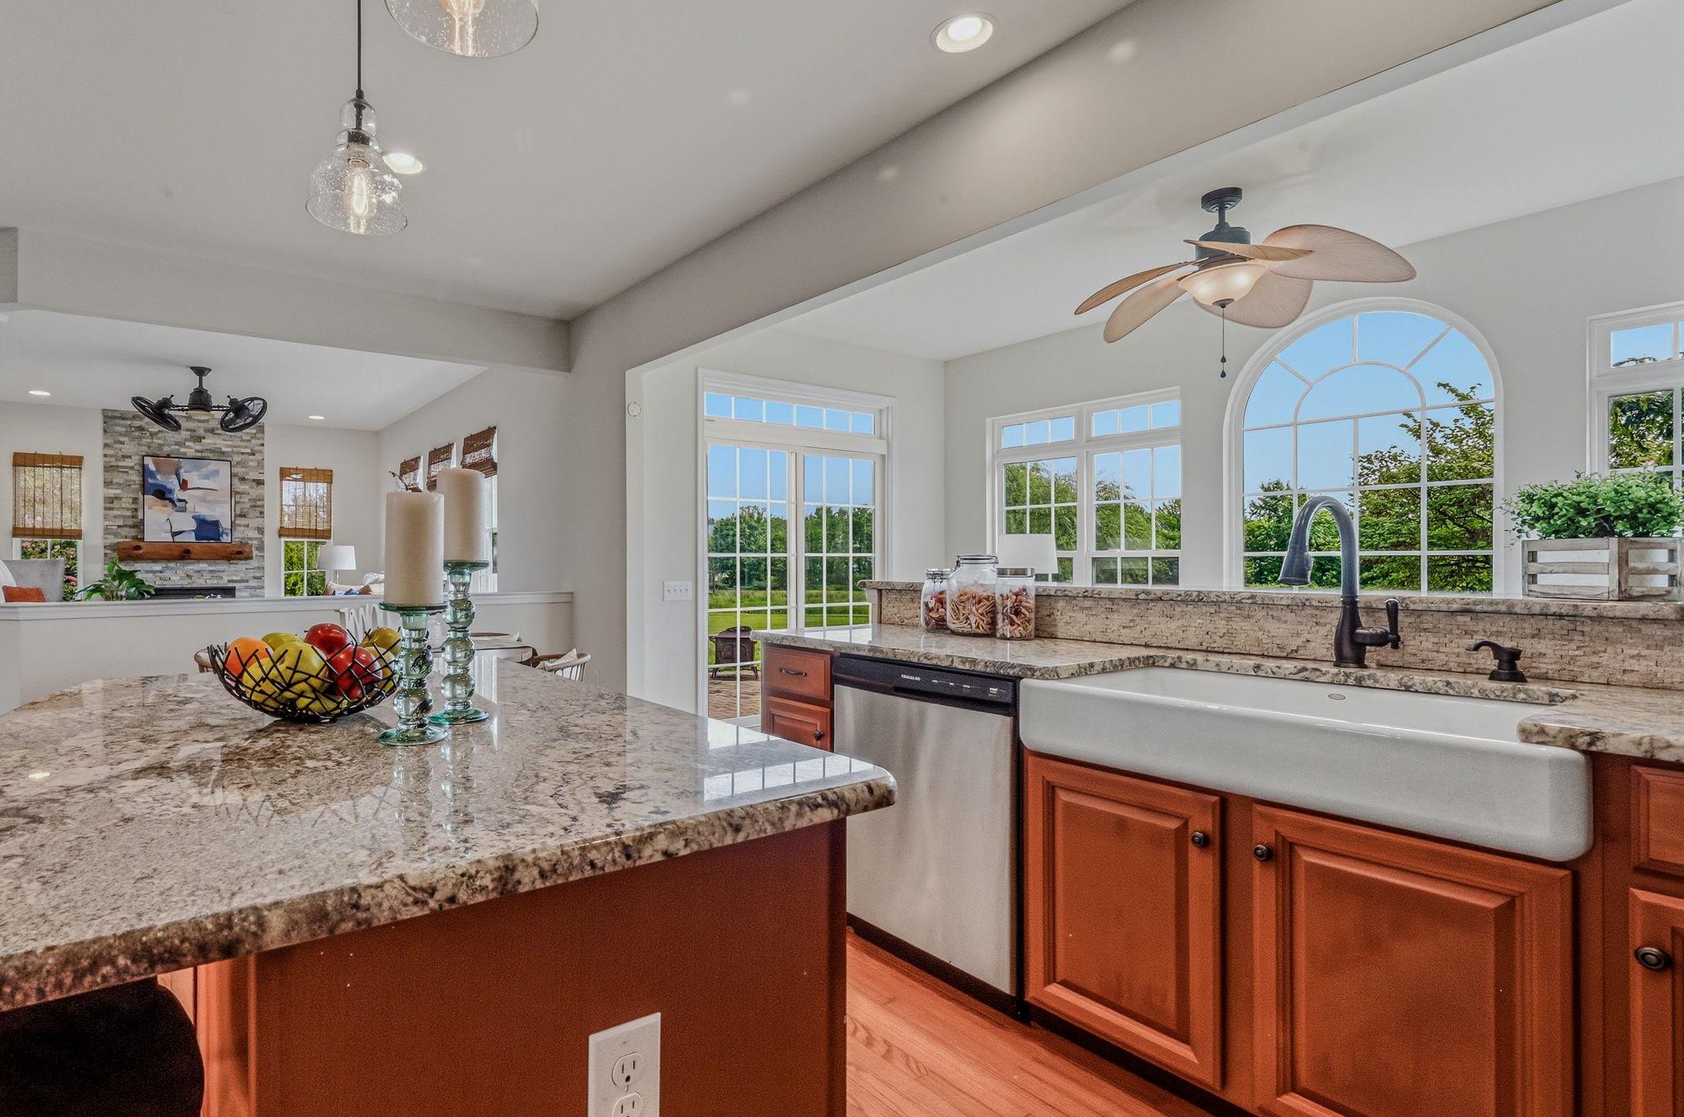
- Kitchen - Gourmet
- Kitchen - Island
- Kitchen - Table Space
- Upgraded Countertops
- Walk-in Closet(s)
- Wood Floors
- Carpet
General
MLS
Dekt2049702
Community
None Available
Price
$540,000.00
Price/SQft
$190.68
HOA Fee
$292.00
HOA Fee Frequency
Annually
Area And Schools
School Tax
$1,758.00
District
SMYRNA
MLS
Dekt2049702
$540,000
4 Bed
2 Bath
1 Hf. Bath
- Tax Total Living Area:
- 2832 sq. ft.
- Lot Size:
- 0.3 acres
HOA: $292 Annually
Listed 4 days ago
***SPECTACULAR VIEWS ** FRESHLY PAINTED ** BRAND NEW CARPET***
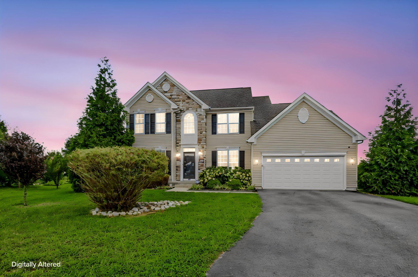
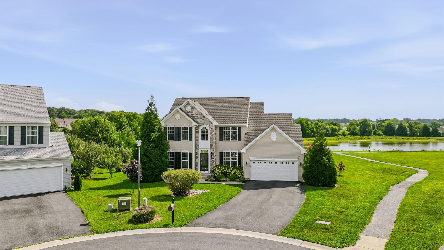
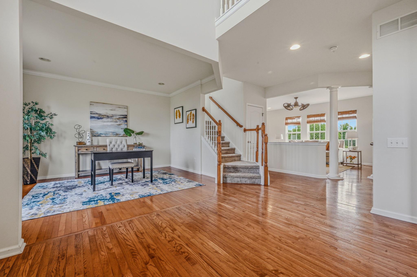
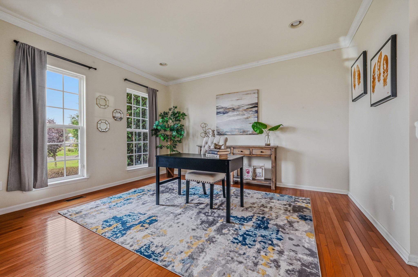
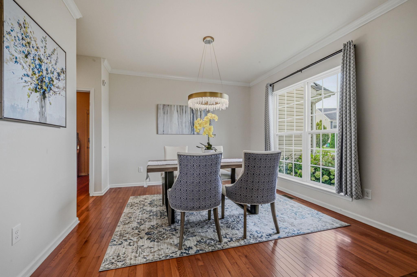
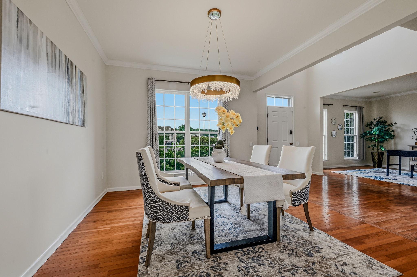
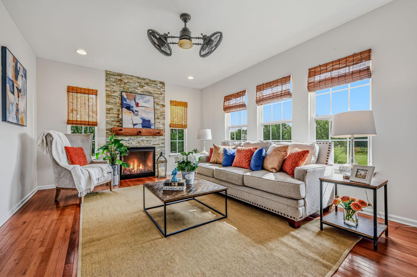
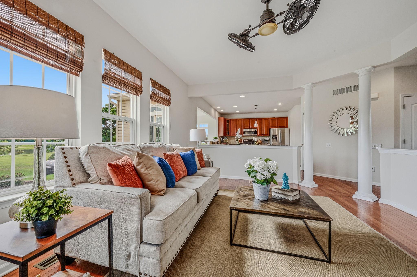
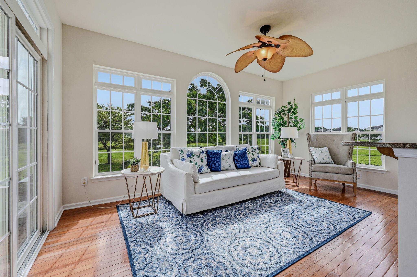
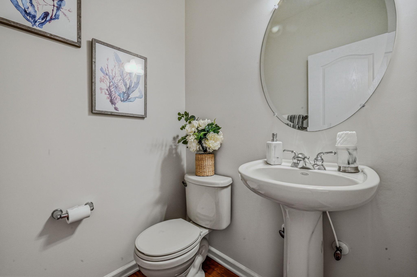
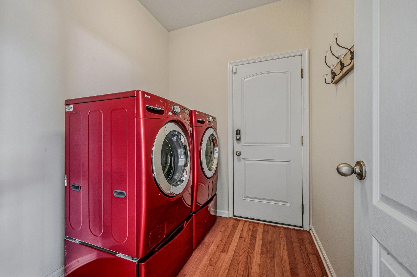
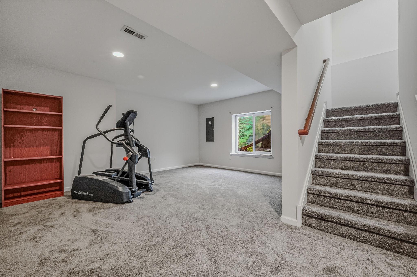
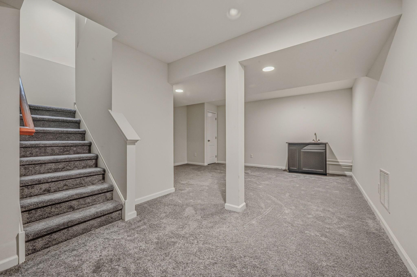
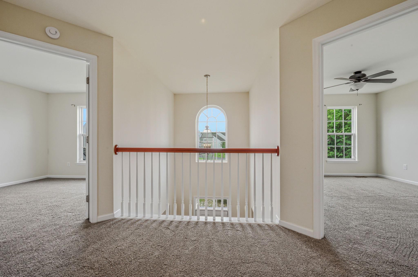
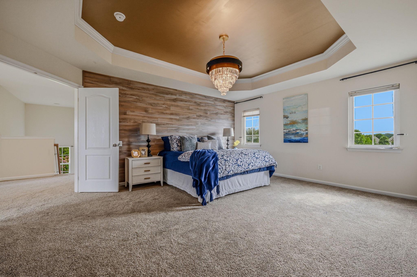
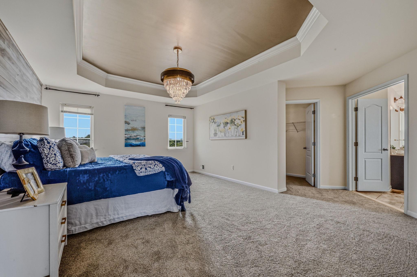
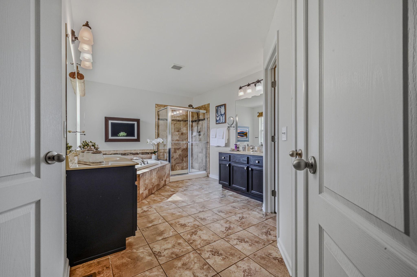
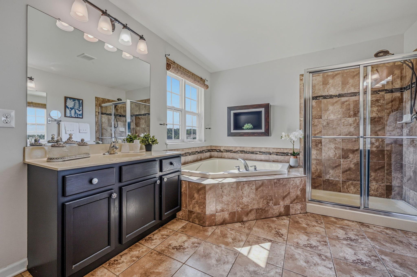
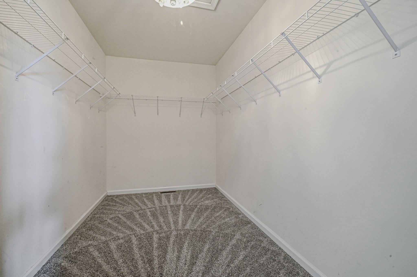
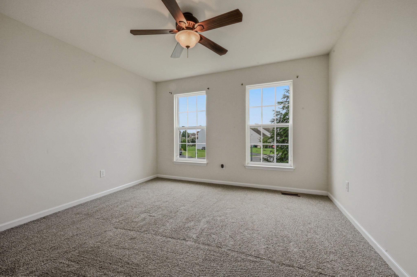
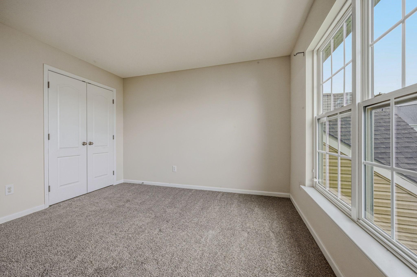
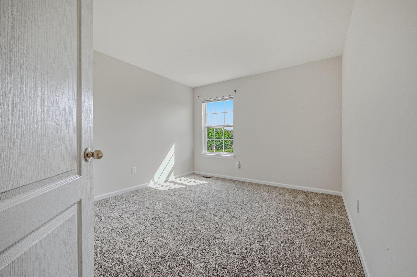
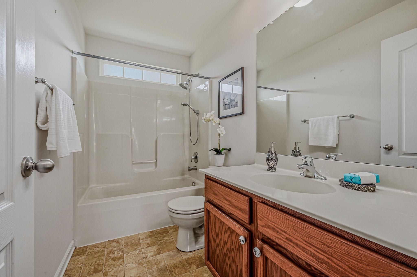
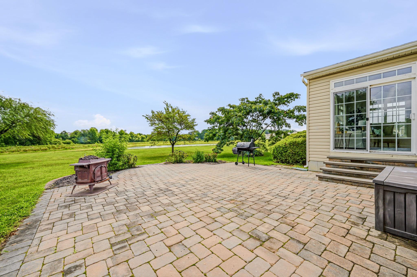
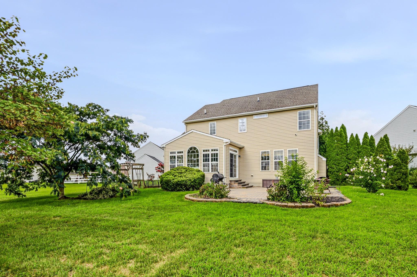
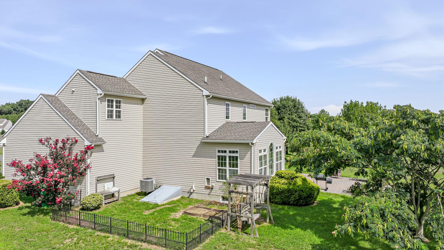
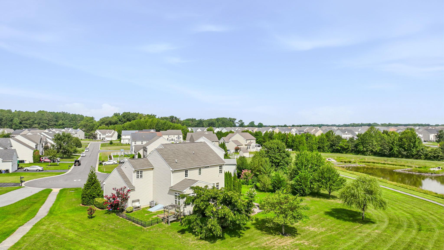
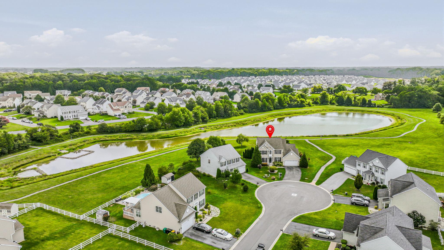
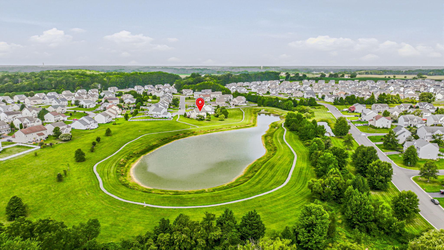
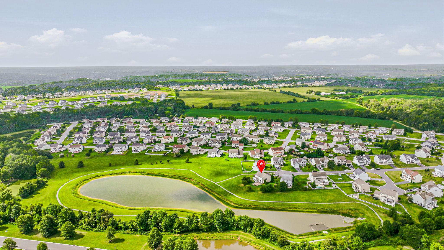
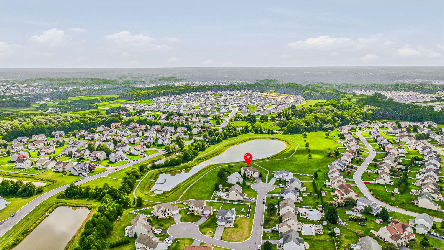
Run, don't walk, to this stunning move-in-ready home with some of the best views in Heritage Trace. This home is situated at the end of a quiet cul-de-sac backing to a beautiful pond, visible from the entire back of the house. The first floor boasts hardwood floors and an open floor plan with a separate dining space, a living room/office space, large family room with gas fireplace open to a gourmet kitchen, and large sunroom, which overlooks the private backyard and gorgeous views. Convenient main level laundry adds everyday ease, while the two car garage provides secure parking and extra storage. Upstairs you'll find 4 generous bedrooms and a large hallway bath. Open the double doors into the primary suite and you'll find a decorative tray ceiling, large walk in closet and private bathroom. A partially finished basement offers flexible space for a rec room, home office, or future expansion...plus plenty of storage. The rear yard is like your own personal park with a paver patio, lush landscaping and more views of the breathtaking pond. This home is a MUST SEE!!
Run, don't walk, to this stunning move-in-ready home with some of the best views in Heritage Trace. This home is situated at the end of a quiet cul-de-sac backing to a beautiful pond, visible from the entire back of the house. The first floor boasts hardwood floors and an open floor plan with a separate dining space, a living room/office space, large family room with gas fireplace open to a gourmet kitchen, and large sunroom, which overlooks the private backyard and gorgeous views. Convenient main level laundry adds everyday ease, while the two car garage provides secure parking and extra storage. Upstairs you'll find 4 generous bedrooms and a large hallway bath. Open the double doors into the primary suite and you'll find a decorative tray ceiling, large walk in closet and private bathroom. A partially finished basement offers flexible space for a rec room, home office, or future expansion...plus plenty of storage. The rear yard is like your own personal park with a paver patio, lush landscaping and more views of the breathtaking pond. This home is a MUST SEE!!
Similar Listings
Virtual TourNewly Listed
$540,000
3 Bed
3 Bath
- Tax Total Living Area:
- 3709 sq. ft.
Listed 5 days ago
Courtesy: Keller Williams Realty
MLS Desu2118624
Newly Listed
Canaan Woods
$540,000
4 Bed
2 Bath
1 Hf. Bath
- Tax Total Living Area:
- 2506 sq. ft.
Listed 11 days ago
Courtesy: Northrop Realty
MLS Desu2117856
Waterside
$540,000
3 Bed
2 Bath
- Tax Total Living Area:
- 1847 sq. ft.
Listed 39 days ago
Courtesy: Bethany Area Realty Llc
MLS Desu2115980
Under Contract
Bay Pointe
$540,000
3 Bed
2 Bath
- Tax Total Living Area:
- 1987 sq. ft.
Listed 123 days ago
Courtesy: Northrop Realty
MLS Desu2107492
PendingVirtual Tour
Ocean Way Estates
$540,000
3 Bed
3 Bath
- Tax Total Living Area:
- 2400 sq. ft.
Listed 128 days ago
Courtesy: Long & Foster Real Estate, Inc.
MLS Desu2108532
Headwater Cove
$540,000
5 Bed
3 Bath
1 Hf. Bath
- Tax Total Living Area:
- 2814 sq. ft.
Listed 220 days ago
Courtesy: Northrop Realty
MLS Desu2102282
Sold
Whites Creek Manor
$540,000
4 Bed
3 Bath
1 Hf. Bath
- Tax Total Living Area:
- 2800 sq. ft.
Sold 12/01/2025
Courtesy: Jack Lingo - Lewes
MLS Desu2091962
Sold
Edgewater Estates
$540,000
3 Bed
2 Bath
- Tax Total Living Area:
- 2620 sq. ft.
Sold 03/08/2024
Courtesy: Jack Lingo - Lewes
MLS Desu2052294
Pending
Lake Como Woods
$539,999
4 Bed
2 Bath
1 Hf. Bath
- Tax Total Living Area:
- 3394 sq. ft.
Listed 39 days ago
Courtesy: Vra Realty
MLS Dekt2048788
The Orchards
$539,999
4 Bed
2 Bath
1 Hf. Bath
- Tax Total Living Area:
- 3588 sq. ft.
Listed 91 days ago
Courtesy: Real Broker Llc
MLS Dekt2047342
Newly Listed
Liberty West
$539,990
3 Bed
2 Bath
- Tax Total Living Area:
- 1976 sq. ft.
Listed 6 days ago
Courtesy: Delaware Homes Inc
MLS Desu2118626
Four Seasons At Hatteras Hills
$539,990
3 Bed
3 Bath
- Tax Total Living Area:
- 1951 sq. ft.
Listed 18 days ago
Courtesy: Delaware Homes Inc
MLS Dekt2049574
Create an account
Save your favorite listings to view them later from multiple
devices by creating an account today or sign in.




