
283 Bryn Ln, Smyrna, De 19977
Virtual TourNewly Listed
Courtesy: Keller Williams Realty Central-delaware,
Tracey B Vega
Bedrooms
4
Full Bath
3
Half Bath
1
Laundry
Main Floor
Rooms
Living Room, Dining Room, Primary Bedroom, Bedroom 2, Bedroom 3, Kitchen, Family Room, Foyer, Bedroom 1, Sun/florida Room, Laundry, Office, Recreation Room, Bathroom 1, Bathroom 3, Primary Bathroom, Half Bath
Living Area
4517 sq/ft
Interior Features
General
MLS
Dekt2051616
Community
Timber Mills
Price
$625,000.00
Price/SQft
$159.93
HOA Fee
$47.00
HOA Fee Frequency
Monthly
Accessibility Features
2+ Access Exits
Area And Schools
School Tax
$1,886.00
District
SMYRNA
Timber Mills
MLS
Dekt2051616
$625,000
4 Bed
3 Bath
1 Hf. Bath
- Tax Total Living Area:
- 4517 sq. ft.
- Lot Size:
- 0.52 acres
HOA: $47 Monthly
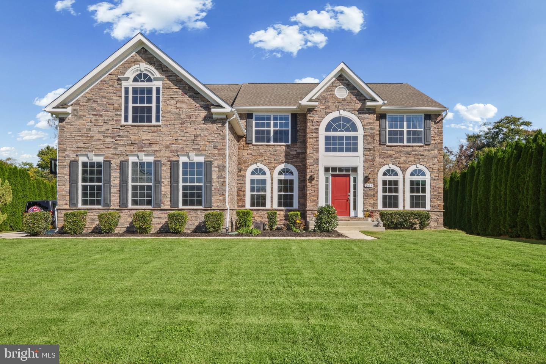
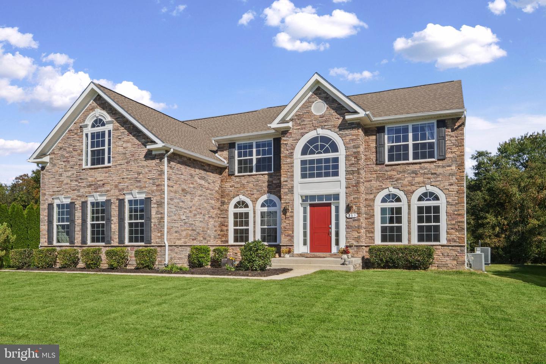
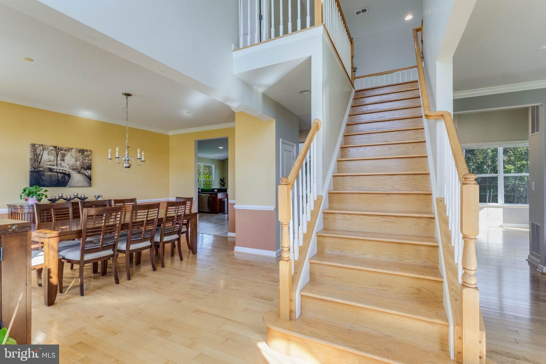
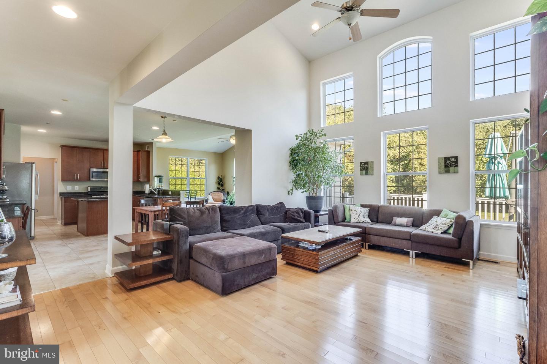
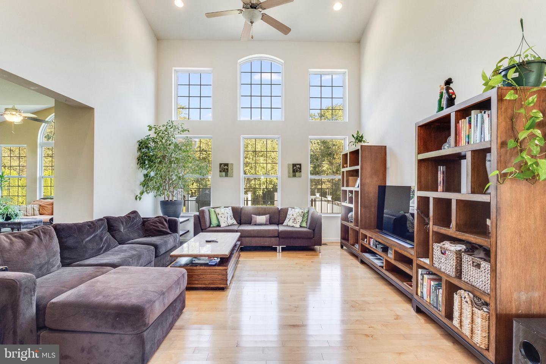
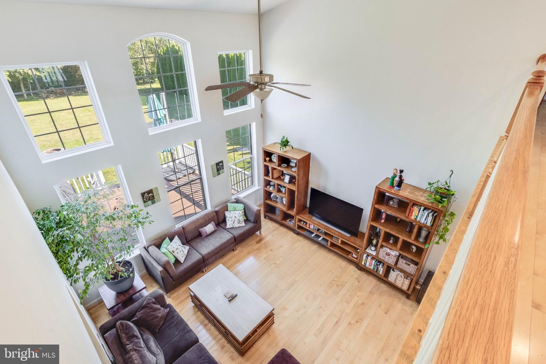
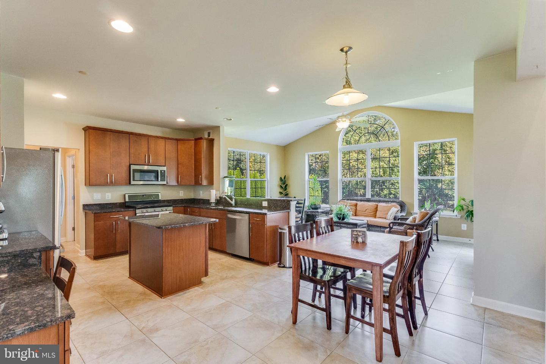
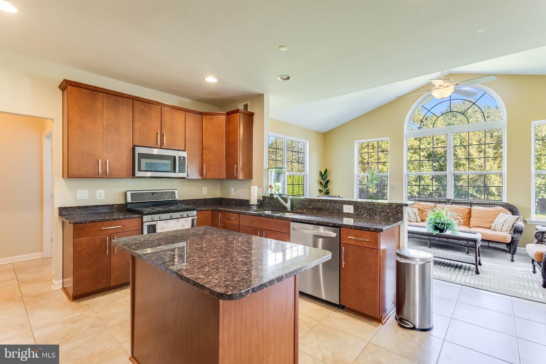
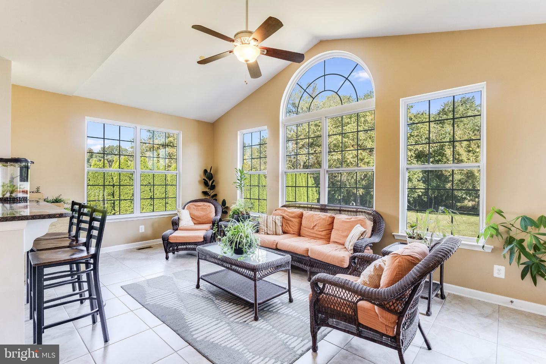
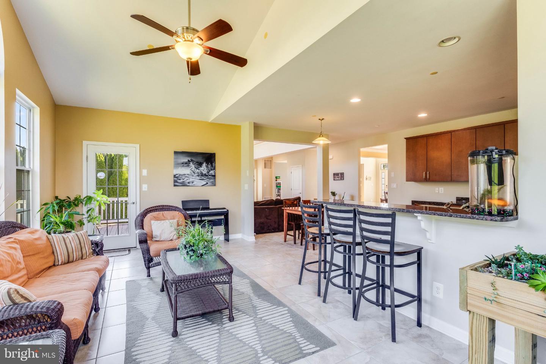
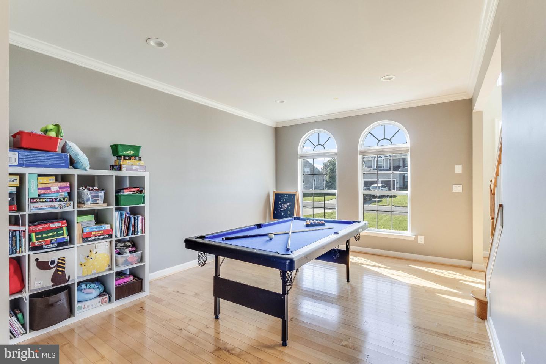
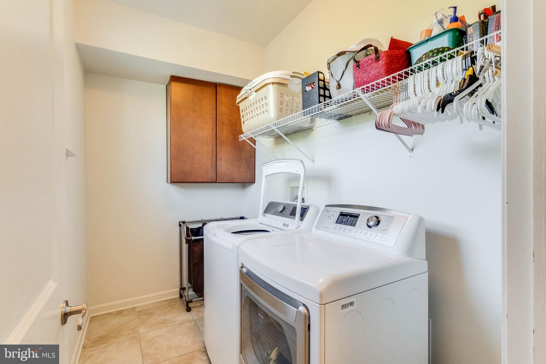
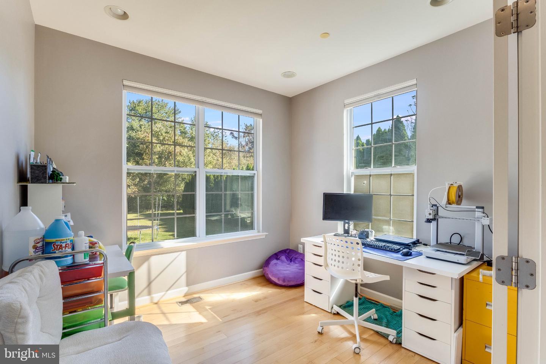
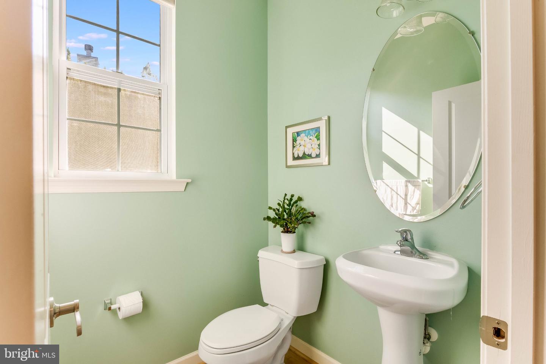
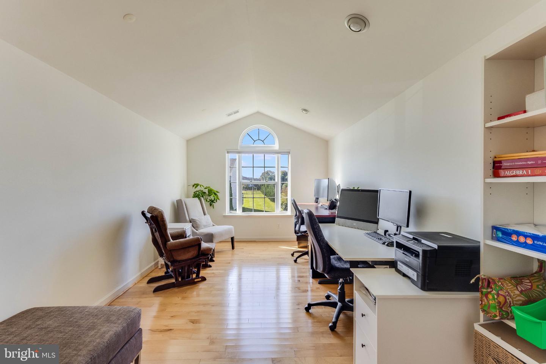
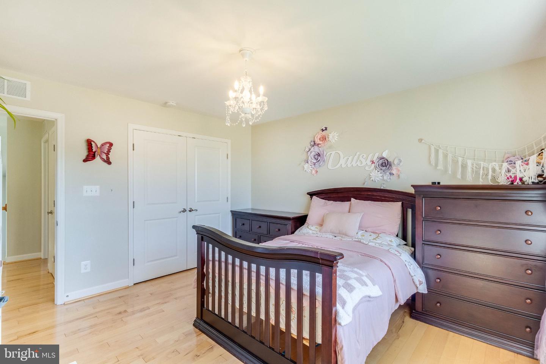
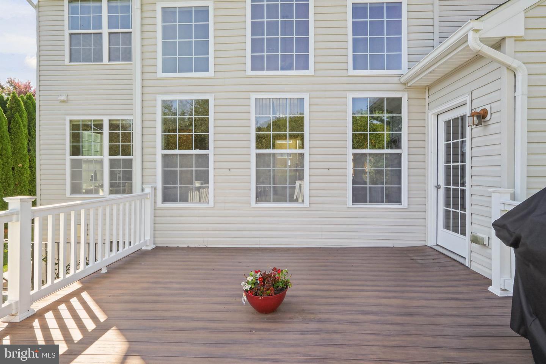
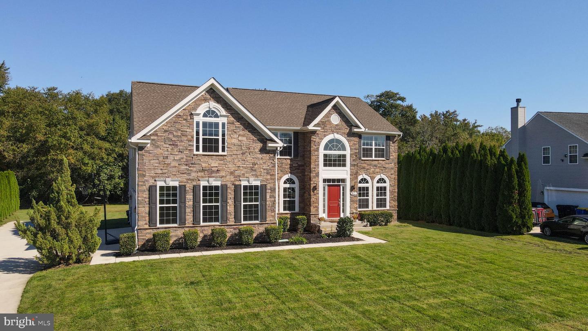
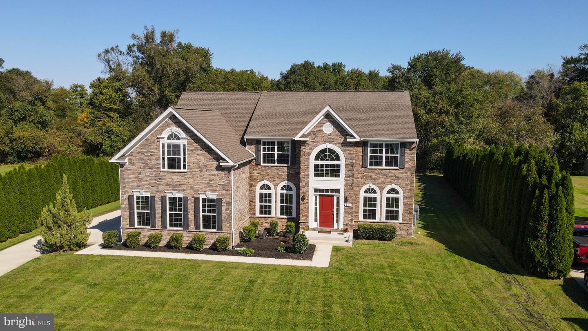
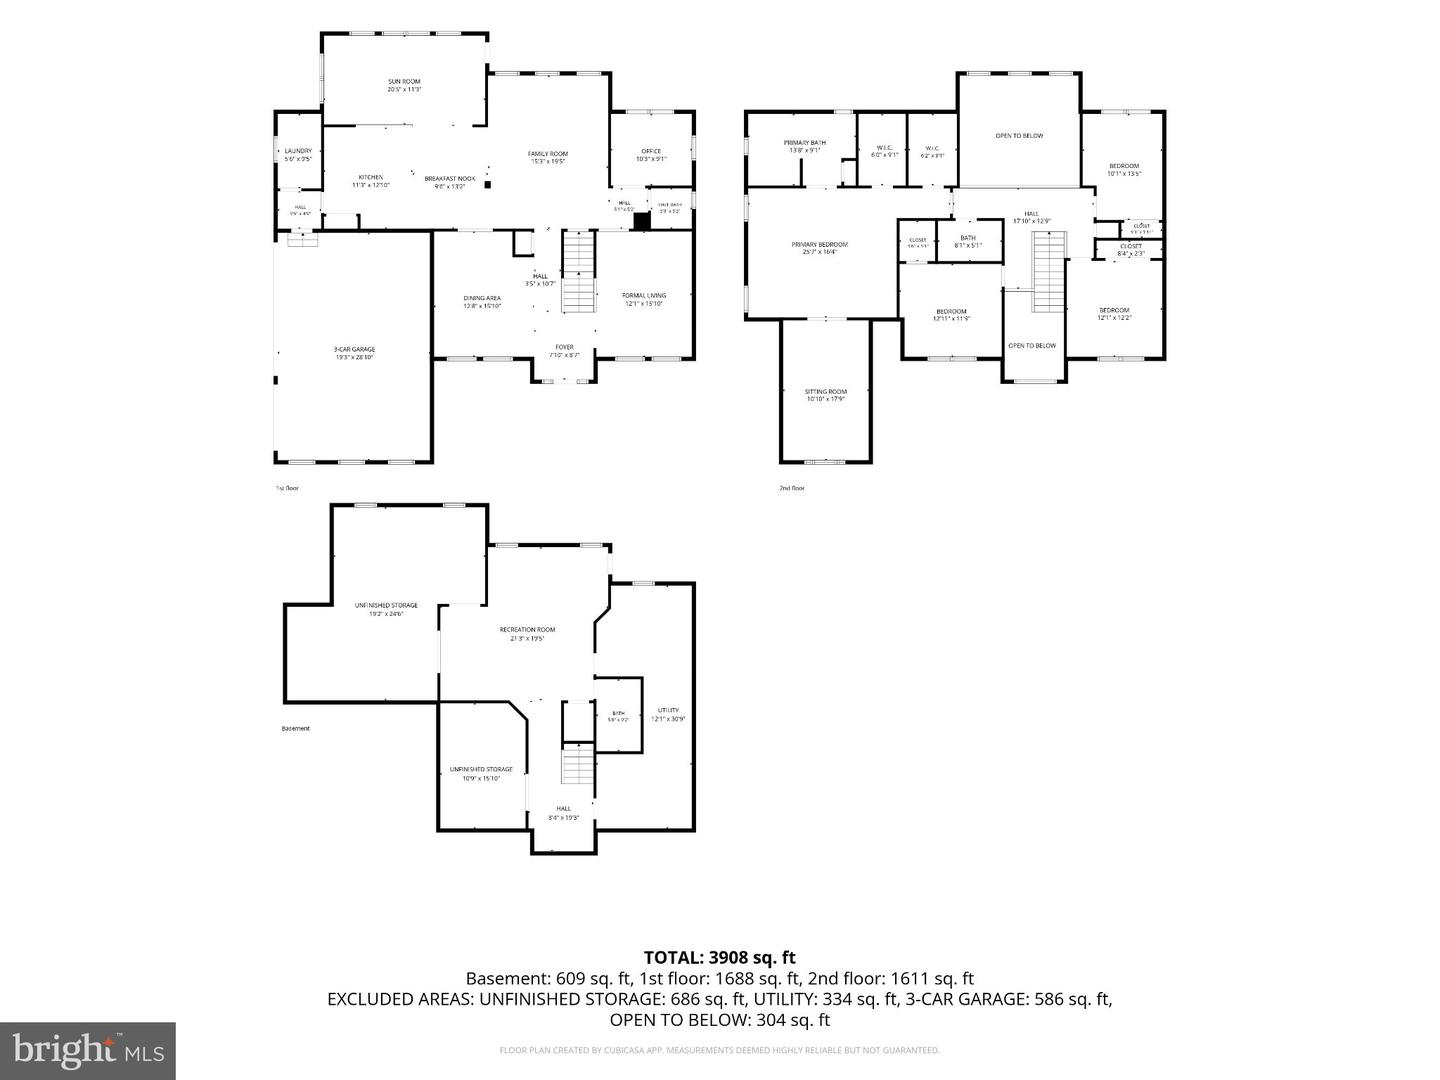
Welcome to 283 Bryn Ln in Smyrna, Delaware, a spacious, well-maintained home in the desirable Timber Mills community. One-family owned, this expansive property offers generous living space, thoughtful features, and room to grow. The main level features a formal dining room, formal living room, and a welcoming family room with soaring ceilings that opens to the eat-in kitchen and sunroom. The kitchen offers gas cooking, a center island, stainless steel appliances, and a pantry, while the sunroom fills with natural light and provides access to the rear deck. A home office, half bathroom, and laundry room complete the main level.
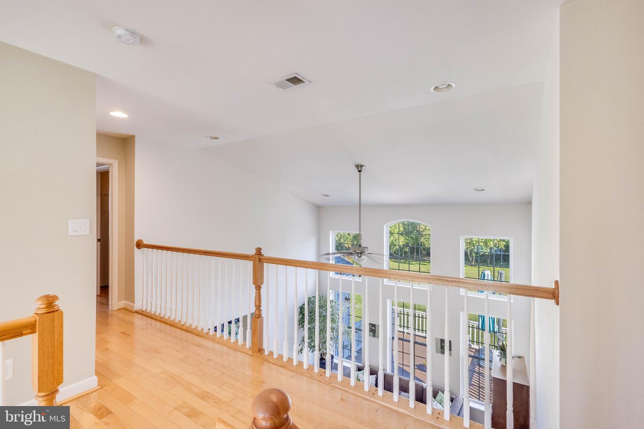
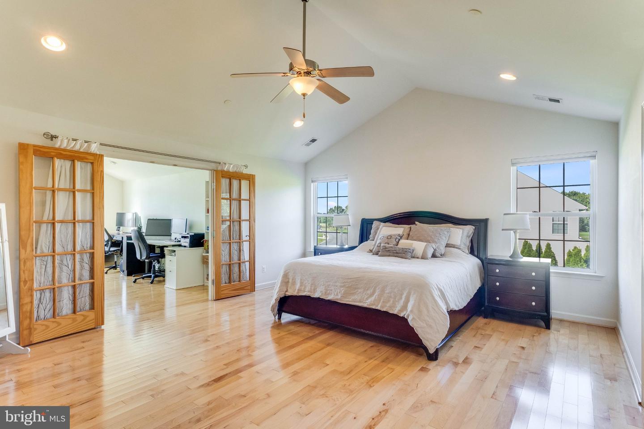
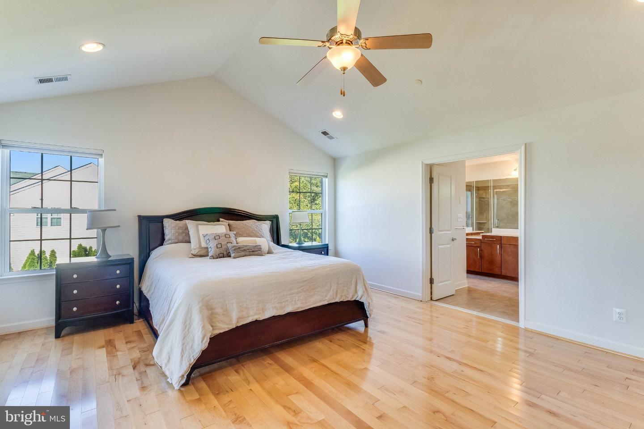
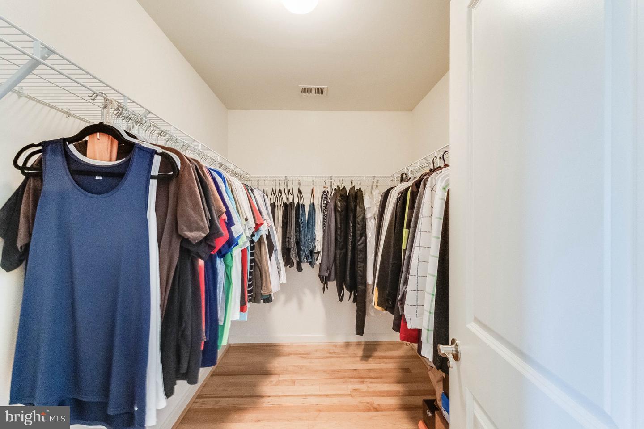
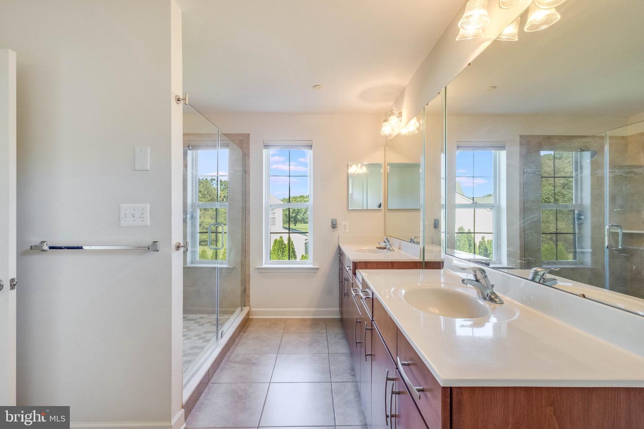
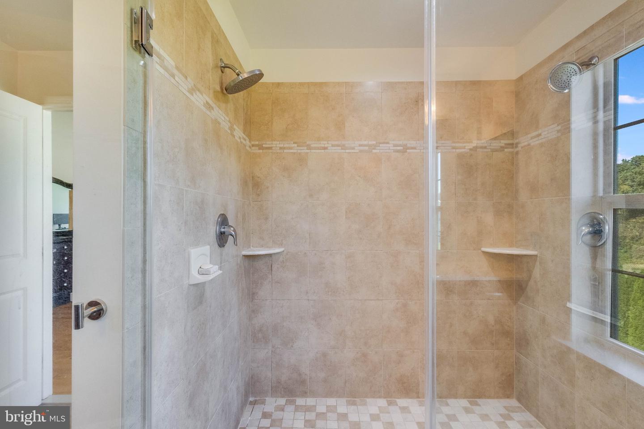
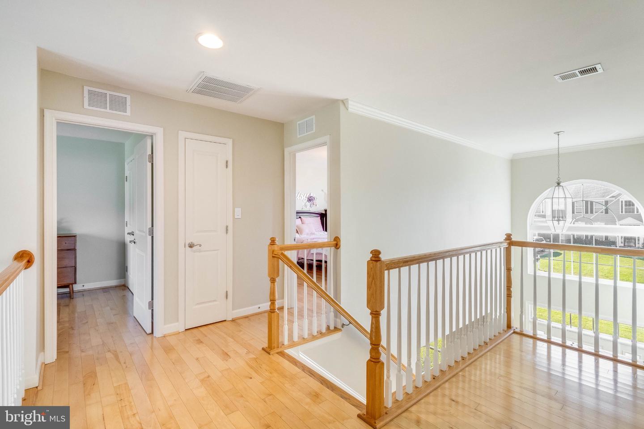
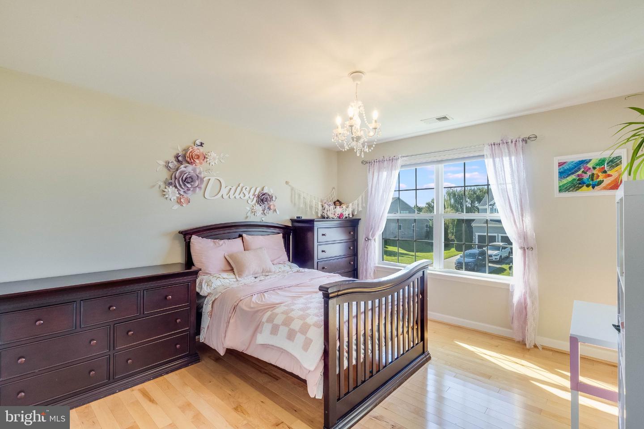
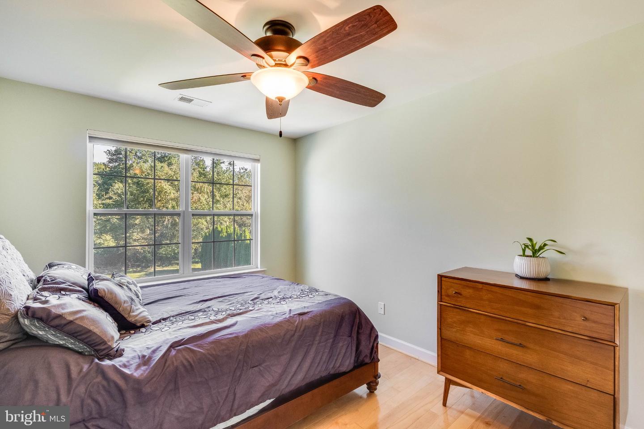
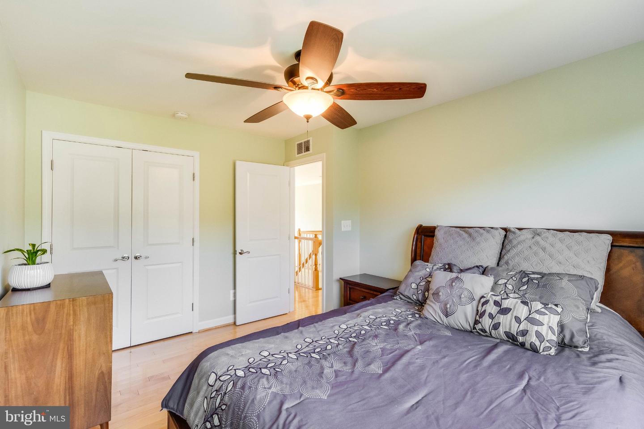
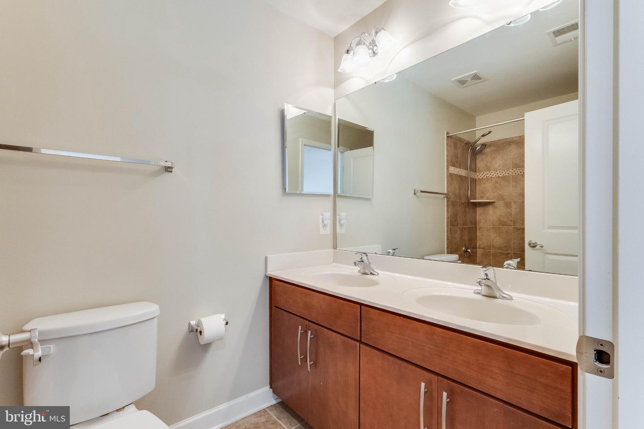
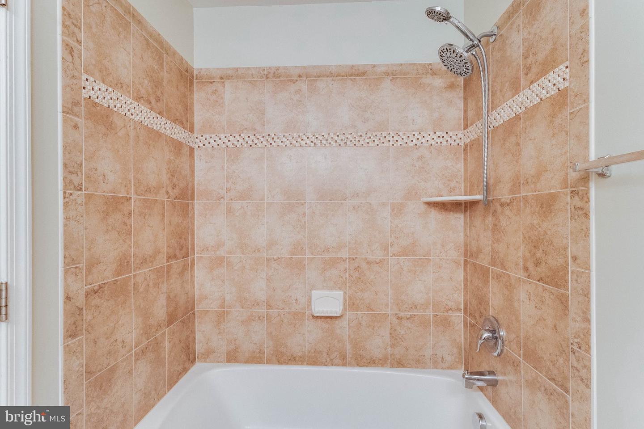
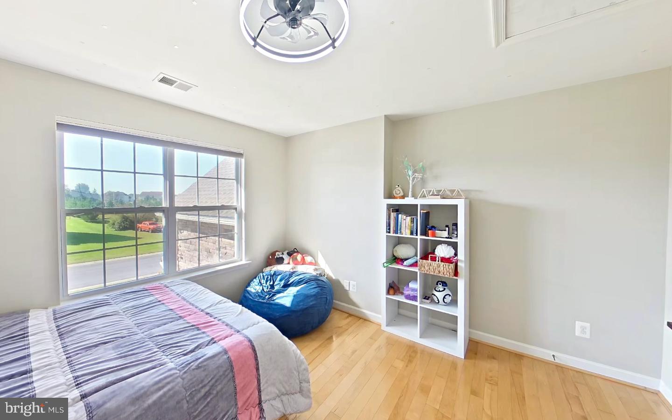
Upstairs, an open landing overlooks the foyer and family room, leading to the spacious primary suite with a large separate sitting room, two walk-in closets, and an en-suite bathroom with a large custom stall shower with dual shower heads. A convenient laundry chute adds a practical touch. Three additional bedrooms with nicely sized closets for storage and a full hallway bathroom provide plenty of space for family, guests, or flexible use. Home offer ethernet wiring throughout the home as well as recessed lights in several rooms, home is also wired for speakers to be added to ceilings for your enjoyment in dining room, living room, kitchen, office, sunroom, primary bedroom, sitting area as well as primary bathroom
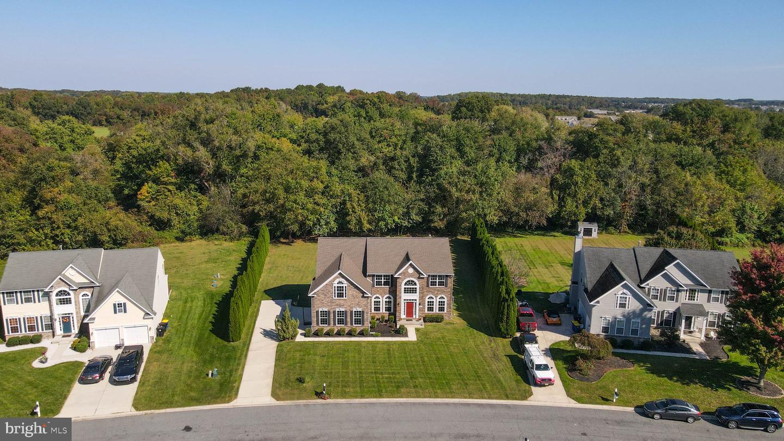
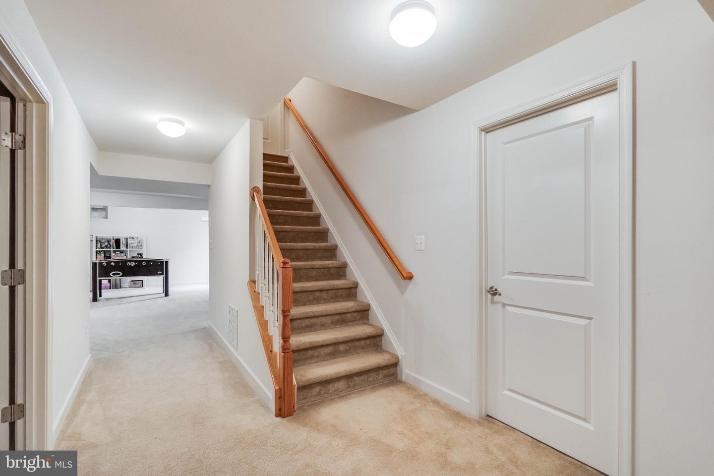
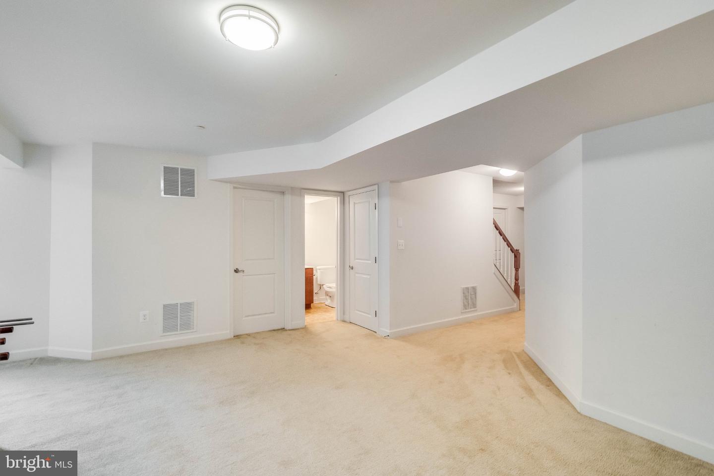
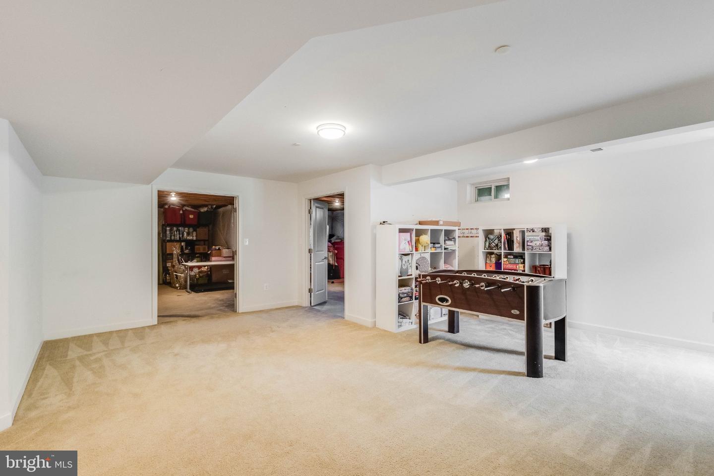
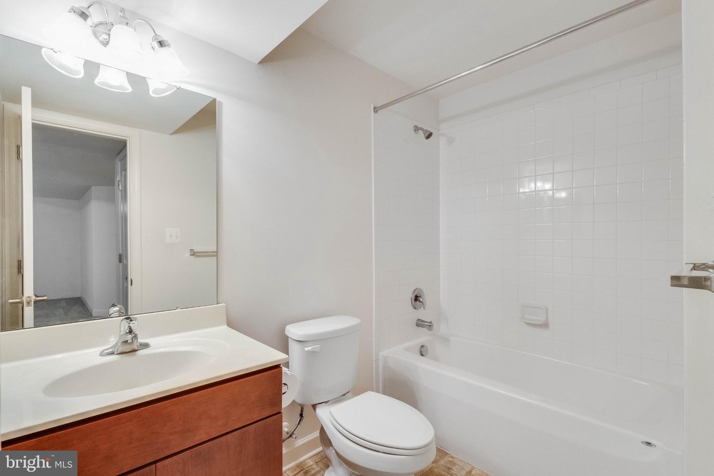
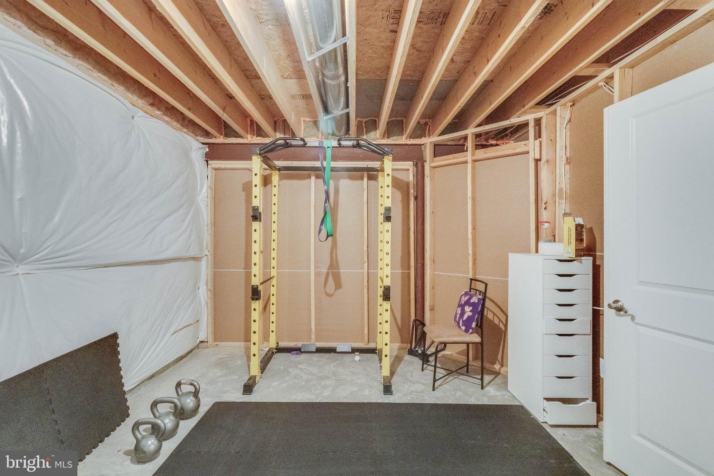
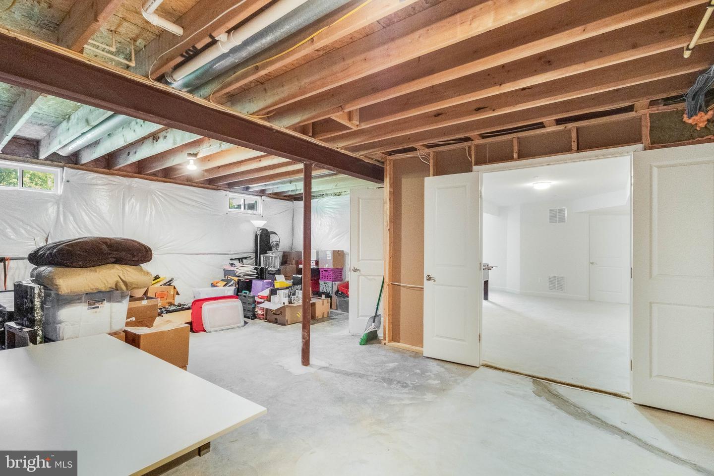
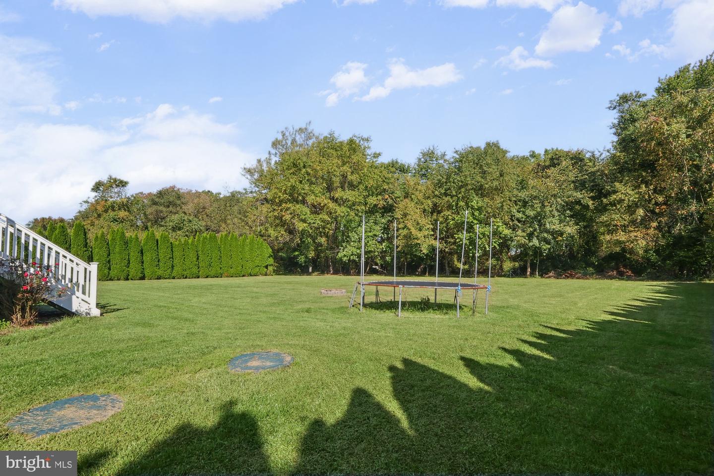
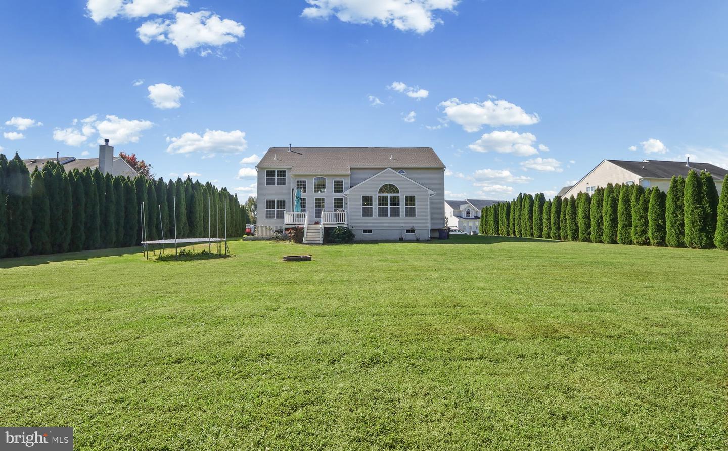
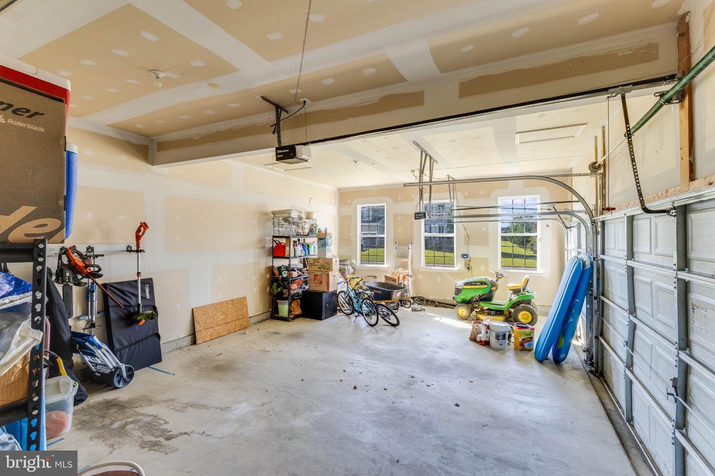
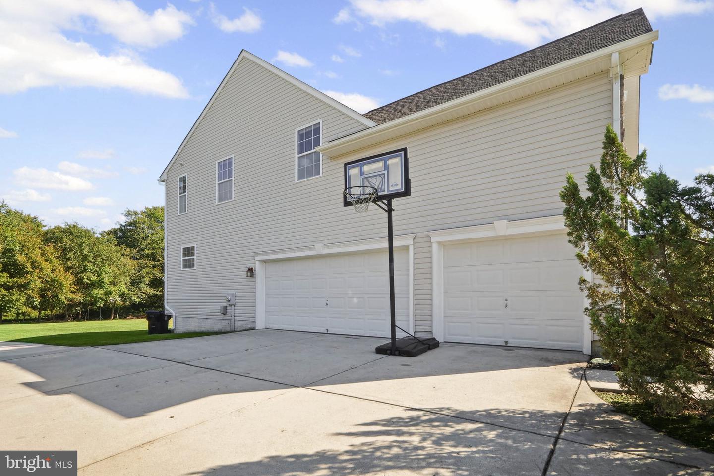
The partially finished basement expands the home's possibilities with a recreation area, full bathroom, and walkout access to the backyard. Three additional unfinished areas offer excellent potential for storage, a home gym, hobbies, or future expansion. Outside, enjoy a private, tree-lined rear yard that backs to a peaceful stream, a rear composite deck, attractive stone siding, established landscaping, and a side-entry three-car garage. Additional features include a new roof, lawn irrigation system, and invisible fence.
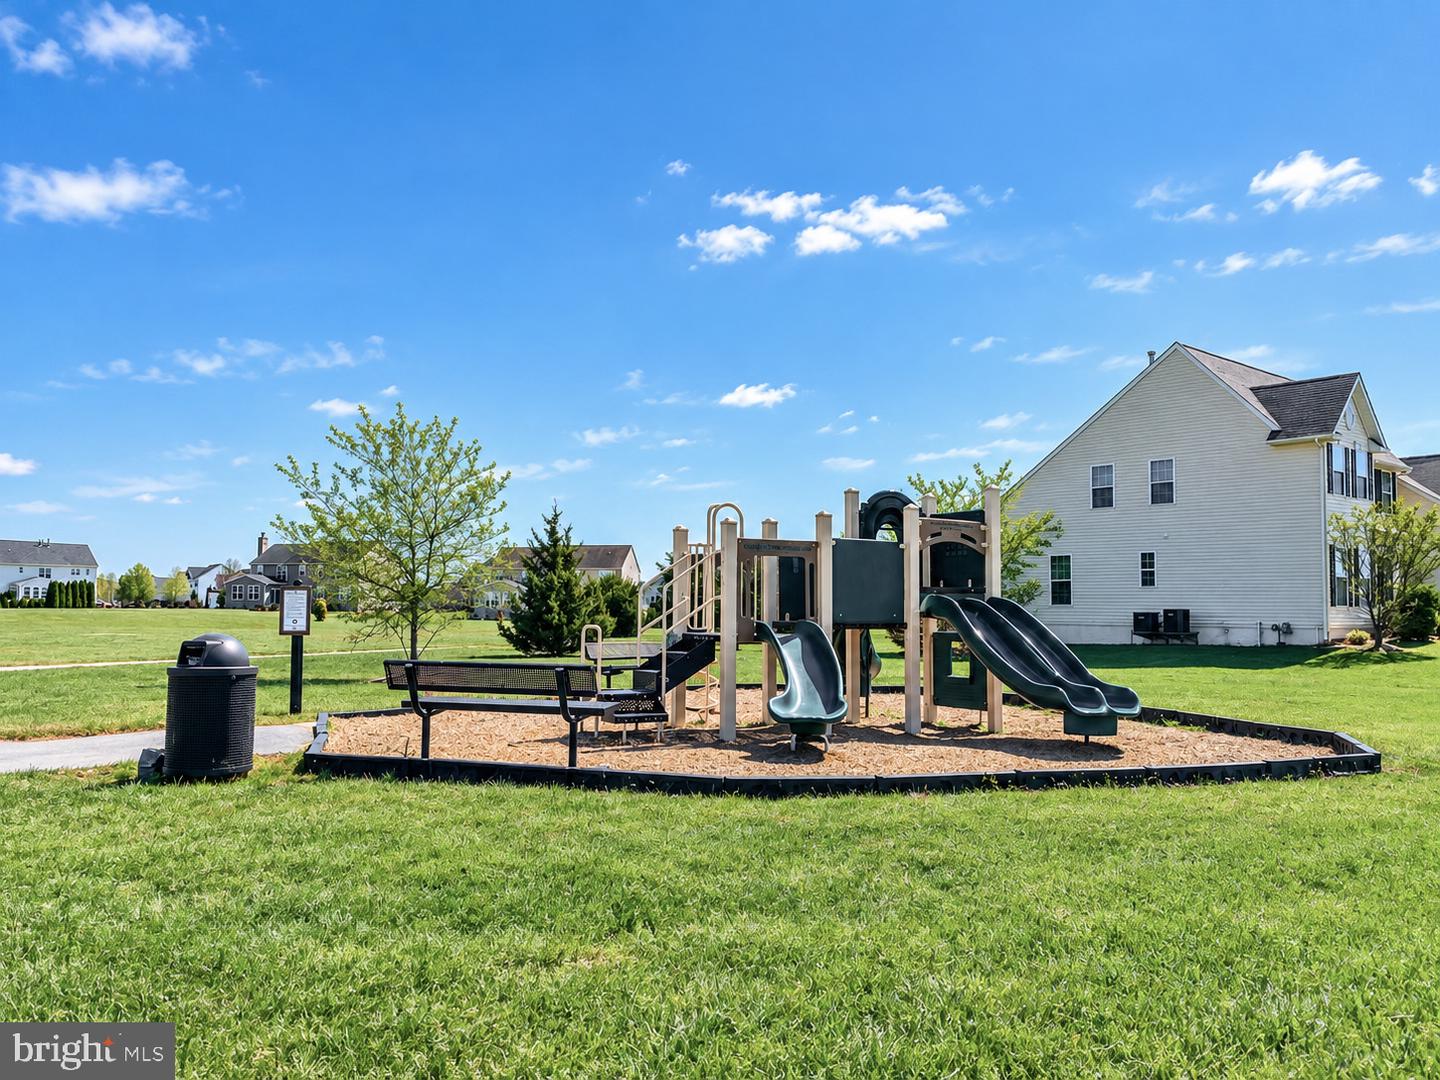
Timber Mills offers a welcoming residential setting with community playground, and opportunities to enjoy the surrounding wildlife. Conveniently located in Smyrna, the home provides access to local shopping, dining, schools, parks, and major routes for commuting throughout Delaware, including the Route 13 and Route 1 corridors. This spacious property combines versatile living areas, outdoor enjoyment, and a convenient location.
Similar Listings
Virtual TourNewly Listed
Villageatwildquail
$625,000
4 Bed
2 Bath
1 Hf. Bath
- Tax Total Living Area:
- 2785 sq. ft.
Listed 2 days ago
Courtesy: Masten Realty Llc
MLS Dekt2051568
Under Contract
Henlopen Landing
$625,000
4 Bed
2 Bath
1 Hf. Bath
- Tax Total Living Area:
- 2690 sq. ft.
Listed 56 days ago
Courtesy: Compass
MLS Desu2119342
Virtual Tour
Paynters Mill
$625,000
4 Bed
2 Bath
1 Hf. Bath
- Tax Total Living Area:
- 3034 sq. ft.
Listed 62 days ago
Courtesy: Active Adults Realty
MLS Desu2118248
Black Creek Cove
$625,000
4 Bed
3 Bath
- Tax Total Living Area:
- 3515 sq. ft.
Listed 84 days ago
Courtesy: Coldwell Banker Realty
MLS Desu2117402
Open House
Peninsula Lakes
$625,000
5 Bed
3 Bath
- Tax Total Living Area:
- 2245 sq. ft.
Listed 87 days ago
Courtesy: Long & Foster Real Estate, Inc.
MLS Desu2116908
Virtual Tour
Open House
Batson Creek Estates
$625,000
4 Bed
3 Bath
- Tax Total Living Area:
- 2900 sq. ft.
Listed 98 days ago
Courtesy: Keller Williams Realty
MLS Desu2116062
Sold
Marsh Farm Estates
$625,000
4 Bed
3 Bath
1 Hf. Bath
- Tax Total Living Area:
- 3000 sq. ft.
Sold 08/28/2026
Courtesy: Jack Lingo - Lewes
MLS Desu2114424
Virtual Tour
Peninsula
$625,000
4 Bed
3 Bath
1 Hf. Bath
- Tax Total Living Area:
- 3200 sq. ft.
Listed 121 days ago
Courtesy: Monument Sotheby's International Realty
MLS Desu2114782
Weatherstonecrossing
$625,000
5 Bed
3 Bath
- Tax Total Living Area:
- 3488 sq. ft.
Listed 123 days ago
Courtesy: Bryan Realty Group
MLS Dekt2048122
Lighthouse Lakes
$625,000
4 Bed
3 Bath
- Tax Total Living Area:
- 2050 sq. ft.
Listed 176 days ago
Courtesy: Northrop Realty
MLS Desu2110528
Pending
$625,000
3 Bed
2 Bath
- Tax Total Living Area:
- 1404 sq. ft.
Listed 225 days ago
Courtesy: Myers Realty
MLS Dekt2045182
$625,000
4 Bed
2 Bath
- Tax Total Living Area:
- 2800 sq. ft.
Listed 353 days ago
Courtesy: R&r Commercial Realty
MLS Desu2100034


