
876 Virdin Dr, Smyrna, De 19977
Pending


Courtesy: Atlantic Five Realty,
David Vasso
Appliances
Washer, Dryer, RefrigeratorBedrooms
3
Full Bath
3
Living Area
2151 sq/ft
Fireplace(s)
1
Interior Features
General
MLS
Dekt2048448
Community
Auburn Meadows
Price
$458,250.00
Price/SQft
$213.04
HOA Fee
$198.00
HOA Fee Frequency
Monthly
Accessibility Features
Level Entry - Main
Exterior
Pool
Yes - Community
District
SMYRNA
Auburn Meadows
MLS
Dekt2048448
$458,250
3 Bed
3 Bath
- Tax Total Living Area:
- 2151 sq. ft.
- Lot Size:
- 0.15 acres
HOA: $198 Monthly
Listed 55 days ago
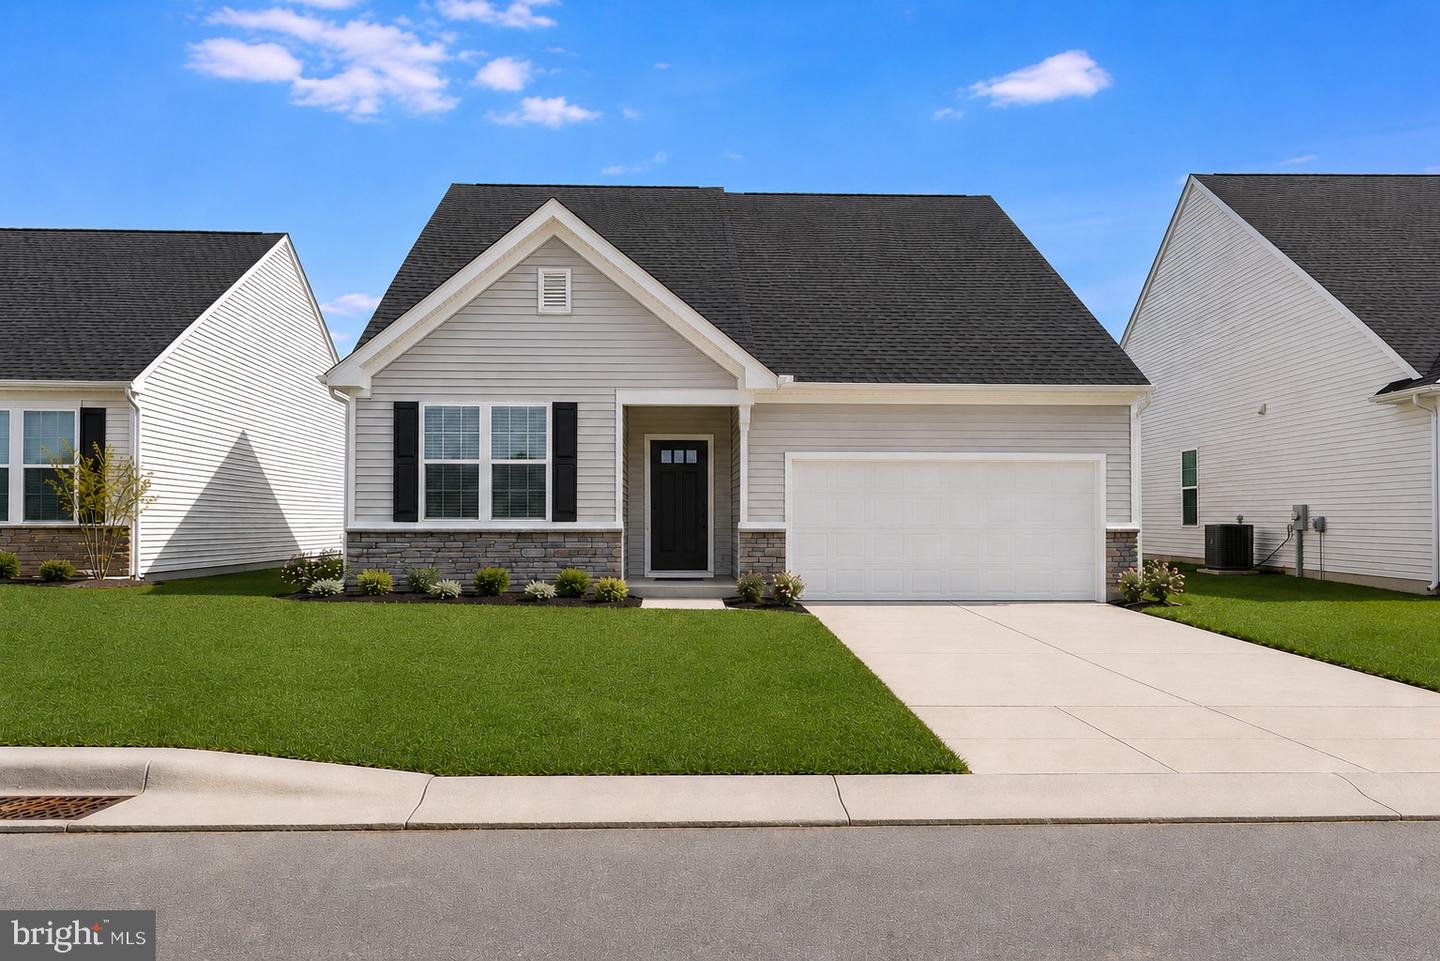
**August move-in** This beautiful Tuscany Luxe offers 3 bedrooms, 3 full baths, and the low-maintenance lifestyle you've been waiting for.
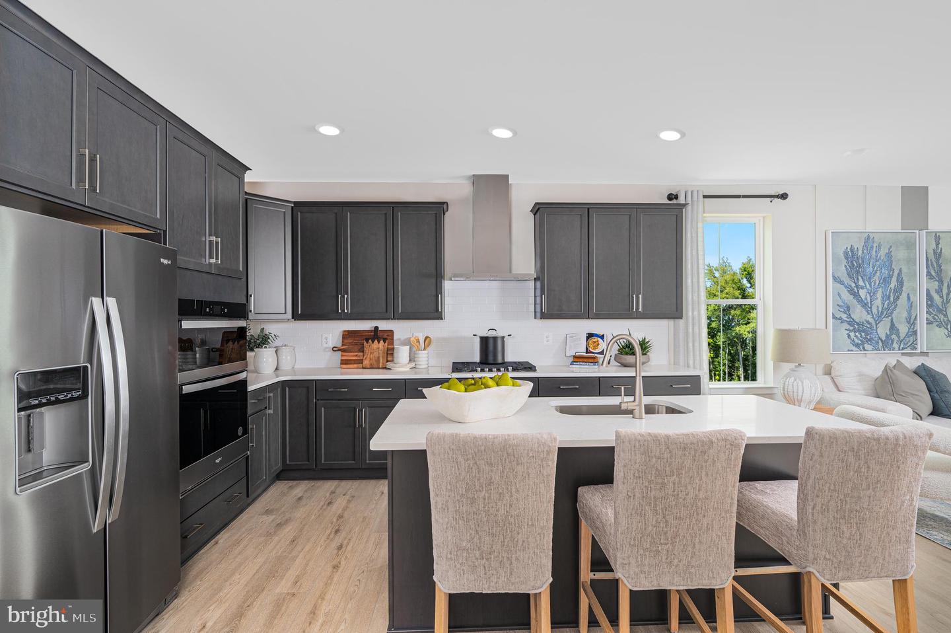
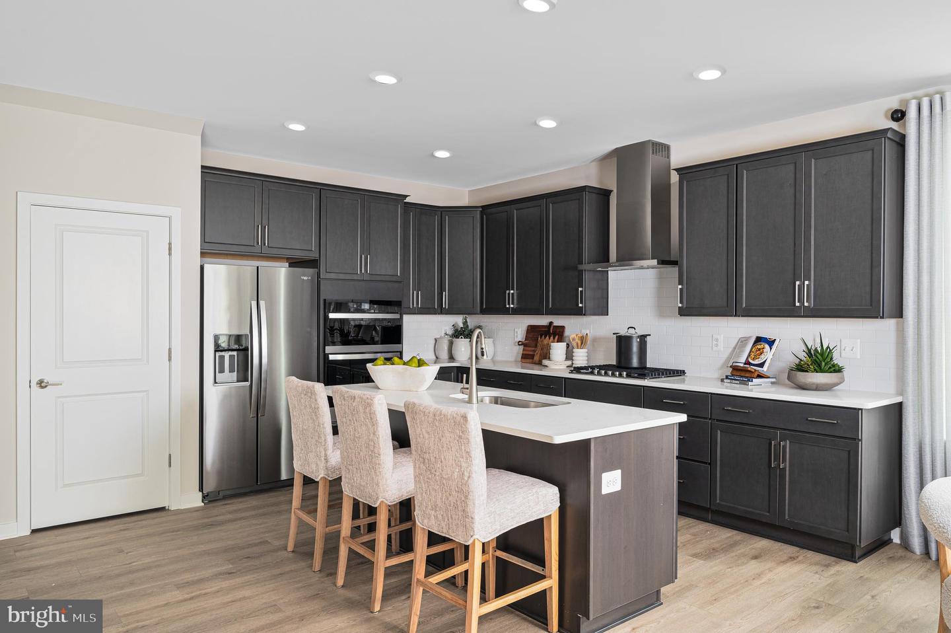
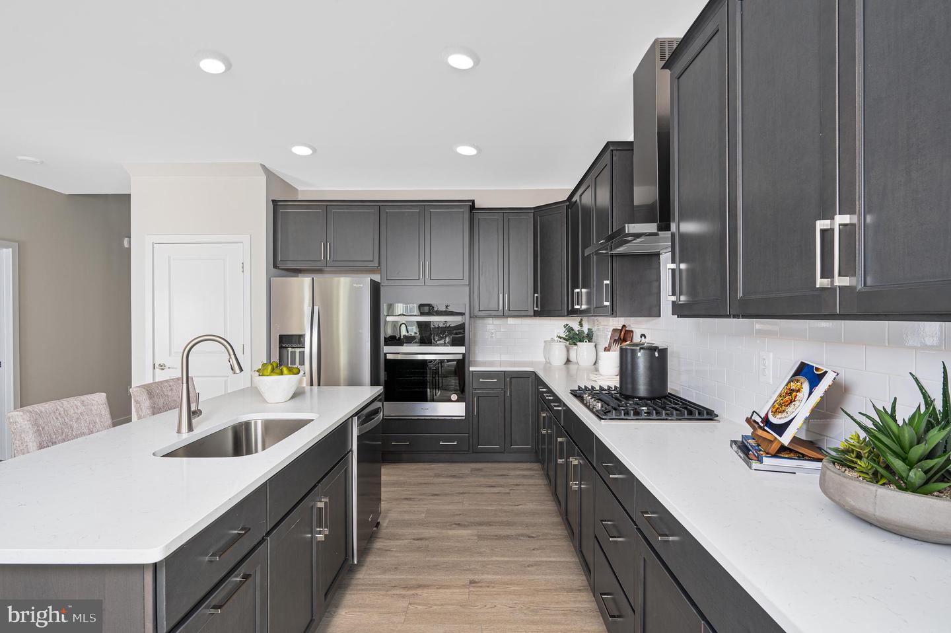
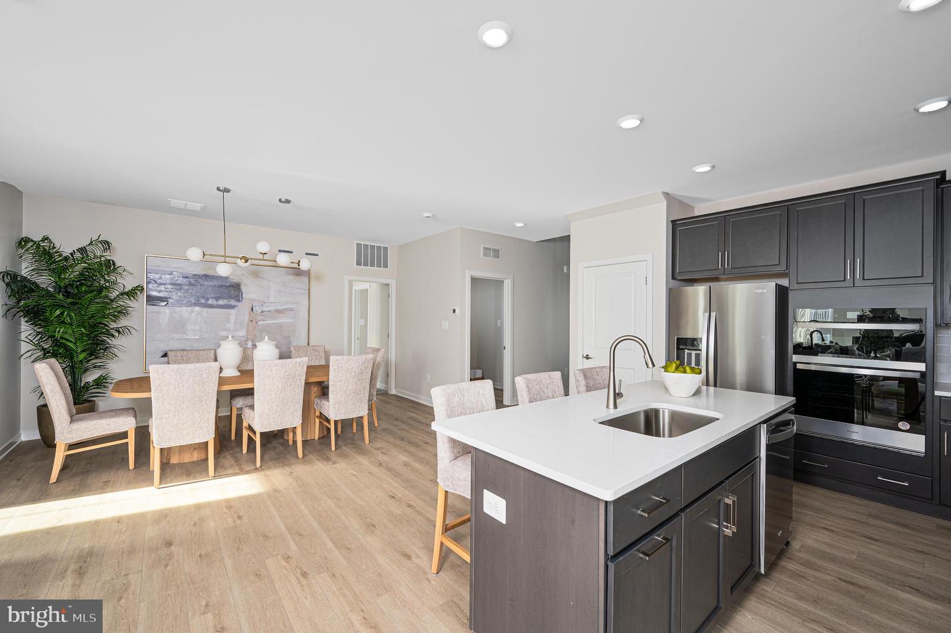
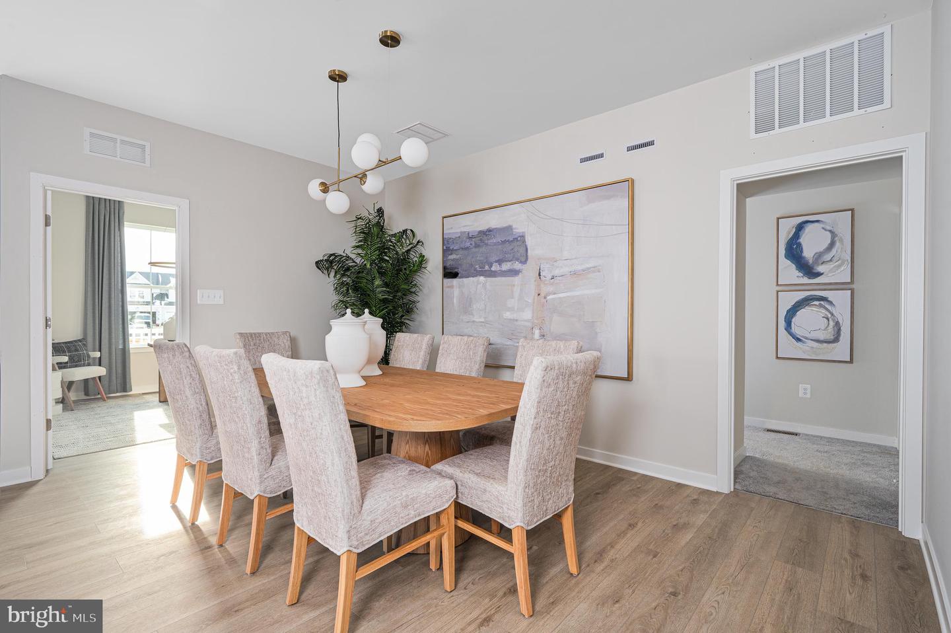
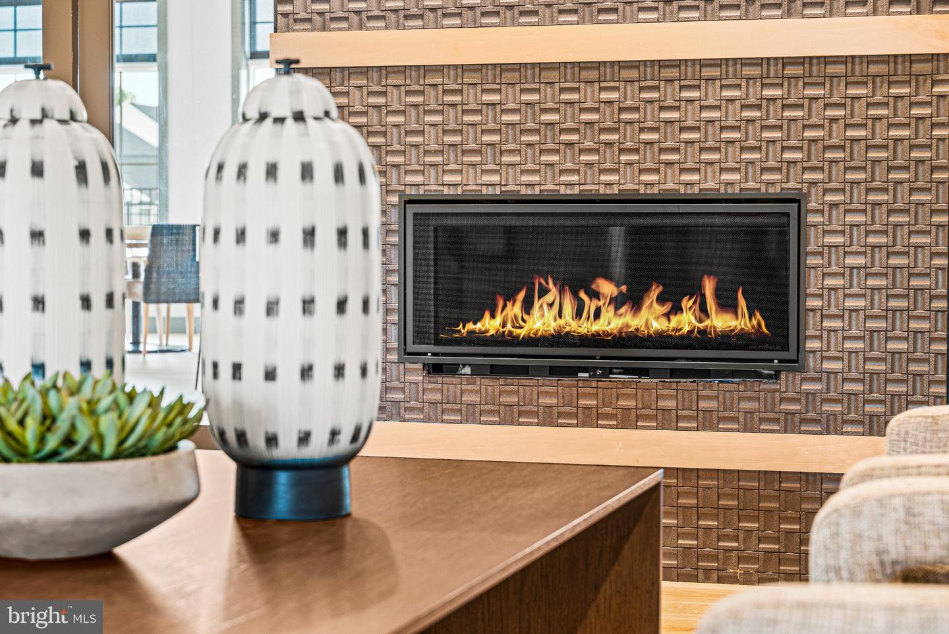
The open-concept design features a gourmet kitchen with carrara white quartz countertops, a large center island, stainless steel appliances, gas cooktop, wall oven, and stylish tile backsplash. The sun-filled Great Room is anchored by a cozy fireplace, creating a warm and inviting space for everyday living and entertaining. An included sunroom extends the living space and opens to a covered patio—perfect for relaxing outdoors.
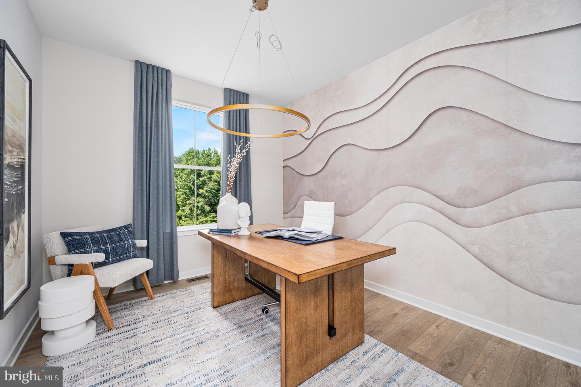
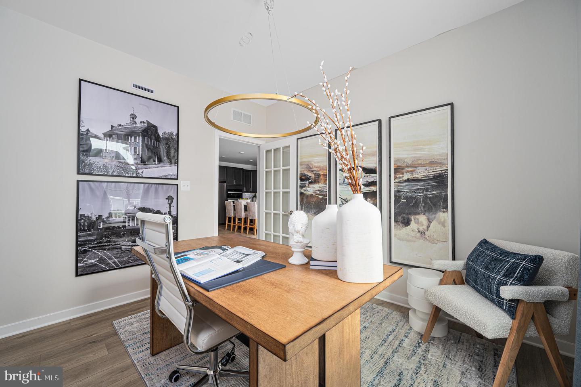
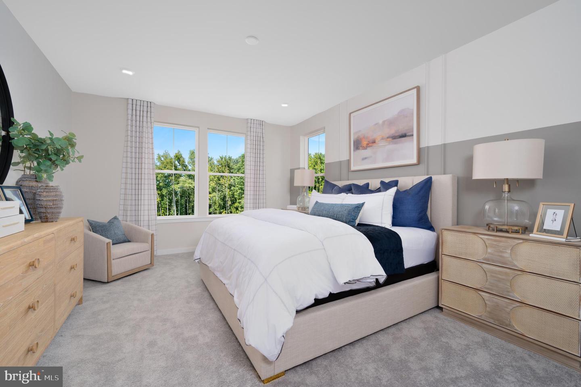
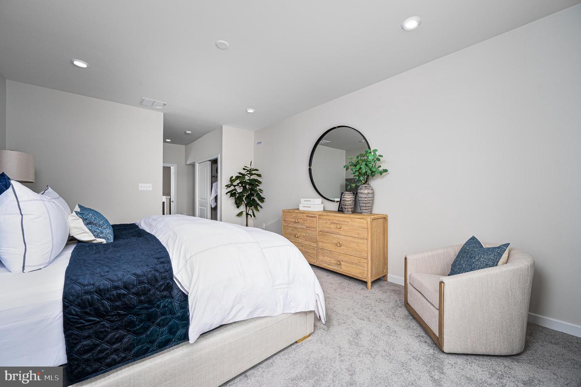
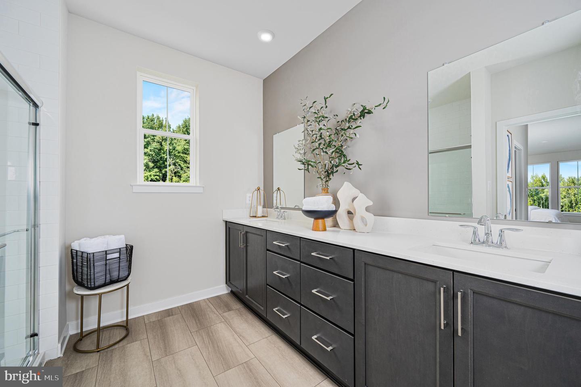
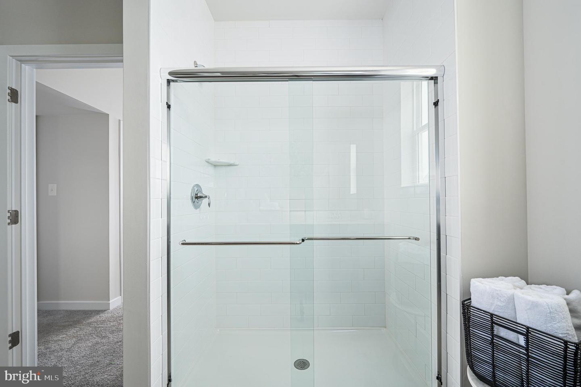
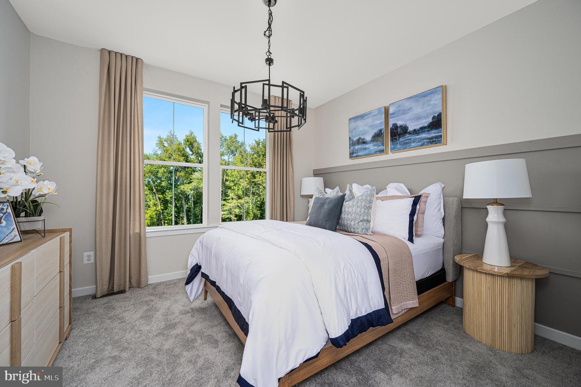
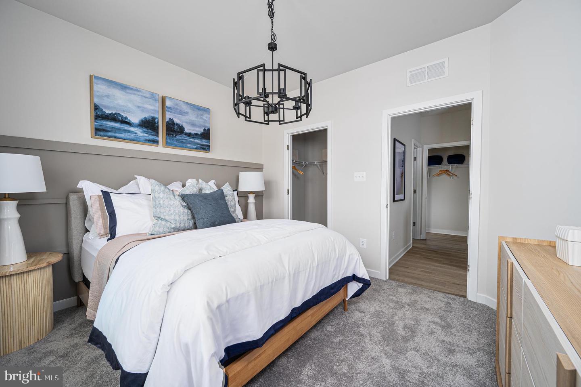
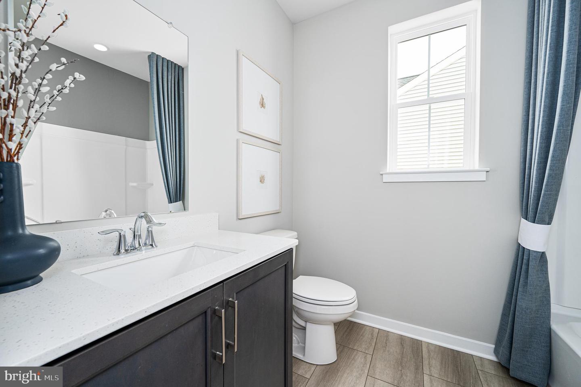
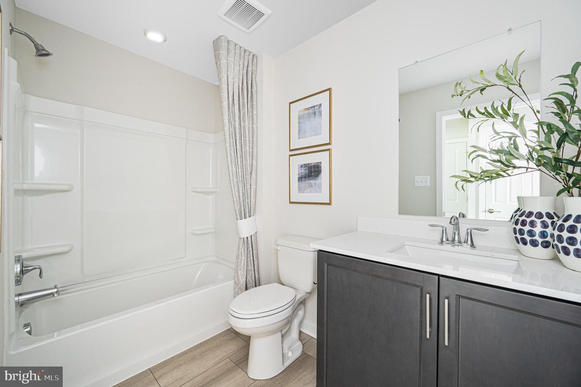
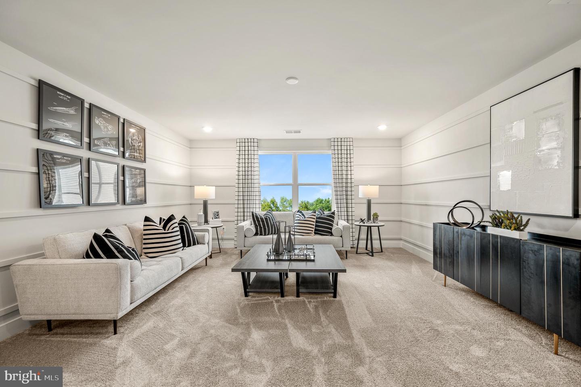
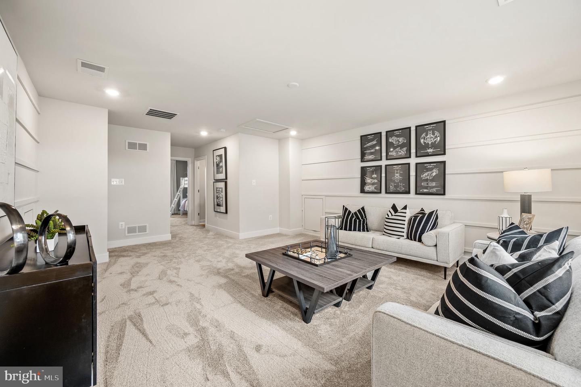
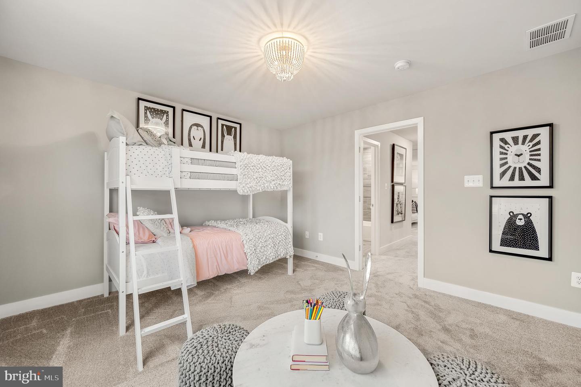
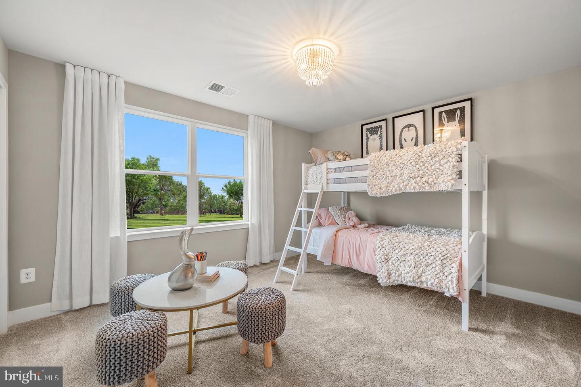
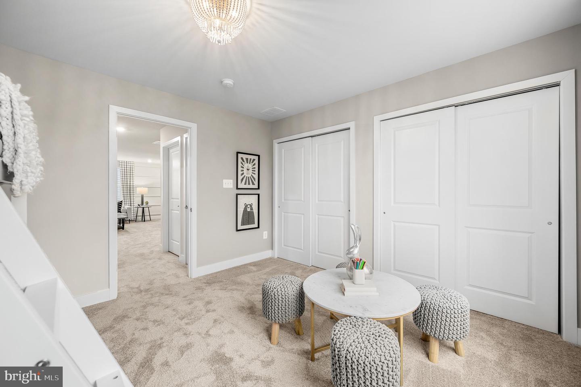
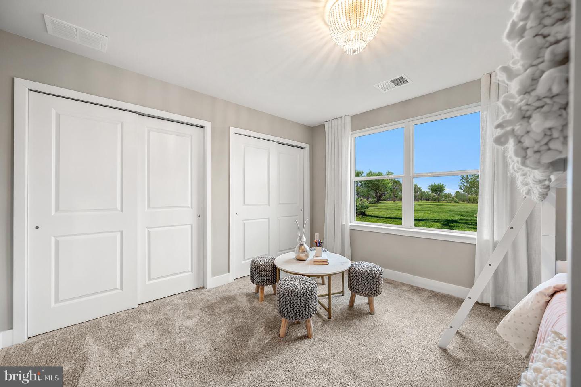
The first-floor owner's suite is a private retreat with a tray ceiling, two walk-in closets, and a spa-inspired bath with double vanity and walk-in shower. A secondary bedroom and full bath on the main level offer flexibility for guests, a home office, or hobby space. Upstairs, a spacious loft, third bedroom, and full bath provide the perfect private space for visiting family and friends.
Thoughtfully designed for comfort, convenience, and easy living, this move-in-ready home lets you spend less time on chores and more time enjoying everything this sought-after 55+ community has to offer.
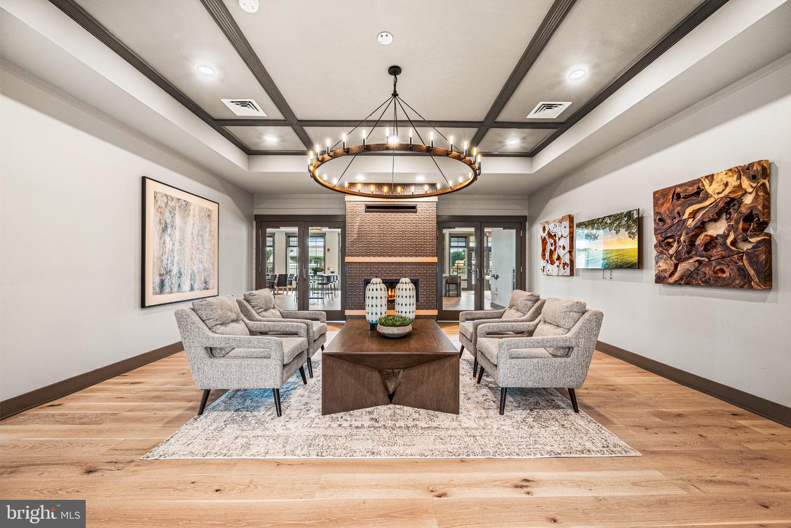
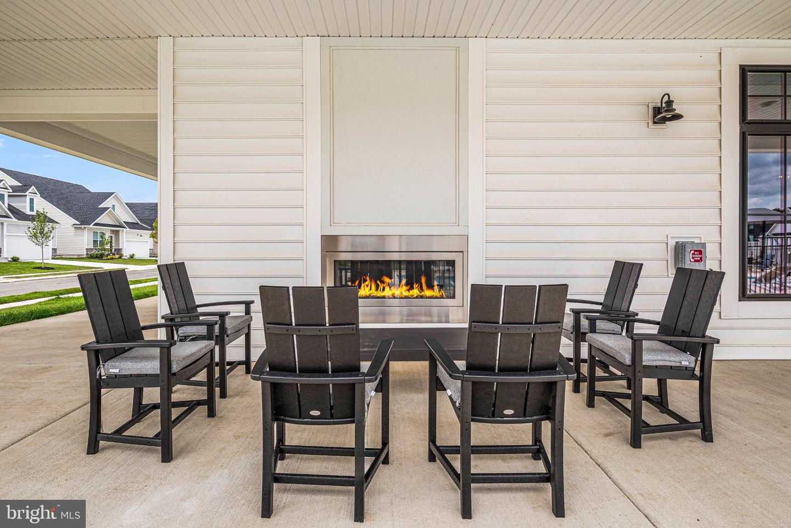
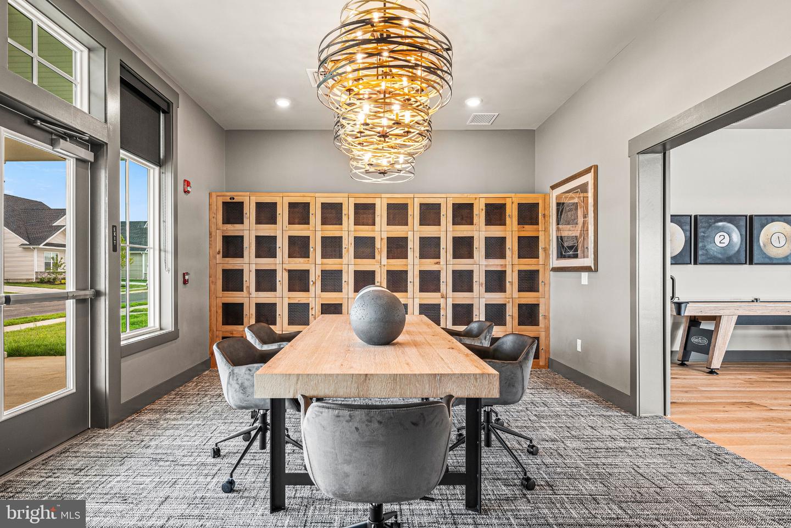
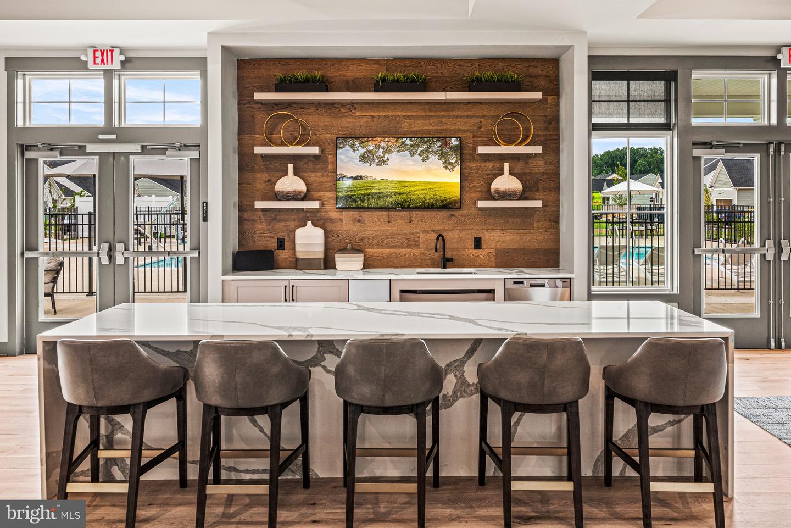
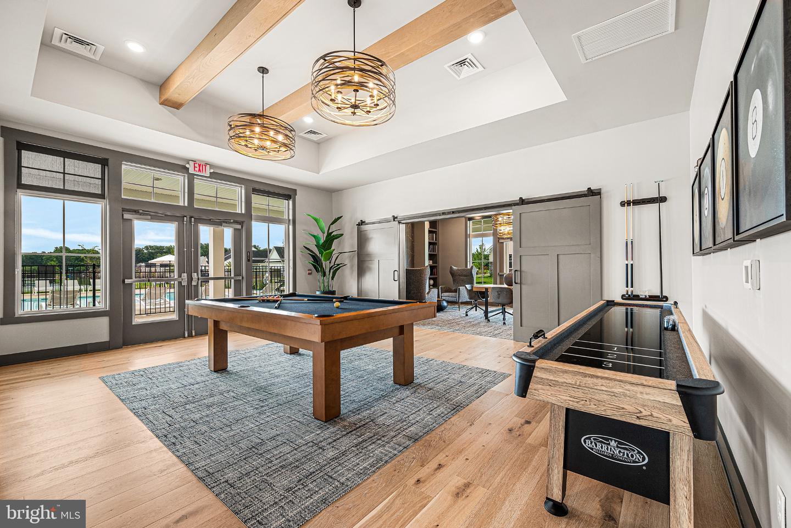
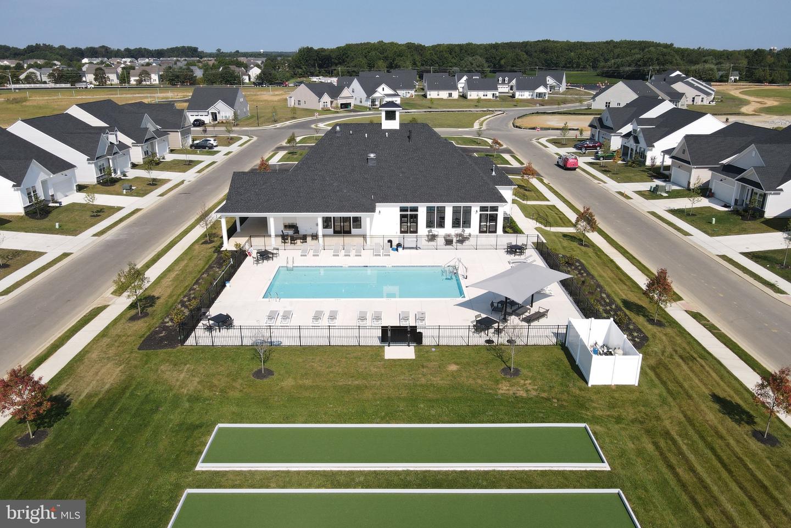
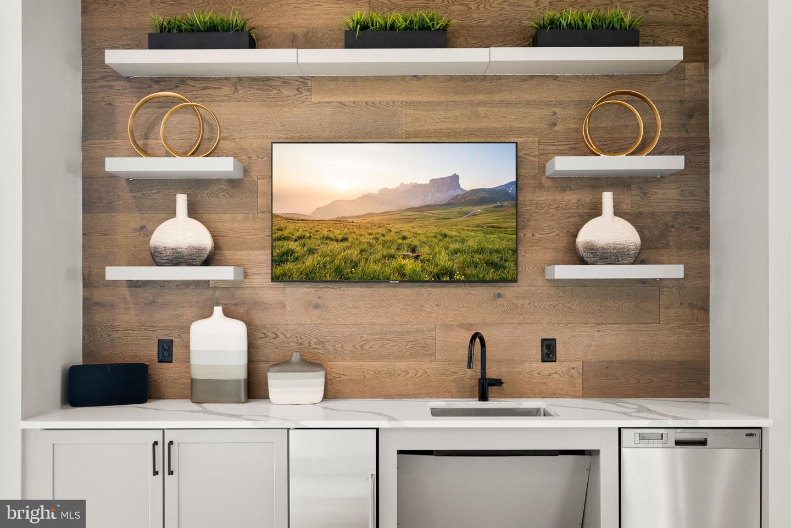
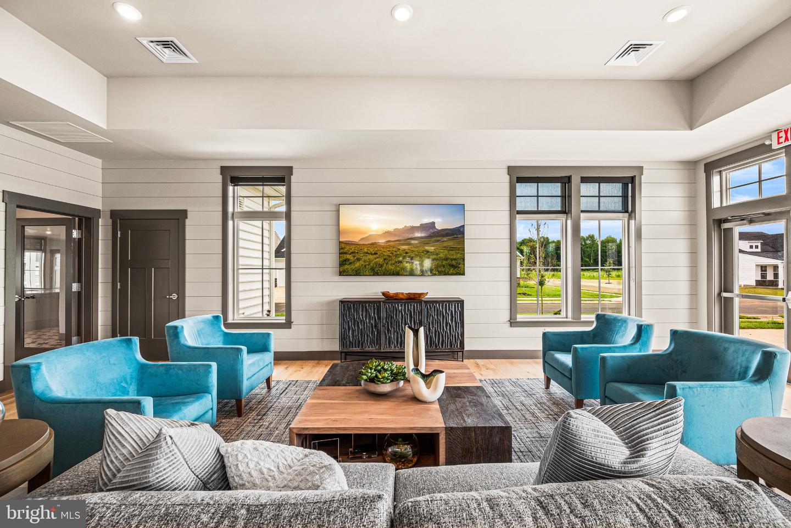
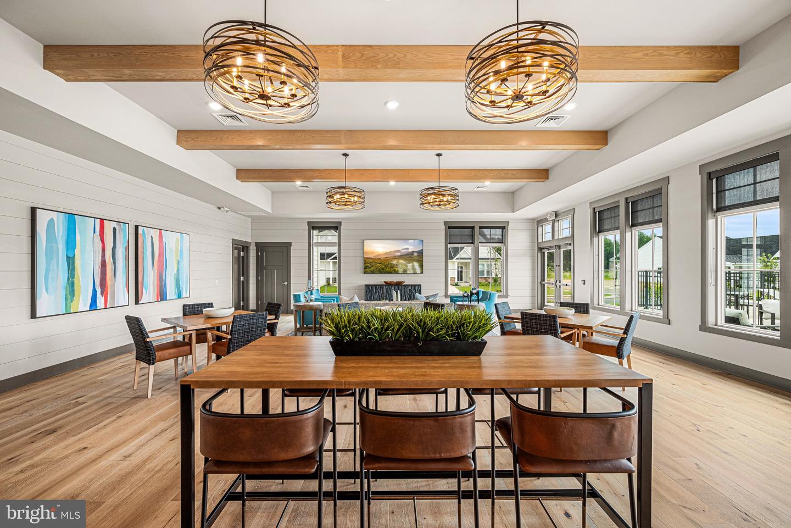
This vibrant active adult community offers more than just a beautiful home—it offers a way of life. Enjoy a full social calendar, outdoor pool, fitness center, BYOB sports bar, pickleball, tennis, shuffleboard, and so much more.
Come take a private tour and see firsthand the lifestyle that awaits you. Welcome home to ease, comfort, and all the little luxuries you deserve.
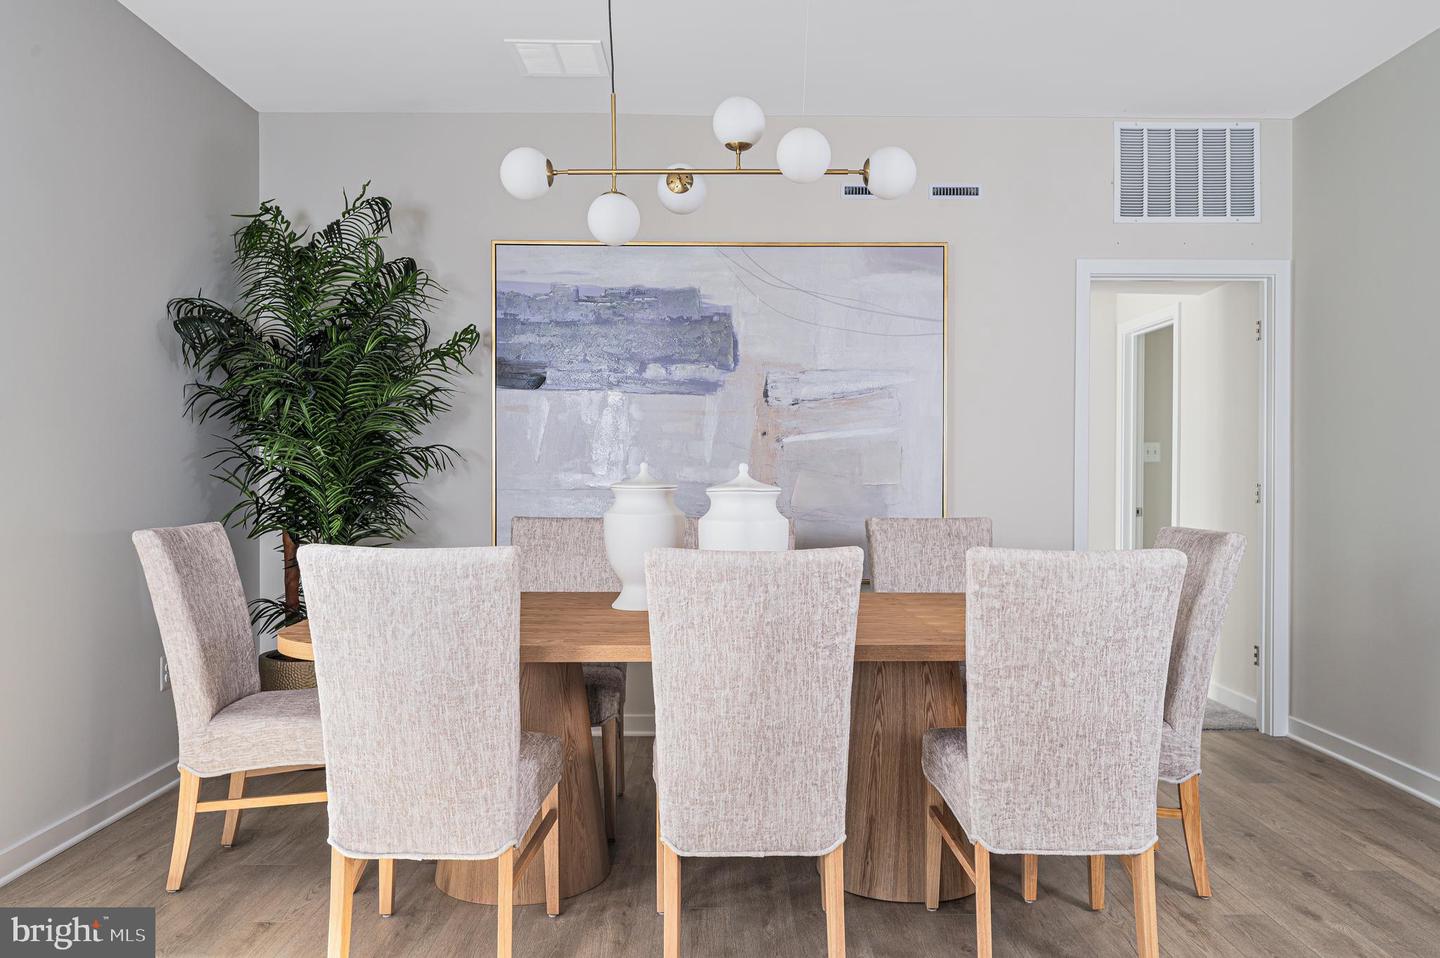
*Pictures of are model home and for representational purposes only. Please see New Home Consultant for details. Taxes to be assessed after settlement. If using a Realtor: the agent's client must acknowledge on their first interaction with Lennar that they are being represented by a Realtor, and the Realtor must accompany their client on their first visit. For appointments and open houses, please visit the model home.
The open-concept design features a gourmet kitchen with carrara white quartz countertops, a large center island, stainless steel appliances, gas cooktop, wall oven, and stylish tile backsplash. The sun-filled Great Room is anchored by a cozy fireplace, creating a warm and inviting space for everyday living and entertaining. An included sunroom extends the living space and opens to a covered patio—perfect for relaxing outdoors.
The first-floor owner's suite is a private retreat with a tray ceiling, two walk-in closets, and a spa-inspired bath with double vanity and walk-in shower. A secondary bedroom and full bath on the main level offer flexibility for guests, a home office, or hobby space. Upstairs, a spacious loft, third bedroom, and full bath provide the perfect private space for visiting family and friends.
Thoughtfully designed for comfort, convenience, and easy living, this move-in-ready home lets you spend less time on chores and more time enjoying everything this sought-after 55+ community has to offer.
This vibrant active adult community offers more than just a beautiful home—it offers a way of life. Enjoy a full social calendar, outdoor pool, fitness center, BYOB sports bar, pickleball, tennis, shuffleboard, and so much more.
Come take a private tour and see firsthand the lifestyle that awaits you. Welcome home to ease, comfort, and all the little luxuries you deserve.
*Pictures of are model home and for representational purposes only. Please see New Home Consultant for details. Taxes to be assessed after settlement. If using a Realtor: the agent's client must acknowledge on their first interaction with Lennar that they are being represented by a Realtor, and the Realtor must accompany their client on their first visit. For appointments and open houses, please visit the model home.
Similar Listings
Virtual Tour
Sea Colony West
$458,500
2 Bed
2 Bath
- Tax Total Living Area:
- 900 sq. ft.
Listed 79 days ago
Courtesy: Long & Foster Real Estate, Inc.
MLS Desu2113302
Bayside
$457,900
4 Bed
3 Bath
- Tax Total Living Area:
- 2055 sq. ft.
Listed 381 days ago
Courtesy: Berkshire Hathaway Homeservices Penfed Realty
MLS Desu2092462
Newly Listed
Crestfield
$458,900
3 Bed
2 Bath
- Tax Total Living Area:
- 2184 sq. ft.
Listed 12 days ago
Courtesy: Iron Valley Real Estate Premier
MLS Desu2118120
Coming Soon
Open House
Woods On Herring Creek
$459,000
3 Bed
2 Bath
1 Hf. Bath
- Tax Total Living Area:
- 1296 sq. ft.
Listed 3 days ago
Courtesy: Keller Williams Realty
MLS Desu2118772
Newly Listed
Champions Club
$459,000
3 Bed
2 Bath
1 Hf. Bath
- Tax Total Living Area:
- 2267 sq. ft.
Listed 10 days ago
Courtesy: Bryan Realty Group
MLS Dekt2049630
Virtual TourNewly ListedVacation Rental
Bear Trap
$459,000
3 Bed
3 Bath
1 Hf. Bath
- Tax Total Living Area:
- 1800 sq. ft.
Listed 10 days ago
Courtesy: Keller Williams Realty
MLS Desu2118116
Under Contract
Bishops Landing
$459,000
3 Bed
2 Bath
1 Hf. Bath
- Tax Total Living Area:
- 2120 sq. ft.
Listed 16 days ago
Courtesy: Long & Foster Real Estate, Inc.
MLS Desu2116972
Under ContractVirtual Tour
Buntings Mill
$459,000
3 Bed
2 Bath
1 Hf. Bath
- Tax Total Living Area:
- 2800 sq. ft.
Listed 25 days ago
Courtesy: Remax Coastal
MLS Desu2117044
$459,000
3 Bed
2 Bath
- Tax Total Living Area:
- 1965 sq. ft.
Listed 26 days ago
Courtesy: Callaway Farnell And Moore
MLS Desu2117246
Virtual Tour
$457,500
3 Bed
2 Bath
- Tax Total Living Area:
- 1884 sq. ft.
Listed 38 days ago
Courtesy: Keller Williams Realty
MLS Desu2116106
Lakeshore Village
$459,000
3 Bed
2 Bath
- Tax Total Living Area:
- 1738 sq. ft.
Listed 41 days ago
Courtesy: Bryan Realty Group
MLS Dekt2048750
Baylis Estates
$459,000
3 Bed
2 Bath
- Tax Total Living Area:
- 1698 sq. ft.
Listed 59 days ago
Courtesy: Long & Foster Real Estate, Inc.
MLS Desu2114792




