
16986pb Oak Rd, Bridgeville, De 19933
Newly Listed
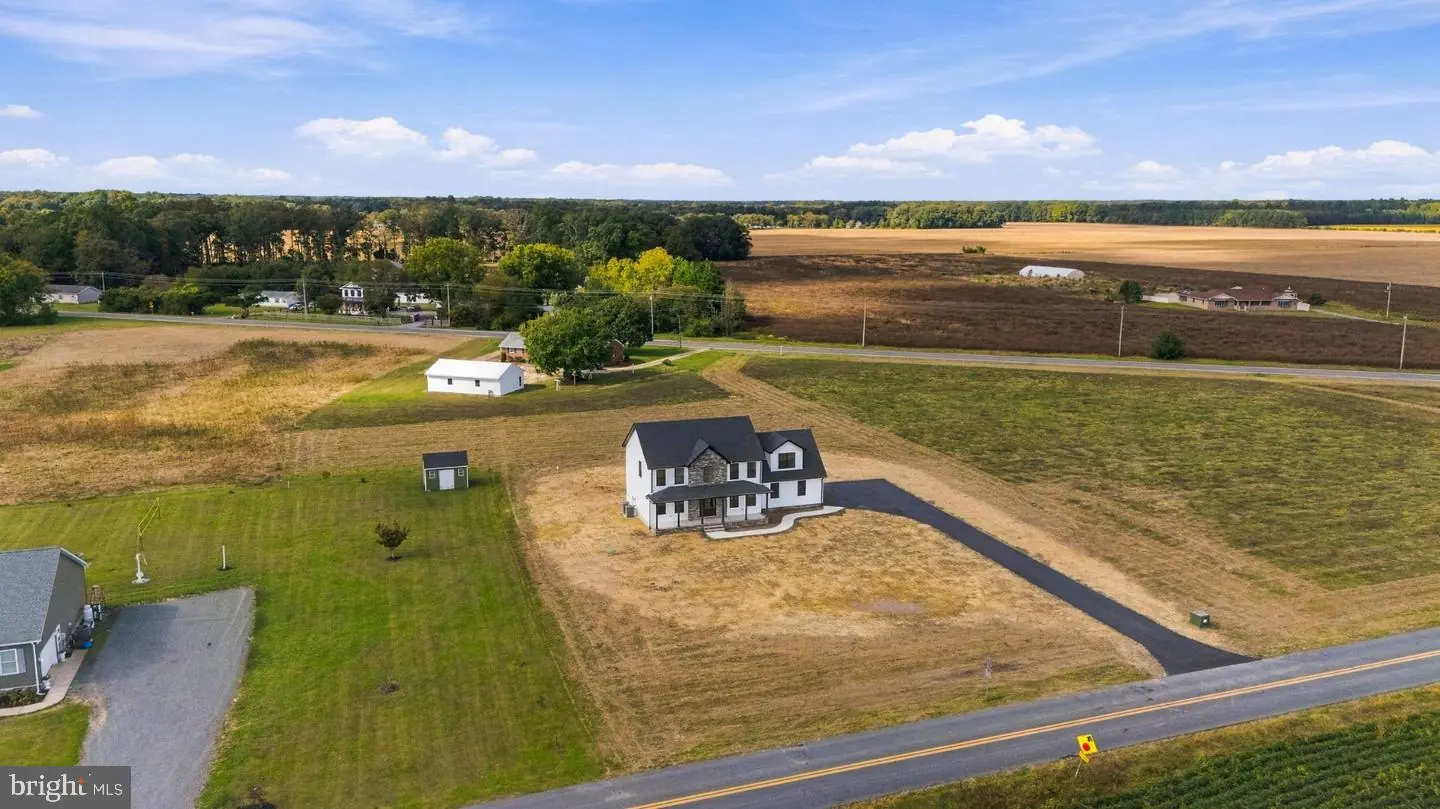
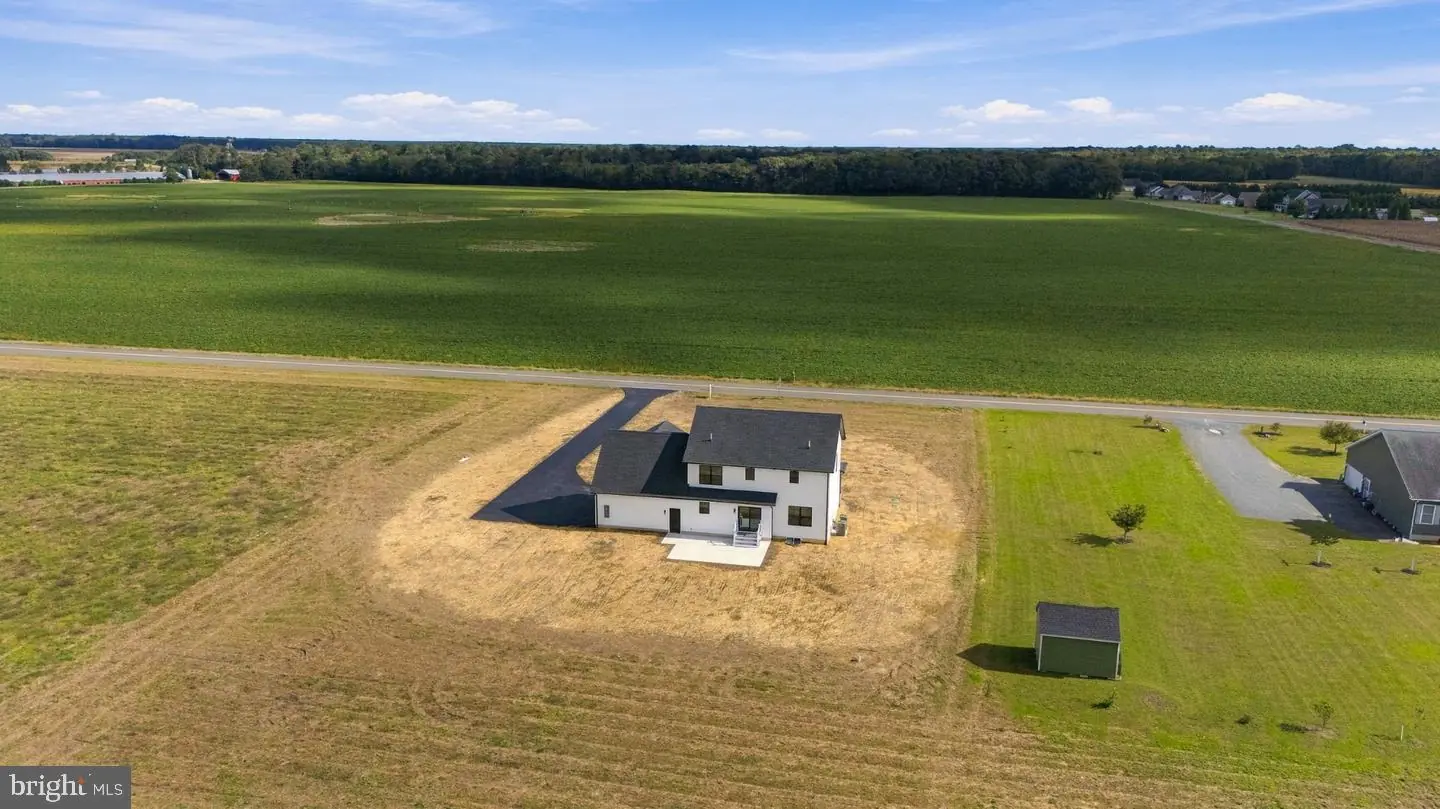
Courtesy: Century 21 Gold Key-dover,
Larry Wirick Ii
Appliances
Refrigerator, Oven/Range - Electric, Microwave, DishwasherBedrooms
4
Full Bath
2
Half Bath
1
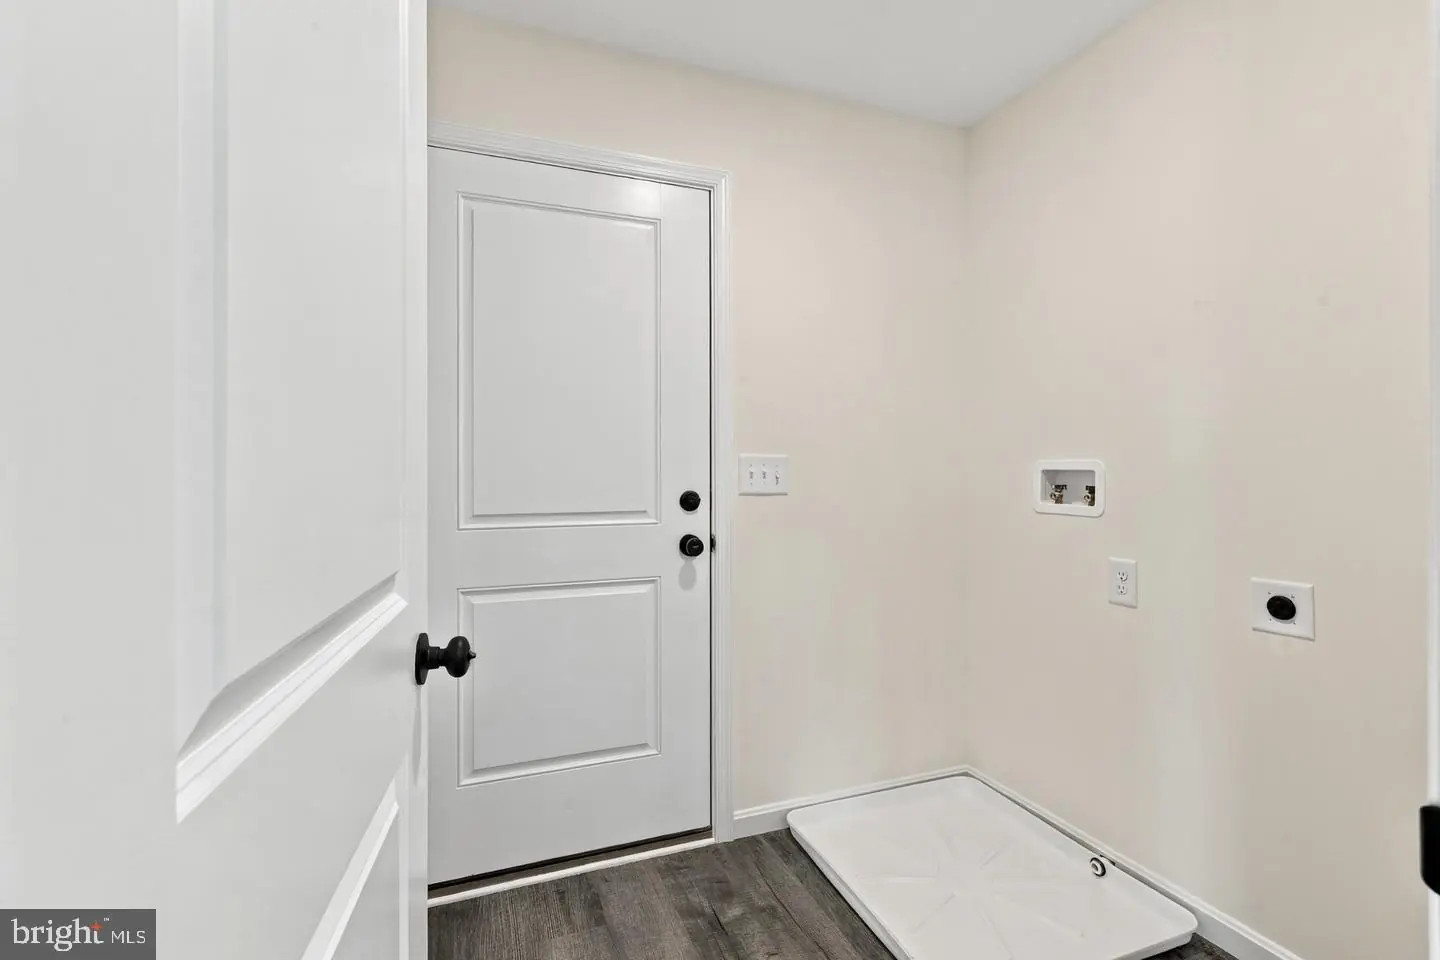
Laundry
Hookup
Living Area
2550 sq/ft
Flooring
Carpet, Luxury Vinyl Plank
Interior Features
- Attic
- Bathroom - Soaking Tub
- Bathroom - Walk-In Shower
- Carpet
- Ceiling Fan(s)
- Combination Dining/Living
- Combination Kitchen/Dining
- Combination Kitchen/Living
- Floor Plan - Open
- Kitchen - Gourmet
- Recessed Lighting
- Walk-in Closet(s)
General
MLS
Desu2122690
Community
None Available
Price
$549,900.00
Price/SQft
$215.65
Area And Schools
School Tax
$268.00
District
WOODBRIDGE
MLS
Desu2122690
$549,900
4 Bed
2 Bath
1 Hf. Bath
- Tax Total Living Area:
- 2550 sq. ft.
- Lot Size:
- 1.21 acres
Listed 3 days ago
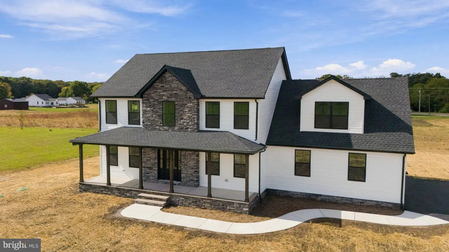
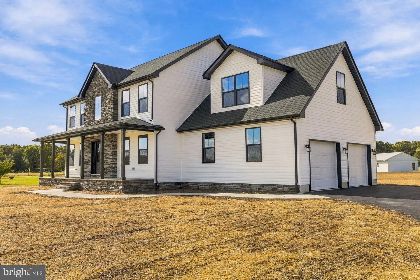
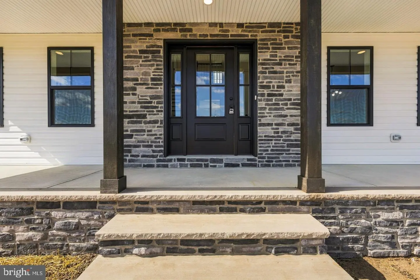
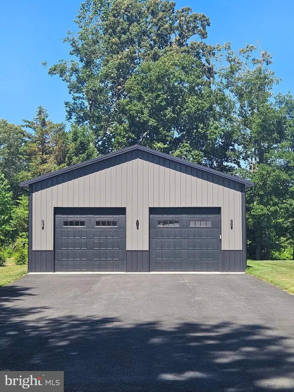
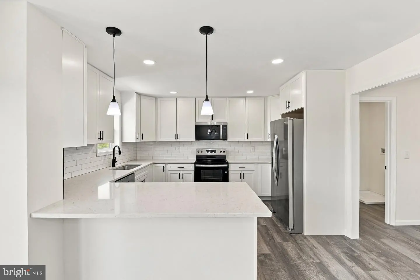
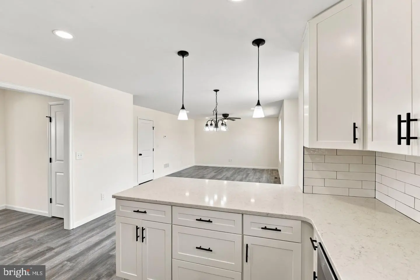
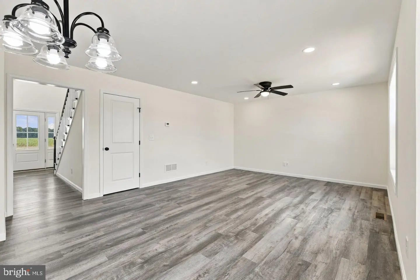
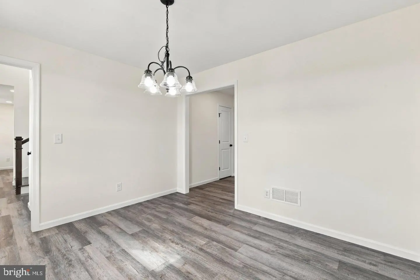
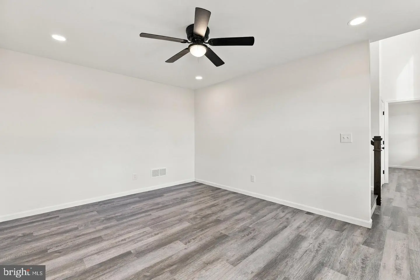
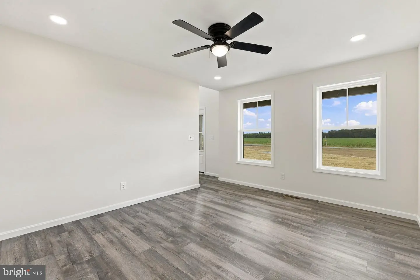
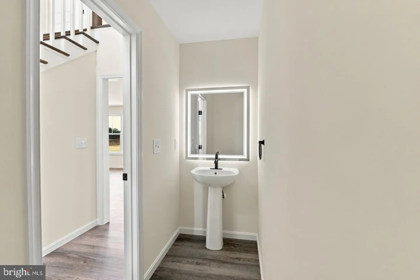
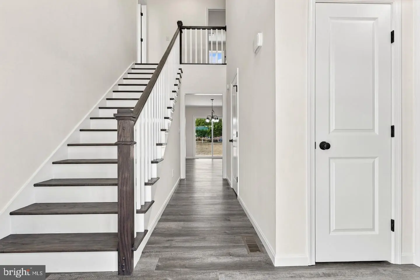
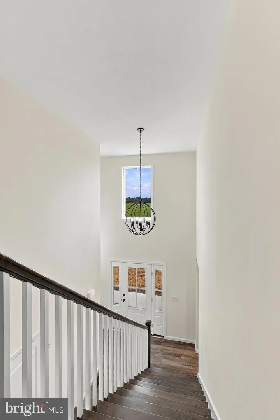
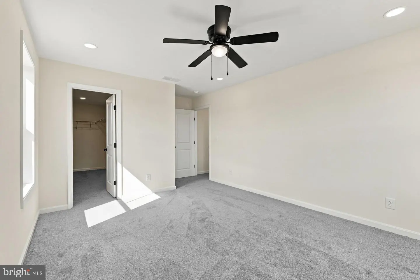
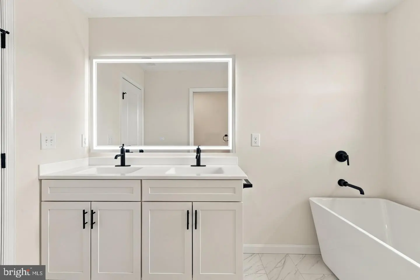
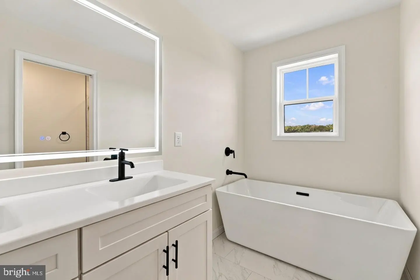
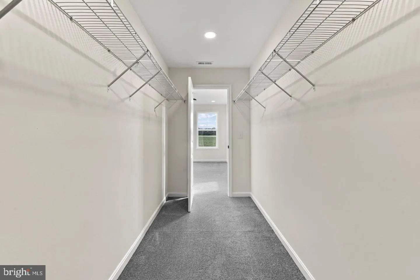
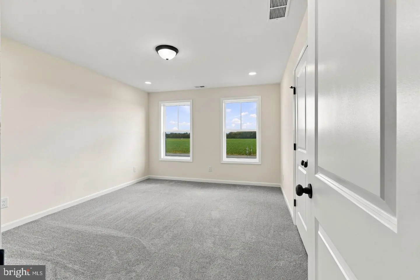
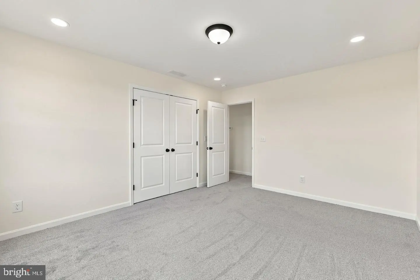
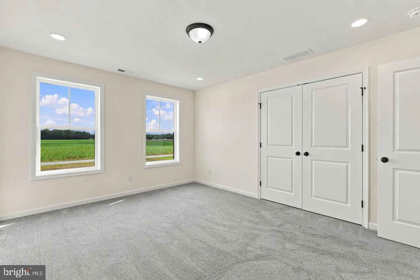
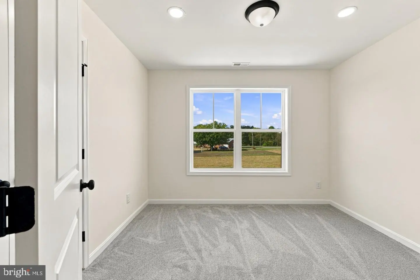
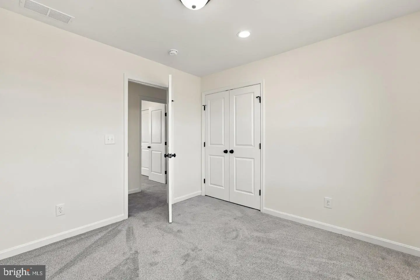
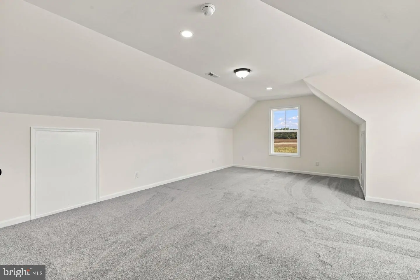
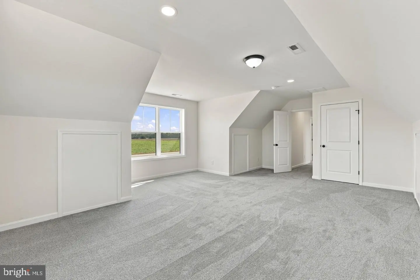
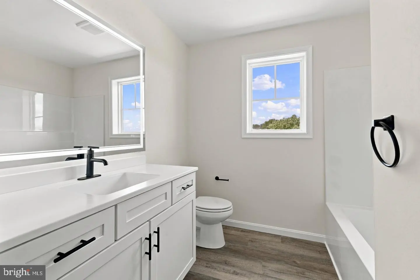
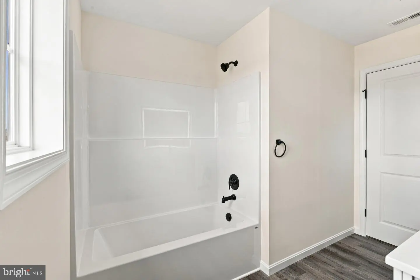
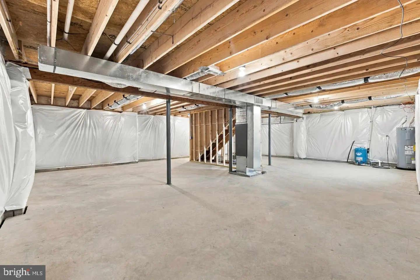
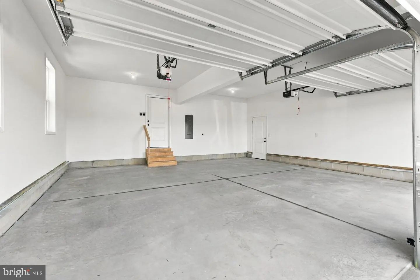
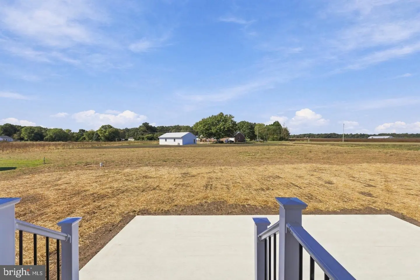
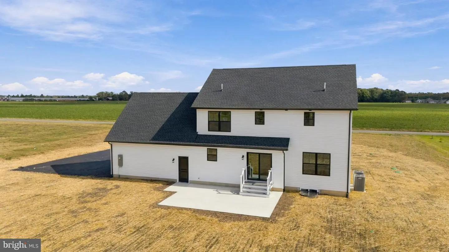
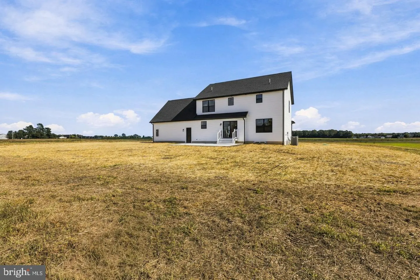
Custom, luxurious, quality are a few of the many words that come to mind when considering this Beautiful new construction two-story home located only minutes from Rt 13 and Rt 113. This 4 Bedroom, 2 ½ Bath, 2 Car Attached Garage plus 30 x 40 Pole Barn beauty is underway to be completed October 2026! Bring your boat or RV as this 1.2 Acre property does not have an HOA and has ample space to add a pool, shed or pole barn. As you enter this home you will be immediately impressed with the Luxury Vinyl Plank flooring throughout the main level. Each room on the main level is generously sized and upgraded with recessed lighting. From the Formal Dining room to the Formal Living Room, to the Family Room, the half bath, and the Kitchen this custom home builder left no detail untouched. The oversized kitchen features a four-piece stainless steel appliance package, upgraded white cabinetry, and Quartz Countertops. Adjacent to the kitchen is the family room featuring tons of space, recessed lighting, sliding glass doors to the rear of the home. Upstairs you will find four large bedrooms all pre-wired for ceiling fans with generously sized closets. The main bedroom is impressive to say the least. It features a walk-in closet, tons of recessed lighting, and the main bath. The main bath features a walk-in tile shower with a glass door, a stand-alone farm house style bath tub, and a dual vanity. Storage is no obstacle for this home with a full basement and attic access. The over sized two car side entry garage offers tons of storage and parking space. Additionally, this home features quality mechanicals with Dual Zone HVAC, energy efficient windows, and more. Outside you will find a 16 x 23 rear patio leading to the large rear yard. Don’t miss out on this one! This custom home is one of a kind! Once it’s gone, it’s gone! Schedule a tour today!
Similar Listings
Trails Of Beaver Creek
$549,900
3 Bed
3 Bath
- Tax Total Living Area:
- 2741 sq. ft.
Listed 20 days ago
Courtesy: Bryan Realty Group
MLS Desu2121630
Under Contract
Country Meadows
$549,900
3 Bed
2 Bath
- Tax Total Living Area:
- 1700 sq. ft.
Listed 21 days ago
Courtesy: Berkshire Hathaway Homeservices Penfed Realty
MLS Desu2121548
Virtual Tour
Open House
Rolling Meadows
$549,900
3 Bed
2 Bath
1 Hf. Bath
- Tax Total Living Area:
- 2192 sq. ft.
Listed 41 days ago
Courtesy: Jack Lingo - Lewes
MLS Desu2119632
Virtual Tour
Savannahs Landing
$549,900
3 Bed
2 Bath
- Tax Total Living Area:
- 1618 sq. ft.
Listed 47 days ago
Courtesy: Coldwell Banker Realty
MLS Desu2119510
Paynters Mill
$549,900
4 Bed
2 Bath
1 Hf. Bath
- Tax Total Living Area:
- 2782 sq. ft.
Listed 80 days ago
Courtesy: Berkshire Hathaway Homeservices Penfed Realty
MLS Desu2116346
Millville By The Sea
$549,900
4 Bed
3 Bath
- Tax Total Living Area:
- 2290 sq. ft.
Listed 84 days ago
Courtesy: Keller Williams Realty
MLS Desu2117084
Under Contract
Swann Cove West
$549,900
4 Bed
3 Bath
- Tax Total Living Area:
- 2161 sq. ft.
Listed 99 days ago
Courtesy: Long & Foster Real Estate, Inc.
MLS Desu2116000
Bethany Bay
$549,900
4 Bed
2 Bath
1 Hf. Bath
- Tax Total Living Area:
- 2000 sq. ft.
Listed 111 days ago
Courtesy: Keller Williams Realty
MLS Desu2114902
The Seasons
$549,900
3 Bed
2 Bath
1 Hf. Bath
- Tax Total Living Area:
- 1900 sq. ft.
Listed 134 days ago
Courtesy: Compass
MLS Desu2113358
PendingVirtual Tour
Preserve On The Broadkill
$549,900
3 Bed
2 Bath
1 Hf. Bath
- Tax Total Living Area:
- 2605 sq. ft.
Listed 139 days ago
Courtesy: Century 21 Gold Key Realty
MLS Desu2112192
Wagamons West Shores
$549,900
3 Bed
2 Bath
- Tax Total Living Area:
- 2017 sq. ft.
Listed 142 days ago
Courtesy: The Lisa Mathena Group, Inc.
MLS Desu2113300
Peninsula Lakes
$549,900
3 Bed
2 Bath
- Tax Total Living Area:
- 1662 sq. ft.
Listed 143 days ago
Courtesy: Long & Foster Real Estate, Inc.
MLS Desu2113084


