
27145 Buckskin Trl, Harbeson, De 19951
Courtesy: Bryan Realty Group,
Aaron Layton
Appliances
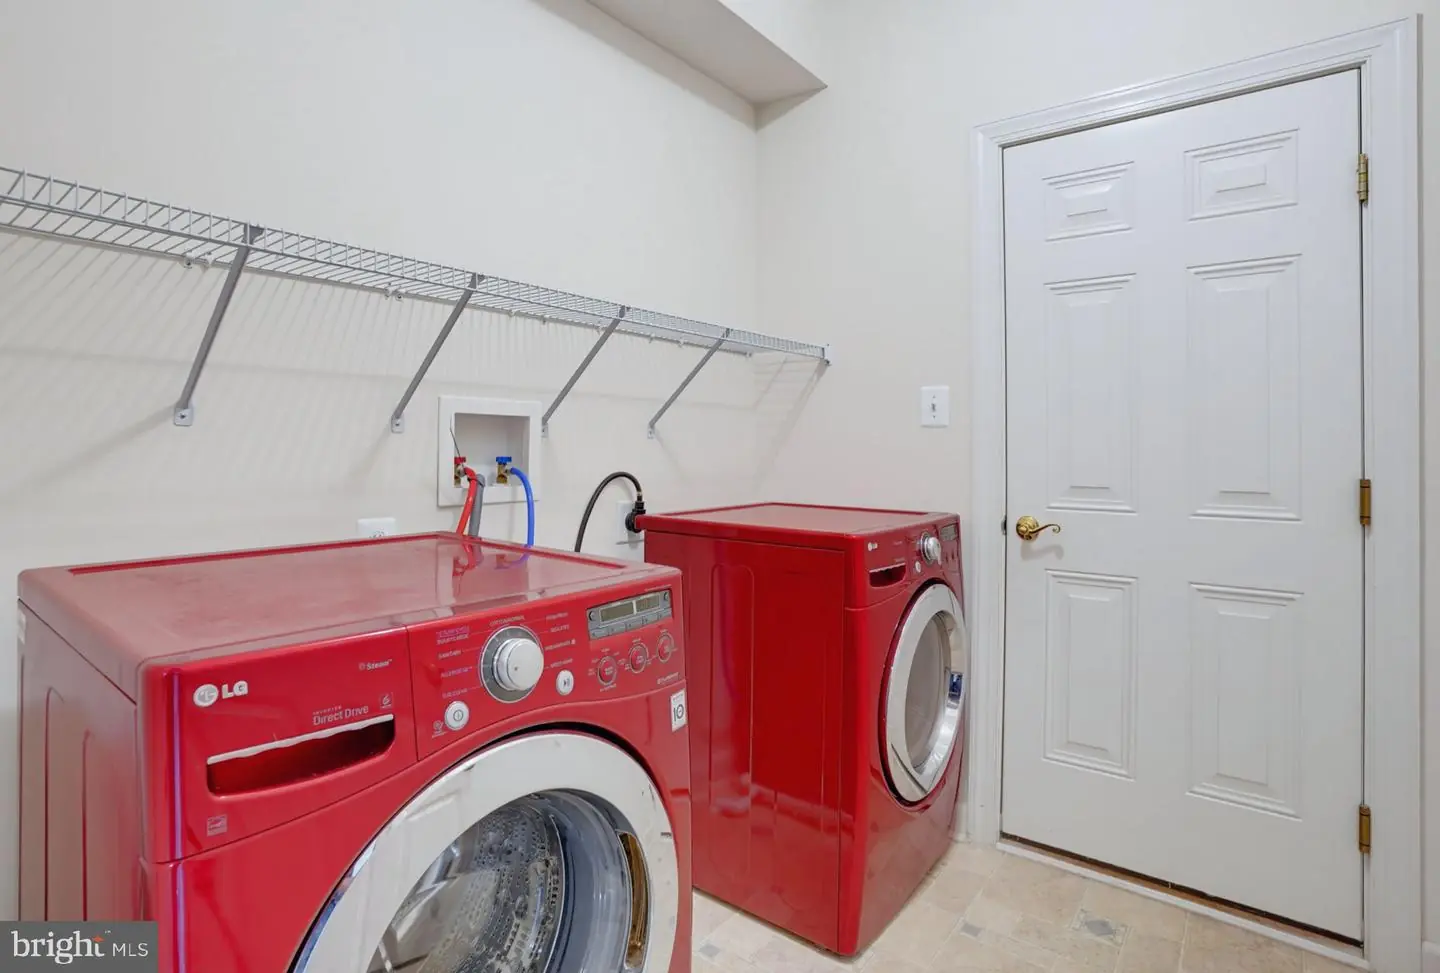
Built-In Microwave, Built-In Range, Dishwasher, Disposal, Oven - Double, Refrigerator, Washer, Dryer, Energy Efficient AppliancesBedrooms
3
Full Bath
3
Laundry
Main Floor
Living Area
2741 sq/ft
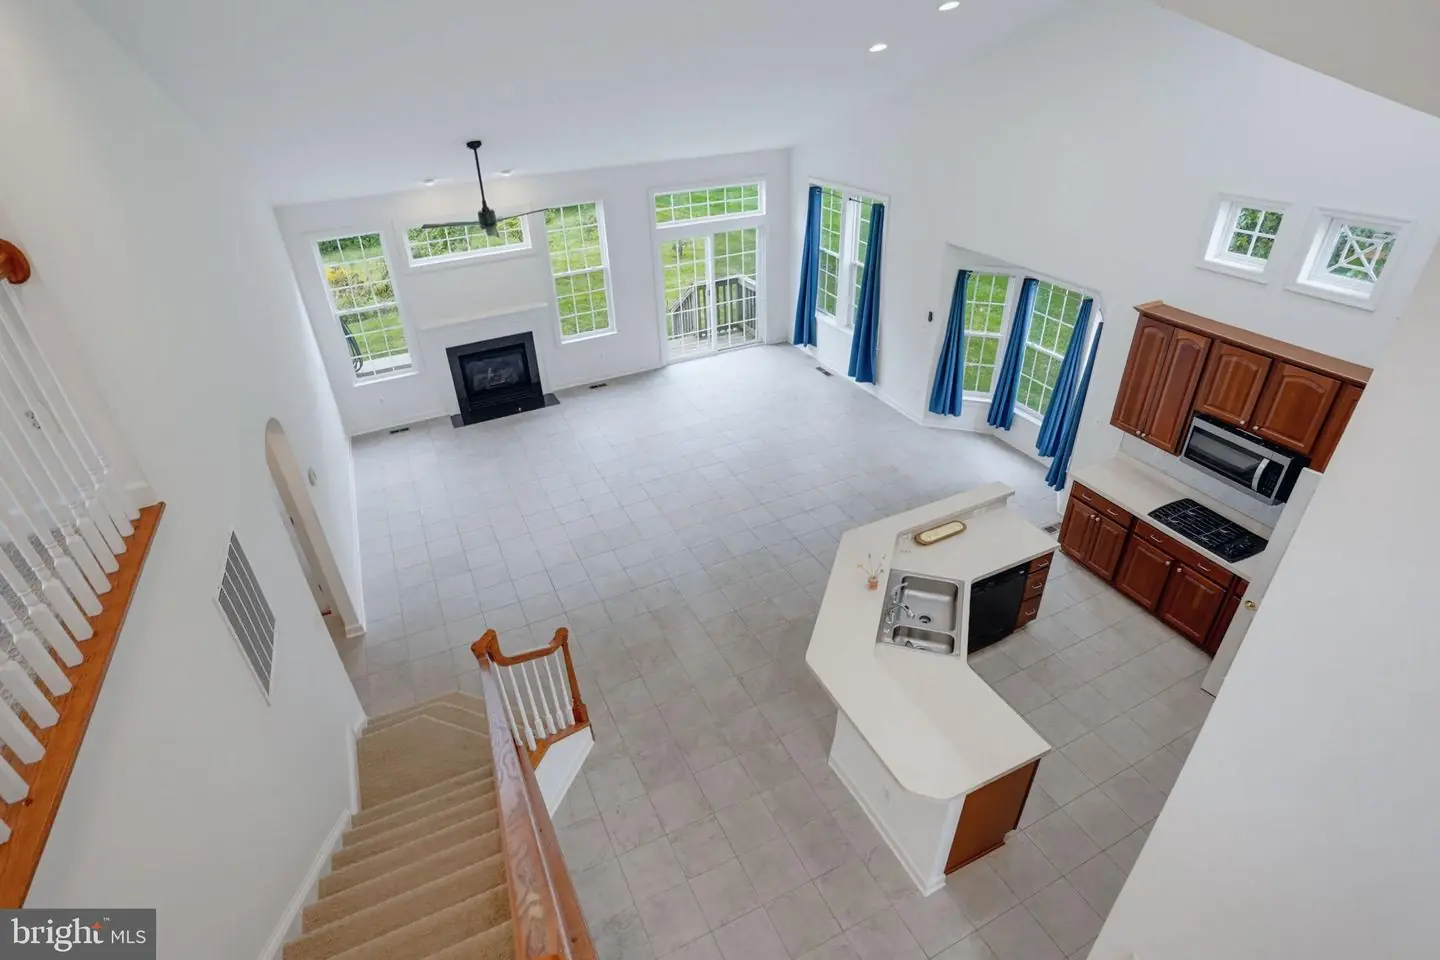
Fireplace(s)
1
Fireplace Features
Gas/propane
Flooring
Tile/brick, Wood, Carpet
Interior Features
- Kitchen - Island
- Pantry
General
MLS
Desu2121630
Community
Trails Of Beaver Creek
Price
$549,900.00
Price/SQft
$200.62
HOA Fee
$431.00
HOA Fee Frequency
Quarterly
Area And Schools
School Tax
$999.00
Exterior
Pool
Yes - Community
District
INDIAN RIVER
Trails Of Beaver Creek
MLS
Desu2121630
$549,900
3 Bed
3 Bath
- Tax Total Living Area:
- 2741 sq. ft.
- Lot Size:
- 0.46 acres
HOA: $431 Quarterly
Listed 20 days ago
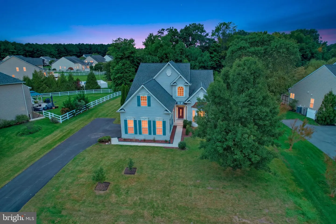
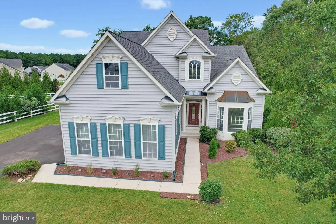
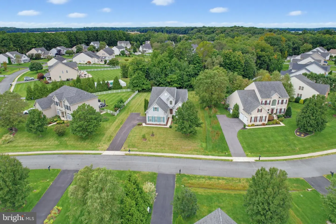
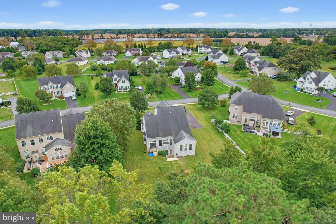
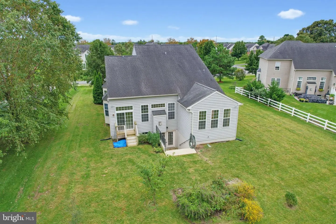
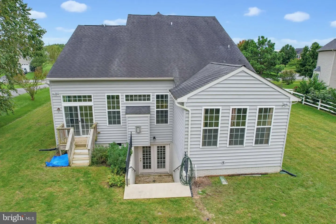
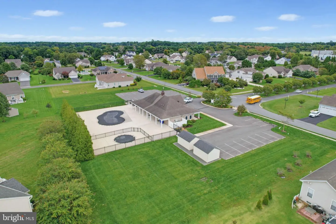
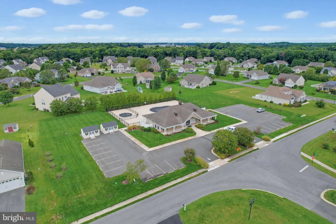
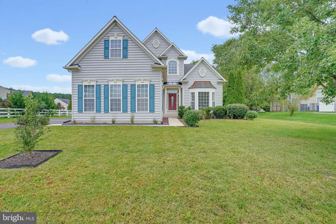
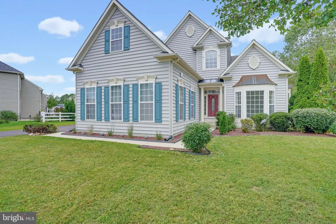
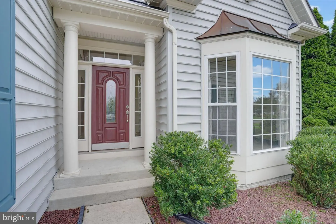
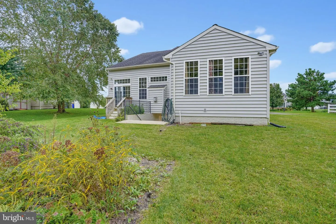
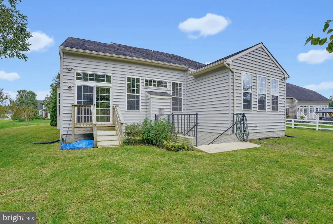
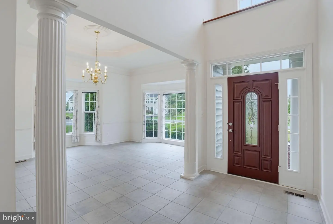
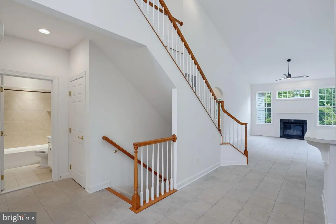
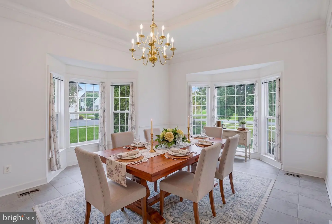
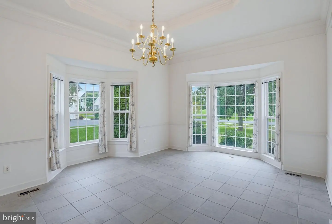
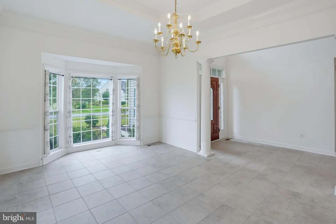
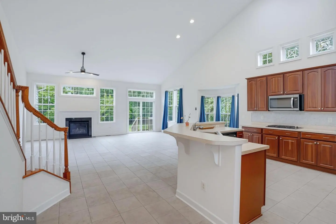
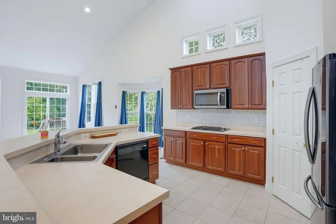
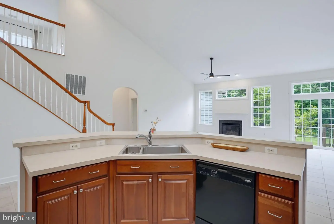
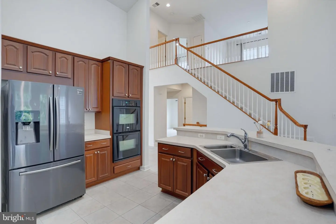
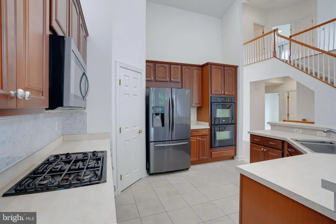
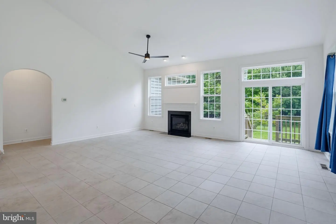
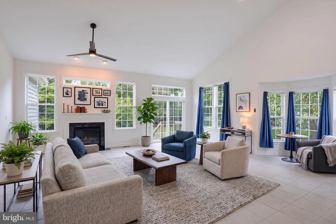
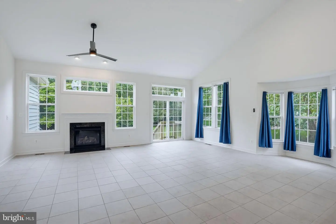
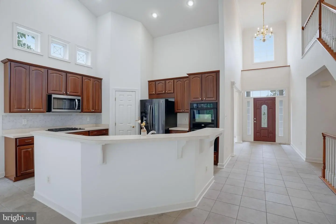
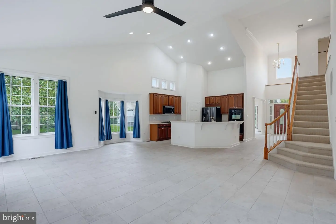
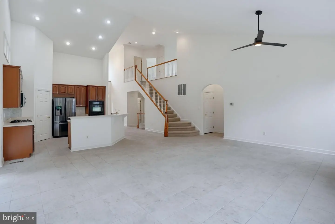
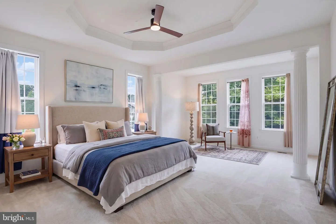
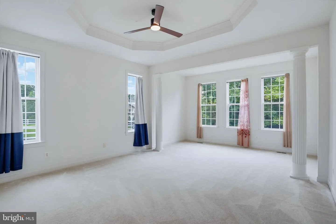
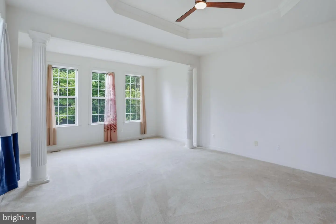
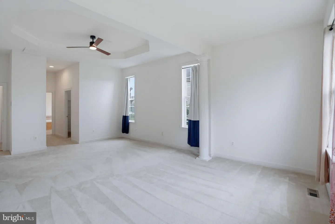
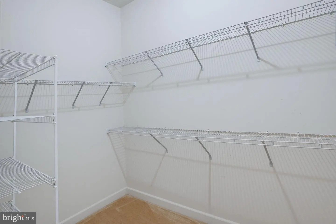
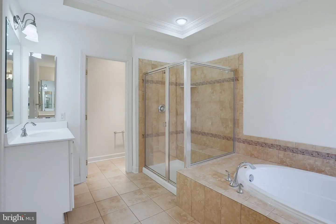
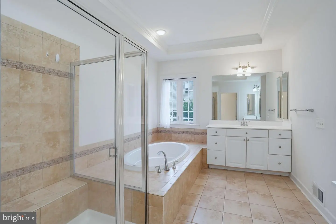
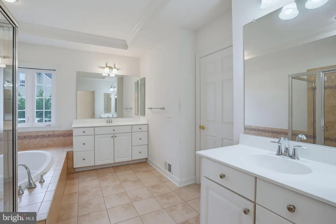
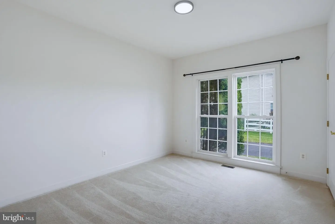
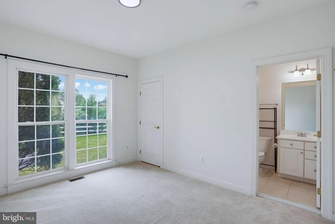
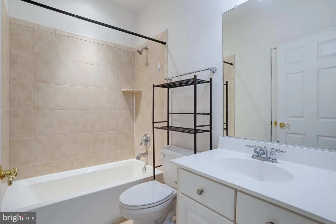
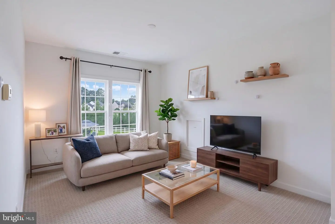
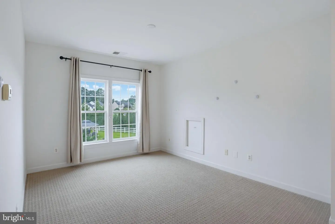
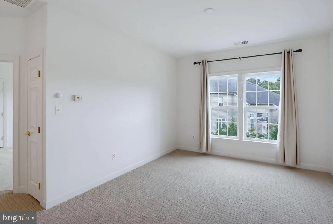
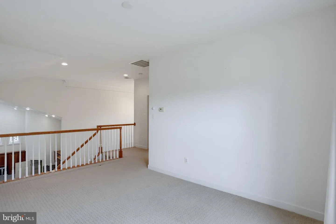
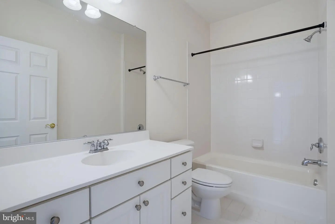
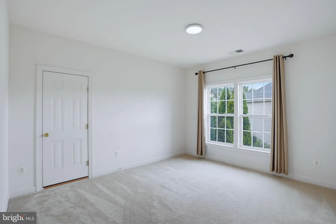
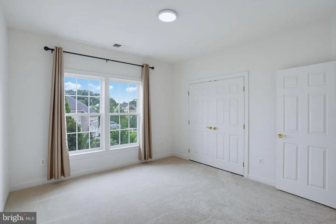
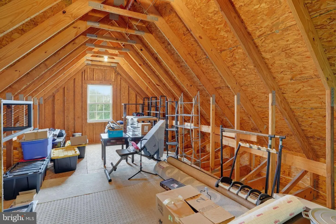
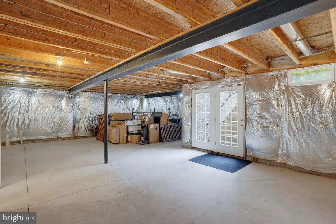
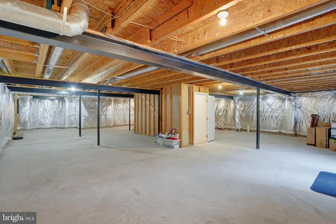
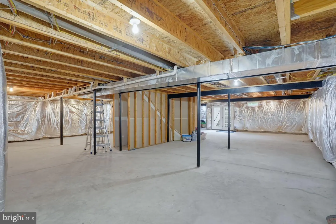
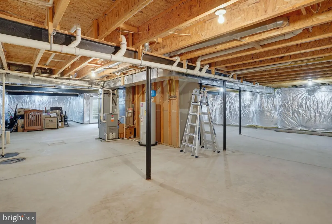
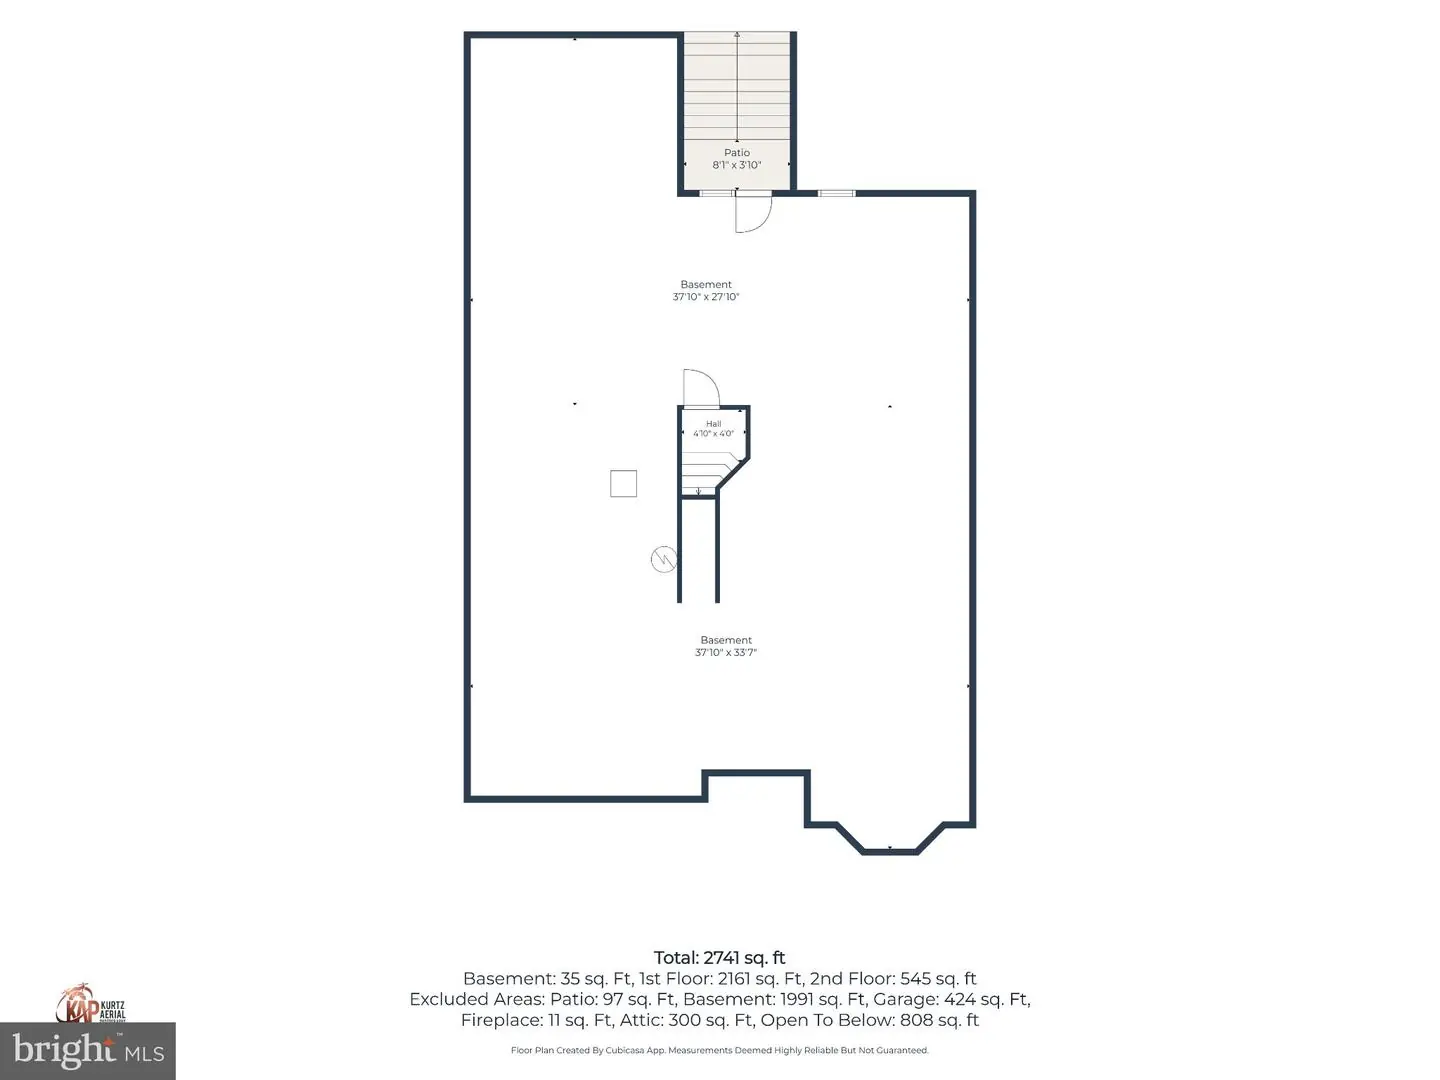
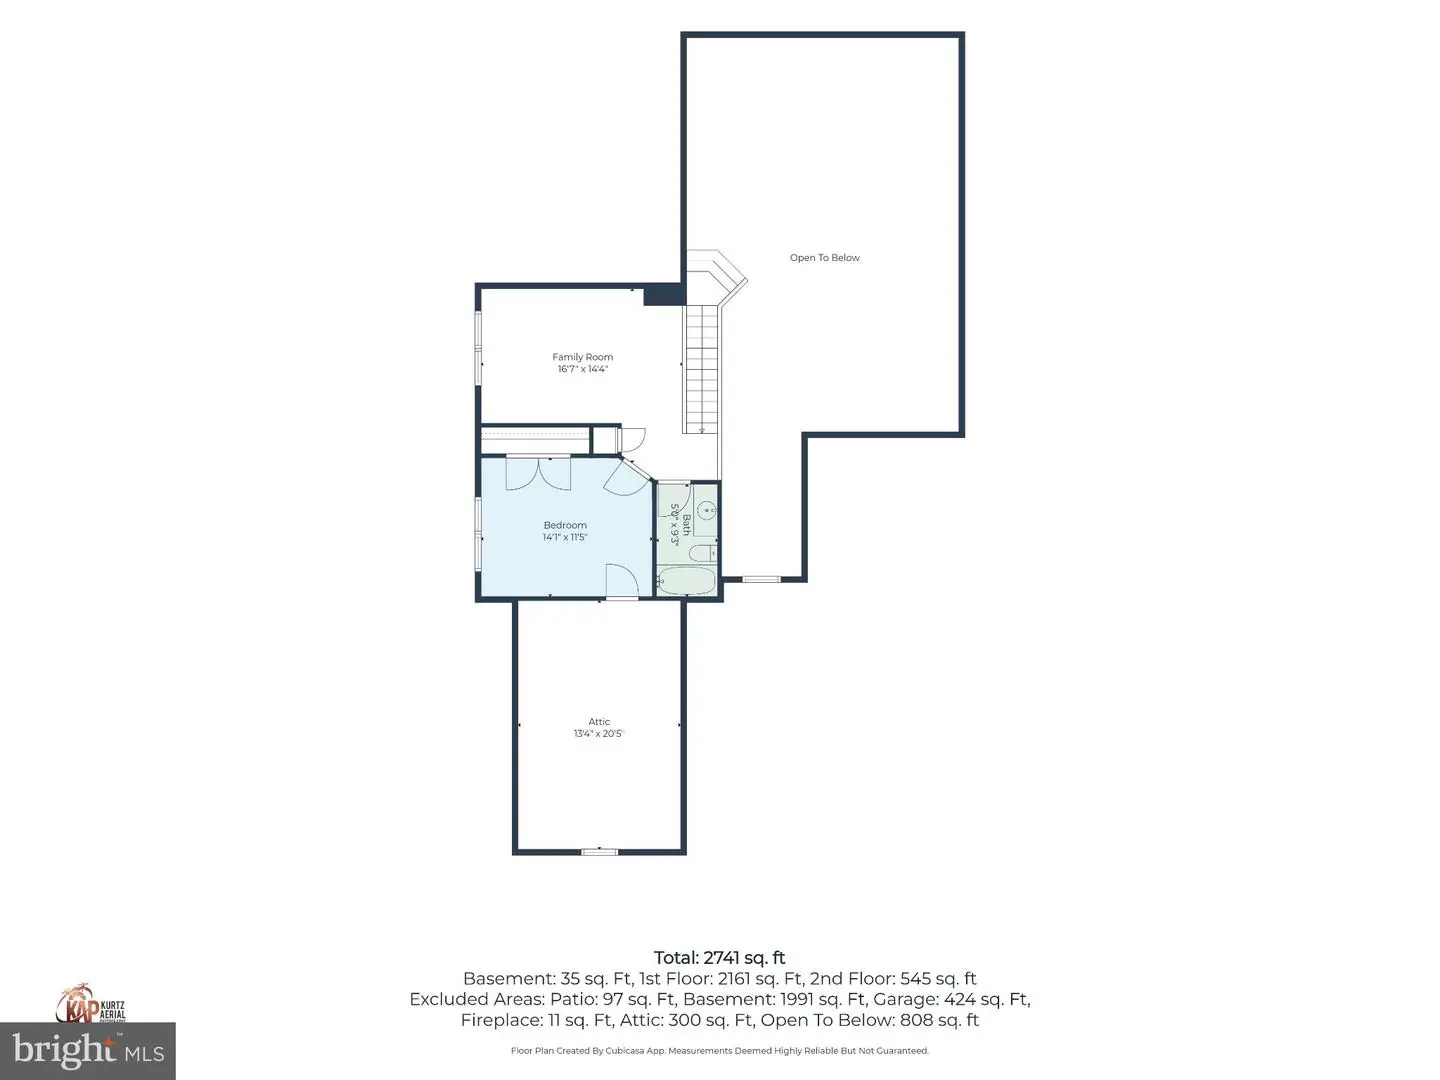
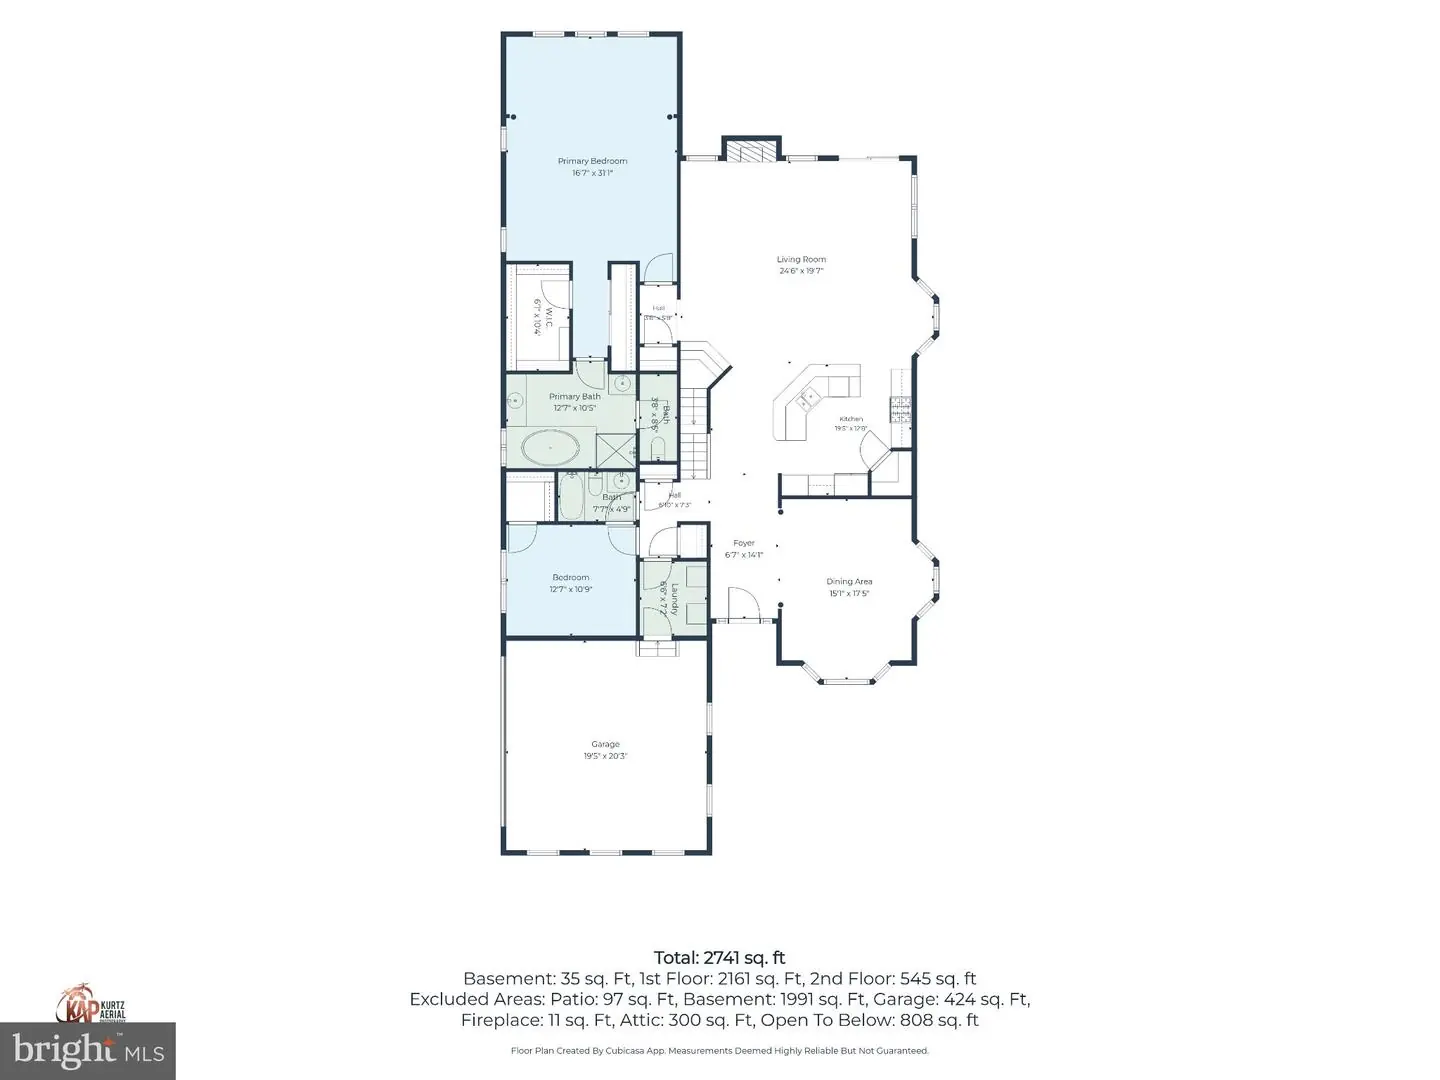
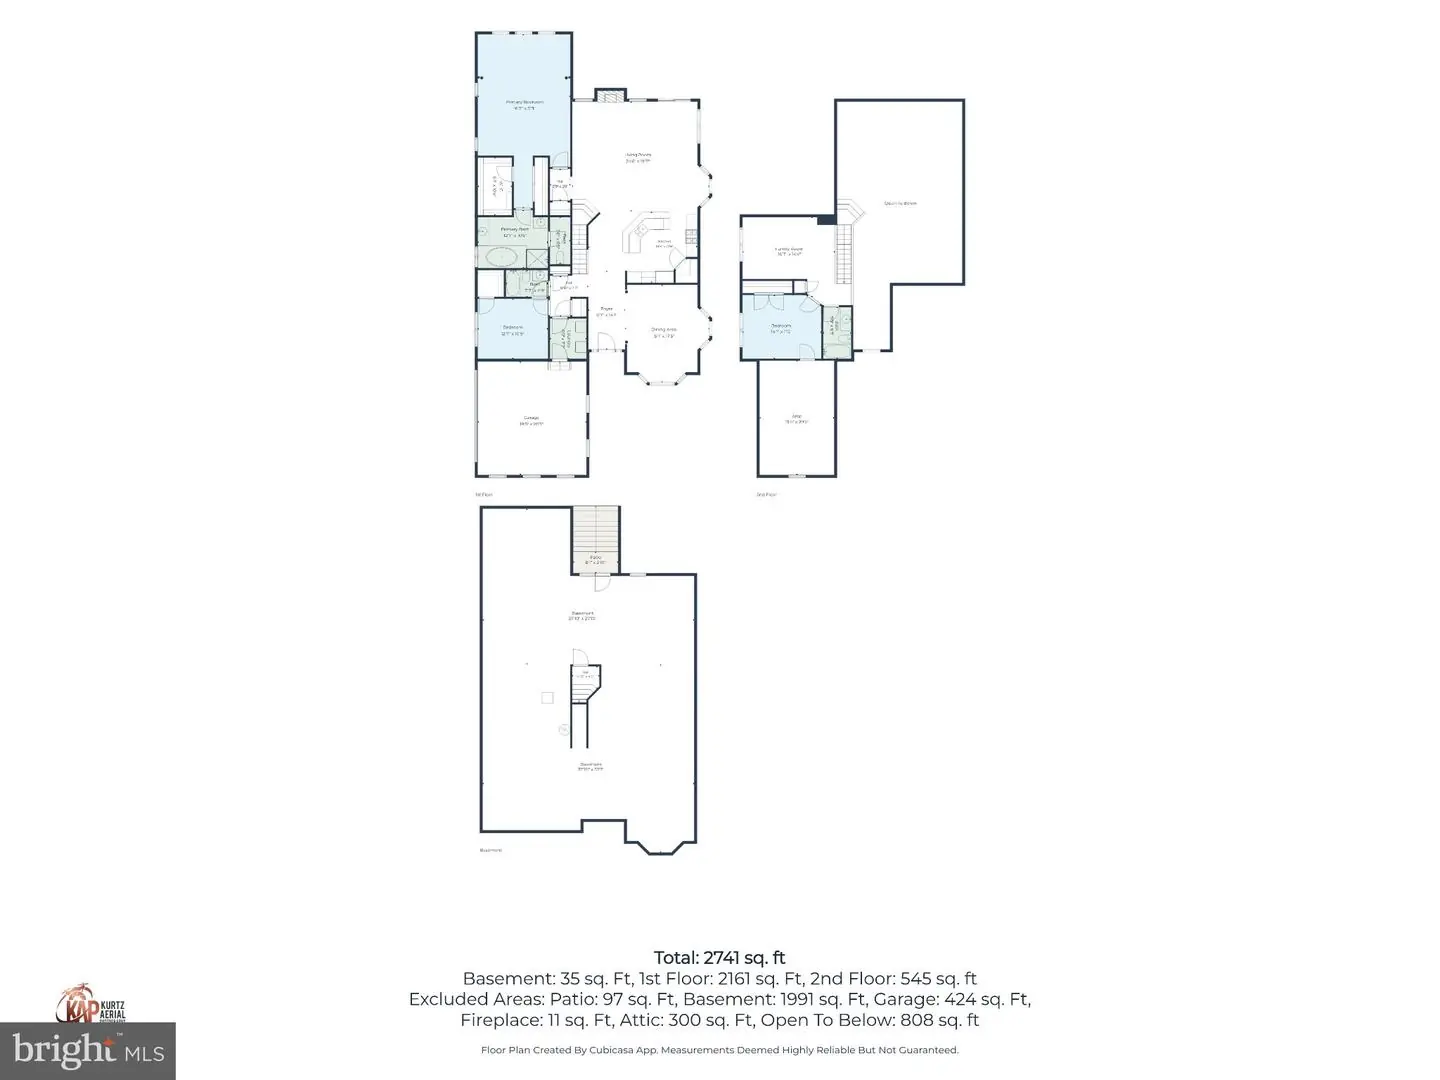
MAIN-LEVEL LIVING AT ITS BEST! Discover this beautiful contemporary home offering nearly 2,740 SF OF ABOVE-GRADE LIVING SPACE, situated on a generous HALF-ACRE LOT with scenic POND VIEWS and a peaceful natural setting in the desirable Trails of Beaver Creek community. This spacious home features a MAIN-FLOOR PRIMARY SUITE, second bedroom, two full bathrooms, laundry, kitchen, and formal dining room—all on the main level. The primary suite offers two closets and a spacious ensuite bathroom with separate vanities, a soaking tub, and a separate shower. The second main-level bedroom provides flexibility for guests, family, or a home office. The OPEN FLOOR PLAN seamlessly connects the kitchen, featuring a center island, pantry, and double wall ovens, to a bright living area with a cozy gas fireplace. Upstairs, a third bedroom, full bathroom, and a FLEX SPACE provide additional room for a home office, guest retreat, hobby area, or second living area. An approximately 300 sq. ft. unfinished attic area offers convenient storage and future customization possibilities. A standout feature is the 2000 SF FULL WALKOUT BASEMENT, offering exceptional expansion potential, with walkout stairs and ROUGH-IN PLUMBING FOR A FUTURE BATHROOM. Outside, enjoy the spacious HALF ACRE LOT, mature trees, and tranquil pond views. An underground irrigation system supplied by a private well helps maintain the landscaping without additional costs. An attached 2-car garage provides additional parking and storage. RECENT IMPROVEMENTS: Newly paved driveway (2026), freshly painted garage, and refreshed landscaping. Residents of Trails of Beaver Creek enjoy community amenities including a clubhouse and swimming pool. 4 photos are virtually staged.
Similar Listings
Newly Listed
$549,900
4 Bed
2 Bath
1 Hf. Bath
- Tax Total Living Area:
- 2550 sq. ft.
Listed 3 days ago
Courtesy: Century 21 Gold Key-dover
MLS Desu2122690
Under Contract
Country Meadows
$549,900
3 Bed
2 Bath
- Tax Total Living Area:
- 1700 sq. ft.
Listed 21 days ago
Courtesy: Berkshire Hathaway Homeservices Penfed Realty
MLS Desu2121548
Virtual Tour
Open House
Rolling Meadows
$549,900
3 Bed
2 Bath
1 Hf. Bath
- Tax Total Living Area:
- 2192 sq. ft.
Listed 41 days ago
Courtesy: Jack Lingo - Lewes
MLS Desu2119632
Virtual Tour
Savannahs Landing
$549,900
3 Bed
2 Bath
- Tax Total Living Area:
- 1618 sq. ft.
Listed 47 days ago
Courtesy: Coldwell Banker Realty
MLS Desu2119510
Paynters Mill
$549,900
4 Bed
2 Bath
1 Hf. Bath
- Tax Total Living Area:
- 2782 sq. ft.
Listed 80 days ago
Courtesy: Berkshire Hathaway Homeservices Penfed Realty
MLS Desu2116346
Millville By The Sea
$549,900
4 Bed
3 Bath
- Tax Total Living Area:
- 2290 sq. ft.
Listed 84 days ago
Courtesy: Keller Williams Realty
MLS Desu2117084
$549,900
2 Bed
2 Bath
- Tax Total Living Area:
- 1411 sq. ft.
Listed 98 days ago
Courtesy: Keller Williams Realty
MLS Desu2116290
Under Contract
Swann Cove West
$549,900
4 Bed
3 Bath
- Tax Total Living Area:
- 2161 sq. ft.
Listed 99 days ago
Courtesy: Long & Foster Real Estate, Inc.
MLS Desu2116000
Bethany Bay
$549,900
4 Bed
2 Bath
1 Hf. Bath
- Tax Total Living Area:
- 2000 sq. ft.
Listed 111 days ago
Courtesy: Keller Williams Realty
MLS Desu2114902
The Seasons
$549,900
3 Bed
2 Bath
1 Hf. Bath
- Tax Total Living Area:
- 1900 sq. ft.
Listed 134 days ago
Courtesy: Compass
MLS Desu2113358
PendingVirtual Tour
Preserve On The Broadkill
$549,900
3 Bed
2 Bath
1 Hf. Bath
- Tax Total Living Area:
- 2605 sq. ft.
Listed 139 days ago
Courtesy: Century 21 Gold Key Realty
MLS Desu2112192
Wagamons West Shores
$549,900
3 Bed
2 Bath
- Tax Total Living Area:
- 2017 sq. ft.
Listed 142 days ago
Courtesy: The Lisa Mathena Group, Inc.
MLS Desu2113300


