
25520 Huntley Glen Ct, Millsboro, De 19966
Under Contract
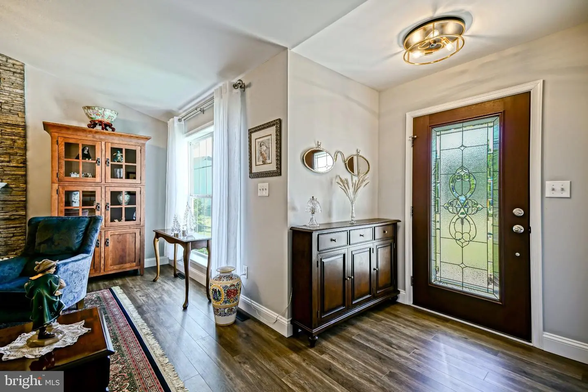
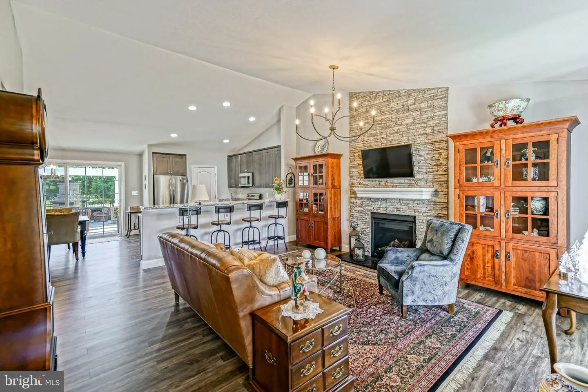
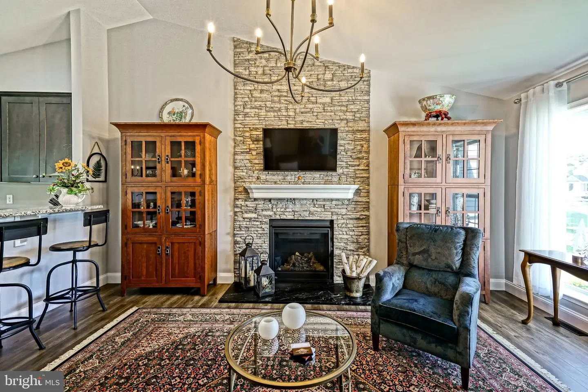
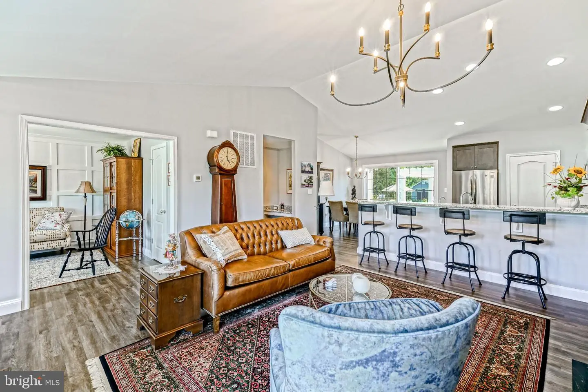
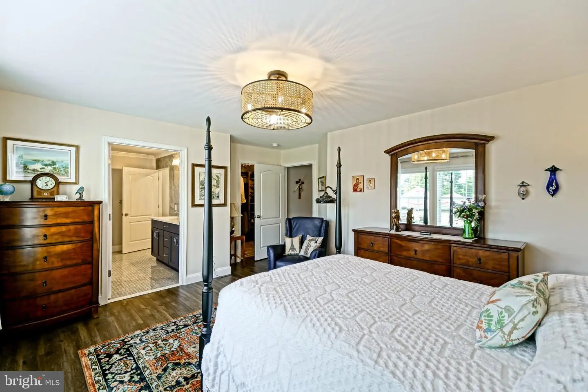
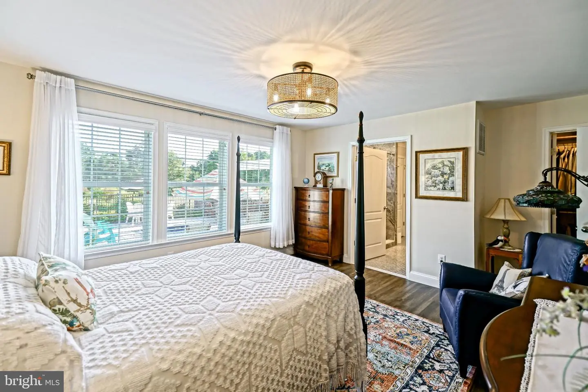
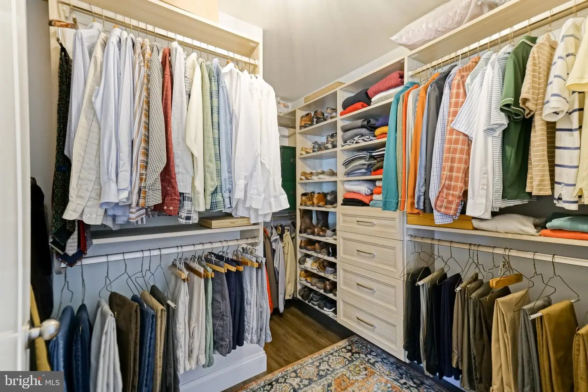
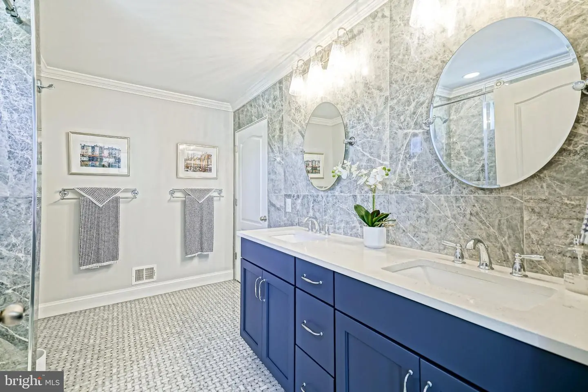
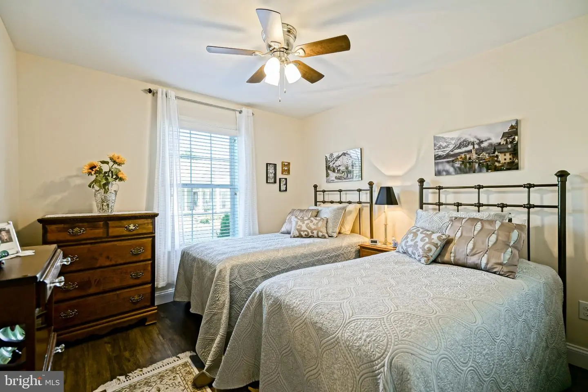
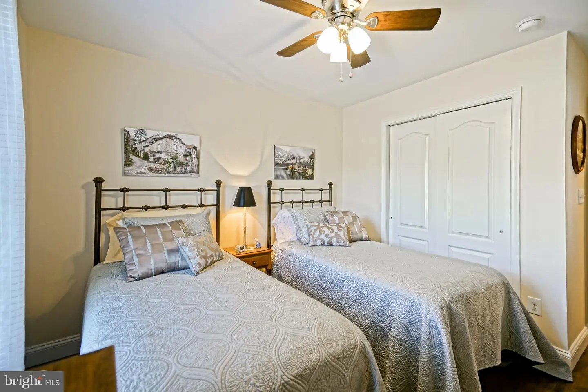
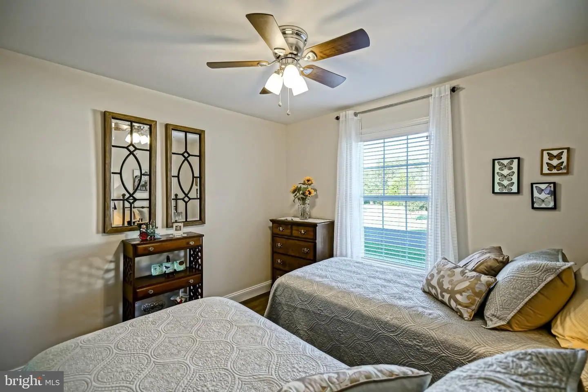
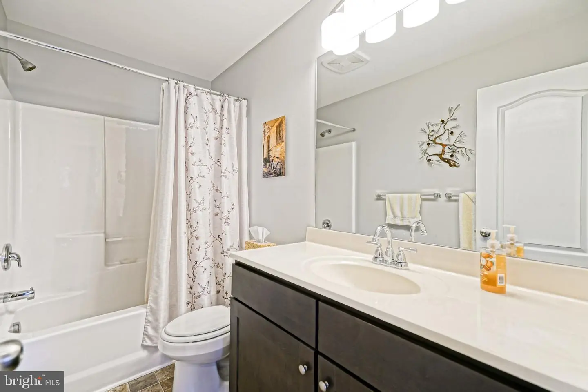
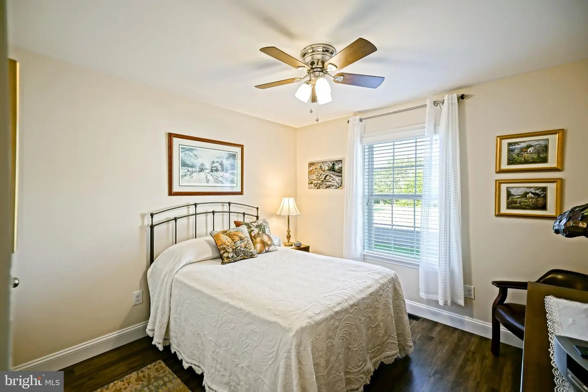
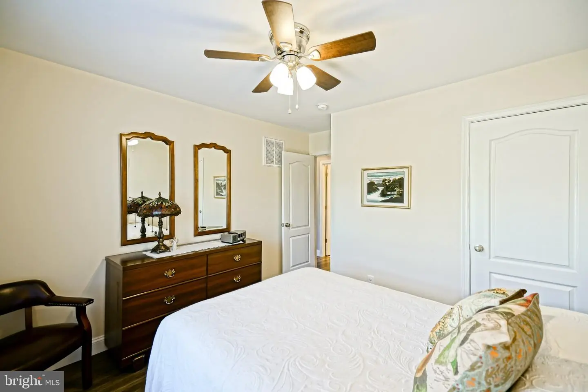
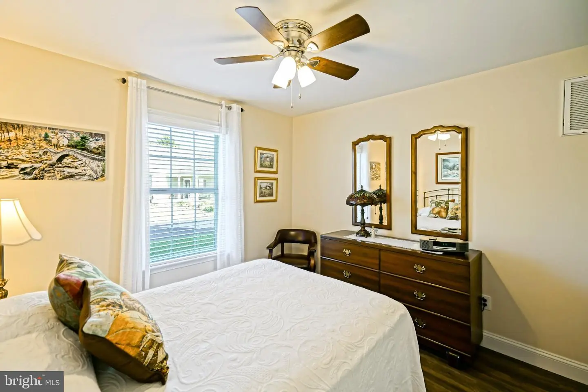
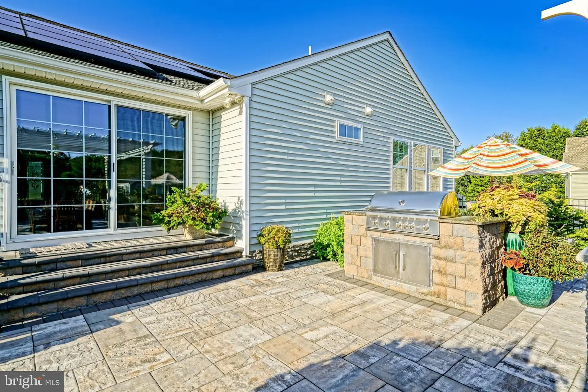
Courtesy: Berkshire Hathaway Homeservices Penfed Realty,
Lee Ann Wilkinson
Appliances
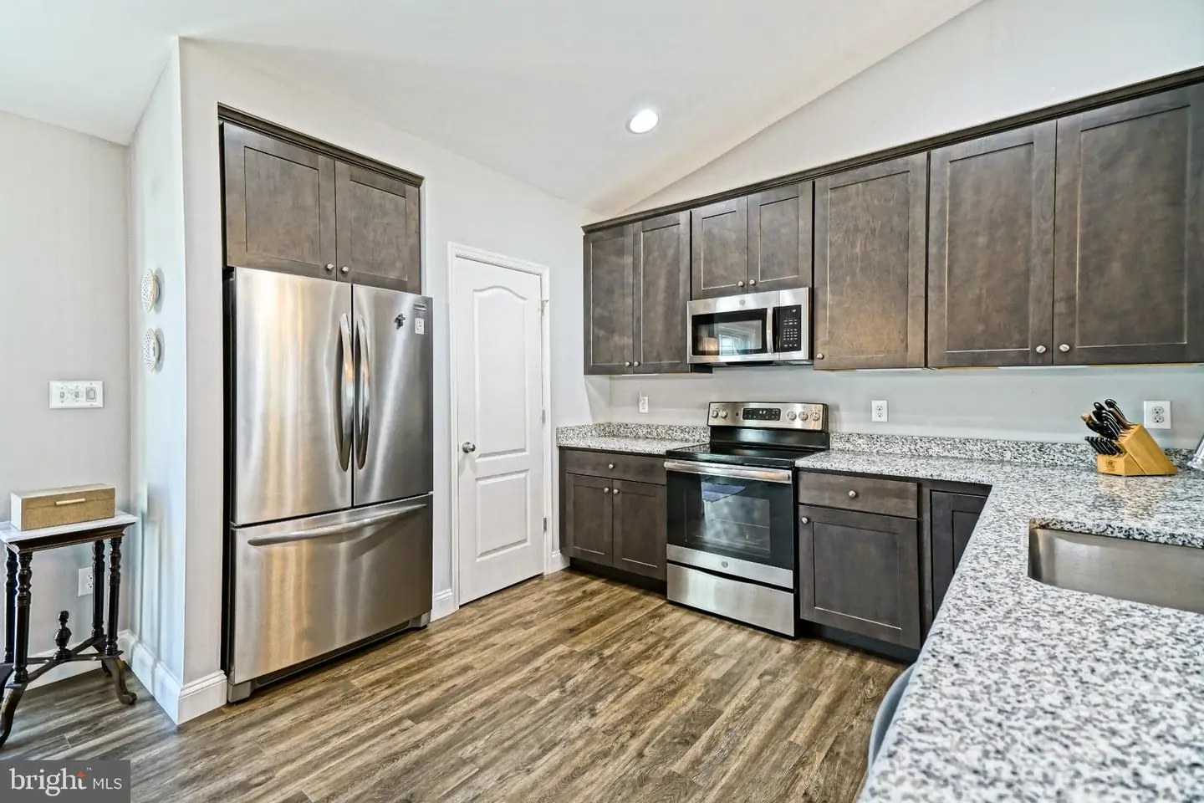
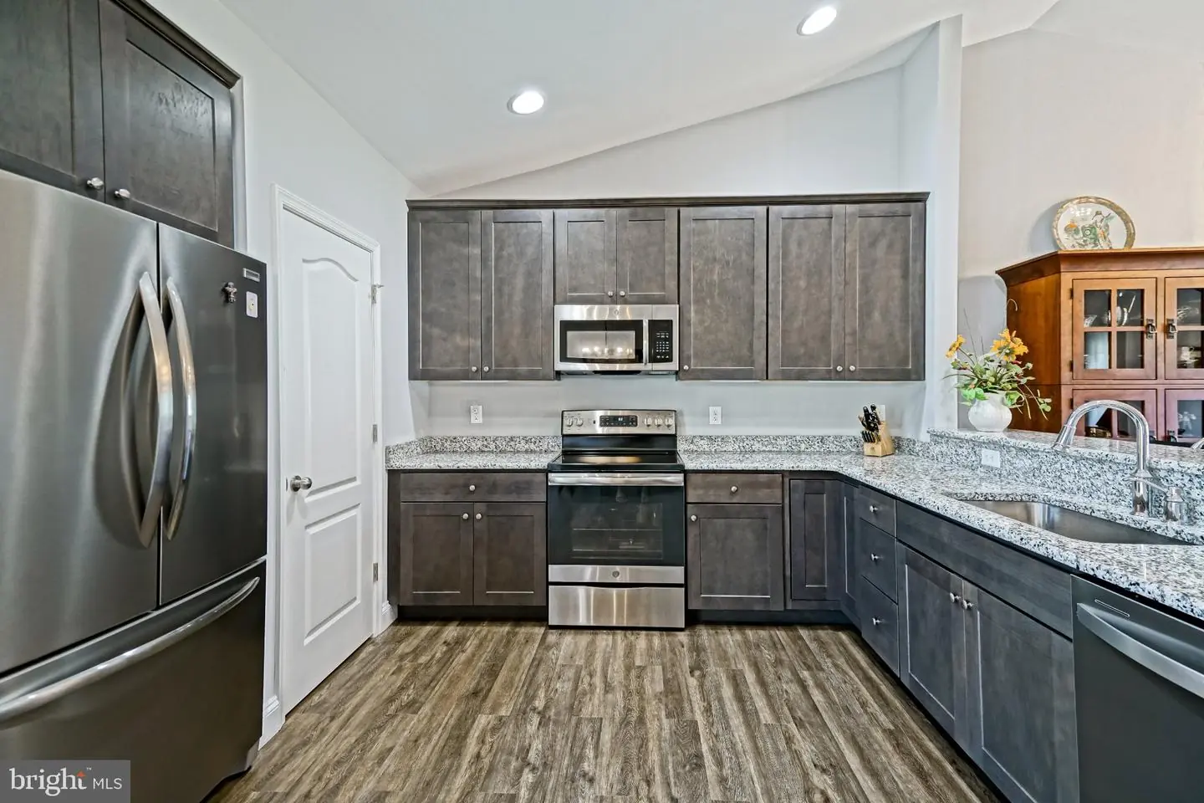
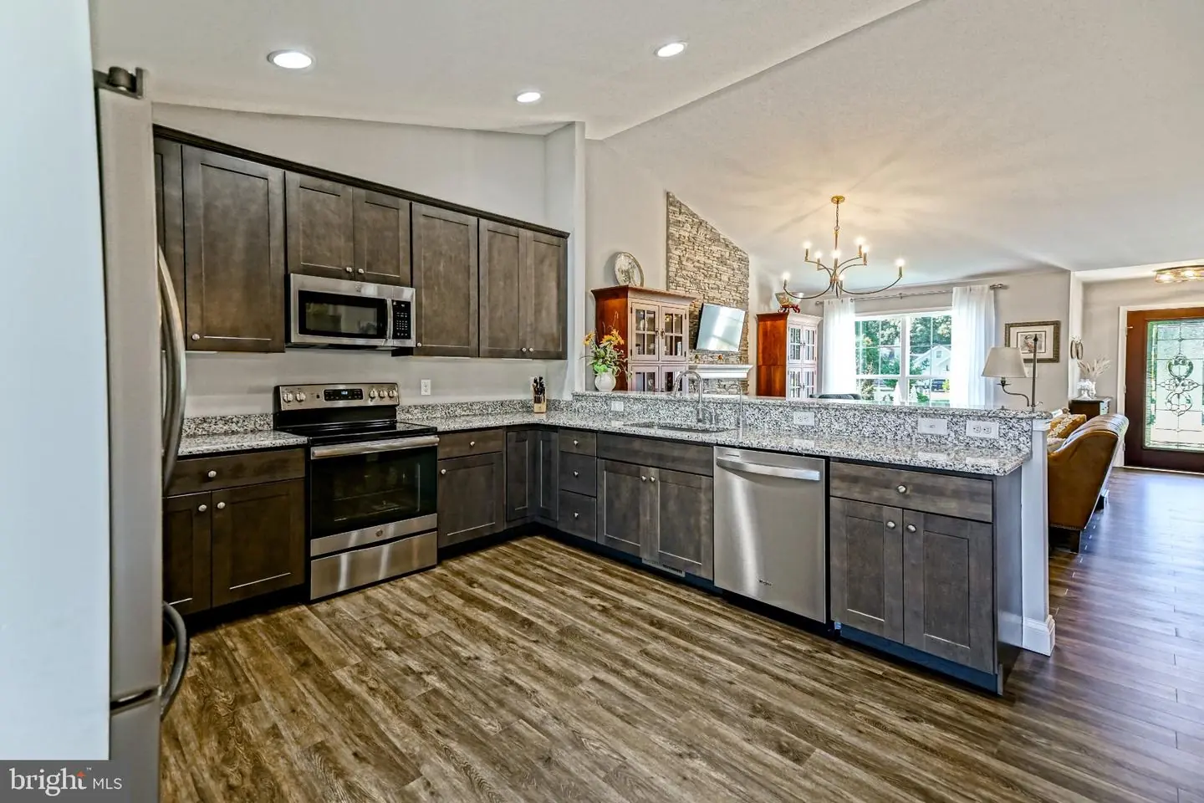
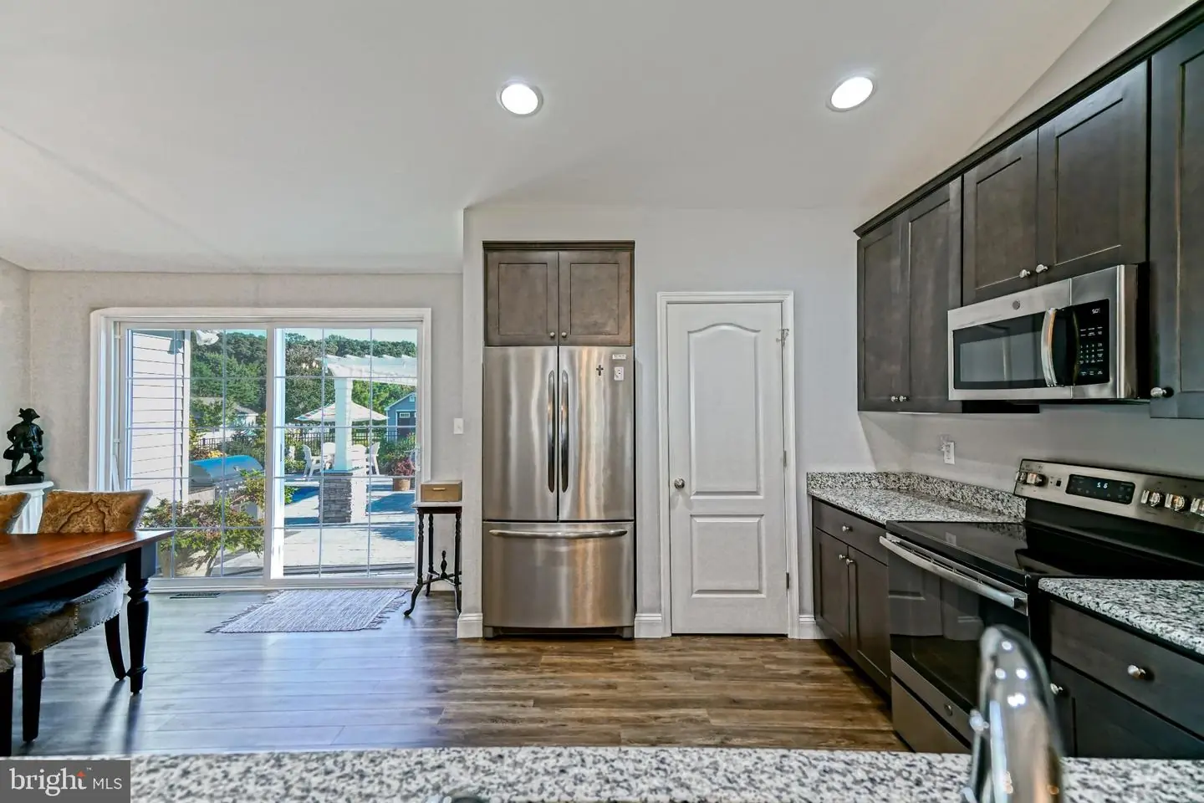
Built-In Microwave, Dishwasher, Dryer, Water Heater, Washer, Stainless Steel Appliances, Refrigerator, Oven/Range - Electric, MicrowaveBedrooms
3
Full Bath
2
Laundry
Has Laundry
Rooms
Living Room, Dining Room, Primary Bedroom, Bedroom 2, Bedroom 3, Kitchen, Study, Bathroom 2, Primary Bathroom
Living Area
1700 sq/ft
Fireplace(s)
1
Fireplace Features
Gas/propane
Flooring
Carpet, Vinyl, Ceramic Tile
Interior Features
- Attic
- Pantry
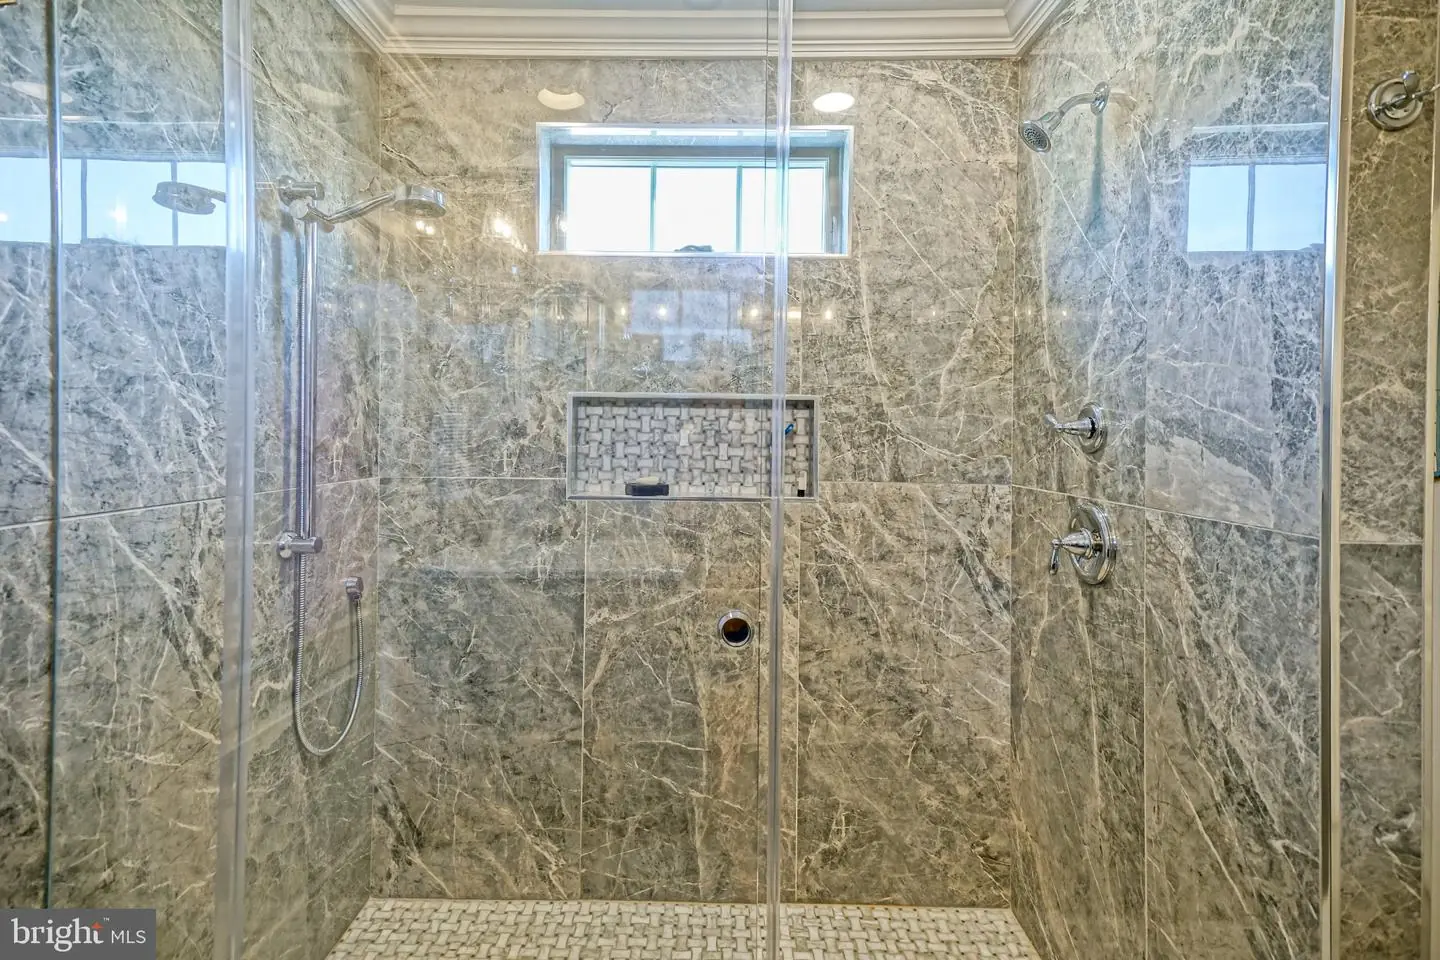
- Bathroom - Walk-In Shower
- Bathroom - Tub Shower
- Ceiling Fan(s)
- Carpet
- Combination Dining/Living
- Combination Kitchen/Dining
- Combination Kitchen/Living
- Dining Area
- Entry Level Bedroom
- Family Room Off Kitchen
- Floor Plan - Open
- Primary Bath(s)
- Recessed Lighting
- Wainscotting
- Upgraded Countertops
- Walk-in Closet(s)
General
MLS
Desu2121548
Community
Country Meadows
Price
$549,900.00
Price/SQft
$323.47
HOA Fee
$260.00
HOA Fee Frequency
Annually
Accessibility Features
Other
Area And Schools
School Tax
$710.00
Exterior
Pool
Yes - Personal
District
INDIAN RIVER
Country Meadows
MLS
Desu2121548
$549,900
3 Bed
2 Bath
- Tax Total Living Area:
- 1700 sq. ft.
- Lot Size:
- 0.83 acres
HOA: $260 Annually
Listed 21 days ago
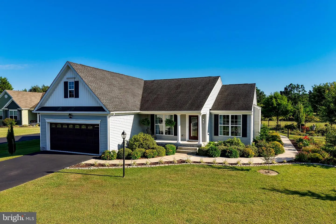
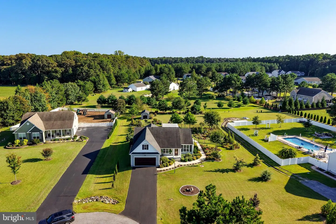
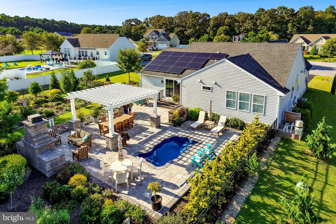
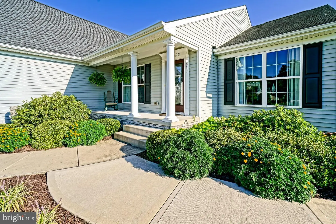
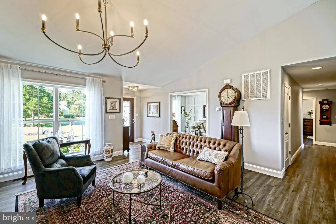
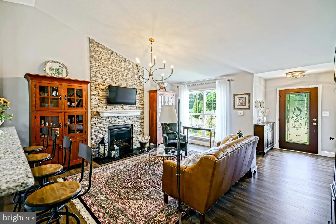
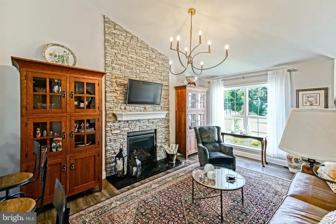
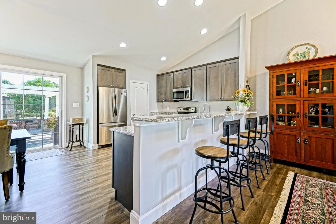
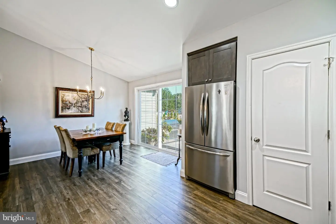
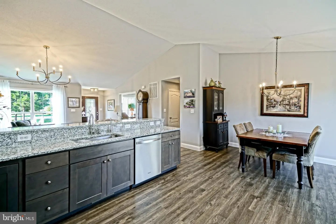
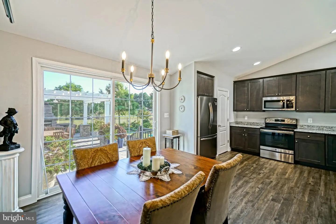
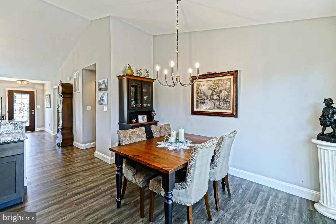
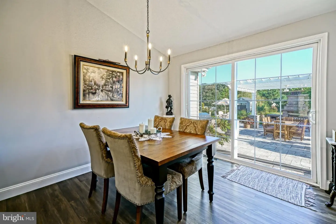
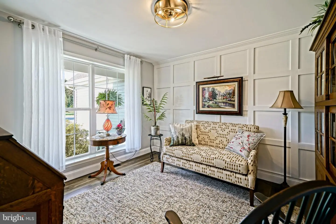
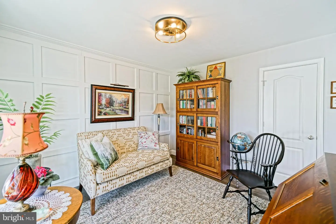
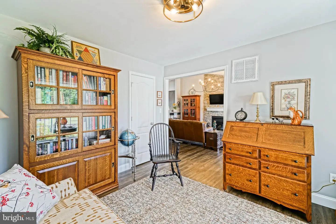
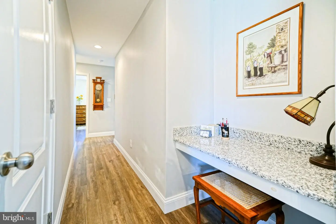
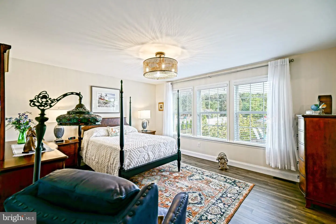
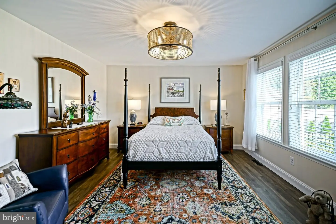
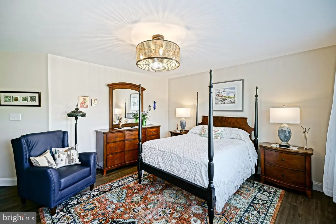
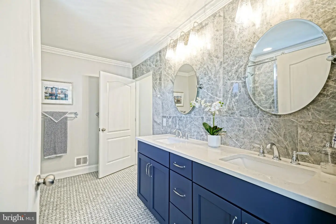
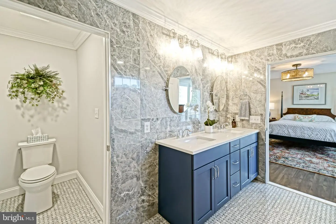
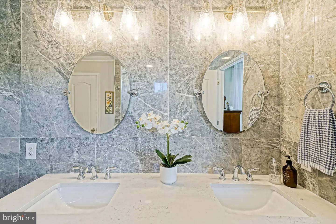
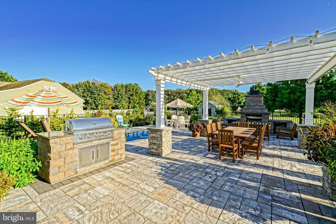
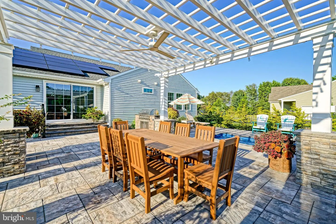
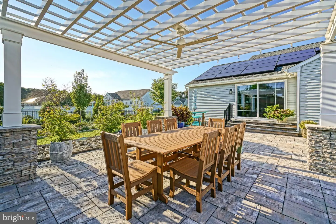
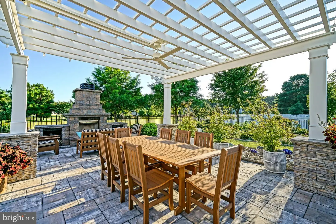
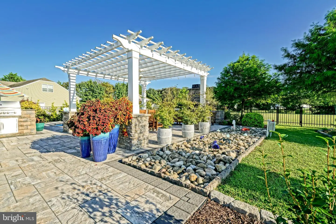
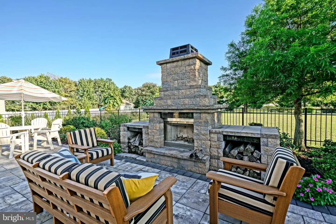
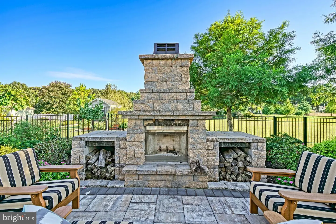
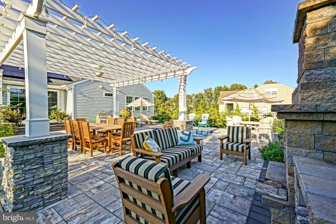
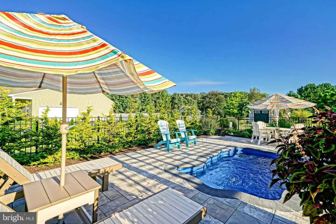
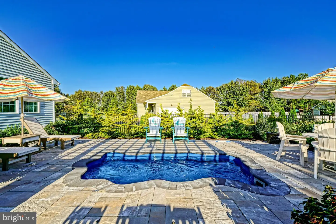
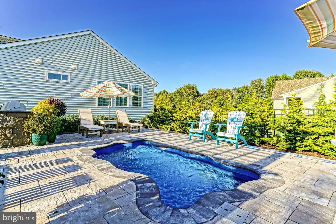
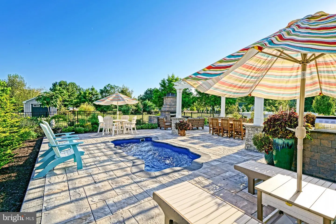
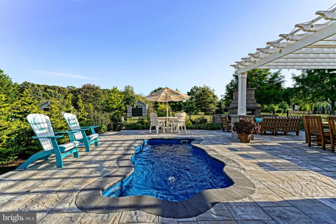
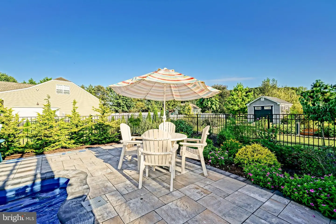
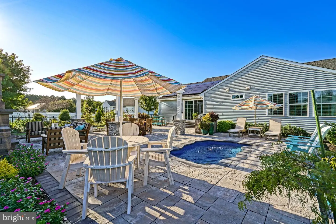
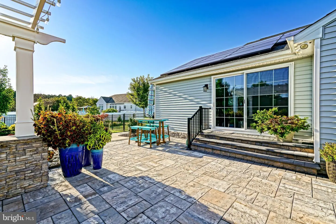
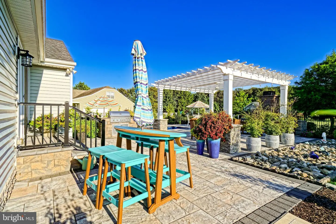
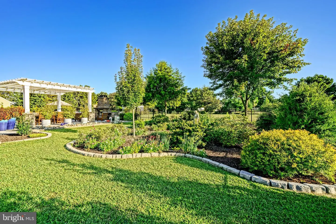
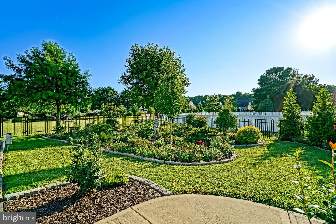
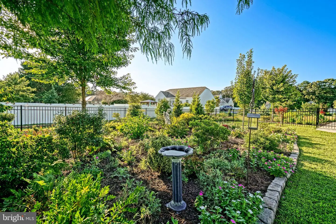
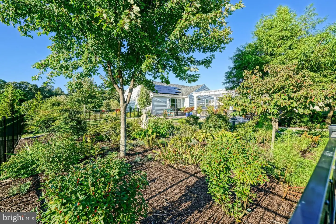
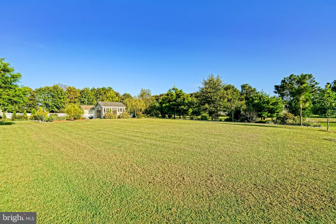
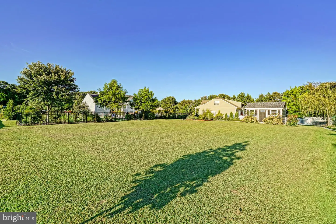
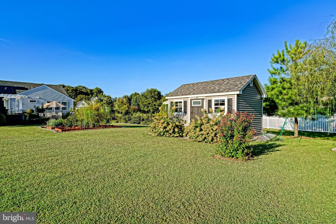
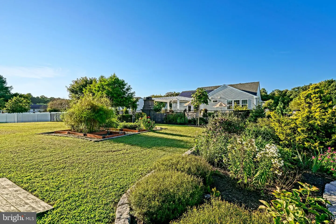
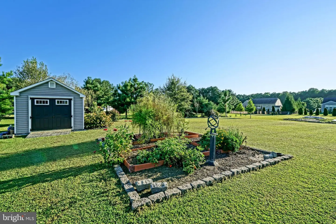
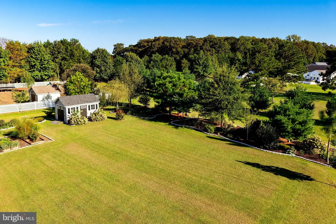
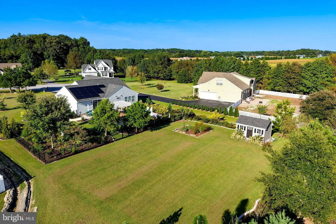
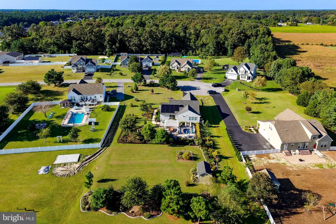
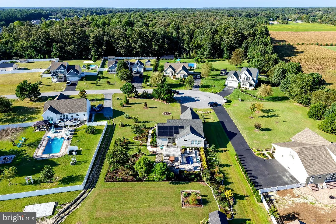
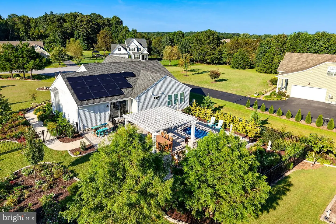
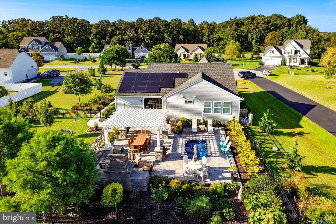
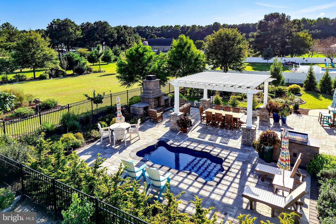
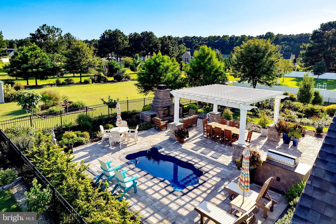
Beautifully maintained and thoughtfully updated, this inviting home offers an exceptional blend of comfortable indoor living and impressive outdoor amenities. An open floor plan and vaulted ceilings create a spacious, light-filled atmosphere throughout the main living areas. The well-designed layout features a comfortable primary suite, two additional bedrooms, a second full bathroom, and a dedicated study, providing plenty of flexibility for everyday living, guests, or working from home. The main living spaces are centered around a striking stone fireplace and flow seamlessly into the kitchen and dining areas, creating an ideal setting for both relaxed evenings and entertaining. The renovated primary bathroom adds a stylish touch to the private primary retreat. Step outside to your own private backyard oasis, where an 8' x 14' inground fiberglass saltwater pool is surrounded by extensive hardscaping, mature landscaping, and a fully fenced rear yard. The thoughtfully designed outdoor spaces offer plenty of room for lounging, dining, and entertaining. Owned solar panels provide an added energy-efficient benefit. With its bright, open interior, attractive updates, private outdoor setting, and resort-like backyard, this home offers a wonderful combination of comfort, style, and easy living.
Similar Listings
Newly Listed
$549,900
4 Bed
2 Bath
1 Hf. Bath
- Tax Total Living Area:
- 2550 sq. ft.
Listed 3 days ago
Courtesy: Century 21 Gold Key-dover
MLS Desu2122690
Trails Of Beaver Creek
$549,900
3 Bed
3 Bath
- Tax Total Living Area:
- 2741 sq. ft.
Listed 20 days ago
Courtesy: Bryan Realty Group
MLS Desu2121630
Virtual Tour
Open House
Rolling Meadows
$549,900
3 Bed
2 Bath
1 Hf. Bath
- Tax Total Living Area:
- 2192 sq. ft.
Listed 41 days ago
Courtesy: Jack Lingo - Lewes
MLS Desu2119632
Virtual Tour
Savannahs Landing
$549,900
3 Bed
2 Bath
- Tax Total Living Area:
- 1618 sq. ft.
Listed 47 days ago
Courtesy: Coldwell Banker Realty
MLS Desu2119510
Paynters Mill
$549,900
4 Bed
2 Bath
1 Hf. Bath
- Tax Total Living Area:
- 2782 sq. ft.
Listed 80 days ago
Courtesy: Berkshire Hathaway Homeservices Penfed Realty
MLS Desu2116346
Millville By The Sea
$549,900
4 Bed
3 Bath
- Tax Total Living Area:
- 2290 sq. ft.
Listed 84 days ago
Courtesy: Keller Williams Realty
MLS Desu2117084
$549,900
2 Bed
2 Bath
- Tax Total Living Area:
- 1411 sq. ft.
Listed 98 days ago
Courtesy: Keller Williams Realty
MLS Desu2116290
Under Contract
Swann Cove West
$549,900
4 Bed
3 Bath
- Tax Total Living Area:
- 2161 sq. ft.
Listed 99 days ago
Courtesy: Long & Foster Real Estate, Inc.
MLS Desu2116000
Bethany Bay
$549,900
4 Bed
2 Bath
1 Hf. Bath
- Tax Total Living Area:
- 2000 sq. ft.
Listed 111 days ago
Courtesy: Keller Williams Realty
MLS Desu2114902
The Seasons
$549,900
3 Bed
2 Bath
1 Hf. Bath
- Tax Total Living Area:
- 1900 sq. ft.
Listed 134 days ago
Courtesy: Compass
MLS Desu2113358
PendingVirtual Tour
Preserve On The Broadkill
$549,900
3 Bed
2 Bath
1 Hf. Bath
- Tax Total Living Area:
- 2605 sq. ft.
Listed 139 days ago
Courtesy: Century 21 Gold Key Realty
MLS Desu2112192
Wagamons West Shores
$549,900
3 Bed
2 Bath
- Tax Total Living Area:
- 2017 sq. ft.
Listed 142 days ago
Courtesy: The Lisa Mathena Group, Inc.
MLS Desu2113300


