
713 Pear St, Dover, De 19904
PendingVirtual Tour
Courtesy: Patterson-schwartz-dover,
Rebecca Ann Campbell
Appliances
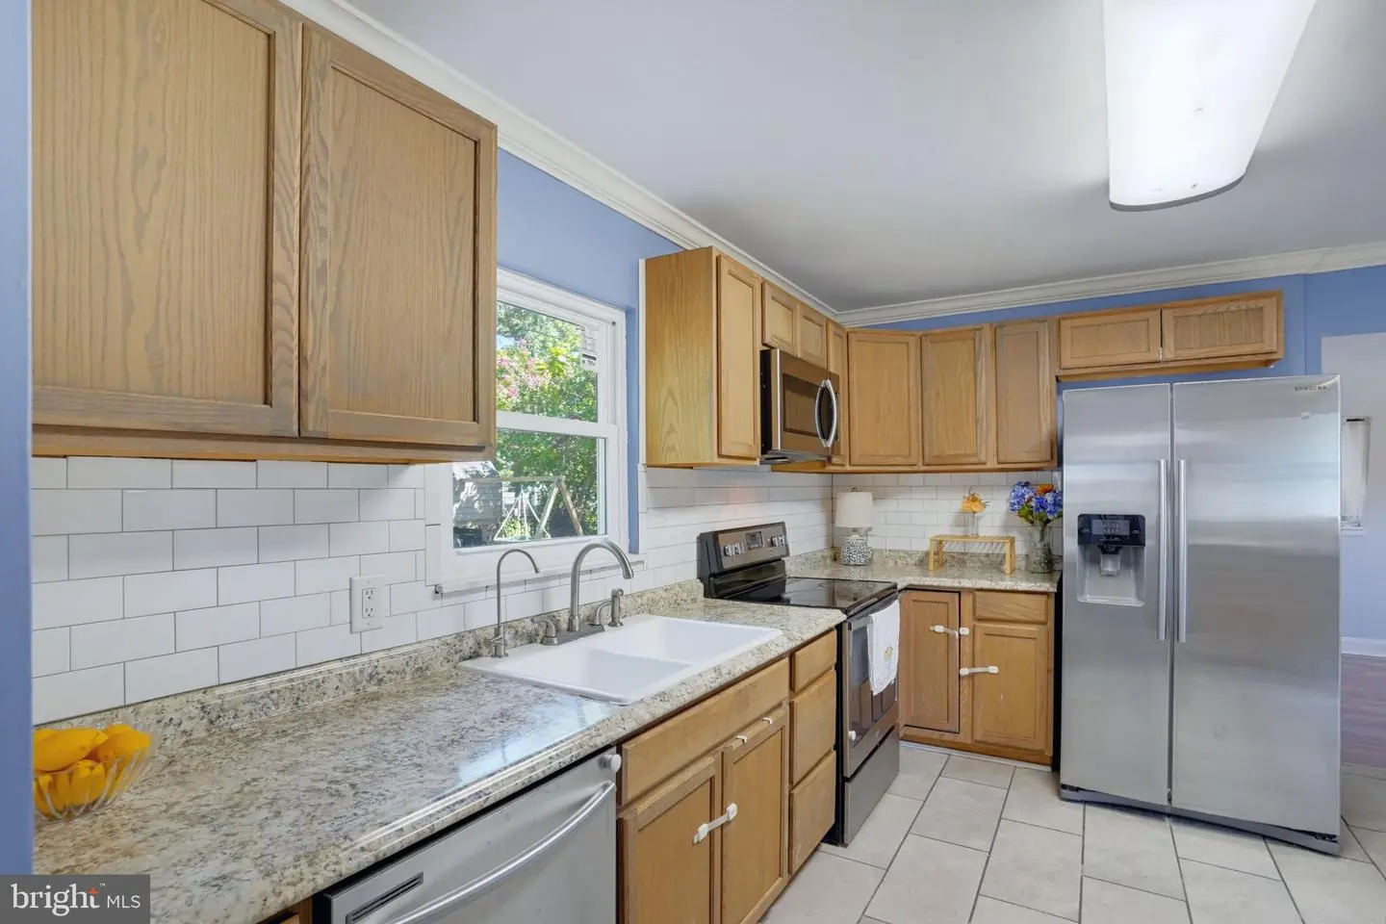
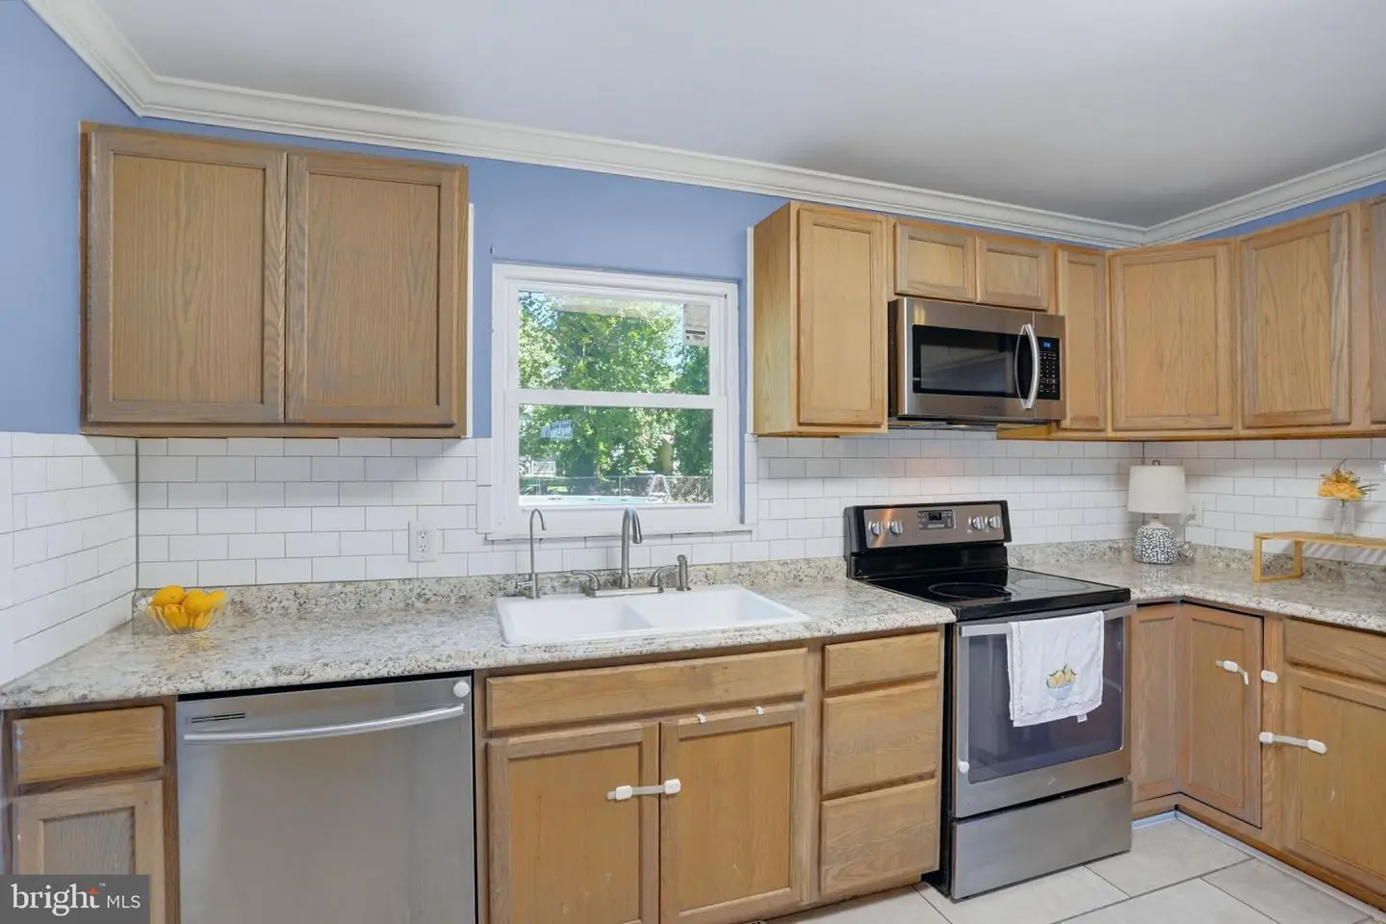
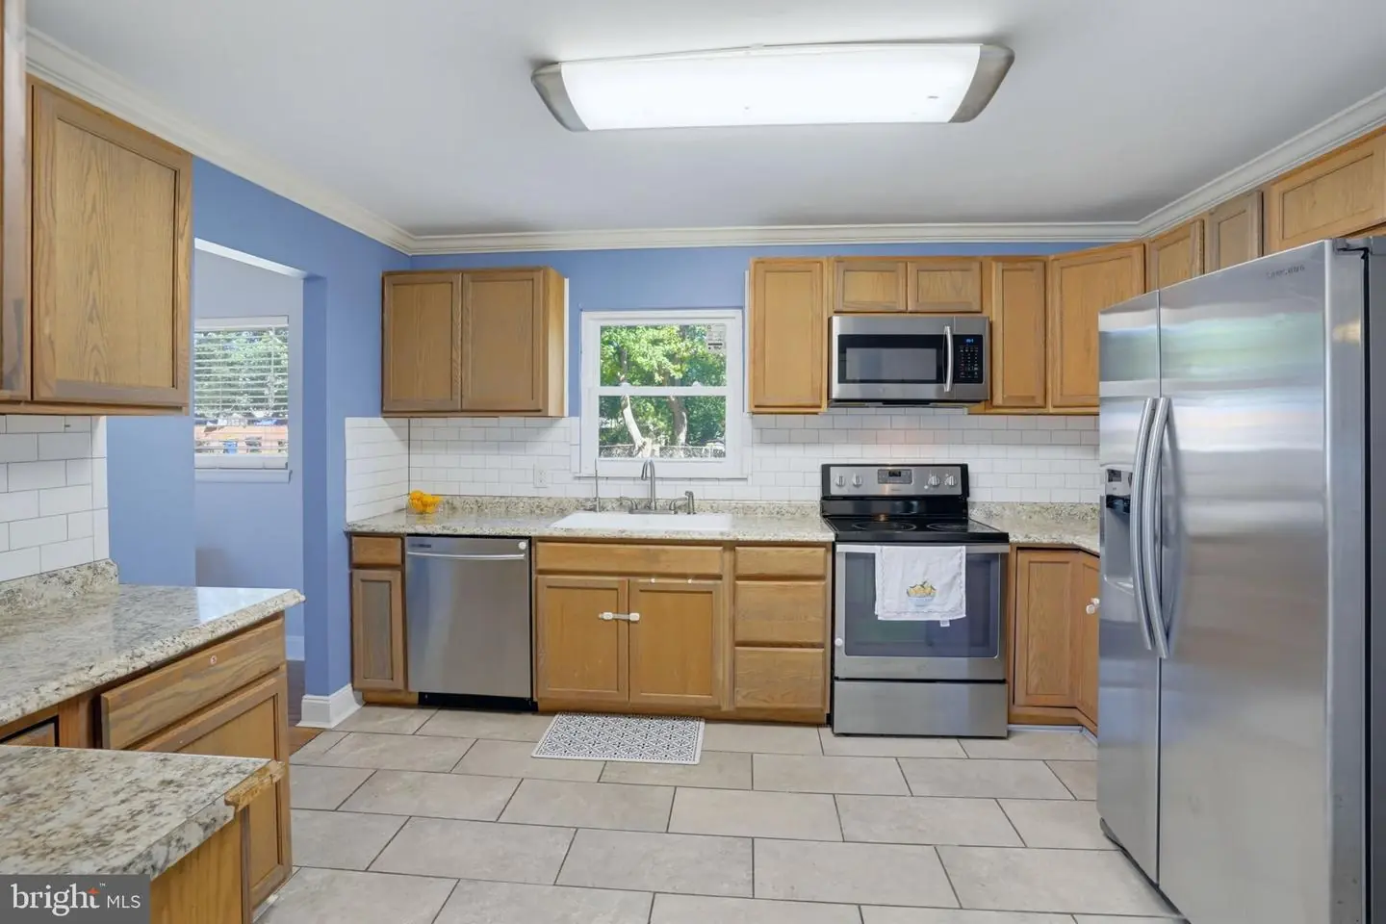
Built-In Microwave, Dishwasher, Dryer, Oven/Range - Electric, Refrigerator, Stainless Steel Appliances, WasherBedrooms
3
Full Bath
1
Half Bath
1
Rooms
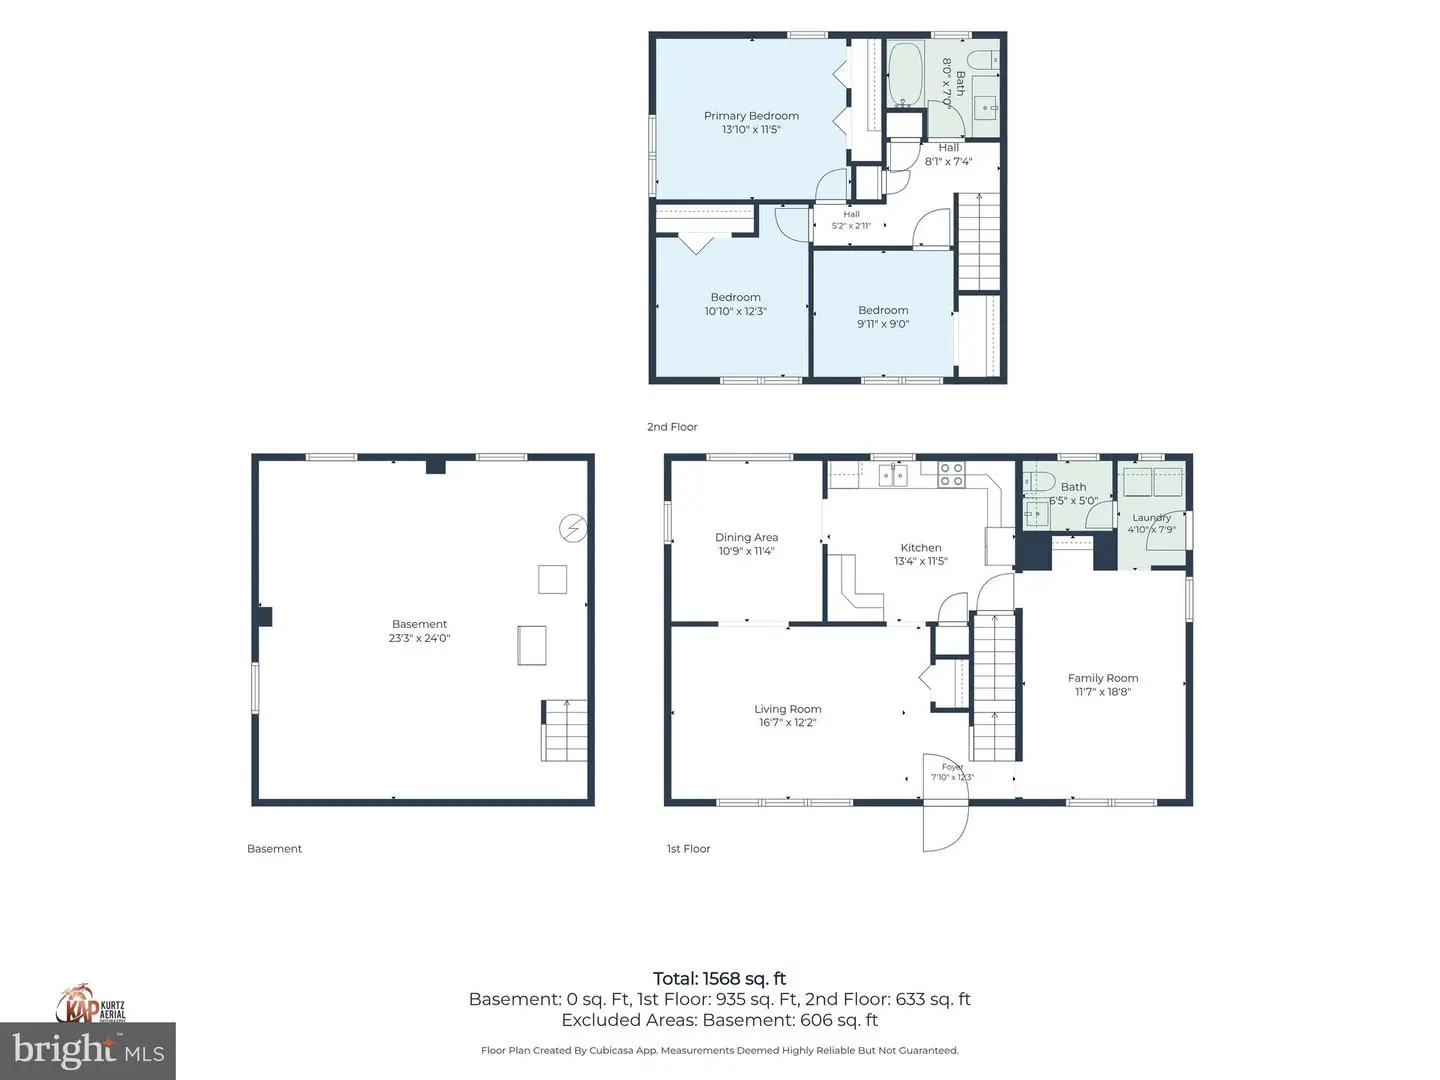
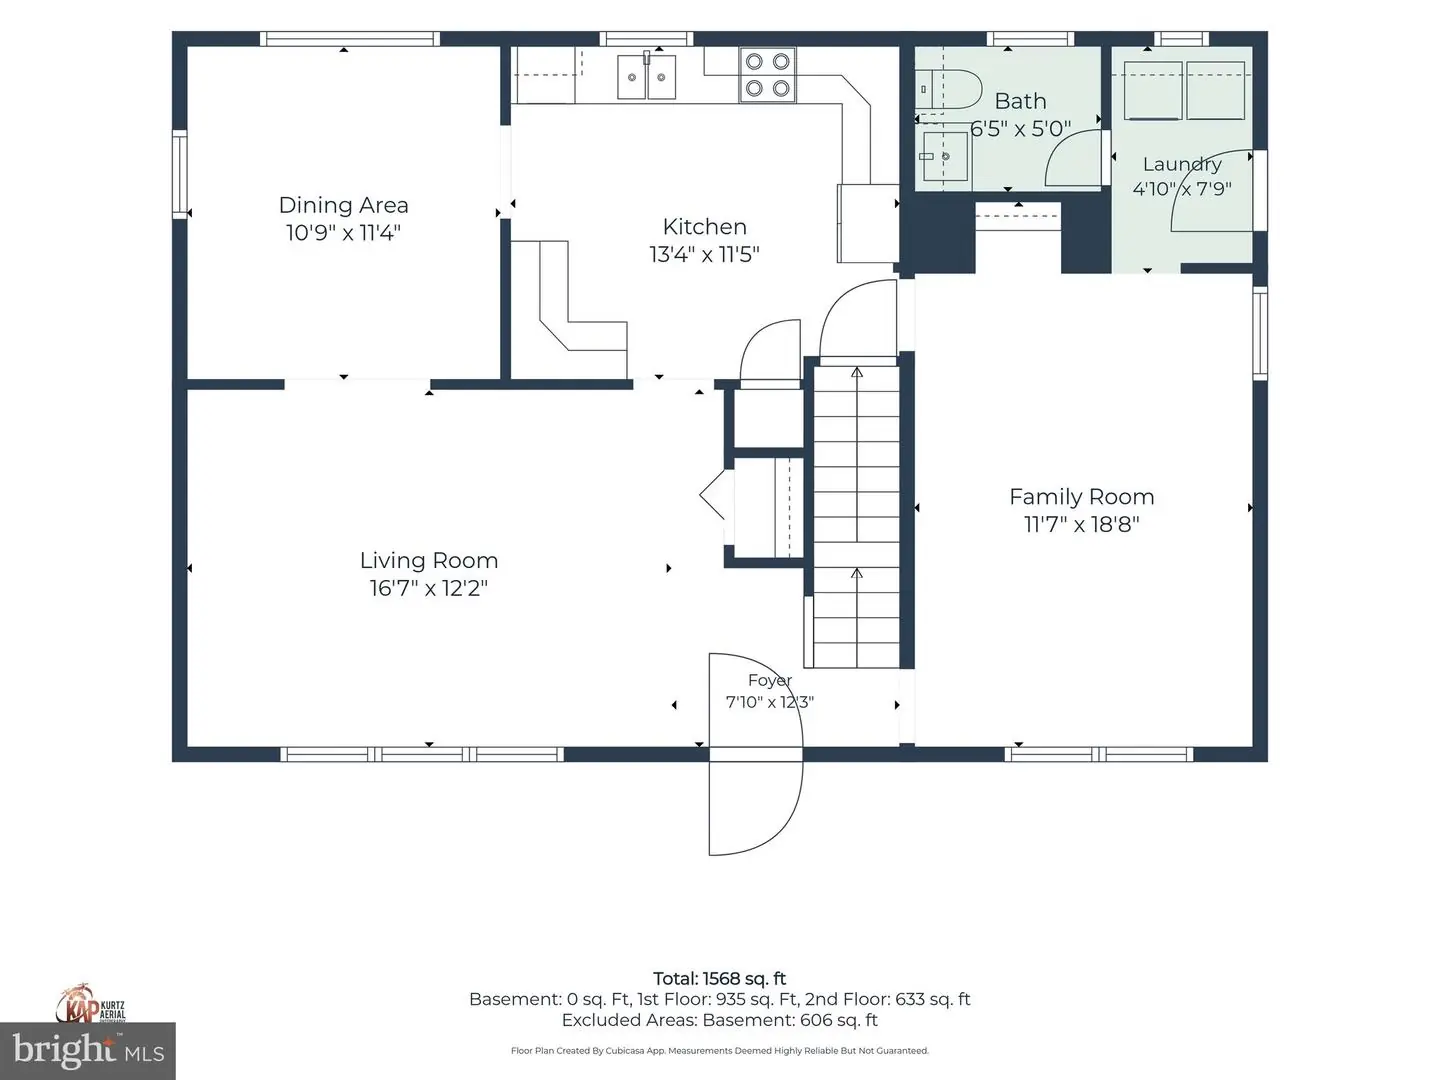
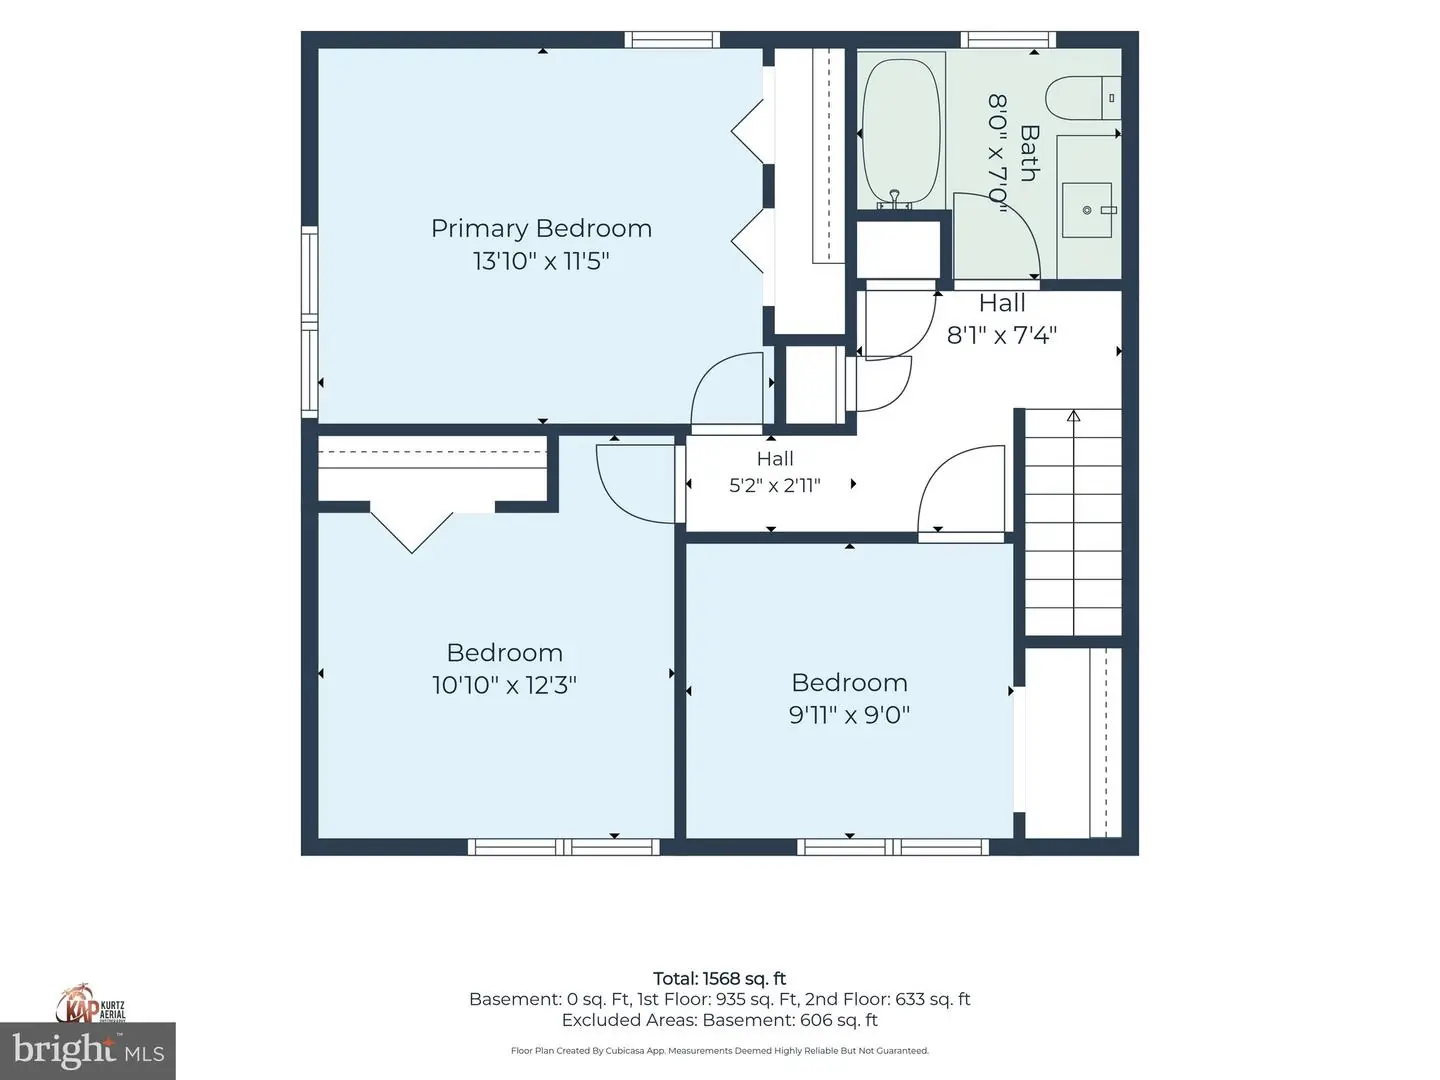
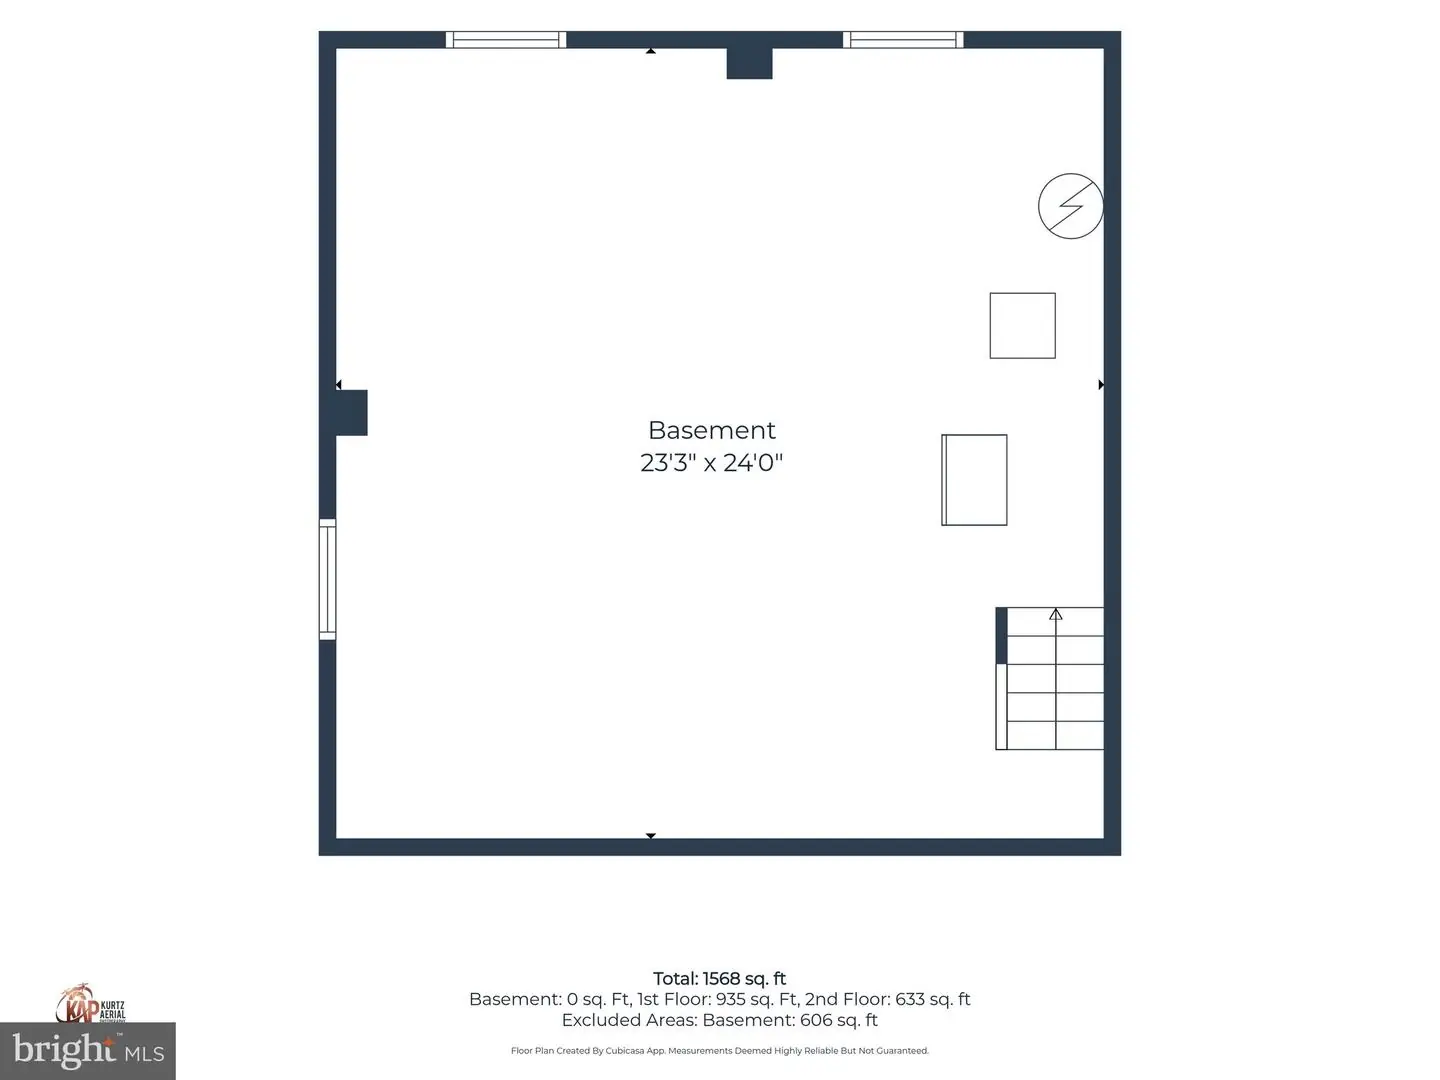
Living Room, Primary Bedroom, Bedroom 2, Kitchen, Family Room, Basement, Laundry, Bathroom 1, Bathroom 2
Living Area
1464 sq/ft
Flooring
Ceramic Tile, Hardwood, Laminate Plank
Interior Features
- Attic
- Bathroom - Tub Shower
- Ceiling Fan(s)
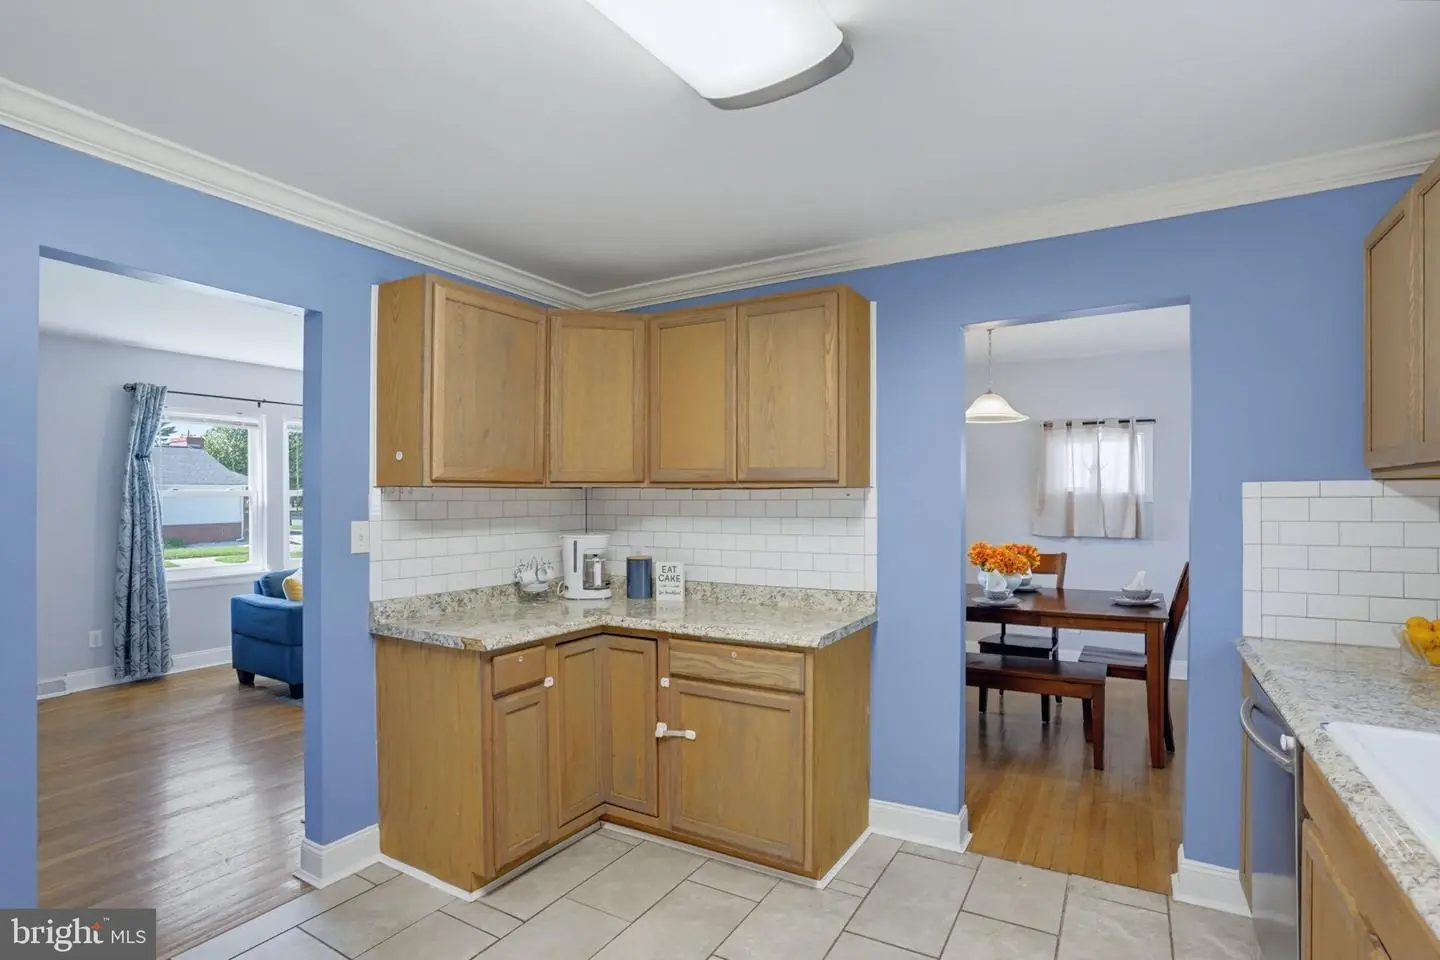
- Dining Area
- Family Room Off Kitchen
- Sprinkler System
- Upgraded Countertops
- Water Treat System
- Wood Floors
General
MLS
Dekt2050680
Community
Fairview
Price
$295,500.00
Price/SQft
$201.84
Area And Schools
School Tax
$1,355.00
Exterior
Pool
Yes - Personal
Fairview
MLS
Dekt2050680
$295,500
3 Bed
1 Bath
1 Hf. Bath
- Tax Total Living Area:
- 1464 sq. ft.
- Lot Size:
- 0.2 acres
Listed 62 days ago
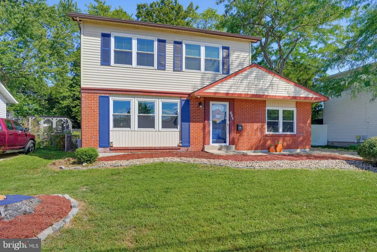
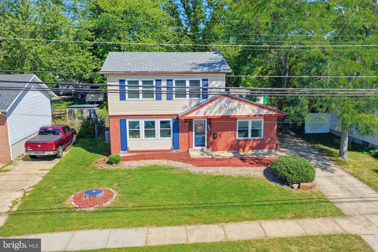
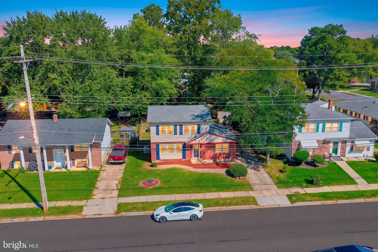
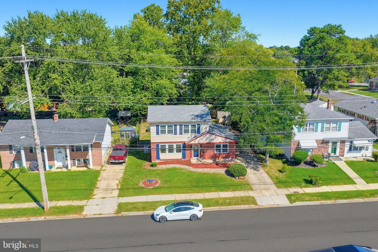
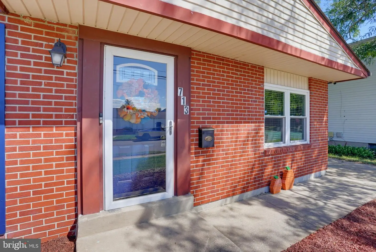
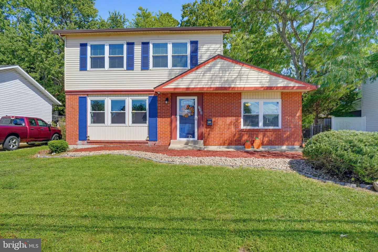
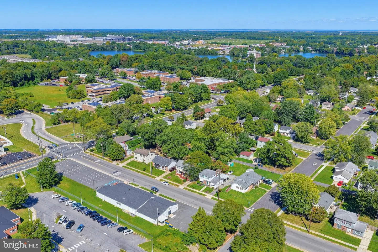
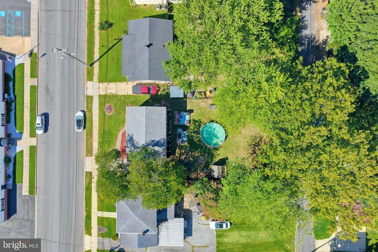
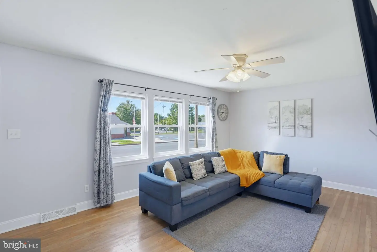
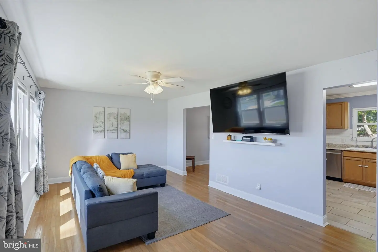
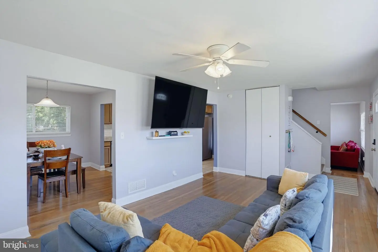
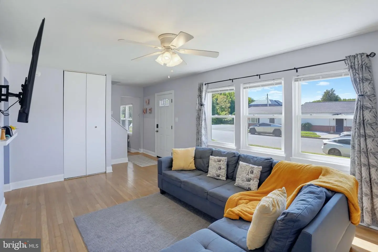
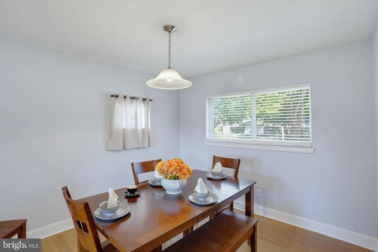
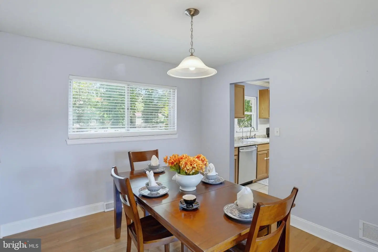
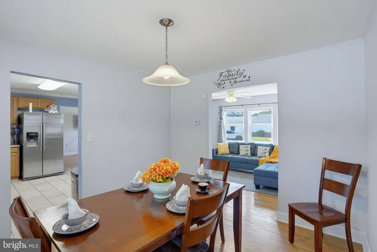
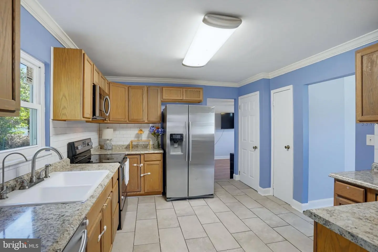
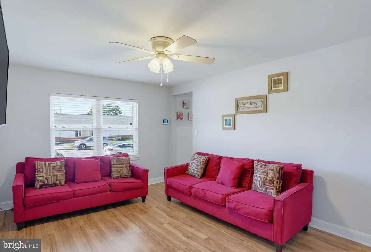
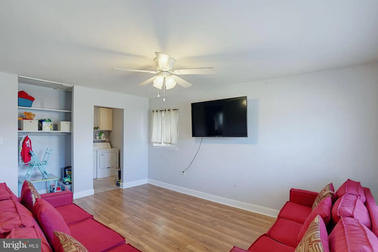
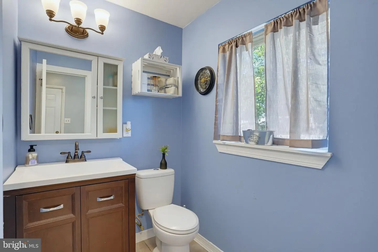
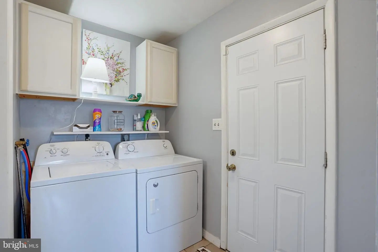
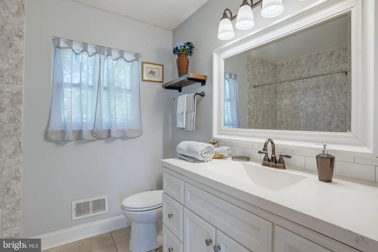
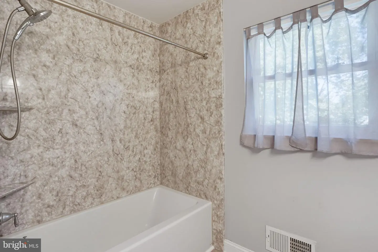
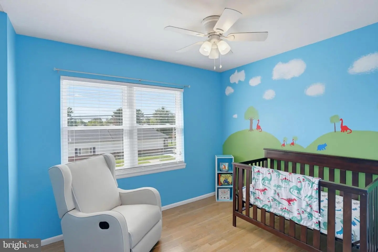
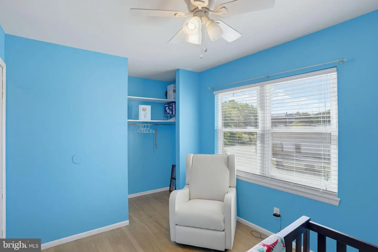
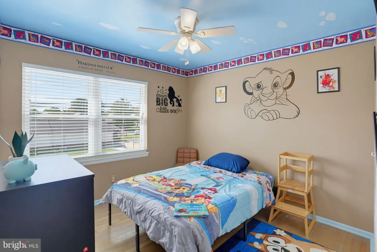
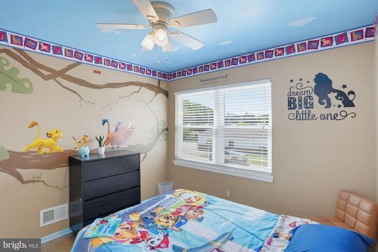
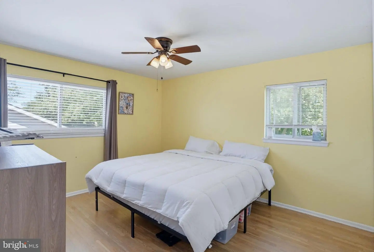
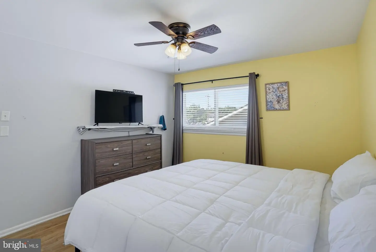
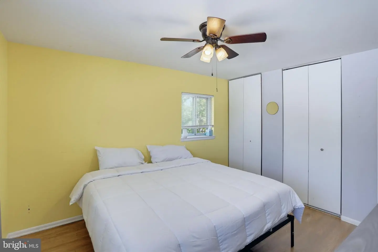
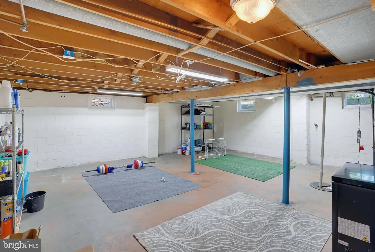
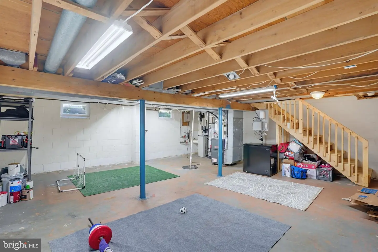
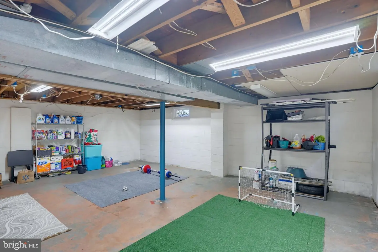
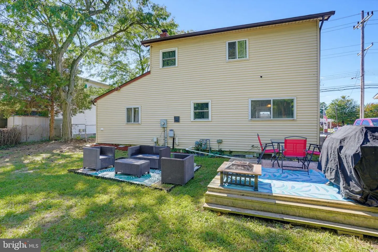
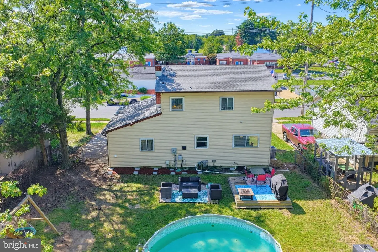
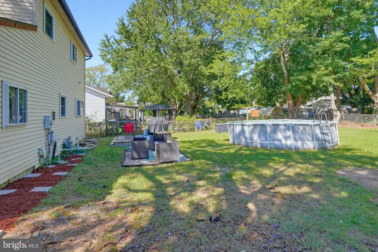
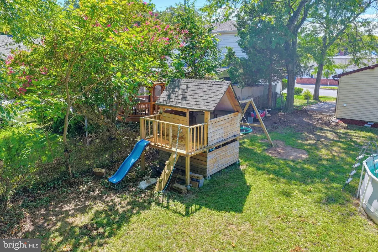
Welcome to this charming Colonial-style home located in the peaceful Fairview section of Dover, DE. This traditional two-story home offers 3 bedrooms and 1.5 bathrooms, perfect for a comfortable family lifestyle. Step inside to find a bright and inviting living room with ample natural light streaming through upgraded windows, hardwood and laminate wood flooring throughout the first floor . The spacious kitchen features stainless steel appliances, a white-tiled backsplash, tiles flooring, plentiful cabinetry, and wrap-around upgraded countertop and double sinks, making it a delightful space for meal preparation. Adjacent to the kitchen is a dining room that comfortably accommodates a table for large family gatherings. Enjoy the cozy, sunken family room with direct access to the laundry area, half bath, driveway, and the expansive fenced in backyard. Upstairs, discover a fully upgraded bathroom, a primary suite with two large closets, and two additional nicely sized bedrooms, each with generous closet space. The outdoor area is a true highlight, featuring a large fenced-in backyard with an above-ground pool, raised wood deck, play area, and pea gravel seating space perfect for barbecues and bonfires on cool fall nights. There's also ample room to expand on the playhouse, making it ideal for families. Additional home features include central A/C, 90% forced air heating with a programmable thermostat, ceiling fans, double attic access, sprinkler system, water filter system with reverse osmosis drinking spout , and beautiful wood and wood laminate floors throughout the house. Conveniently located within a 2-7 minute walking distance to local elementary and middle schools, the Delaware Veteran Post #2, and close to major stores, restaurants, and Bally's Casino, this home offers both charm and convenience. Don't miss the opportunity to make this beautiful property your own!
Similar Listings
Newly Listed
Shipbuilders Village
$295,000
3 Bed
2 Bath
2 Hf. Bath
- Tax Total Living Area:
- 1450 sq. ft.
Listed 8 days ago
Courtesy: Exp Realty, Llc
MLS Desu2123962
Newly Listed
Brookstone Trace
$295,000
3 Bed
2 Bath
1 Hf. Bath
- Tax Total Living Area:
- 1327 sq. ft.
Listed 9 days ago
Courtesy: Elevated Real Estate Solutions
MLS Desu2123336
Village Of Cinderberry
$295,000
2 Bed
2 Bath
- Tax Total Living Area:
- 1498 sq. ft.
Listed 16 days ago
Courtesy: Berkshire Hathaway Homeservices Penfed Realty - Op
MLS Desu2123508
Green Briar
$295,000
3 Bed
2 Bath
1 Hf. Bath
- Tax Total Living Area:
- 1406 sq. ft.
Listed 20 days ago
Courtesy: Exp Realty, Llc
MLS Dekt2051712
Under Contract
Village Of Westove
$295,000
3 Bed
2 Bath
1 Hf. Bath
- Tax Total Living Area:
- 1920 sq. ft.
Listed 41 days ago
Courtesy: Exp Realty, Llc
MLS Dekt2051388
Under Contract
$295,000
2 Bed
1 Bath
- Tax Total Living Area:
- 1113 sq. ft.
Listed 42 days ago
Courtesy: Northrop Realty
MLS Desu2121848
Virtual Tour
$295,000
3 Bed
2 Bath
- Tax Total Living Area:
- 1852 sq. ft.
Listed 50 days ago
Courtesy: Keller Williams Realty Central-delaware
MLS Dekt2051062
$295,000
2 Bed
2 Bath
- Tax Total Living Area:
- 1158 sq. ft.
Listed 112 days ago
Courtesy: Re/max Realty Group Rehoboth
MLS Desu2117024
Captains Grant
$295,000
3 Bed
2 Bath
- Tax Total Living Area:
- 1122 sq. ft.
Listed 128 days ago
Courtesy: Empower Real Estate, Llc
MLS Desu2116086
$295,000
4 Bed
2 Bath
- Tax Total Living Area:
- 2276 sq. ft.
Listed 175 days ago
Courtesy: Diamond State Cooperative Llc
MLS Dekt2047508
Under Contract
Yorkshire Estates
$295,000
3 Bed
2 Bath
1 Hf. Bath
- Tax Total Living Area:
- 1748 sq. ft.
Listed 182 days ago
Courtesy: Northrop Realty
MLS Desu2111758
Virtual Tour
$295,000
3 Bed
2 Bath
Listed 182 days ago
Courtesy: Northrop Realty
MLS Desu2111272


