
935 Janeka Ln, Dover, De 19904
Pending
Courtesy: Coldwell Banker Realty,
Daniel Stein
Appliances
Built-In Microwave, Built-In Range, Dishwasher, RefrigeratorBedrooms
4
Full Bath
1
Half Bath
1
Laundry
Basement
Living Area
2274 sq/ft
Flooring
Hardwood, Ceramic Tile, Laminate Plank
Interior Features
- Wood Floors
General
MLS
Dekt2049260
Community
Sherwood
Price
$330,000.00
Price/SQft
$145.12
Area And Schools
School Tax
$1,392.00
Sherwood
MLS
Dekt2049260
$330,000
4 Bed
1 Bath
1 Hf. Bath
- Tax Total Living Area:
- 2274 sq. ft.
- Lot Size:
- 0.18 acres
Listed 23 days ago
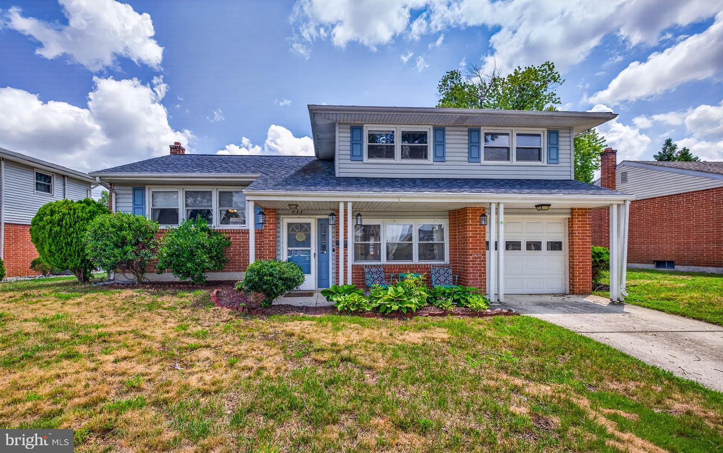
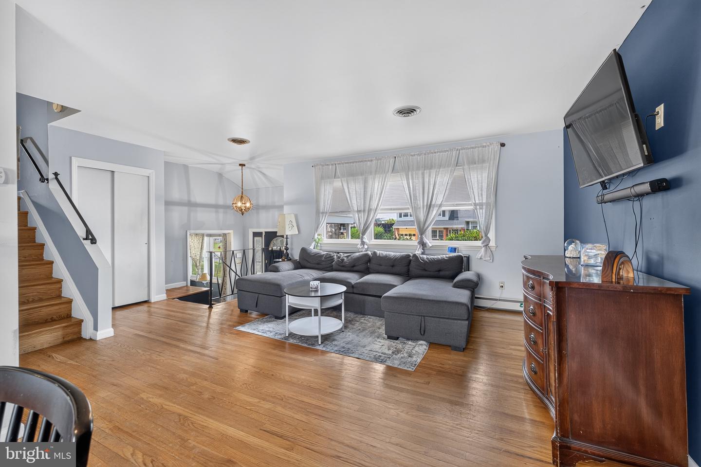
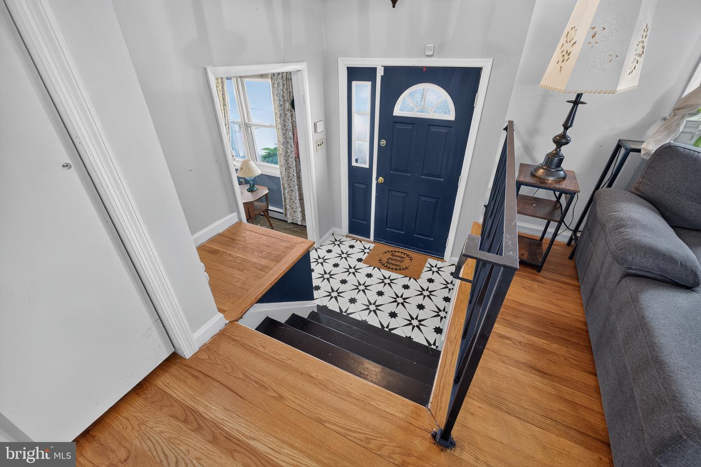
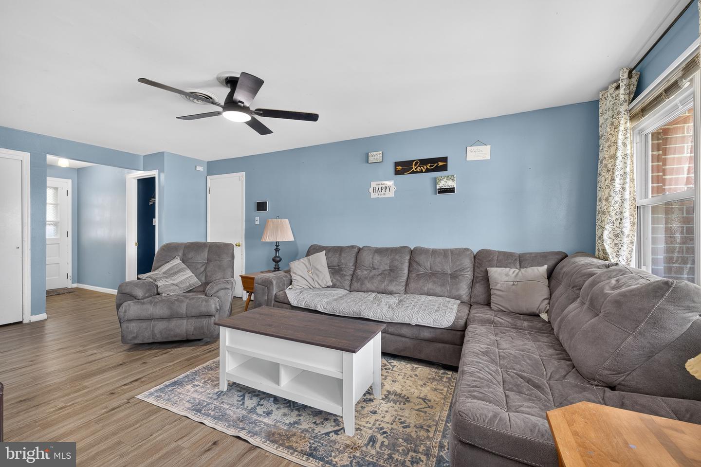
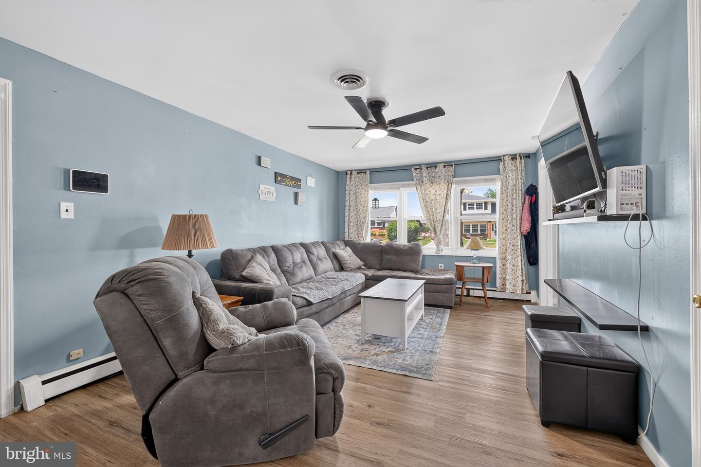
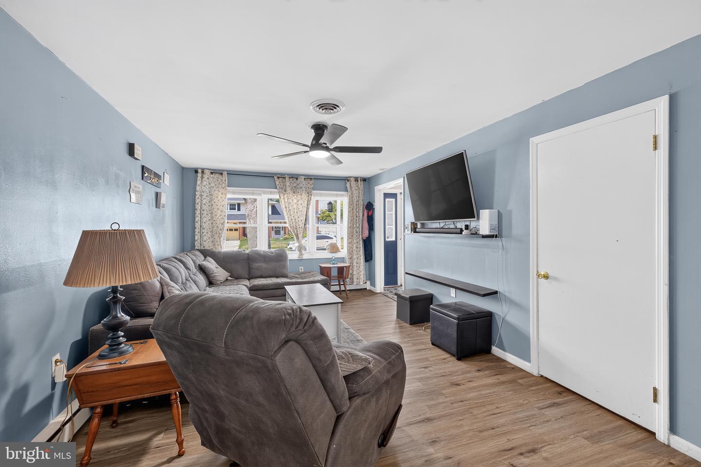
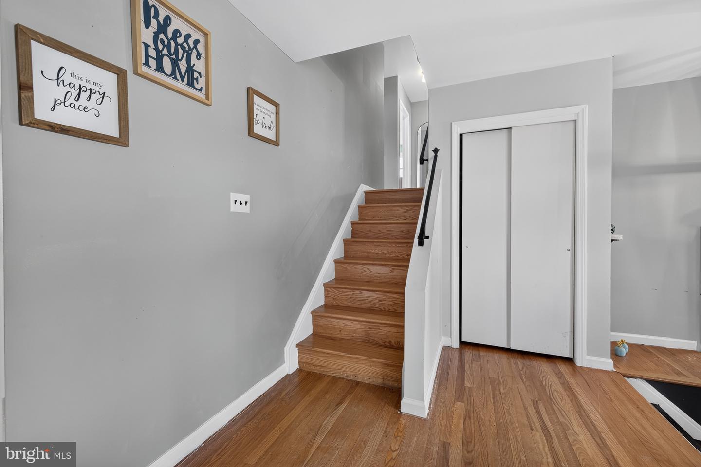
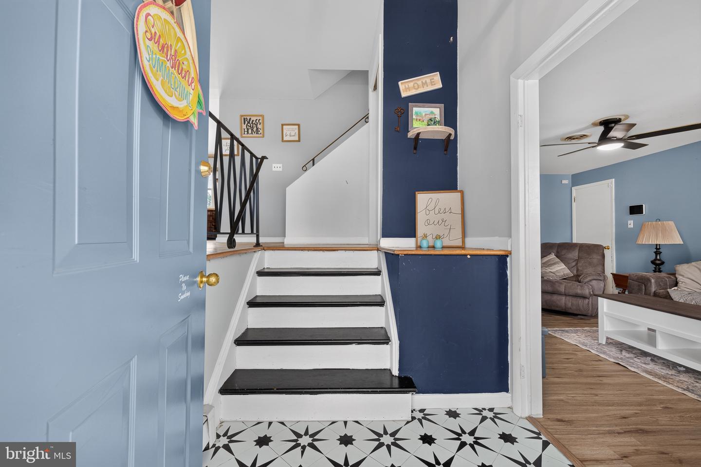
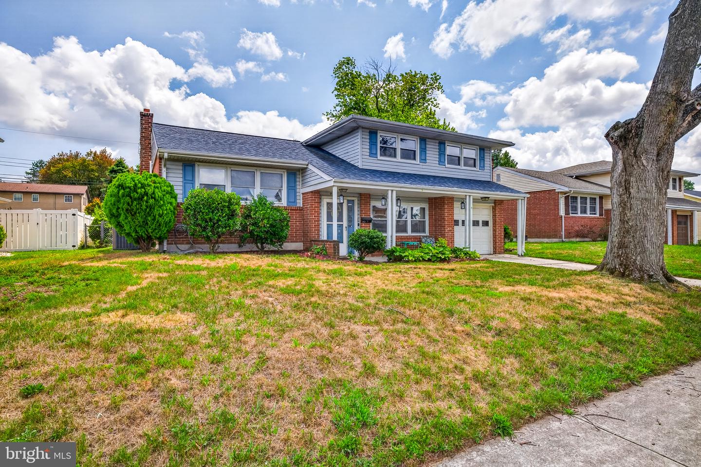
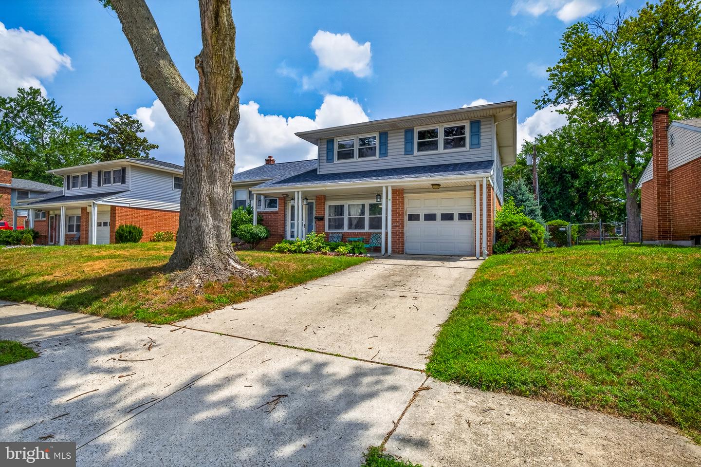
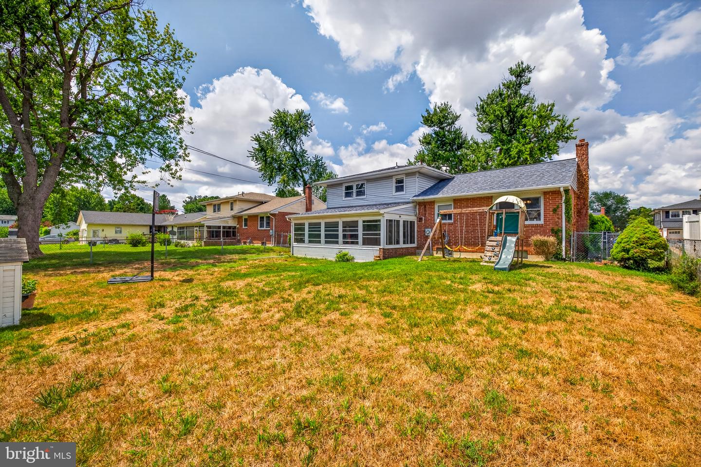
Welcome to 935 Janeka Lane in the established community of Sherwood! This well-maintained 4-bedroom, 1.5-bath split-level home with an attached one-car garage combines spacious living areas, thoughtful updates, and a functional floor plan that’s perfect for everyday living.
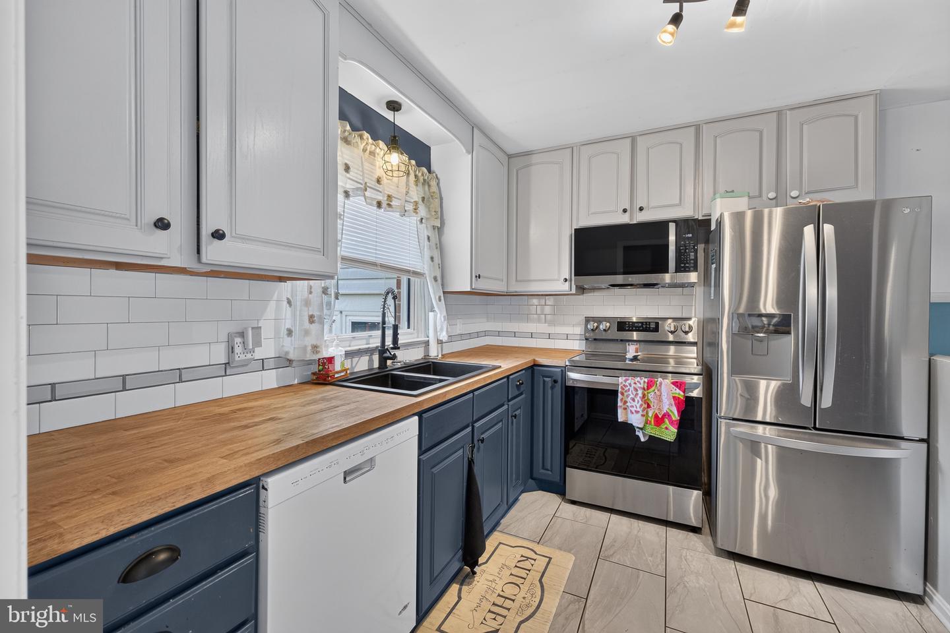
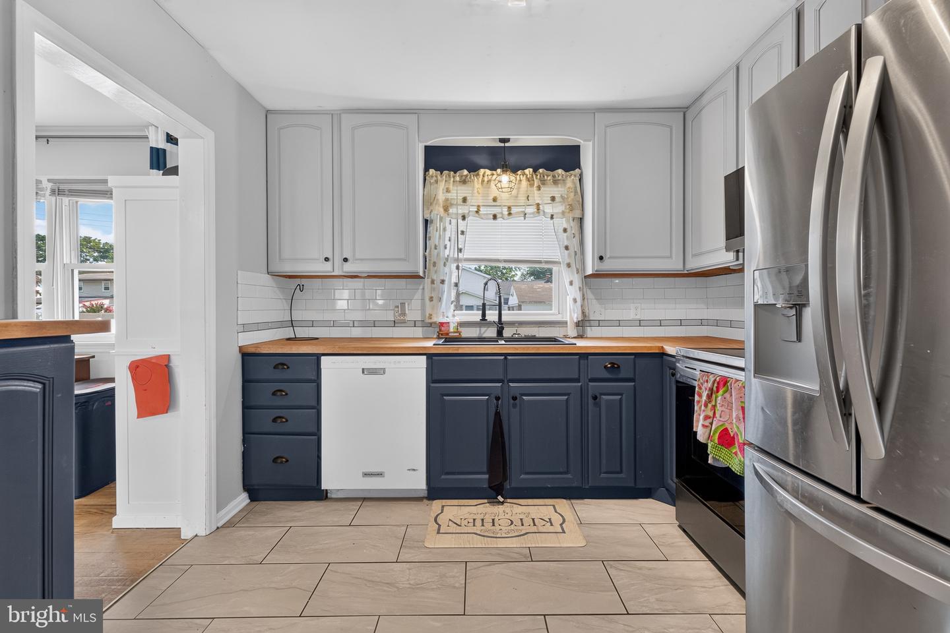
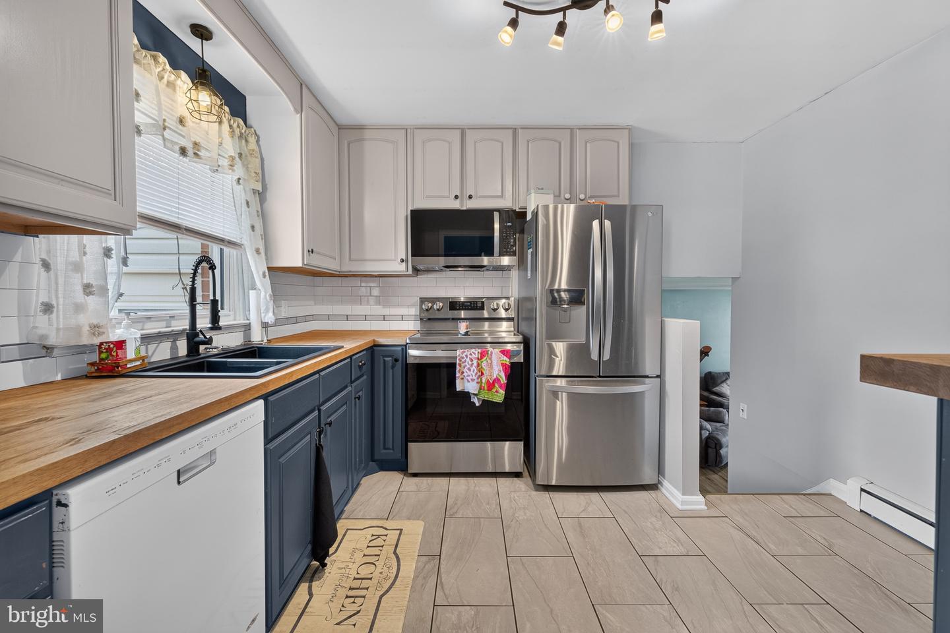
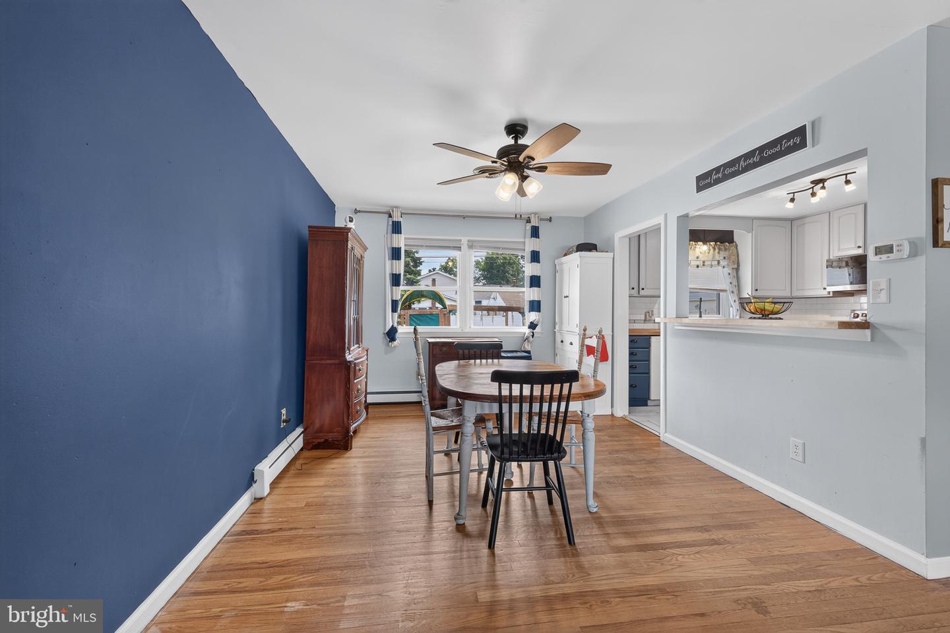
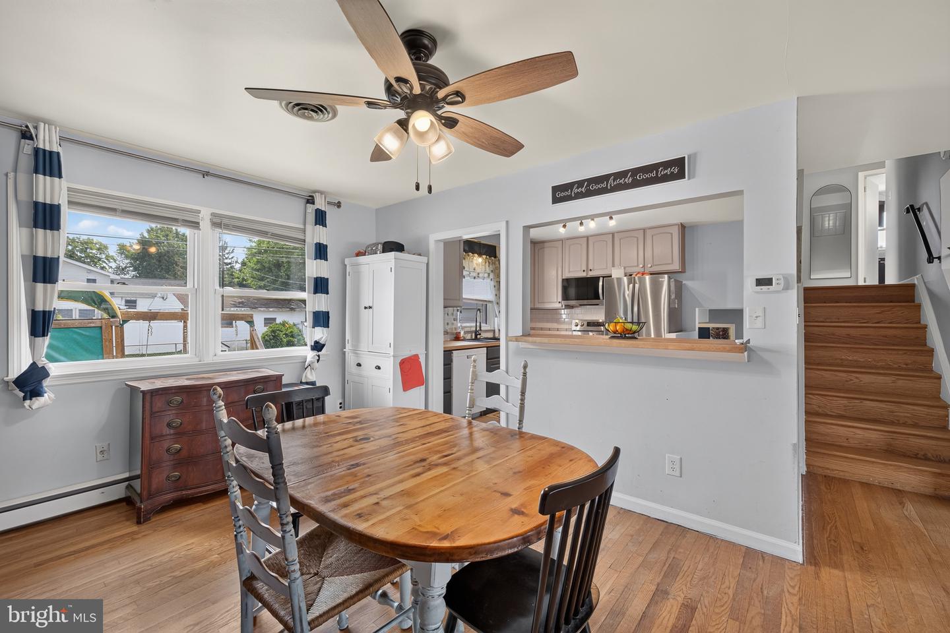
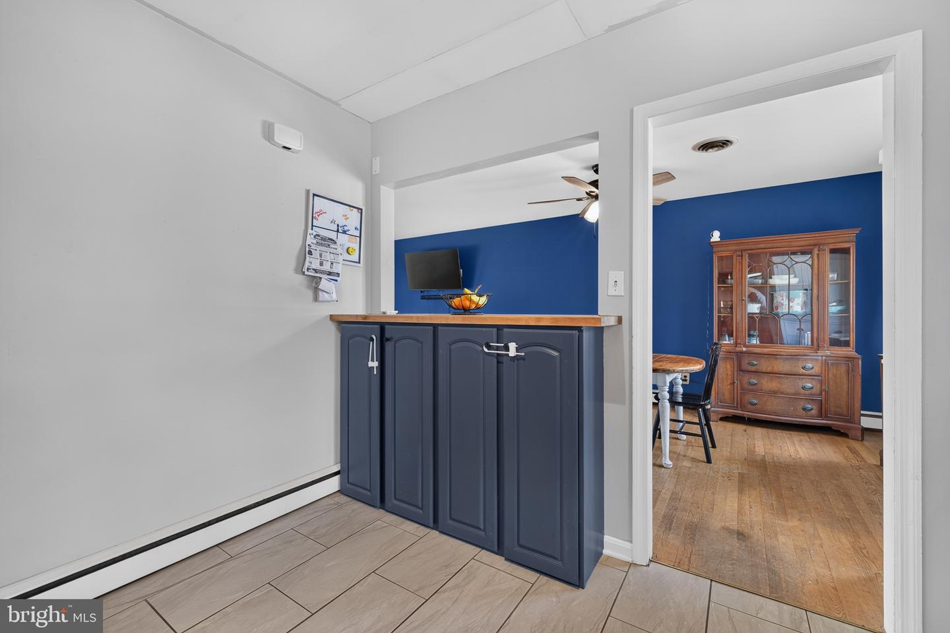
Step inside to a welcoming foyer that leads to a bright and inviting living room, formal dining room, and an updated kitchen featuring butcher block countertops, subway tile backsplash, tile flooring, ample cabinet space, a breakfast bar overlooking the dining area, and a French-door refrigerator, electric range, over-the-range microwave, and dishwasher.
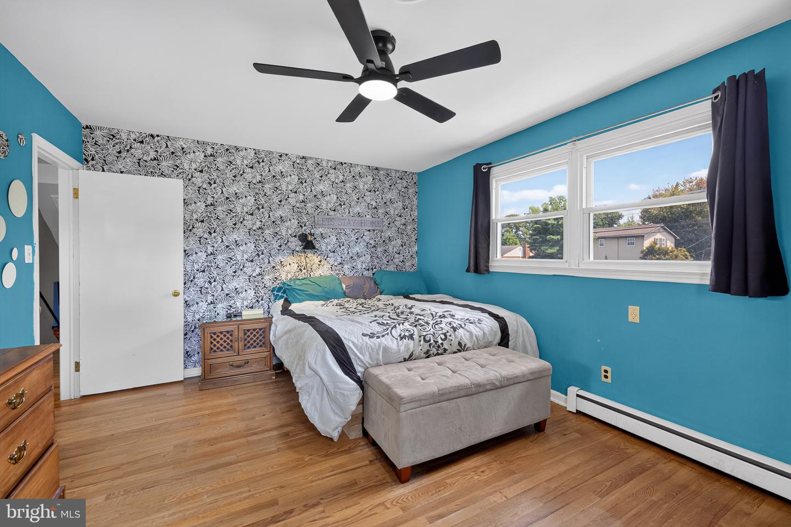
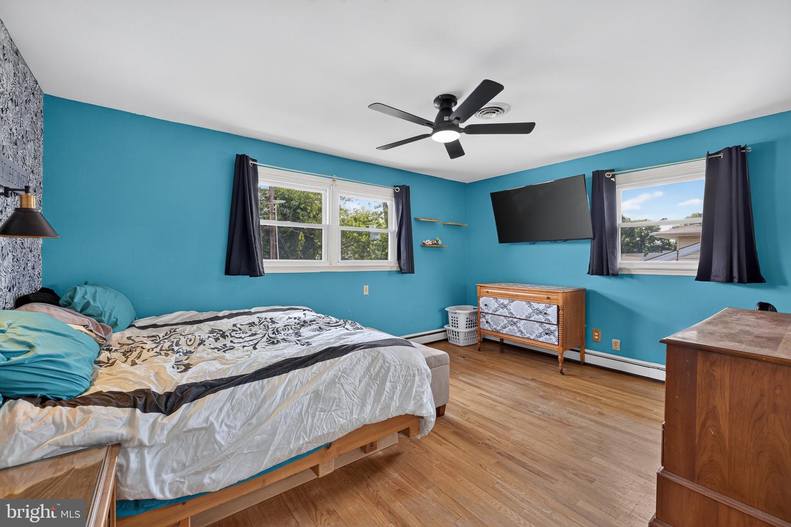
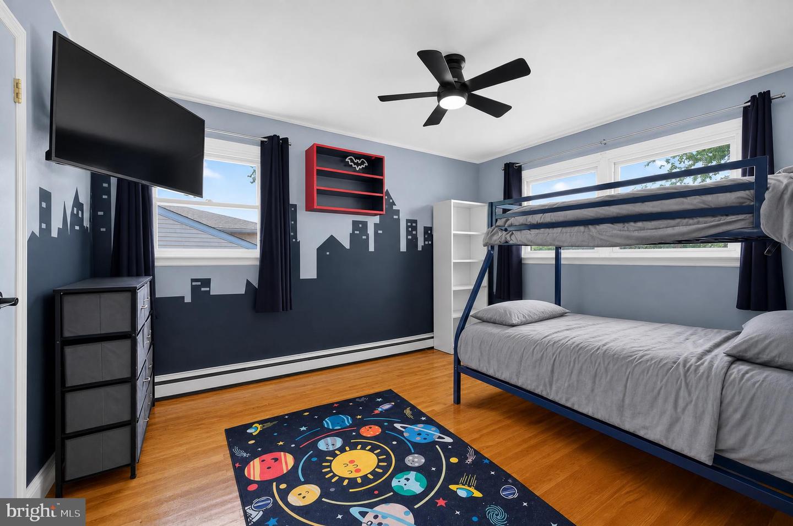
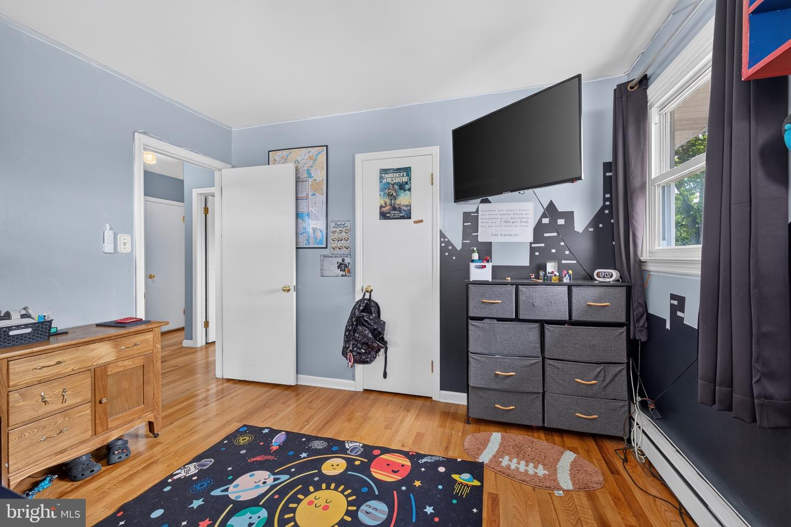
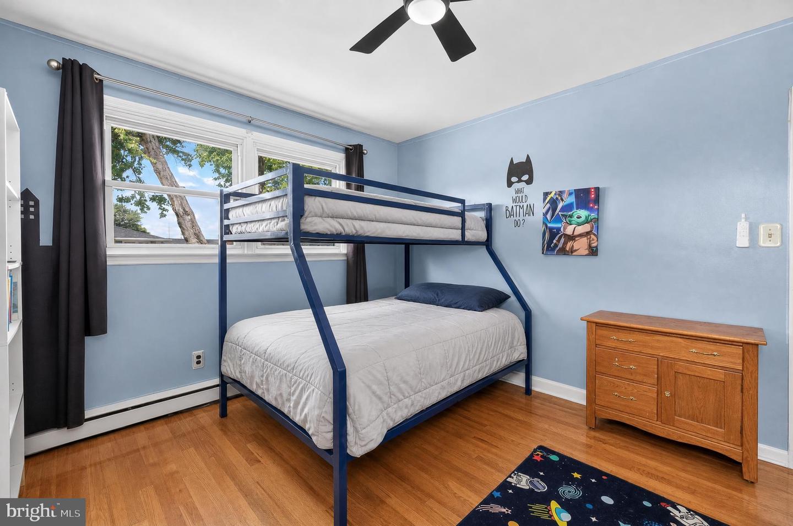
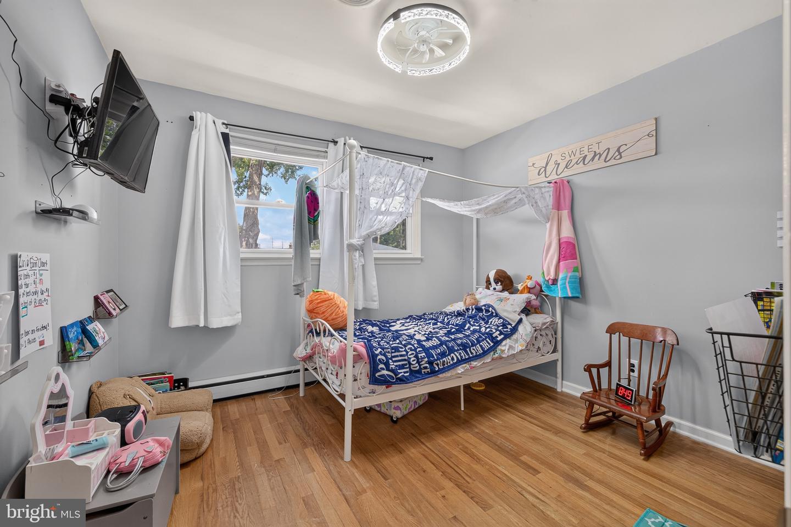
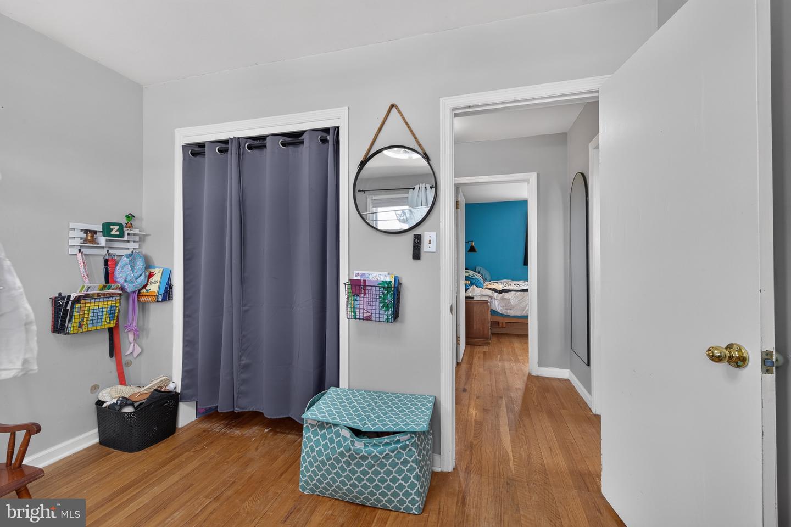
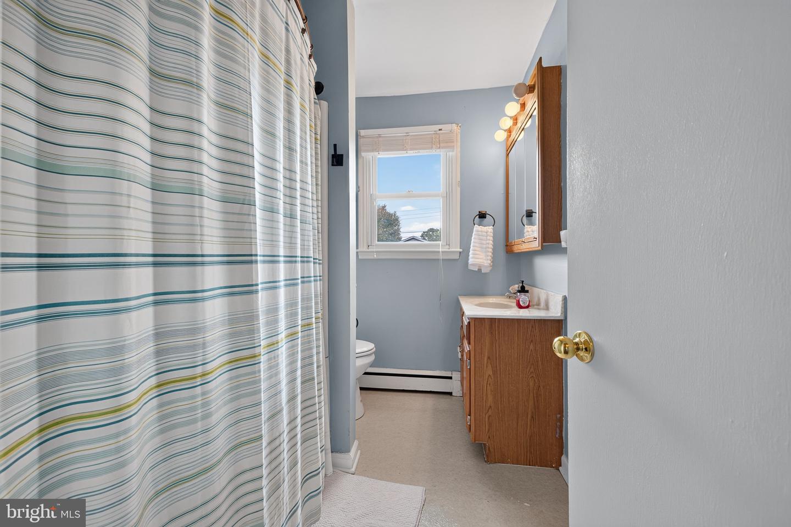
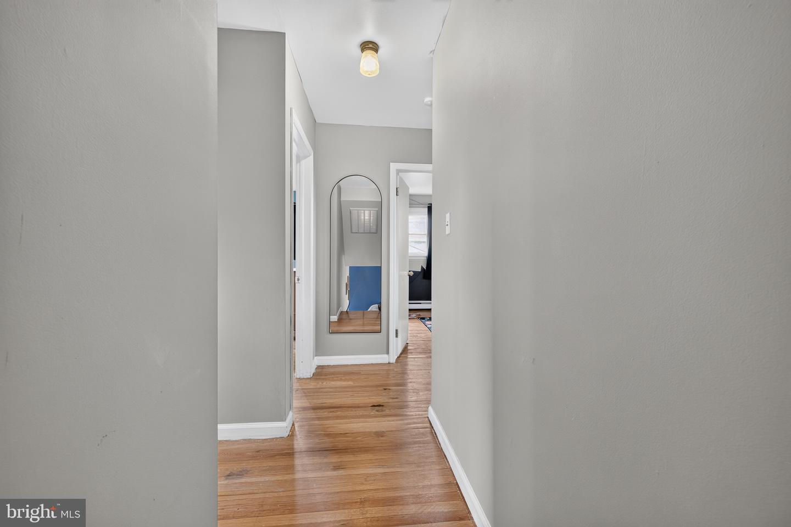
Upstairs, you’ll find three generously sized bedrooms with hardwood flooring, including a spacious primary bedroom with double closets, along with a centrally located full hall bath.
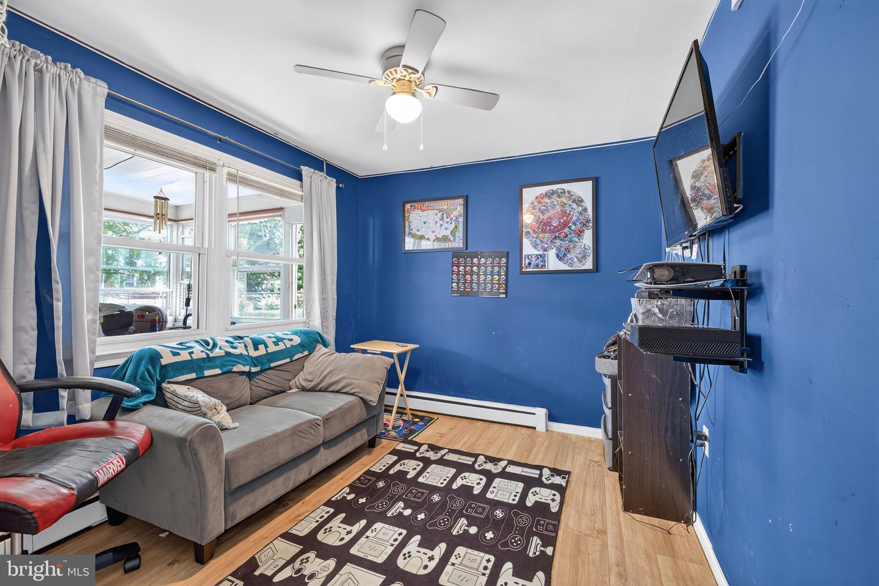
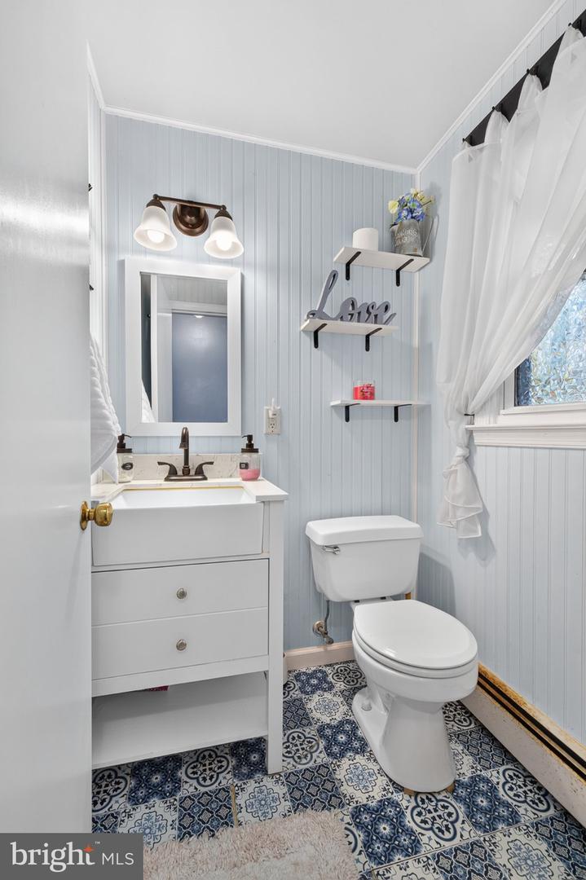
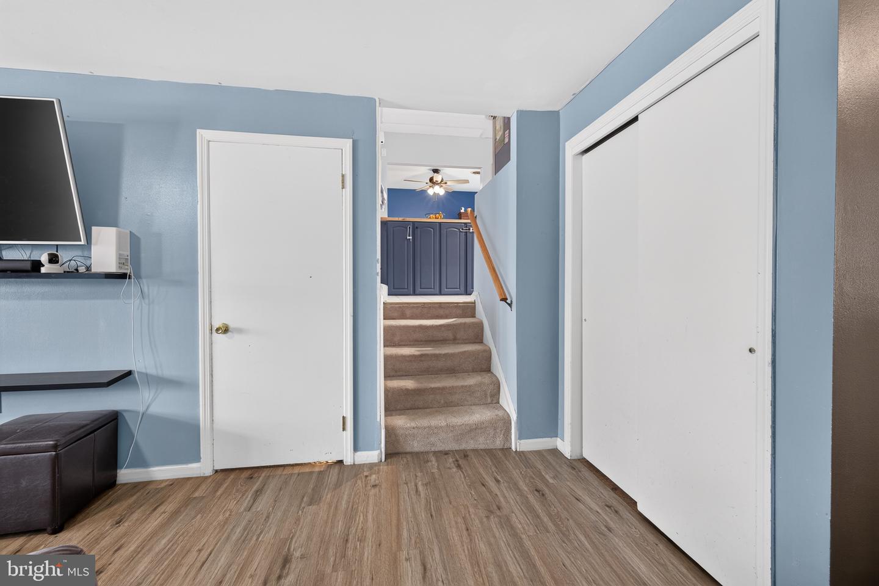
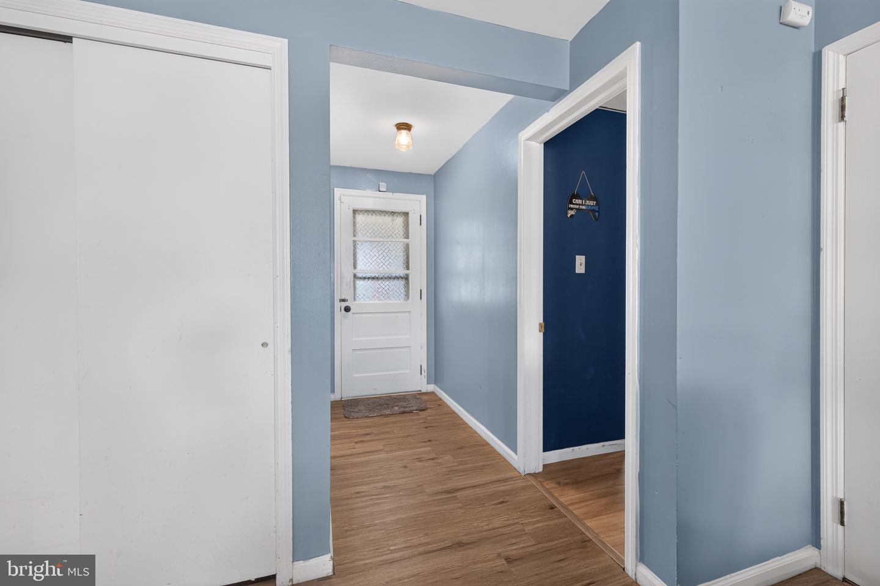
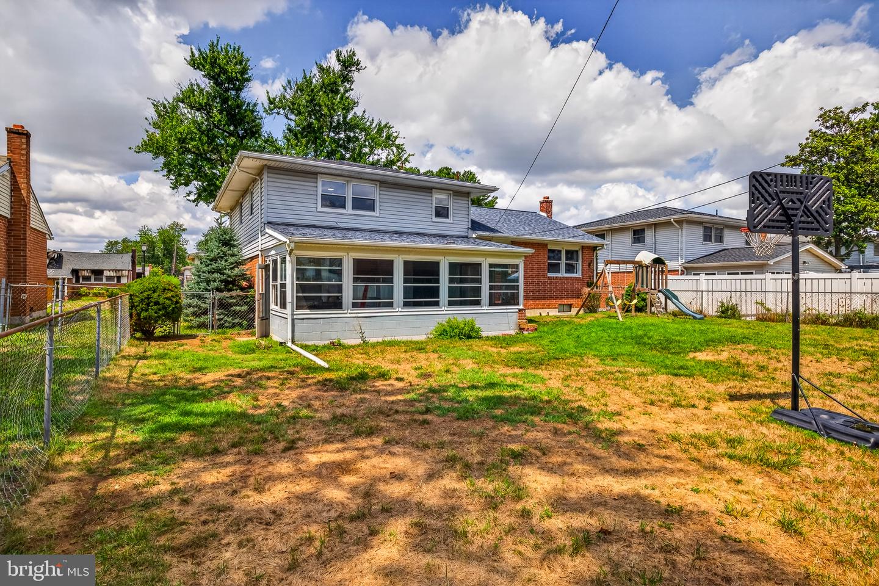
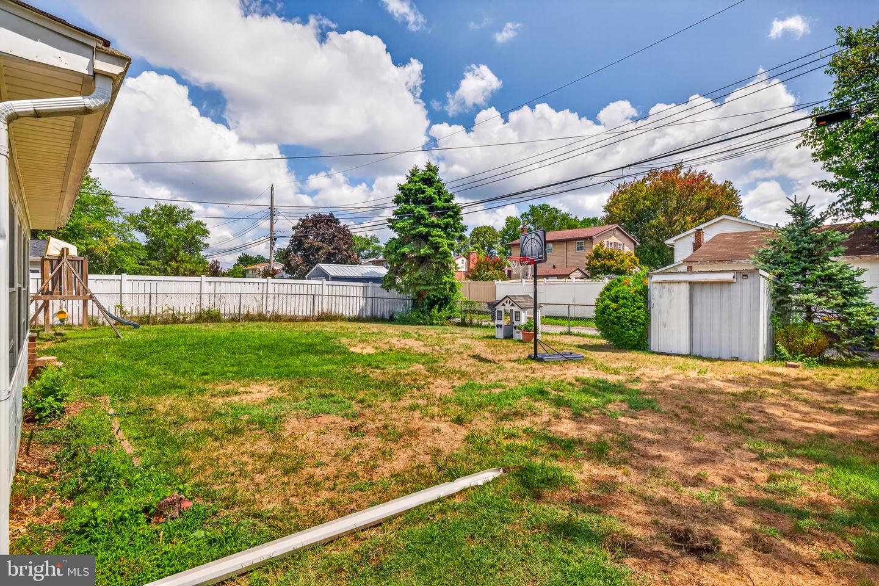
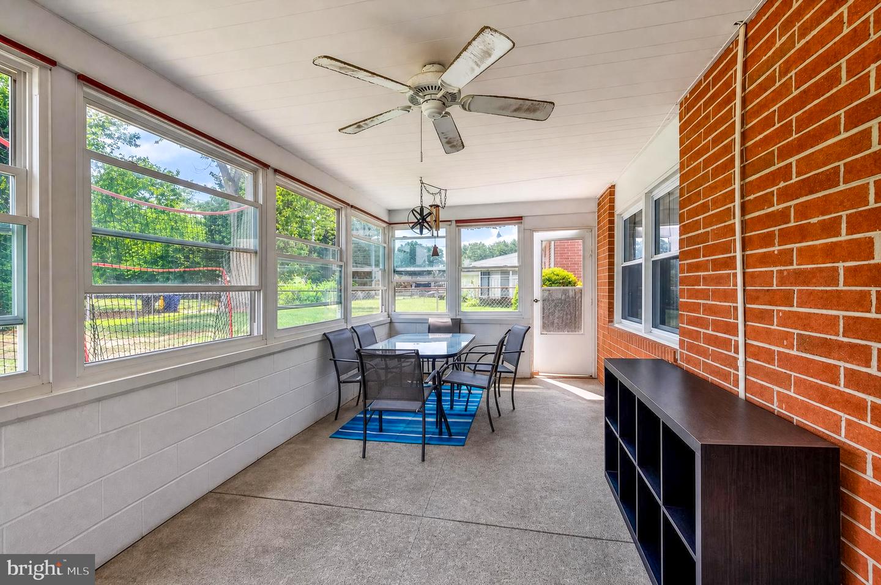
The lower level features a large family room with luxury vinyl plank flooring, an updated powder room, and a fourth bedroom that’s ideal for guests, a home office, playroom, or workout space. Just off the family room, the enclosed rear porch provides additional living space and is the perfect place to relax, entertain, or enjoy views of the fenced backyard. This level also provides convenient access to the attached one-car garage.
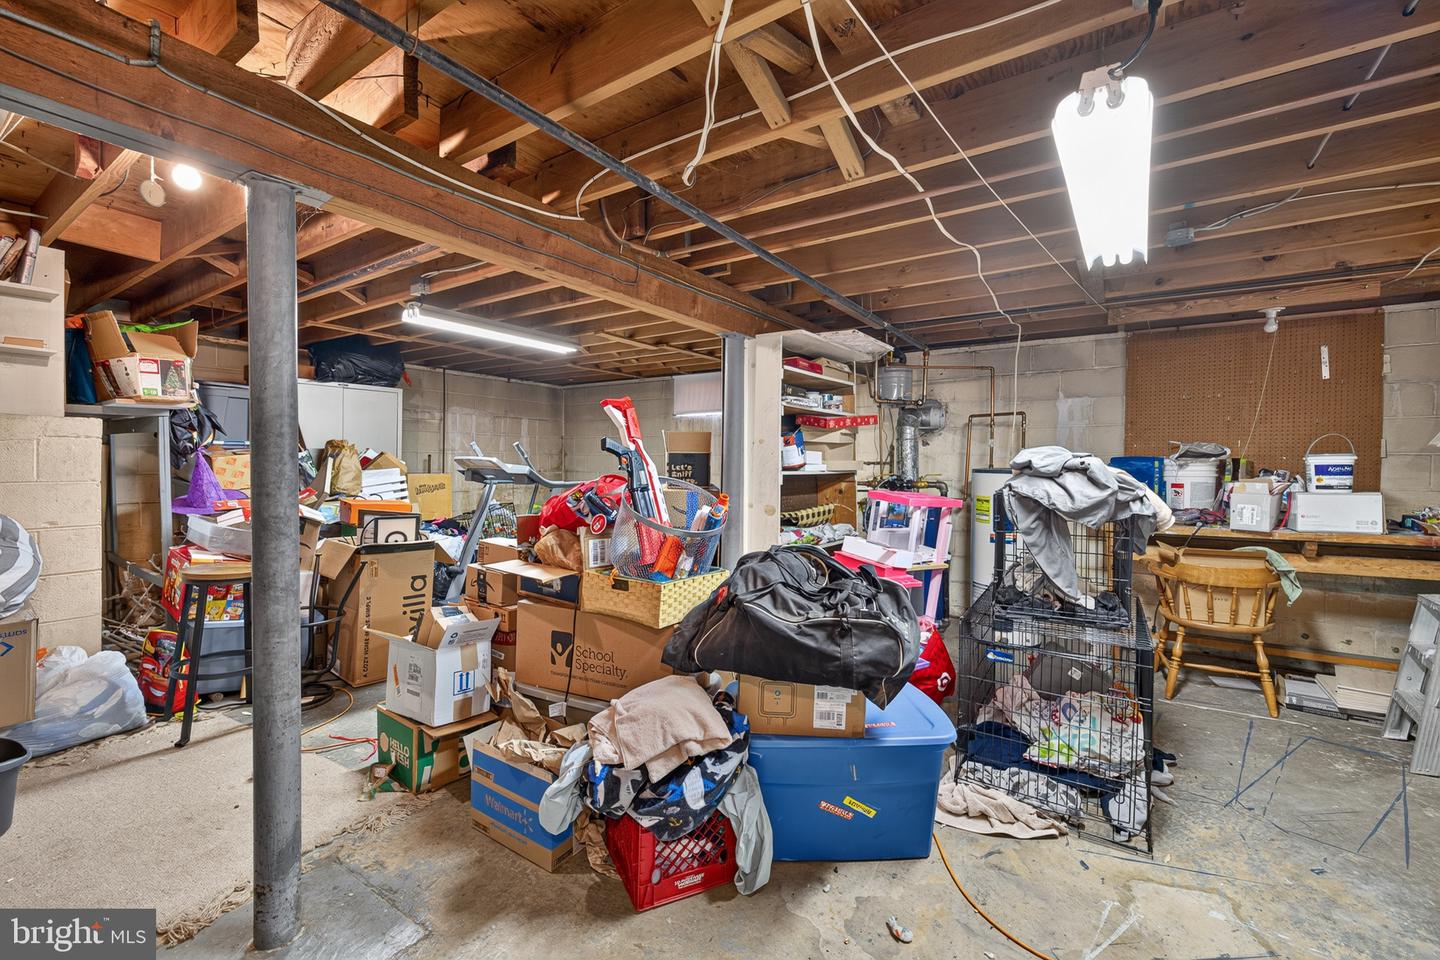
Need even more room? The full basement offers exceptional storage space with endless possibilities for a workshop, hobby area, home gym, or future finished living space.
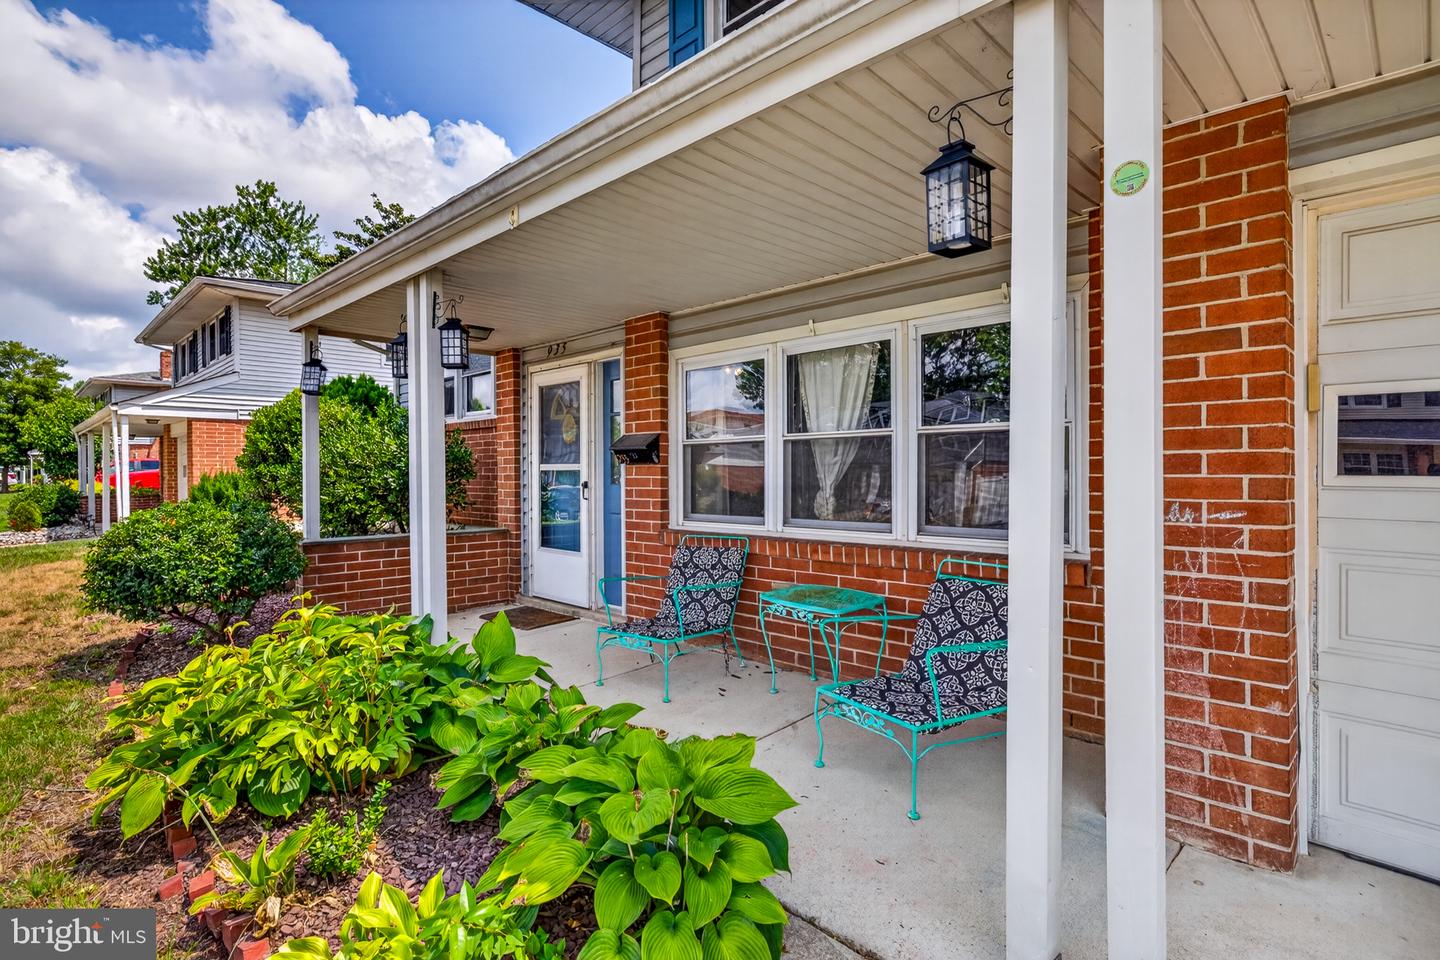
Additional highlights include a roof replaced in 2017, newer vinyl replacement windows, hardwood flooring throughout much of the home, a covered front porch, fenced backyard, and an attached one-car garage. Conveniently located near shopping, restaurants, parks, schools, and major commuter routes, this home is ready for its next owners to move in and make it their own.
Step inside to a welcoming foyer that leads to a bright and inviting living room, formal dining room, and an updated kitchen featuring butcher block countertops, subway tile backsplash, tile flooring, ample cabinet space, a breakfast bar overlooking the dining area, and a French-door refrigerator, electric range, over-the-range microwave, and dishwasher.
Upstairs, you’ll find three generously sized bedrooms with hardwood flooring, including a spacious primary bedroom with double closets, along with a centrally located full hall bath.
The lower level features a large family room with luxury vinyl plank flooring, an updated powder room, and a fourth bedroom that’s ideal for guests, a home office, playroom, or workout space. Just off the family room, the enclosed rear porch provides additional living space and is the perfect place to relax, entertain, or enjoy views of the fenced backyard. This level also provides convenient access to the attached one-car garage.
Need even more room? The full basement offers exceptional storage space with endless possibilities for a workshop, hobby area, home gym, or future finished living space.
Additional highlights include a roof replaced in 2017, newer vinyl replacement windows, hardwood flooring throughout much of the home, a covered front porch, fenced backyard, and an attached one-car garage. Conveniently located near shopping, restaurants, parks, schools, and major commuter routes, this home is ready for its next owners to move in and make it their own.
Similar Listings
Newly Listed
Retreat At Millstone
$330,000
3 Bed
2 Bath
1 Hf. Bath
- Tax Total Living Area:
- 2000 sq. ft.
Listed 3 days ago
Courtesy: Re/max Realty Group Rehoboth
MLS Desu2118662
$330,000
4 Bed
2 Bath
- Tax Total Living Area:
- 2243 sq. ft.
Listed 33 days ago
Courtesy: First Coast Realty Llc
MLS Dekt2048832
Under Contract
Worthington
$330,000
3 Bed
2 Bath
1 Hf. Bath
- Tax Total Living Area:
- 1691 sq. ft.
Listed 34 days ago
Courtesy: Exp Realty, Llc
MLS Dekt2048608
Under ContractVirtual Tour
$330,000
3 Bed
2 Bath
- Tax Total Living Area:
- 1300 sq. ft.
Listed 53 days ago
Courtesy: Patterson-schwartz-rehoboth
MLS Desu2115010
Pending
$330,000
3 Bed
2 Bath
- Tax Total Living Area:
- 1598 sq. ft.
Listed 59 days ago
Courtesy: Exp Realty, Llc
MLS Dekt2048064
Captains Grant
$330,000
3 Bed
2 Bath
- Tax Total Living Area:
- 1512 sq. ft.
Listed 59 days ago
Courtesy: Keller Williams Realty
MLS Desu2115012
Worthington
$330,000
3 Bed
2 Bath
1 Hf. Bath
- Tax Total Living Area:
- 1691 sq. ft.
Listed 61 days ago
Courtesy: Iron Valley Real Estate Premier
MLS Dekt2048154
Stillwater Landing
$330,000
3 Bed
2 Bath
- Tax Total Living Area:
- 1296 sq. ft.
Listed 109 days ago
Courtesy: Coldwell Banker Premier - Seaford
MLS Desu2111472
Baywood
$330,000
3 Bed
2 Bath
- Tax Total Living Area:
- 1636 sq. ft.
Listed 199 days ago
Courtesy: Baywood Homes Llc
MLS Desu2104462
Coming Soon
Hickman
$329,999
3 Bed
2 Bath
- Tax Total Living Area:
- 1053 sq. ft.
Listed 3 days ago
Courtesy: Dave Mccarthy & Associates, Inc.
MLS Dekt2049978
PendingVirtual Tour
Millville By The Sea
$329,990
3 Bed
2 Bath
1 Hf. Bath
- Tax Total Living Area:
- 1500 sq. ft.
Listed 56 days ago
Courtesy: D.r. Horton Realty Of Delaware, Llc
MLS Desu2115174
Pending
Admiral's Landing
$329,990
3 Bed
2 Bath
1 Hf. Bath
- Tax Total Living Area:
- 1974 sq. ft.
Listed 165 days ago
Courtesy: Delaware Homes Inc
MLS Desu2107082




