
1235 Morris St, Ellendale, De 19941
Open House
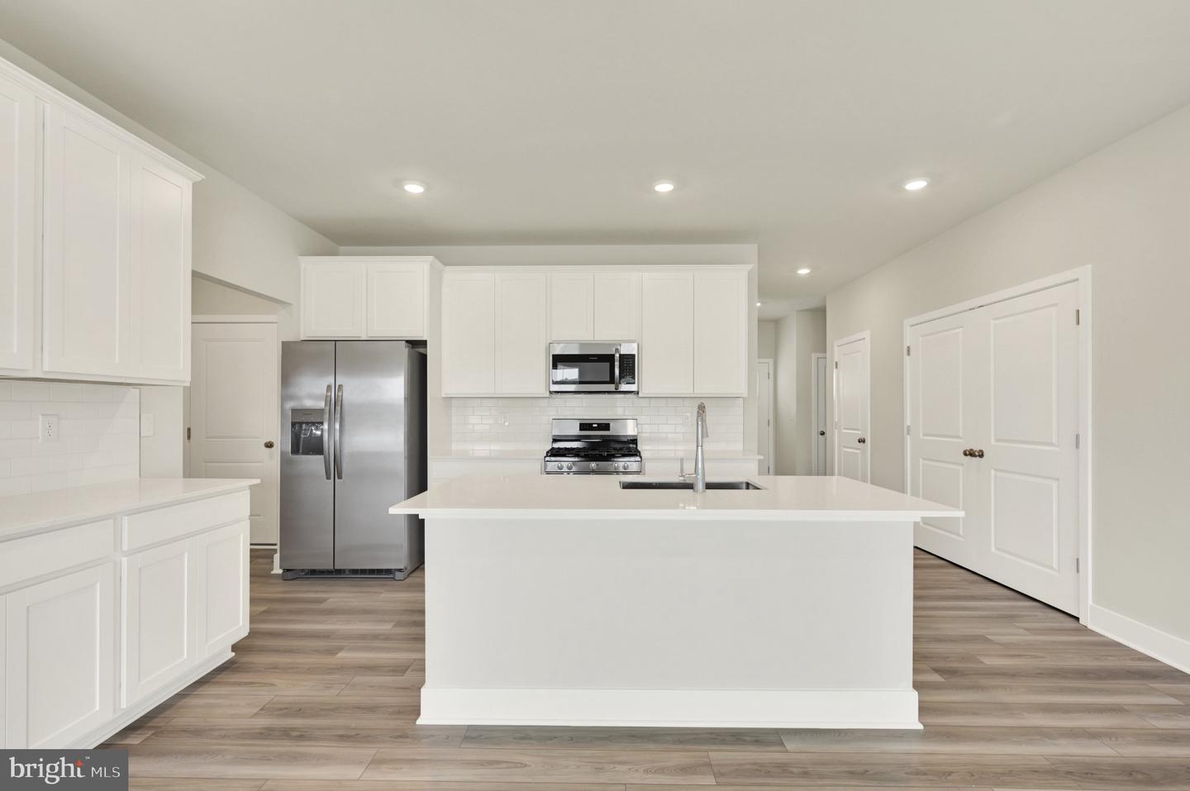
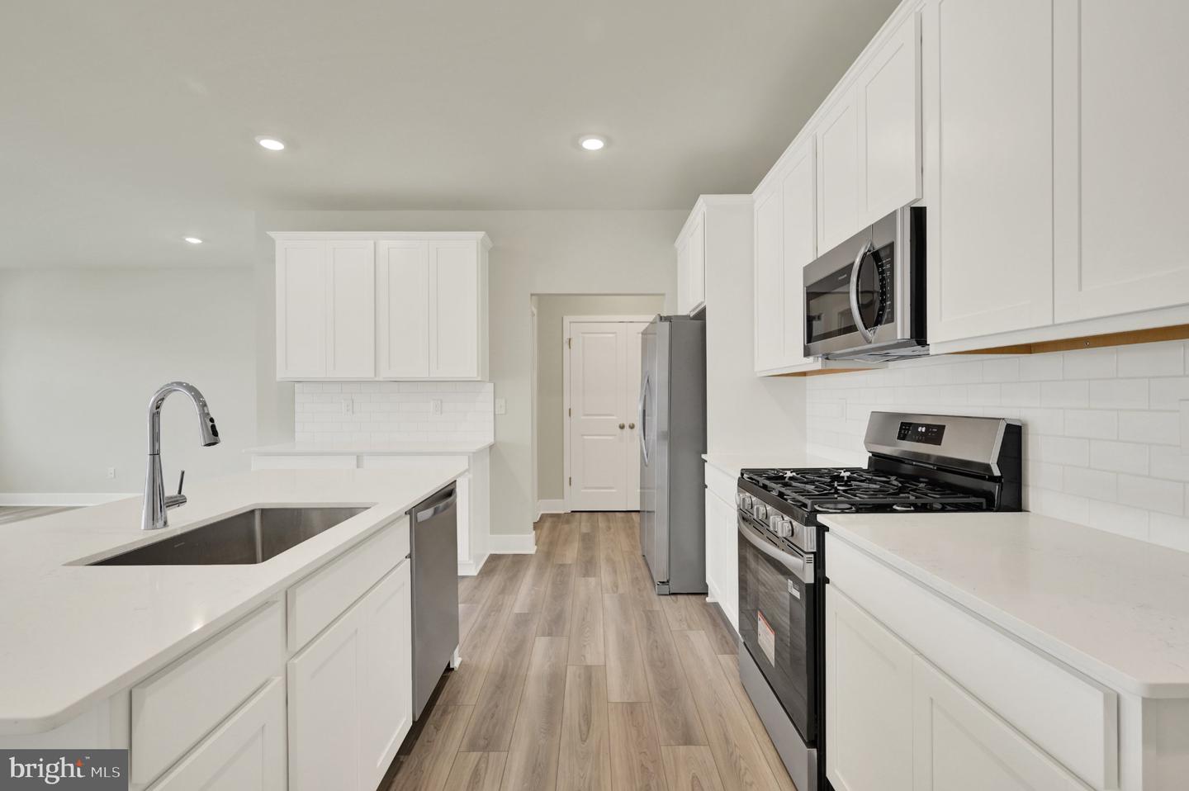
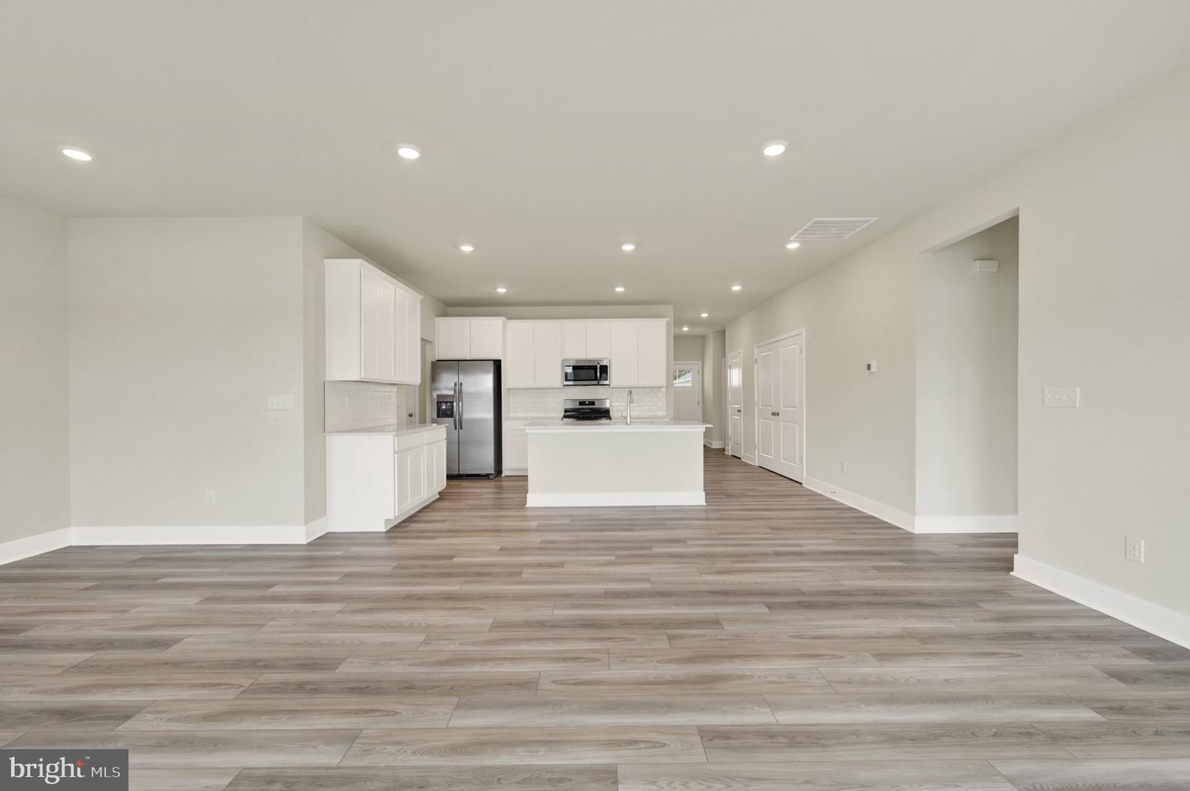
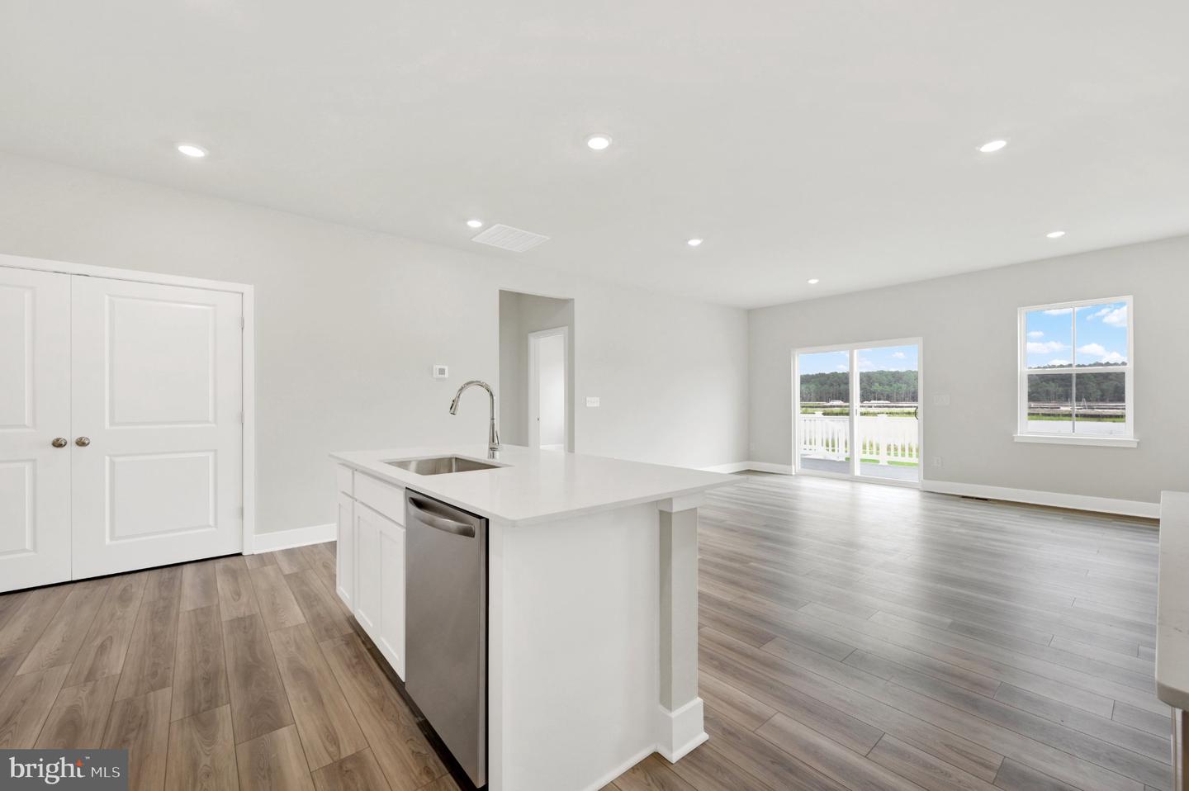

Courtesy: Atlantic Five Realty,
David Vasso
Bedrooms
3
Full Bath
2
Laundry
Main Floor
Living Area
1572 sq/ft
Interior Features
- Floor Plan - Open
- Upgraded Countertops
- Entry Level Bedroom
- Kitchen - Island
General
MLS
Desu2119146
Community
Forest Landing - Ellendale
Price
$359,990.00
Price/SQft
$229.00
HOA Fee
$100.00
HOA Fee Frequency
Monthly
Exterior
Pool
Yes - Community
District
MILFORD
Forest Landing - Ellendale
MLS
Desu2119146
$359,990
3 Bed
2 Bath
- Tax Total Living Area:
- 1572 sq. ft.
- Lot Size:
- 0.21 acres
HOA: $100 Monthly
Open Houses for 1235 Morris St
Sun
20
11:00 am - 4:00 pm
Fri
25
11:00 am - 4:00 pm
Sat
26
11:00 am - 4:00 pm
Sun
27
11:00 am - 4:00 pm
Please visit the model home for open house access. Realtors must accompany clients on their first visit to the community.
Listed 26 days ago
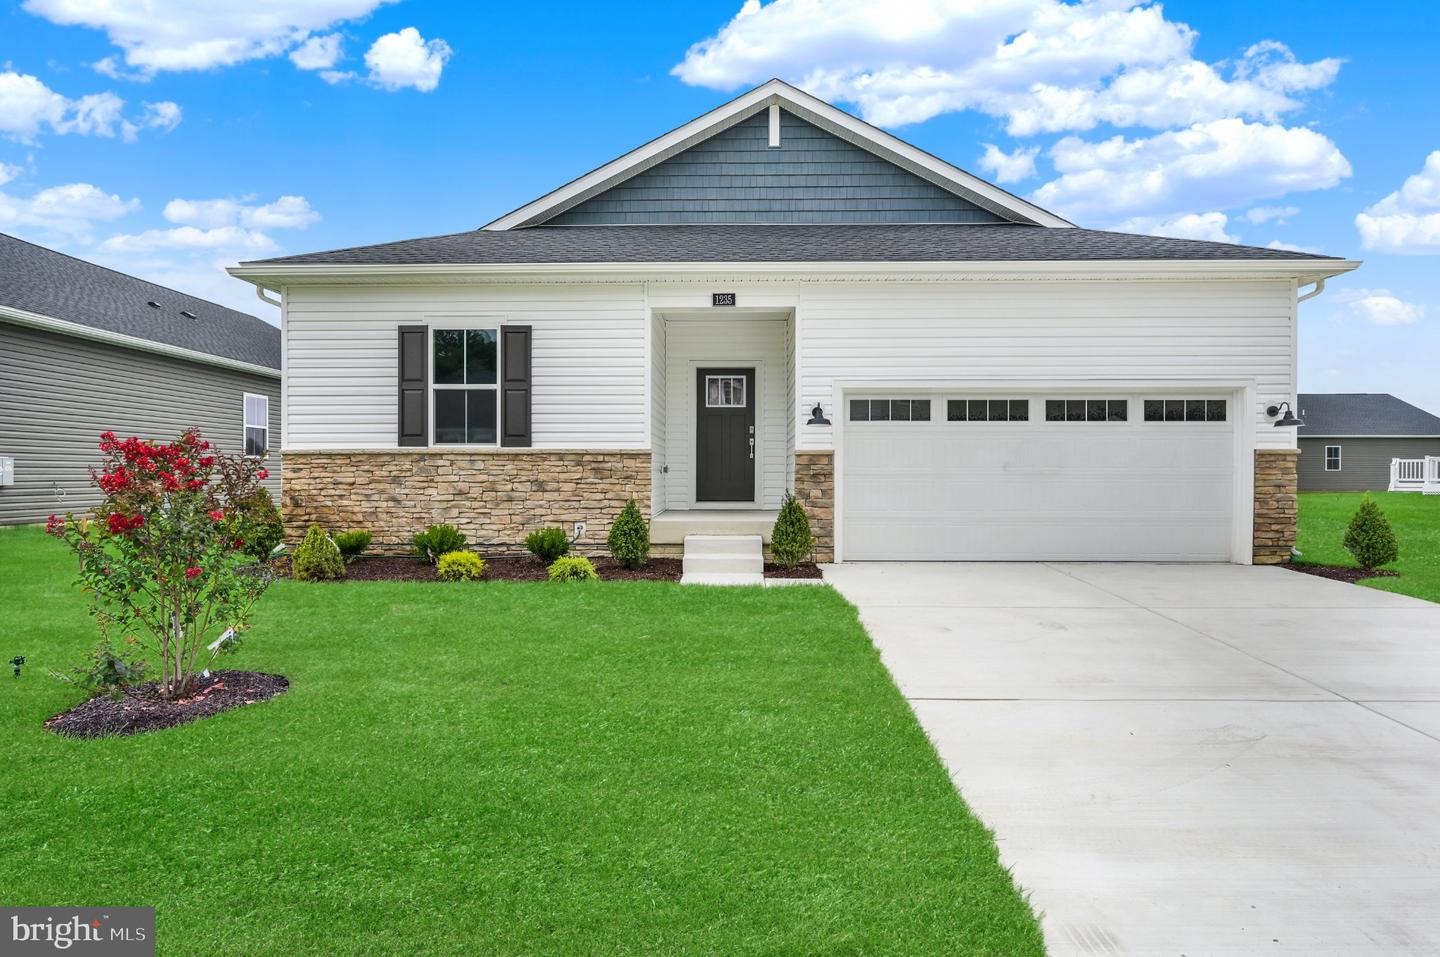
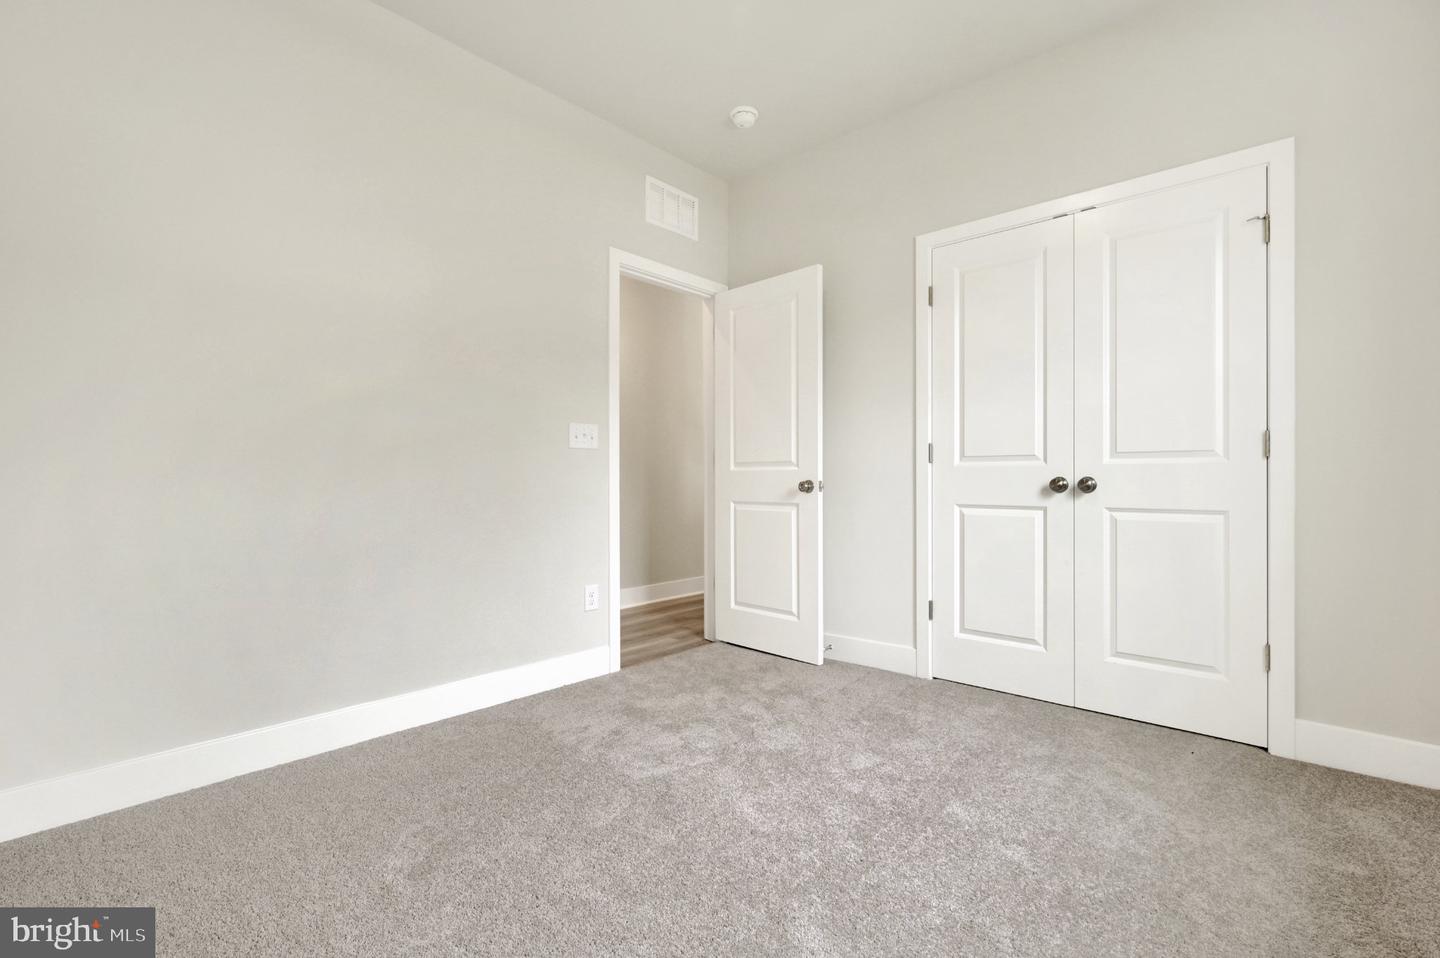
*MOVE-IN READY!!** Welcome to Forest Landing, where comfort and convenience come together in a beautifully designed single-story home. If you’ve been waiting for a home that feels effortless, inviting, and ready from day one—this is it.
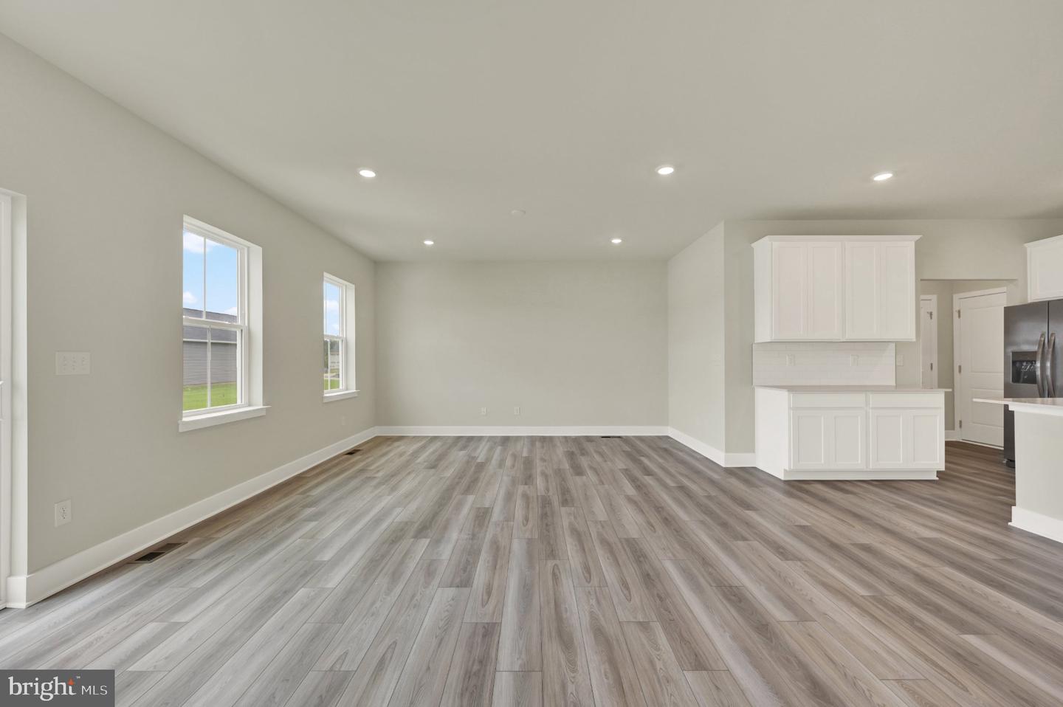
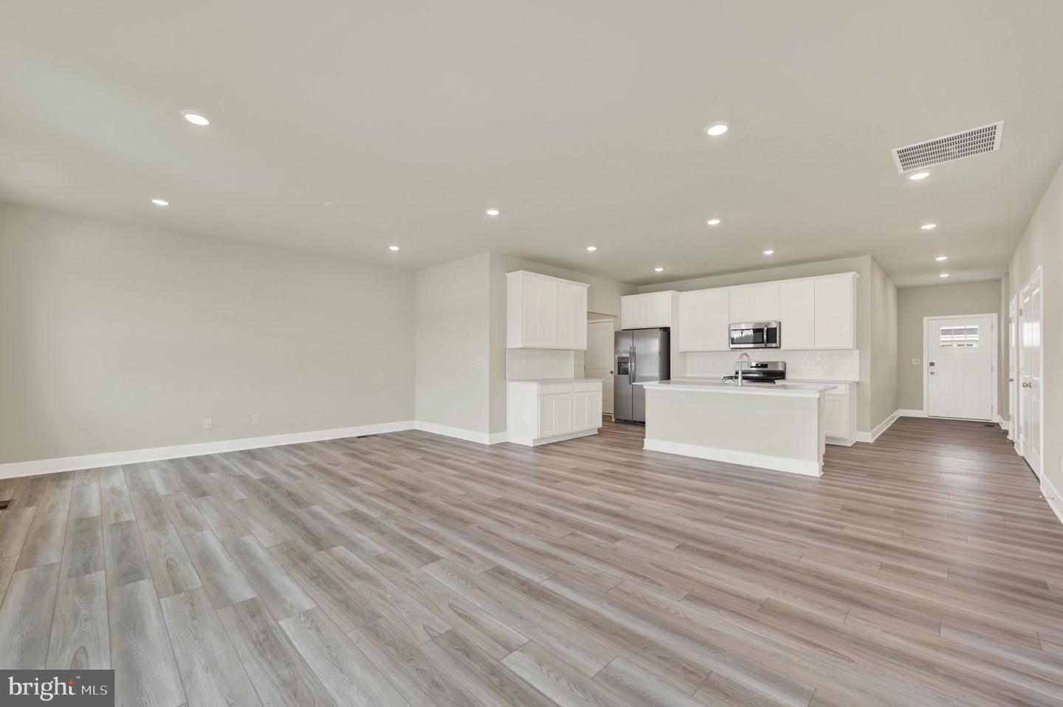
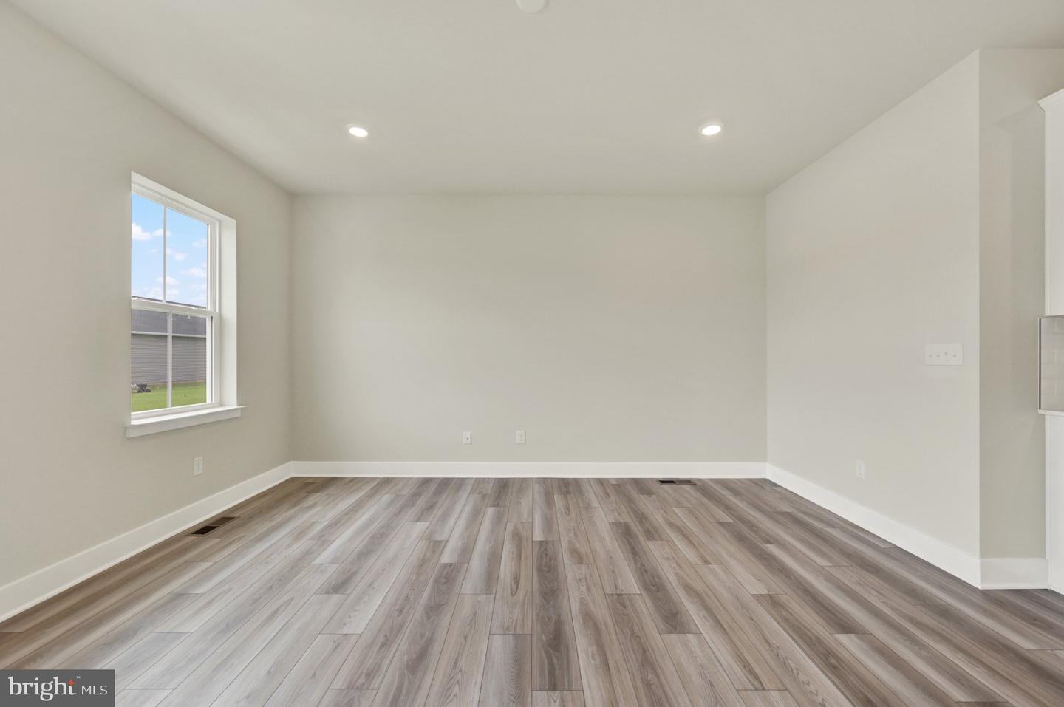
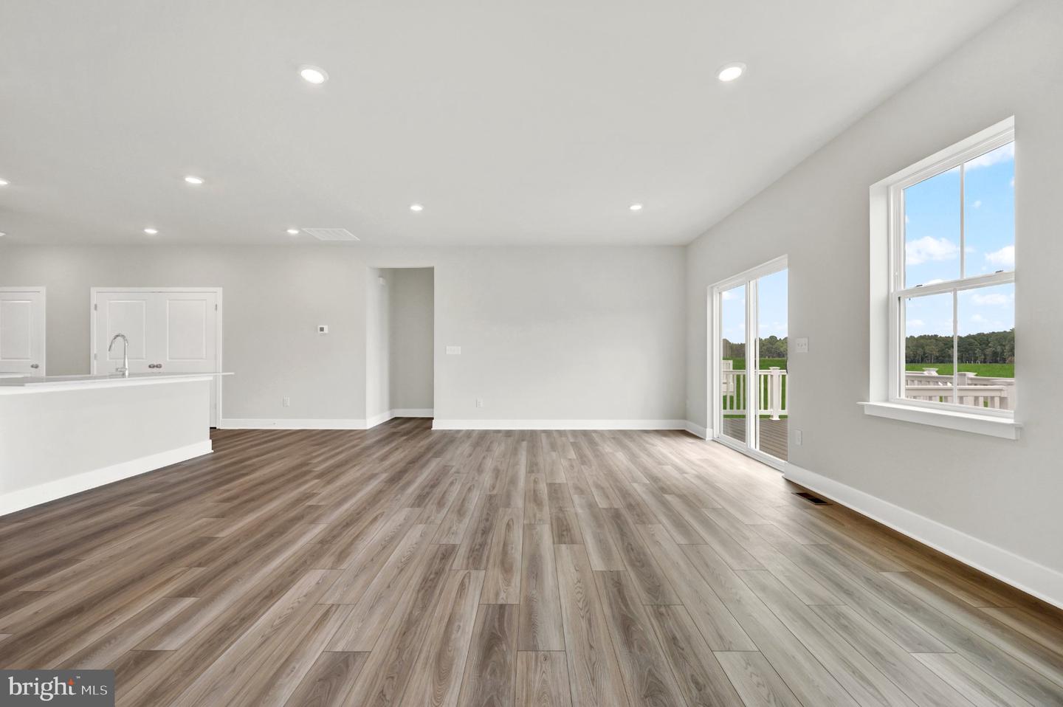
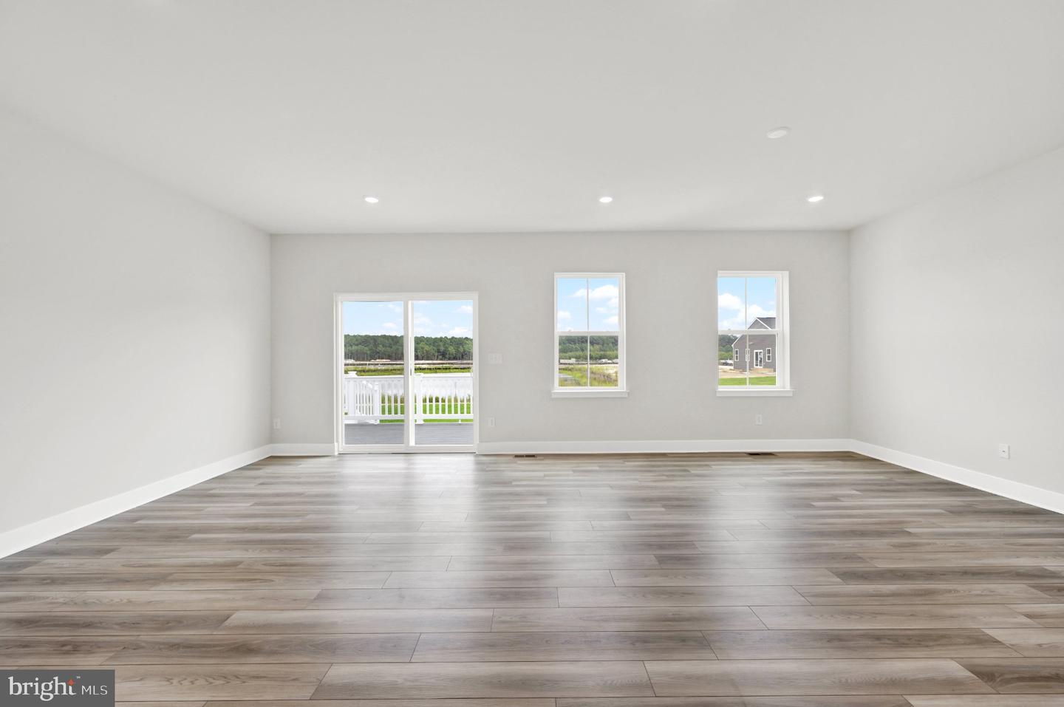
The 3BR, 2BA Exeter floorplan is a bright, open-concept home where the main living area, kitchen, dining space, and Great Room flow seamlessly—creating the perfect setting for both everyday living and relaxed entertaining. The kitchen shines with upgraded cabinetry, Marmi quartz countertops, and wide-plank flooring in a soft Lighthouse finish that adds warmth and a modern coastal feel throughout the main level.
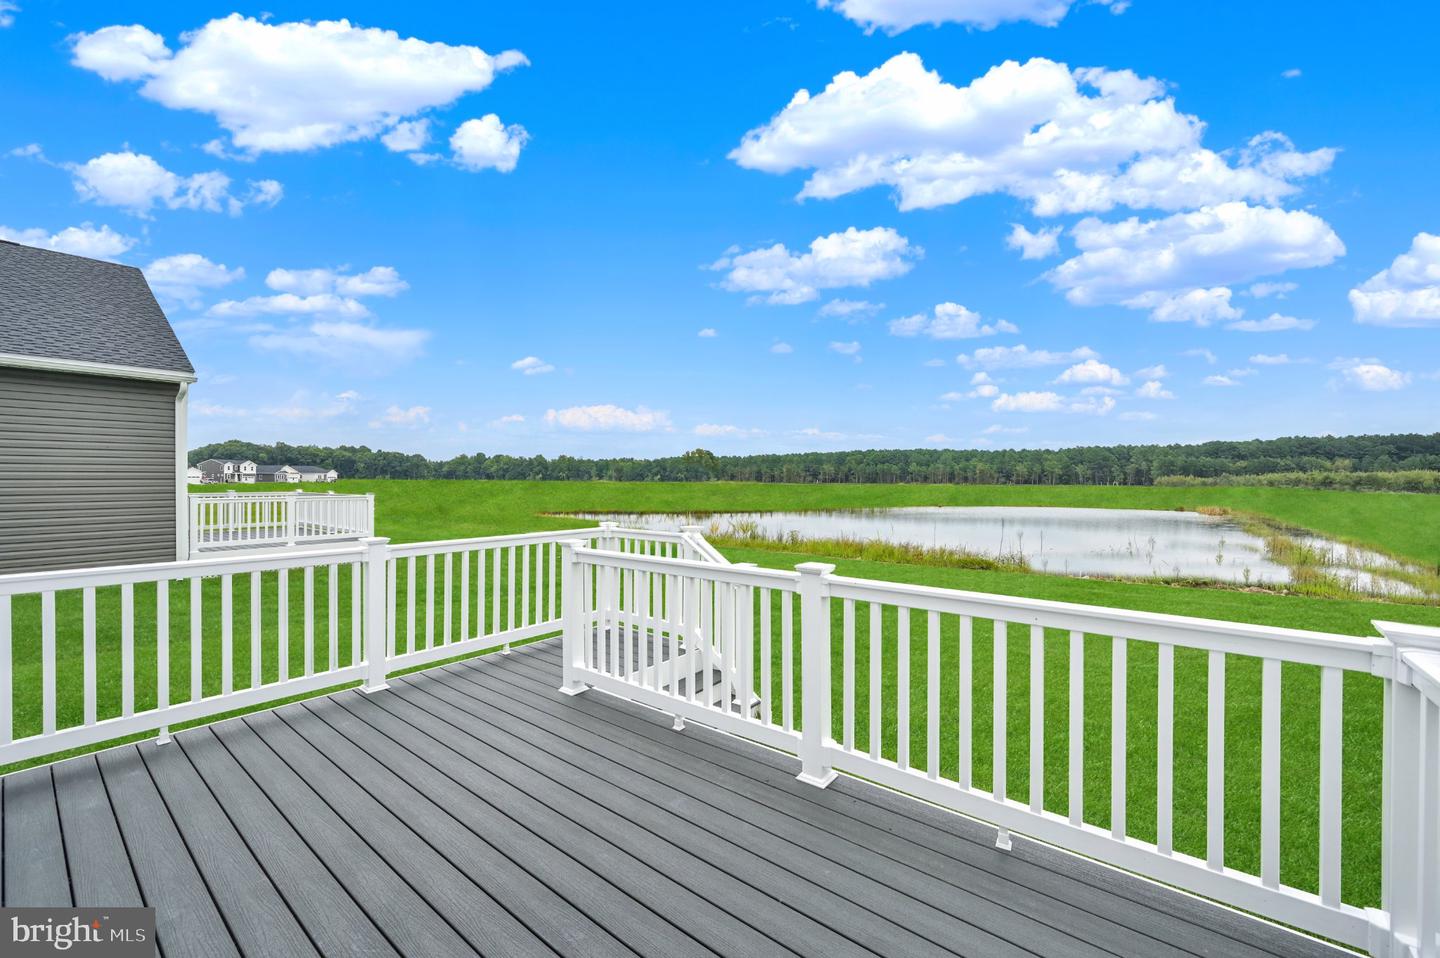
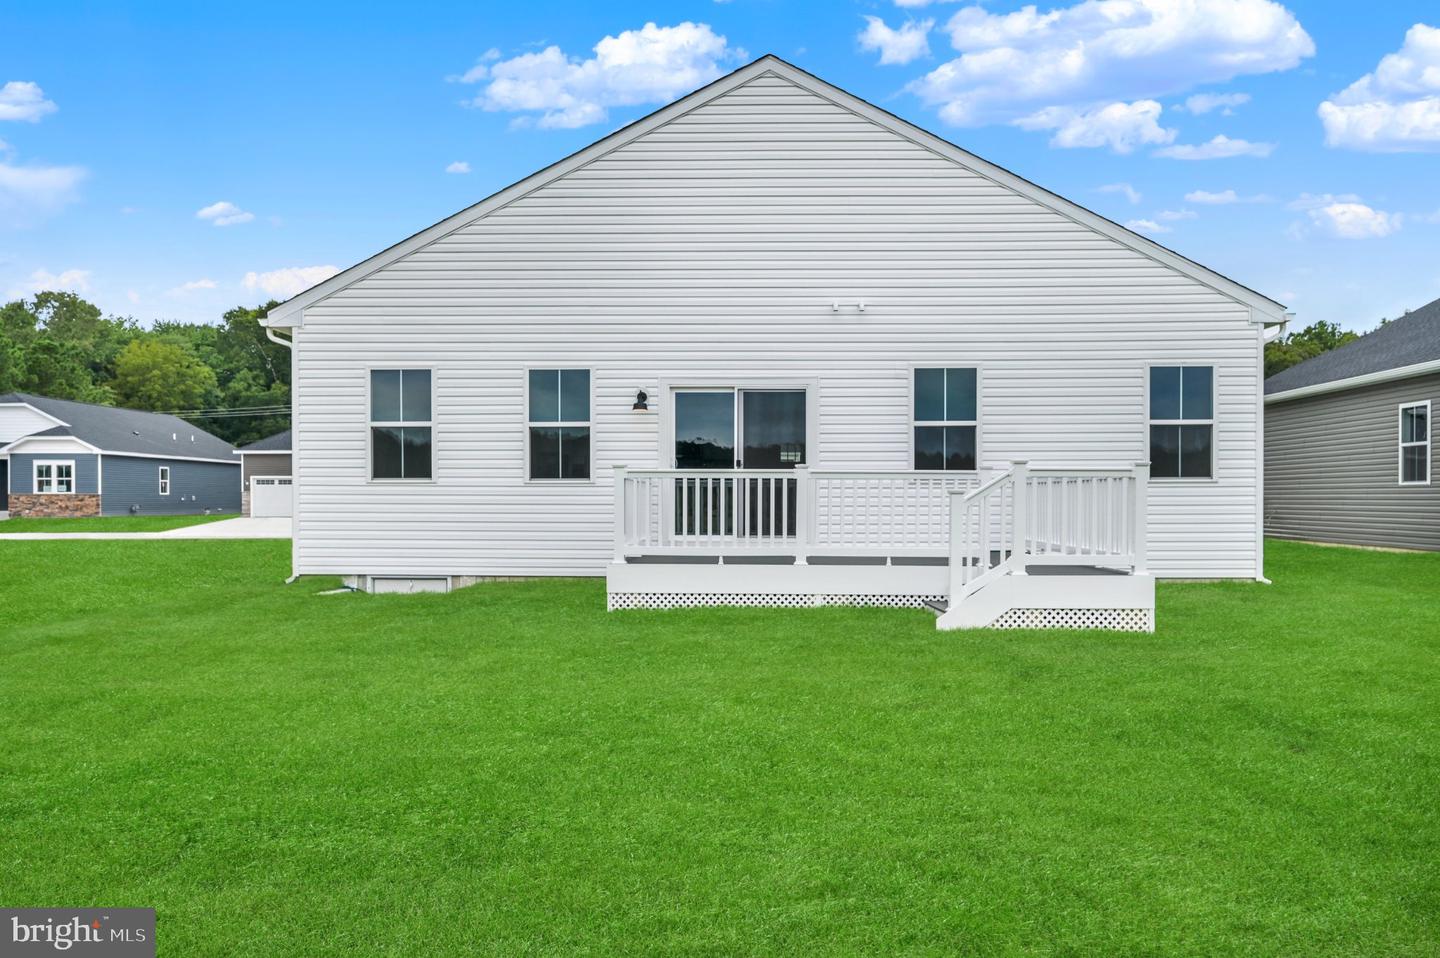
Step outside to the 16’ x 10’ deck, ideal for morning coffee, evening unwinding, or hosting friends in a peaceful outdoor setting.
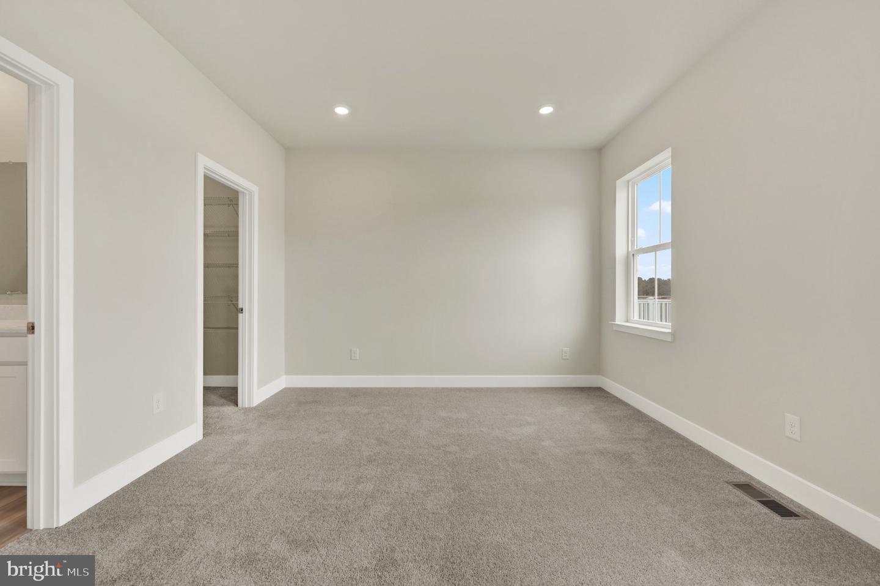
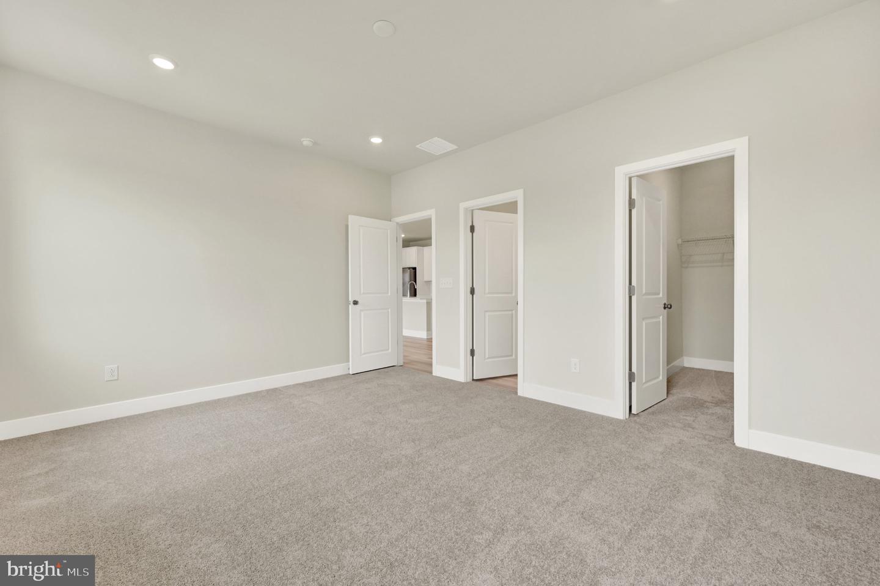
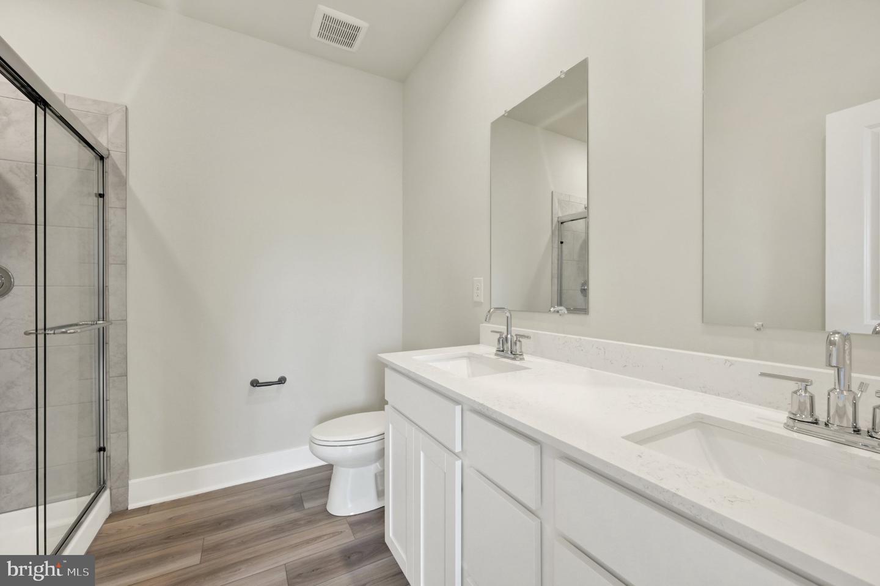
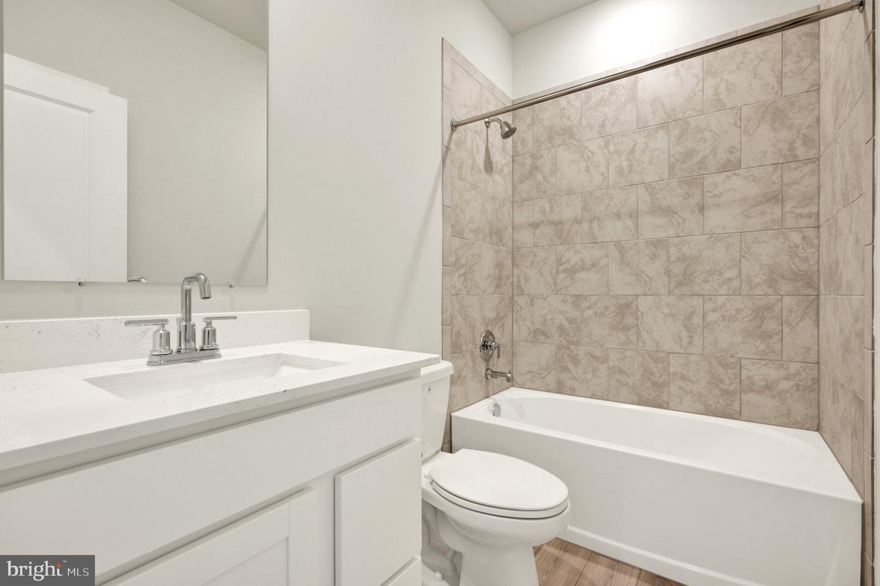
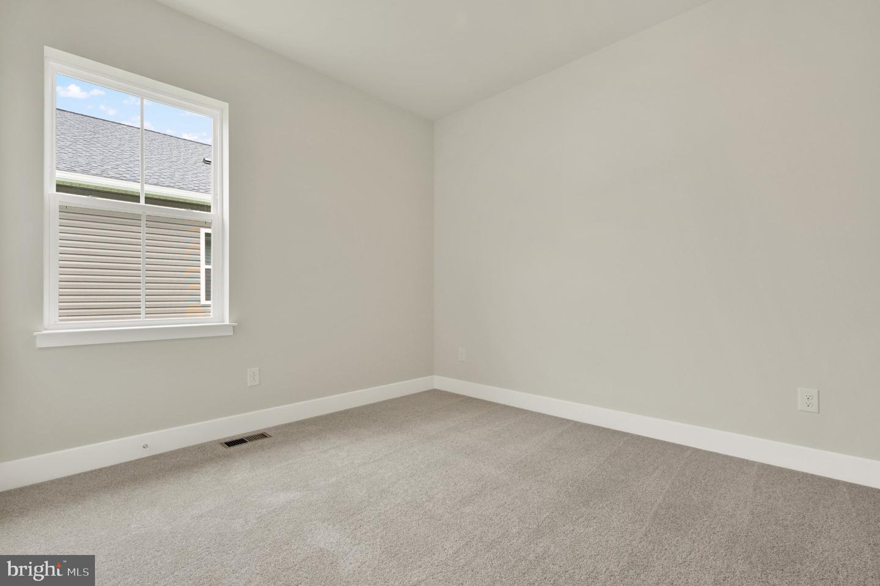
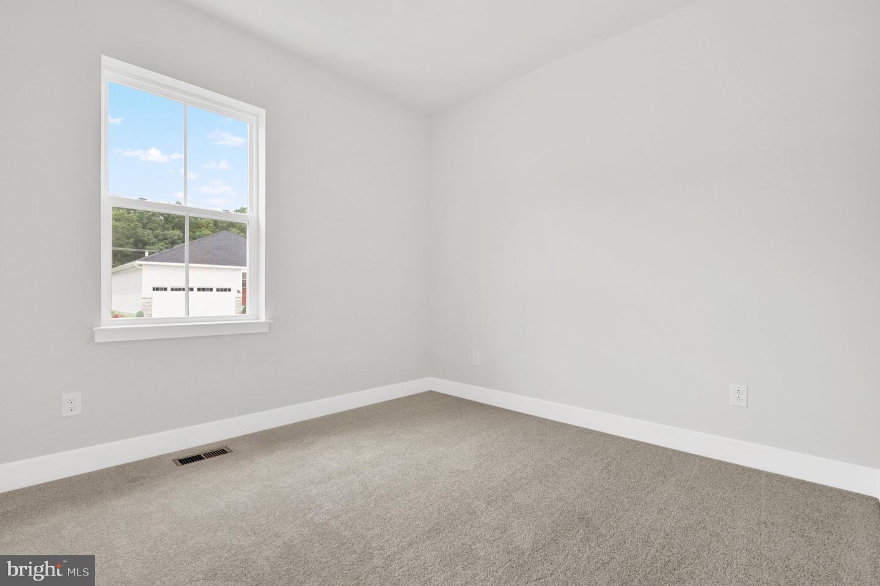
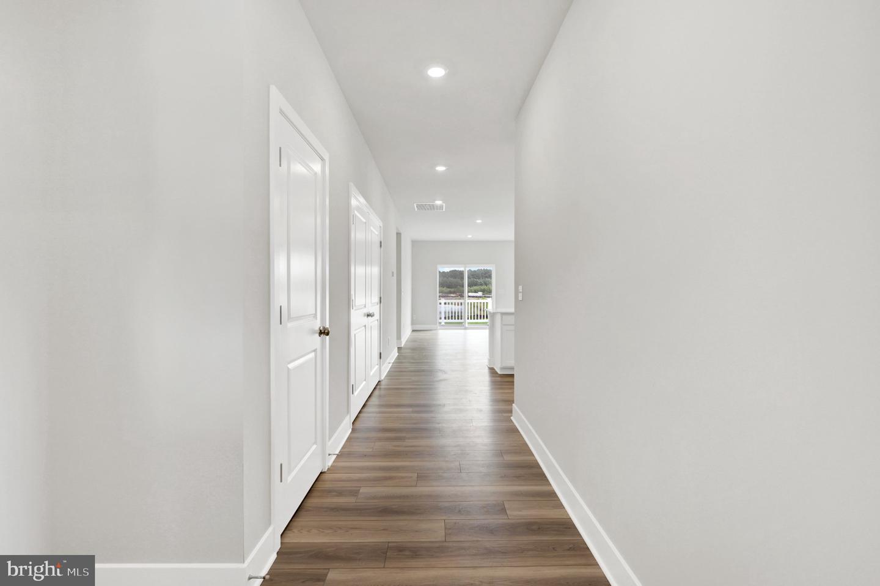
Designed with privacy in mind, the home features two secondary bedrooms on one side, while the owner’s suite is tucked away on the other, complete with its own bath and walk-in closet—creating a quiet retreat at the end of the day.
With its move-in-ready convenience, thoughtful layout, and stylish finishes, this home offers the kind of comfort and ease buyers are searching for—and opportunities like this don’t last long.
About the community: clubhouse, pool, pickleball courts, and tot lot for a vibrant community lifestyle.
** Please Read: Photos are for illustrative purposes only and may include renderings or images of the actual home or similar home/plan. Please see New Home Consultant for final pricing, finishes, and details. If you are working with a realtor, buyer representation must be acknowledged during the first interaction with Lennar, and the Realtor must accompany the client on their first visit. Appointments are highly encouraged to ensure the best customer experience. Taxes will be assessed after settlement. Open houses are held at the model home, not at this address. During your visit the sales team can review details, timelines, and current incentives. Financing is available through Lennar Mortgage upon qualification. **
The 3BR, 2BA Exeter floorplan is a bright, open-concept home where the main living area, kitchen, dining space, and Great Room flow seamlessly—creating the perfect setting for both everyday living and relaxed entertaining. The kitchen shines with upgraded cabinetry, Marmi quartz countertops, and wide-plank flooring in a soft Lighthouse finish that adds warmth and a modern coastal feel throughout the main level.
Step outside to the 16’ x 10’ deck, ideal for morning coffee, evening unwinding, or hosting friends in a peaceful outdoor setting.
Designed with privacy in mind, the home features two secondary bedrooms on one side, while the owner’s suite is tucked away on the other, complete with its own bath and walk-in closet—creating a quiet retreat at the end of the day.
With its move-in-ready convenience, thoughtful layout, and stylish finishes, this home offers the kind of comfort and ease buyers are searching for—and opportunities like this don’t last long.
About the community: clubhouse, pool, pickleball courts, and tot lot for a vibrant community lifestyle.
** Please Read: Photos are for illustrative purposes only and may include renderings or images of the actual home or similar home/plan. Please see New Home Consultant for final pricing, finishes, and details. If you are working with a realtor, buyer representation must be acknowledged during the first interaction with Lennar, and the Realtor must accompany the client on their first visit. Appointments are highly encouraged to ensure the best customer experience. Taxes will be assessed after settlement. Open houses are held at the model home, not at this address. During your visit the sales team can review details, timelines, and current incentives. Financing is available through Lennar Mortgage upon qualification. **
Similar Listings
$359,999
4 Bed
2 Bath
- Tax Total Living Area:
- 1722 sq. ft.
Listed 100 days ago
Courtesy: Re/max Solutions
MLS Desu2113952
Pending
Grants Way
$360,000
3 Bed
2 Bath
- Tax Total Living Area:
- 2010 sq. ft.
Listed 16 days ago
Courtesy: Bryan Realty Group
MLS Desu2118940
Mearfield
$360,000
3 Bed
2 Bath
- Tax Total Living Area:
- 1312 sq. ft.
Listed 42 days ago
Courtesy: Exp Realty, Llc
MLS Desu2116316
Pending
Stonington
$360,000
3 Bed
2 Bath
1 Hf. Bath
- Tax Total Living Area:
- 1424 sq. ft.
Listed 72 days ago
Courtesy: Burns & Ellis Realtors
MLS Dekt2048674
Virtual Tour
$360,000
3 Bed
2 Bath
- Tax Total Living Area:
- 2260 sq. ft.
Listed 73 days ago
Courtesy: Century 21 Gold Key Realty
MLS Desu2115598
Pending
Village Of Cinderberry
$360,000
2 Bed
2 Bath
- Tax Total Living Area:
- 1868 sq. ft.
Listed 80 days ago
Courtesy: Keller Williams Realty
MLS Desu2115332
Under Contract
Shipbuilders Village
$360,000
4 Bed
3 Bath
- Tax Total Living Area:
- 1400 sq. ft.
Listed 101 days ago
Courtesy: Exp Realty, Llc
MLS Desu2113964
Fox Hollow
$360,000
3 Bed
2 Bath
- Tax Total Living Area:
- 1327 sq. ft.
Listed 101 days ago
Courtesy: Coldwell Banker Premier - Lewes
MLS Dekt2047946
Ingram Village
$360,000
4 Bed
3 Bath
1 Hf. Bath
- Tax Total Living Area:
- 2100 sq. ft.
Listed 207 days ago
Courtesy: Exp Realty, Llc
MLS Desu2105536
Under Contract
Baltimore Hundred
$360,000
3 Bed
1 Bath
1 Hf. Bath
- Tax Total Living Area:
- 1149 sq. ft.
Listed 296 days ago
Courtesy: Harmon & Assoc. Real Estate Sales & Services Llc
MLS Desu2101138
Sold
Villas At Bay Crossing
$360,000
2 Bed
2 Bath
- Tax Total Living Area:
- 1074 sq. ft.
Sold 02/10/2025
Courtesy: Long & Foster Real Estate, Inc.
MLS Desu2074092
Newly Listed
Bethany Bay
$359,900
2 Bed
2 Bath
- Tax Total Living Area:
- 1112 sq. ft.
Listed 1 day ago
Courtesy: Jack Lingo - Rehoboth
MLS Desu2119384




