
541 Norwood Dr, Ellendale, De 19941
PendingVirtual Tour
Courtesy: D.r. Horton Realty Of Delaware, Llc,
Conrad J Heilman Iii
Appliances
Dishwasher, Disposal, Dryer - Electric, Energy Efficient Appliances, Microwave, Oven/Range - Electric, Refrigerator, Stainless Steel Appliances, Washer, Water HeaterBedrooms
3
Full Bath
2
Half Bath
1
Laundry
Dryer In Unit, Upper Floor, Washer In Unit
Living Area
1500 sq/ft
Flooring
Carpet, Laminate Plank
Interior Features
- Bathroom - Tub Shower
- Bathroom - Walk-In Shower
- Carpet
- Floor Plan - Open
- Kitchen - Eat-In
- Pantry
- Primary Bath(s)
- Recessed Lighting
- Upgraded Countertops
- Walk-in Closet(s)
- Window Treatments
General
MLS
Desu2110614
Community
Ingram Village
Price
$315,990.00
Price/SQft
$210.66
Accessibility Features
2+ Access Exits
Ingram Village
MLS
Desu2110614
$315,990
3 Bed
2 Bath
1 Hf. Bath
- Tax Total Living Area:
- 1500 sq. ft.
- Lot Size:
- 0.09 acres
Listed 146 days ago
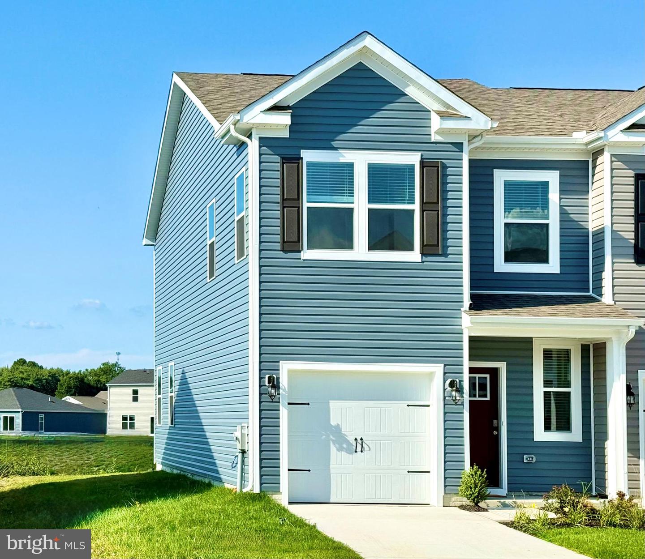
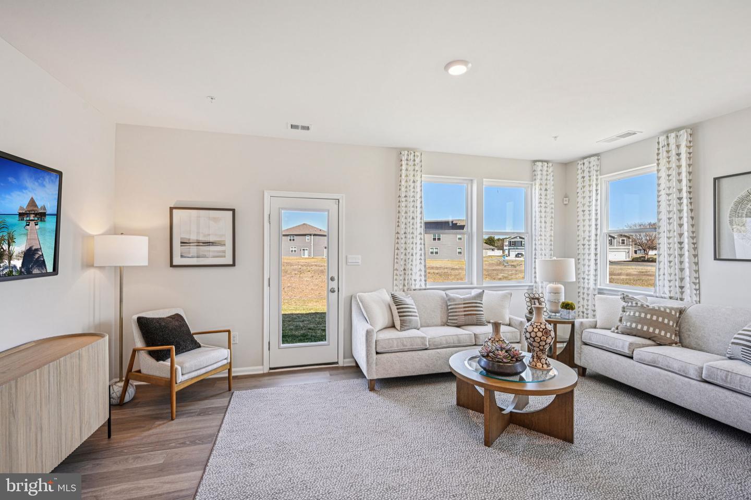
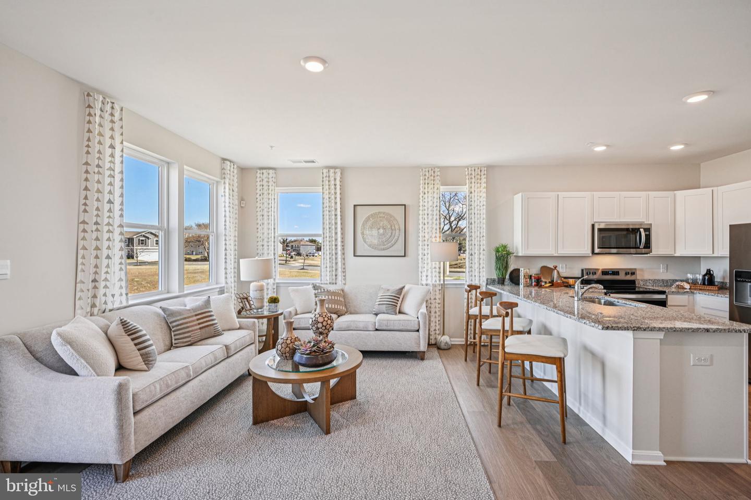
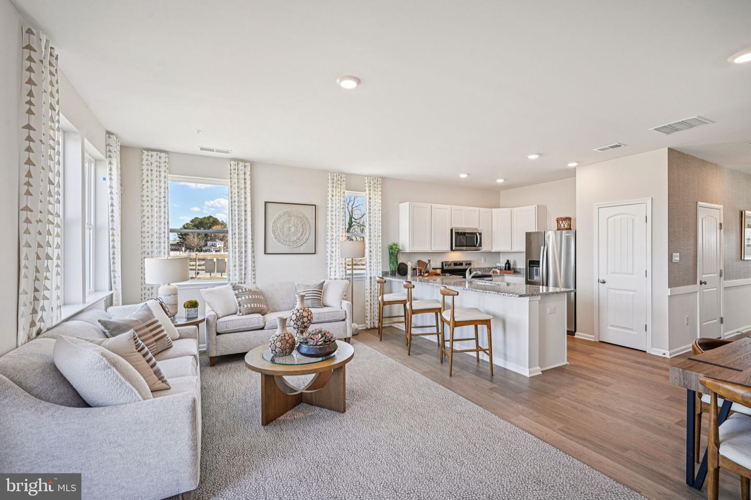
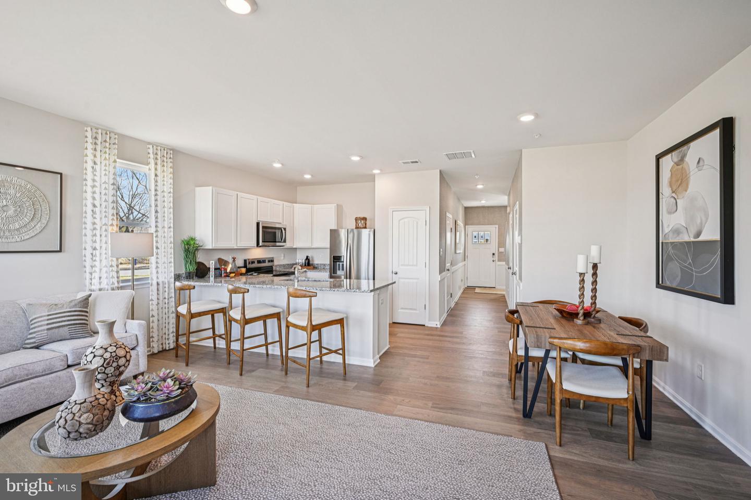
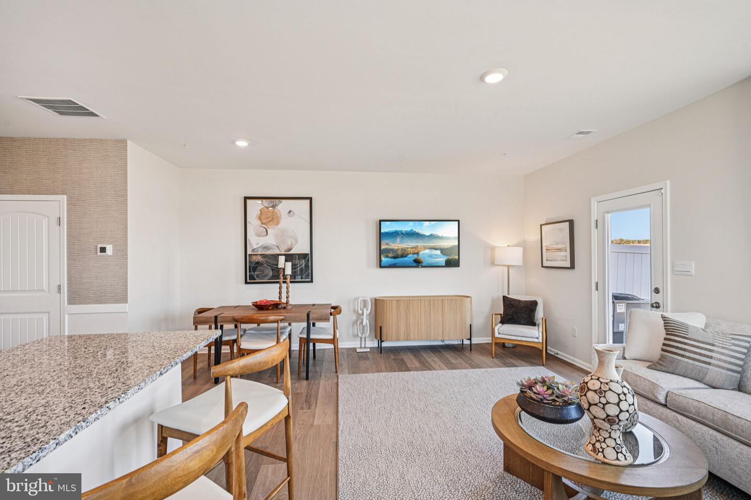
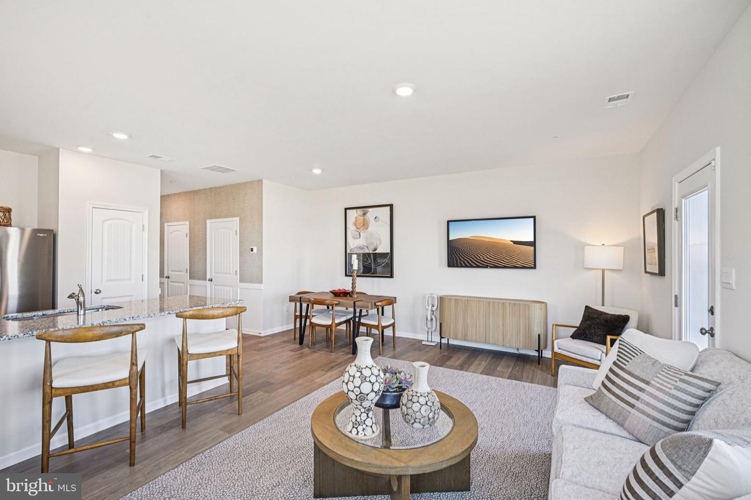
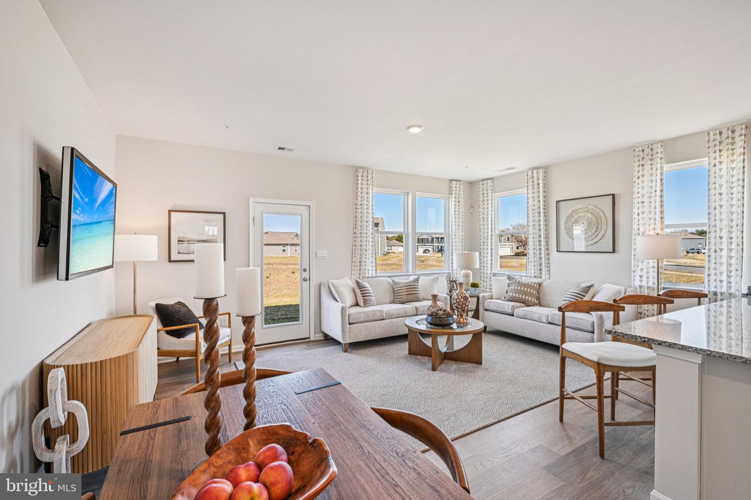
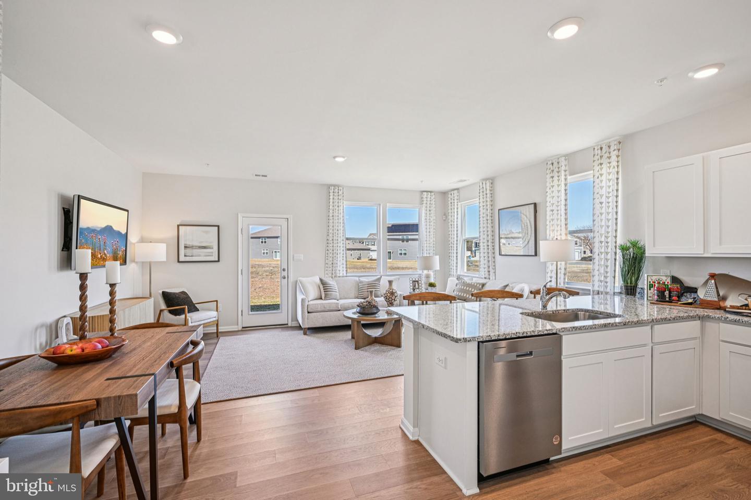
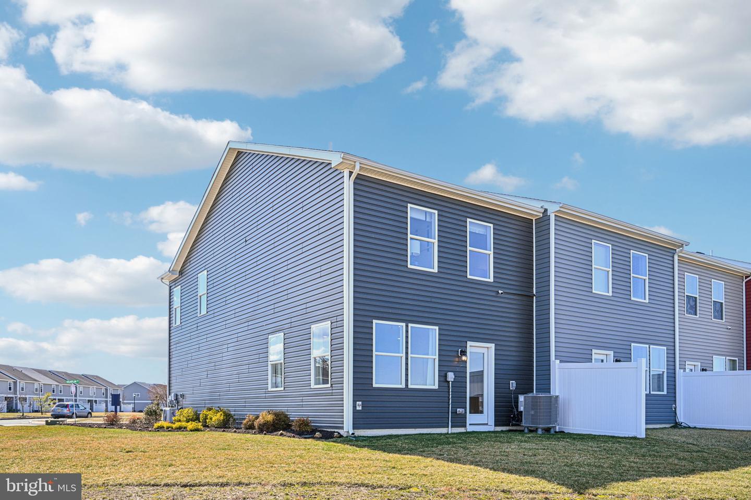
Explore a new home at 541 Norwood Drive in Ellendale, DE, located in the charming Ingram Village community. The Delmar, a 1500 square foot open-concept two story end-of-unit townhome, offers three bedrooms, two and a half bathrooms, and a one-car garage.
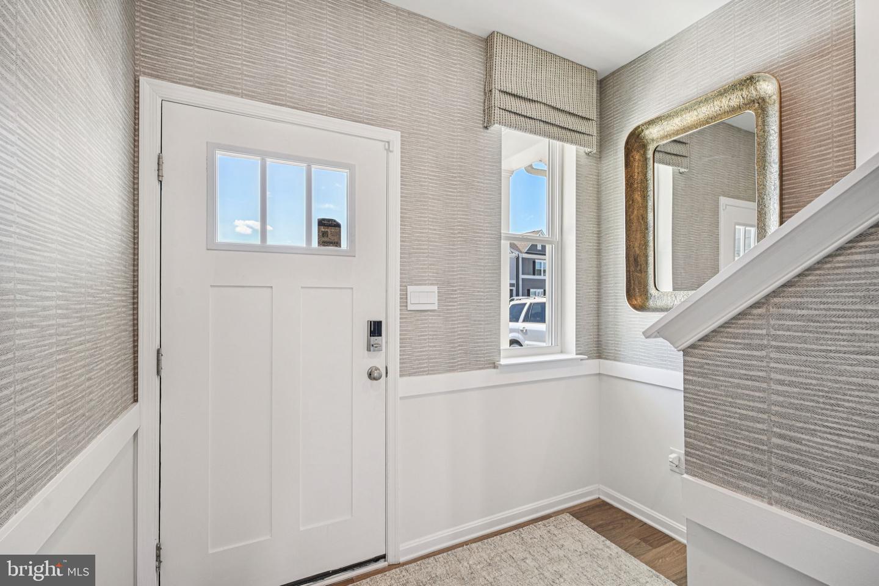
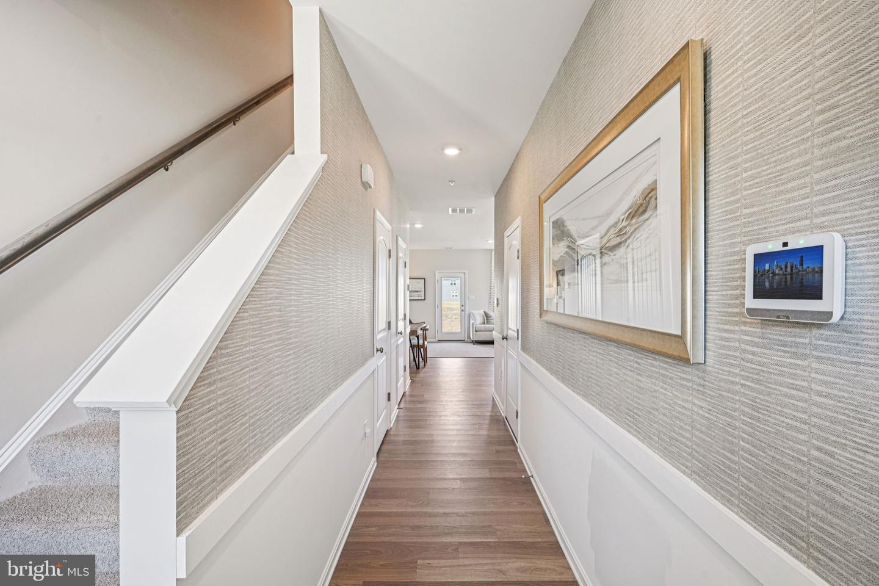
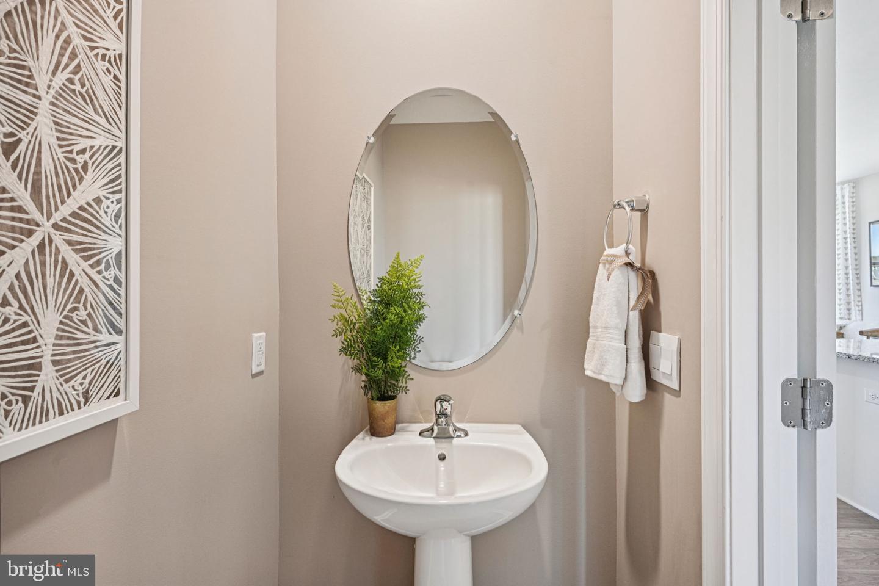
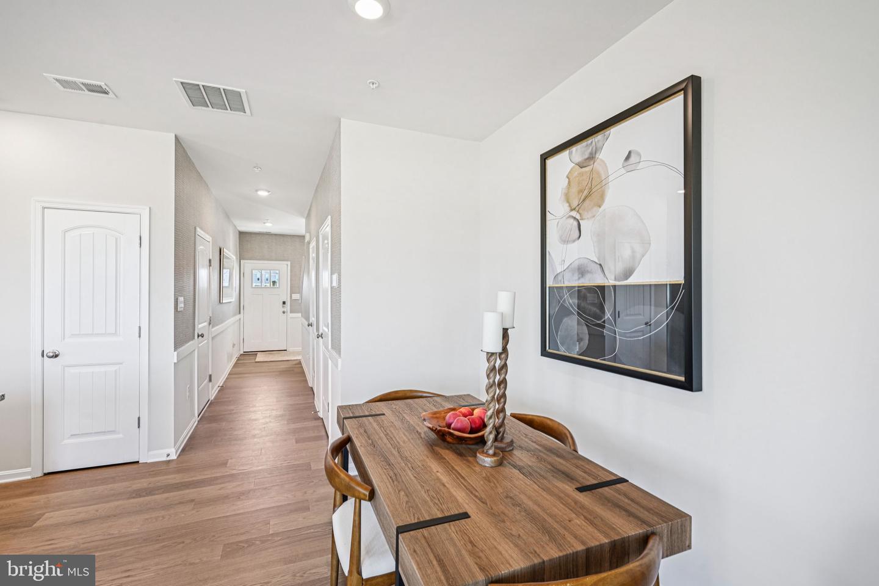
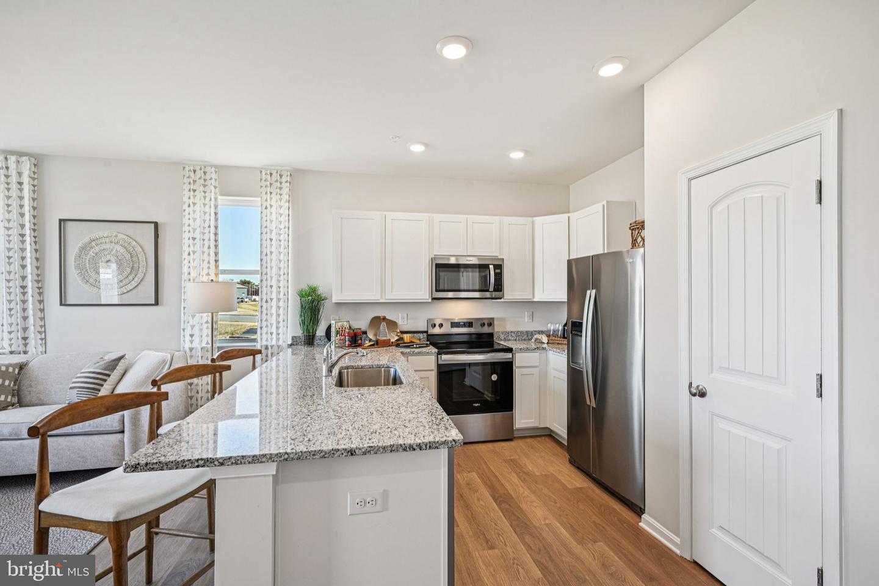
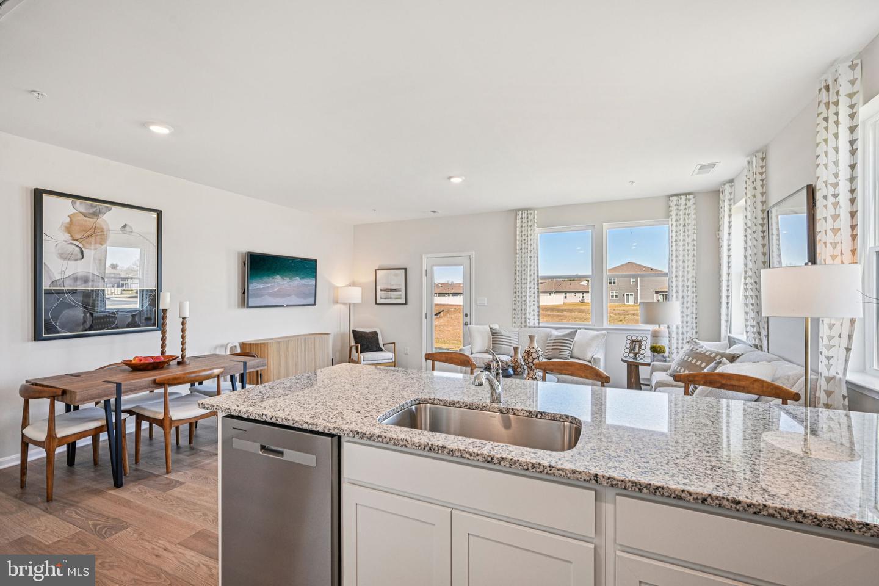
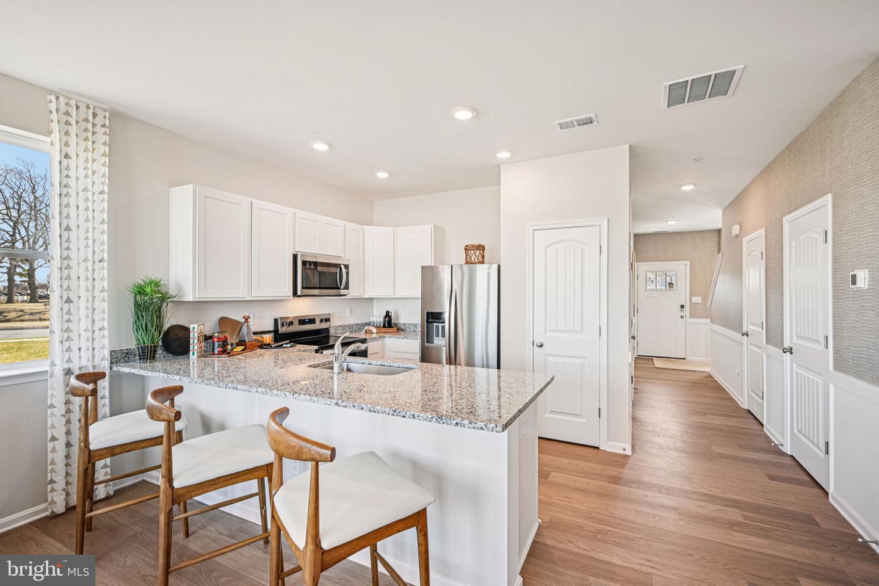
As you enter from the front porch, the inviting foyer leads you to the conveniently located power room and the one-car garage. The home’s functional eat-in kitchen features modern gray cabinet space, granite countertops, a spacious peninsula island with room for seating, stainless steel appliances and a pantry closet. The kitchen is open to the ample living room and dining area making family gatherings effortless.
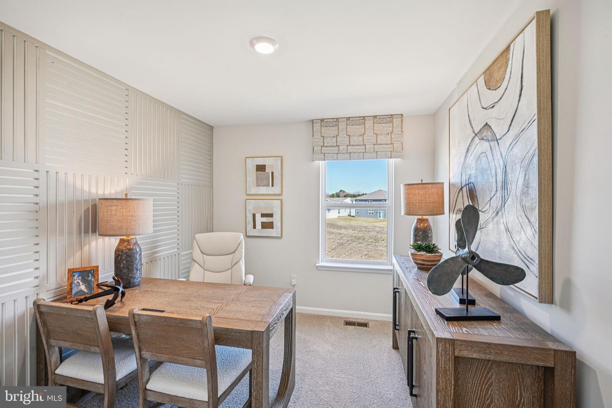
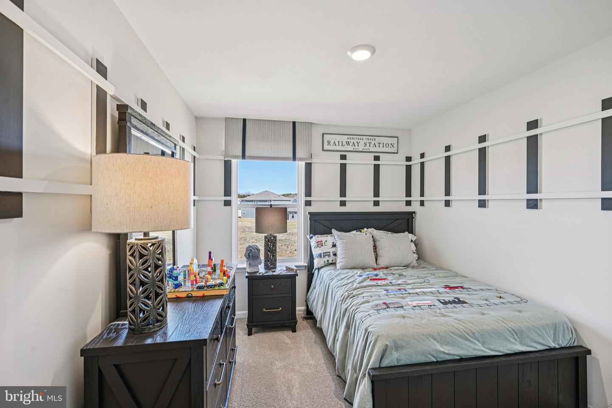
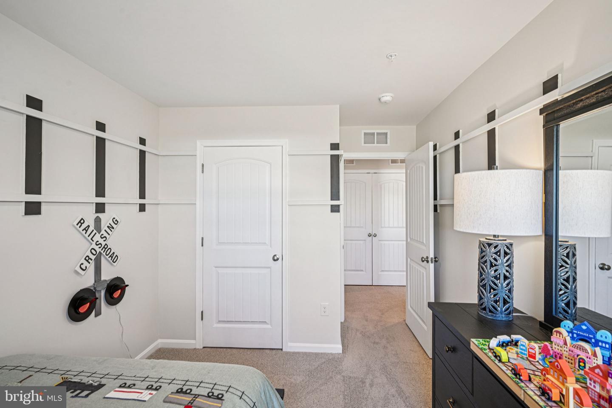
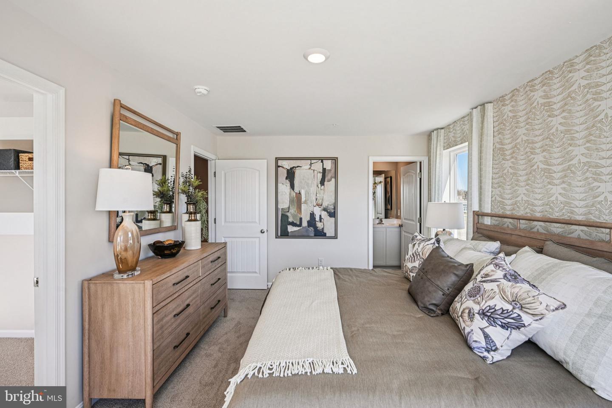
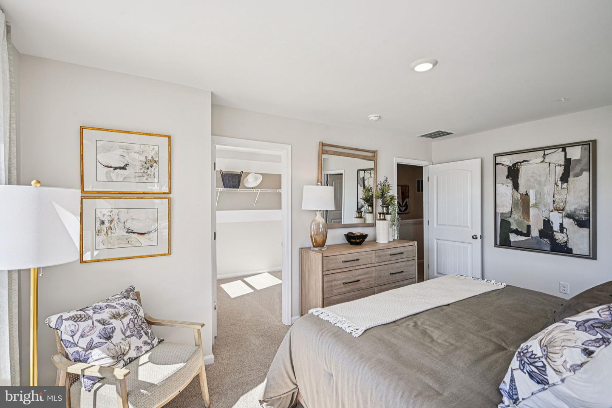
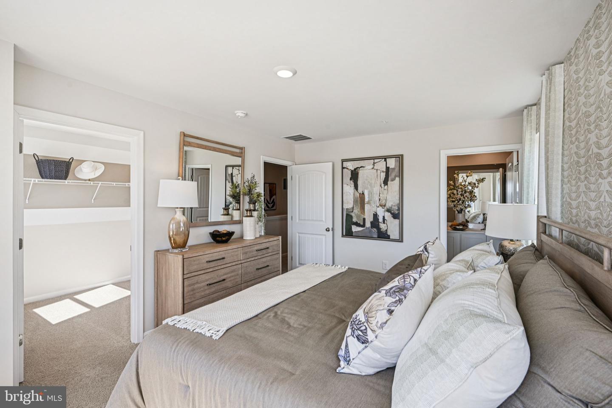
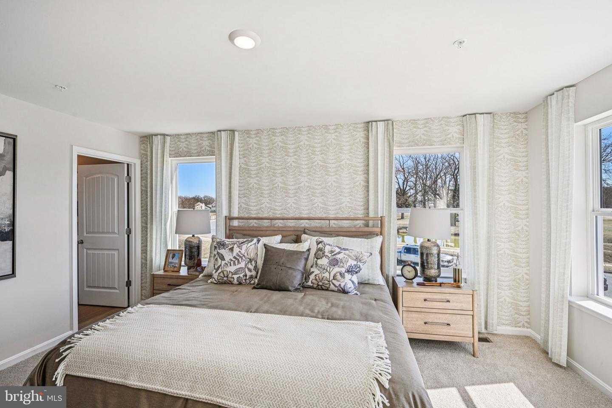
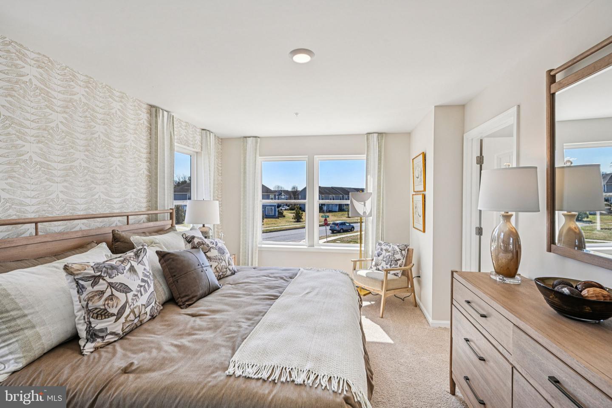
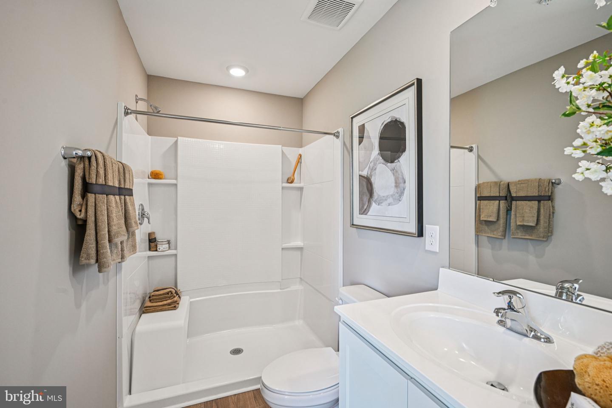
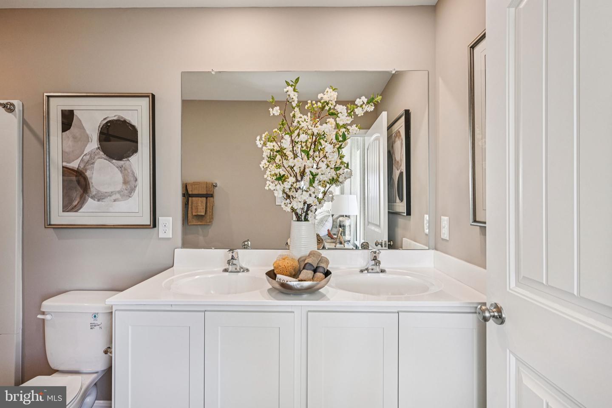
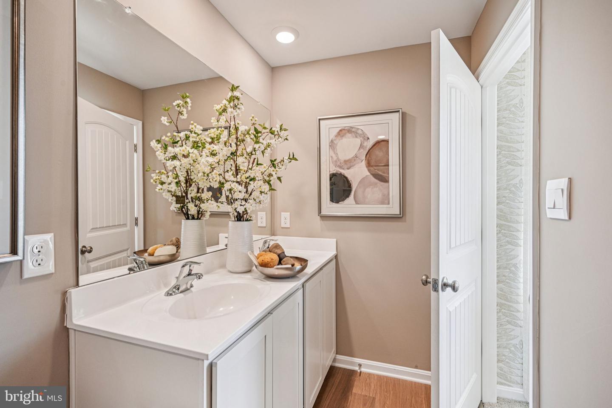
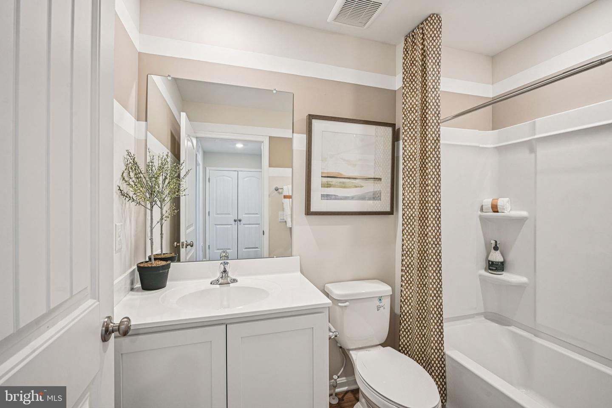
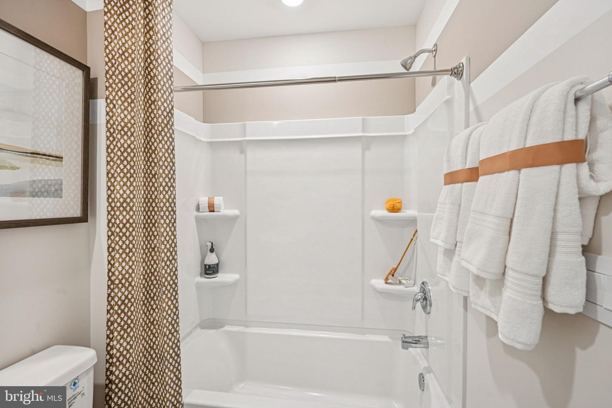
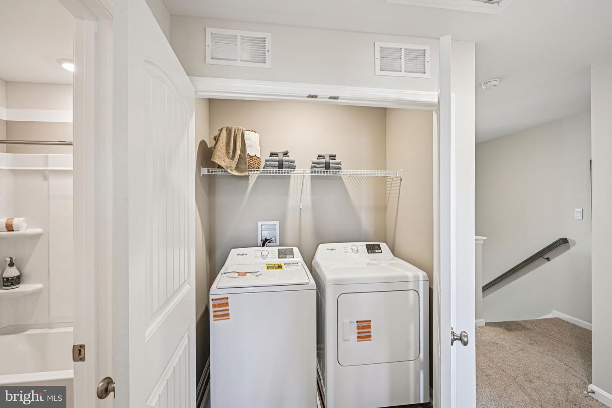
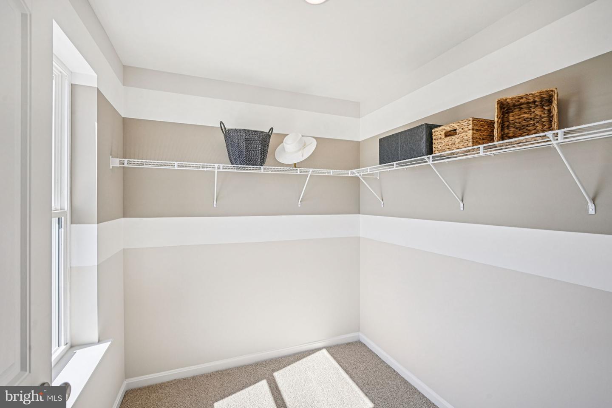
Upstairs, the spacious main bedroom comes complete with an oversized walk-in closet and a modern bathroom with a double bowl vanity, and generously sized walk-in shower. A linen closet is conveniently located in the hallway. Additionally, there are two sizeable guest bedrooms, each with plenty of closet space, and a guest bathroom with a vanity and tub shower located down the hallway. A functional upstairs laundry closet comes complete with a full-size washer and dryer.
The home includes white window treatments and the innovative America’s Smart-Home® package that will give you complete peace of mind.
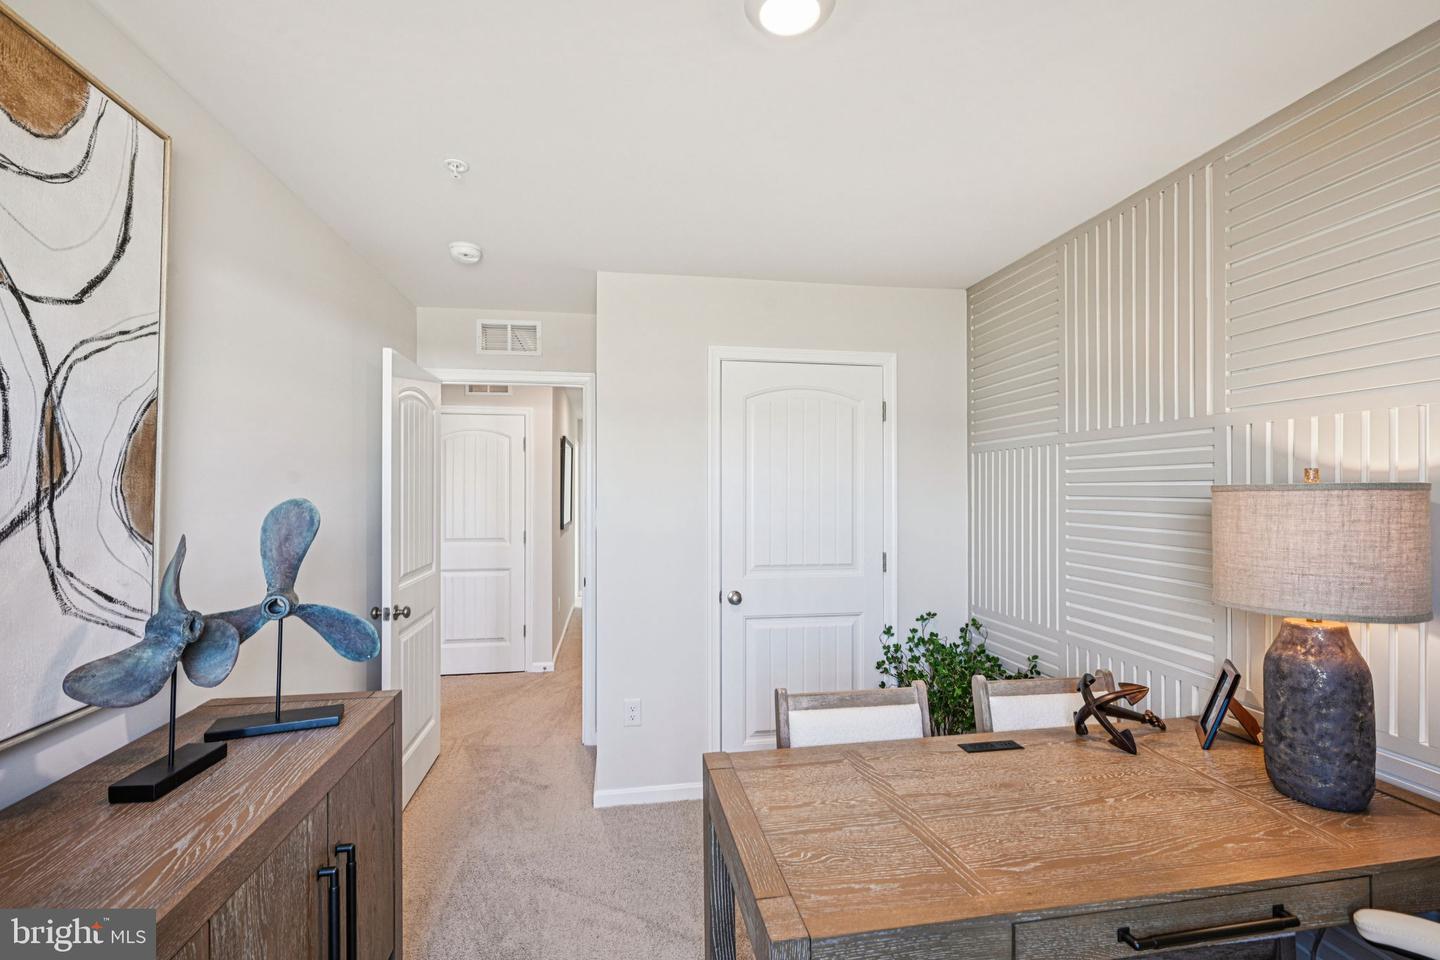
Pictures, artist renderings, photographs, colors, features, and sizes are for illustration purposes only and will vary from the homes as built. Image representative of plan only and may vary as built. Images are of model home and include custom design features that may not be available in other homes. Furnishings and decorative items not included with home purchase.
As you enter from the front porch, the inviting foyer leads you to the conveniently located power room and the one-car garage. The home’s functional eat-in kitchen features modern gray cabinet space, granite countertops, a spacious peninsula island with room for seating, stainless steel appliances and a pantry closet. The kitchen is open to the ample living room and dining area making family gatherings effortless.
Upstairs, the spacious main bedroom comes complete with an oversized walk-in closet and a modern bathroom with a double bowl vanity, and generously sized walk-in shower. A linen closet is conveniently located in the hallway. Additionally, there are two sizeable guest bedrooms, each with plenty of closet space, and a guest bathroom with a vanity and tub shower located down the hallway. A functional upstairs laundry closet comes complete with a full-size washer and dryer.
The home includes white window treatments and the innovative America’s Smart-Home® package that will give you complete peace of mind.
Pictures, artist renderings, photographs, colors, features, and sizes are for illustration purposes only and will vary from the homes as built. Image representative of plan only and may vary as built. Images are of model home and include custom design features that may not be available in other homes. Furnishings and decorative items not included with home purchase.
Similar Listings
Newly Listed
Rodney Vil
$316,000
4 Bed
2 Bath
- Tax Total Living Area:
- 1416 sq. ft.
Listed 2 days ago
Courtesy: Walt Simpson Realty
MLS Dekt2050656
Banks Acres
$316,000
3 Bed
2 Bath
Listed 238 days ago
Courtesy: Re/max Associates
MLS Desu2103868
Under Contract
Cuelen Acres
$316,500
3 Bed
2 Bath
- Tax Total Living Area:
- 1200 sq. ft.
Listed 127 days ago
Courtesy: Iron Valley Real Estate At The Beach
MLS Desu2111384
Cuelen Acres
$316,500
3 Bed
2 Bath
- Tax Total Living Area:
- 1200 sq. ft.
Listed 127 days ago
Courtesy: Iron Valley Real Estate At The Beach
MLS Desu2111386
Virtual Tour
Open House
Plantation Lakes
$315,290
3 Bed
3 Bath
1 Hf. Bath
- Tax Total Living Area:
- 1837 sq. ft.
Listed 47 days ago
Courtesy: Atlantic Five Realty
MLS Desu2117644
Newly Listed
Potnets Bayside
$315,000
3 Bed
2 Bath
- Tax Total Living Area:
- 1668 sq. ft.
Listed 2 days ago
Courtesy: Potnets Homes Llc
MLS Desu2120786
Newly Listed
Wynsome Knoll
$315,000
3 Bed
2 Bath
1 Hf. Bath
- Tax Total Living Area:
- 1826 sq. ft.
Listed 9 days ago
Courtesy: Burns & Ellis Realtors
MLS Dekt2050384
Potnets Lakeside
$315,000
3 Bed
2 Bath
- Tax Total Living Area:
- 1600 sq. ft.
Listed 22 days ago
Courtesy: Bryan Realty Group
MLS Desu2118798
Under Contract
Eagles View
$315,000
3 Bed
2 Bath
2 Hf. Bath
- Tax Total Living Area:
- 2569 sq. ft.
Listed 23 days ago
Courtesy: Keller Williams Realty
MLS Dekt2050088
Eden Hill
$315,000
3 Bed
2 Bath
- Tax Total Living Area:
- 1316 sq. ft.
Listed 58 days ago
Courtesy: Burns & Ellis Realtors
MLS Dekt2049084
Plantation Lakes
$315,000
3 Bed
3 Bath
1 Hf. Bath
- Tax Total Living Area:
- 1837 sq. ft.
Listed 90 days ago
Courtesy: Sky City Properties
MLS Desu2114668
Under Contract
$315,000
3 Bed
2 Bath
- Tax Total Living Area:
- 1300 sq. ft.
Listed 94 days ago
Courtesy: Keller Williams Realty Central-delaware
MLS Desu2110090




