
196 Elm Crest Ln, Felton, De 19943
Under ContractVirtual Tour
Courtesy: Compass,
Talia Sama
Appliances
Built-In Range, Built-In Microwave, Dishwasher, Water Heater, Dryer, Refrigerator, WasherBedrooms
3
Full Bath
2
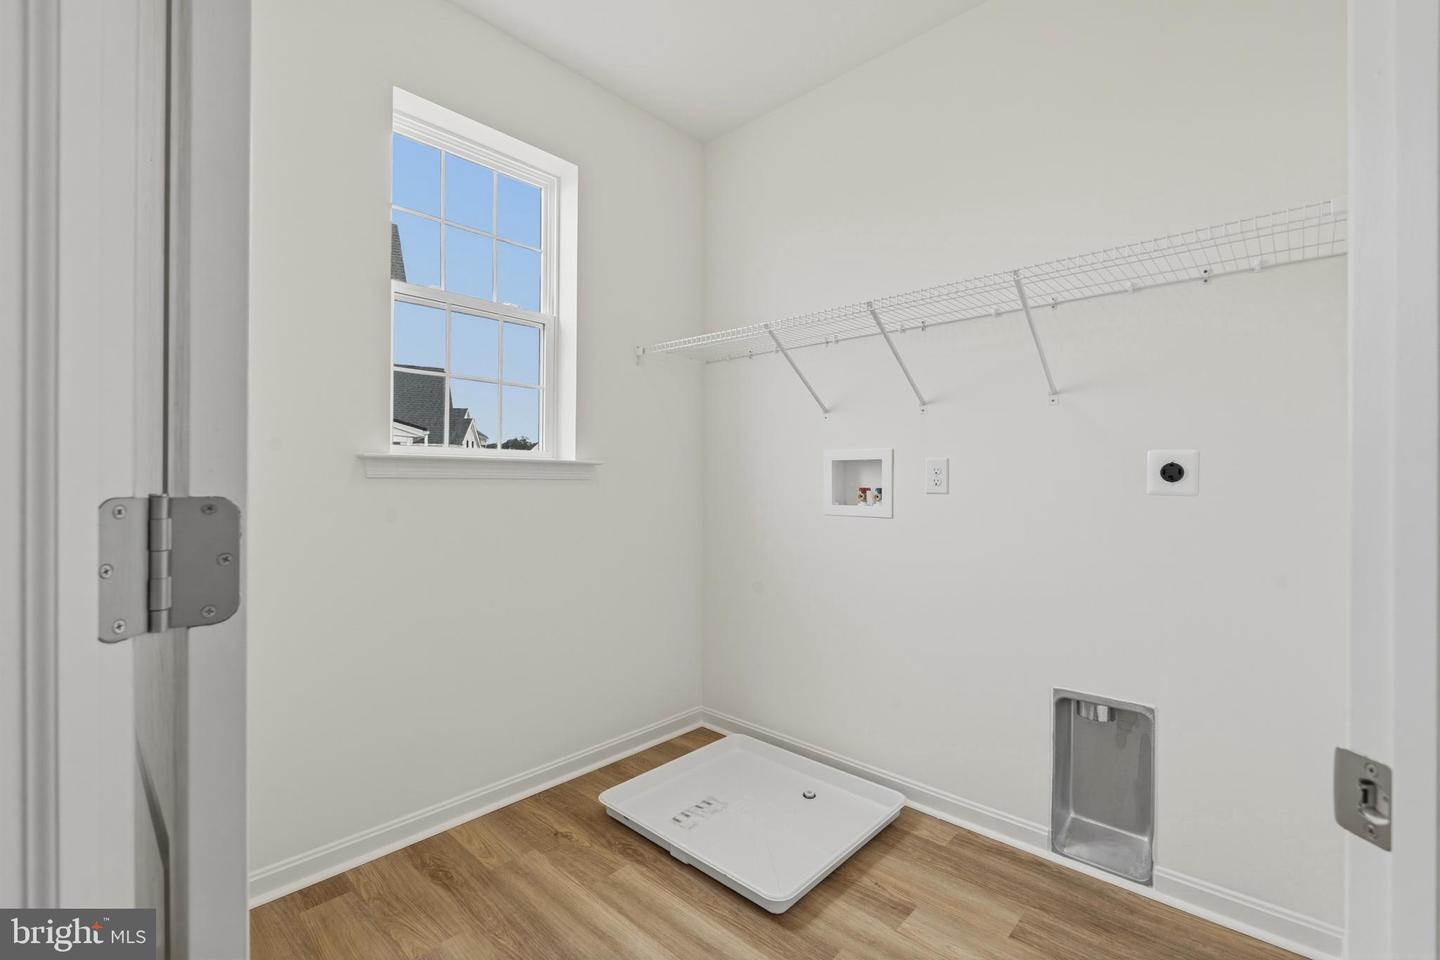
Laundry
Main Floor
Rooms
Dining Room, Bedroom 2, Bedroom 3, Kitchen, Bedroom 1, Great Room, Laundry, Bathroom 1, Bathroom 2
Living Area
2247 sq/ft
Flooring
Luxury Vinyl Plank
Interior Features
- Combination Kitchen/Living
- Dining Area
- Entry Level Bedroom
- Kitchen - Eat-In
- Kitchen - Island
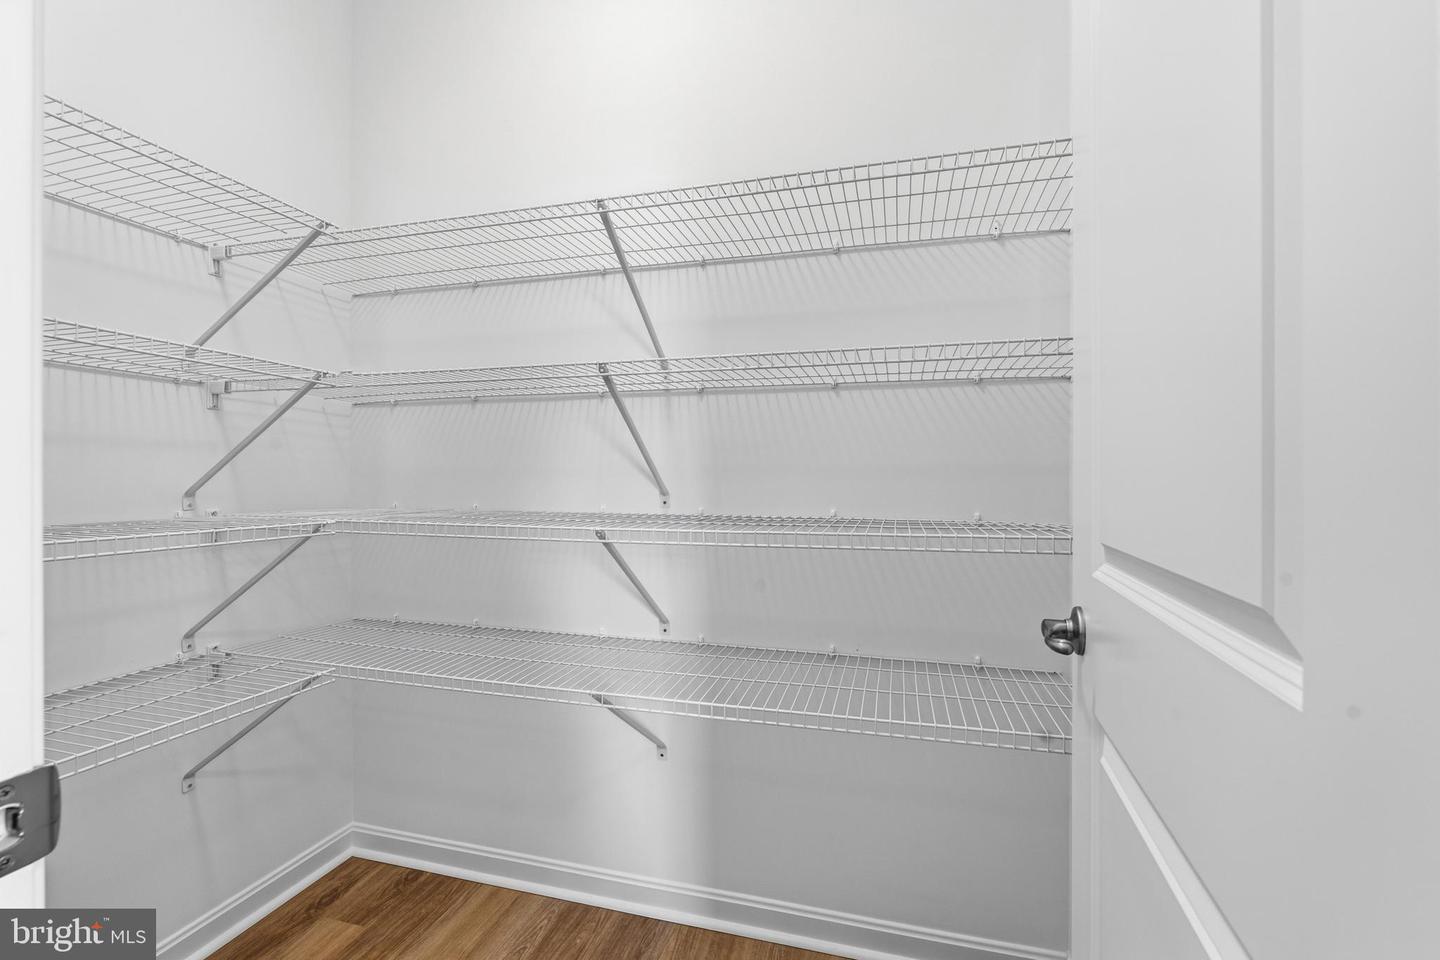
- Pantry
- Upgraded Countertops
- Walk-in Closet(s)
General
MLS
Dekt2046974
Community
Weatherstonecrossing
Price
$489,900.00
Price/SQft
$218.02
HOA Fee
$283.00
HOA Fee Frequency
Annually
Area And Schools
School Tax
$1,440.00
Weatherstonecrossing
MLS
Dekt2046974
$489,900
3 Bed
2 Bath
- Tax Total Living Area:
- 2247 sq. ft.
- Lot Size:
- 0.33 acres
HOA: $283 Annually
Listed 104 days ago
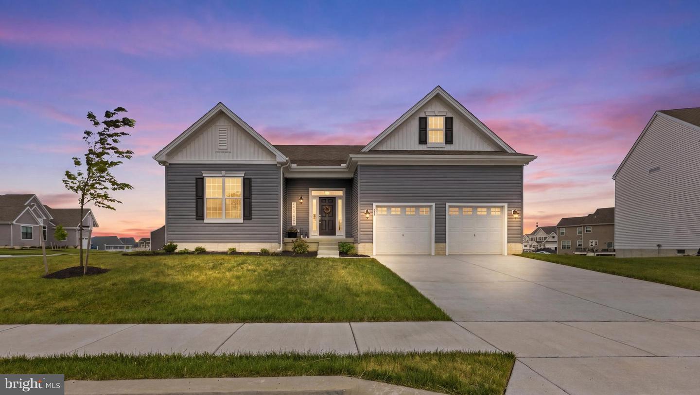
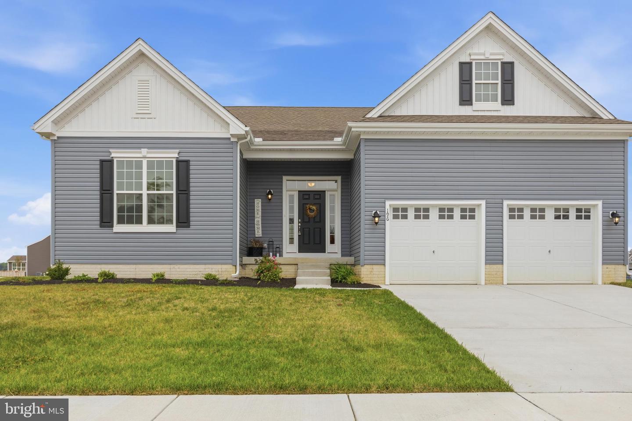
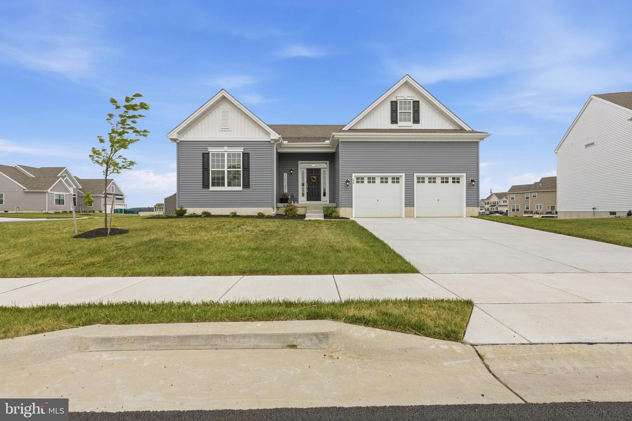
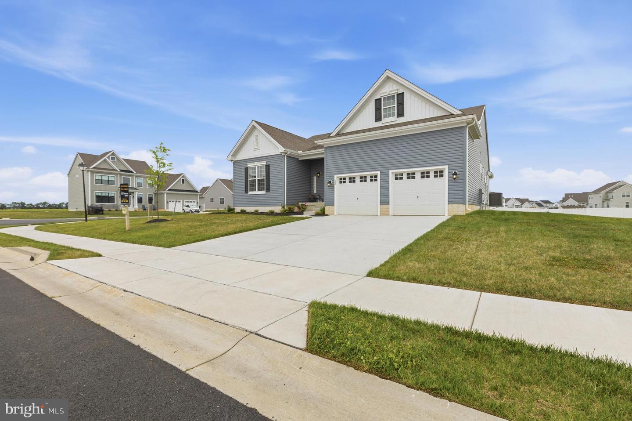
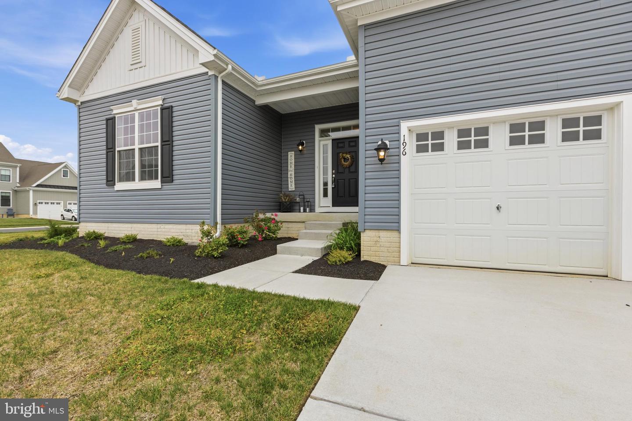
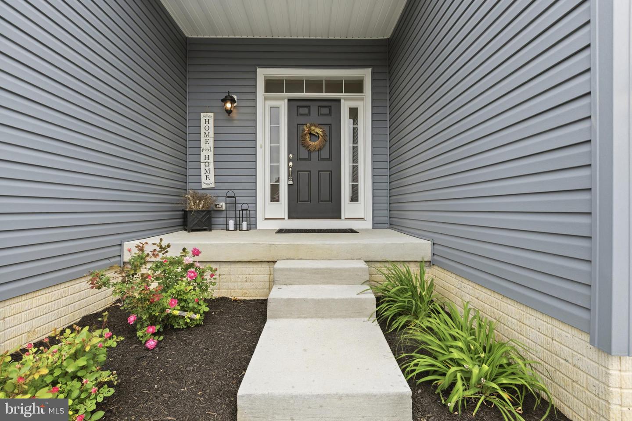
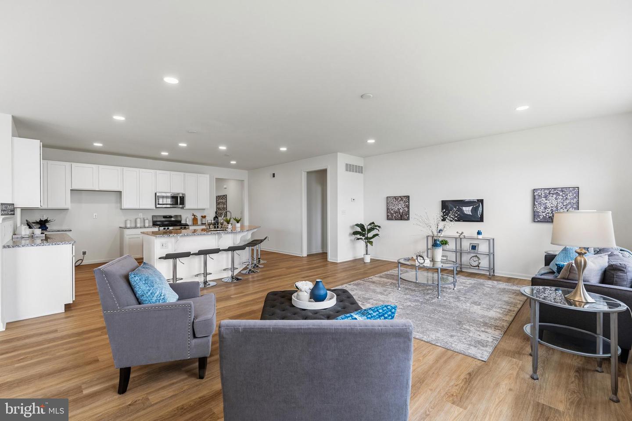
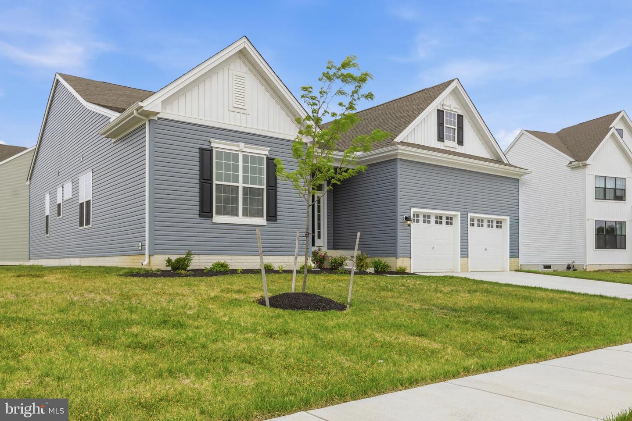
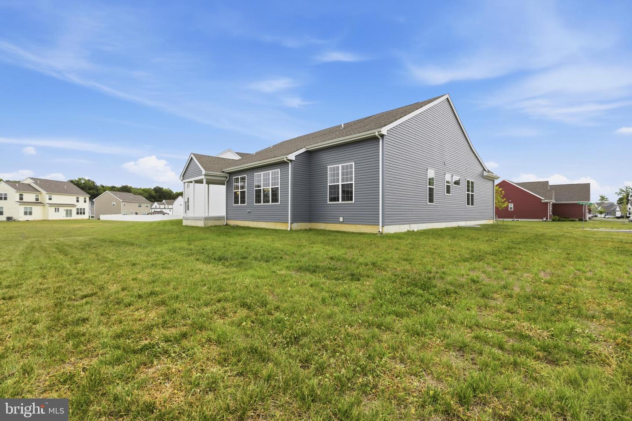
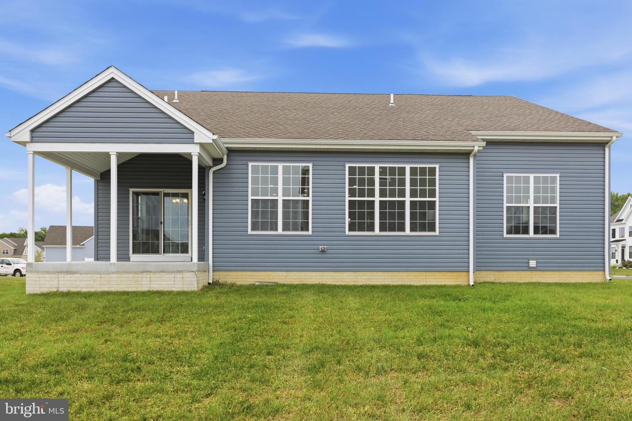
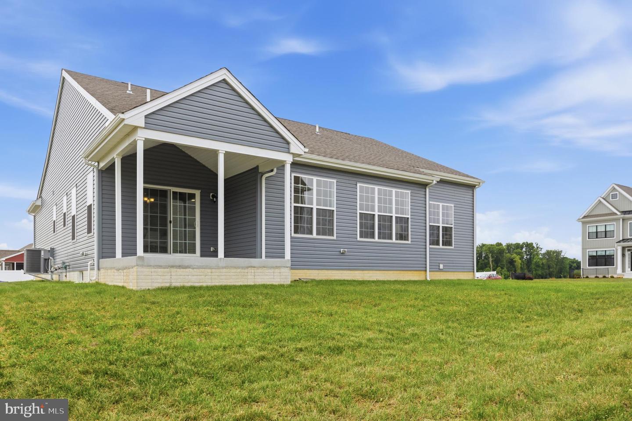
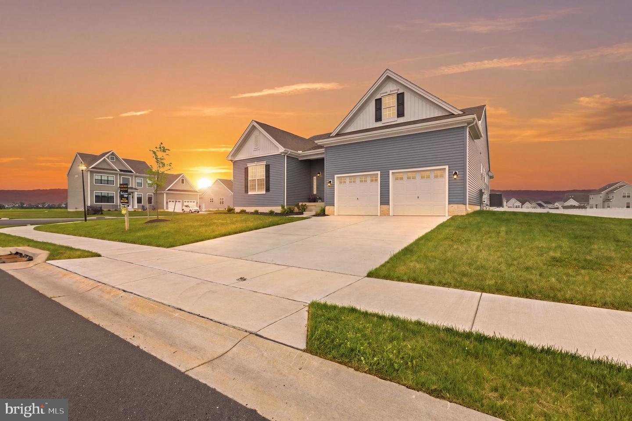
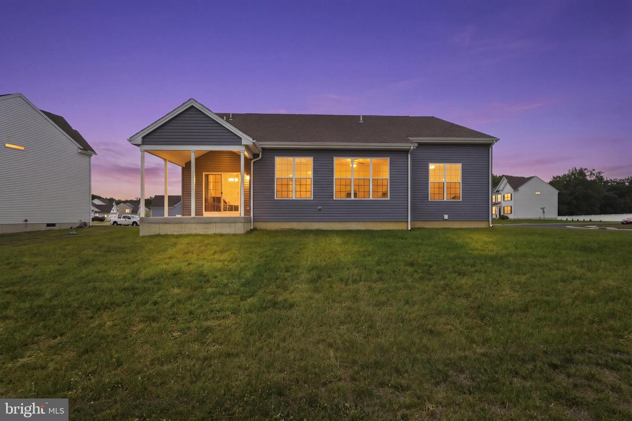
Welcome to 196 Elm Crest Ln in charming Felton, Delaware! This beautiful brand new home is a blend of comfort, style, and convenience, perfectly suited for modern living. New construction without the wait!
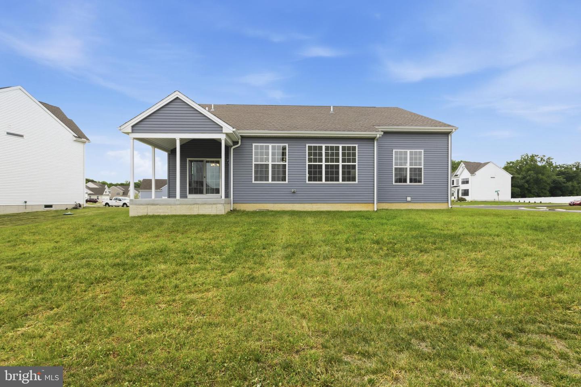
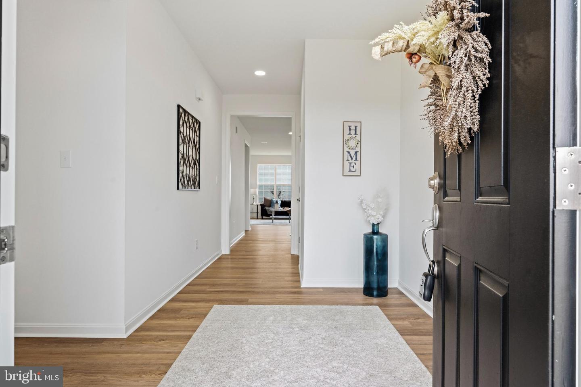
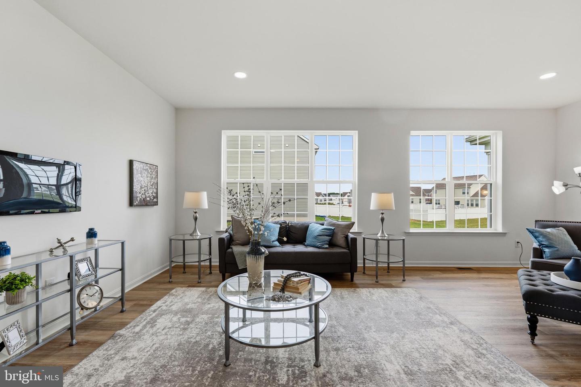
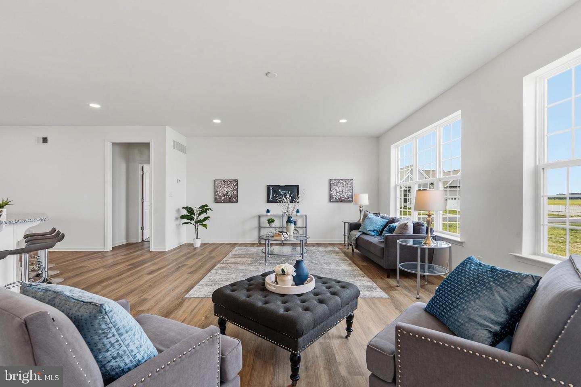
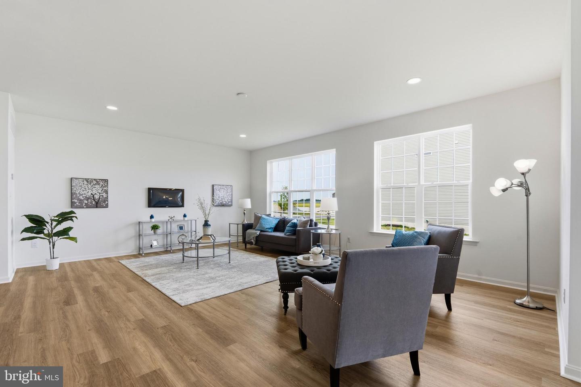
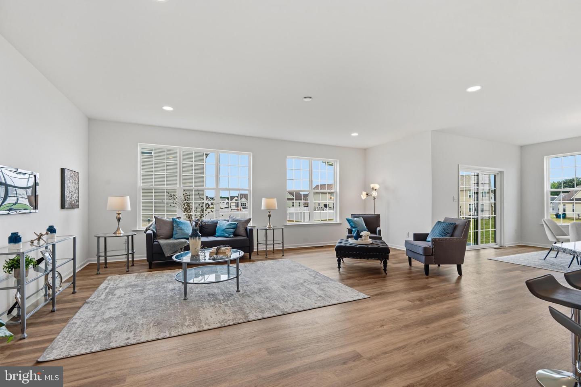
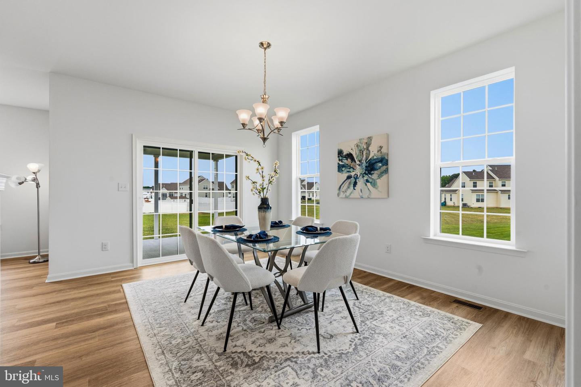
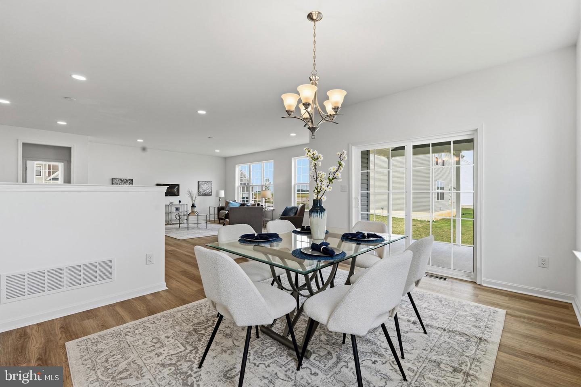
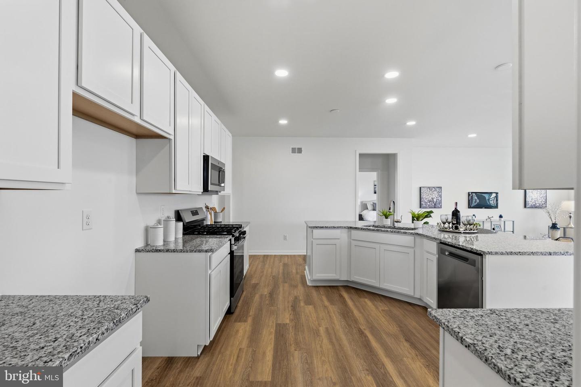
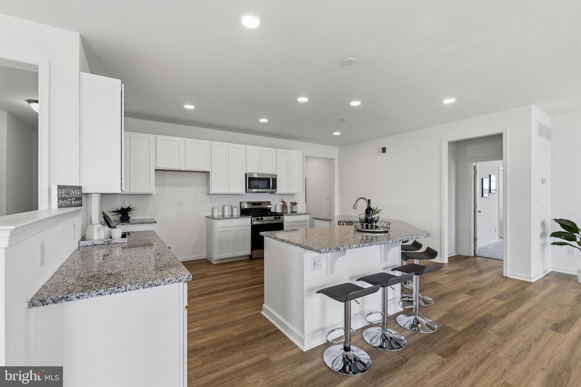
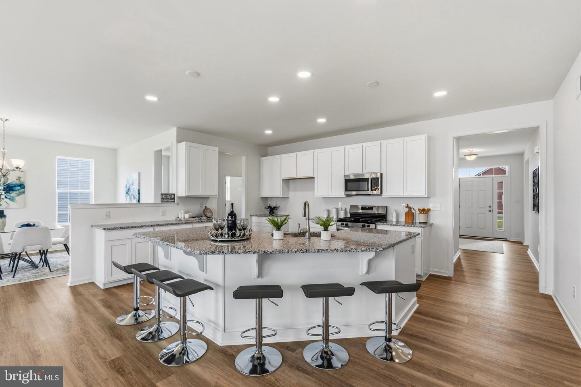
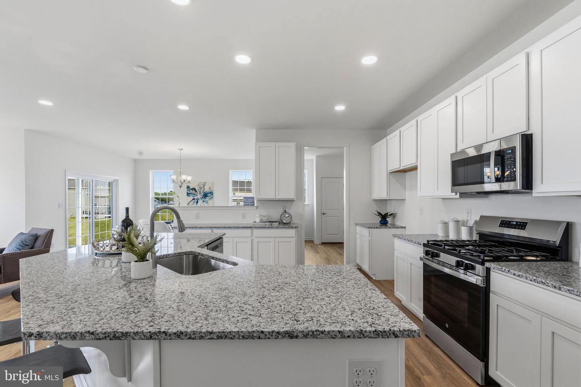
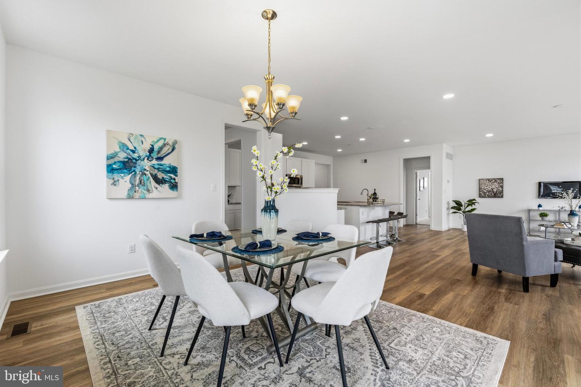
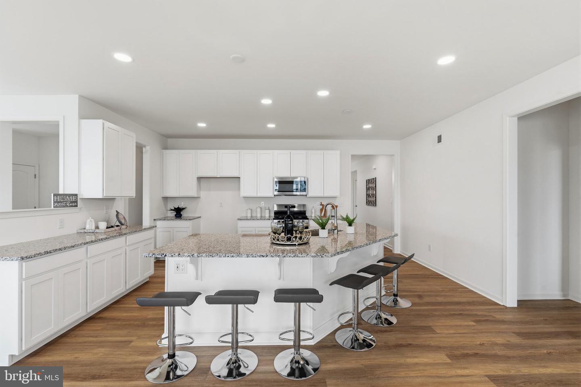
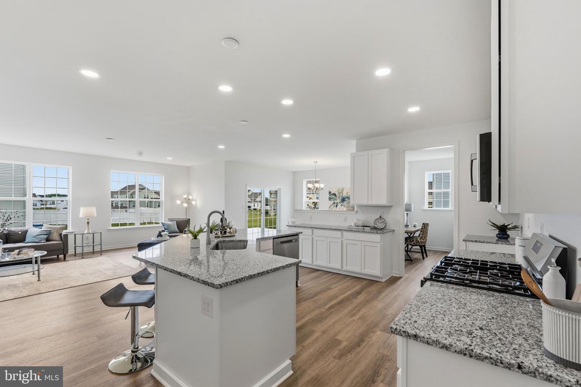
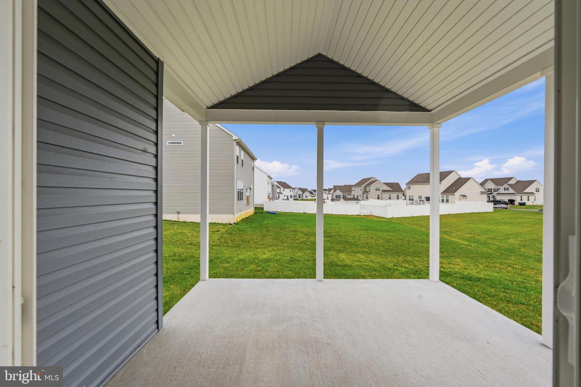
Step inside to discover a spacious, open-concept layout designed for both relaxation and entertaining. The living room is awash with natural light, creating a warm and inviting atmosphere. The kitchen, a true chef’s dream, boasts sleek countertops, ample cabinetry, and stainless steel appliances, making meal prep a breeze. Adjacent to the dining area, sliding glass doors lead to a private backyard oasis perfect for summer barbecues, gardening, or simply unwinding on a quiet evening.
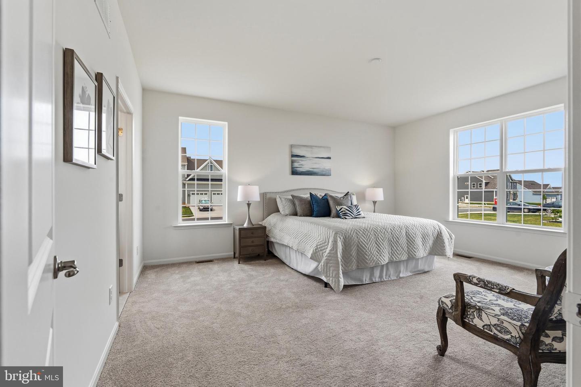
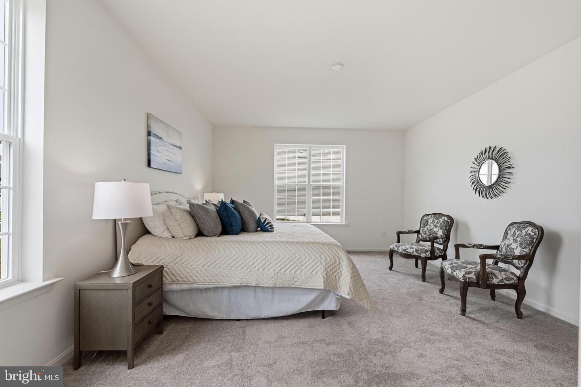
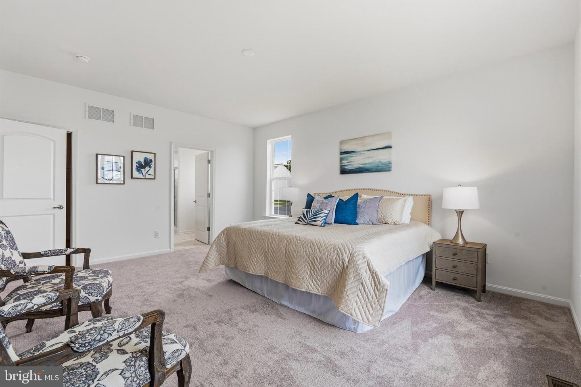
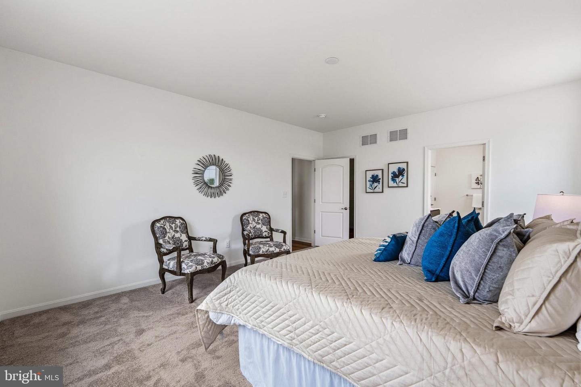
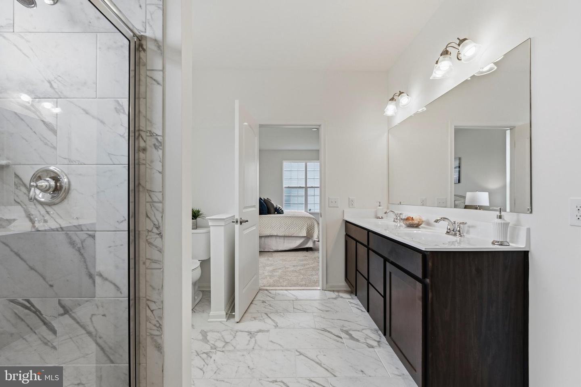
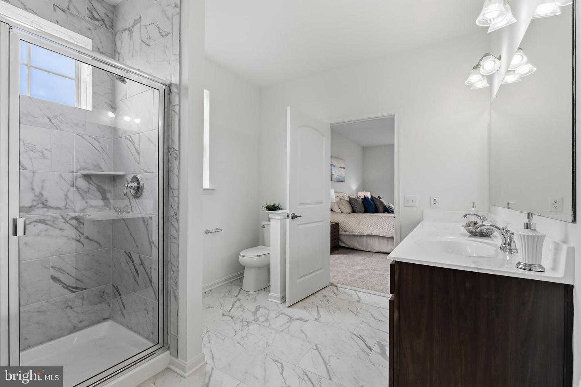
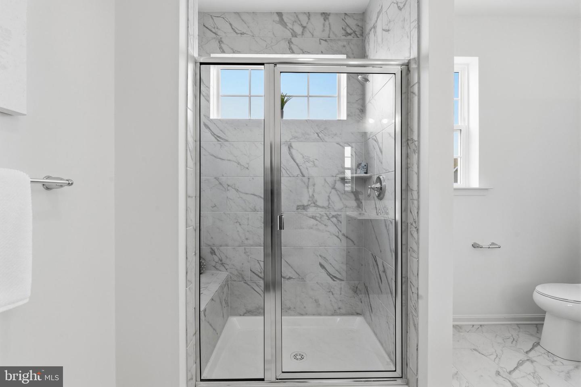
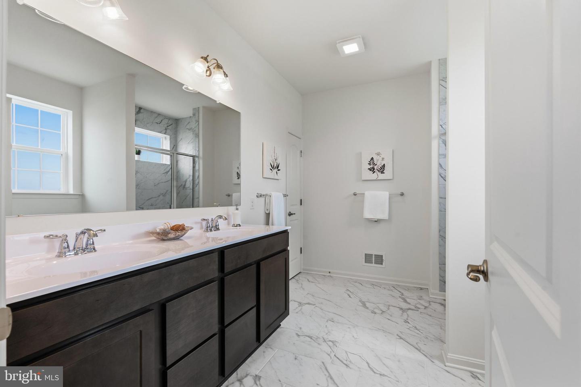
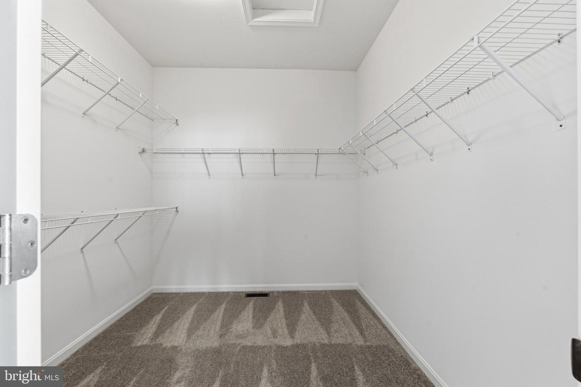
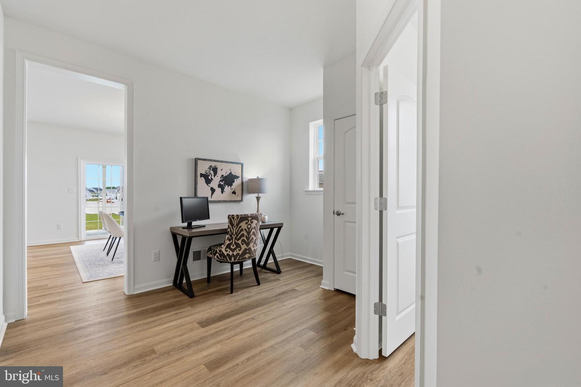
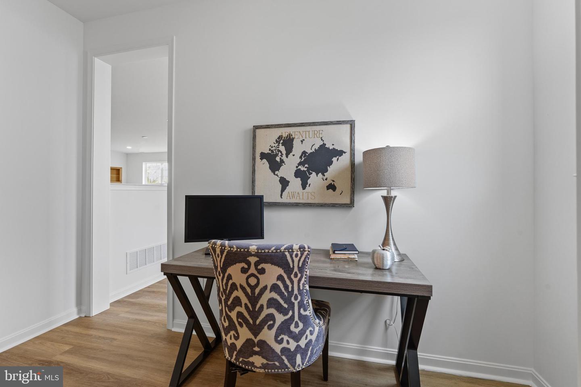
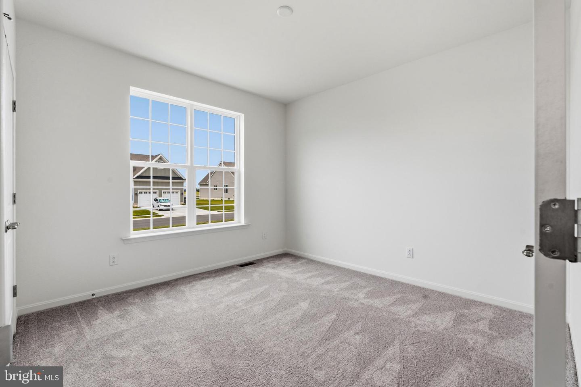

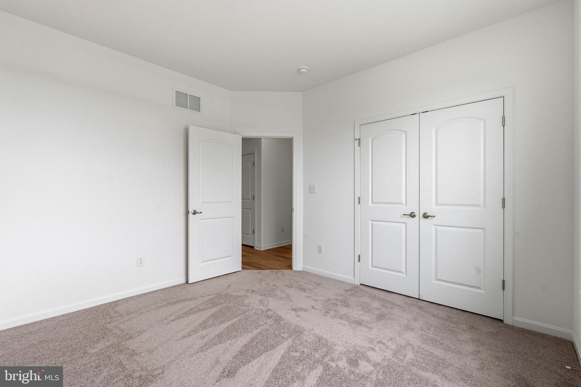
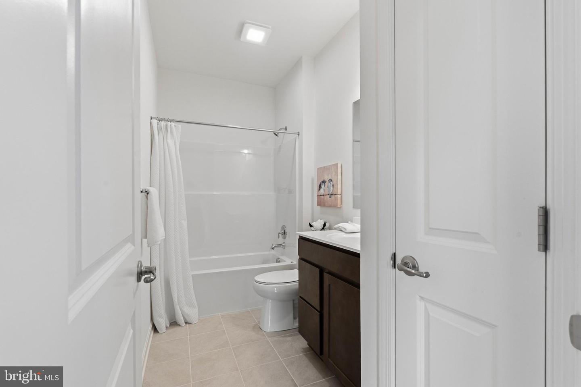
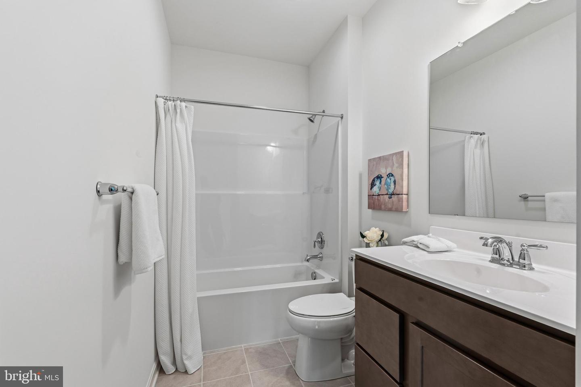
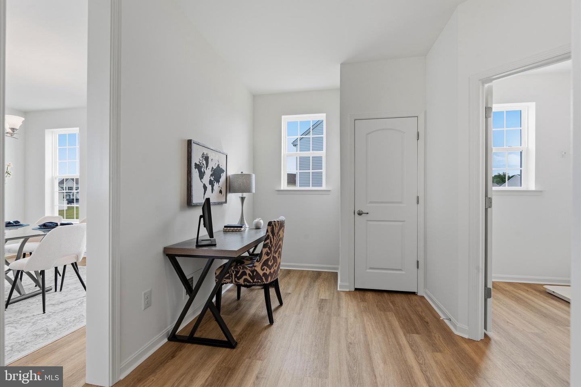
The home features 3 generously sized bedrooms, including a serene primary suite complete with an en-suite bathroom and a walk-in closet. Additional rooms offer flexibility for guest accommodations, a home office, or a hobby space.
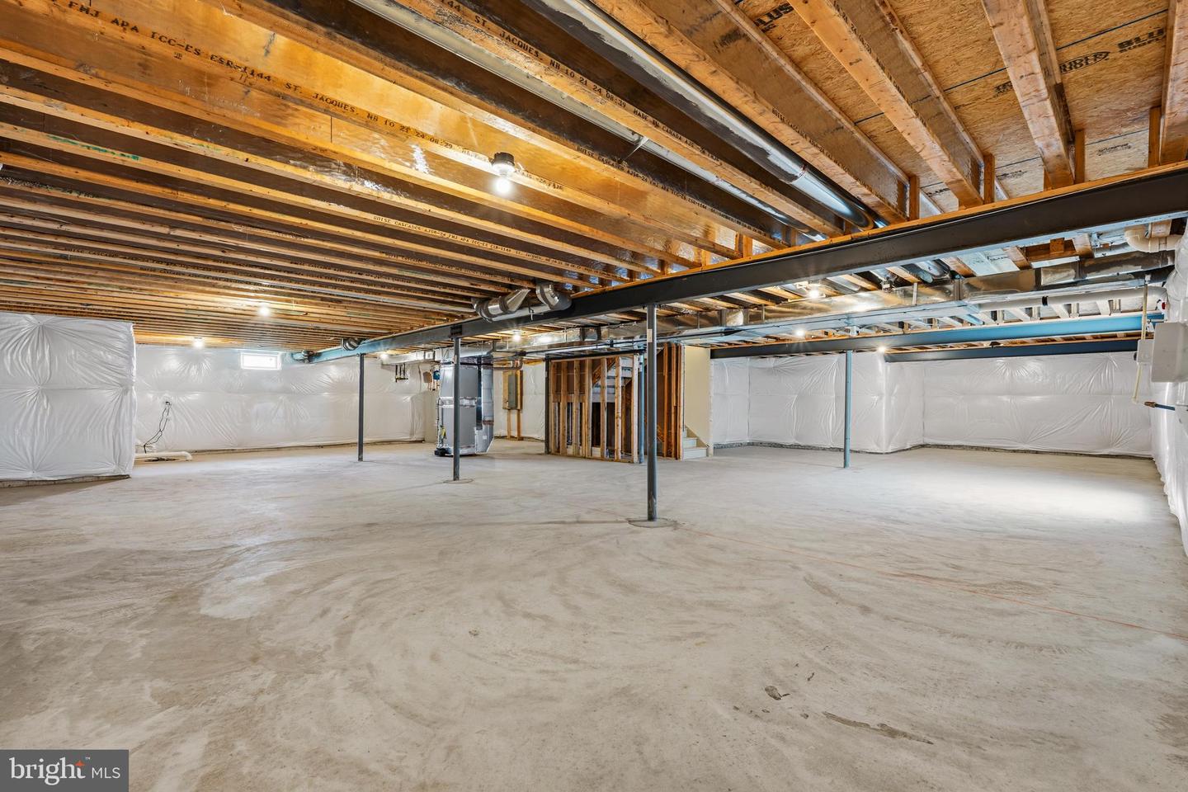
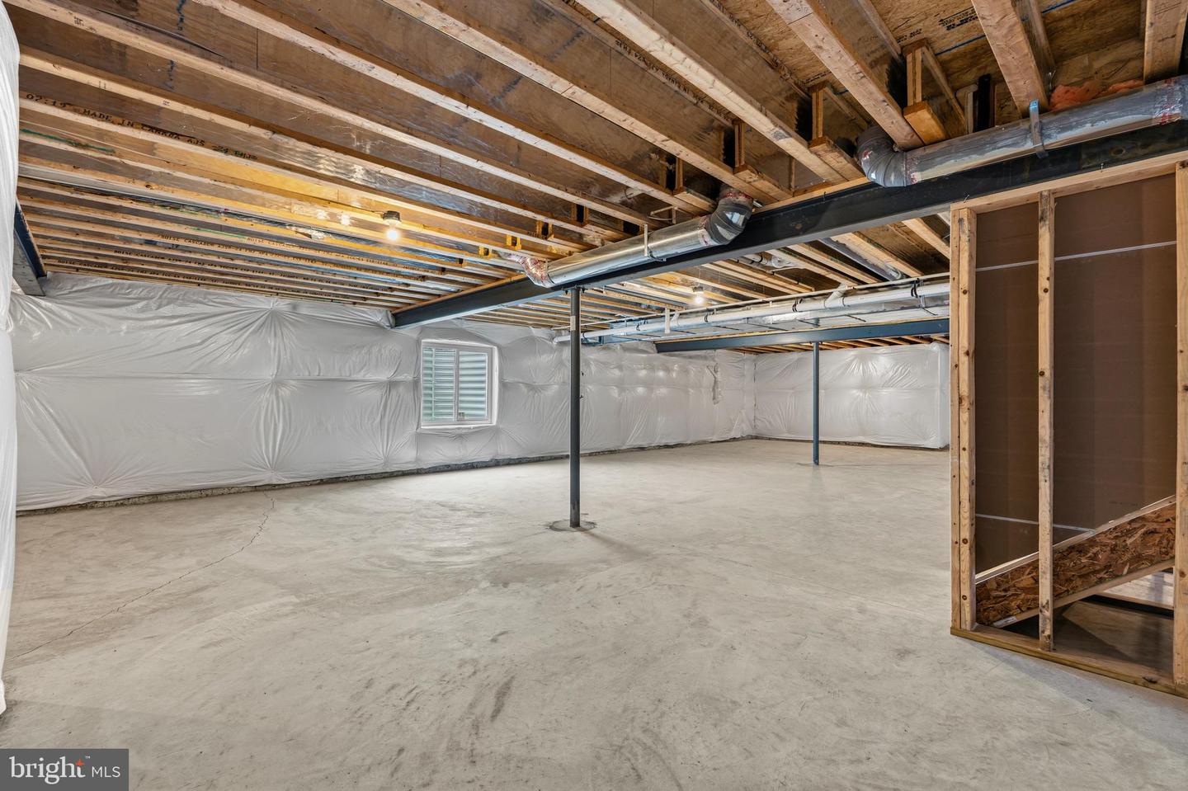
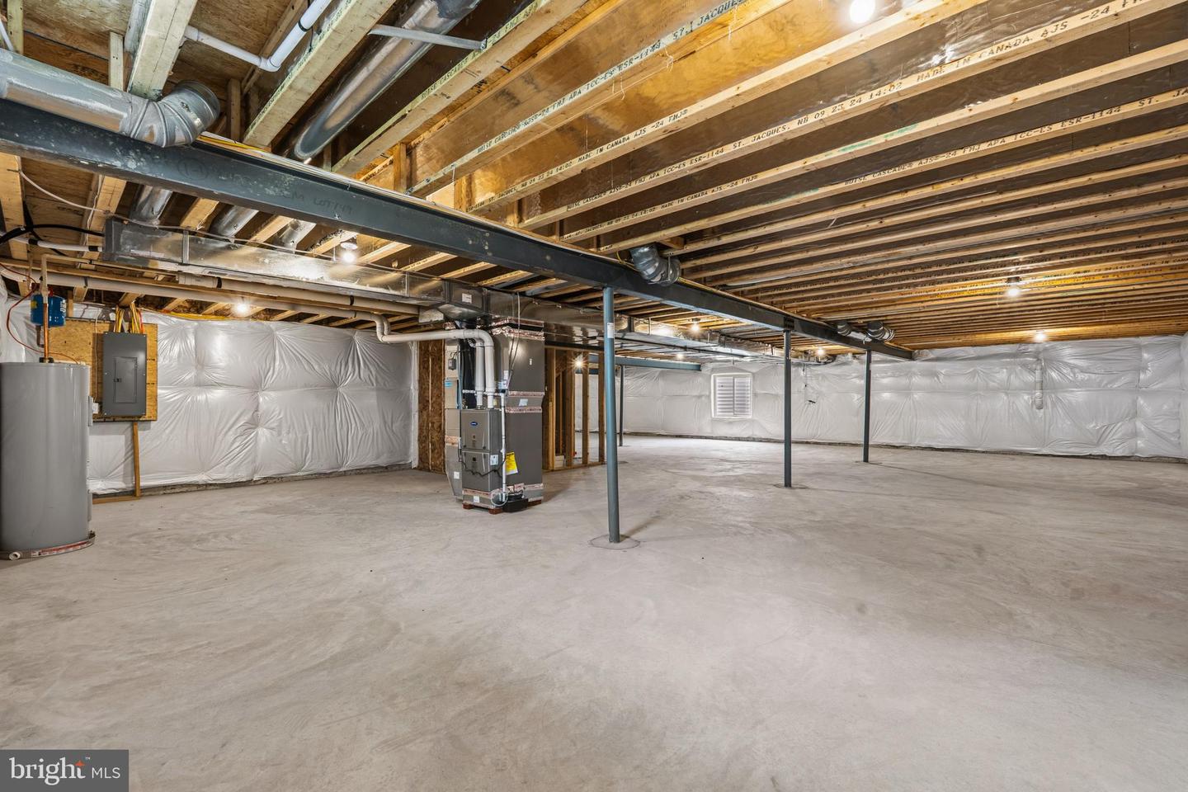
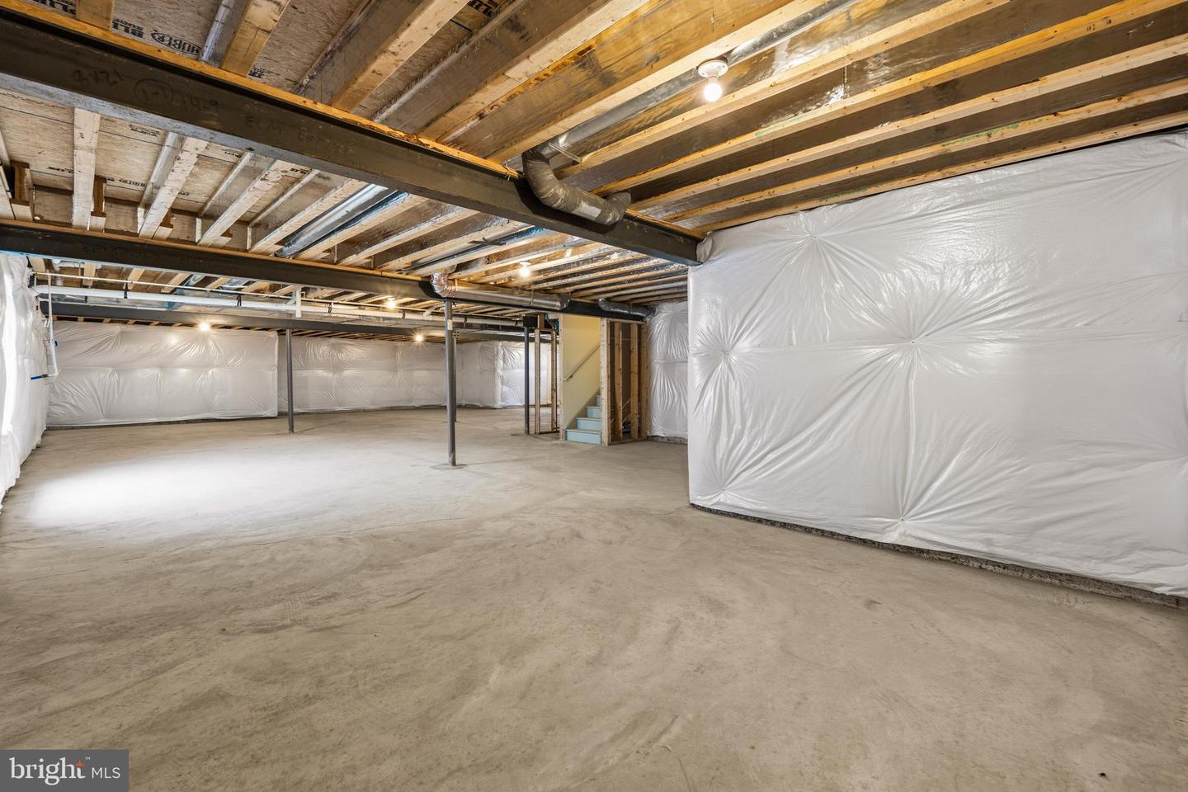
Downstairs, you’ll find a full unfinished basement, a blank canvas ready to be transformed into additional living space, whether you dream of a cozy family room, a home gym, or extra storage.
Nestled in a peaceful community, 196 Elm Crest Ln offers proximity to Felton’s quaint downtown, local parks, and easy access to major routes for commuting. Whether you’re a first-time buyer, looking to upgrade, or ready to settle into a forever home, this property is ready to welcome you.
This home also qualifies for 100% Conventional financing with no money down and no mortgage insurance, an incredible opportunity for buyers to step into homeownership with ease! (Contact Cassidi Succarotte with White Cap Mortgage for more info)
Don’t miss the chance to make this house your home, schedule your private tour today!
Step inside to discover a spacious, open-concept layout designed for both relaxation and entertaining. The living room is awash with natural light, creating a warm and inviting atmosphere. The kitchen, a true chef’s dream, boasts sleek countertops, ample cabinetry, and stainless steel appliances, making meal prep a breeze. Adjacent to the dining area, sliding glass doors lead to a private backyard oasis perfect for summer barbecues, gardening, or simply unwinding on a quiet evening.
The home features 3 generously sized bedrooms, including a serene primary suite complete with an en-suite bathroom and a walk-in closet. Additional rooms offer flexibility for guest accommodations, a home office, or a hobby space.
Downstairs, you’ll find a full unfinished basement, a blank canvas ready to be transformed into additional living space, whether you dream of a cozy family room, a home gym, or extra storage.
Nestled in a peaceful community, 196 Elm Crest Ln offers proximity to Felton’s quaint downtown, local parks, and easy access to major routes for commuting. Whether you’re a first-time buyer, looking to upgrade, or ready to settle into a forever home, this property is ready to welcome you.
This home also qualifies for 100% Conventional financing with no money down and no mortgage insurance, an incredible opportunity for buyers to step into homeownership with ease! (Contact Cassidi Succarotte with White Cap Mortgage for more info)
Don’t miss the chance to make this house your home, schedule your private tour today!
Similar Listings
Newly Listed
Bishops Landing
$489,900
4 Bed
2 Bath
1 Hf. Bath
- Tax Total Living Area:
- 2600 sq. ft.
Listed 8 days ago
Courtesy: Compass
MLS Desu2118034
Under Contract
Dover Meadows
$489,900
4 Bed
3 Bath
- Tax Total Living Area:
- 2484 sq. ft.
Listed 20 days ago
Courtesy: Keller Williams Realty Central-delaware
MLS Dekt2049018
Virtual Tour
Somerset Green
$489,900
3 Bed
2 Bath
2 Hf. Bath
- Tax Total Living Area:
- 2900 sq. ft.
Listed 25 days ago
Courtesy: Patterson-schwartz-rehoboth
MLS Desu2117248
Under Contract
Villas At Walden
$489,900
3 Bed
2 Bath
1 Hf. Bath
- Tax Total Living Area:
- 2144 sq. ft.
Listed 30 days ago
Courtesy: Coldwell Banker Realty
MLS Desu2116610
Broad Creek Estates
$489,900
4 Bed
3 Bath
- Tax Total Living Area:
- 2686 sq. ft.
Listed 76 days ago
Courtesy: Elevated Real Estate Solutions
MLS Desu2113496
Virtual Tour
Quail Landing
$489,900
4 Bed
2 Bath
1 Hf. Bath
- Tax Total Living Area:
- 2337 sq. ft.
Listed 89 days ago
Courtesy: Patterson-schwartz-rehoboth
MLS Dekt2047356
Vincent Overlook
$489,900
3 Bed
2 Bath
1 Hf. Bath
- Tax Total Living Area:
- 2058 sq. ft.
Listed 100 days ago
Courtesy: Compass
MLS Desu2109962
Wedgefield
$489,900
3 Bed
2 Bath
- Tax Total Living Area:
- 1990 sq. ft.
Listed 121 days ago
Courtesy: Long & Foster Real Estate, Inc.
MLS Desu2110324
Sold
Maplewood
$489,900
3 Bed
2 Bath
- Tax Total Living Area:
- 1232 sq. ft.
Sold 02/26/2025
Courtesy: Jack Lingo - Lewes
MLS Desu2071582
Sold
Heritage Creek
$489,900
3 Bed
2 Bath
1 Hf. Bath
- Tax Total Living Area:
- 2046 sq. ft.
Sold 01/31/2025
Courtesy: Jack Lingo - Rehoboth
MLS Desu2071616
Heritage Shores
$489,990
3 Bed
2 Bath
1 Hf. Bath
- Tax Total Living Area:
- 2292 sq. ft.
Listed 45 days ago
Courtesy: Brookfield Mid-atlantic Brokerage, Llc
MLS Desu2115856
Silver Woods
$489,990
4 Bed
3 Bath
1 Hf. Bath
- Tax Total Living Area:
- 2500 sq. ft.
Listed 52 days ago
Courtesy: Drb Group Realty, Llc
MLS Desu2115400




