
39 Lakshman Court, Dover, De 19904
Under Contract
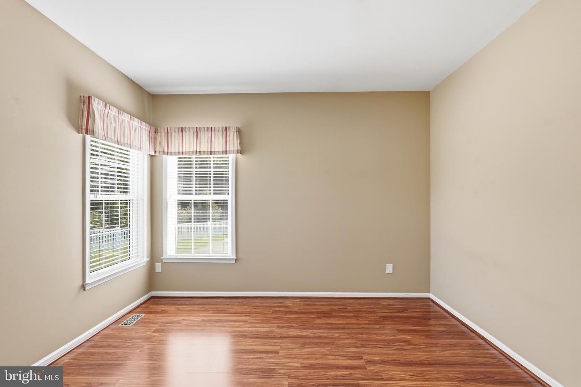
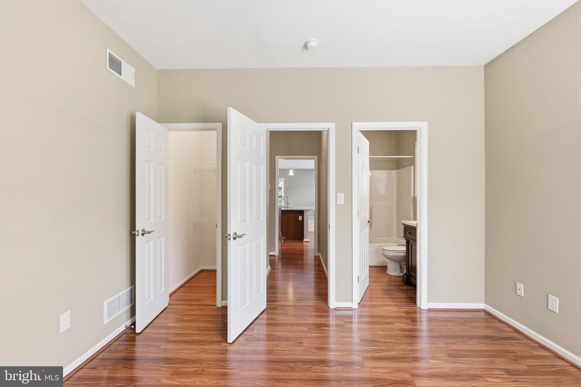
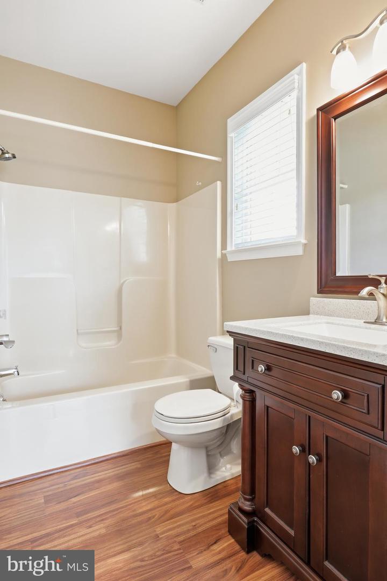
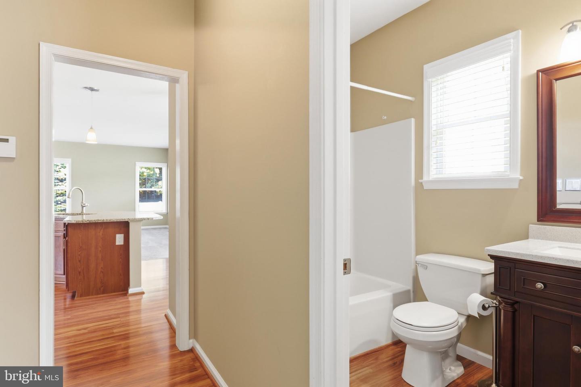
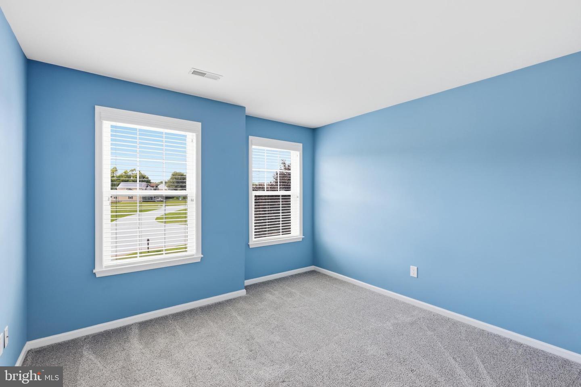
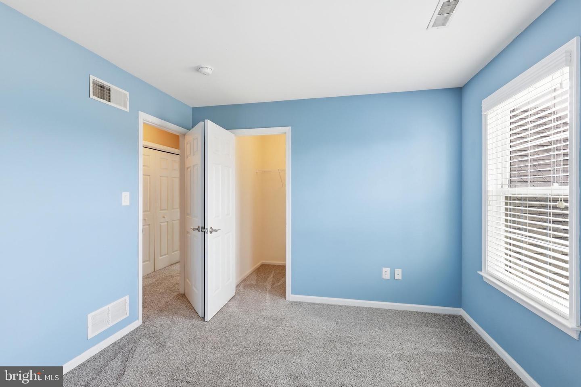
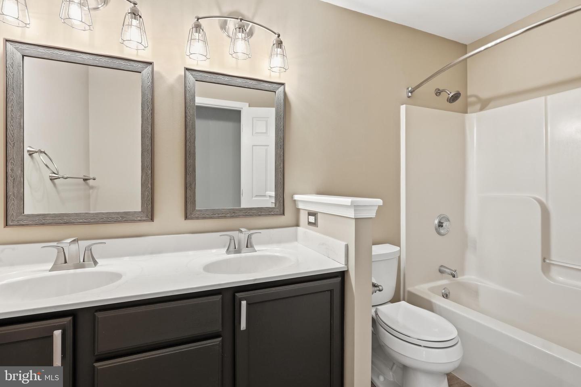
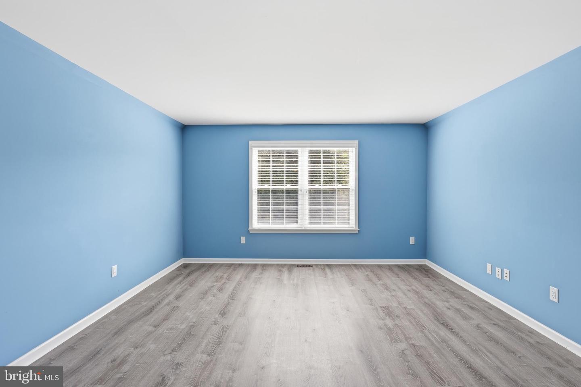
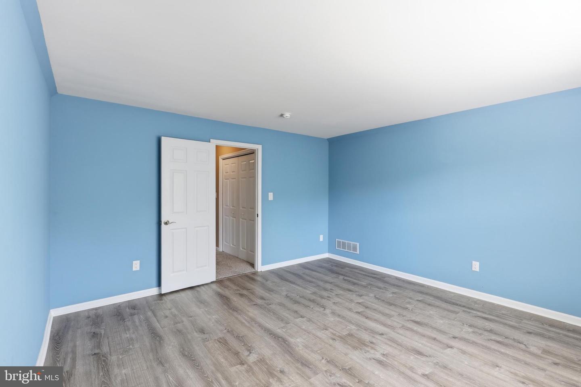
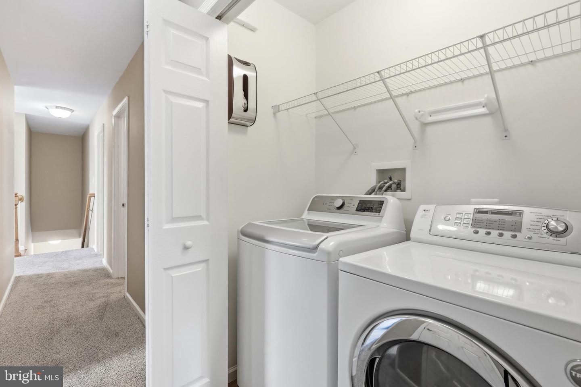
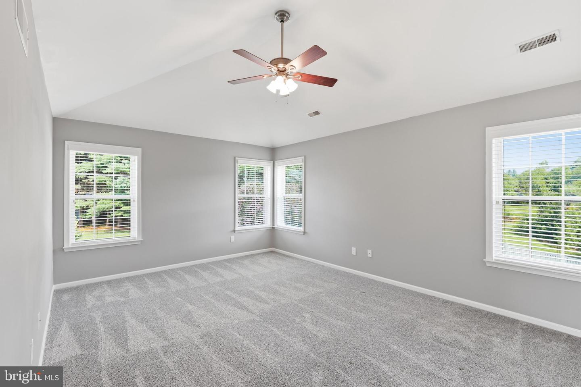
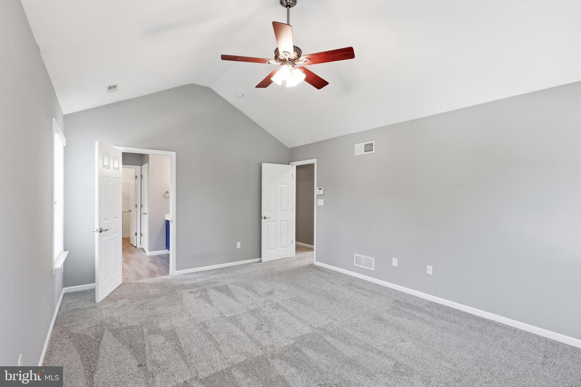
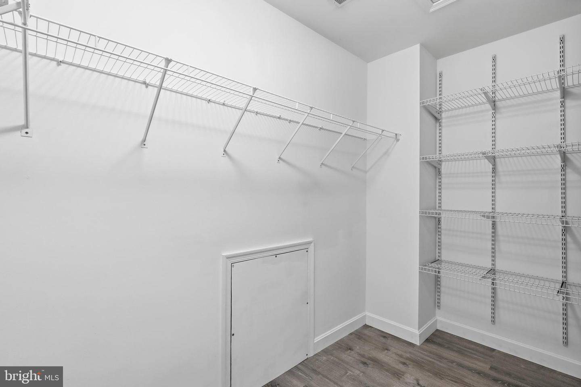
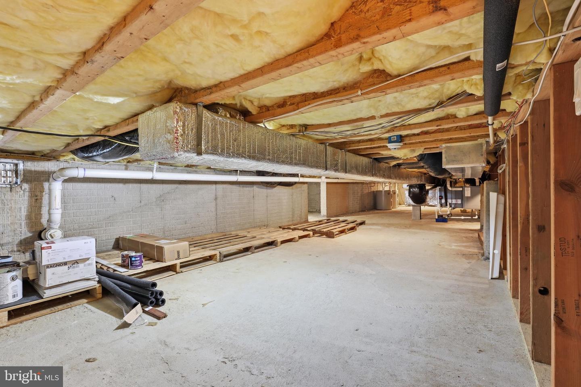
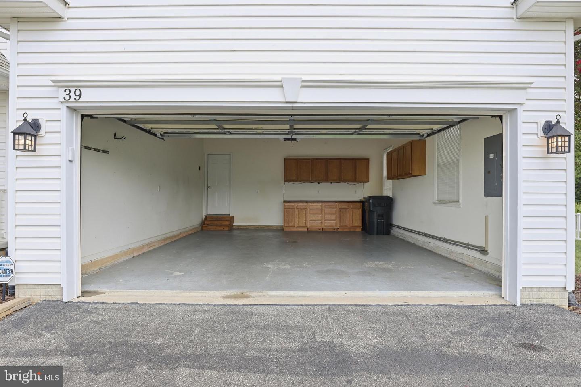
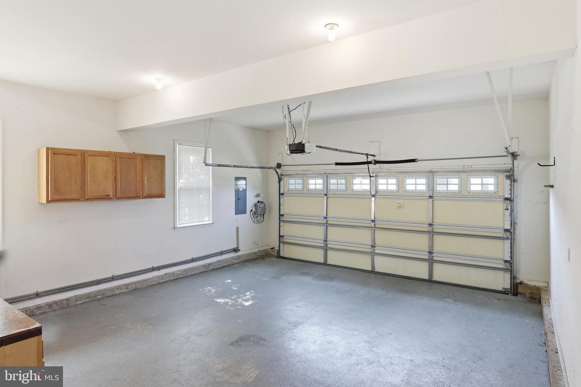
Courtesy: Keller Williams Realty Central-delaware,
Carole A Kisner
Appliances
Built-In Microwave, Dishwasher, Dryer, Oven/Range - Electric, Refrigerator, Washer, Water HeaterBedrooms
4
Full Bath
3
Rooms
Living Room, Dining Room, Primary Bedroom, Bedroom 2, Bedroom 3, Kitchen, Family Room, Bedroom 1, Sun/florida Room, Bonus Room
Living Area
2484 sq/ft
Interior Features
- Ceiling Fan(s)
- Entry Level Bedroom
- Family Room Off Kitchen
- Formal/Separate Dining Room
- Pantry
General
MLS
Dekt2049018
Community
Dover Meadows
Price
$489,900.00
Price/SQft
$197.22
HOA Fee
$200.00
HOA Fee Frequency
Annually
District
CAPITAL
Dover Meadows
MLS
Dekt2049018
$489,900
4 Bed
3 Bath
- Tax Total Living Area:
- 2484 sq. ft.
- Lot Size:
- 0.5 acres
HOA: $200 Annually
Listed 20 days ago
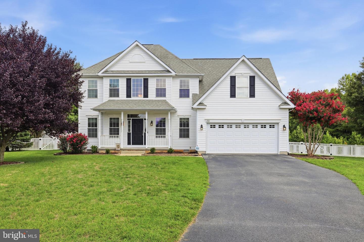
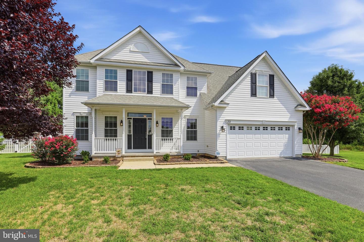
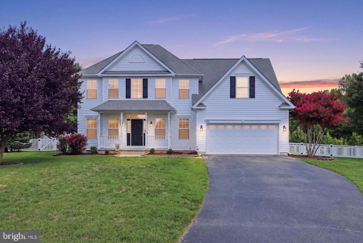
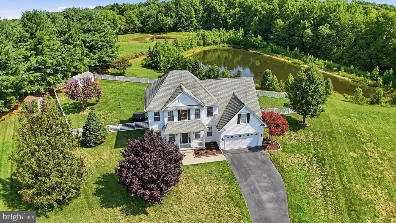
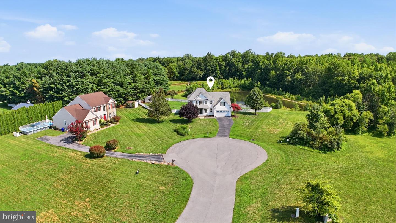
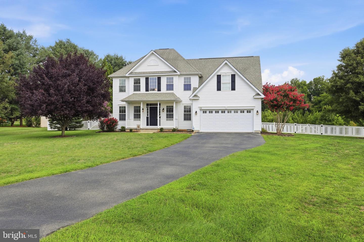
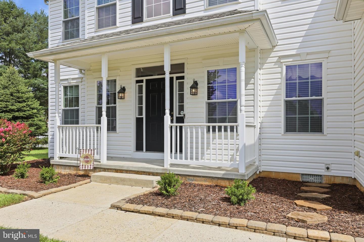
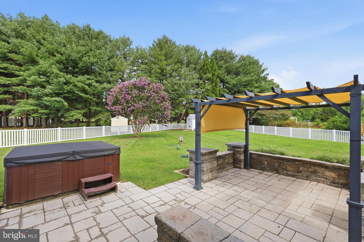
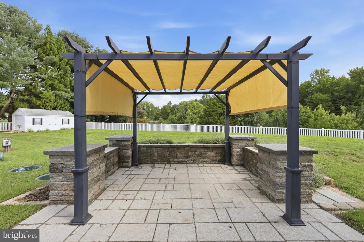
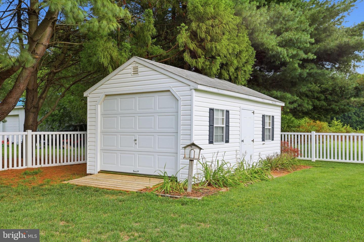
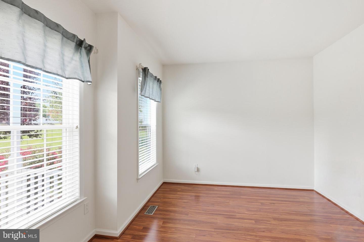
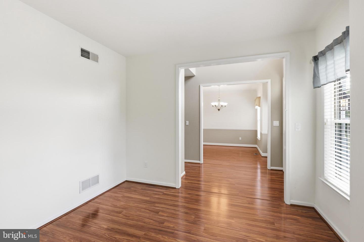
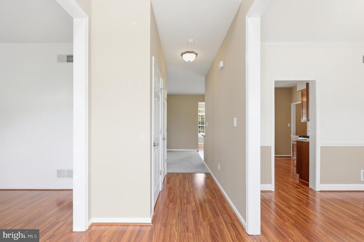
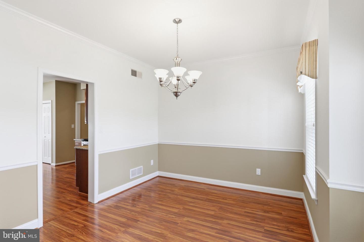

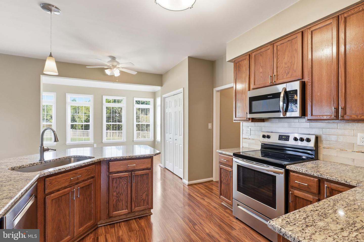
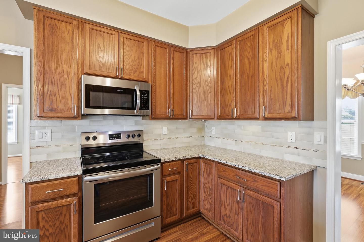
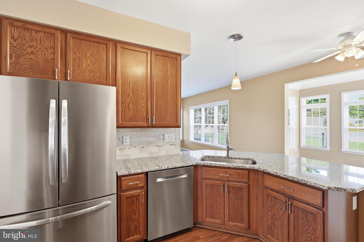
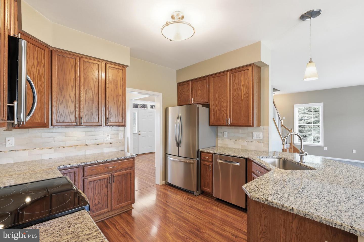
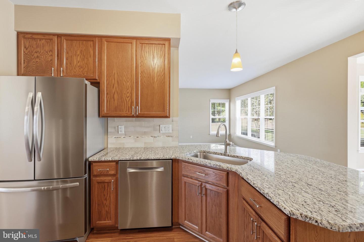
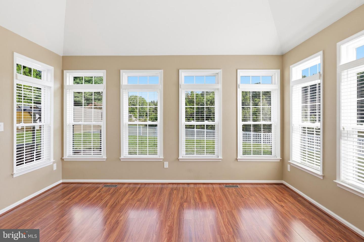
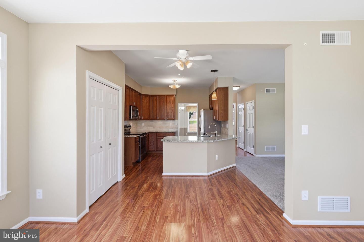
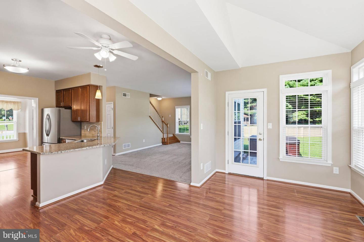
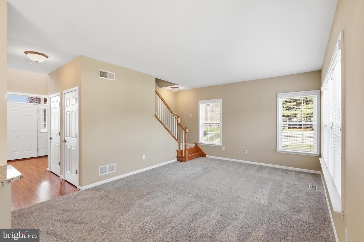
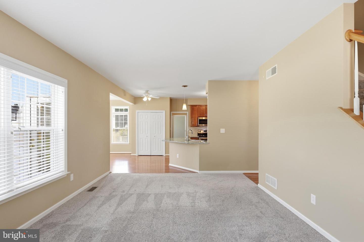
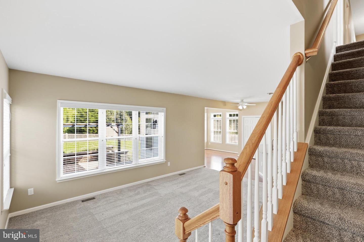
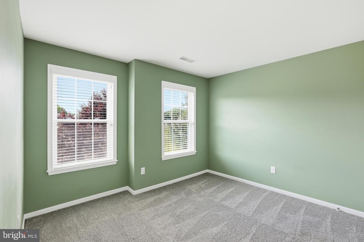
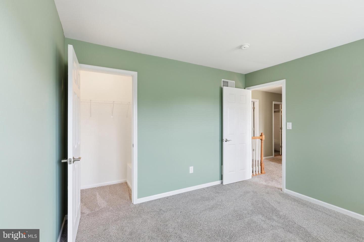
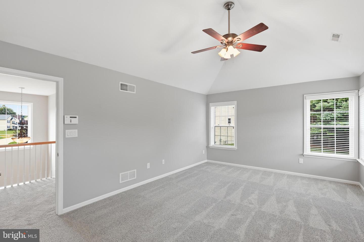
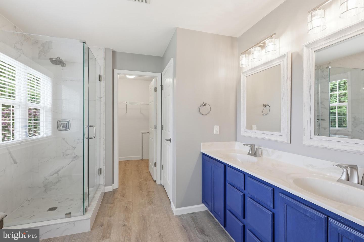
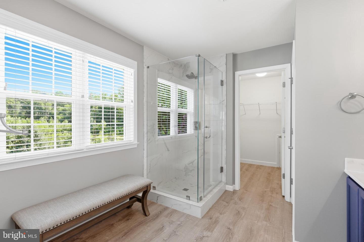
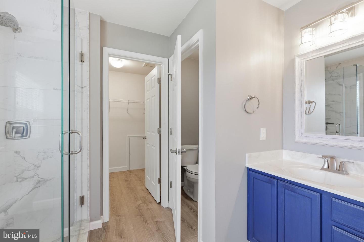
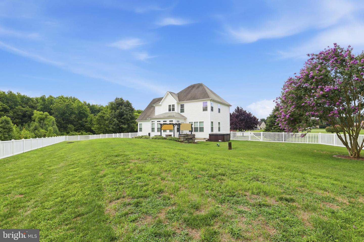
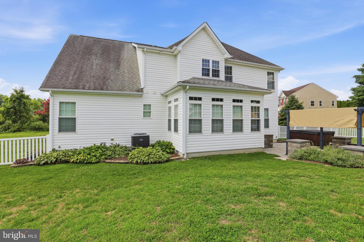
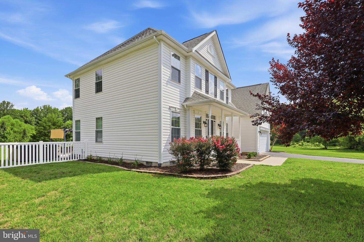
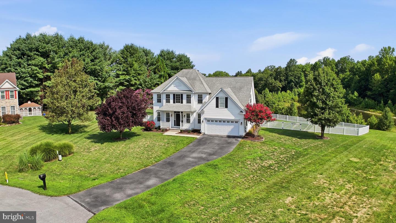
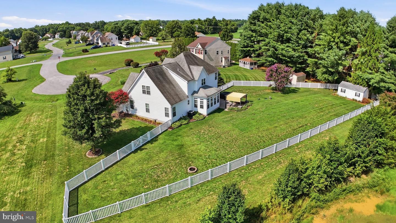
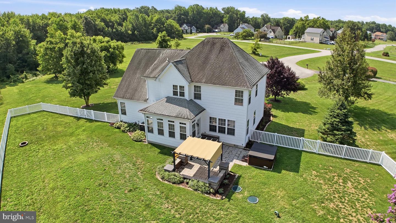
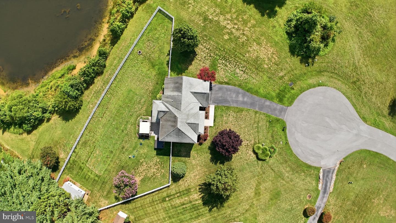
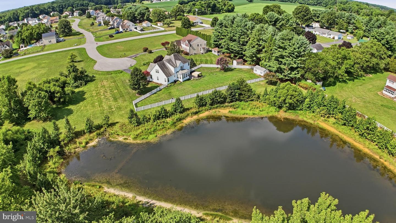
Accepting Backup Offers. You will love the privacy of this home located on a cul de sac. Enjoy the backyard featuring a custom stone patio, hot tub, fenced backyard, storage shed, and mature landscaping. Ideal for entertaining, gardening, pets or just relaxing. There is an abundance of wildlife in the area of the woods and the Retention Pond. Inside you will enjoy the natural light with lots of windows, a kitchen with granite countertops, pantry and stainless steel appliances, opening to the family room and morning room. With the living and dining room, this is great area for family gatherings. The room off the kitchen can be used as a bedroom or office. Upstairs is the Primary bedroom with a walk in closet, an updated en-suite bathroom. Completing the upstairs are two additional bedrooms and 1 full bath and a bonus room over the garage could be whatever the new owners want to make it. Conditioned crawl space for lots of storage and a 2 car attached garage with cabinets. Schedule your tour today. Realtor is related to Seller.
Similar Listings
Newly Listed
Hazel Farm
$489,900
5 Bed
3 Bath
1 Hf. Bath
- Tax Total Living Area:
- 3958 sq. ft.
Listed 4 days ago
Courtesy: Walt Simpson Realty
MLS Dekt2049942
Newly Listed
Bishops Landing
$489,900
4 Bed
2 Bath
1 Hf. Bath
- Tax Total Living Area:
- 2600 sq. ft.
Listed 8 days ago
Courtesy: Compass
MLS Desu2118034
Virtual Tour
Somerset Green
$489,900
3 Bed
2 Bath
2 Hf. Bath
- Tax Total Living Area:
- 2900 sq. ft.
Listed 25 days ago
Courtesy: Patterson-schwartz-rehoboth
MLS Desu2117248
Under Contract
Villas At Walden
$489,900
3 Bed
2 Bath
1 Hf. Bath
- Tax Total Living Area:
- 2144 sq. ft.
Listed 30 days ago
Courtesy: Coldwell Banker Realty
MLS Desu2116610
Broad Creek Estates
$489,900
4 Bed
3 Bath
- Tax Total Living Area:
- 2686 sq. ft.
Listed 76 days ago
Courtesy: Elevated Real Estate Solutions
MLS Desu2113496
Virtual Tour
Quail Landing
$489,900
4 Bed
2 Bath
1 Hf. Bath
- Tax Total Living Area:
- 2337 sq. ft.
Listed 89 days ago
Courtesy: Patterson-schwartz-rehoboth
MLS Dekt2047356
Plantation Lakes
$489,900
4 Bed
4 Bath
- Tax Total Living Area:
- 3865 sq. ft.
Listed 97 days ago
Courtesy: The Parker Group
MLS Desu2112088
Vincent Overlook
$489,900
3 Bed
2 Bath
1 Hf. Bath
- Tax Total Living Area:
- 2058 sq. ft.
Listed 100 days ago
Courtesy: Compass
MLS Desu2109962
Under ContractVirtual Tour
Weatherstonecrossing
$489,900
3 Bed
2 Bath
- Tax Total Living Area:
- 2247 sq. ft.
Listed 104 days ago
Courtesy: Compass
MLS Dekt2046974
Wedgefield
$489,900
3 Bed
2 Bath
- Tax Total Living Area:
- 1990 sq. ft.
Listed 121 days ago
Courtesy: Long & Foster Real Estate, Inc.
MLS Desu2110324
Sold
Maplewood
$489,900
3 Bed
2 Bath
- Tax Total Living Area:
- 1232 sq. ft.
Sold 02/26/2025
Courtesy: Jack Lingo - Lewes
MLS Desu2071582
Sold
Heritage Creek
$489,900
3 Bed
2 Bath
1 Hf. Bath
- Tax Total Living Area:
- 2046 sq. ft.
Sold 01/31/2025
Courtesy: Jack Lingo - Rehoboth
MLS Desu2071616




