
442 Harvest Grove Trl, Dover, De 19901
Newly Listed
Courtesy: Walt Simpson Realty,
S Walton Simpson
Bedrooms
5
Full Bath
3
Half Bath
1
Living Area
3958 sq/ft
Interior Features
General
MLS
Dekt2049942
Community
Hazel Farm
Price
$489,900.00
Price/SQft
$162.11
HOA Fee
$525.00
HOA Fee Frequency
Annually
Exterior
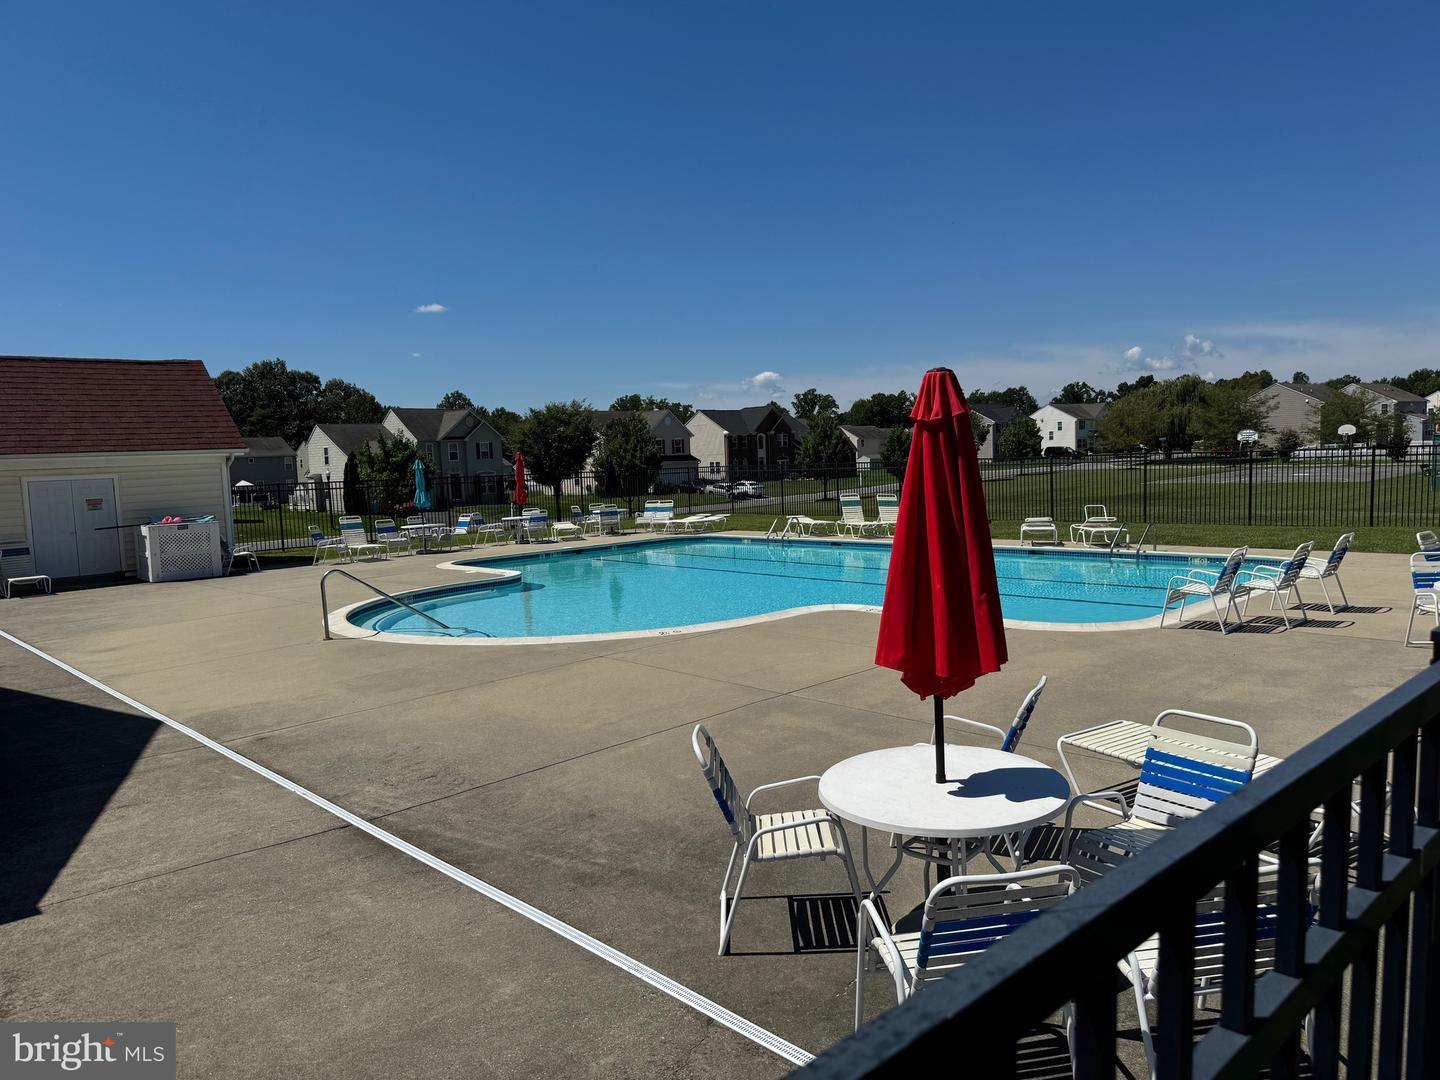
Pool
Yes - Community
District
CAPITAL
Hazel Farm
MLS
Dekt2049942
$489,900
5 Bed
3 Bath
1 Hf. Bath
- Tax Total Living Area:
- 3958 sq. ft.
- Lot Size:
- 0.23 acres
HOA: $525 Annually
Listed 5 days ago
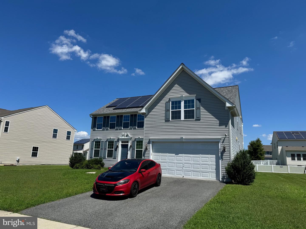
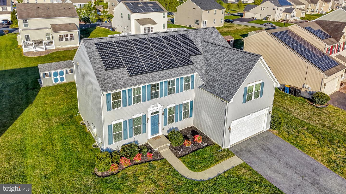
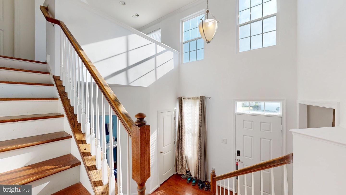
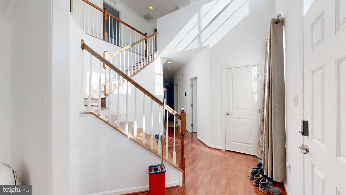
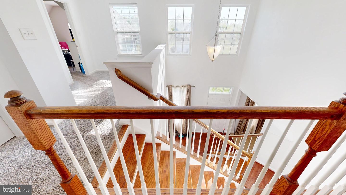
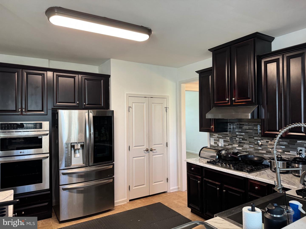
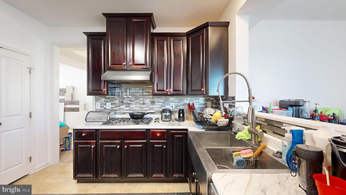
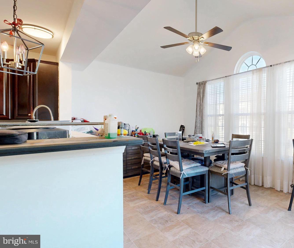
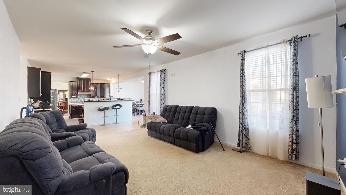
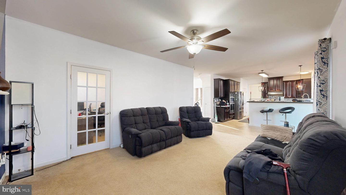
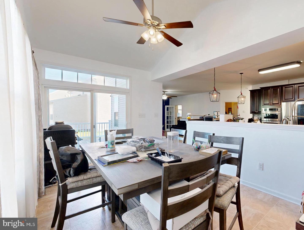
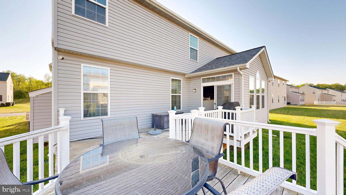
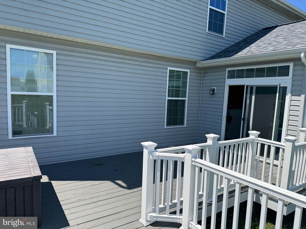
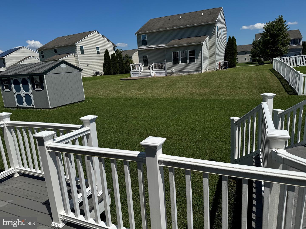
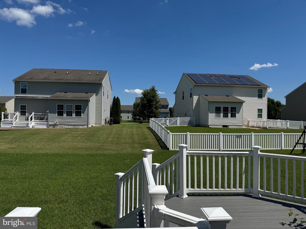
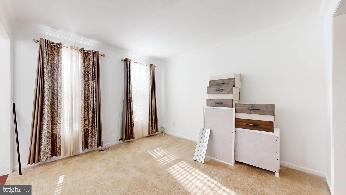
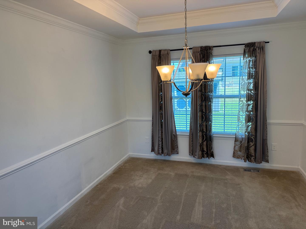
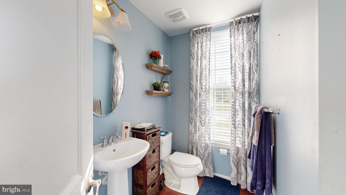
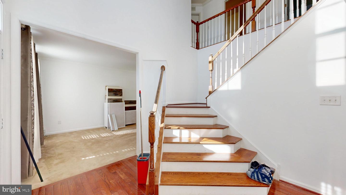
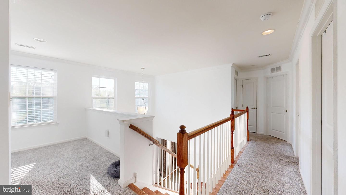
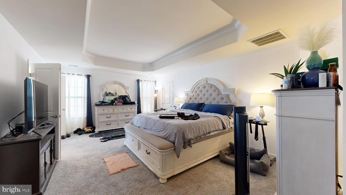
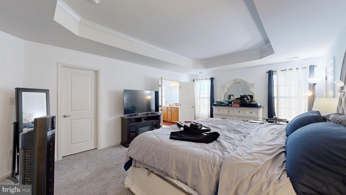
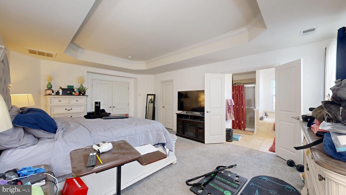
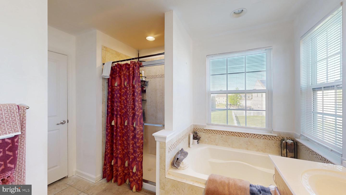
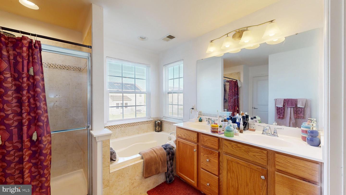
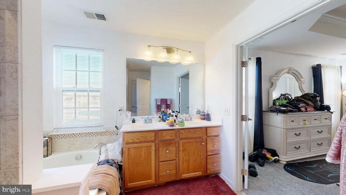
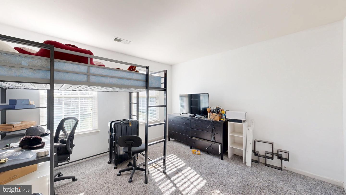
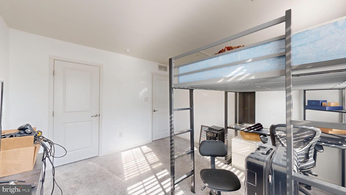
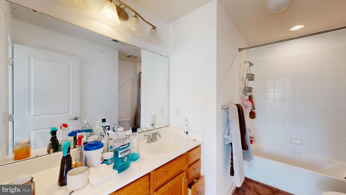
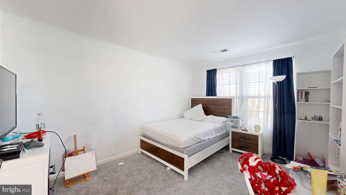
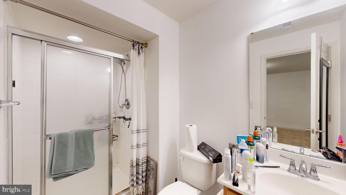
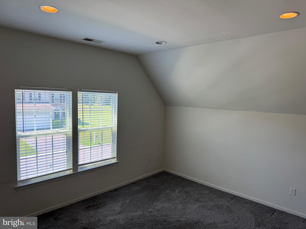

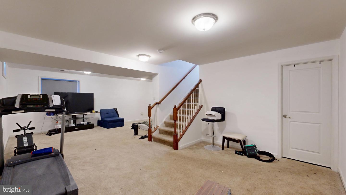
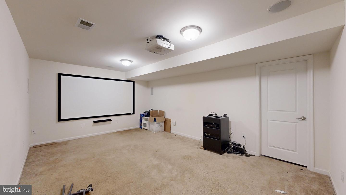
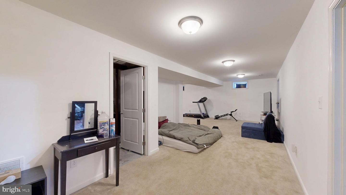
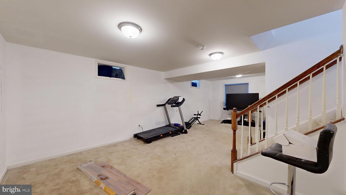
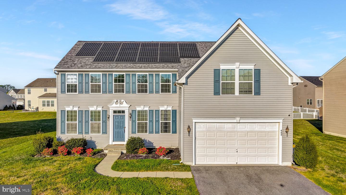
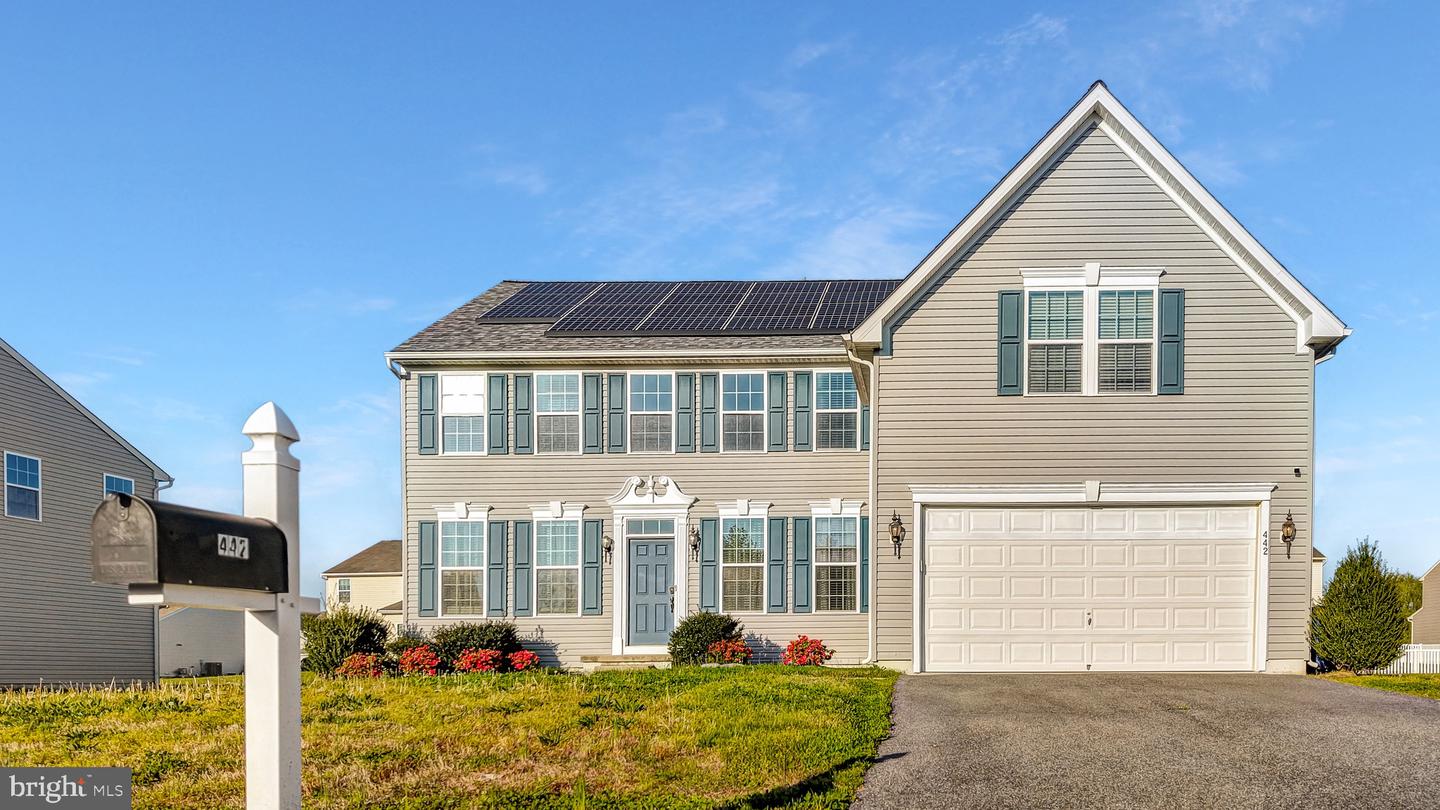
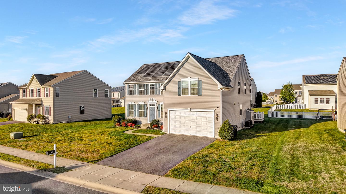
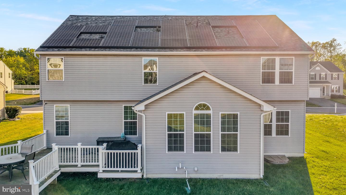
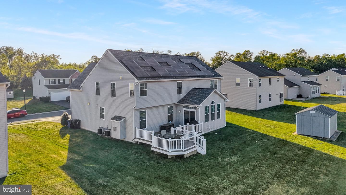
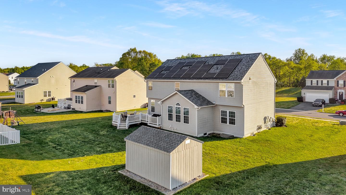
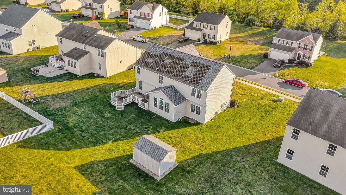
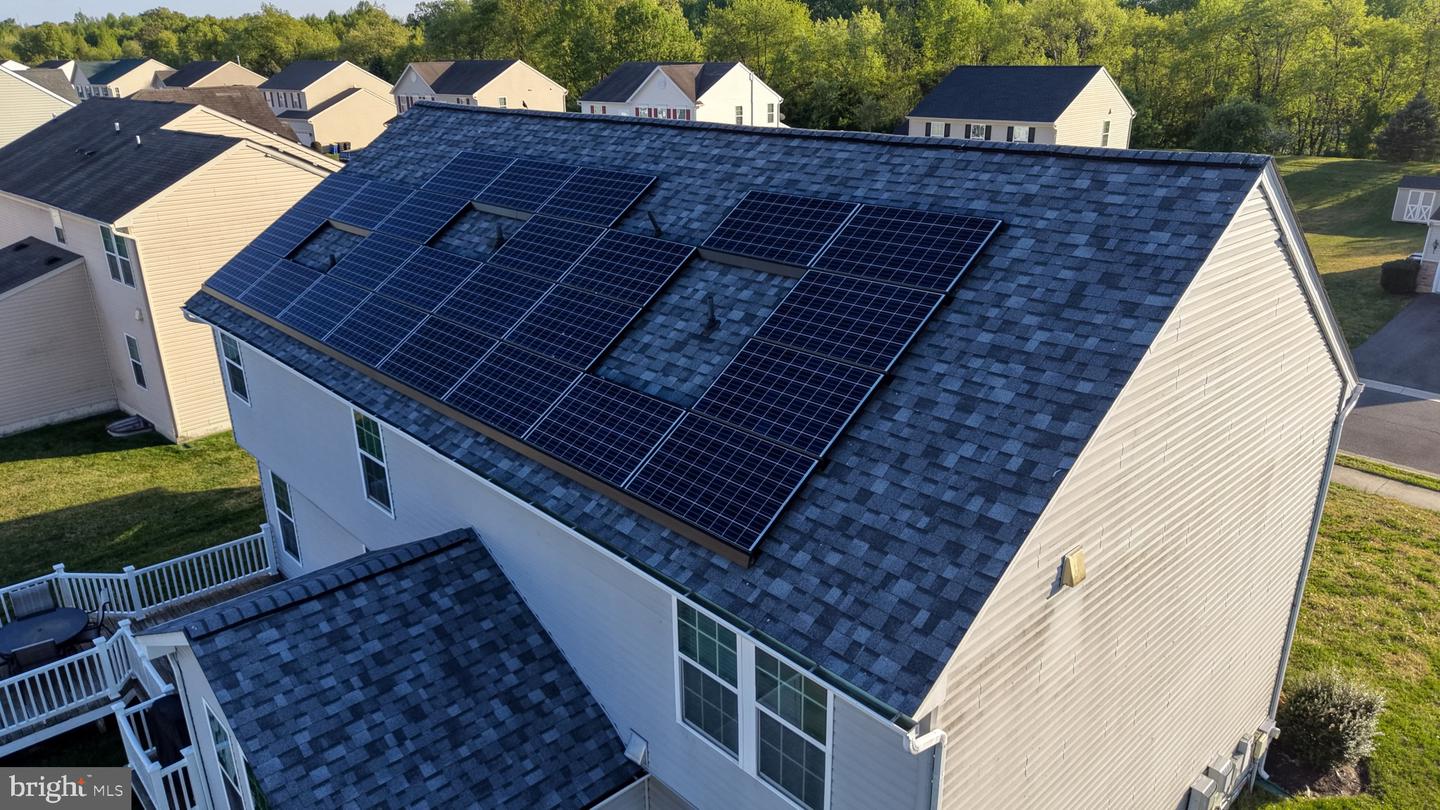
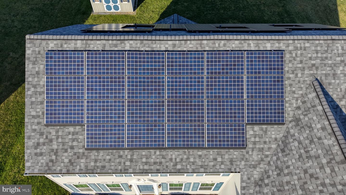
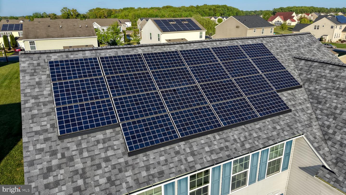
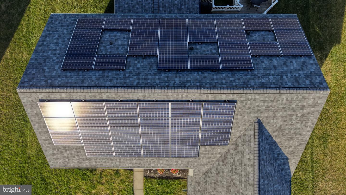
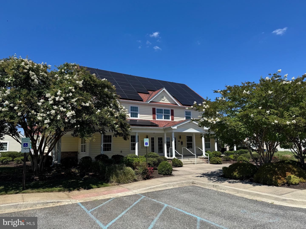
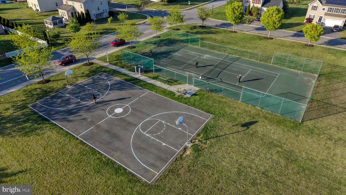
SUPER LOW ELECTRIC BILLS! Tesla Solar panels convey with the purchase. (Panels Approx 2016). New Roof (2023). Welcome to this spacious 4-bedroom, 3-bathroom home with an optional large 5th bedroom. Nestled in the Hazel Farm neighborhood, this property boasts a seamless blend of comfort and style. The light-filled floor plan features a two story foyer, formal living room, dining room, large kitchen with granite countertops and a breakfast area. Spend life’s most delicious moments, gathered in the dining room or cooking at the gas range. A deck located just off the kitchen offers plenty of space to soak in the outdoors. Off the kitchen, there is a bright open concept living room with large windows. Ascend the stairs to the spacious owner's suite, complete with ensuite bathroom featuring dual vanities and a soaking tub. The space includes three additional bedrooms, an optional 5th bedroom, a hallway bath, and laundry room. Explore the finished lowest level with MOVIE ROOM which includes home theater projector. This level also includes a hair salon room. Community amenities include CLUBHOUSE, POOL, Basketball and MORE! Easy access to Route 1 and all Dover offers. Make your move!
Similar Listings
Newly Listed
Bishops Landing
$489,900
4 Bed
2 Bath
1 Hf. Bath
- Tax Total Living Area:
- 2600 sq. ft.
Listed 9 days ago
Courtesy: Compass
MLS Desu2118034
Under Contract
Dover Meadows
$489,900
4 Bed
3 Bath
- Tax Total Living Area:
- 2484 sq. ft.
Listed 21 days ago
Courtesy: Keller Williams Realty Central-delaware
MLS Dekt2049018
Broad Creek Estates
$489,900
4 Bed
3 Bath
- Tax Total Living Area:
- 2686 sq. ft.
Listed 77 days ago
Courtesy: Elevated Real Estate Solutions
MLS Desu2113496
Virtual Tour
Quail Landing
$489,900
4 Bed
2 Bath
1 Hf. Bath
- Tax Total Living Area:
- 2337 sq. ft.
Listed 90 days ago
Courtesy: Patterson-schwartz-rehoboth
MLS Dekt2047356
Plantation Lakes
$489,900
4 Bed
4 Bath
- Tax Total Living Area:
- 3865 sq. ft.
Listed 98 days ago
Courtesy: The Parker Group
MLS Desu2112088
Silver Woods
$489,990
4 Bed
3 Bath
1 Hf. Bath
- Tax Total Living Area:
- 2500 sq. ft.
Listed 53 days ago
Courtesy: Drb Group Realty, Llc
MLS Desu2115400
Virtual Tour
Garrison Lake Gree
$489,990
4 Bed
2 Bath
1 Hf. Bath
- Tax Total Living Area:
- 2200 sq. ft.
Listed 331 days ago
Courtesy: Exp Realty, Llc
MLS Dekt2041396
Hidden Brook
$489,990
4 Bed
2 Bath
1 Hf. Bath
- Tax Total Living Area:
- 2400 sq. ft.
Listed 613 days ago
Courtesy: Exp Realty, Llc
MLS Dekt2033940
Newly Listed
Open House
Jockey Hollow
$490,000
4 Bed
2 Bath
1 Hf. Bath
- Tax Total Living Area:
- 2152 sq. ft.
Listed 2 days ago
Courtesy: Delaware Homes Inc
MLS Dekt2050000
Under ContractNewly Listed
Baywood
$490,000
4 Bed
3 Bath
1 Hf. Bath
- Tax Total Living Area:
- 3600 sq. ft.
Listed 12 days ago
Courtesy: Baywood Homes Llc
MLS Desu2118218
Coming Soon
$490,000
4 Bed
2 Bath
- Tax Total Living Area:
- 2098 sq. ft.
Listed 19 days ago
Courtesy: Coldwell Banker Realty
MLS Desu2117712
Wicksfield
$490,000
4 Bed
3 Bath
1 Hf. Bath
- Tax Total Living Area:
- 2488 sq. ft.
Listed 25 days ago
Courtesy: Compass
MLS Dekt2049140
Create an account
Save your favorite listings to view them later from multiple
devices by creating an account today or sign in.




